


Property
Beds
4
Full Baths
4
1/2 Baths
1
Year Built
1995
Sq.Footage
3,760
MODERN LUXURY IN HILLCREST • Offering approximately 3,800 square feet across four finished levels, this fully renovated end-unit Knightsbridge model pairs the scale and livability of a single-family home with the convenience of townhome living. Set on a coveted corner homesite, oversized windows on three exposures, soaring arched windows, transoms, bay windows, and skylights fill the home with natural light. White oak flooring, Decorator's White walls, matte black accents, brushed gold hardware, and crisp architectural detailing create a sophisticated, cohesive interior. • FLEXIBLE LOWER LEVEL • A welcoming side entrance opens to a gracious foyer with generous closet storage and a flexible lower level designed for today's lifestyle. A spacious bedroom or executive office features custom built-ins, a connecting full bath, and direct access to the private patio and professionally installed putting green, which may convey. The oversized two-car garage includes private interior access, expanded storage, and a separate utility room with utility sink. • LIVING AND ENTERTAINING • The main level offers connected yet distinct gathering spaces with exceptional flow. A reimagined staircase with white oak treads and contemporary black iron balusters serves as an architectural centerpiece. The renovated kitchen features ceiling-height soft-close cabinetry, quartz countertops, an oversized island with seating for four, apron-front sink, full-height tile backsplash, concealed appliance station, designer lighting, and a premium Cafe appliance suite with armoire-style refrigerator, five-burner gas cooktop, built-in smart microwave, French-door smart convection oven, dishwasher, and statement range hood. • INDOOR OUTDOOR LIVING • The dining room, centered around a gas fireplace, opens to an expansive rear deck with room for dining and conversation areas. Mature trees and lush landscaping provide remarkable privacy and peaceful woodland views. The adjoining family room and formal living room are wrapped in oversized windows, creating bright, inviting spaces that feel open and connected while retaining the character of distinct rooms. A designer powder room adds rich olive walls, handcrafted black tile, a marble vanity, brushed gold accents, and a striking black fixture package. • PRIMARY RETREAT • Vaulted ceilings, skylights, and oversized windows create a bright, airy primary suite. Custom built-ins, dual closets, and generous proportions accommodate both a luxurious sleeping area and private sitting space. The renovated bath centers on an impressive wet room finished in large-format marble-look porcelain tile, with a freestanding soaking tub and oversized walk-in shower. Matte black fixtures, dual vanities, abundant storage, and a glass-enclosed private water closet complete the boutique-hotel-inspired space. • PRIVATE UPPER SUITES • A secondary ensuite bedroom and conveniently located laundry area share the primary-suite level. The uppermost floor offers another private suite with its own bath and a spacious landing suited to a sitting room, reading nook, or workspace, ideal for multigenerational living, long-term guests, an au pair, or a private executive office. • COMFORT AND RELIABILITY • Thoughtful upgrades include dual-zone Lennox HVAC systems, UV air purification and a whole-home humidifier serving the lower level, a whole-home Generac natural gas generator, and Ring security cameras and doorbell that convey. From the curated finishes and architectural windows to the turnkey systems, flexible floor plan, and exceptional outdoor living, this move-in-ready residence is a rare offering in one of North Arlington's most established communities.
Features & Amenities
Interior
-
Other Interior Features
Ceiling Fan(s), Kitchen Island, Recessed Lighting, Walk-In Closet(s), Built-in Features, Crown Molding, Open Floorplan, Soaking Tub
-
Total Bedrooms
4
-
Bathrooms
4
-
1/2 Bathrooms
1
-
Above Grade Finished Area
3760.0
-
Basement YN
NO
-
Cooling YN
YES
-
Cooling
Central Air, Ceiling Fan(s), Electric
-
Fireplace YN
YES
-
Heating YN
YES
-
Heating
Natural Gas, Forced Air
-
Pet friendly
N/A
Exterior
-
Garage
Yes
-
Garage spaces
2
-
Construction Materials
Brick
-
Parking
Oversized, Garage, Driveway, Inside Entrance, Attached
-
Patio and Porch Features
Deck, Patio
-
Pool
No
-
Waterfront YN
NO
Area & Lot
-
Lot Size(acres)
0.07
-
Lot Size(square feet)
2,836
-
Property Type
Residential
-
Property Sub Type
Townhouse
-
Architectural Style
Colonial
Price
-
Sales Price
$1,950,000
-
Tax Amount
$8,547.57
-
Financing Options
Cash, Conventional, VA
-
Sq. Footage
3,760
-
Price/SqFt
$518
HOA
-
Association
YES
-
Association Fee
$950
-
Association Fee Frequency
Quarterly
-
Association Fee Includes
N/A
School District
-
Elementary School
TAYLOR
-
Middle School
DOROTHY HAMM
-
High School
YORKTOWN
Property Features
-
New Construction
NO
-
Foundation Details
Concrete Perimeter, Slab
-
Senior Community YN
NO
-
Sewer
Public Sewer
-
Water Source
Public
Schedule a Showing
Showing scheduled successfully.
Mortgage calculator
Estimate your monthly mortgage payment, including the principal and interest, property taxes, and HOA. Adjust the values to generate a more accurate rate.
Your payment
Principal and Interest:
$
Property taxes:
$
HOA fees:
$
Total loan payment:
$
Total interest amount:
$
Location
County
ARLINGTON
Elementary School
TAYLOR
Middle School
DOROTHY HAMM
High School
YORKTOWN
Listing Courtesy of John Eric, Compass
RealHub Information is provided exclusively for consumers' personal, non-commercial use, and it may not be used for any purpose other than to identify prospective properties consumers may be interested in purchasing. All information deemed reliable but not guaranteed and should be independently verified. All properties are subject to prior sale, change or withdrawal. RealHub website owner shall not be responsible for any typographical errors, misinformation, misprints and shall be held totally harmless.
_(1).webp?size=684x933)
AGENT
Sharon Lelm
Call Sharon today to schedule a private showing.

* Listings on this website come from the FMLS IDX Compilation and may be held by brokerage firms other than the owner of this website. The listing brokerage is identified in any listing details. Information is deemed reliable but is not guaranteed. If you believe any FMLS listing contains material that infringes your copyrighted work please click here to review our DMCA policy and learn how to submit a takedown request.© 2024 FMLS.
Related Properties

ARLINGTON
3505 17TH STREET S
3 Beds
1 Baths
720 Sq.Ft.
$1,750,000
MLS#: VAAR2073820
ARLINGTON
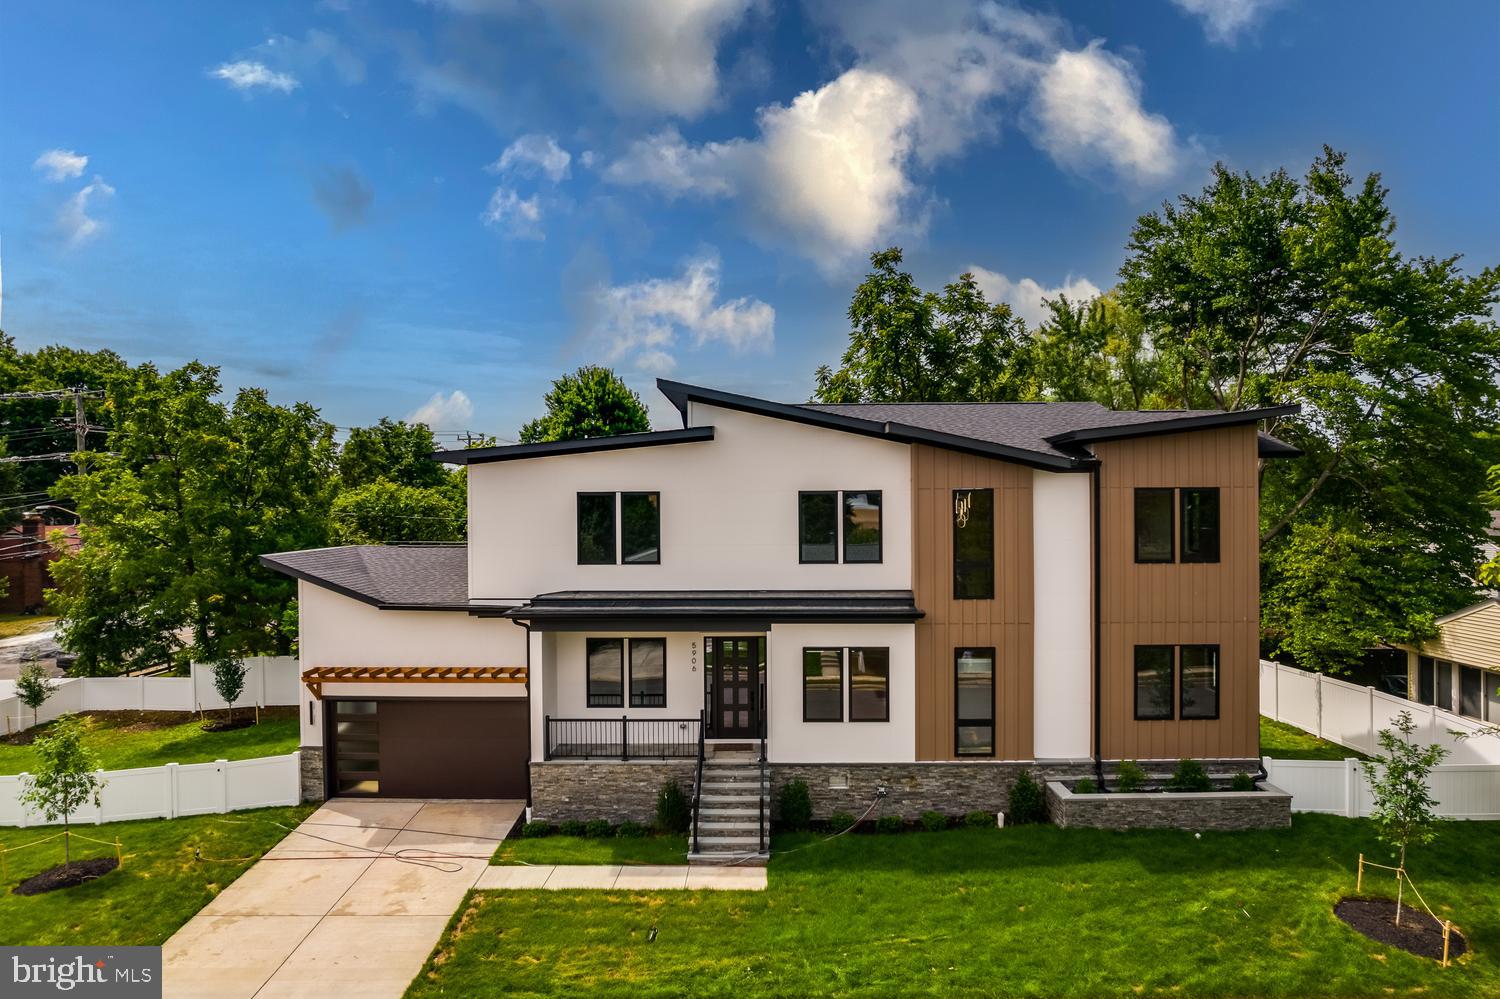
5906 3RD STREET S
5 Beds
6 Baths
4,275 Sq.Ft.
$1,899,000
MLS#: VAAR2077058

ARLINGTON
4246 15TH STREET N
6 Beds
6 Baths
5,246 Sq.Ft.
$1,950,000
MLS#: VAAR2070966
ARLINGTON
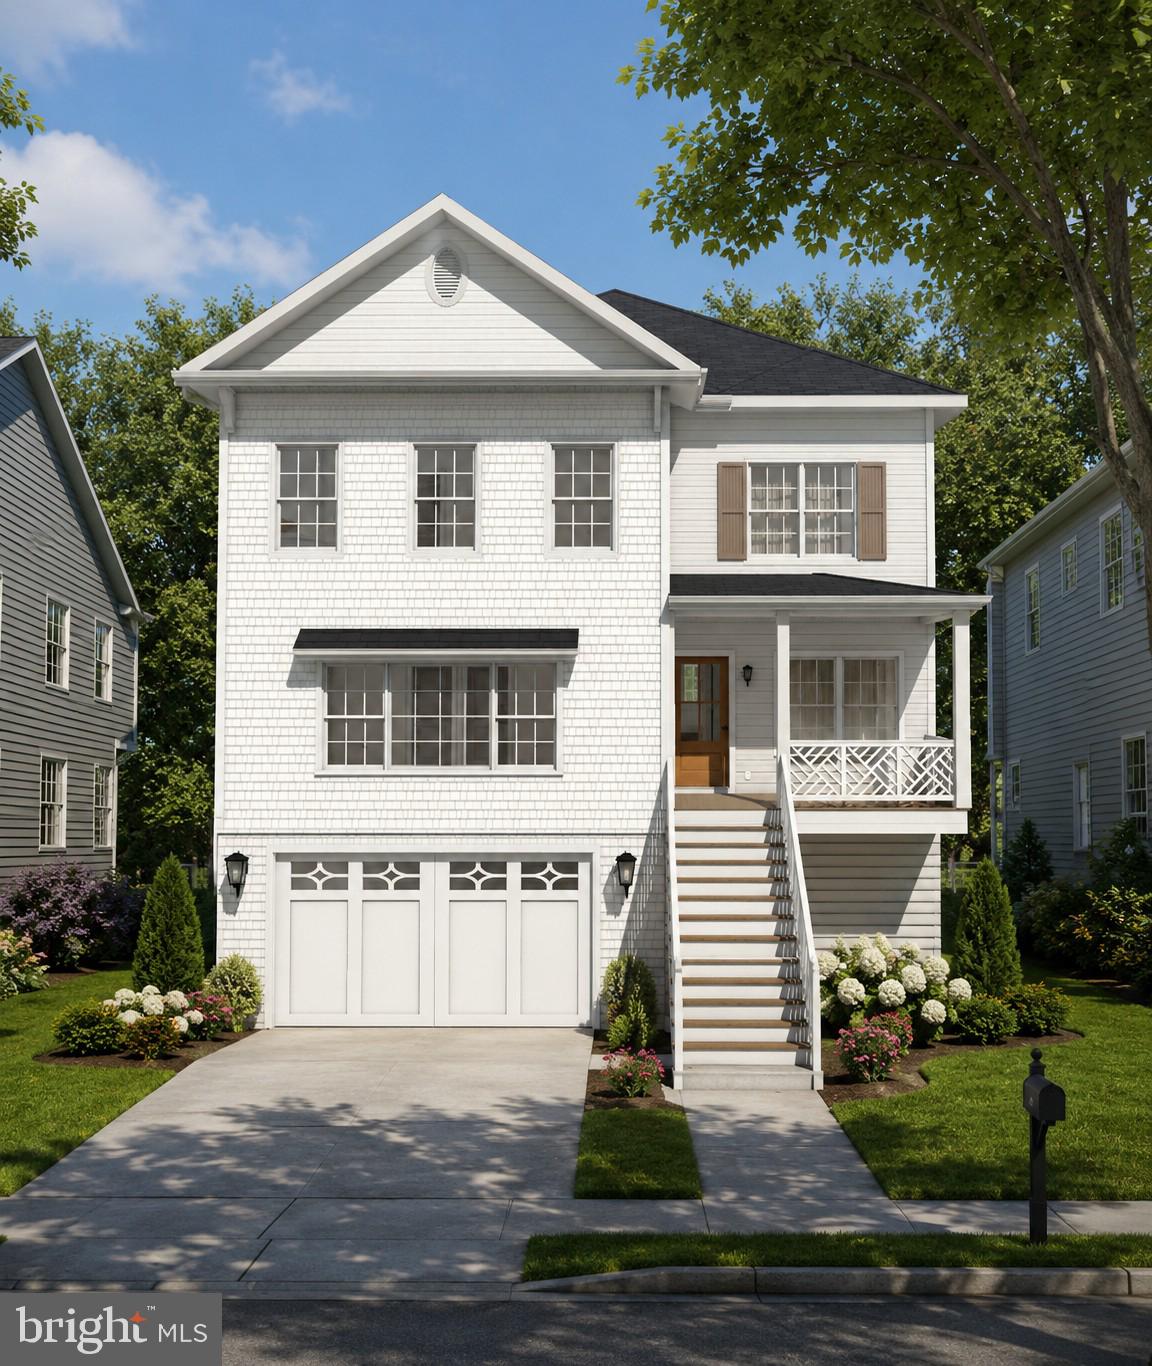
5531 24TH STREET N
6 Beds
5 Baths
4,500 Sq.Ft.
$2,089,900
MLS#: VAAR2075770

ARLINGTON
6947 28TH STREET N
5 Beds
4 Baths
4,648 Sq.Ft.
$2,099,900
MLS#: VAAR2077404

ARLINGTON
1700 CLARENDON BOULEVARD 158
2 Beds
2 Baths
1,882 Sq.Ft.
$1,750,000
MLS#: VAAR2076966
ARLINGTON
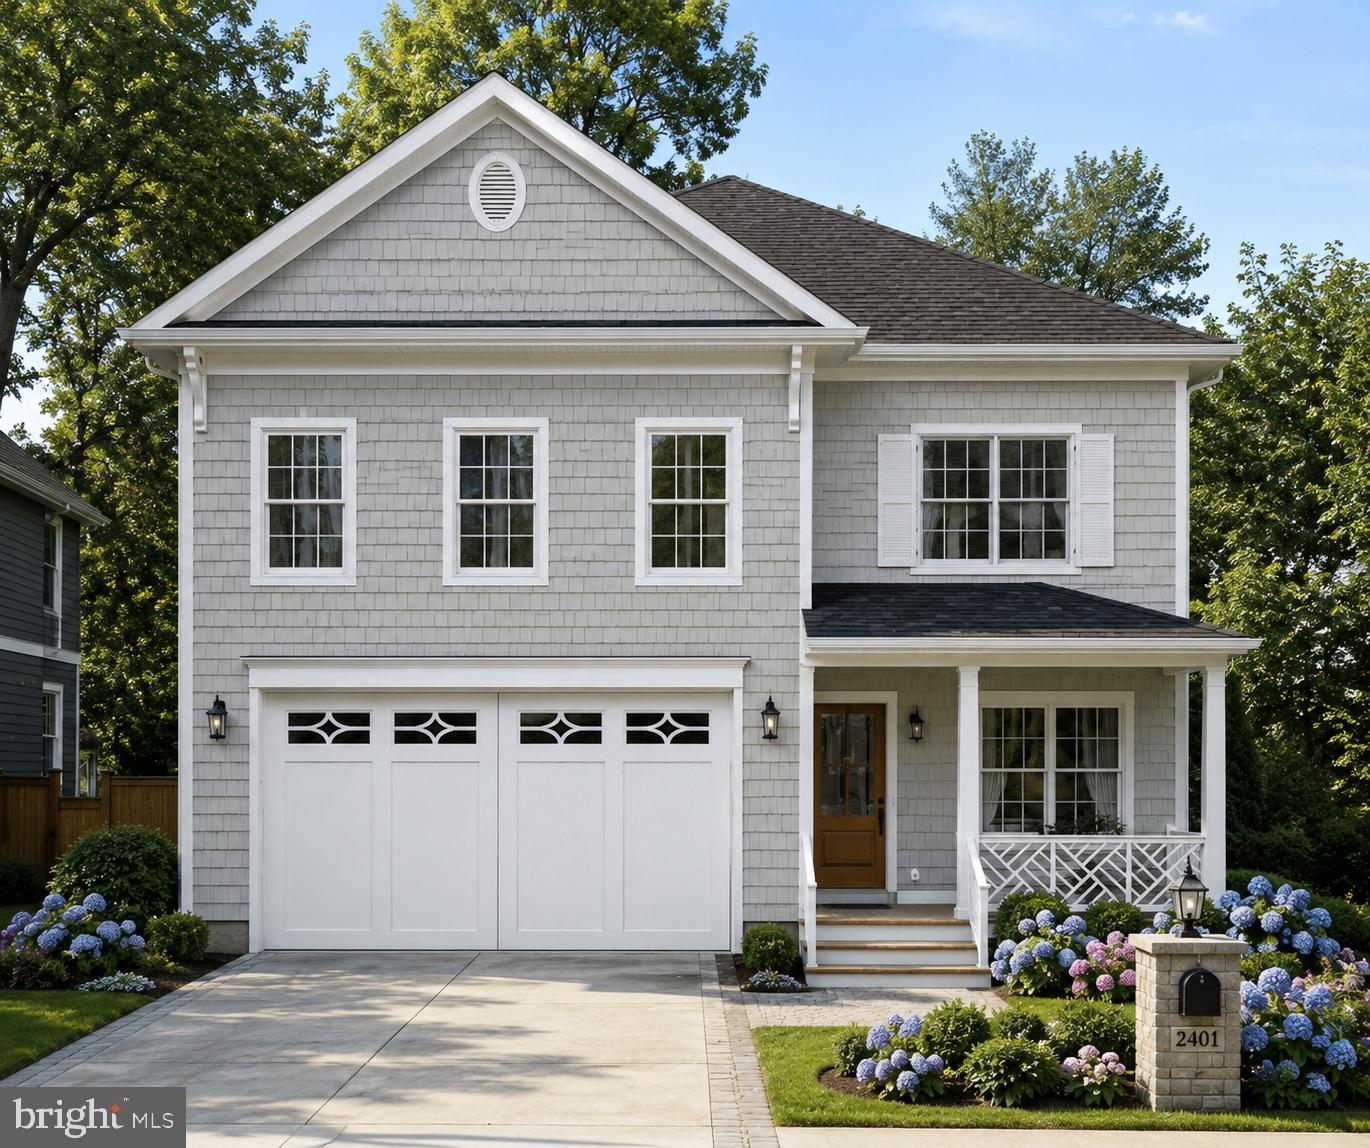
1311 N UTAH STREET
5 Beds
4 Baths
4,075 Sq.Ft.
$1,899,900
MLS#: VAAR2076778

ARLINGTON
1781 N PIERCE STREET 1702
2 Beds
2 Baths
2,022 Sq.Ft.
$2,200,000
MLS#: VAAR2077316

ARLINGTON
2916 2ND STREET N
5 Beds
4 Baths
3,778 Sq.Ft.
$2,175,000
MLS#: VAAR2073564
.png)