Features & Amenities

Interior

  • Other Interior Features

    Ceiling Fan(s), Open Floorplan

  • Total Bedrooms

    4

  • Bathrooms

    2

  • Above Grade Finished Area

    1235.0

  • Basement YN

    YES

  • Cooling YN

    YES

  • Cooling

    Heat Pump, Ceiling Fan(s), Electric

  • Fireplace YN

    YES

  • Heating YN

    YES

  • Heating

    Exhaust Fan, Electric, Heat Pump

  • Main Level Bedrooms

    2

  • Pet friendly

    N/A

Exterior

  • Garage

    No

  • Construction Materials

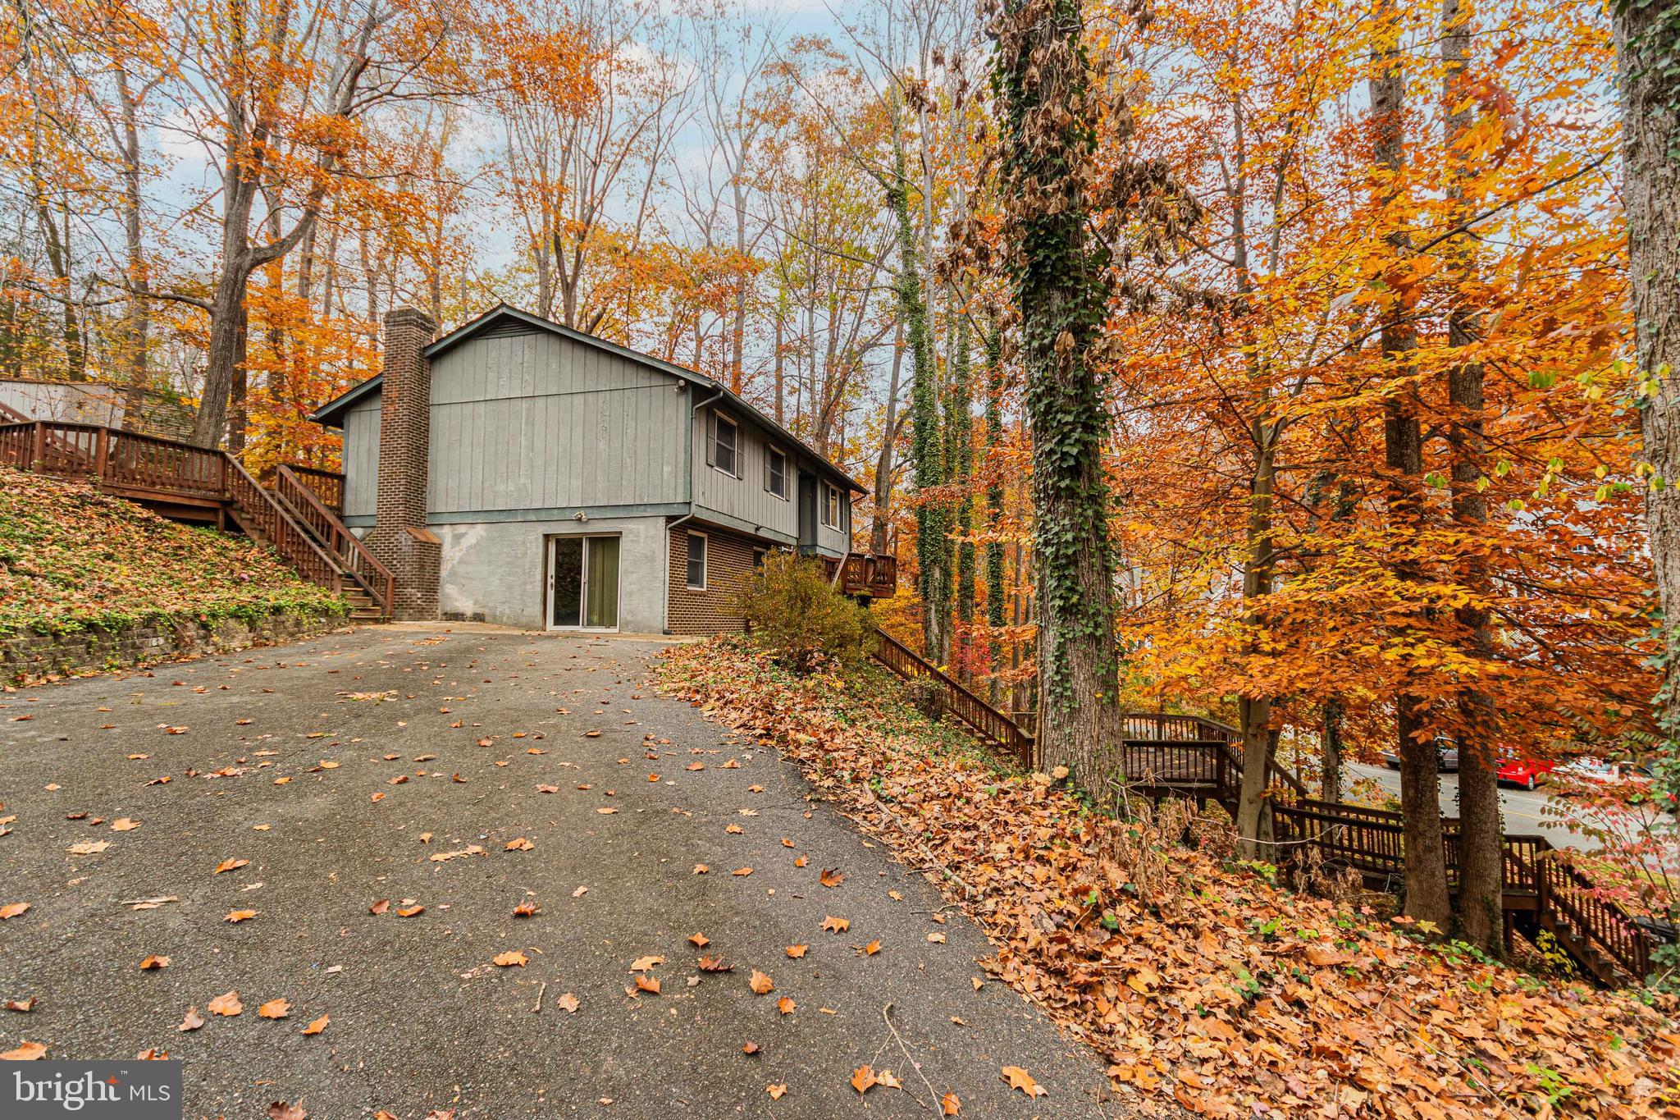
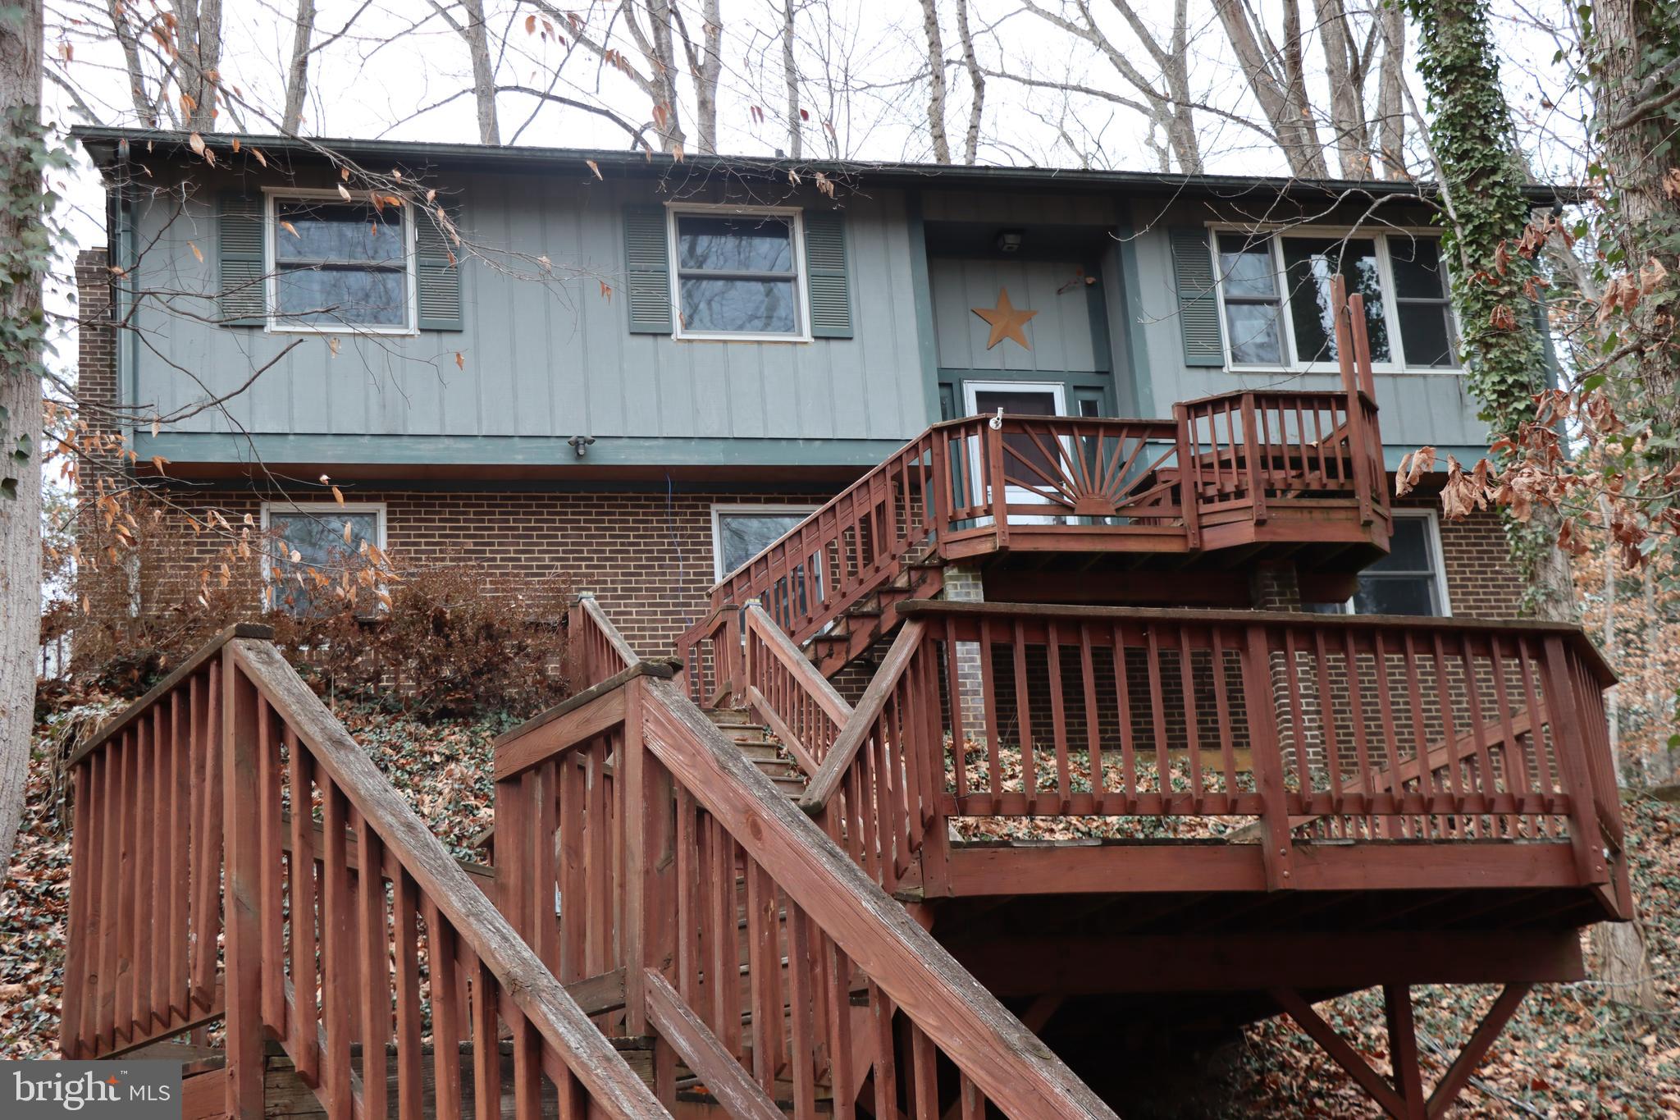
    Brick, Wood Siding

  • Other Exterior Features

    Lighting, Rain Gutters

  • Parking

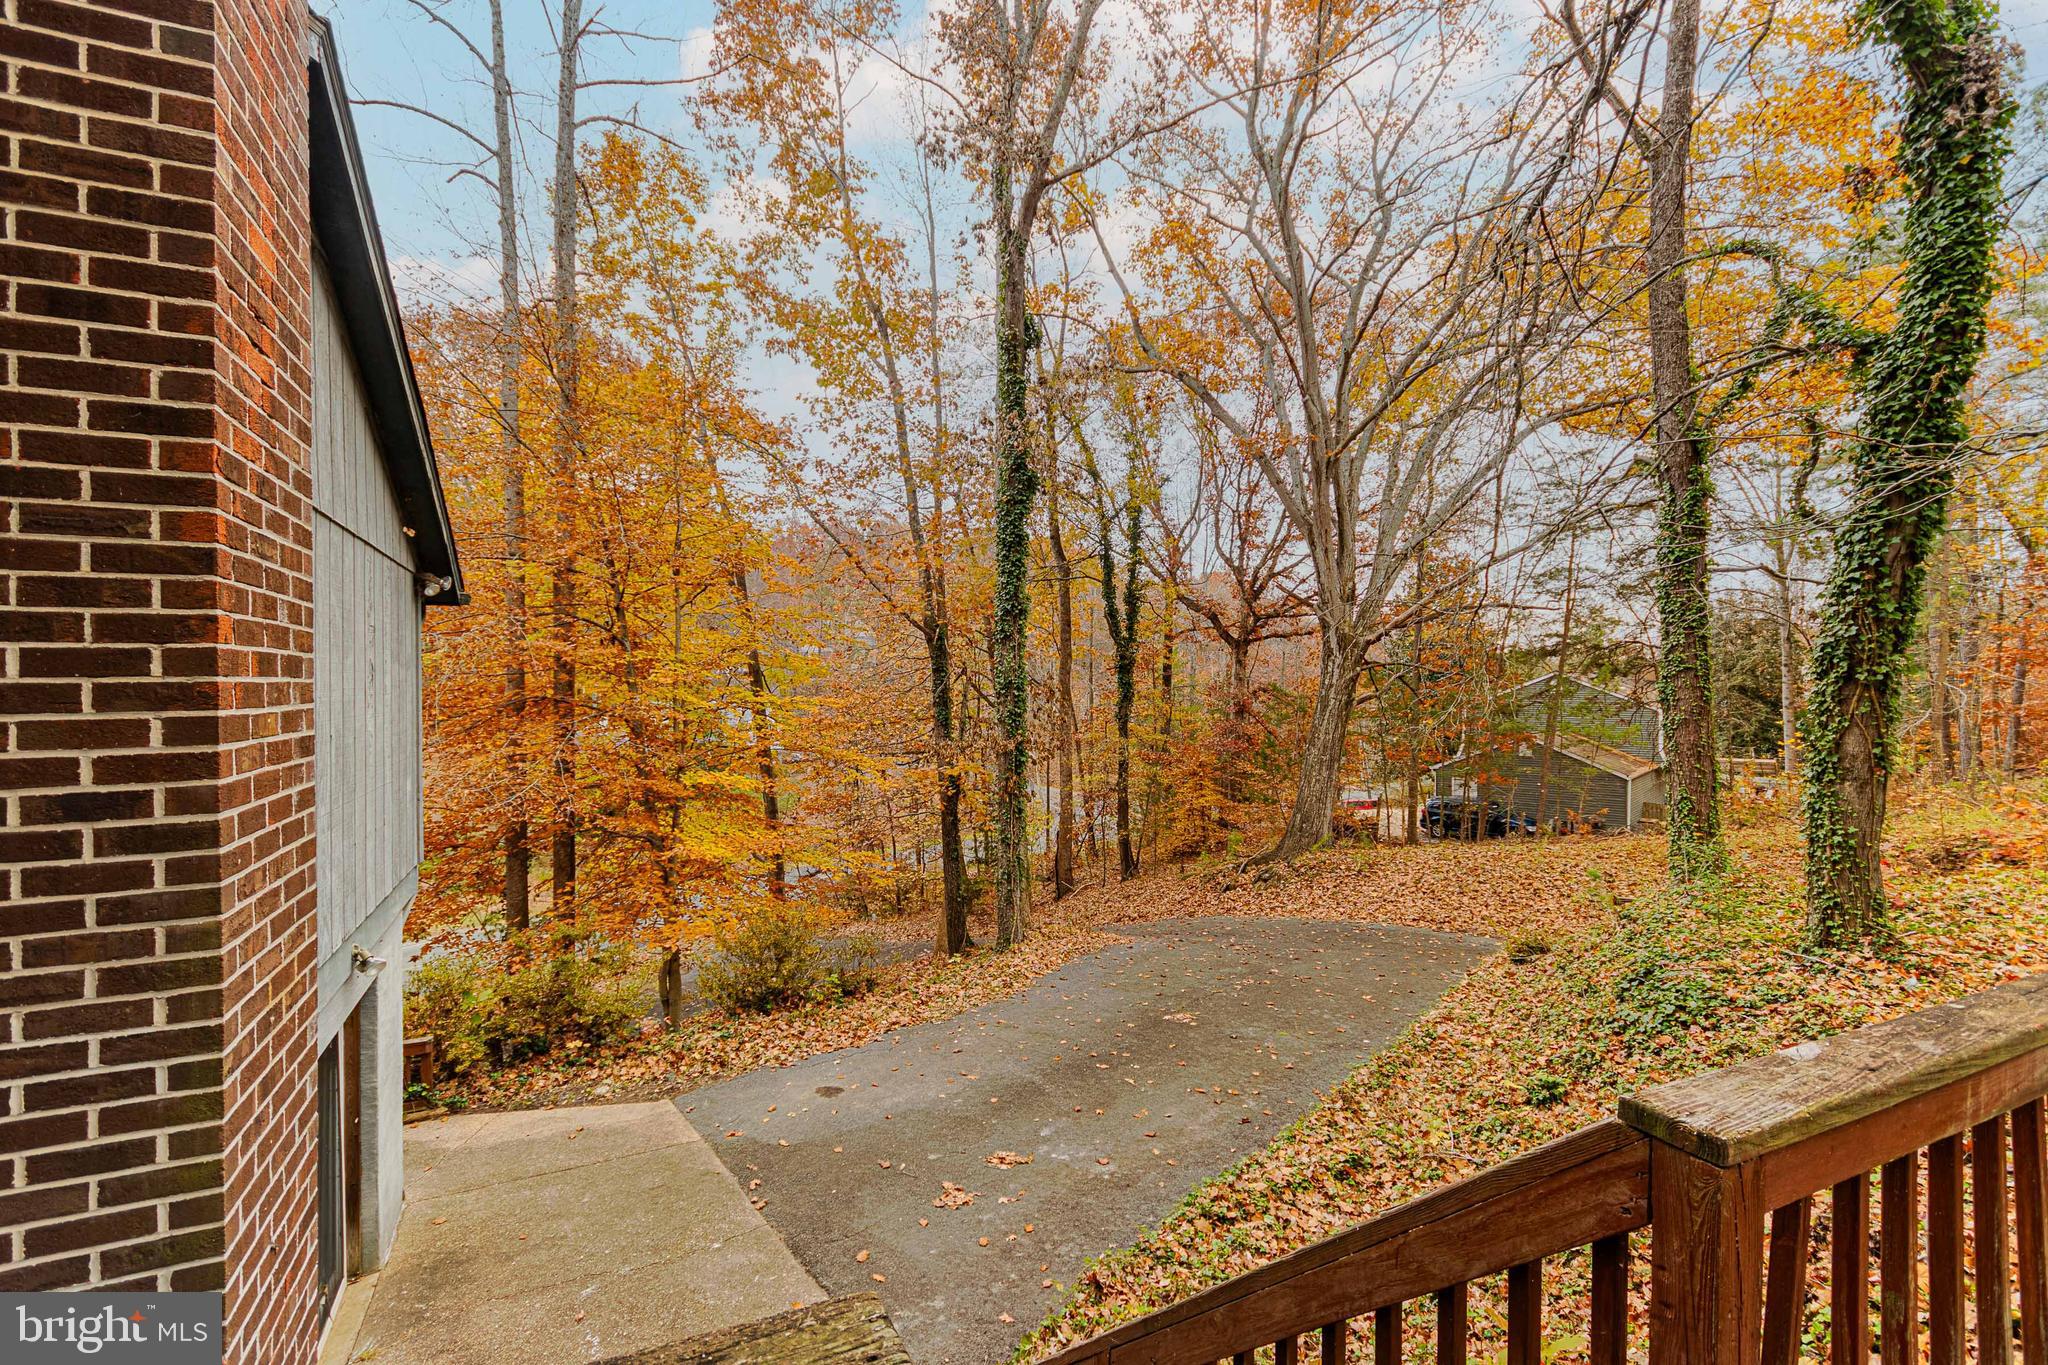
    Asphalt, Driveway

  • Pool

    Yes

  • Pool Features

    Community

  • Waterfront YN

    NO

Area & Lot

  • Lot Features

    Wooded, Few Trees, Back Yard

  • Lot Size(acres)

    0.4

  • Lot Size(square feet)

    17,424

  • Property Type

    Residential

  • Property Sub Type

    Single Family Residence

  • Architectural Style

    Split Foyer

Price

  • Sales Price

    $355,000

  • Tax Amount

    $281,400

  • Financing Options

    Cash, Conventional, FHA 203(k)

  • Sq. Footage

    2,470

  • Price/SqFt

    $143

HOA

  • Association

    YES

  • Association Fee

    $174

  • Association Fee Frequency

    Monthly

  • Association Fee Includes

    N/A

Property Resources

  • Horse Property

    NO

School District

  • Elementary School

    HAMPTON OAKS

  • Middle School

    SHIRLEY C. HEIM

  • High School

    BROOKE POINT

Property Features

  • New Construction

    NO

  • Association Amenities

    Dog Park, Fitness Center, Security, Gated, Jogging Path, Marina, Boat Dock, Recreation Facilities, Playground

  • Foundation Details

    Slab

  • Senior Community YN

    NO

  • Sewer

    Public Sewer

  • Water Source

    Public

Schedule a Showing

Showing scheduled successfully.

<
>
IN PERSON
VIA CHAT

What is 3 + 4 ?


Change time

Mortgage calculator

Estimate your monthly mortgage payment, including the principal and interest, property taxes, and HOA. Adjust the values to generate a more accurate rate.

Your payment

Principal and Interest:

$

Property taxes:

$

HOA fees:

$

Total loan payment:

$

Total interest amount:

$

Location

County

STAFFORD

Elementary School

HAMPTON OAKS

Middle School

SHIRLEY C. HEIM

High School

BROOKE POINT

Listing Courtesy of Michelle Caldwell Thompson , CTI Real Estate

RealHub Information is provided exclusively for consumers' personal, non-commercial use, and it may not be used for any purpose other than to identify prospective properties consumers may be interested in purchasing. All information deemed reliable but not guaranteed and should be independently verified. All properties are subject to prior sale, change or withdrawal. RealHub website owner shall not be responsible for any typographical errors, misinformation, misprints and shall be held totally harmless.

Agent Sharon Lelm

AGENT

Sharon Lelm

Call Sharon today to schedule a private showing.


* Listings on this website come from the FMLS IDX Compilation and may be held by brokerage firms other than the owner of this website. The listing brokerage is identified in any listing details. Information is deemed reliable but is not guaranteed. If you believe any FMLS listing contains material that infringes your copyrighted work please click here to review our DMCA policy and learn how to submit a takedown request.© 2024 FMLS.
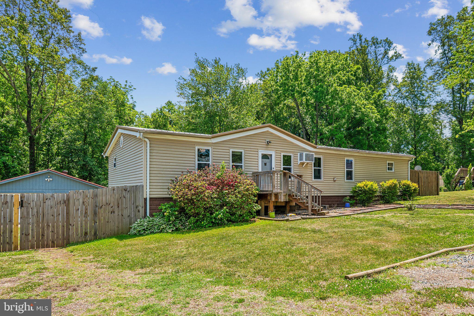
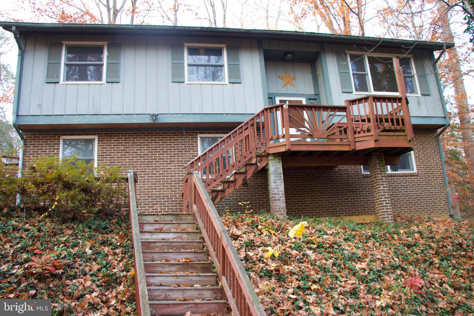
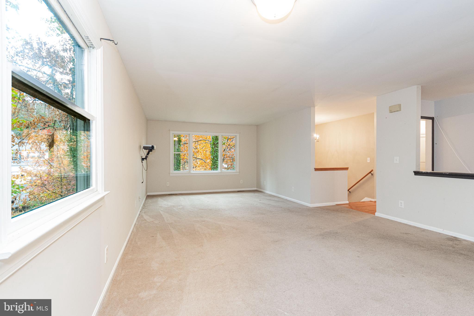
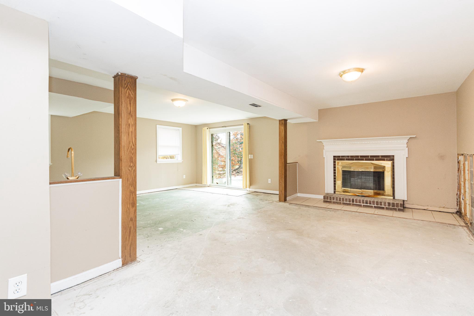
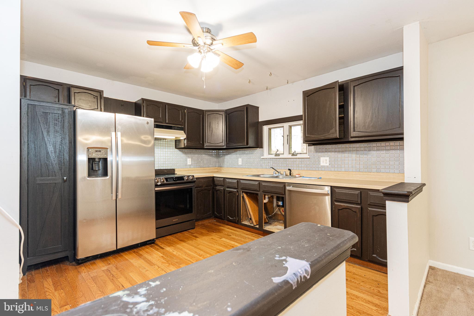
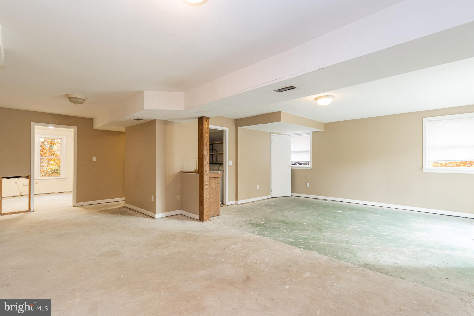
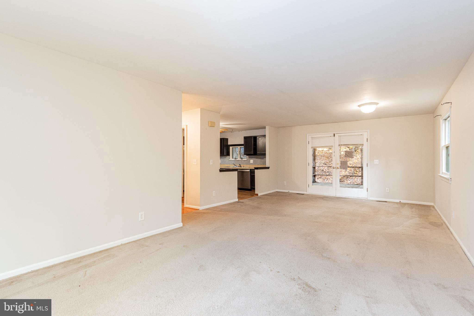
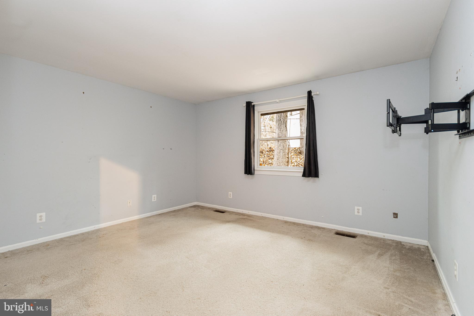
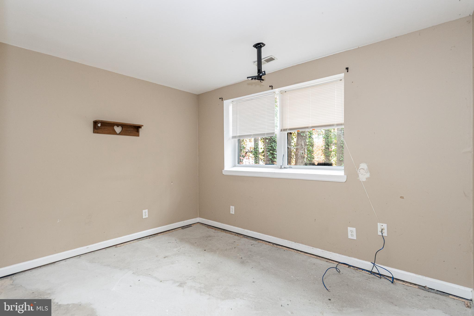
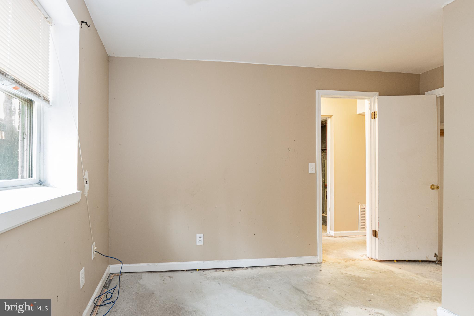
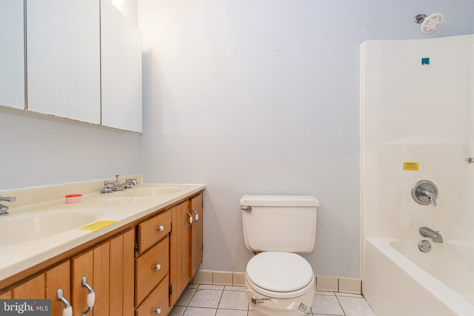
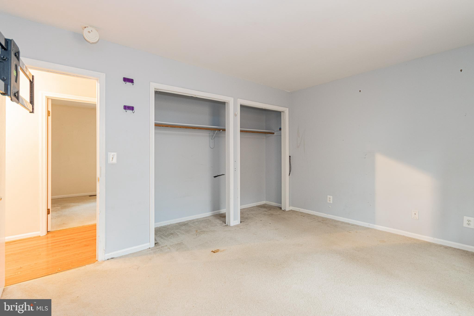
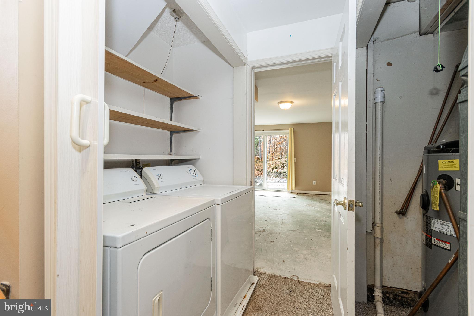
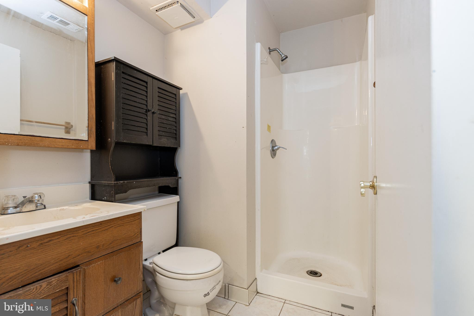
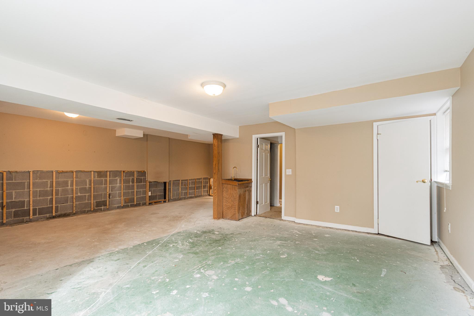
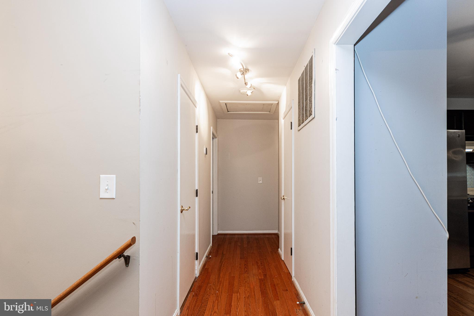
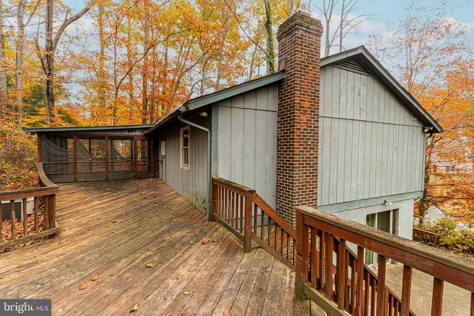
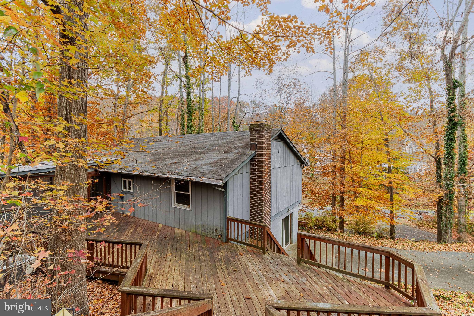
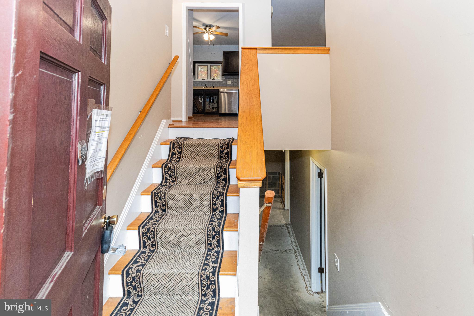
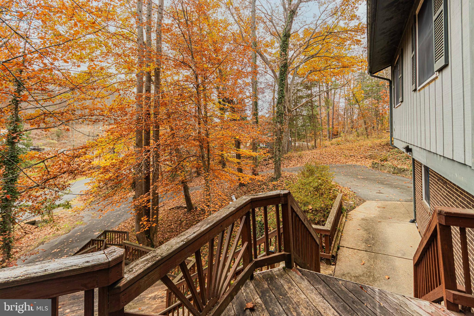
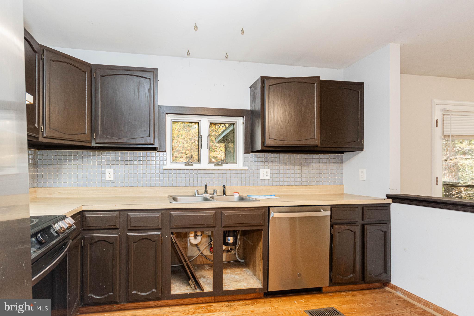
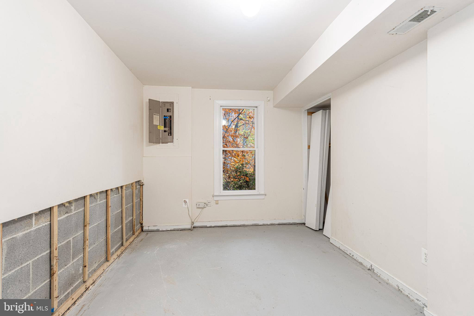
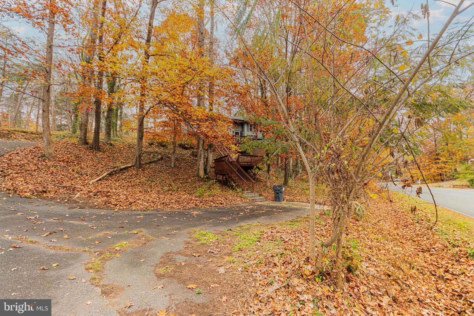
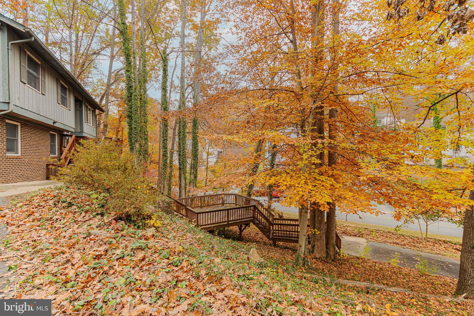
PENDING RELEASE. Welcome to Aquia Harbor in Stafford, Virginia. This community is family-oriented, amenity-rich, and secure, with a gated entrance. The home features 4 bedrooms and 2 full bathrooms. The kitchen has stainless steel appliances and a compact kitchenette area. It also has a large living room and dining room, and the dining room opens onto the screened-in deck. The home has multiple decks and landscaped areas to enjoy, either from the front or the rear. The lower level features a fireplace and a huge family room. The home also backs up to the golf course. Some of the on-site amenities include a marina, a 9-hole golf course, equestrian stables, multiple parks, swimming pools, tennis courts, and a dog park. The community is noted for its enhanced safety features, including a 24-hour manned entrance gate, a full-time private police department, and a county fire department within the gates. In summary, Aquia Harbor is a desirable place to live for those seeking a resort-like lifestyle with a strong sense of community. This property was built before 1978; therefore, lead-based paint may potentially exist. This property also, may also qualify for seller financing (vendee).

2018 FARRAGUT DRIVE

Message successfully sent.

What would you like to know?

What is 3 + 4 ?

I agree to receive email communication and understand I can unsubscribe at any time.

I agree to be contacted by Charis Realty Group via call, email, and text for real estate services. To opt out, you can reply 'stop' at any time or reply 'help' for assistance. You can also click the unsubscribe link in the emails. Message and data rates may apply. Message frequency may vary. Privacy Policy

Related Properties

Welcome to 172 Barrett Heights Rd in Stafford, where peaceful country living meets everyday convenience just close enough to Washington, DC for an easy day trip while still offering quiet nights under the stars around the fire pit. This spacious one-level home features 3 bedrooms, 2 full baths, vaulted ceilings, wood flooring, and a bright, functional layout designed for comfortable living and entertaining. The inviting living room is centered around a cozy wood-burning fireplace, while the kitchen offers stainless steel appliances, ample cabinet space, and a casual eat-in area perfect for everyday meals. A separate dining area includes custom built-ins and generous space for hosting gatherings. The primary suite features an updated en-suite bath with double vanities and a beautifully finished glass-enclosed shower, while two additional bedrooms share a hall bath with a tub/shower combination. Outside, enjoy a fully fenced, park-like backyard offering privacy, mature trees, and plenty of room to relax or entertain. A rare combination of a four-car garage, carport, and extensive additional parking provides exceptional flexibility for vehicles, hobbies, or guests. This property offers the perfect blend of comfort, space, and privacy in a serene Stafford setting.
#VAST2049302

STAFFORD

172 BARRETT HEIGHTS ROAD

3 Beds

2 Baths

1,568 Sq.Ft.

$420,000

MLS#: VAST2049302
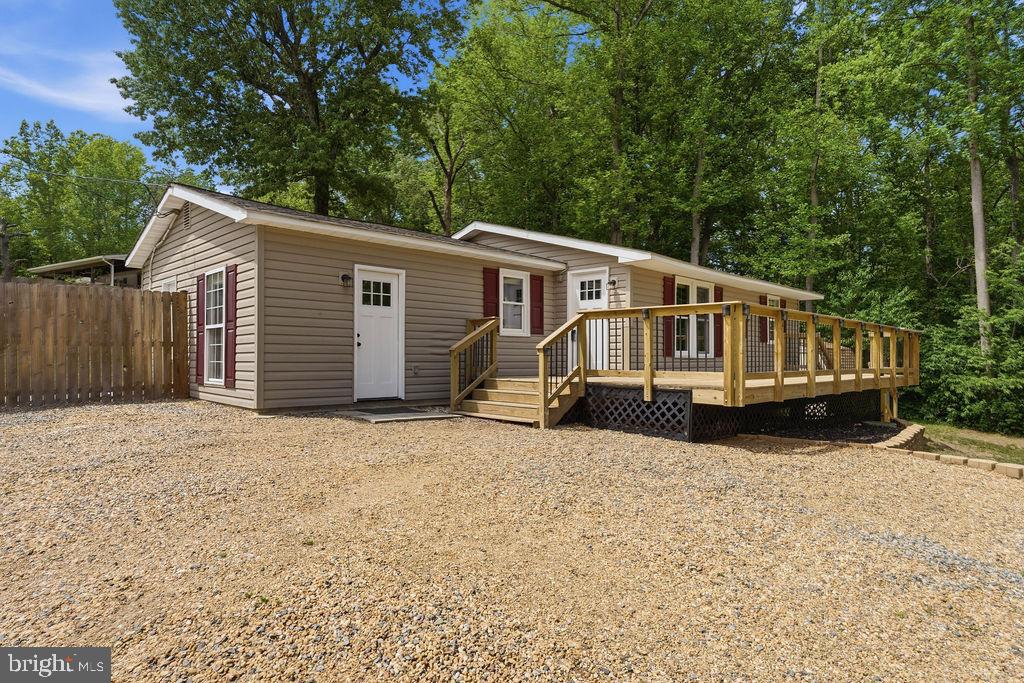
Welcome to this beautifully updated 3-bedroom, 2-bath home in the desirable Lake Arrowhead community! Warm, inviting, and move-in ready, this home blends modern updates with comfortable living—all with NO HOA. Enjoy a spacious family room and a versatile second living area, ideal as a home office, reading nook, or flex space.

Inside, you'll find updated luxury vinyl plank flooring (less than 5 years old), a fully remodeled kitchen featuring granite countertops, a newly installed full bathroom, and updated light fixtures throughout with convenient wireless remote controls. The brand-new washer and dryer convey with the home.

Major system updates include a roof, windows, and HVAC system that are all less than 10 years old. The exterior doors have been replaced, and the driveway has been extended with the addition of a retaining wall, providing improved functionality and curb appeal.

The septic system was pumped less than a year ago, and a septic inspection completed in November confirmed a clean bill of health, offering added confidence to future homeowners.

Residents also enjoy access to the private Lake Arrowhead lake and beach, perfect for relaxing, fishing, kayaking, and enjoying the outdoors. With extensive updates already completed, this home is ready for its next owners to move right in and make it their own.
#VAST2051162

STAFFORD

107 BOUNDARY DRIVE

3 Beds

2 Baths

1,128 Sq.Ft.

$384,900

MLS#: VAST2051162
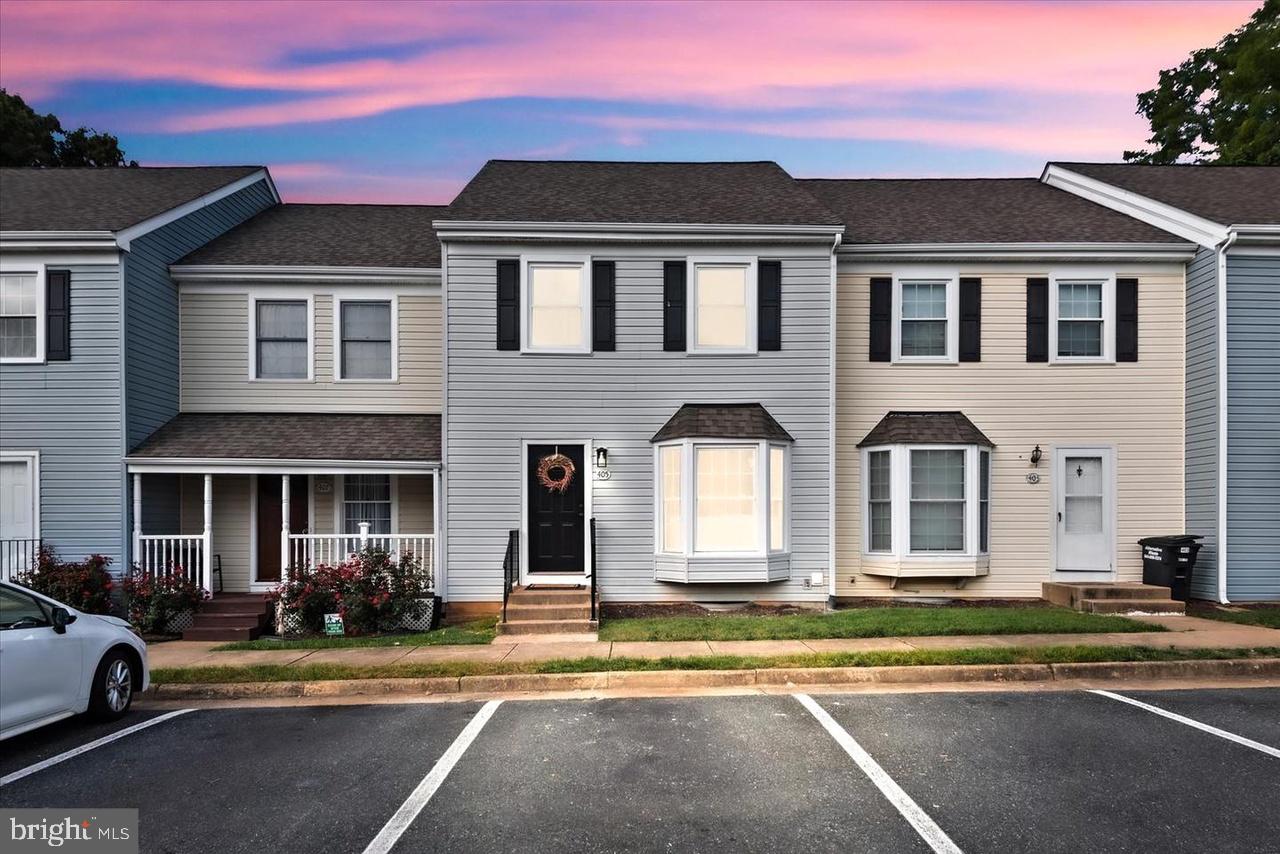
ALL OFFER DEADLINE: MONDAY AT 6:00 PM *** Fully renovated 3 level town home. 2 full bedrooms, 1.5 bathrooms, large basement. This Townhouse is fully remodeled in 2024. All is new, all bathrooms are completely renovated, kitchen, floors, painting. Luxury vinyl plank flooring on the main level, new carpet top and lower level. New cabinets, Stainless Steel Appliances, quartz countertops, luxury back splash. New sliding glass door on the back. HVAC is serviced and has all new parts inside. Location minute from I95, minute from all shopping and dining. 15 min to Quantico Base. This townhouse is a Condo with very low HOA dues that include water and sewer, and trash service, and all building maintenance outside of the unit.
#VAST2051808

STAFFORD

405 MADISON COURT 59

3 Beds

1 Baths

1,640 Sq.Ft.

$329,900

MLS#: VAST2051808
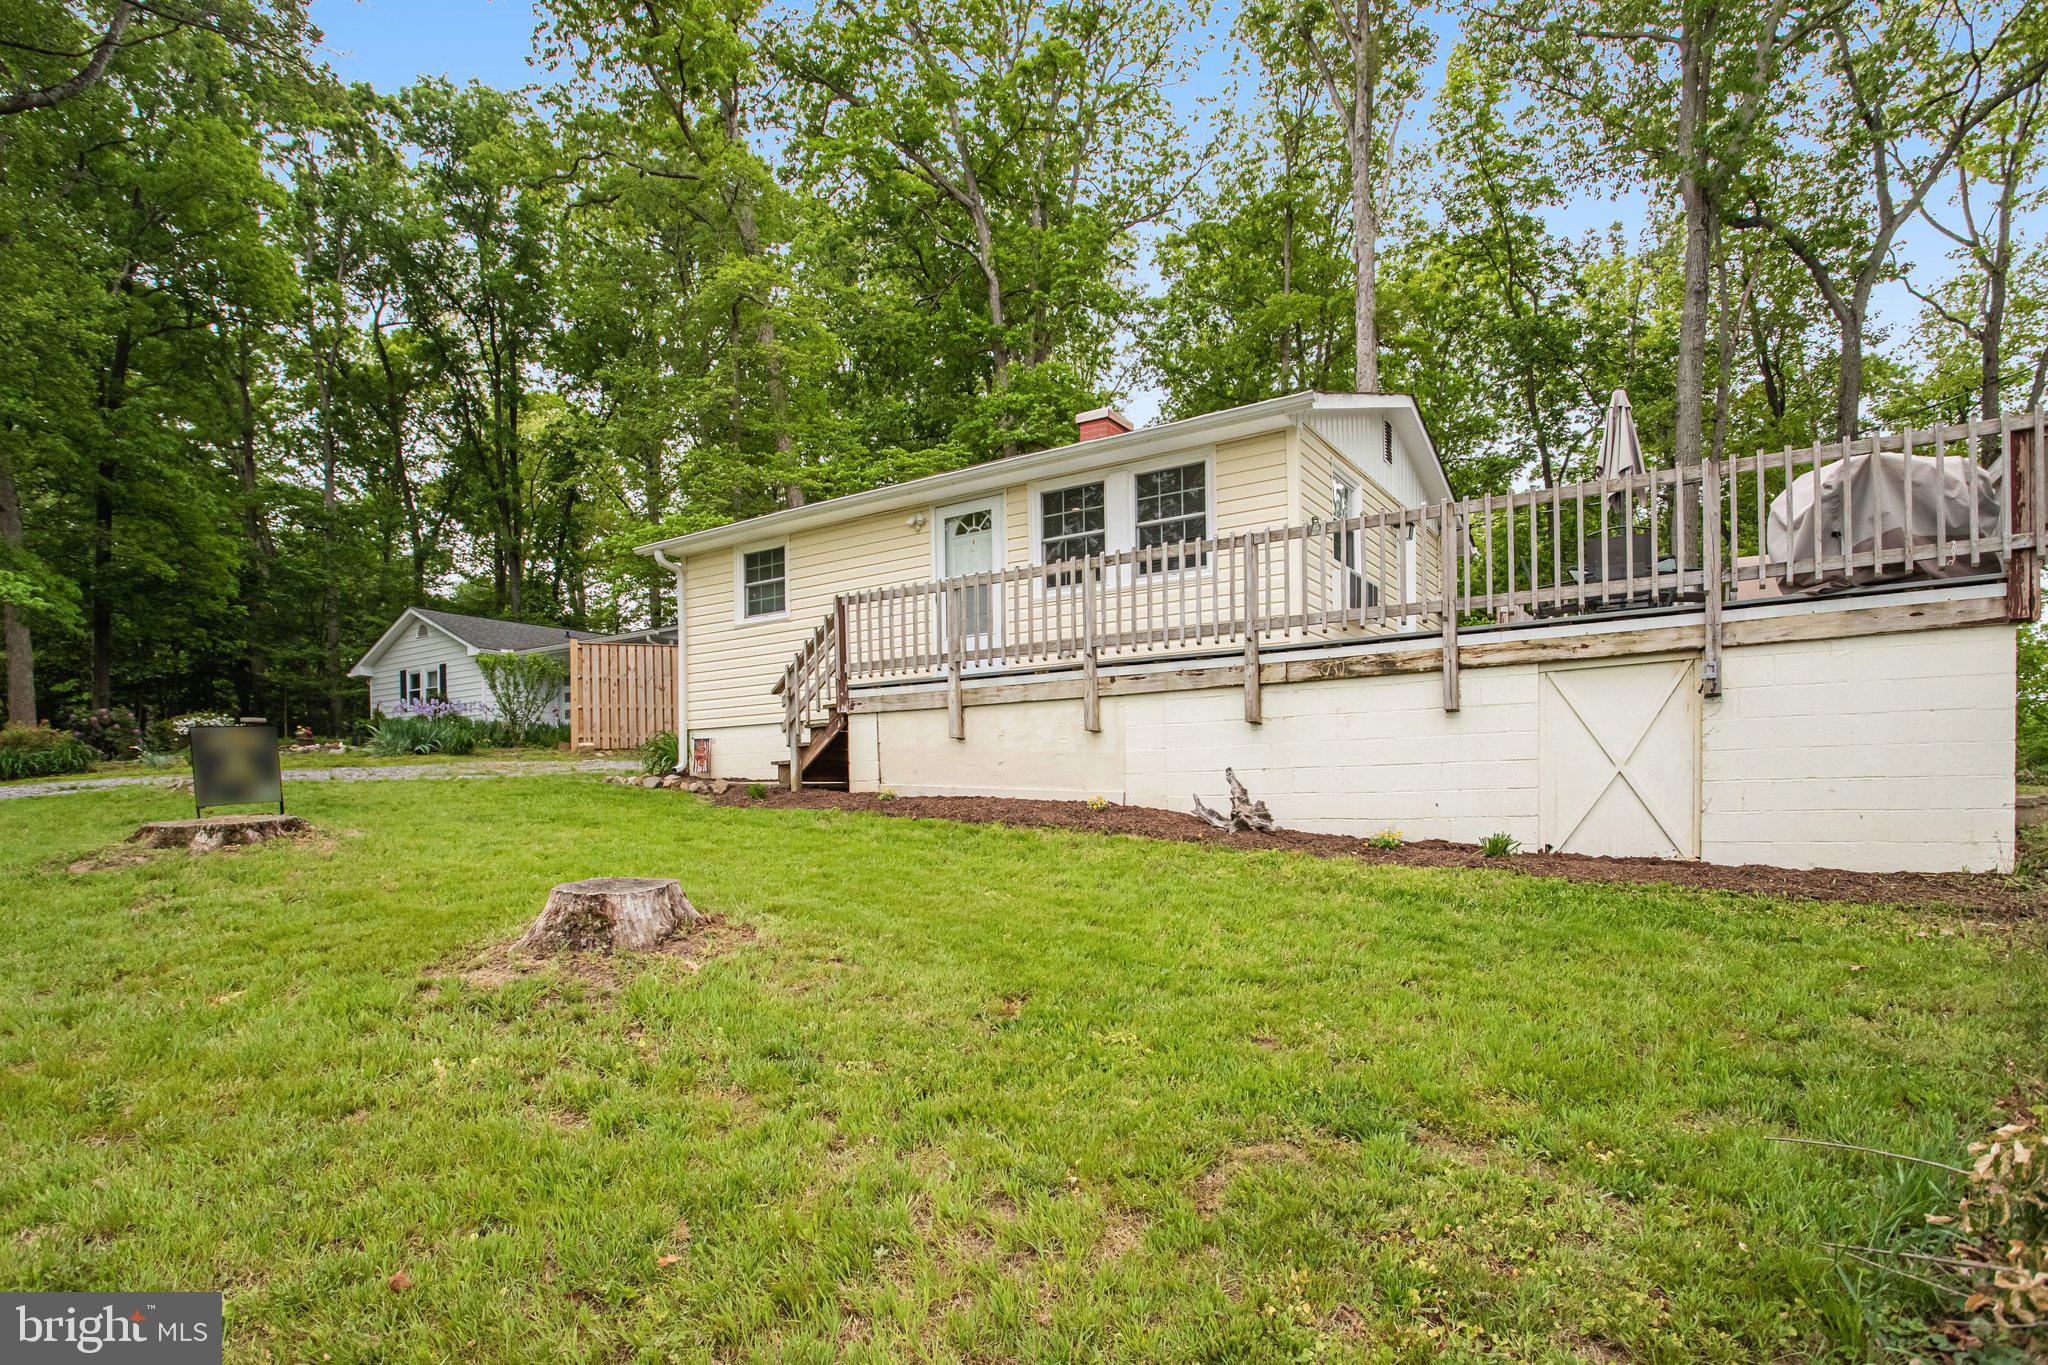
Panoramic waterfront views of serene Lake Arrowhead! This quaint, peaceful one-level single-family home sits on a spacious 0.72-acre lot in Stafford, VA, offering fresh paint, new carpet, and beautiful water views.
Enjoy outdoor living on the 350 sq. ft. low-maintenance Trex deck, with plenty of room to relax, entertain, and take in the scenery. Whether you’re looking for a primary residence, weekend getaway, or potential Airbnb/short-term rental opportunity, this property offers flexibility and affordability.
The septic system was inspected in January 2024 with a satisfactory report available upon request. With annual property taxes of only $1,430 and no HOA, this is a rare opportunity to own waterfront property in Stafford County.
Bring your canoe, soak up the sunshine, and enjoy lakefront living!
#VAST2048762

STAFFORD

1047 LAKEVIEW DRIVE

2 Beds

1 Baths

560 Sq.Ft.

$330,000

MLS#: VAST2048762
New on site 4 days ago
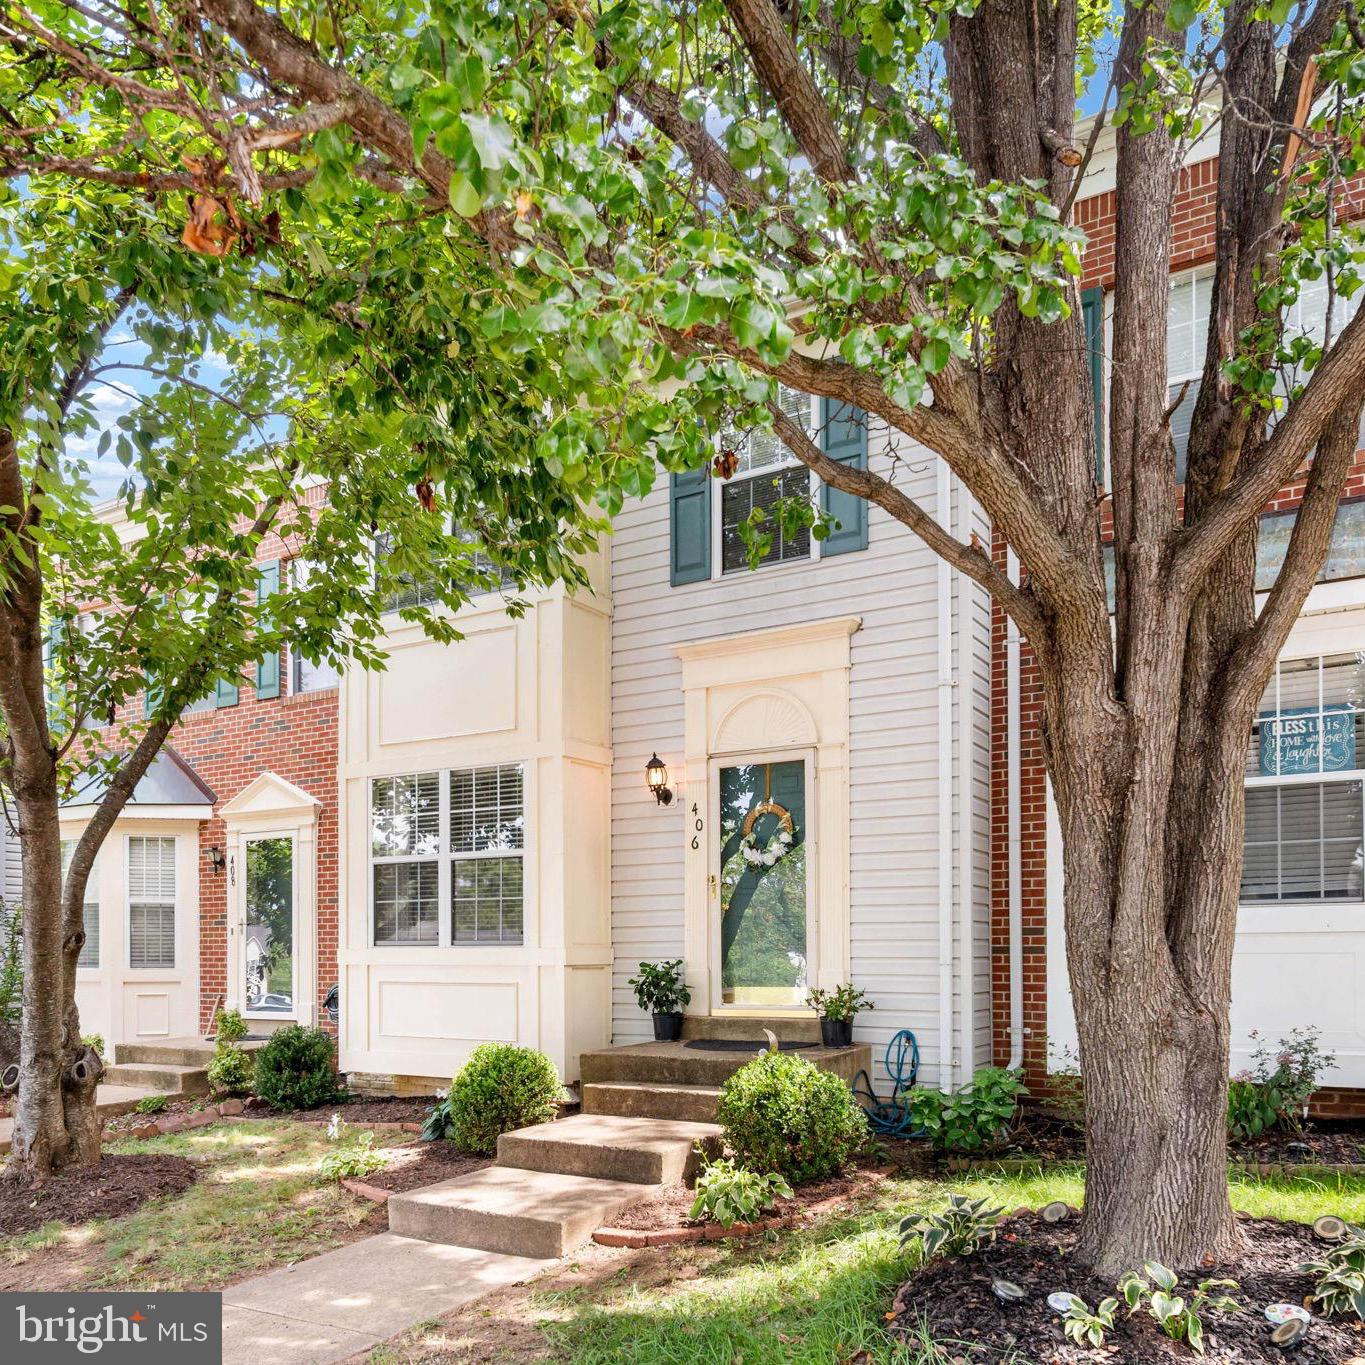
Welcome home to this beautifully maintained 3-bedroom, 3.5-bath townhome tucked away on a cul-de-sac in Stafford! From the moment you step inside, you'll appreciate the warm hardwood flooring throughout the main level and the pride of ownership evident throughout the home.

The spacious layout offers comfortable living on every level. The finished basement features a versatile bonus room that is perfect for a home office, workout room, or hobby space, along with a cozy recreation area for relaxing or entertaining. 

Additional peace of mind comes with a new HVAC system installed in June 2020.

Conveniently located just minutes from shopping, restaurants, I-95, commuter options, and everyday conveniences, this home offers the perfect balance of comfort and accessibility.
#VAST2052286

STAFFORD

406 ROVER COURT

3 Beds

4 Baths

1,432 Sq.Ft.

$420,000

MLS#: VAST2052286

New on site 1 day ago
Beautifully updated three-level townhome just minutes from Quantico, I-95, commuter lots, shopping, restaurants, and parks. This convenient Stafford location continues to be one of the area's most desirable communities for those seeking an easy commute while enjoying everything Stafford has to offer.

The main level features an updated kitchen with custom cabinetry, premium LG appliances, new flooring, and a spacious dining and living area. A deck just off the kitchen extends your living space outdoors and is perfect for grilling or entertaining. A powder room is also located on the main level. 

Upstairs you'll find three bedrooms, including a spacious primary suite with a private bath. The finished lower level offers a full bath and a flexible bonus room ideal for a home office, fitness room, playroom, or guest space.

The fully fenced backyard includes a custom stone patio and an additional storage shed, providing both outdoor living space and extra storage.

If you're looking for a move-in-ready home with quality updates in a hard-to-beat location, this is one you won't want to miss!
#VAST2052236

STAFFORD

906 KINGS CREST DRIVE

3 Beds

3 Baths

1,364 Sq.Ft.

$380,000

MLS#: VAST2052236
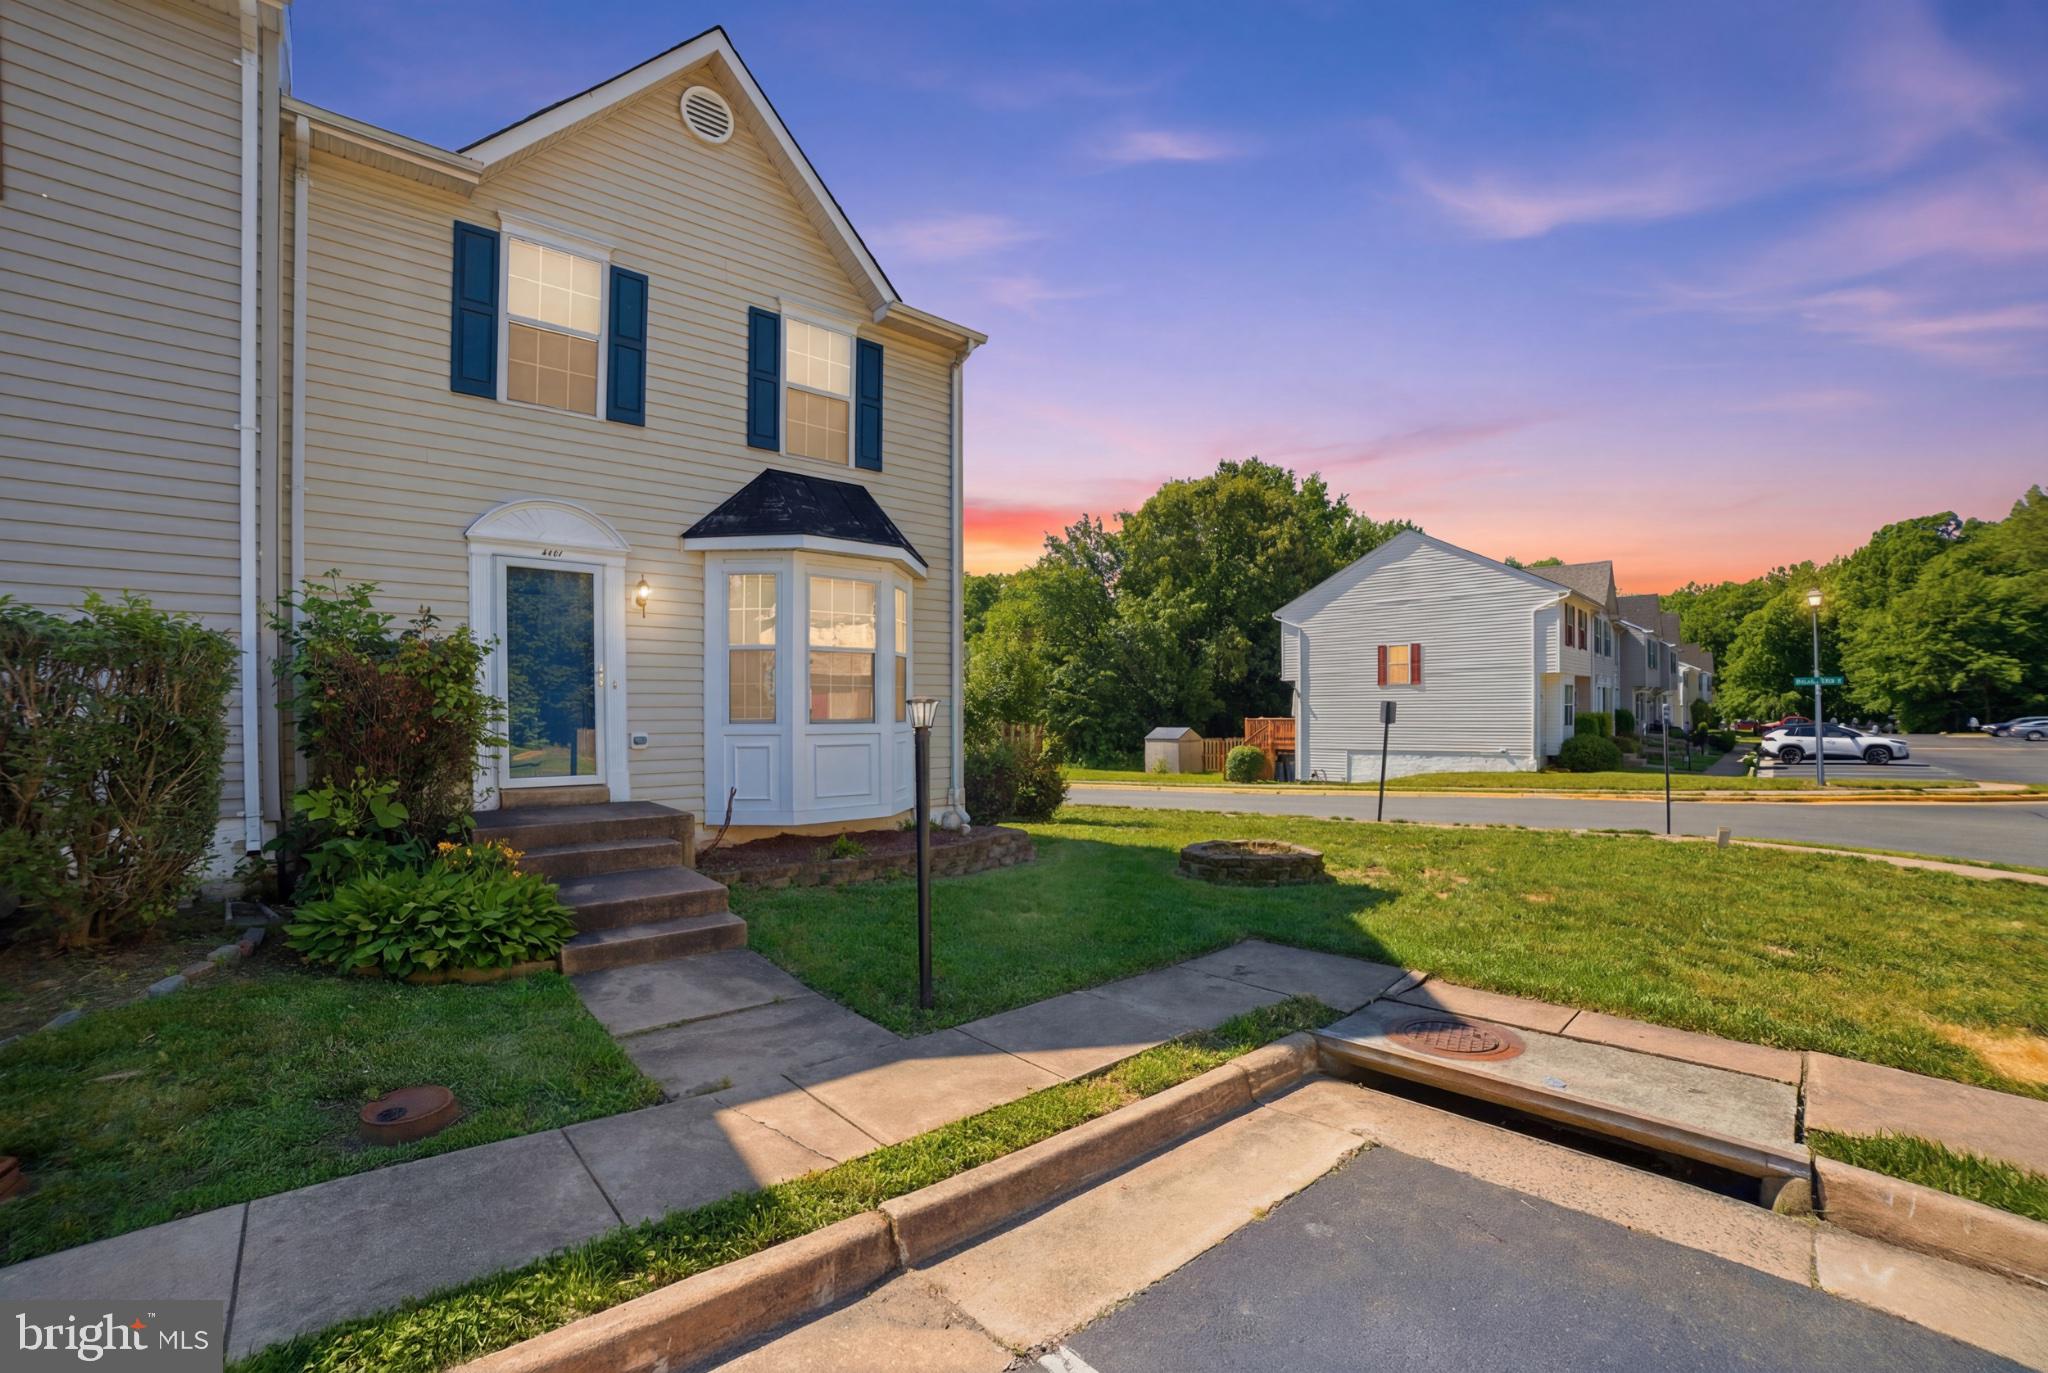
Welcome to 1111 Kings Crest Drive! This beautifully maintained end-unit townhome in the sought-after Potomac Hills community offers 3 bedrooms, 3.5 bathrooms, and nearly 2,000 square feet of finished living space across three levels. The updated kitchen features granite countertops, stainless steel appliances, tile backsplash, gas cooking, and a bright breakfast area. Rich hardwood flooring flows through the main living areas, while a bay window fills the home with natural light.This beautifully maintained end-unit townhome in the sought-after Potomac Hills community offers 3 bedrooms, 3.5 bathrooms, and nearly 2,000 square feet of finished living space across three levels. The updated kitchen features granite countertops, stainless steel appliances, tile backsplash, gas cooking, and a bright breakfast area. Rich hardwood flooring flows through the main living areas, while a bay window fills the home with natural light.

Step outside to a spacious deck overlooking a fully fenced backyard, perfect for entertaining, relaxing, or enjoying outdoor gatherings. The finished walk-out lower level provides a versatile recreation room, full bathroom, and additional living space ideal for a home office, gym, media room, or guest area.

Residents enjoy outstanding community amenities including a pool, basketball courts, playgrounds, and common areas, all with a low HOA fee. Conveniently located just minutes from I-95, Route 1, Quantico Marine Base, VRE commuter options, shopping, dining, and everyday conveniences, this home combines comfort, space, and accessibility in one exceptional package.
#VAST2049164

STAFFORD

1111 KINGS CREST DRIVE

3 Beds

3 Baths

1,948 Sq.Ft.

$400,000

MLS#: VAST2049164
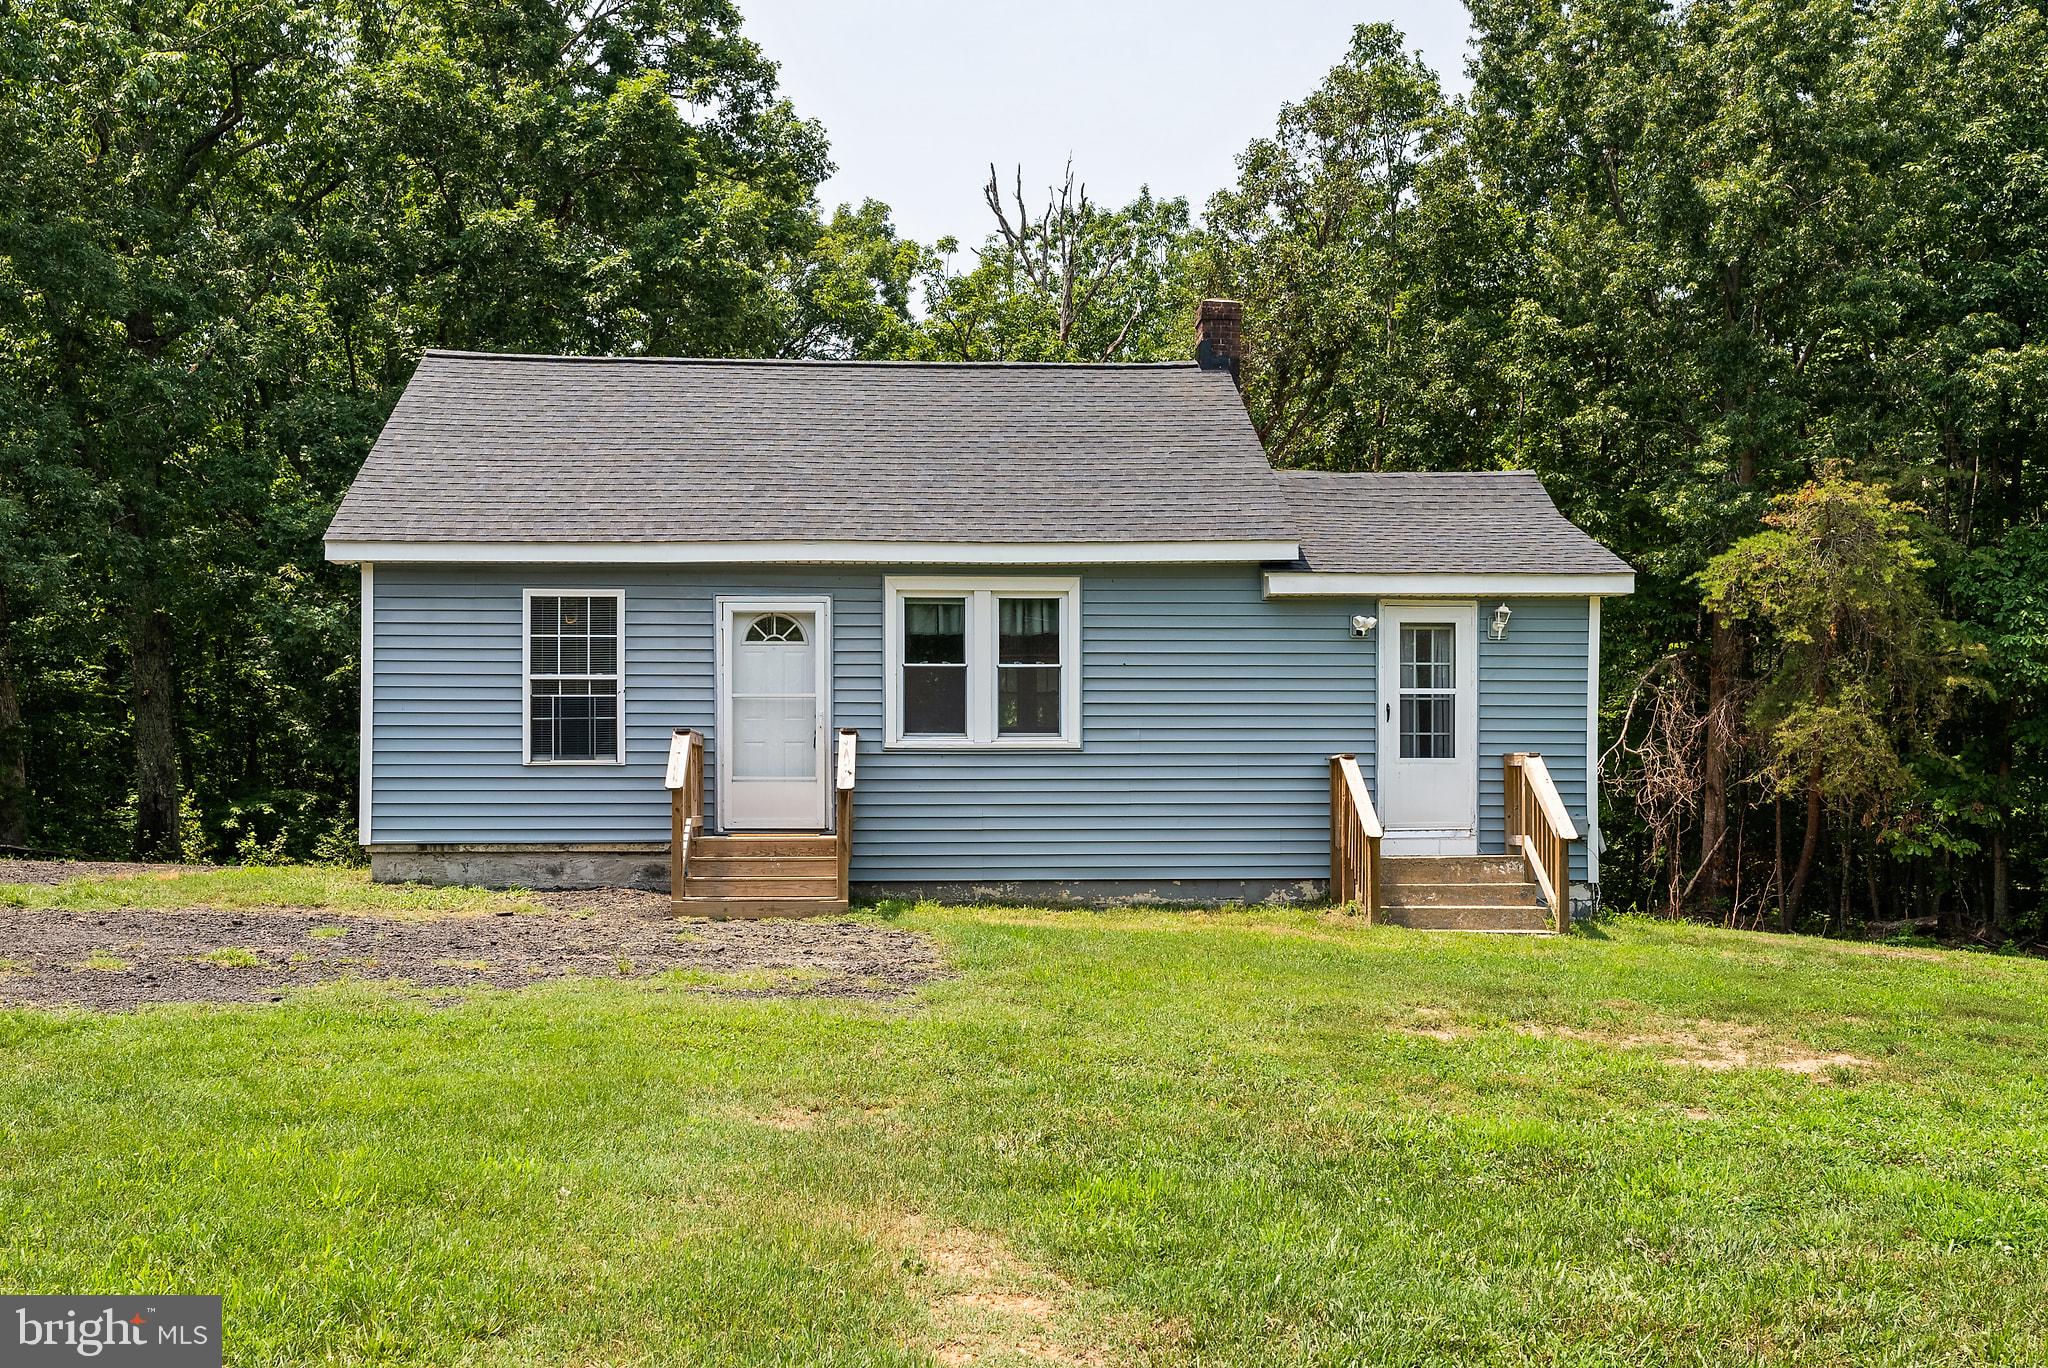
Charming bungalow on a private, level 1 acre lot with no HOA and tons of potential.  Freshly painted with a brand new roof replaced in July 2026.  This three-bedroom, one bath home is move-in ready and awaits your finishing touches.  The interior has been recently updated with brand new LVP flooring, new carpets, and an updated kitchen with new cabinets and newer stainless-steel appliances.  There are two bedrooms on the main level and a third bedroom and laundry room upstairs.   Surrounded by woods with endless opportunities for expansion.  There is a huge driveway with plenty of room for boats, RVs, and all the toys.  This cozy retreat is located in the peaceful Stafford countryside yet is only a few minutes from shopping and commuter routes.  The home is connected to public water utility.  Other recent updates include a new electric panel and wiring in 2024, new insulation, and encapsulated basement/crawl space area.  The lower side of the yard has a concrete slab and a second electric meter.  Bring your vision and schedule your showing today!  Home is sold in as-is condition.
#VAST2051690

STAFFORD

1529 MOUNTAIN VIEW ROAD

3 Beds

1 Baths

1,069 Sq.Ft.

$399,000

MLS#: VAST2051690
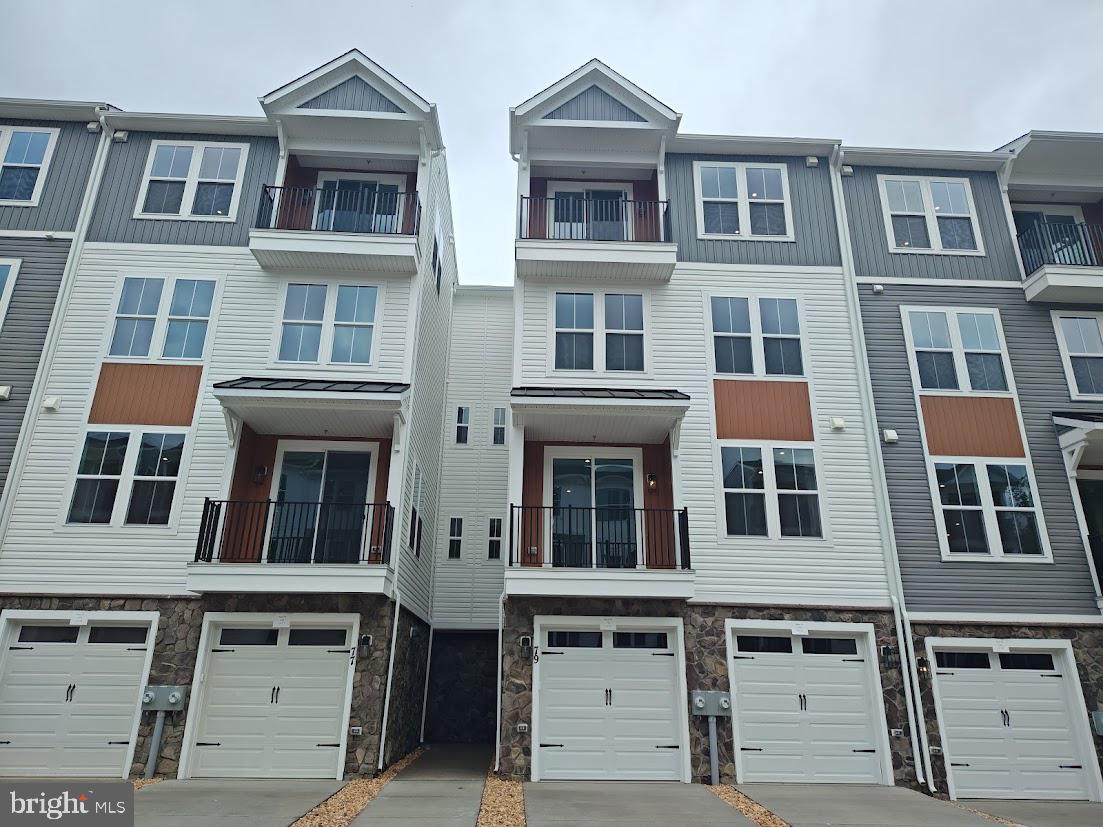
55+ Elevator Condo in Embrey Mill—Luxury & Low-Maintenance Living
Designed for effortless living, this beautifully appointed new construction condo features a private elevator for easy access to every level. The open layout highlights a gourmet kitchen with quartz countertops, two-tone cabinetry, and a stylish island—perfect for everyday living and entertaining.
Enjoy spacious walk-in closets, an attached garage, and inviting outdoor spaces including a deck and patio.
Experience a true lifestyle at Embrey Mill with amenities like a pool, fitness center, tennis courts, trails, and a vibrant clubhouse—all with HOA-covered maintenance for carefree living.
Elevated comfort, connection, and convenience—all in one place.
#VAST2049930

STAFFORD

79 VALERIAN LOOP 1

3 Beds

2 Baths

2,038 Sq.Ft.

$407,990

MLS#: VAST2049930
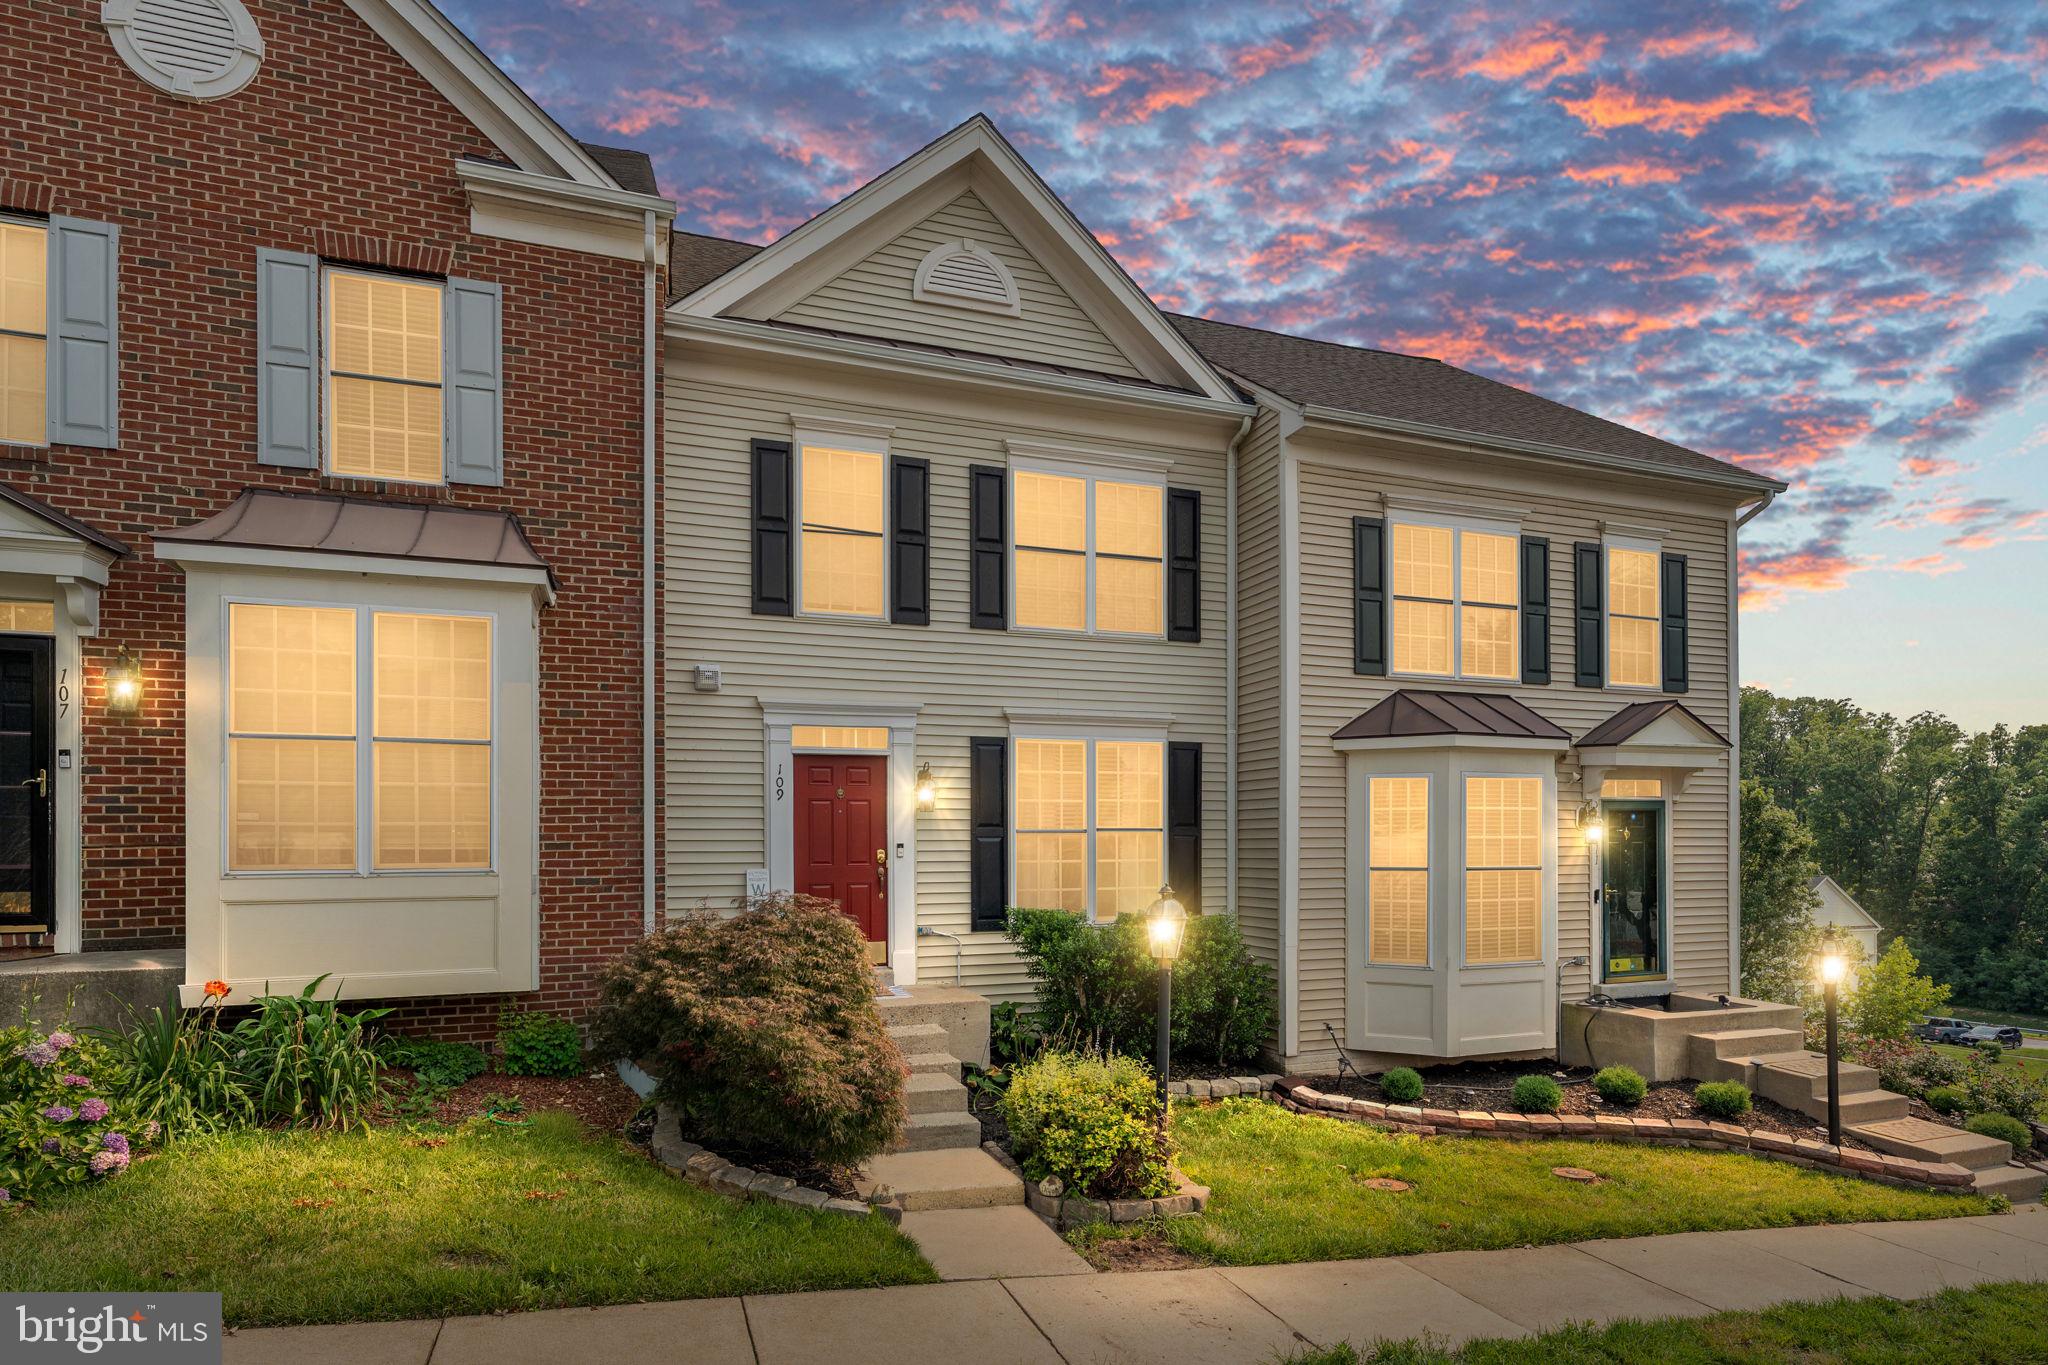
*Back on the market at no fault of the seller. Fell thru due to buyer's financing.* Welcome to this well-maintained three-level Colonial-style townhouse in the desirable Azalea Woods community. This move-in ready home offers 3 bedrooms, 2.5 bathrooms, and a functional floor plan designed for comfortable everyday living. The main level features a spacious living room that flows seamlessly into the dining area, creating an inviting space for both relaxing and entertaining. The eat-in kitchen with updated quartz countertops and backsplash, provides direct access to the deck overlooking the fully fenced backyard—perfect for outdoor dining, gatherings, or simply enjoying your own private outdoor space.  The upper level features the primary bedroom with a walk-in closet, primary bath with separate shower, oversized tub, and dual sinks. There are two additional bedrooms with an upper-level full bath. The finished walk-out lower level offers a versatile recreation room, ideal for a family room, home office, gym, or playroom, with easy access to the backyard. Recent updates include Roof 2023, HVAC 2023, Dishwasher 2026, and Refrigerator 2024.  Enjoy low-maintenance living with community services that include common area maintenance, snow removal, and trash collection. Conveniently located near shopping, dining, commuter routes, and everyday amenities, this home combines comfort, convenience, and value. Don’t miss the opportunity to make it yours!
#VAST2052020

STAFFORD

109 CORK STREET

3 Beds

2 Baths

1,400 Sq.Ft.

$415,000

MLS#: VAST2052020

 - property

Send a message

Message successfully sent.

Your message

What is 3 + 4 ?

Reason for contacting?

I agree to receive email communication and understand I can unsubscribe at any time.

I agree to be contacted by Charis Realty Group via call, email, and text for real estate services. To opt out, you can reply 'stop' at any time or reply 'help' for assistance. You can also click the unsubscribe link in the emails. Message and data rates may apply. Message frequency may vary. Privacy Policy

Sign Out

Virtual Assistant

Would you like to take the next step with this property? We can help you schedule a showing or virtual tour, or send you more details.

Yes, I would like more information.

Thank You for Your Reply, One of Our Agents will contact you as soon as possible

No, maybe later.

Thank you, you can always contact me via email, phone number or through the contact form.

Realhub AI

Lucy - Your AI-Powered Realtor

Update Your Temporary Password

Personalize your search

Enter your email and we'll notify you immediately when new listings match what you're looking for.

or enter email address

Already have an account ? Login here

Continue your home search

I agree to receive communications and understand I can unsubscribe at any time.

I agree to be contacted by Charis Realty Group via call, email, and text for real estate services. To opt out, you can reply 'stop' at any time or reply 'help' for assistance. You can also click the unsubscribe link in the emails. Message and data rates may apply. Message frequency may vary. Privacy Policy

Already have an account ? Login here

We use cookies

We use cookies primarily for analytics to enhance your experience. By accepting, you agree to our use of these cookies. You can manage your preferences or learn more about our cookies policy.