


Property
Beds
3
Full Baths
2
1/2 Baths
None
Year Built
2002
Sq.Footage
1,432
Country living with convenience this beautifully maintained brick ranch sits on 6.29 unrestricted acres with stunning mountain views and the freedom to truly enjoy your property. Pull up a chair on the inviting front porch, take in the scenery, and step inside to a warm, welcoming floor plan featuring hardwood floors throughout, including brand-new hardwood flooring in all three bedrooms (2024). The spacious living room flows seamlessly into the dining area, while the well-appointed kitchen offers granite countertops, a gas range, tile flooring, and an oversized pantry that provides exceptional storage. Designed with privacy in mind, the primary suite is tucked away on one side of the home and features a walk-in closet and a private ensuite bath with dual vanities. Two additional bedrooms and a full bath are located on the opposite side, creating an ideal layout for family or guests. Need more space? The walk-up basement spans the entire footprint of the home and is already partially finished with framed rooms and laundry hookups in place. Whether you're envisioning a recreation room, home office, home gym, guest suite, or simply need abundant storage, the possibilities are endless. Step outside and you'll really appreciate what makes this property special. The covered, tiled rear terrace offers the perfect place to relax, entertain, and soak in the mountain views while enjoying the privacy of your own backyard. And then there's the showstopper, the massive 3-car detached pole barn garage, built in the Fall of 2025. Whether you're a car enthusiast, contractor, small business owner, collector, or simply someone who wants an incredible workshop, this space delivers. With room for vehicles, equipment, hobbies, and more, it's ready to become the mechanic's dream shop or ultimate hobby space. This home has been thoughtfully updated, giving buyers peace of mind with a new roof (2026), new water heater, new well pump, and new water softener already completed. Properties offering unrestricted acreage, mountain views, major updates, and this level of versatility are hard to find, especially with such easy access to Charles Town, Harpers Ferry, and Northern Virginia commuters.
Features & Amenities
Interior
-
Other Interior Features
Ceiling Fan(s), Walk-In Closet(s), Open Floorplan
-
Total Bedrooms
3
-
Bathrooms
2
-
Above Grade Finished Area
1432.0
-
Basement YN
YES
-
Cooling YN
YES
-
Cooling
Central Air, Heat Pump, Ceiling Fan(s), Electric
-
Fireplace YN
NO
-
Heating YN
YES
-
Heating
Electric, Heat Pump
-
Main Level Bedrooms
3
-
Pet friendly
N/A
Exterior
-
Garage
Yes
-
Garage spaces
3
-
Construction Materials
Brick
-
Other Exterior Features
Lighting, Storage
-
Parking
Oversized, Garage Door Opener, Gravel, Garage, Driveway, Covered, Detached
-
Patio and Porch Features
Porch, Terrace, Patio
-
Pool
No
-
Waterfront YN
NO
-
View
Garden
Area & Lot
-
Lot Features
Wooded, Cleared, Front Yard, Private, Secluded, Back Yard
-
Lot Size(acres)
6.29
-
Lot Size(square feet)
273,992
-
Property Type
Residential
-
Property Sub Type
Single Family Residence
-
Architectural Style
Ranch/Rambler
Price
-
Sales Price
$685,000
-
Tax Amount
$2,686.54
-
Financing Options
Cash, Conventional, FHA, USDA, VA
-
Sq. Footage
1,432
-
Price/SqFt
$478
HOA
-
Association
No
School District
-
Elementary School
N/A
-
Middle School
N/A
-
High School
N/A
Property Features
-
Stories
2
-
New Construction
NO
-
Foundation Details
Permanent
-
Senior Community YN
NO
-
Sewer
Septic Tank
-
Tax Lot
#7A
-
Water Source
Well
Schedule a Showing
Showing scheduled successfully.
Mortgage calculator
Estimate your monthly mortgage payment, including the principal and interest, property taxes, and HOA. Adjust the values to generate a more accurate rate.
Your payment
Principal and Interest:
$
Property taxes:
$
HOA fees:
$
Total loan payment:
$
Total interest amount:
$
Location
County
JEFFERSON
Elementary School
Middle School
High School
Listing Courtesy of Kristin Higy , Dandridge Realty Group, LLC
RealHub Information is provided exclusively for consumers' personal, non-commercial use, and it may not be used for any purpose other than to identify prospective properties consumers may be interested in purchasing. All information deemed reliable but not guaranteed and should be independently verified. All properties are subject to prior sale, change or withdrawal. RealHub website owner shall not be responsible for any typographical errors, misinformation, misprints and shall be held totally harmless.
_(1).webp?size=684x933)
AGENT
Sharon Lelm
Call Sharon today to schedule a private showing.

* Listings on this website come from the FMLS IDX Compilation and may be held by brokerage firms other than the owner of this website. The listing brokerage is identified in any listing details. Information is deemed reliable but is not guaranteed. If you believe any FMLS listing contains material that infringes your copyrighted work please click here to review our DMCA policy and learn how to submit a takedown request.© 2024 FMLS.
Related Properties
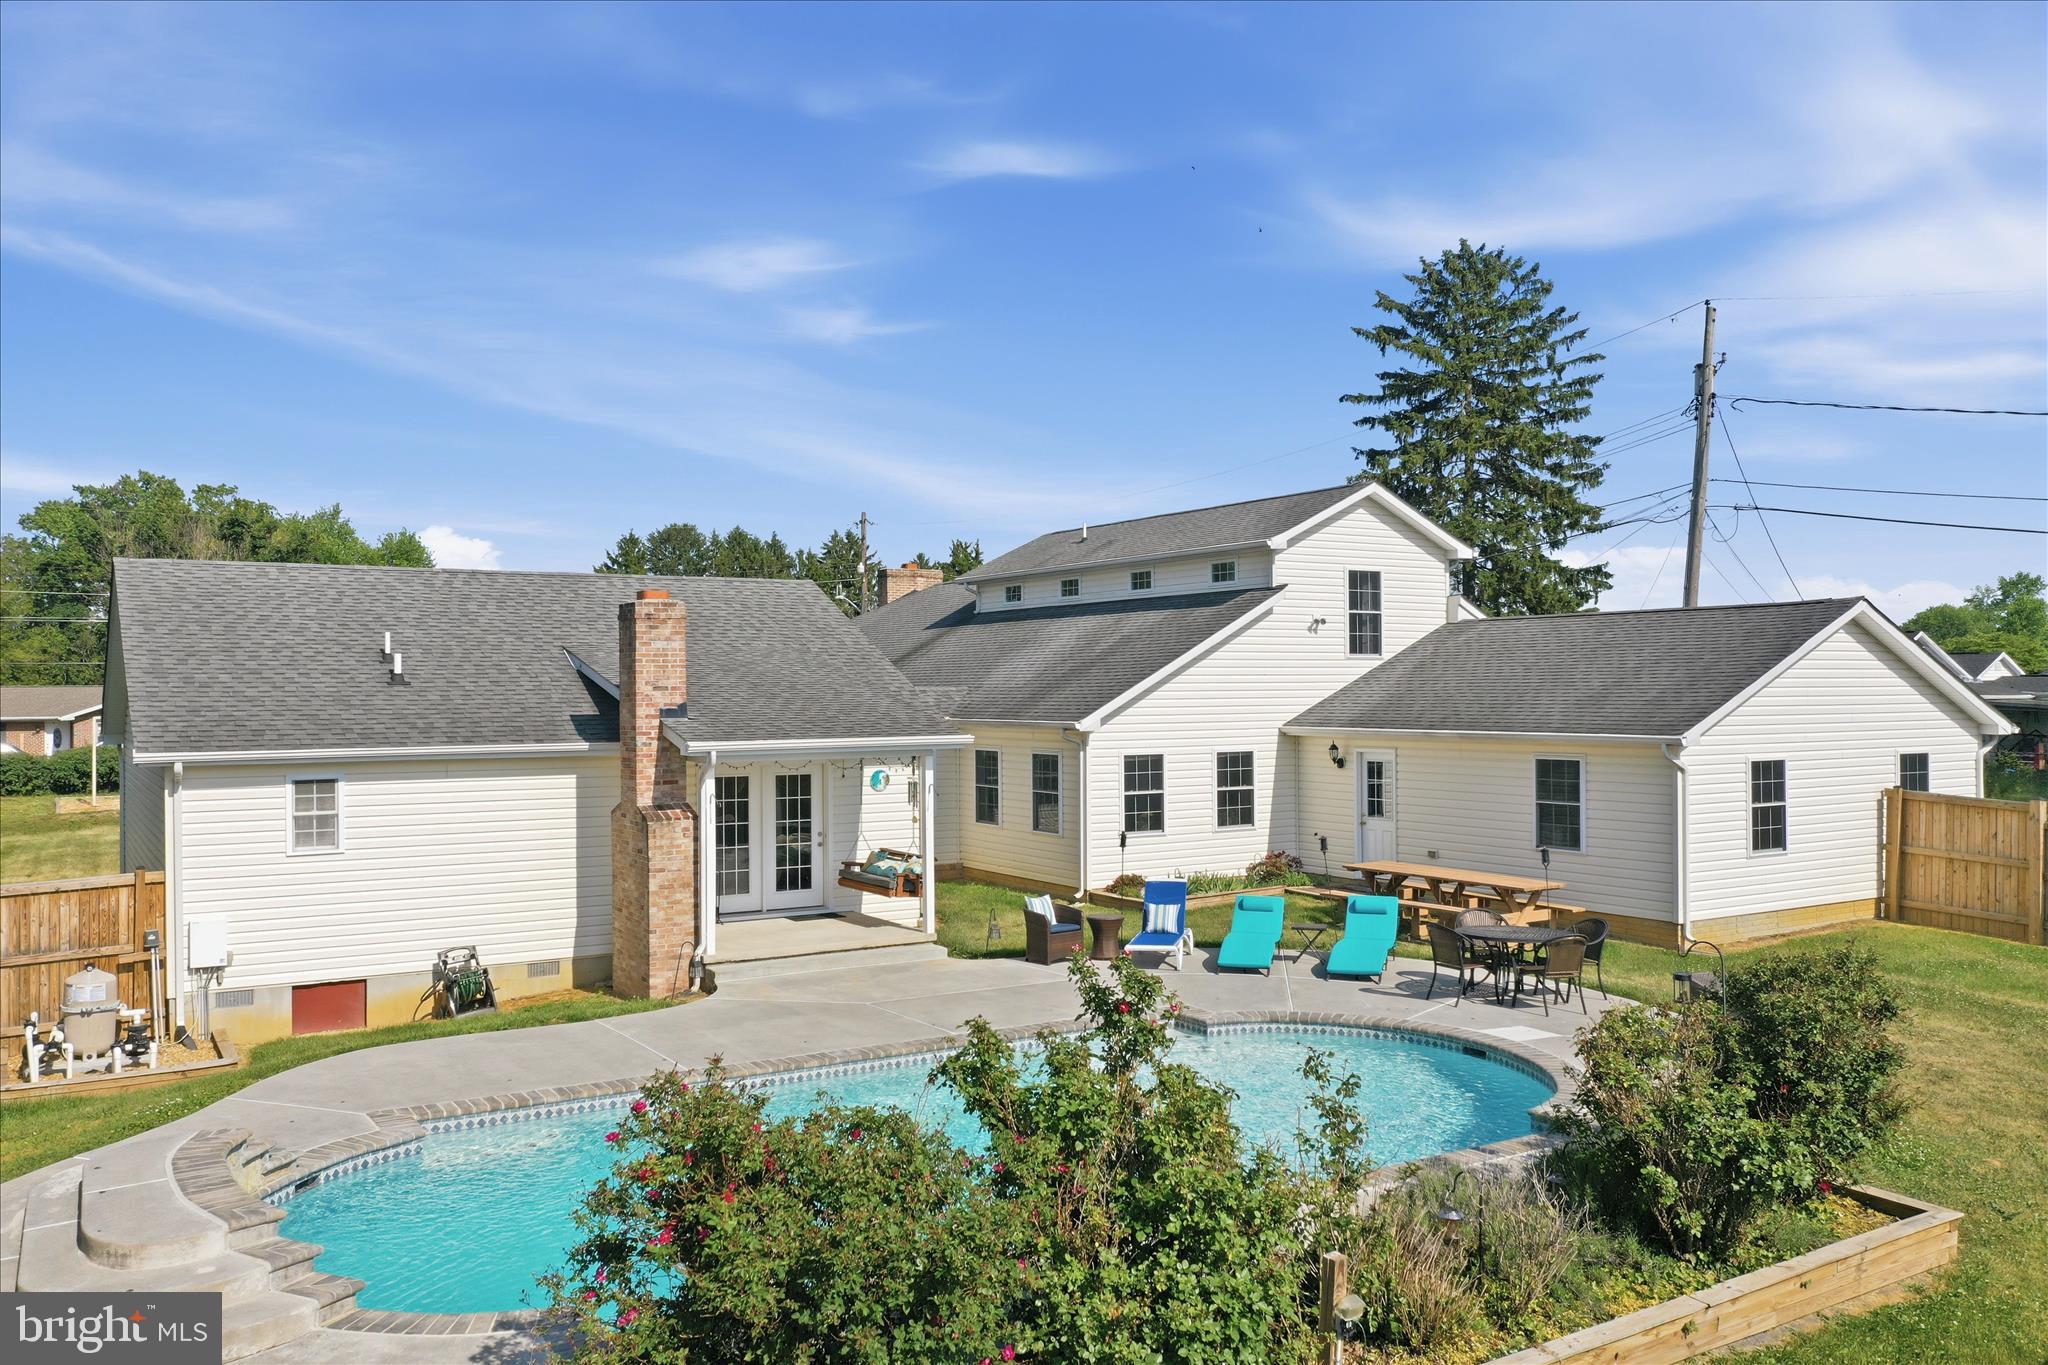
CHARLES TOWN
297 EUCLID AVENUE
7 Beds
5 Baths
4,108 Sq.Ft.
$649,000
MLS#: WVJF2023972

CHARLES TOWN
73 CLAYMONT HILL STREET
3 Beds
2 Baths
2,142 Sq.Ft.
$596,900
MLS#: WVJF2002530

CHARLES TOWN
73 CLAYMONT HILL STREET
3 Beds
2 Baths
2,200 Sq.Ft.
$699,900
MLS#: WVJF136354
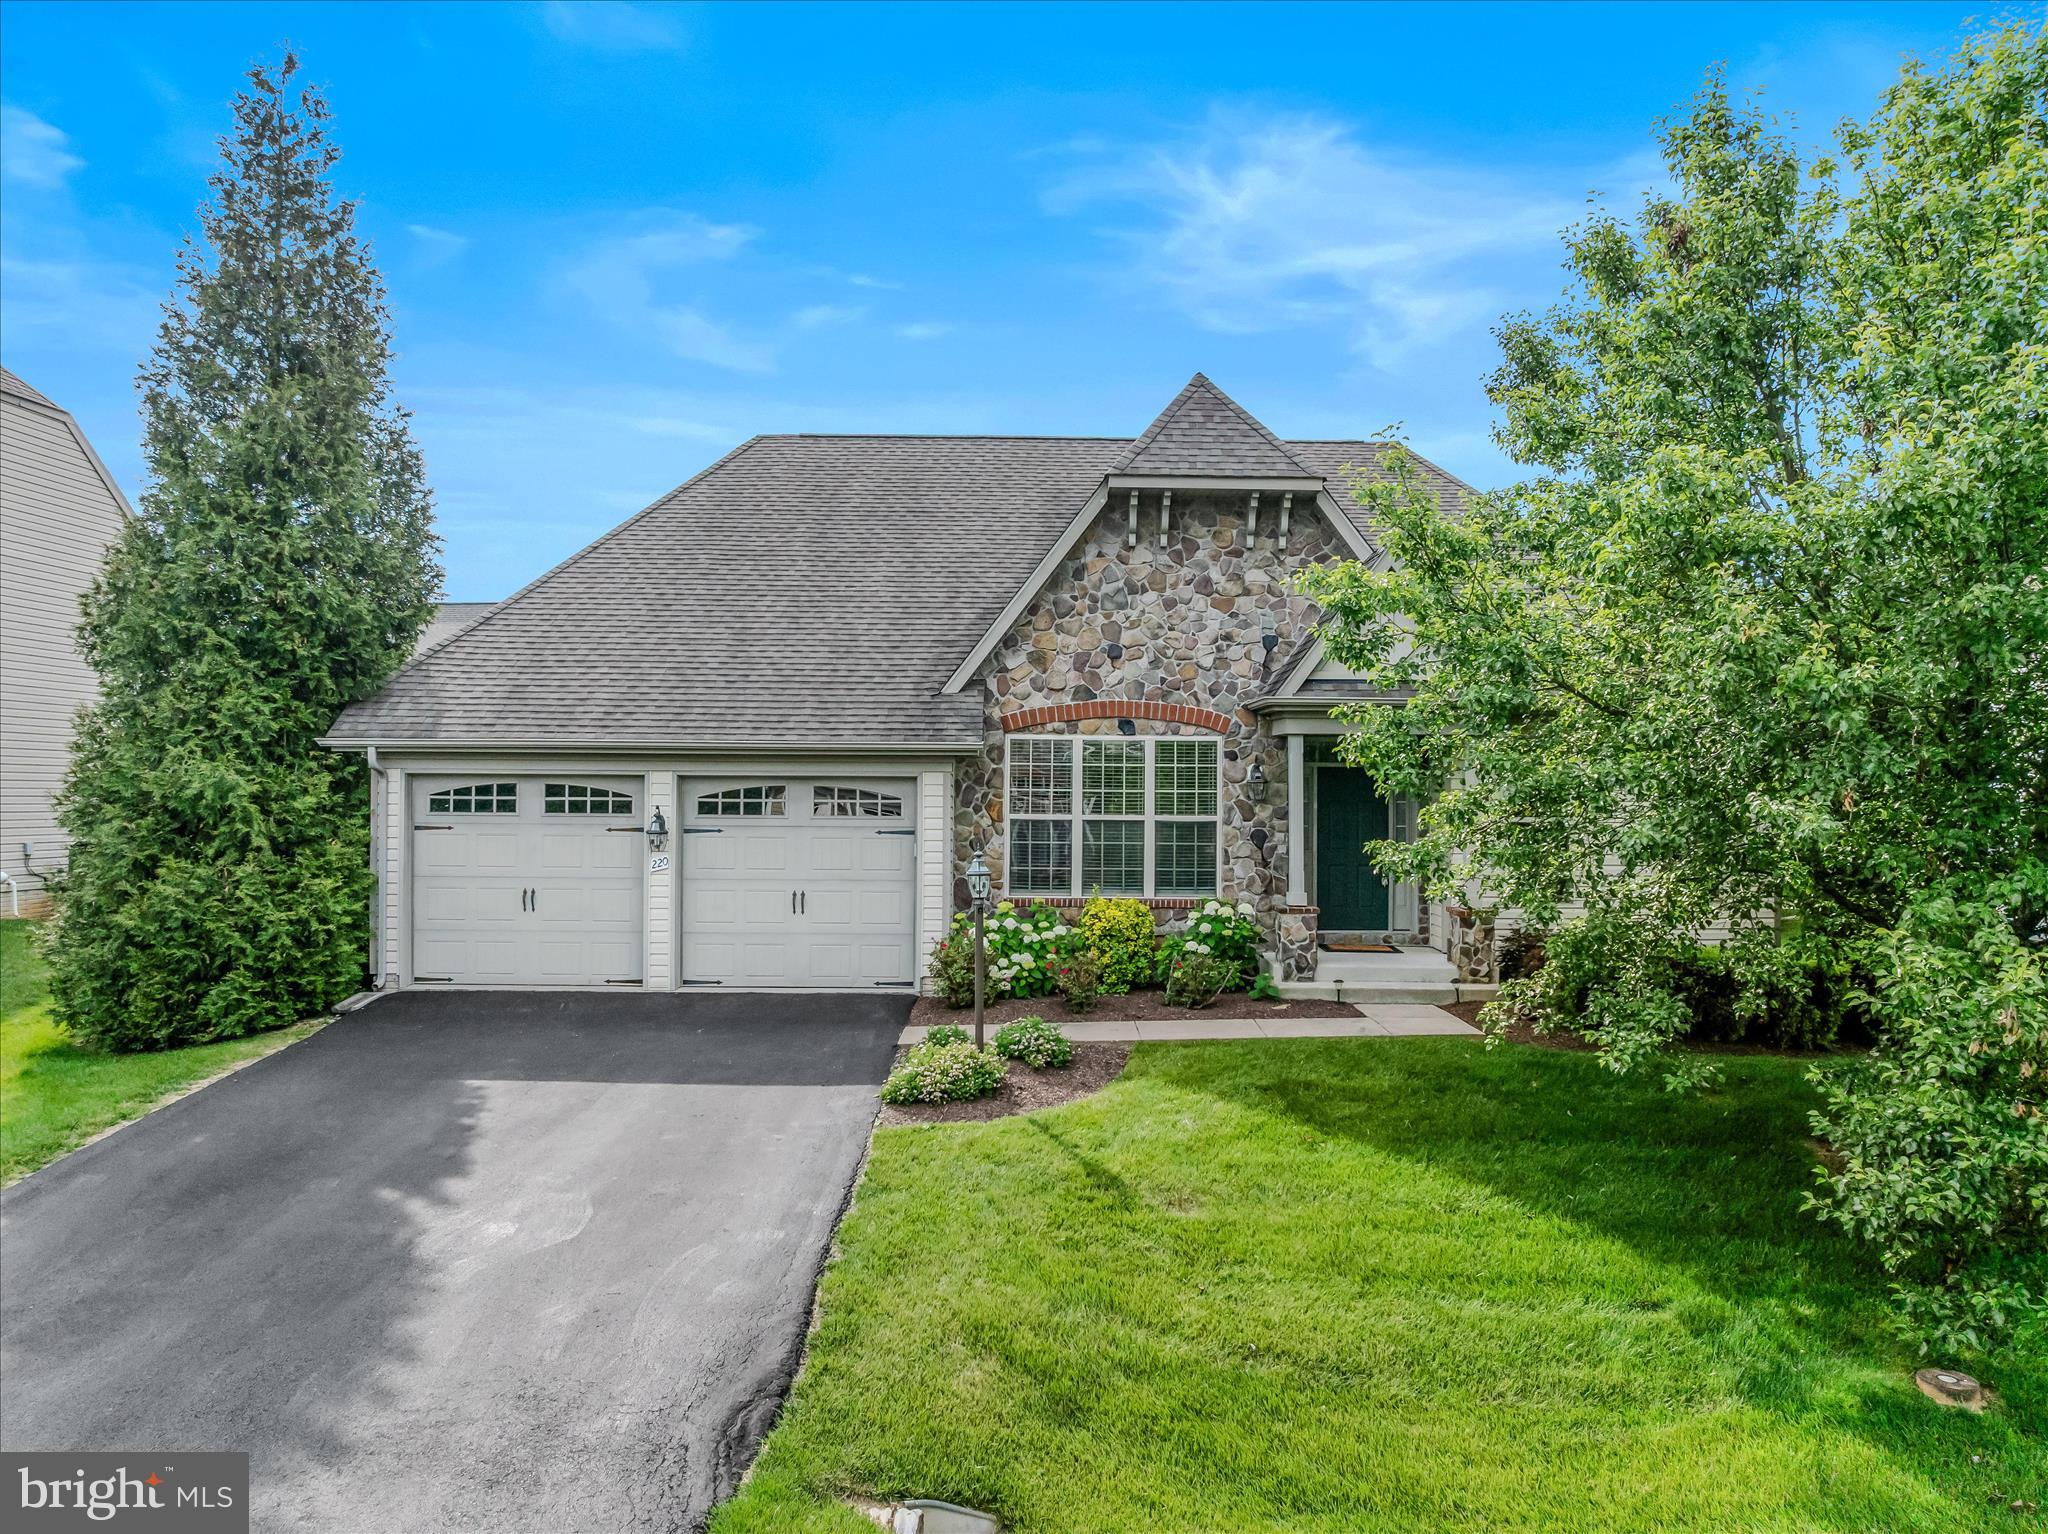
CHARLES TOWN
220 LEWIS WASHINGTON DRIVE
4 Beds
3 Baths
3,190 Sq.Ft.
$649,800
MLS#: WVJF2024666

CHARLES TOWN
44 ALYSSA COURT
4 Beds
3 Baths
3,294 Sq.Ft.
$575,000
MLS#: WVJF2025194

CHARLES TOWN
1434 CLOVERDALE RD
4 Beds
3 Baths
3,450 Sq.Ft.
$810,000
MLS#: WVJF2022496
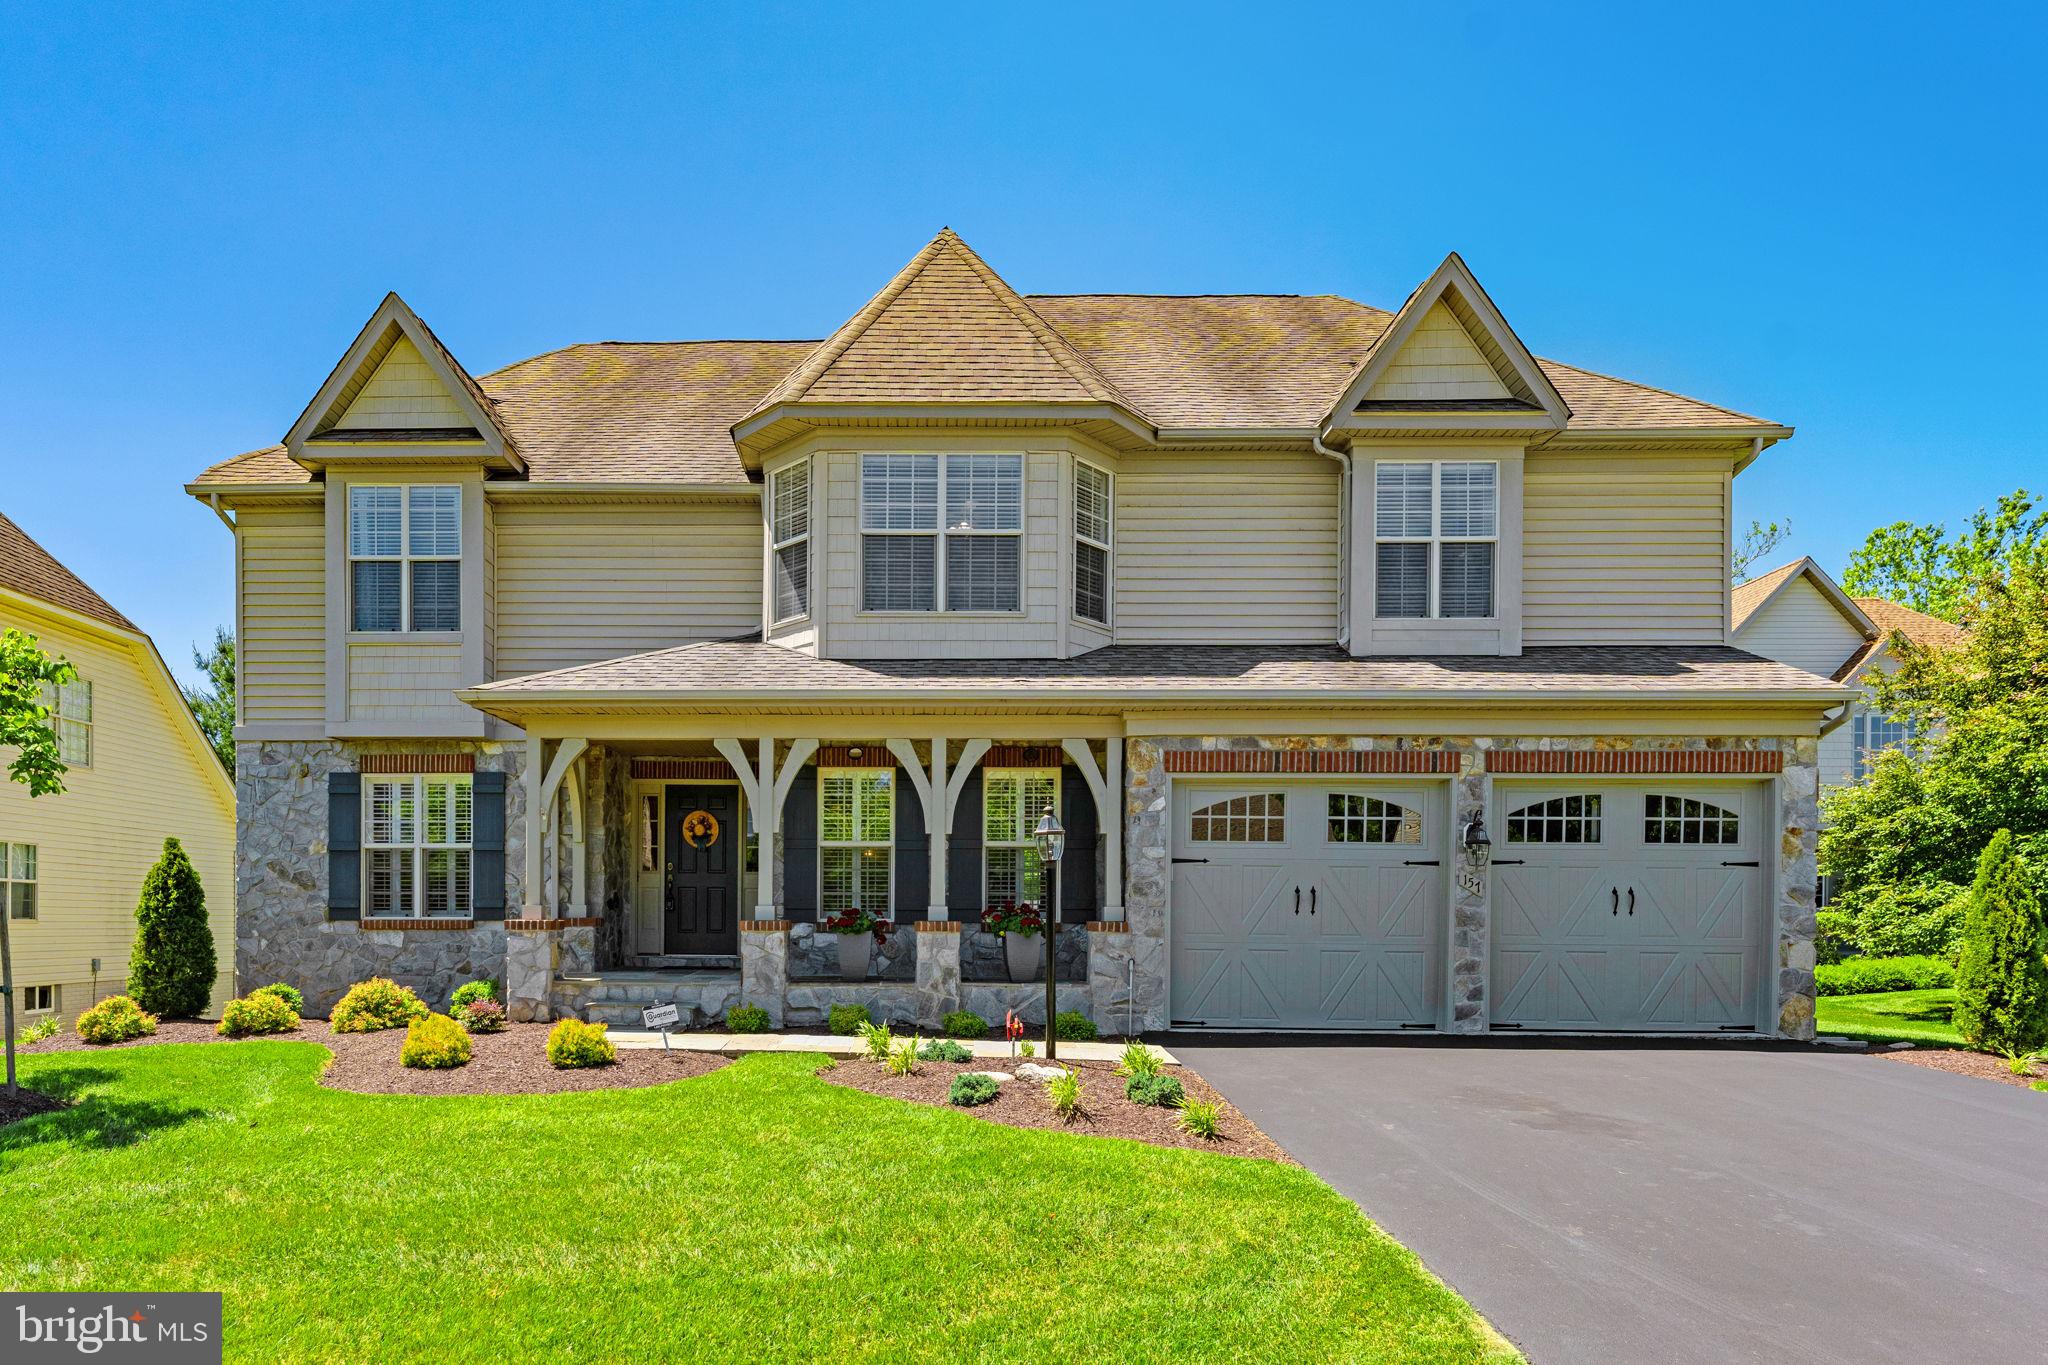
CHARLES TOWN
157 LOUISA BEALL LANE
5 Beds
2 Baths
3,623 Sq.Ft.
$735,000
MLS#: WVJF2024378

CHARLES TOWN
63 POTOMAC CROSSING STREET
4 Beds
3 Baths
4,312 Sq.Ft.
$750,000
MLS#: WVJF2025690
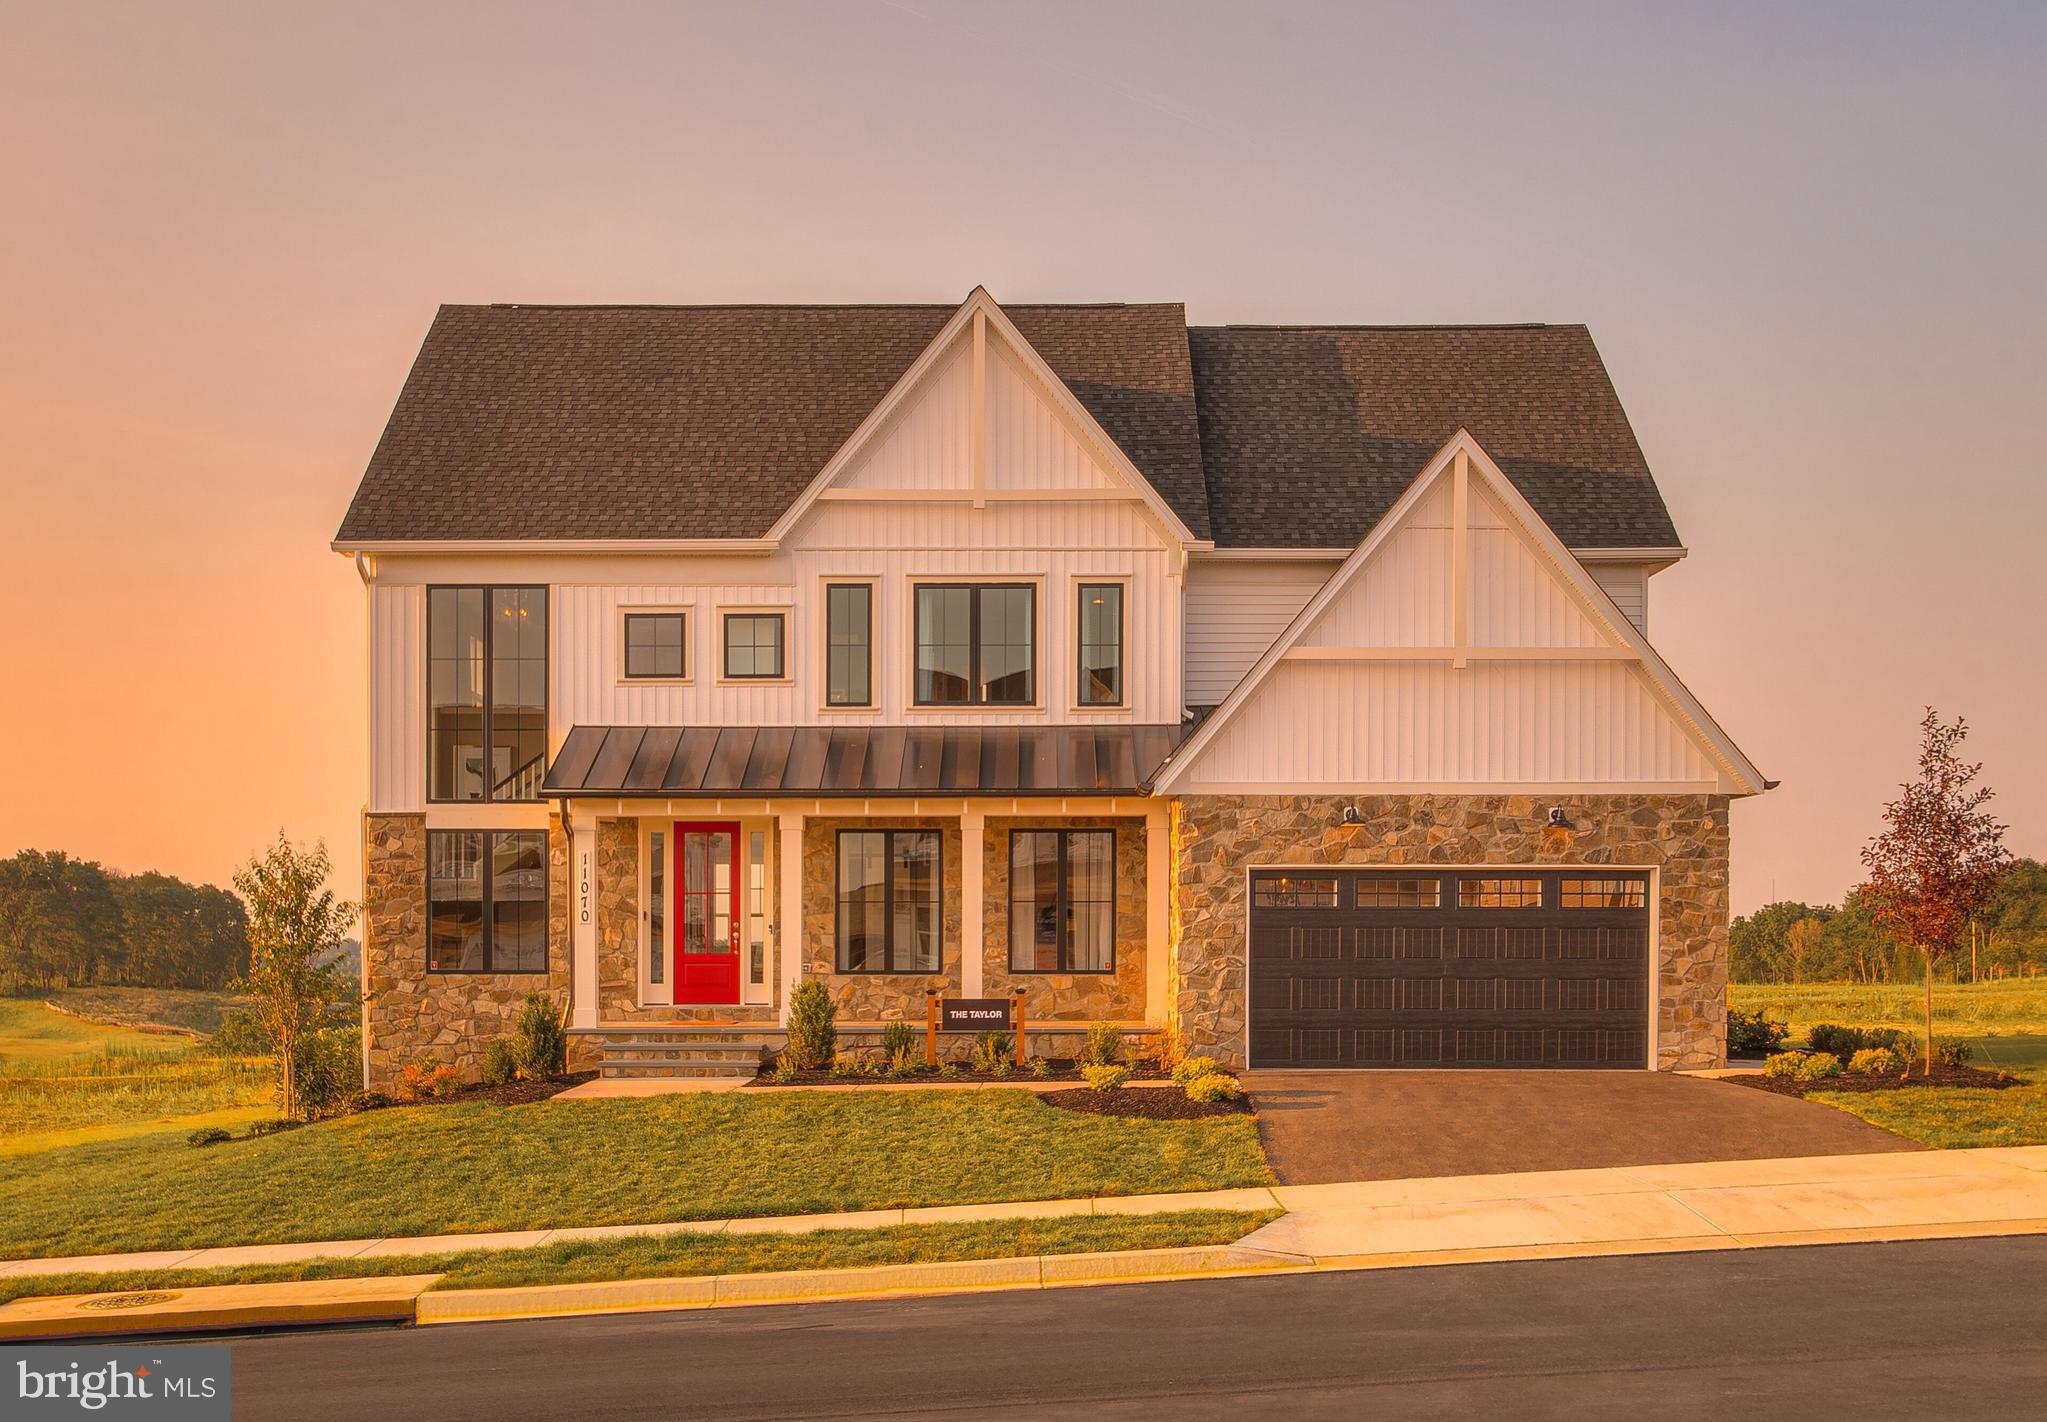
CHARLES TOWN
73 CLAYMONT HILL STREET
3 Beds
3 Baths
3,900 Sq.Ft.
$749,900
MLS#: WVJF136356

CHARLES TOWN
179 TRIBERG DRIVE
5 Beds
3 Baths
3,132 Sq.Ft.
$555,000
MLS#: WVJF2024304
.png)