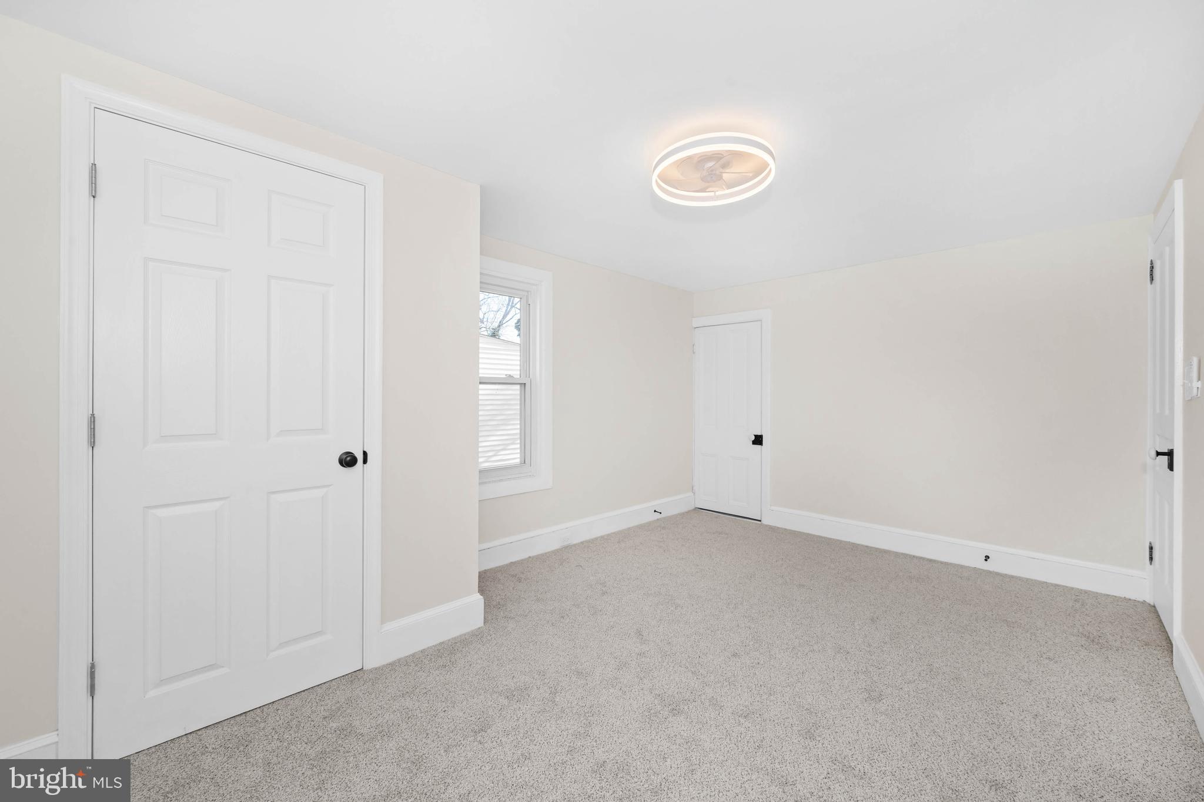
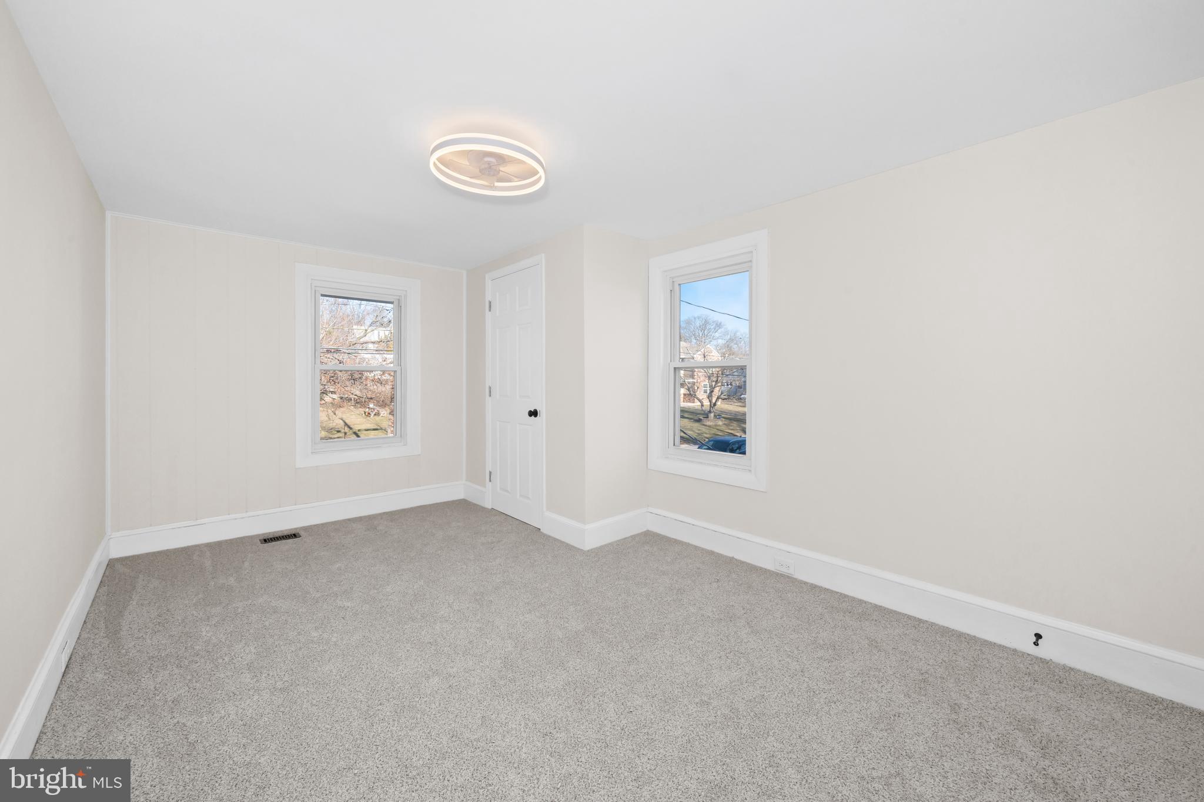
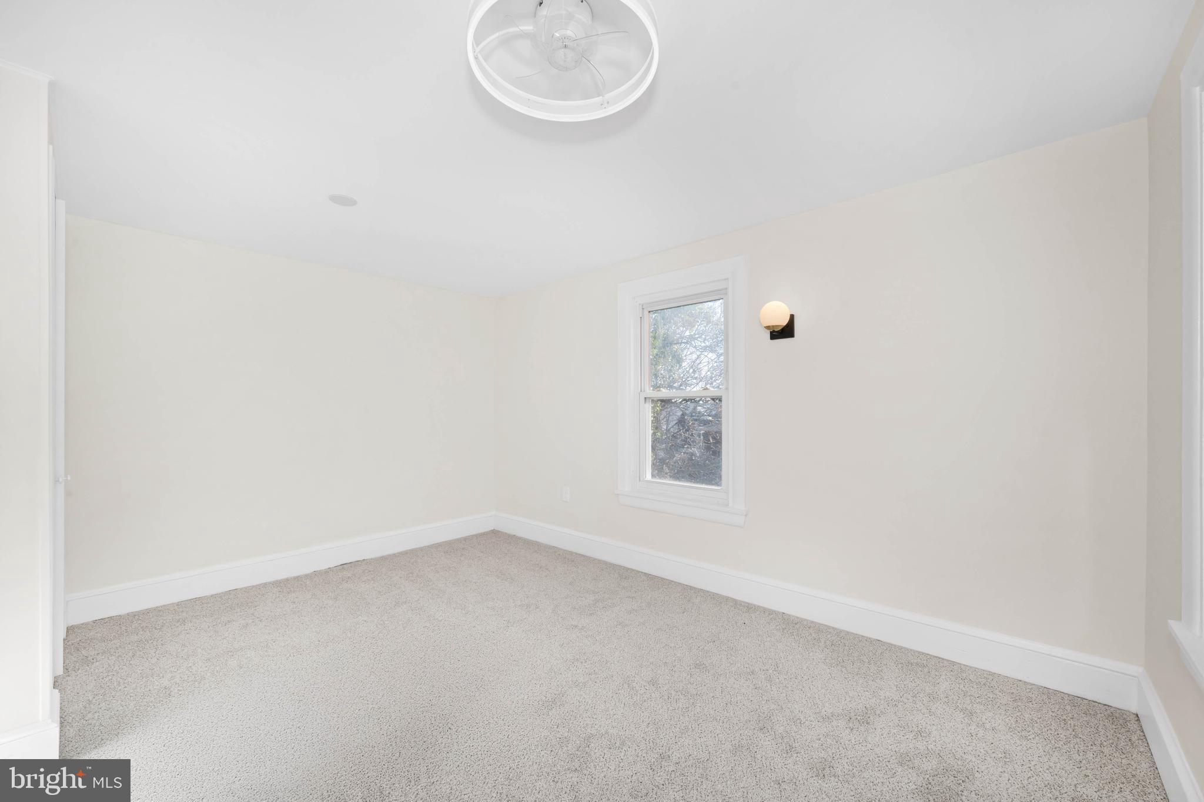
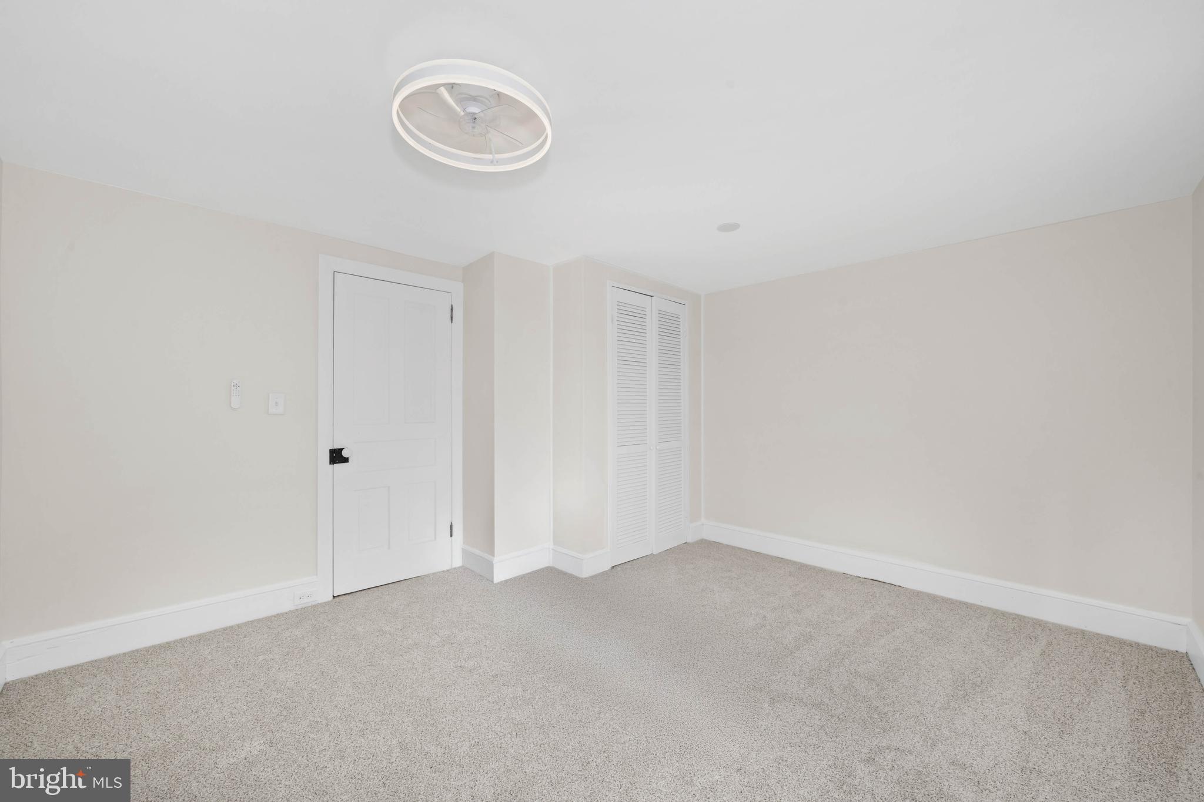

Features & Amenities

Interior

  • Other Interior Features

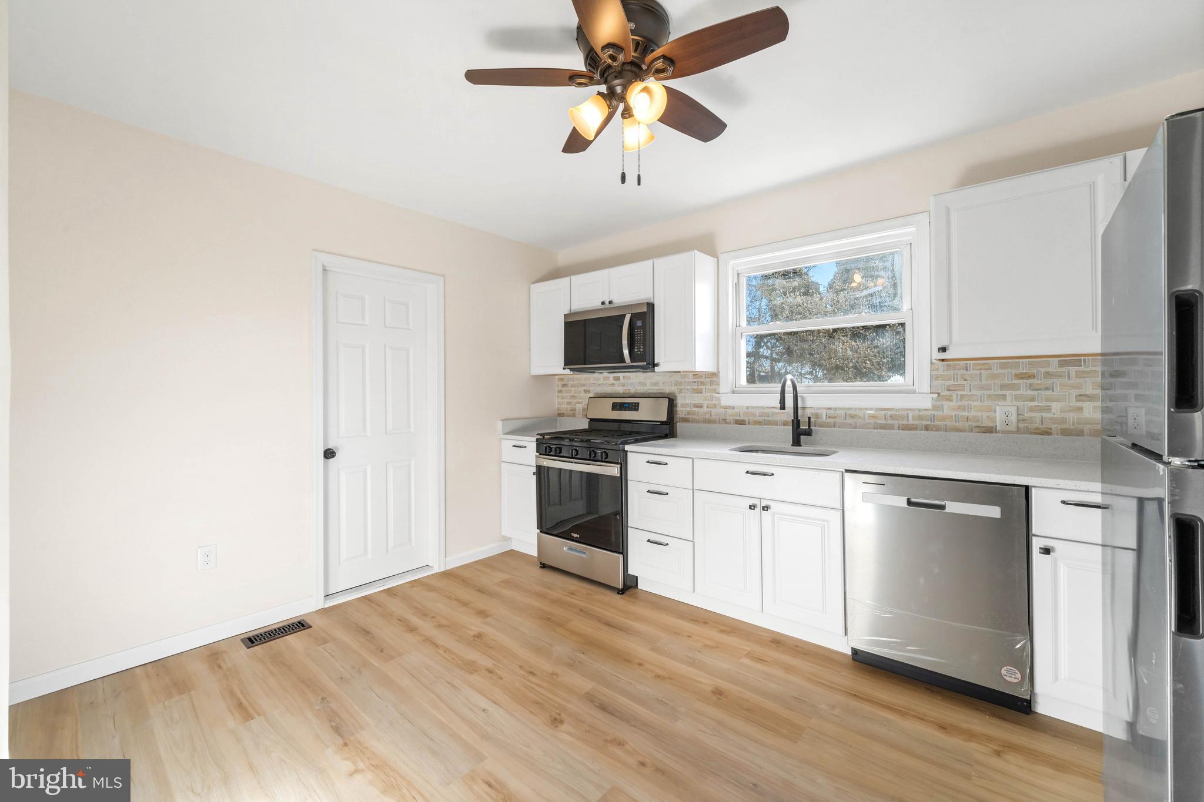
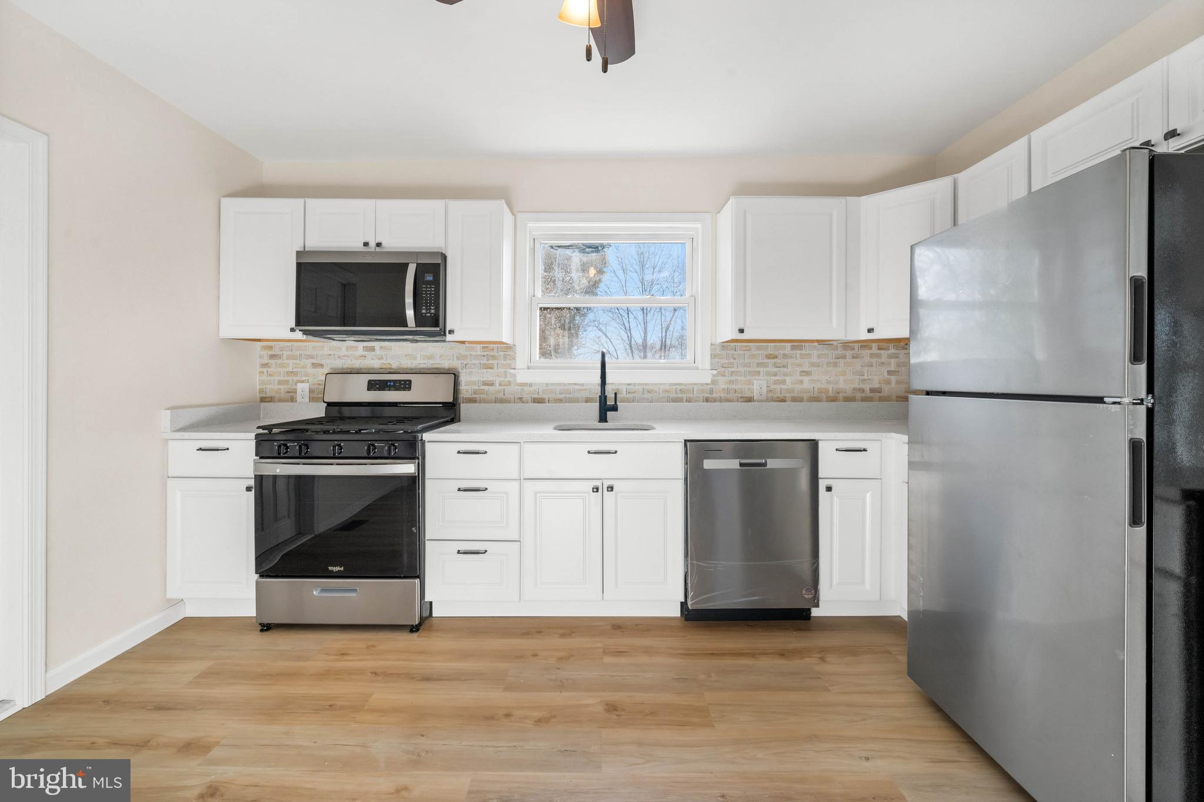
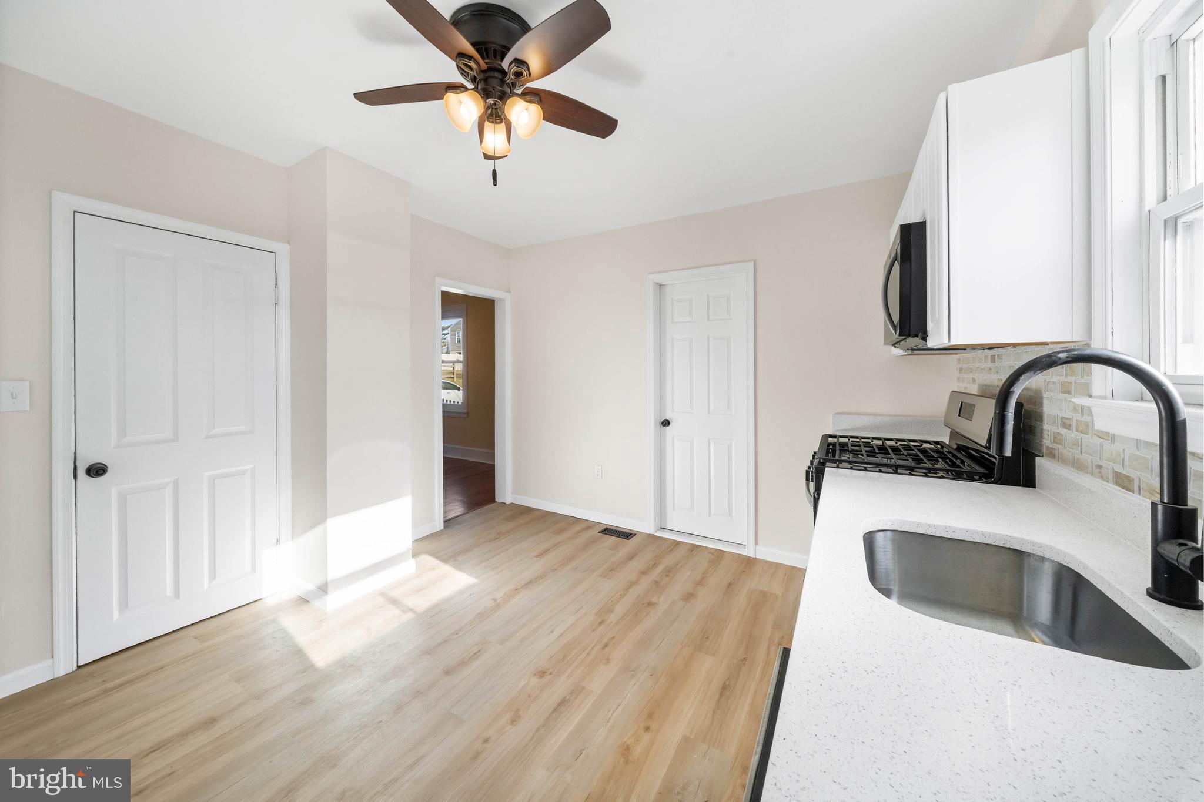
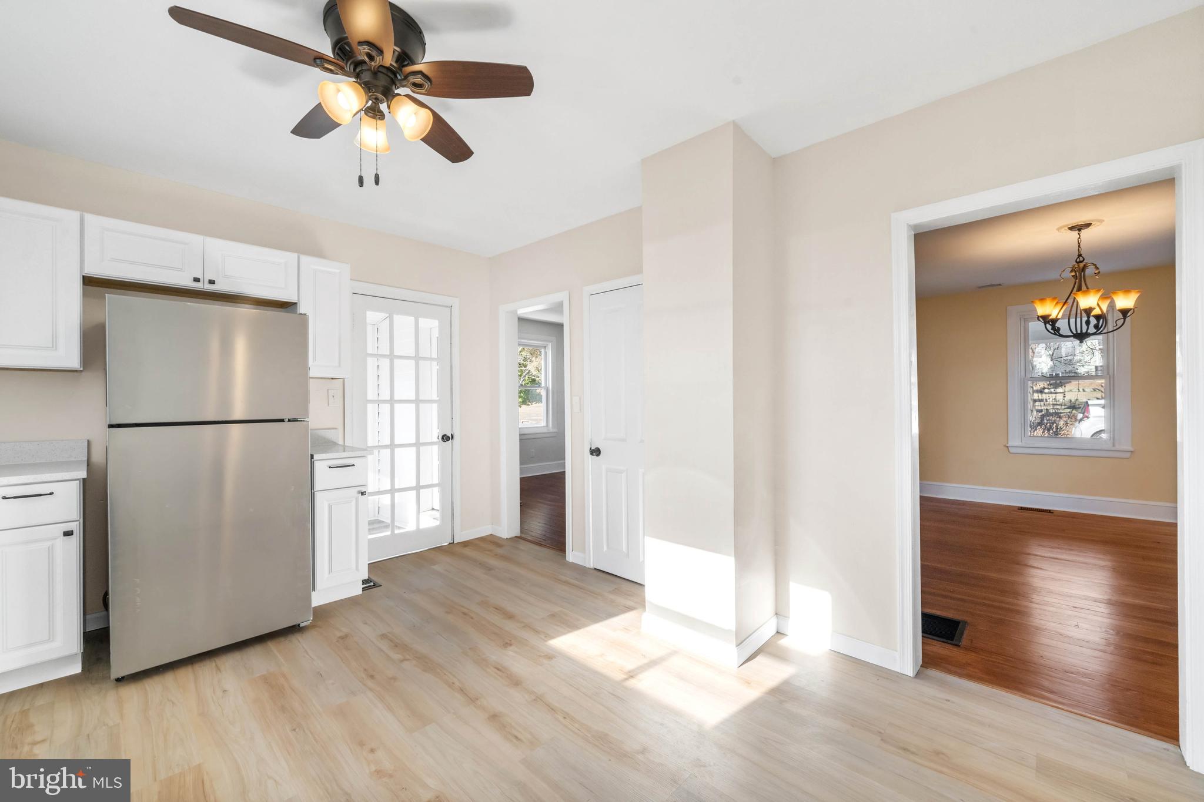
    Eat-in Kitchen, Ceiling Fan(s)

  • Total Bedrooms

    3

  • Bathrooms

    2

  • Above Grade Finished Area

    1325.0

  • Basement YN

    YES

  • Cooling YN

    YES

  • Cooling

    Ceiling Fan(s), Window Unit(s), Electric

  • Fireplace YN

    NO

  • Heating YN

    YES

  • Heating

    Oil, Forced Air

  • Pet friendly

    N/A

Exterior

  • Garage

    No

  • Parking

    Off Street

  • Pool

    No

  • Waterfront YN

    NO

Area & Lot

  • Lot Size(acres)

    0.14

  • Lot Size(square feet)

    6,098

  • Property Type

    Residential

  • Property Sub Type

    Single Family Residence

  • Architectural Style

    Colonial

Price

  • Sales Price

    $319,000

  • Tax Amount

    $1,309

  • Sq. Footage

    1,325

  • Price/SqFt

    $240

HOA

  • Association

    No

School District

  • Elementary School

    N/A

  • Middle School

    N/A

  • High School

    N/A

Property Features

  • New Construction

    NO

  • Foundation Details

    Stone

  • Senior Community YN

    NO

  • Sewer

    Public Sewer

  • Tax Lot

    144

  • Water Source

    Public

Schedule a Showing

Showing scheduled successfully.

<
>
IN PERSON
VIA CHAT

What is 3 + 4 ?


Mortgage calculator

Estimate your monthly mortgage payment, including the principal and interest, property taxes, and HOA. Adjust the values to generate a more accurate rate.

Your payment

Principal and Interest:

$

Property taxes:

$

HOA fees:

$

Total loan payment:

$

Total interest amount:

$

Location

County

NEW CASTLE

Elementary School

Middle School

High School

Listing Courtesy of Beth Foster, BAY COAST REALTY

RealHub Information is provided exclusively for consumers' personal, non-commercial use, and it may not be used for any purpose other than to identify prospective properties consumers may be interested in purchasing. All information deemed reliable but not guaranteed and should be independently verified. All properties are subject to prior sale, change or withdrawal. RealHub website owner shall not be responsible for any typographical errors, misinformation, misprints and shall be held totally harmless.

Agent Sharon Lelm

Salesperson, Realtor

Sharon Lelm

Call Sharon today to schedule a private showing.


* Listings on this website come from the FMLS IDX Compilation and may be held by brokerage firms other than the owner of this website. The listing brokerage is identified in any listing details. Information is deemed reliable but is not guaranteed. If you believe any FMLS listing contains material that infringes your copyrighted work please review our DMCA policy and learn how to submit a takedown request.© 2024 FMLS.
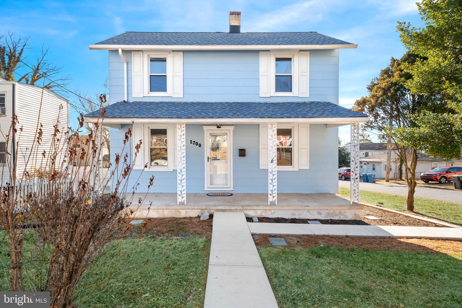
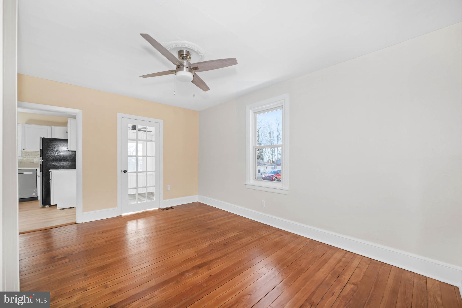
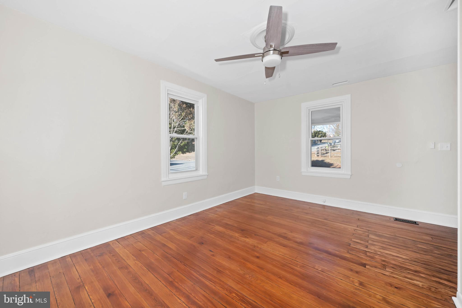
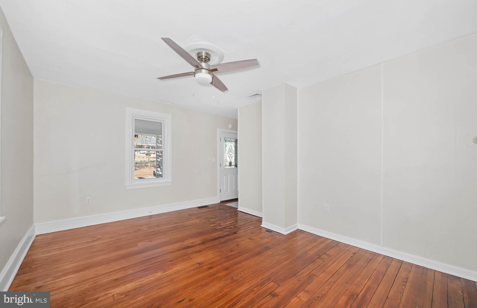
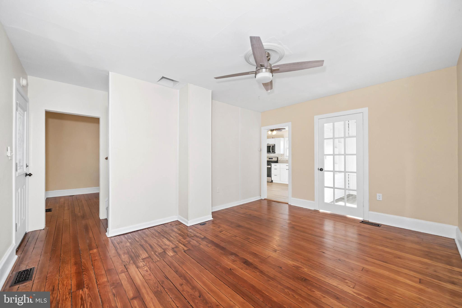
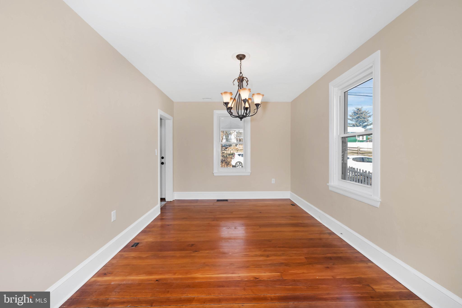
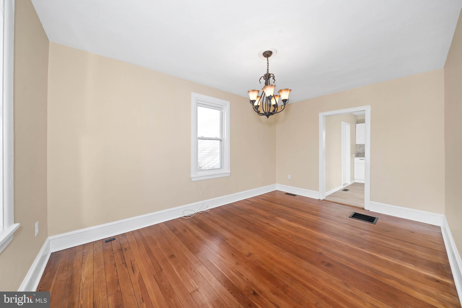
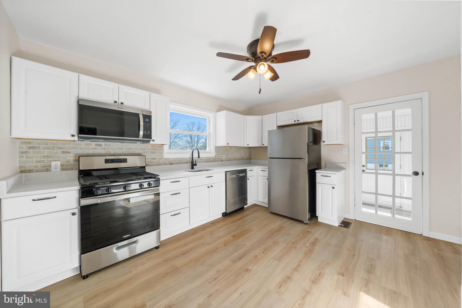
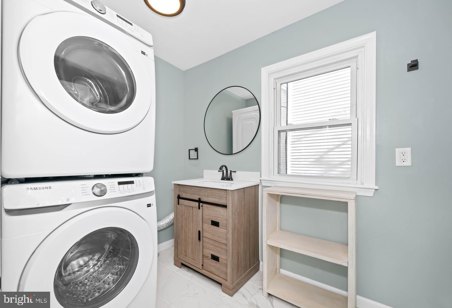
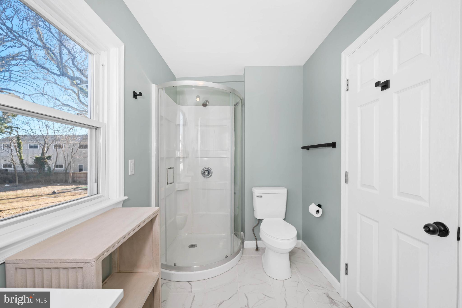
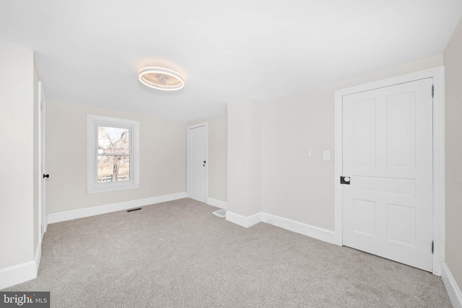
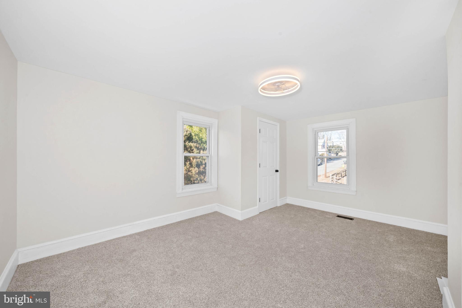
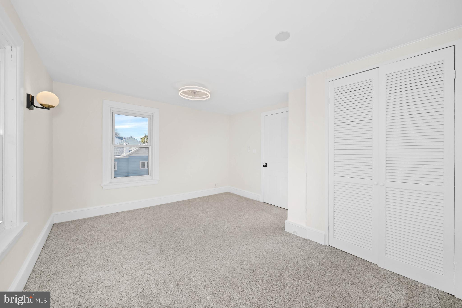
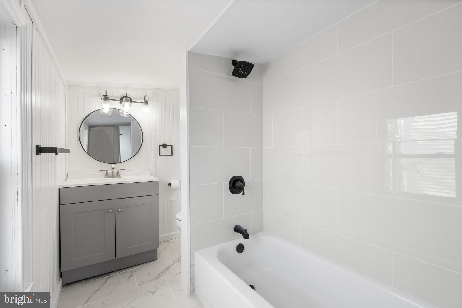
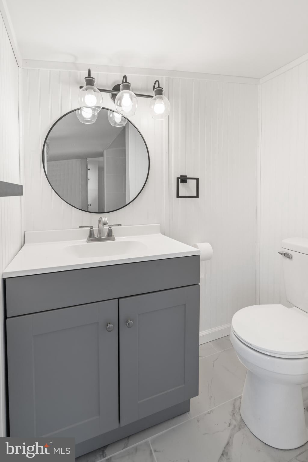
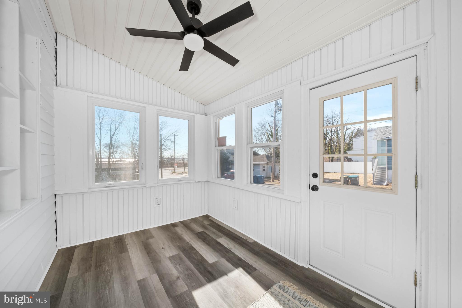
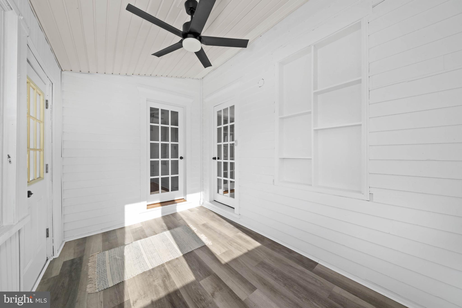
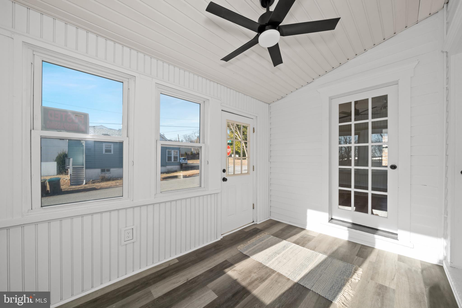
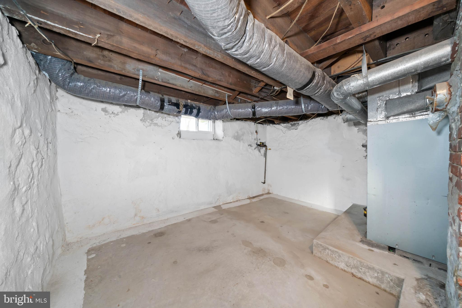
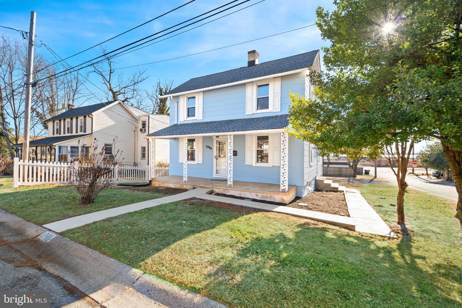
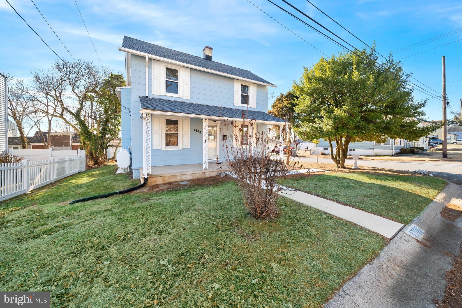
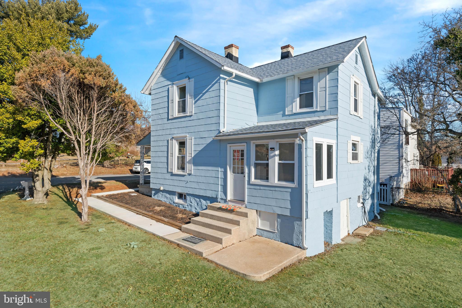
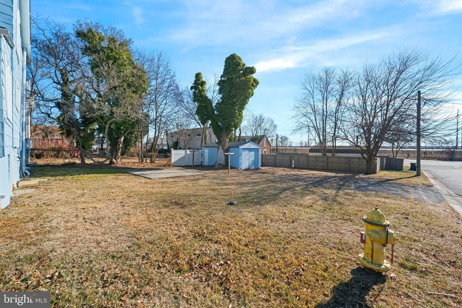
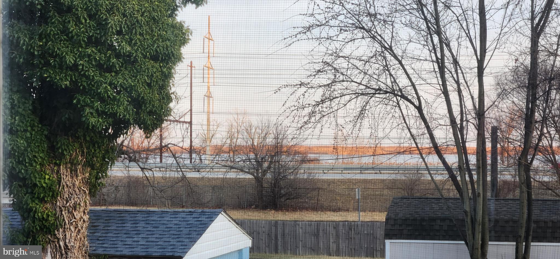
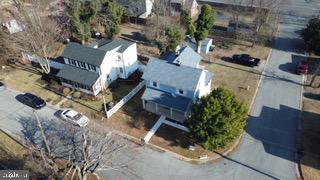
This home has it all! It is beautifully updated but it also retains much of the original charm. Freshly painted interior and exterior, original hardwood floors in dining and living room, tile floors in both baths, original baseboard molding and wood doors, stainless appliances, quartz countertops and lovely kitchen backsplash with new cabinets just to name a few of the updates. The home also has a walk out basement and detached garage all located on an oversized corner lot with a wonderful view of the Delaware River.  Conveniently located to downtown Wilmington., no city taxes, and Philadelphia. North Wilmington is host to many great restaurants and bars all within a short drive, some in walking distance. Established neighborhood located in Brandywine school district. Home is being sold as is, however seller is providing a 2 Year Home Warranty with acceptable offer.

1700 WALNUT STREET

Message successfully sent.

What would you like to know?

What is 3 + 4 ?

I agree to receive email communication and understand I can unsubscribe at any time.

I agree to be contacted by Charis Realty Group - Christine Issler, Broker via call, email, and text for real estate services. To opt out, you can reply 'stop' at any time or reply 'help' for assistance. You can also click the unsubscribe link in the emails. Message and data rates may apply. Message frequency may vary. Privacy Policy

Related Properties

Welcome to 4009 Oak St, a charming 3-bedroom, 2.5-bathroom home offering a spacious layout, abundant natural light, and plenty of room to enjoy both inside and out. Enter into the bright living room, featuring a ceiling fan and lots of natural sunlight. Beautiful hardwood floors flow throughout most of the first floor, continuing into the dining room, creating a seamless and inviting living space. The kitchen features granite countertops, breakfast bar seating, gas cooking and opens to the dining area where doors lead directly to the back patio – perfect for outdoor dining and entertaining. Back inside and also on the first level is a powder room and access to the 1-car garage. Upstairs, the spacious primary bedroom features a ceiling fan, three closets for ample storage, and a private full bathroom. Two additional bedrooms, both with ceiling fans, a full bathroom, and the conveniently located second-floor laundry complete the upper level. The finished basement offers a spacious family room area along with a separate den that provides flexibility for a possible fourth bedroom, home office, playroom, or additional living space. Outside, enjoy a large backyard with a patio and shed, offering plenty of space for entertaining, gardening, or relaxing. Additional highlights include a newer tankless water heater (2 years old), a new A/C unit, a smart doorbell and all appliances are included. With its spacious layout, beautiful hardwood floors, finished basement, convenient second-floor laundry, and generous outdoor space, this home offers the flexibility and features today's buyers are looking for. Don't miss the opportunity to make 4009 Oak St your new home! *Property is being sold AS IS*
#DENC2110188

WILMINGTON

4009 OAK STREET

3 Beds

2 Baths

1,750 Sq.Ft.

$375,000

MLS#: DENC2110188

309 Olga is a Beautifully Renovated 1 Floor living at its best in Vilone Village! Fantastic News. Olga has passed ALL the FHA mortgage requirements and ready for it's next owner. This charming expanded Cape-style home offers four bedrooms, two full bathrooms, and a flexible layout designed to accommodate a variety of lifestyles. Olga had MAJOR renovations in 2021, adding to the home's modern appeal and comfort. Step inside to discover the a fresh, updated interior featuring luxury vinyl plank flooring and a beautifully renovated kitchen equipped with stainless steel appliances, granite counter tops, a built-in microwave, dishwasher and range. One of the many highlights is the option for convenient one-floor living! The main level features two bedrooms, two full bathrooms, a laundry room, beautiful kitchen and living areas, allowing you to enjoy everything you need without having to go upstairs. The upper level offers two additional bedrooms, perfect for family, guests, a home office, or additional living space. Step outside and enjoy your own private backyard oasis! Relax on the deck, take a dip in the above-ground pool, or entertain friends and family in the level, fenced-in yard. Beautiful landscaping, extensive hardscaping, and a large outbuilding for additional storage make this outdoor space even more appealing. Plenty of on-street parking is available, and the curb already features a large driveway cutout, offering potential for additional front yard parking. Conveniently located less than a mile from public transportation, schools, Hospitals and close to local parks and recreational areas. Close to NJ, PA and MD. Whether you're looking for flexible living space, the convenience of one-floor living, or a great backyard for entertaining, 309 Olga has it all! Don't miss your opportunity to make this beautifully updated home yours. Schedule your showing today!
#DENC2108280

WILMINGTON

309 OLGA ROAD

4 Beds

2 Baths

1,625 Sq.Ft.

$325,000

MLS#: DENC2108280

Welcome to 9 Laurel Avenue, a 2-bedroom, 1-bath single family home in Wilmington's Gwinhurst community. A screened-in front porch greets you first, the kind of spot that earns its keep from spring through fall. Inside, the living room features hardwood floors, bright windows, and a ceiling light, flowing into a dining room with matching hardwoods, more natural light, and its own ceiling fixture. The kitchen sits just beyond, finished with white cabinetry and a stainless steel refrigerator, with a door leading directly to the backyard. Upstairs, two spacious bedrooms are carpeted, one with a ceiling fan and light, the other with a ceiling light. The full bath on this level includes a single sink vanity and a tub/shower combo. The lower level is finished and ready to flex, whether you need a den, a home office, a workout space, or simply excellent storage. Out back, the partially fenced yard leaves plenty of green space for entertaining or gardening, and a one-car garage off the shared driveway adds storage. You are also minutes from local shopping, grocery stores, restaurants, and entertainment, with quick access to Philadelphia Pike and I-95. Charming inside and out, with room to make it your own. Schedule your showing today.
#DENC2110500

WILMINGTON

9 LAUREL AVENUE

2 Beds

1 Baths

875 Sq.Ft.

$274,997

MLS#: DENC2110500

Welcome to McMullen Square Town Houses, one of Wilmington's premier new construction communities! McMullen Square offers spacious, three-story townhomes with three bedrooms and 2.5 bathrooms. These newly constructed townhomes will boast modern style and coveted amenities, including multi-level living, eat-in kitchens, rear decks, upper floor laundry rm, and an oversized garage. Close to schools, and minutes from Wilmington’s Train Station, I - 95 and I-495, McMullen Square, provides unparalleled convenience. Depending on the lot, the buyers will have the option of a single or oversized car garage, allowing for interior customization to suit individual preferences. While they are still available, don't pause on being an owner of one of these beautiful townhomes! "All dimensions and square footage are approximate. Listing photos may not accurately represent the actual size, layout, or proportions of rooms"
#DENC2105538

WILMINGTON

140 MCMULLEN CIRCLE

3 Beds

2 Baths

N/A

$333,000

MLS#: DENC2105538

Welcome to McMullen Square Town Houses, one of Wilmington's premier new construction communities! McMullen Square offers spacious, three-story townhomes with three bedrooms and 2.5 bathrooms. These newly constructed townhomes will boast modern style and coveted amenities, including multi-level living, eat-in kitchens, rear decks, upper floor laundry rm, and an oversized garage. Close to schools, and minutes from Wilmington’s Train Station, I - 95 and I-495, McMullen Square, provides unparalleled convenience. Depending on the lot, the buyers will have the option of a single or oversized car garage, allowing for interior customization to suit individual preferences. While they are still available, don't pause on being an owner of one of these beautiful townhomes! "All dimensions and square footage are approximate. Listing photos may not accurately represent the actual size, layout, or proportions of rooms"
#DENC2105542

WILMINGTON

142 MCMULLEN CIRCLE

3 Beds

2 Baths

N/A

$333,000

MLS#: DENC2105542

Prime Investment or Live-in Opportunity in Cool Spring -Tilton Park! Motivated seller,
​Live in one unit and let the other pay your mortgage, or collect double rent in a high-demand market.
Discover incredible versatility at 618 N Van Buren St. Whether you are looking to house hack, build your rental portfolio, or enjoy a spacious home with income potential, this two-unit property delivers.​Flexible Layout: Two distinct units, first floor is 2 bedrooms one bath, 2nd and 3rd floors are 3 bedrooms 1 and half bath.  offer multi-generational living or immediate cash flow by renting one or both units.
​ Upgraded, modern space ready for tenants or an owner-occupant. Situated in a historic, highly walkable Wilmington neighborhood just minutes from downtown, Trolley Square, and major commuter routes (I-95).
 Schedule your tour today to unlock this property's full potential!
#DENC2109754

WILMINGTON

618 N VAN BUREN STREET

5 Beds

2 Baths

2,048 Sq.Ft.

$327,000

MLS#: DENC2109754

Move right into this 4-bedroom, 2-bath home in Bestfield! Combining distinctive character with a surprisingly spacious, versatile layout, this freshly painted home features beautiful custom hardwood floors throughout and plenty of room to make it your own.
The main level offers a welcoming living room with a large bay window, leading into a spacious eat-in kitchen with ample counter space and brand-new appliances.
The roomy lower level provides flexible living space for relaxing, entertaining, hobbies, or a home office, along with a full bathroom. From here, access the partial unfinished basement with a newer washer and dryer, a newer HVAC system, and additional storage space.
Upstairs, three bedrooms and a full bathroom occupy one level, while a fourth bedroom with a walk-in closet on the next level offers access to the walk-up attic.
Situated on a corner lot, the yard offers space to relax and enjoy the outdoors, while a backyard shed provides storage for tools and outdoor equipment. Conveniently located near shopping, dining, major routes, and employment centers, including Amazon’s nearby facility, this home offers character, flexibility, and everyday convenience. Schedule your visit and explore the possibilities!
#DENC2113544

WILMINGTON

120 DAVID ROAD

4 Beds

2 Baths

2,075 Sq.Ft.

$375,000

MLS#: DENC2113544

Nestled in the charming Keystone subdivision, this exquisite Colonial-style residence, originally built in 1938 and beautifully renovated in 2019, offers a perfect blend of classic elegance and modern luxury. With 1,275 square feet of thoughtfully designed living space, this home is a sanctuary of comfort and style. Step inside to discover a warm and inviting interior, featuring luxury vinyl plank flooring that seamlessly flows throughout the main level of this home. The heart of the home is the spacious eat-in kitchen, complete with an island, pantry, and recessed lighting, making it an ideal space for culinary creativity and casual gatherings. The eat-in Kitchen with huge walk-in pantry has beautiful granite counters, lazy susan, glass backsplash and moveable island.  Stainless appliances, including a refrigerator, built-in microwave, electric oven/range, and dishwasher and convenient laundry area with a washer and dryer, ensure that every convenience is at your fingertips. The main level boasts an entry-level bedroom, perfect for guests or as a private office or Family Room, while the two additional bedrooms upstairs provide ample space for relaxation. The Main Bedroom suite features a generous walk-in closet, offering both functionality and luxury. Cozy up in the living area, where a stunning brick fireplace, which has been capped off, with a classic mantel creates a focal point for gatherings and quiet evenings alike. The HVAC, plumbing and electrical systems were updated in 2019.  The exterior of the home is equally impressive, showcasing a well-maintained facade with aluminum and vinyl siding, complemented by exterior lighting that enhances the property's curb appeal. Enjoy the outdoors on the expansive porch, perfect for entertaining or simply unwinding in the fresh air. The level lot features a beautifully landscaped front yard and a spacious rear yard, providing a serene backdrop for outdoor activities. Parking is a breeze with a detached garage and a paved driveway that accommodates multiple vehicles. The property is equipped with a comprehensive drainage system and sump pump, ensuring peace of mind during inclement weather. This home not only offers luxurious living but also an exclusive lifestyle in a sought-after community. With its blend of modern amenities and timeless charm, this residence is a true gem waiting to be cherished. Experience the perfect balance of comfort, style, and convenience in this exceptional property.  The location of this home is great being close to everything, shopping, restaurants, parks, easy commute to Wilmington, Philadelphia and more!
#DENC2111200

WILMINGTON

4 E KEYSTONE AVENUE

3 Beds

2 Baths

1,275 Sq.Ft.

$375,000

MLS#: DENC2111200

Welcome to this well maintained, spacious 3-bedroom, 2.5-bath, multi-level townhome! 
As you enter the lower level from the front entrance, or from the garage, you will find a bonus room previously used as a home gym, the utility room, and stairs to the main level.  The main level features a welcoming living room with hardwood flooring and a cozy wood-burning fireplace, creating a warm and inviting space. The adjacent dining room also has hardwood flooring, while the very functional kitchen opens directly to the family room, providing a desirable open-concept feel. From the family room, step outside onto the private balcony. Or step outside the living room onto the expansive rear deck overlooking common area and the former Three Little Bakers golf course.  The rear yard is fenced and landscaped, with no grass to cut!
Recent improvements include new luxury vinyl plank flooring in foyer and bathrooms, new carpeting in the bedrooms and family room, and fresh paint throughout most of the interior. The exterior has also been recently refreshed, adding to the home's well-maintained appearance.
Ideally situated on a quiet cul-de-sac in the popular Pike Creek area, it offers a versatile layout, thoughtful updates, and beautiful outdoor space.  Just waiting for it's new owner to make it their own!
#DENC2111198

WILMINGTON

4911 PLUM RUN COURT

3 Beds

2 Baths

1,950 Sq.Ft.

$375,000

MLS#: DENC2111198

🚨 INVESTOR ALERT! GREAT POTENTIAL IN A HIGHLY DESIRABLE LOCATION! 🚨

Opportunity is knocking! This property offers tremendous potential for investors, renovators, and savvy buyers looking to transform a property and unlock its value. While it needs renovation, the possibilities are exciting!

Located in a highly desirable area, this property provides a fantastic opportunity to create something special, build equity, and capitalize on the demand for homes in the area.

✨ Renovation opportunity
✨ Desirable location
✨ Excellent potential for added value
✨ Ideal for investors, flippers, or buyers with a vision

Bring your ideas, your vision, and your renovation plans—this could be the opportunity you’ve been waiting for! Don’t miss your chance to turn potential into profit!
#DENC2110048

WILMINGTON

214 WORDSWORTH DRIVE

3 Beds

2 Baths

1,900 Sq.Ft.

$300,000

MLS#: DENC2110048

Send a message

Message successfully sent.

Your message

What is 3 + 4 ?

Reason for contacting?

I agree to receive email communication and understand I can unsubscribe at any time.

I agree to be contacted by Charis Realty Group - Christine Issler, Broker via call, email, and text for real estate services. To opt out, you can reply 'stop' at any time or reply 'help' for assistance. You can also click the unsubscribe link in the emails. Message and data rates may apply. Message frequency may vary. Privacy Policy

Sign Out

Virtual Assistant

Would you like to take the next step with this property? We can help you schedule a showing or virtual tour, or send you more details.

Yes, I would like more information.

Thank You for Your Reply, One of Our Agents will contact you as soon as possible

No, maybe later.

Thank you, you can always contact me via email, phone number or through the contact form.

Realhub AI

Lucy - Your AI-Powered Realtor

Update Your Temporary Password

Personalize your search

Enter your email and we'll notify you immediately when new listings match what you're looking for.

or enter email address

Already have an account ? Login here

Continue your home search

I agree to receive communications and understand I can unsubscribe at any time.

I agree to be contacted by Charis Realty Group - Christine Issler, Broker via call, email, and text for real estate services. To opt out, you can reply 'stop' at any time or reply 'help' for assistance. You can also click the unsubscribe link in the emails. Message and data rates may apply. Message frequency may vary. Privacy Policy

Already have an account ? Login here

We use cookies

We use cookies primarily for analytics to enhance your experience. By accepting, you agree to our use of these cookies. You can manage your preferences or learn more about our cookies policy.