Features & Amenities

Interior

  • Other Interior Features

    Eat-in Kitchen, Ceiling Fan(s), Walk-In Closet(s)

  • Total Bedrooms

    4

  • Bathrooms

    2

  • Above Grade Finished Area

    1225.0

  • Basement YN

    YES

  • Cooling YN

    YES

  • Cooling

    Central Air, Ceiling Fan(s), Electric, Attic Fan

  • Fireplace YN

    NO

  • Heating YN

    YES

  • Heating

    Natural Gas, Forced Air

  • Pet friendly

    N/A

Exterior

  • Garage

    No

  • Construction Materials

    Vinyl Siding, Stone, Other

  • Parking

    On Street, Driveway

  • Pool

    No

  • Waterfront YN

    NO

Area & Lot

  • Lot Features

    Corner Lot, Front Yard, Back Yard

  • Lot Size(acres)

    0.18

  • Lot Size(square feet)

    7,841

  • Property Type

    Residential

  • Property Sub Type

    Single Family Residence

  • Architectural Style

    Traditional, Split Level

Price

  • Sales Price

    $375,000

  • Tax Amount

    $2,828

  • Sq. Footage

    2,075

  • Price/SqFt

    $180

HOA

  • Association

    No

School District

  • Elementary School

    RICHEY

  • Middle School

    STANTON

  • High School

    JOHN DICKINSON

Property Features

  • New Construction

    NO

  • Foundation Details

    Brick/Mortar

  • Senior Community YN

    NO

  • Sewer

    Public Sewer

  • Tax Lot

    476

  • Water Source

    Public

Schedule a Showing

Showing scheduled successfully.

<
>
IN PERSON
VIA CHAT

What is 3 + 4 ?


Mortgage calculator

Estimate your monthly mortgage payment, including the principal and interest, property taxes, and HOA. Adjust the values to generate a more accurate rate.

Your payment

Principal and Interest:

$

Property taxes:

$

HOA fees:

$

Total loan payment:

$

Total interest amount:

$

Location

County

NEW CASTLE

Elementary School

RICHEY

Middle School

STANTON

High School

JOHN DICKINSON

Listing Courtesy of Valerie Fischer, Long & Foster Real Estate, Inc.

RealHub Information is provided exclusively for consumers' personal, non-commercial use, and it may not be used for any purpose other than to identify prospective properties consumers may be interested in purchasing. All information deemed reliable but not guaranteed and should be independently verified. All properties are subject to prior sale, change or withdrawal. RealHub website owner shall not be responsible for any typographical errors, misinformation, misprints and shall be held totally harmless.

Agent Sharon Lelm

Salesperson, Realtor

Sharon Lelm

Call Sharon today to schedule a private showing.


* Listings on this website come from the FMLS IDX Compilation and may be held by brokerage firms other than the owner of this website. The listing brokerage is identified in any listing details. Information is deemed reliable but is not guaranteed. If you believe any FMLS listing contains material that infringes your copyrighted work please review our DMCA policy and learn how to submit a takedown request.© 2024 FMLS.
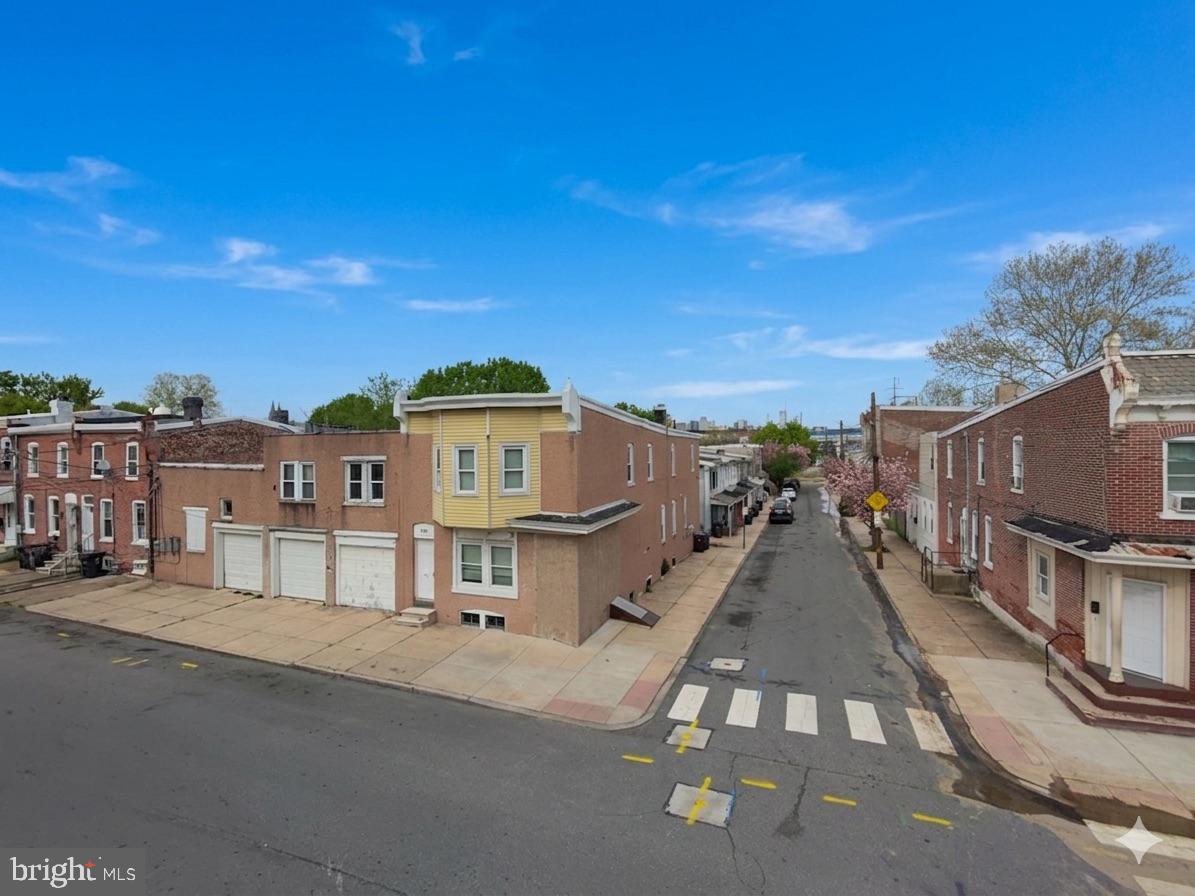
Move right into this 4-bedroom, 2-bath home in Bestfield! Combining distinctive character with a surprisingly spacious, versatile layout, this freshly painted home features beautiful custom hardwood floors throughout and plenty of room to make it your own.
The main level offers a welcoming living room with a large bay window, leading into a spacious eat-in kitchen with ample counter space and brand-new appliances.
The roomy lower level provides flexible living space for relaxing, entertaining, hobbies, or a home office, along with a full bathroom. From here, access the partial unfinished basement with a newer washer and dryer, a newer HVAC system, and additional storage space.
Upstairs, three bedrooms and a full bathroom occupy one level, while a fourth bedroom with a walk-in closet on the next level offers access to the walk-up attic.
Situated on a corner lot, the yard offers space to relax and enjoy the outdoors, while a backyard shed provides storage for tools and outdoor equipment. Conveniently located near shopping, dining, major routes, and employment centers, including Amazon’s nearby facility, this home offers character, flexibility, and everyday convenience. Schedule your visit and explore the possibilities!

120 DAVID ROAD

Message successfully sent.

What would you like to know?

What is 3 + 4 ?

I agree to receive email communication and understand I can unsubscribe at any time.

I agree to be contacted by Charis Realty Group - Christine Issler, Broker via call, email, and text for real estate services. To opt out, you can reply 'stop' at any time or reply 'help' for assistance. You can also click the unsubscribe link in the emails. Message and data rates may apply. Message frequency may vary. Privacy Policy

Related Properties

Prime redevelopment opportunity in a growing Wilmington corridor. This 4,701 square foot commercial building, originally constructed in 1960, offers significant upside for investors and developers seeking a value-add project. The property requires substantial renovation but presents a strong foundation for repositioning. Zoning and layout may support a residential conversion of 10+ units, with the potential for a higher unit count depending on design and approvals (buyer to verify; variance likely required). The site offers flexibility for those looking to explore ways to maximize density and overall value. Ideal for experienced investors looking to capitalize on Wilmington’s rental demand and redevelopment trends. Property is being sold strictly as-is. Bring your vision and unlock the full potential of this sizable asset.
#DENC2101174

WILMINGTON

109 STROUD STREET

None Beds

None Baths

4,701 Sq.Ft.

$450,000

MLS#: DENC2101174

Welcome to 4009 Oak St, a charming 3-bedroom, 2.5-bathroom home offering a spacious layout, abundant natural light, and plenty of room to enjoy both inside and out. Enter into the bright living room, featuring a ceiling fan and lots of natural sunlight. Beautiful hardwood floors flow throughout most of the first floor, continuing into the dining room, creating a seamless and inviting living space. The kitchen features granite countertops, breakfast bar seating, gas cooking and opens to the dining area where doors lead directly to the back patio – perfect for outdoor dining and entertaining. Back inside and also on the first level is a powder room and access to the 1-car garage. Upstairs, the spacious primary bedroom features a ceiling fan, three closets for ample storage, and a private full bathroom. Two additional bedrooms, both with ceiling fans, a full bathroom, and the conveniently located second-floor laundry complete the upper level. The finished basement offers a spacious family room area along with a separate den that provides flexibility for a possible fourth bedroom, home office, playroom, or additional living space. Outside, enjoy a large backyard with a patio and shed, offering plenty of space for entertaining, gardening, or relaxing. Additional highlights include a newer tankless water heater (2 years old), a new A/C unit, a smart doorbell and all appliances are included. With its spacious layout, beautiful hardwood floors, finished basement, convenient second-floor laundry, and generous outdoor space, this home offers the flexibility and features today's buyers are looking for. Don't miss the opportunity to make 4009 Oak St your new home! *Property is being sold AS IS*
#DENC2110188

WILMINGTON

4009 OAK STREET

3 Beds

2 Baths

1,750 Sq.Ft.

$375,000

MLS#: DENC2110188

309 Olga is a Beautifully Renovated 1 Floor living at its best in Vilone Village! Fantastic News. Olga has passed ALL the FHA mortgage requirements and ready for it's next owner. This charming expanded Cape-style home offers four bedrooms, two full bathrooms, and a flexible layout designed to accommodate a variety of lifestyles. Olga had MAJOR renovations in 2021, adding to the home's modern appeal and comfort. Step inside to discover the a fresh, updated interior featuring luxury vinyl plank flooring and a beautifully renovated kitchen equipped with stainless steel appliances, granite counter tops, a built-in microwave, dishwasher and range. One of the many highlights is the option for convenient one-floor living! The main level features two bedrooms, two full bathrooms, a laundry room, beautiful kitchen and living areas, allowing you to enjoy everything you need without having to go upstairs. The upper level offers two additional bedrooms, perfect for family, guests, a home office, or additional living space. Step outside and enjoy your own private backyard oasis! Relax on the deck, take a dip in the above-ground pool, or entertain friends and family in the level, fenced-in yard. Beautiful landscaping, extensive hardscaping, and a large outbuilding for additional storage make this outdoor space even more appealing. Plenty of on-street parking is available, and the curb already features a large driveway cutout, offering potential for additional front yard parking. Conveniently located less than a mile from public transportation, schools, Hospitals and close to local parks and recreational areas. Close to NJ, PA and MD. Whether you're looking for flexible living space, the convenience of one-floor living, or a great backyard for entertaining, 309 Olga has it all! Don't miss your opportunity to make this beautifully updated home yours. Schedule your showing today!
#DENC2108280

WILMINGTON

309 OLGA ROAD

4 Beds

2 Baths

1,625 Sq.Ft.

$325,000

MLS#: DENC2108280

Welcome to McMullen Square Town Houses, one of Wilmington's premier new construction communities! McMullen Square offers spacious, three-story townhomes with three bedrooms and 2.5 bathrooms. These newly constructed townhomes will boast modern style and coveted amenities, including multi-level living, eat-in kitchens, rear decks, upper floor laundry rm, and an oversized garage. Close to schools, and minutes from Wilmington’s Train Station, I - 95 and I-495, McMullen Square, provides unparalleled convenience. Depending on the lot, the buyers will have the option of a single or oversized car garage, allowing for interior customization to suit individual preferences. While they are still available, don't pause on being an owner of one of these beautiful townhomes! "All dimensions and square footage are approximate. Listing photos may not accurately represent the actual size, layout, or proportions of rooms"
#DENC2105538

WILMINGTON

140 MCMULLEN CIRCLE

3 Beds

2 Baths

N/A

$333,000

MLS#: DENC2105538

Welcome to McMullen Square Town Houses, one of Wilmington's premier new construction communities! McMullen Square offers spacious, three-story townhomes with three bedrooms and 2.5 bathrooms. These newly constructed townhomes will boast modern style and coveted amenities, including multi-level living, eat-in kitchens, rear decks, upper floor laundry rm, and an oversized garage. Close to schools, and minutes from Wilmington’s Train Station, I - 95 and I-495, McMullen Square, provides unparalleled convenience. Depending on the lot, the buyers will have the option of a single or oversized car garage, allowing for interior customization to suit individual preferences. While they are still available, don't pause on being an owner of one of these beautiful townhomes! "All dimensions and square footage are approximate. Listing photos may not accurately represent the actual size, layout, or proportions of rooms"
#DENC2105542

WILMINGTON

142 MCMULLEN CIRCLE

3 Beds

2 Baths

N/A

$333,000

MLS#: DENC2105542

Welcome to Dartmouth Woods, a classic colonial tucked away on a quiet cul-de-sac in North Wilmington, just minutes from the Pennsylvania line and conveniently located off Naamans Road. Set in an established neighborhood, this 3-bedroom, 1.1-bath home offers a comfortable layout, generous living spaces, and plenty of opportunity to make it your own. A covered front porch welcomes you into the the spacious living room filled with natural light which flows easily into the dining room, offering plenty of space for entertaining or everyday meals. The eat-in kitchen provides ample cabinetry and counter space, while sliding doors lead to the rear patio, a versatile space overlooking the backyard and perfect for relaxing or enjoying the changing seasons. Just off the kitchen, the family room features a vaulted ceiling. A dedicated laundry room and powder room add everyday convenience. Upstairs, three comfortable bedrooms provide plenty of room for family, guests, or a home office. An additional loft area offers valuable flexibility and could easily serve as an office, playroom, reading nook, or potentially be enclosed to create a fourth bedroom. The primary bedroom features a generous closet, makeup area, and convenient interior access to the hall bath. A one-car garage provides valuable storage and protection from the elements, with additional driveway parking. With its desirable North Wilmington location, quiet cul-de-sac setting, versatile floor plan, and opportunity to add your own personal touches, this home offers an exceptional chance to create something truly special. Bring your vision and discover the possibilities this Dartmouth Woods property has to offer.
#DENC2112478

WILMINGTON

5 ROSS COURT

3 Beds

1 Baths

1,875 Sq.Ft.

$450,000

MLS#: DENC2112478

New Construction is now finished and ready for you to move into!  Others available in same community.  Welcome to another exceptional new home by Bromwell Homes! This thoughtfully designed two-story Colonial with a front-entry garage is ideally situated in the Penn Rose community, just outside the City of Wilmington, providing convenient access to downtown Wilmington, North Wilmington, I-95, I-495, shopping, dining, and major employers.

Designed with today's lifestyle in mind, the open-concept floor plan features a beautifully appointed kitchen with 36-inch cabinetry, quartz countertops, stainless steel appliances, generous workspace, and seamless flow into the dining area and spacious great room—perfect for both everyday living and entertaining. Luxury vinyl plank flooring extends throughout the main level, while a convenient first-floor laundry room and powder room add everyday functionality.

Upstairs, you'll find three generously sized bedrooms and two full baths. The spacious owner's suite offers two walk-in closets and a private bath featuring a double vanity and oversized shower. Two additional bedrooms provide excellent closet space, abundant natural light, and share a well-appointed hall bath.

Built for comfort, efficiency, and low-maintenance living, this home includes an energy-efficient electric heat pump with central air conditioning, a 200-amp electrical service, maintenance-free exterior, premium insulation package, and the confidence of a 10-year new home warranty.

An outstanding opportunity for first-time buyers or anyone seeking the benefits of brand-new, low-maintenance, worry-free living. Photos of are the same home though slightly different finished.
#DENC2112880

WILMINGTON

106 E 39TH STREET

3 Beds

2 Baths

2,031 Sq.Ft.

$425,000

MLS#: DENC2112880

Nestled in the charming Berkshire community, this exquisite townhouse blends traditional elegance with modern comfort. With 1,875 square feet of thoughtfully designed living space, this home is perfect for those seeking a refined lifestyle. Step inside to discover a warm and inviting atmosphere, accentuated by rich wood flooring that flows seamlessly throughout the main level. The spacious living area features an electric fireplace, creating a cozy focal point for gatherings or quiet evenings at home. Natural light pours in through energy-efficient windows, enhancing the welcoming ambiance. The heart of the home is the beautifully appointed kitchen, designed for both functionality and style. It boasts ample table space for casual dining, complemented by built-in cabinetry that provides both storage and aesthetic appeal. Nice appliances, including a sleek refrigerator, dishwasher, and range hood, make meal preparation a delight. The adjacent breakfast area is perfect for enjoying morning coffee while overlooking the serene surroundings. Retreat to the generously sized bedrooms, each offering plush carpeting and ample closet space, including a luxurious walk-in closet in the master suite. The bathrooms are thoughtfully designed, featuring modern fixtures and finishes that elevate your daily routine. A convenient upper-floor laundry area adds to the ease of living in this well-appointed home. Step outside to your private deck, an ideal spot for al fresco dining or simply unwinding after a long day. The fully finished basement, with an outside entrance, provides additional living space that can be tailored to your needs-whether it's a home office, gym, or entertainment area. This property also includes an attached oversized garage with inside access, ensuring your vehicle is protected from the elements. The Berkshire community offers a low-maintenance lifestyle, with association fees covering common area maintenance, lawn care, and essential services like water and trash removal. Enjoy the peace of mind that comes with living in a well-managed neighborhood. Experience the perfect blend of comfort, style, and convenience in this stunning townhouse. It's not just a home; it's a lifestyle waiting to be embraced.
#DENC2112112

WILMINGTON

2202 BRAKEN AVENUE

3 Beds

2 Baths

1,875 Sq.Ft.

$425,000

MLS#: DENC2112112

Prime Investment or Live-in Opportunity in Cool Spring -Tilton Park! Motivated seller,
​Live in one unit and let the other pay your mortgage, or collect double rent in a high-demand market.
Discover incredible versatility at 618 N Van Buren St. Whether you are looking to house hack, build your rental portfolio, or enjoy a spacious home with income potential, this two-unit property delivers.​Flexible Layout: Two distinct units, first floor is 2 bedrooms one bath, 2nd and 3rd floors are 3 bedrooms 1 and half bath.  offer multi-generational living or immediate cash flow by renting one or both units.
​ Upgraded, modern space ready for tenants or an owner-occupant. Situated in a historic, highly walkable Wilmington neighborhood just minutes from downtown, Trolley Square, and major commuter routes (I-95).
 Schedule your tour today to unlock this property's full potential!
#DENC2109754

WILMINGTON

618 N VAN BUREN STREET

5 Beds

2 Baths

2,048 Sq.Ft.

$327,000

MLS#: DENC2109754

Welcome to 1721 Gilpin Avenue, a charming brick townhome situated in the heart of Wilmington’s highly desirable Trolley Square neighborhood. Offering a wonderful blend of historic character, thoughtful updates, comfortable living spaces, and exceptional walkability, this home presents an opportunity to enjoy one of the city’s most vibrant locations.

An inviting covered front porch welcomes you inside, where hardwood floors and an abundance of natural light create a warm and welcoming atmosphere. The main level features a spacious living and dining area that flows into the kitchen, complete with a new appliance package installed in 2025 and an additional breakfast area for casual dining. Upstairs, you’ll find two generously sized bedrooms, each offering ample closet space, along with a beautifully remodeled full bathroom completed in 2023. The third-floor loft provides a versatile additional living area, ideal for a home office, guest space, or private retreat, featuring custom built-ins and additional closet storage, with direct access to an elevated outdoor deck. Additional interior improvements include updated carpeting on the stairs and upper levels, along with refreshed paint throughout the home.

Outside, the fenced rear yard offers a private setting for entertaining, gardening, or simply relaxing outdoors. Recent exterior improvements include updated landscaping and lighting, as well as a freshly painted exterior in 2025. Whether enjoying your morning coffee on the front porch or unwinding on the upper-level deck, the home provides multiple spaces to enjoy both indoors and out.

Located just steps from the restaurants, coffee shops, shopping, and nightlife of Trolley Square, and only a short walk to the scenic trails and green spaces of Brandywine Park, this property offers the perfect combination of neighborhood charm and city convenience. With easy access to downtown Wilmington, major commuter routes, and everything the surrounding area has to offer, 1721 Gilpin Avenue is a wonderful place to call home.
#DENC2113014

WILMINGTON

1721 GILPIN AVENUE

2 Beds

1 Baths

1,850 Sq.Ft.

$434,900

MLS#: DENC2113014

Send a message

Message successfully sent.

Your message

What is 3 + 4 ?

Reason for contacting?

I agree to receive email communication and understand I can unsubscribe at any time.

I agree to be contacted by Charis Realty Group - Christine Issler, Broker via call, email, and text for real estate services. To opt out, you can reply 'stop' at any time or reply 'help' for assistance. You can also click the unsubscribe link in the emails. Message and data rates may apply. Message frequency may vary. Privacy Policy

Sign Out

Virtual Assistant

Would you like to take the next step with this property? We can help you schedule a showing or virtual tour, or send you more details.

Yes, I would like more information.

Thank You for Your Reply, One of Our Agents will contact you as soon as possible

No, maybe later.

Thank you, you can always contact me via email, phone number or through the contact form.

Realhub AI

Lucy - Your AI-Powered Realtor

Update Your Temporary Password

Personalize your search

Enter your email and we'll notify you immediately when new listings match what you're looking for.

or enter email address

Already have an account ? Login here

Continue your home search

I agree to receive communications and understand I can unsubscribe at any time.

I agree to be contacted by Charis Realty Group - Christine Issler, Broker via call, email, and text for real estate services. To opt out, you can reply 'stop' at any time or reply 'help' for assistance. You can also click the unsubscribe link in the emails. Message and data rates may apply. Message frequency may vary. Privacy Policy

Already have an account ? Login here

We use cookies

We use cookies primarily for analytics to enhance your experience. By accepting, you agree to our use of these cookies. You can manage your preferences or learn more about our cookies policy.