


Property
Beds
3
Full Baths
2
1/2 Baths
1
Year Built
1984
Sq.Footage
1,950
Welcome to this well maintained, spacious 3-bedroom, 2.5-bath, multi-level townhome! As you enter the lower level from the front entrance, or from the garage, you will find a bonus room previously used as a home gym, the utility room, and stairs to the main level. The main level features a welcoming living room with hardwood flooring and a cozy wood-burning fireplace, creating a warm and inviting space. The adjacent dining room also has hardwood flooring, while the very functional kitchen opens directly to the family room, providing a desirable open-concept feel. From the family room, step outside onto the private balcony. Or step outside the living room onto the expansive rear deck overlooking common area and the former Three Little Bakers golf course. The rear yard is fenced and landscaped, with no grass to cut! Recent improvements include new luxury vinyl plank flooring in foyer and bathrooms, new carpeting in the bedrooms and family room, and fresh paint throughout most of the interior. The exterior has also been recently refreshed, adding to the home's well-maintained appearance. Ideally situated on a quiet cul-de-sac in the popular Pike Creek area, it offers a versatile layout, thoughtful updates, and beautiful outdoor space. Just waiting for it's new owner to make it their own!
Features & Amenities
Interior
-
Total Bedrooms
3
-
Bathrooms
2
-
1/2 Bathrooms
1
-
Above Grade Finished Area
1850.0
-
Basement YN
NO
-
Cooling YN
YES
-
Cooling
Central Air, Electric
-
Fireplace YN
YES
-
Heating YN
YES
-
Heating
Electric, Forced Air
-
Pet friendly
N/A
Exterior
-
Garage
Yes
-
Garage spaces
1
-
Construction Materials
Stucco
-
Other Exterior Features
Balcony
-
Parking
Garage, Driveway, Inside Entrance, Attached
-
Patio and Porch Features
Deck
-
Pool
No
-
Waterfront YN
NO
Area & Lot
-
Lot Features
Cul-De-Sac
-
Lot Size(acres)
0.06
-
Lot Size(square feet)
2,614
-
Property Type
Residential
-
Property Sub Type
Townhouse
-
Architectural Style
Tudor
Price
-
Sales Price
$375,000
-
Tax Amount
$3,035
-
Sq. Footage
1,950
-
Price/SqFt
$192
HOA
-
Association
YES
-
Association Fee
$70
-
Association Fee Frequency
Annually
-
Association Fee Includes
N/A
School District
-
Elementary School
N/A
-
Middle School
N/A
-
High School
N/A
Property Features
-
New Construction
NO
-
Foundation Details
Block
-
Senior Community YN
NO
-
Sewer
Public Sewer
-
Tax Lot
112
-
Water Source
Public
Schedule a Showing
Showing scheduled successfully.
Mortgage calculator
Estimate your monthly mortgage payment, including the principal and interest, property taxes, and HOA. Adjust the values to generate a more accurate rate.
Your payment
Principal and Interest:
$
Property taxes:
$
HOA fees:
$
Total loan payment:
$
Total interest amount:
$
Location
County
NEW CASTLE
Elementary School
Middle School
High School
Listing Courtesy of Karen A Ventresca, RE/MAX Elite
RealHub Information is provided exclusively for consumers' personal, non-commercial use, and it may not be used for any purpose other than to identify prospective properties consumers may be interested in purchasing. All information deemed reliable but not guaranteed and should be independently verified. All properties are subject to prior sale, change or withdrawal. RealHub website owner shall not be responsible for any typographical errors, misinformation, misprints and shall be held totally harmless.

Salesperson, Realtor
Sharon Lelm
Call Sharon today to schedule a private showing.

* Listings on this website come from the FMLS IDX Compilation and may be held by brokerage firms other than the owner of this website. The listing brokerage is identified in any listing details. Information is deemed reliable but is not guaranteed. If you believe any FMLS listing contains material that infringes your copyrighted work please click here to review our DMCA policy and learn how to submit a takedown request.© 2024 FMLS.
Related Properties
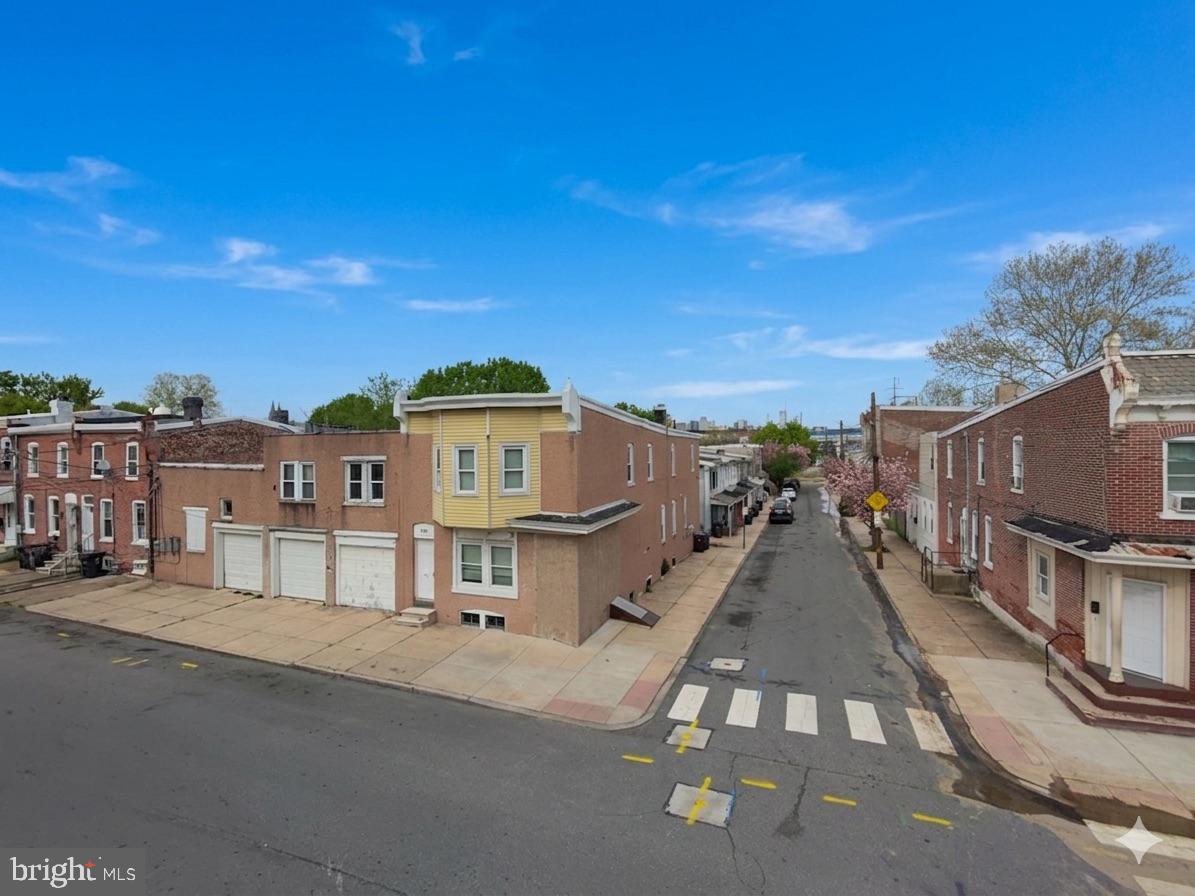
WILMINGTON
109 STROUD STREET
None Beds
None Baths
4,701 Sq.Ft.
$450,000
MLS#: DENC2101174

WILMINGTON
140 MCMULLEN CIRCLE
3 Beds
2 Baths
N/A
$333,000
MLS#: DENC2105538
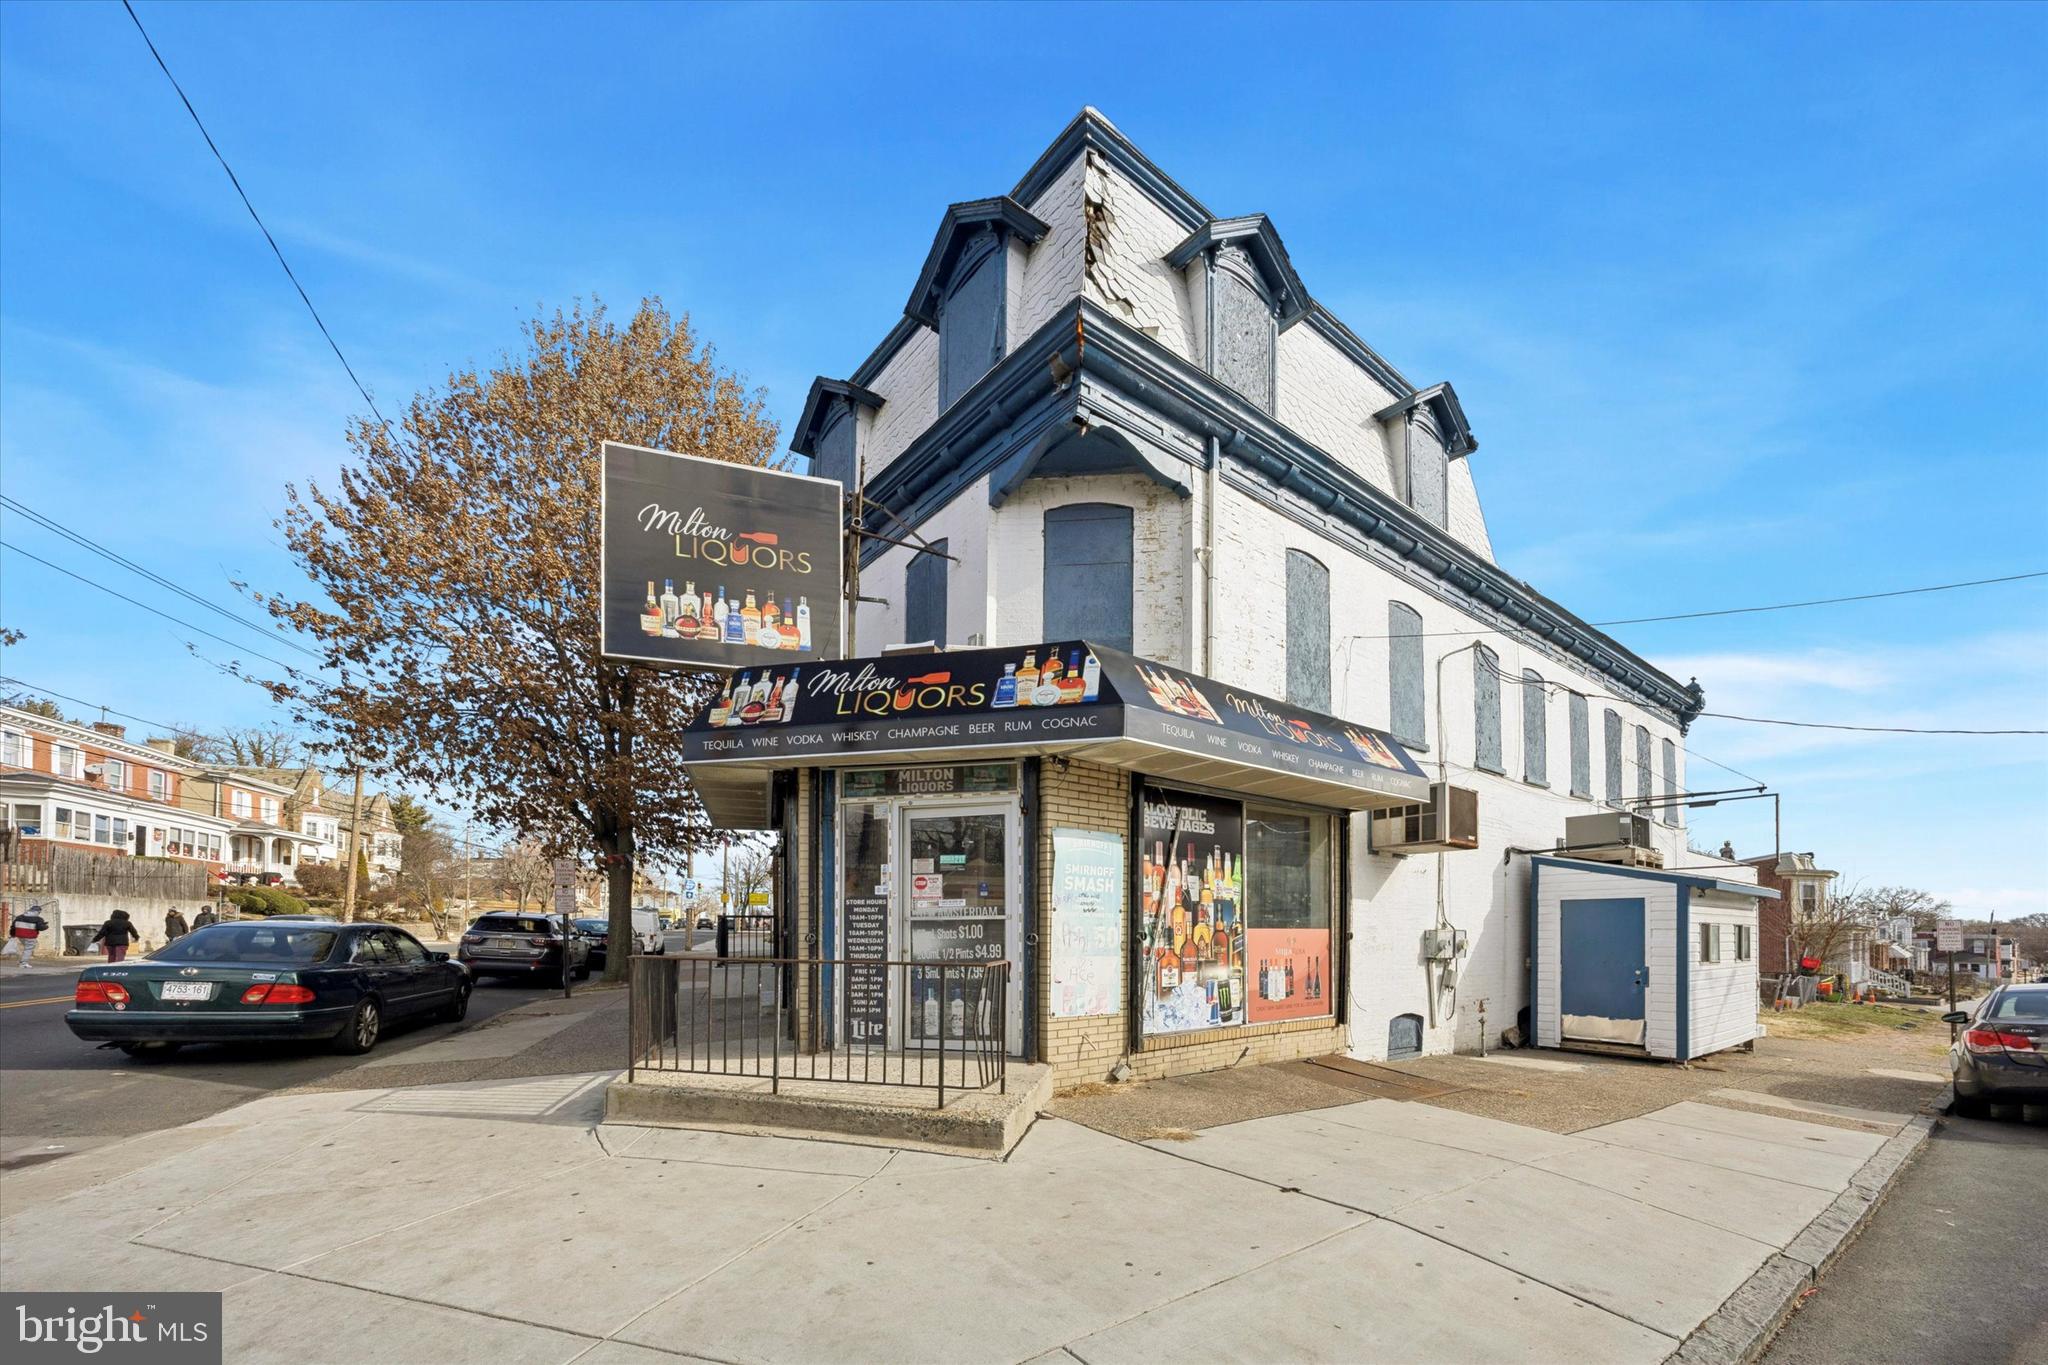
WILMINGTON
2300 N MARKET STREET
2 Beds
1 Baths
2,187 Sq.Ft.
$450,000
MLS#: DENC2095798

WILMINGTON
1600 N FRANKLIN STREET
2 Beds
2 Baths
2,225 Sq.Ft.
$399,900
MLS#: DENC2110428

WILMINGTON
618 N VAN BUREN STREET
5 Beds
2 Baths
2,048 Sq.Ft.
$339,000
MLS#: DENC2109754

WILMINGTON
142 MCMULLEN CIRCLE
3 Beds
2 Baths
N/A
$333,000
MLS#: DENC2105542

WILMINGTON
214 WORDSWORTH DRIVE
3 Beds
2 Baths
1,900 Sq.Ft.
$300,000
MLS#: DENC2110048

WILMINGTON
2807 N MONROE STREET
3 Beds
1 Baths
2,150 Sq.Ft.
$300,000
MLS#: DENC2111594

WILMINGTON
57 SAINT JOHN DRIVE
3 Beds
1 Baths
950 Sq.Ft.
$307,000
MLS#: DENC2108898

WILMINGTON
414A W 29TH STREET
4 Beds
3 Baths
2,100 Sq.Ft.
$379,900
MLS#: DENC2101548
