
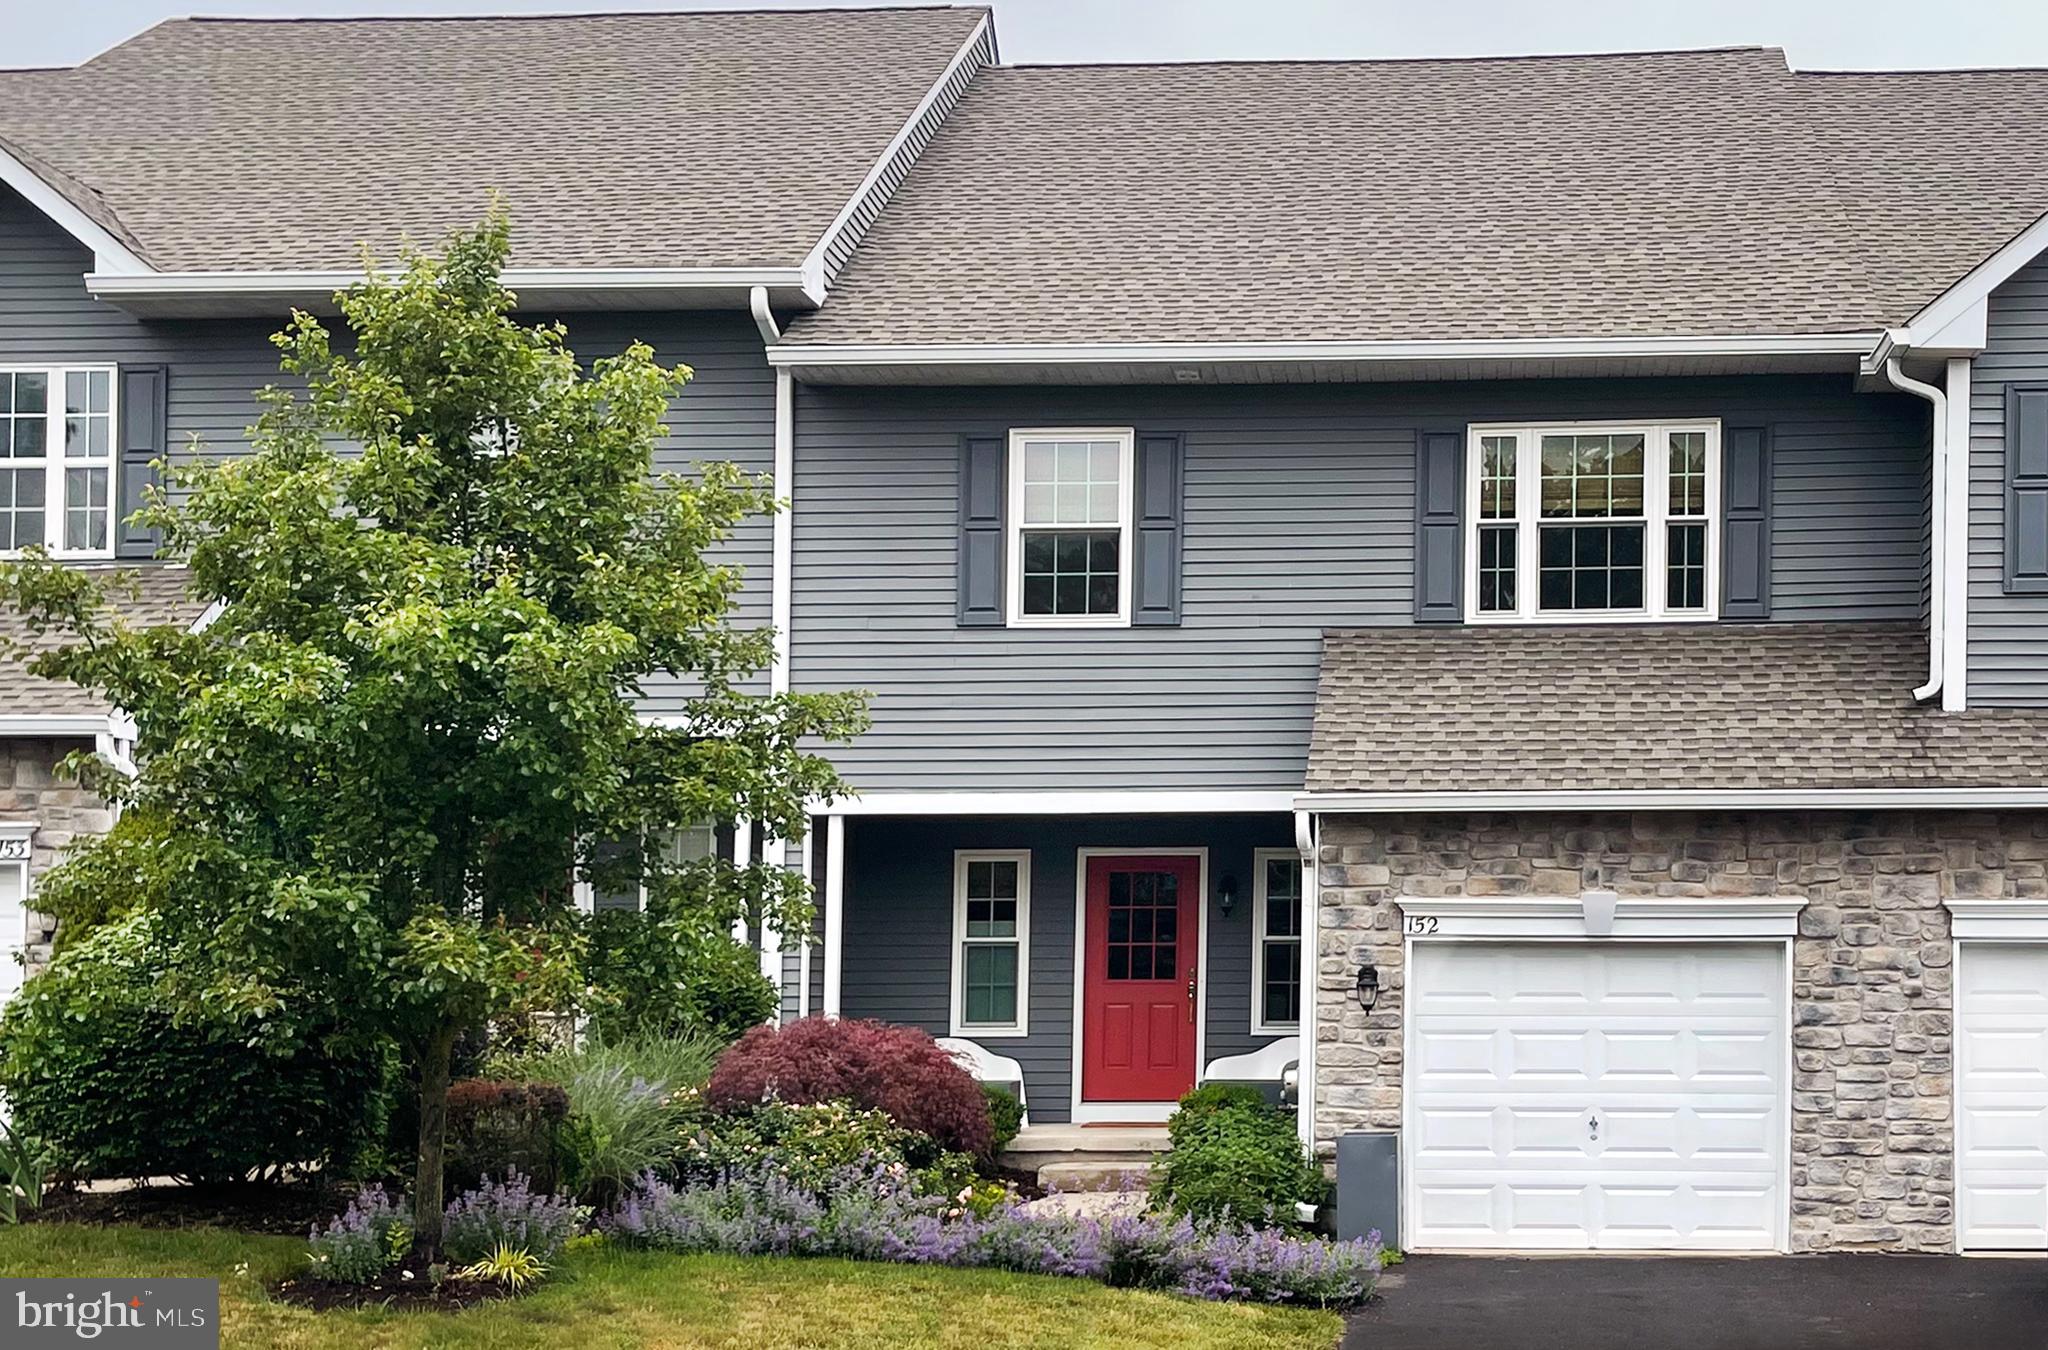
Property
Beds
2
Full Baths
2
1/2 Baths
1
Year Built
1995
Sq.Footage
2,180
Nestled in the desirable Fieldstone community of New Hope, this beautifully reimagined Van Gogh model offers the perfect blend of luxury, comfort, and location — just moments from restaurants, theater, galleries, boutiques, and the charm of downtown New Hope. Expanded with a rare 10-foot build-out and completely renovated top to bottom in 2020, this exceptional townhome has been thoughtfully redesigned with timeless, high-end finishes throughout. Hardwood flooring flows seamlessly throughout the home on every level, complemented by solid-core interior doors, custom 5-inch moldings, recessed lighting, Emtek hardware, and all-new windows and exterior doors. The designer kitchen features premium appliances, including a Bertazzoni range, Miele dishwasher, and Liebherr refrigerator, along with elegant Rohl fixtures that continue into the beautifully updated baths. The luxurious primary suite offers two walk-in closets, a spa-like heated bathroom floor, Toto fixtures, and the added convenience of an in-suite washer and dryer. The finished lower level provides valuable additional living space with a full-sized window bringing in natural light — ideal for a media room, home office, fitness area, or guest retreat. Additional upgrades include a whole-house water softener, a new HVAC system installed in 2020, a repaved driveway, updated landscaping, and a laundry hookup in the lower level. Move-in ready and meticulously maintained, this sophisticated home offers low-maintenance living in one of Bucks County’s most desirable communities, with easy access to everything that makes New Hope so special.
Features & Amenities
Interior
-
Other Interior Features
Ceiling Fan(s)
-
Total Bedrooms
2
-
Bathrooms
2
-
1/2 Bathrooms
1
-
Above Grade Finished Area
2180.0
-
Basement YN
YES
-
Cooling YN
YES
-
Cooling
Central Air, Ceiling Fan(s), Electric
-
Fireplace YN
YES
-
Heating YN
YES
-
Heating
Natural Gas, Radiant, Forced Air
-
Pet friendly
N/A
Exterior
-
Garage
Yes
-
Garage spaces
1
-
Construction Materials
Frame
-
Parking
Garage Door Opener, Garage, Driveway, Parking Lot, Inside Entrance, Attached
-
Pool
No
-
Waterfront YN
NO
Area & Lot
-
Property Type
Residential
-
Property Sub Type
Townhouse
Price
-
Sales Price
$695,000
-
Tax Amount
$5,310
-
Sq. Footage
2, 180
-
Price/SqFt
$318
HOA
-
Association
Yes
-
Association Fee
$250
-
Association Fee Frequency
Monthly
-
Association Fee Includes
N/A
School District
-
Elementary School
N/A
-
Middle School
N/A
-
High School
N/A
Property Features
-
New Construction
NO
-
Foundation Details
Concrete Perimeter
-
Senior Community YN
NO
-
Sewer
Public Sewer
-
Tax Lot
158
-
Water Source
Public
Schedule a Showing
Showing scheduled successfully.
Mortgage calculator
Estimate your monthly mortgage payment, including the principal and interest, property taxes, and HOA. Adjust the values to generate a more accurate rate.
Your payment
Principal and Interest:
$
Property taxes:
$
HOA fees:
$
Total loan payment:
$
Total interest amount:
$
Location
County
BUCKS
Elementary School
Middle School
High School
Listing Courtesy of Mandee Hammerstein , Innovate Real Estate
RealHub Information is provided exclusively for consumers' personal, non-commercial use, and it may not be used for any purpose other than to identify prospective properties consumers may be interested in purchasing. All information deemed reliable but not guaranteed and should be independently verified. All properties are subject to prior sale, change or withdrawal. RealHub website owner shall not be responsible for any typographical errors, misinformation, misprints and shall be held totally harmless.
_(1).webp?size=684x933)
AGENT
Sharon Lelm
Call Sharon today to schedule a private showing.

* Listings on this website come from the FMLS IDX Compilation and may be held by brokerage firms other than the owner of this website. The listing brokerage is identified in any listing details. Information is deemed reliable but is not guaranteed. If you believe any FMLS listing contains material that infringes your copyrighted work please click here to review our DMCA policy and learn how to submit a takedown request.© 2024 FMLS.
Related Properties
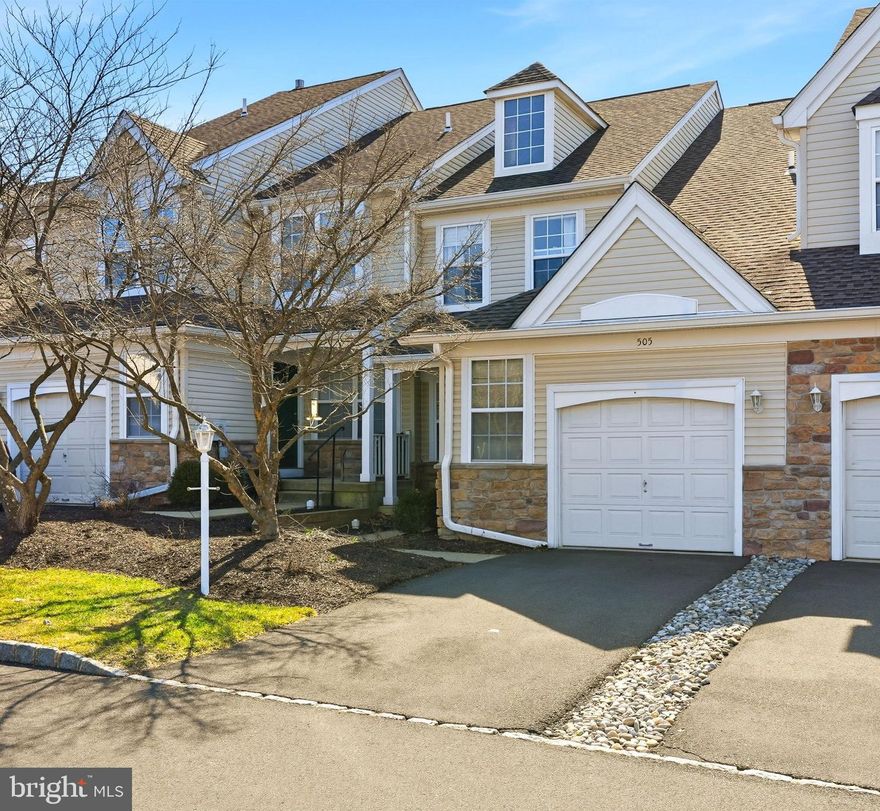
NEW HOPE
505 WATERFORD COURT
3 Beds
2 Baths
2,156 Sq.Ft.
$649,900
MLS#: PABU2116366
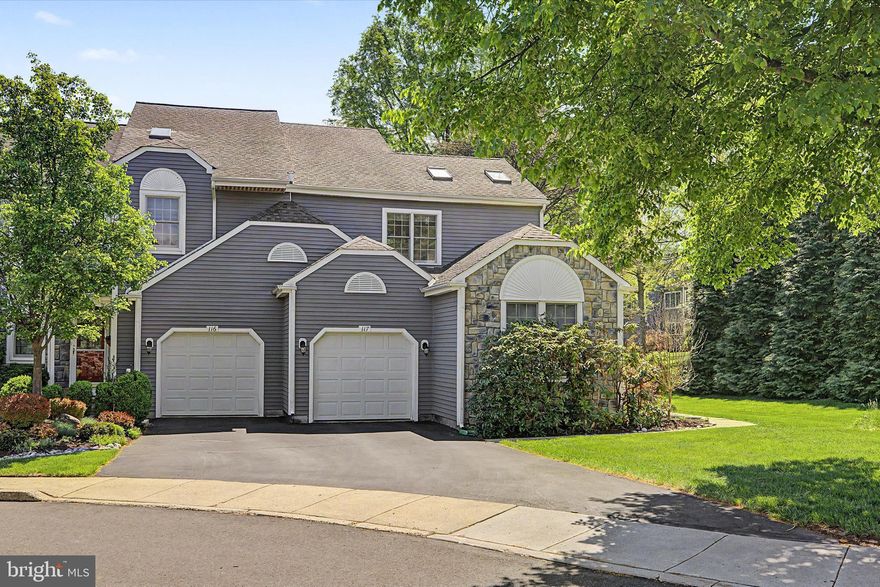
NEW HOPE
117 GREENBROOK COURT
3 Beds
2 Baths
1,967 Sq.Ft.
$695,000
MLS#: PABU2120526
.png)