
Property
Beds
4
Full Baths
2
1/2 Baths
1
Year Built
2005
Sq.Footage
2,146
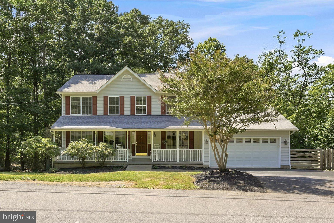
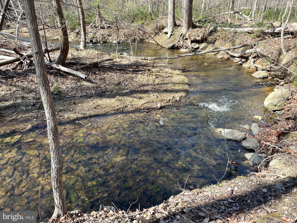
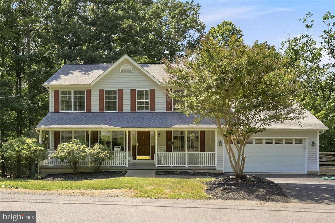
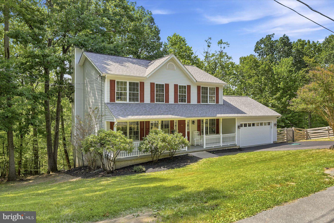
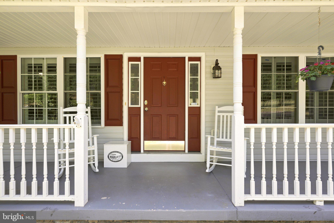
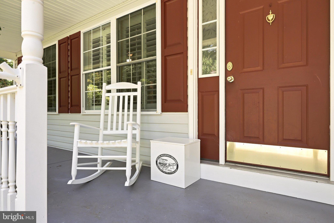
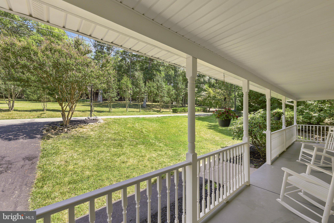
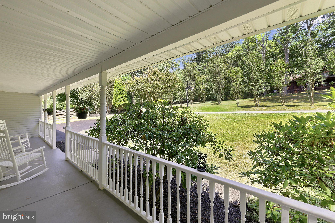
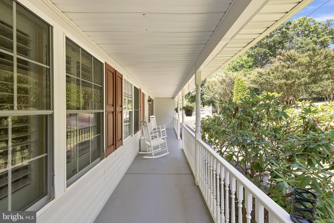
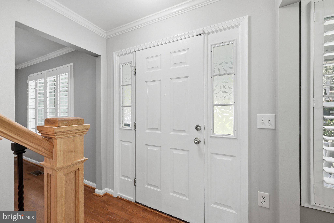
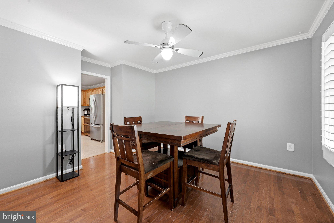
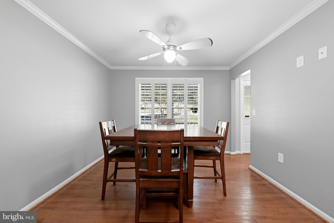
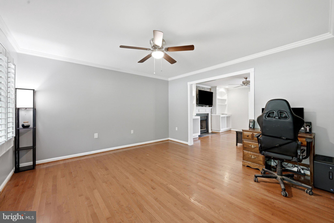
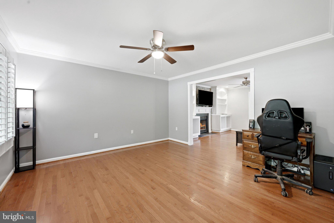
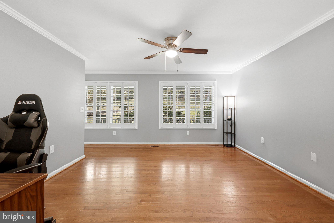
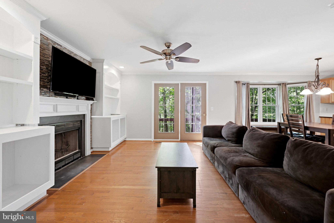
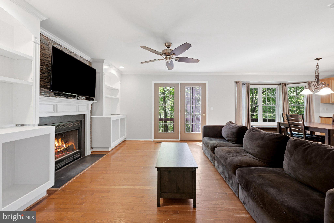
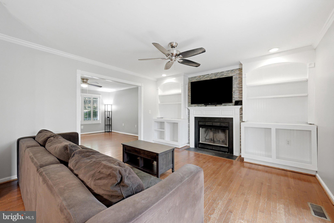
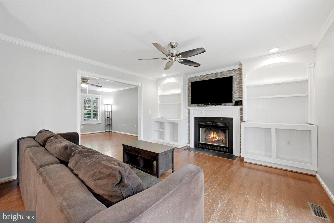
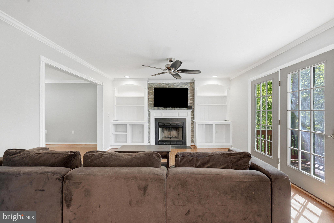
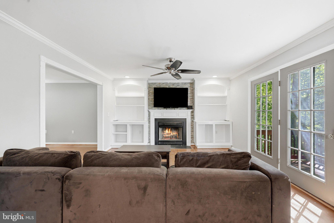
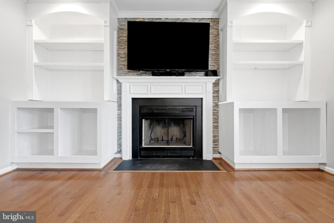
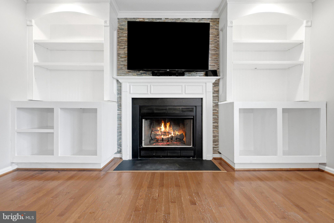
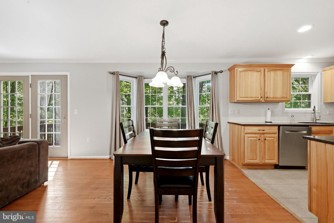
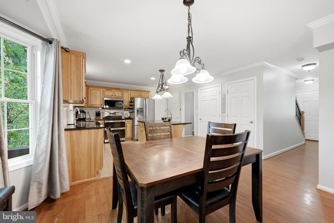
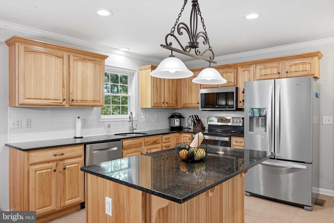
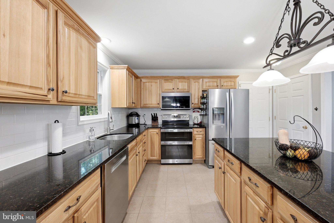
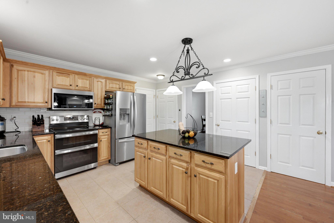
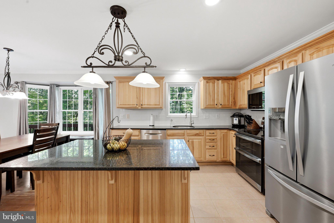
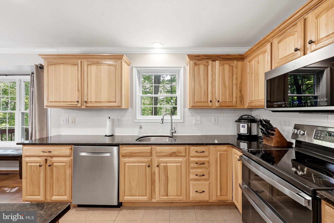
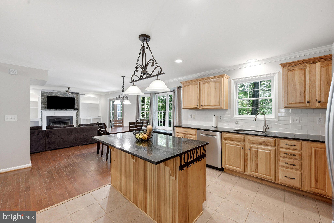
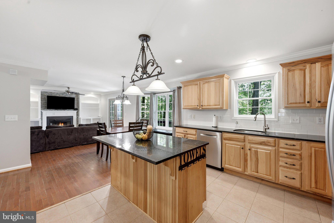
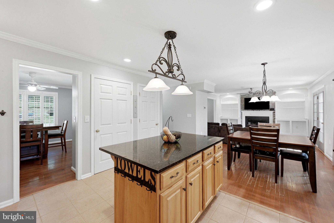
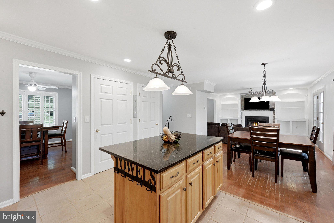
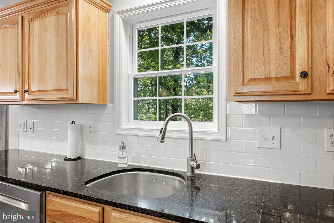
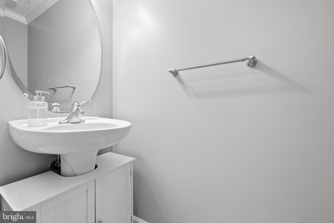
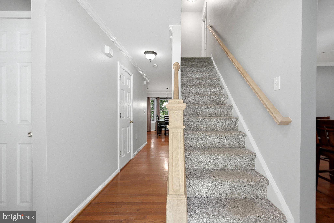
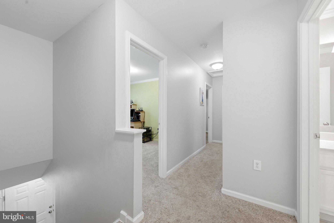
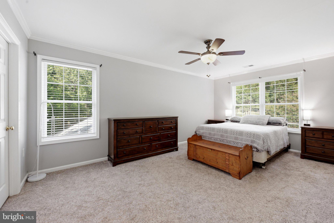
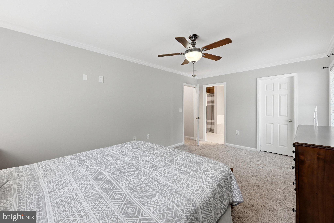
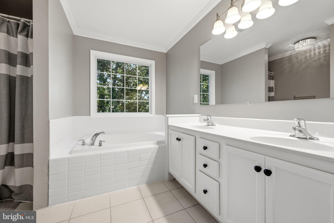
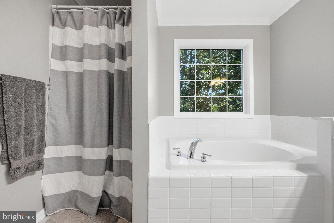
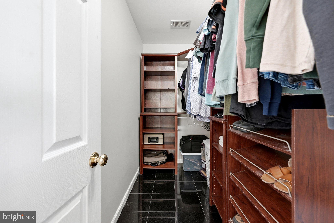
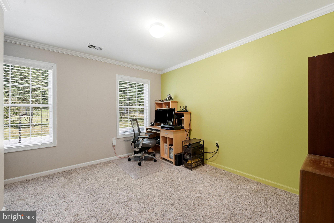
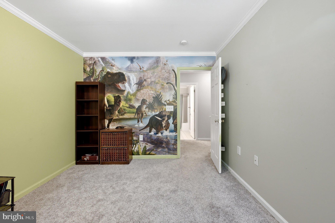
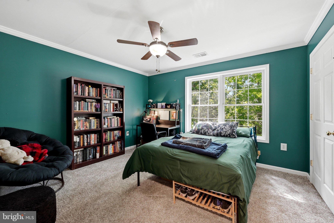
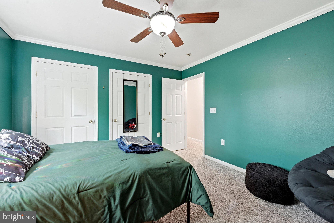
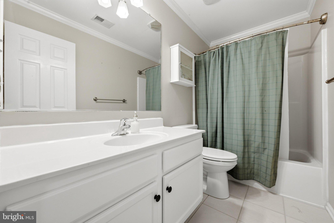
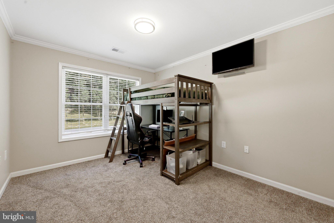
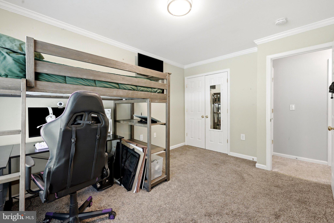
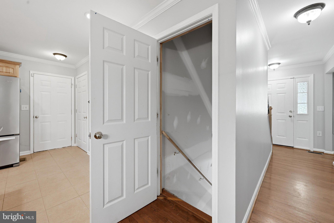
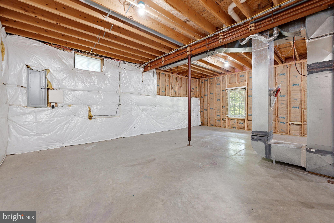
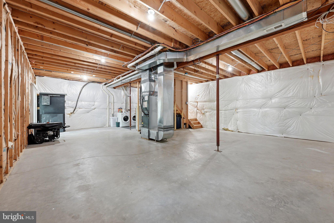
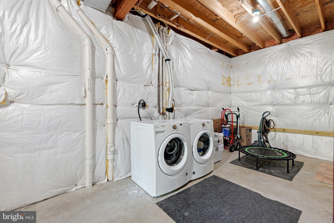
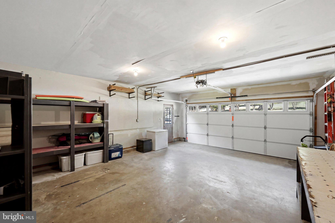
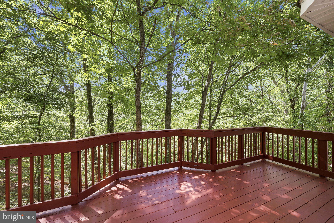
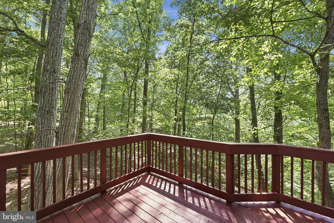
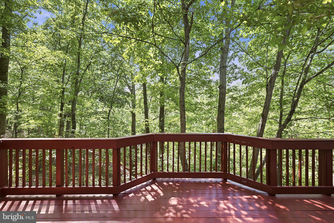
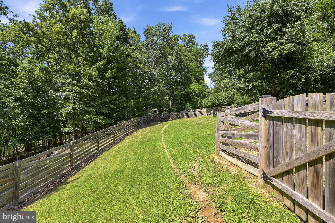
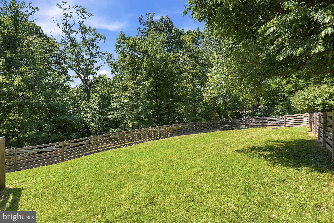
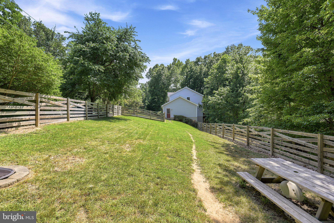
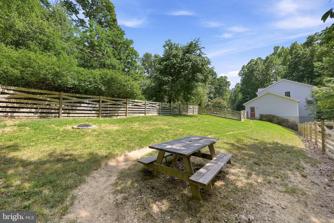
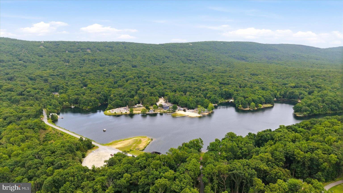
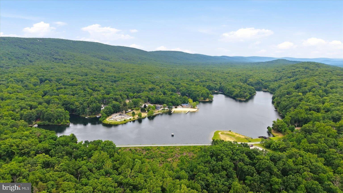
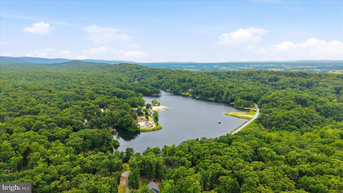
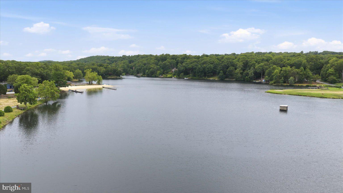
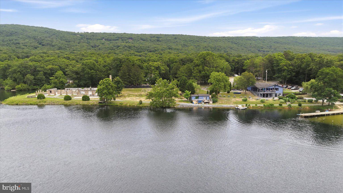
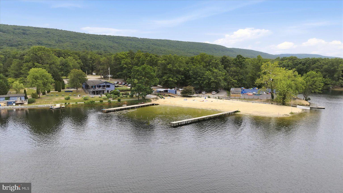
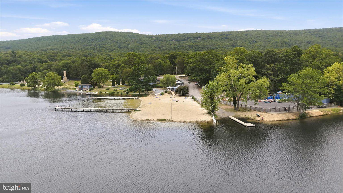
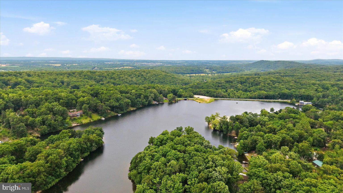
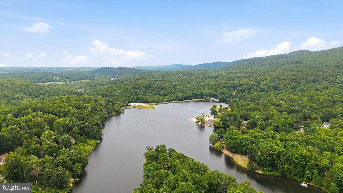
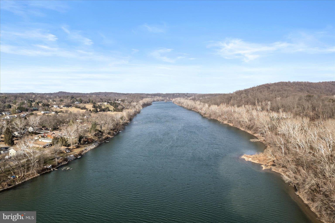
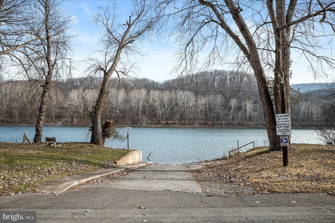
Nestled in the peaceful Shannondale community, this beautiful 4-bedroom, 2.5-bath home offers the perfect balance of privacy, nature, and convenience. Surrounded by mature trees and just a short stroll from the nearby stream at the bottom of your property, you'll enjoy the tranquility of country living while remaining just minutes from Route 9 and Route 340, making commuting a breeze. Step inside to a welcoming floor plan featuring a warm and inviting living room centered around a cozy wood-burning fireplace. The spacious kitchen is designed with both style and functionality in mind, offering granite countertops and not one, but two pantries to provide exceptional storage. The oversized two-car garage is ideal for hobbyists or anyone needing additional workspace, complete with a built-in workbench. Downstairs, the full unfinished walk-out basement presents endless possibilities with tall ceilings, an egress window, and a rough-in for a future bathroom—creating the perfect opportunity to expand your living space, add a recreation room, guest suite, or home office. Outside there is a fenced in area for your pets. These owners just had fresh blacktop done on the driveway, and just had the deck repainted too! You are not far from the famous Mountain Lake Club and the beautiful Shannondale Lake - take a walk there to spend your summer days! Whether you're relaxing on your property surrounded by nature, exploring the nearby stream, or enjoying the convenience of an easy commute, 152 White Oak Court offers the lifestyle you've been searching for. Don't miss your opportunity to own this peaceful retreat in the heart of Harpers Ferry. Final offers due 7/13/26 at 9am.
Features & Amenities
Interior
-
Total Bedrooms
4
-
Bathrooms
2
-
1/2 Bathrooms
1
-
Above Grade Finished Area
2146.0
-
Basement YN
YES
-
Cooling YN
YES
-
Cooling
Central Air, Electric
-
Fireplace YN
YES
-
Heating YN
YES
-
Heating
Electric, Heat Pump
-
Pet friendly
N/A
Exterior
-
Garage
Yes
-
Garage spaces
2
-
Parking
Garage, Driveway, Attached
-
Pool
No
-
Waterfront YN
YES
-
View
Mountain(s), Water, Creek/Stream, Trees/Woods
Area & Lot
-
Lot Features
Waterfront
-
Lot Size(acres)
2.71
-
Lot Size(square feet)
118,047
-
Property Type
Residential
-
Property Sub Type
Single Family Residence
-
Architectural Style
Colonial
Price
-
Sales Price
$450,000
-
Tax Amount
$2,436
-
Sq. Footage
2,146
-
Price/SqFt
$209
HOA
-
Association
No
School District
-
Elementary School
N/A
-
Middle School
N/A
-
High School
N/A
Property Features
-
New Construction
NO
-
Foundation Details
Permanent
-
Senior Community YN
NO
-
Sewer
Septic Tank
-
Water Source
Well
Schedule a Showing
Showing scheduled successfully.
Mortgage calculator
Estimate your monthly mortgage payment, including the principal and interest, property taxes, and HOA. Adjust the values to generate a more accurate rate.
Your payment
Principal and Interest:
$
Property taxes:
$
HOA fees:
$
Total loan payment:
$
Total interest amount:
$
Location
County
JEFFERSON
Elementary School
Middle School
High School
Listing Courtesy of Sara E Duncan , RE/MAX Distinctive Real Estate
RealHub Information is provided exclusively for consumers' personal, non-commercial use, and it may not be used for any purpose other than to identify prospective properties consumers may be interested in purchasing. All information deemed reliable but not guaranteed and should be independently verified. All properties are subject to prior sale, change or withdrawal. RealHub website owner shall not be responsible for any typographical errors, misinformation, misprints and shall be held totally harmless.
_(1).webp?size=684x933)
AGENT
Sharon Lelm
Call Sharon today to schedule a private showing.

* Listings on this website come from the FMLS IDX Compilation and may be held by brokerage firms other than the owner of this website. The listing brokerage is identified in any listing details. Information is deemed reliable but is not guaranteed. If you believe any FMLS listing contains material that infringes your copyrighted work please click here to review our DMCA policy and learn how to submit a takedown request.© 2024 FMLS.
Related Properties
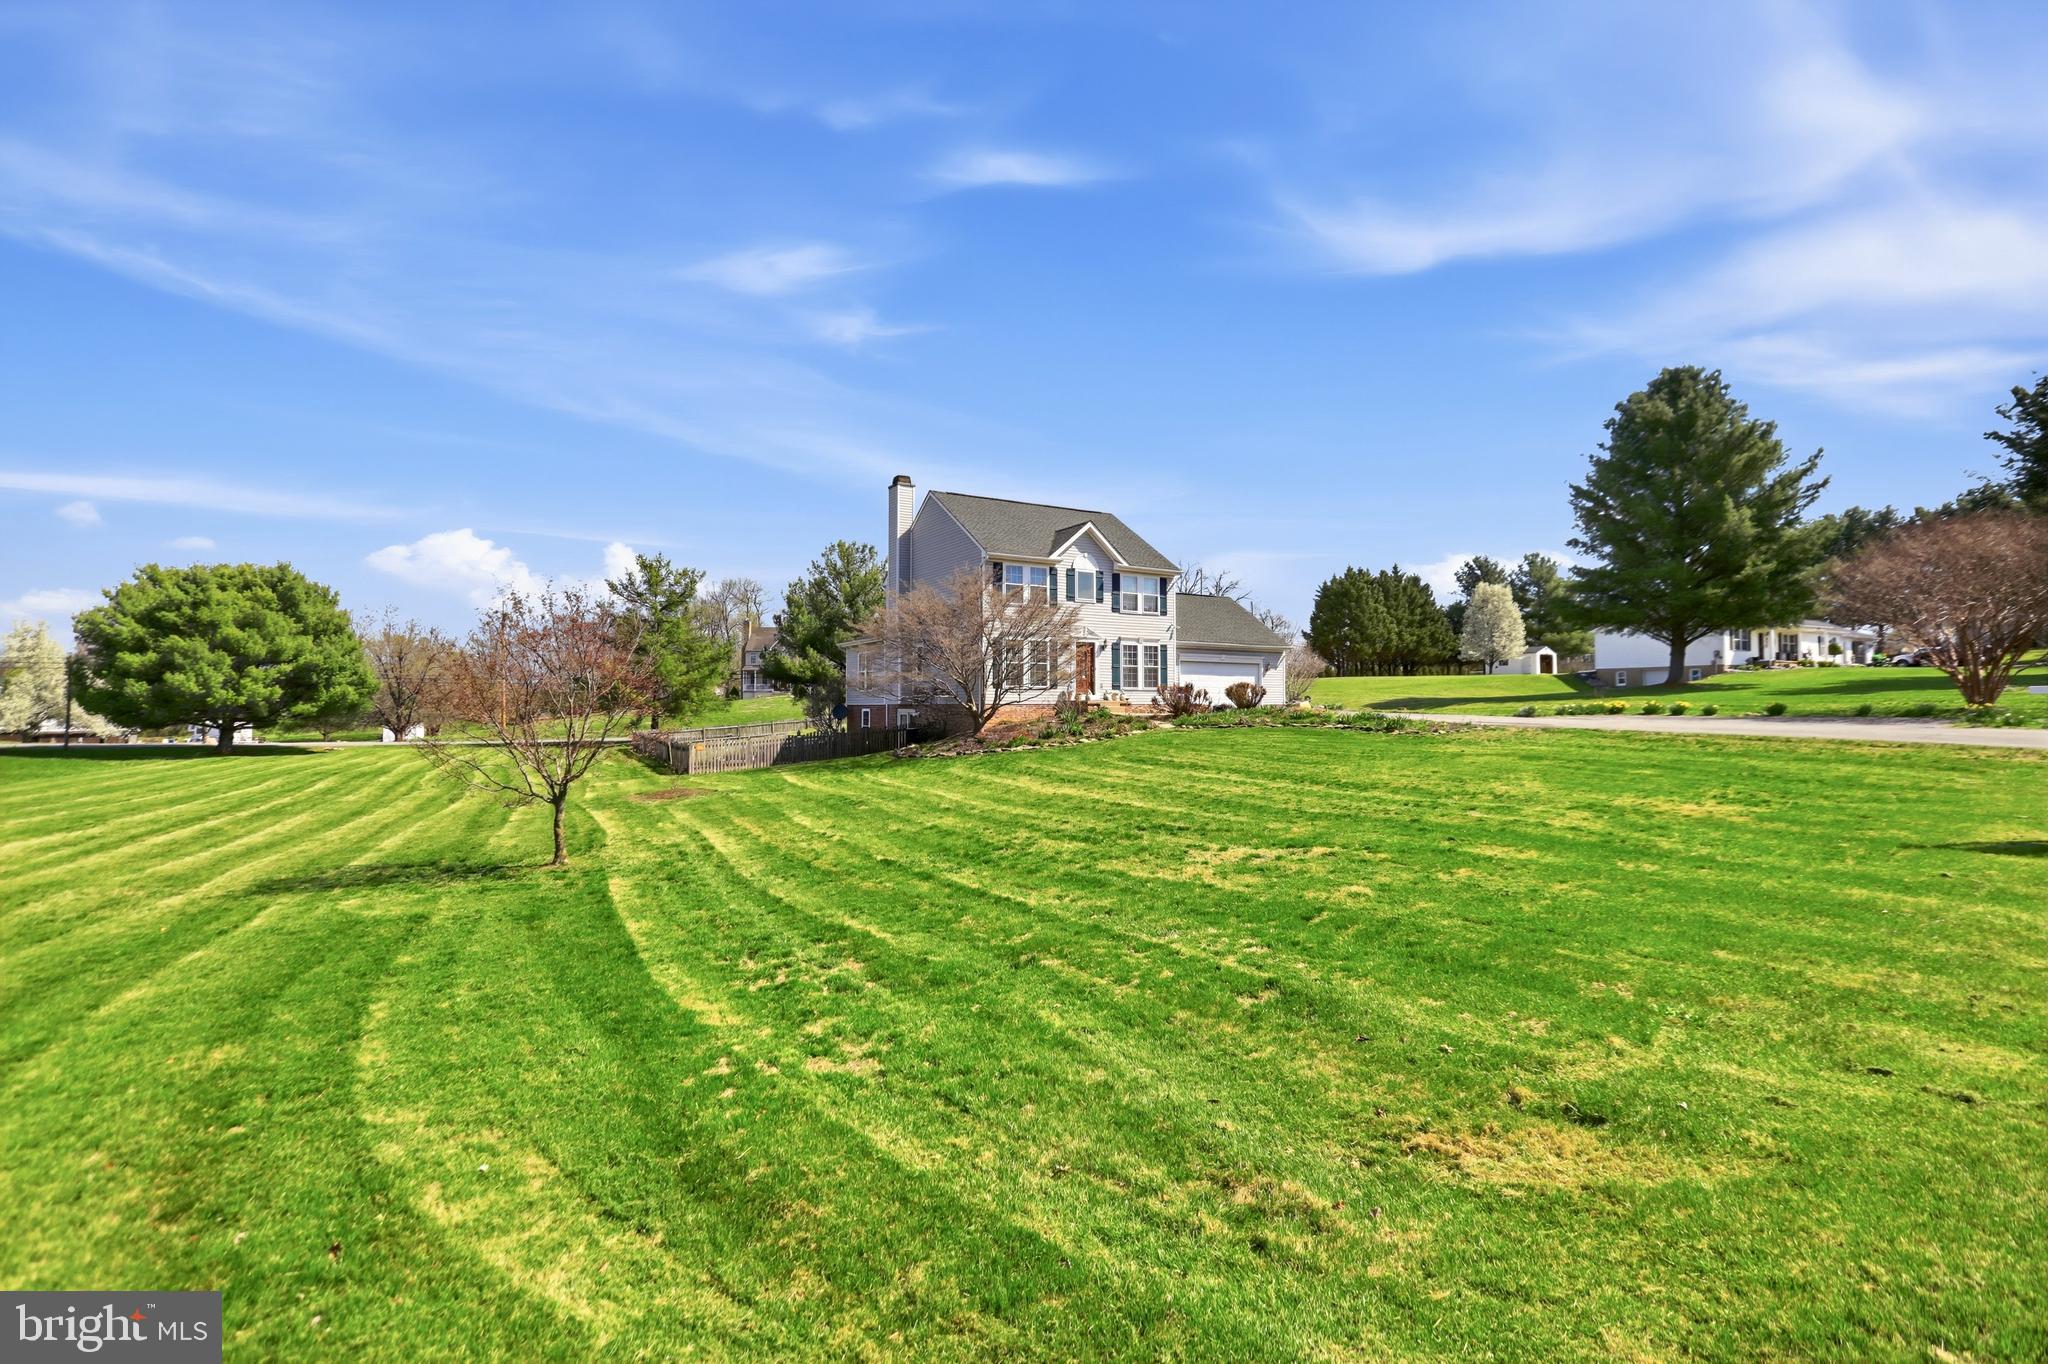
HARPERS FERRY
145 MAPLEWOOD COURT
4 Beds
2 Baths
3,151 Sq.Ft.
$515,000
MLS#: WVJF2021016
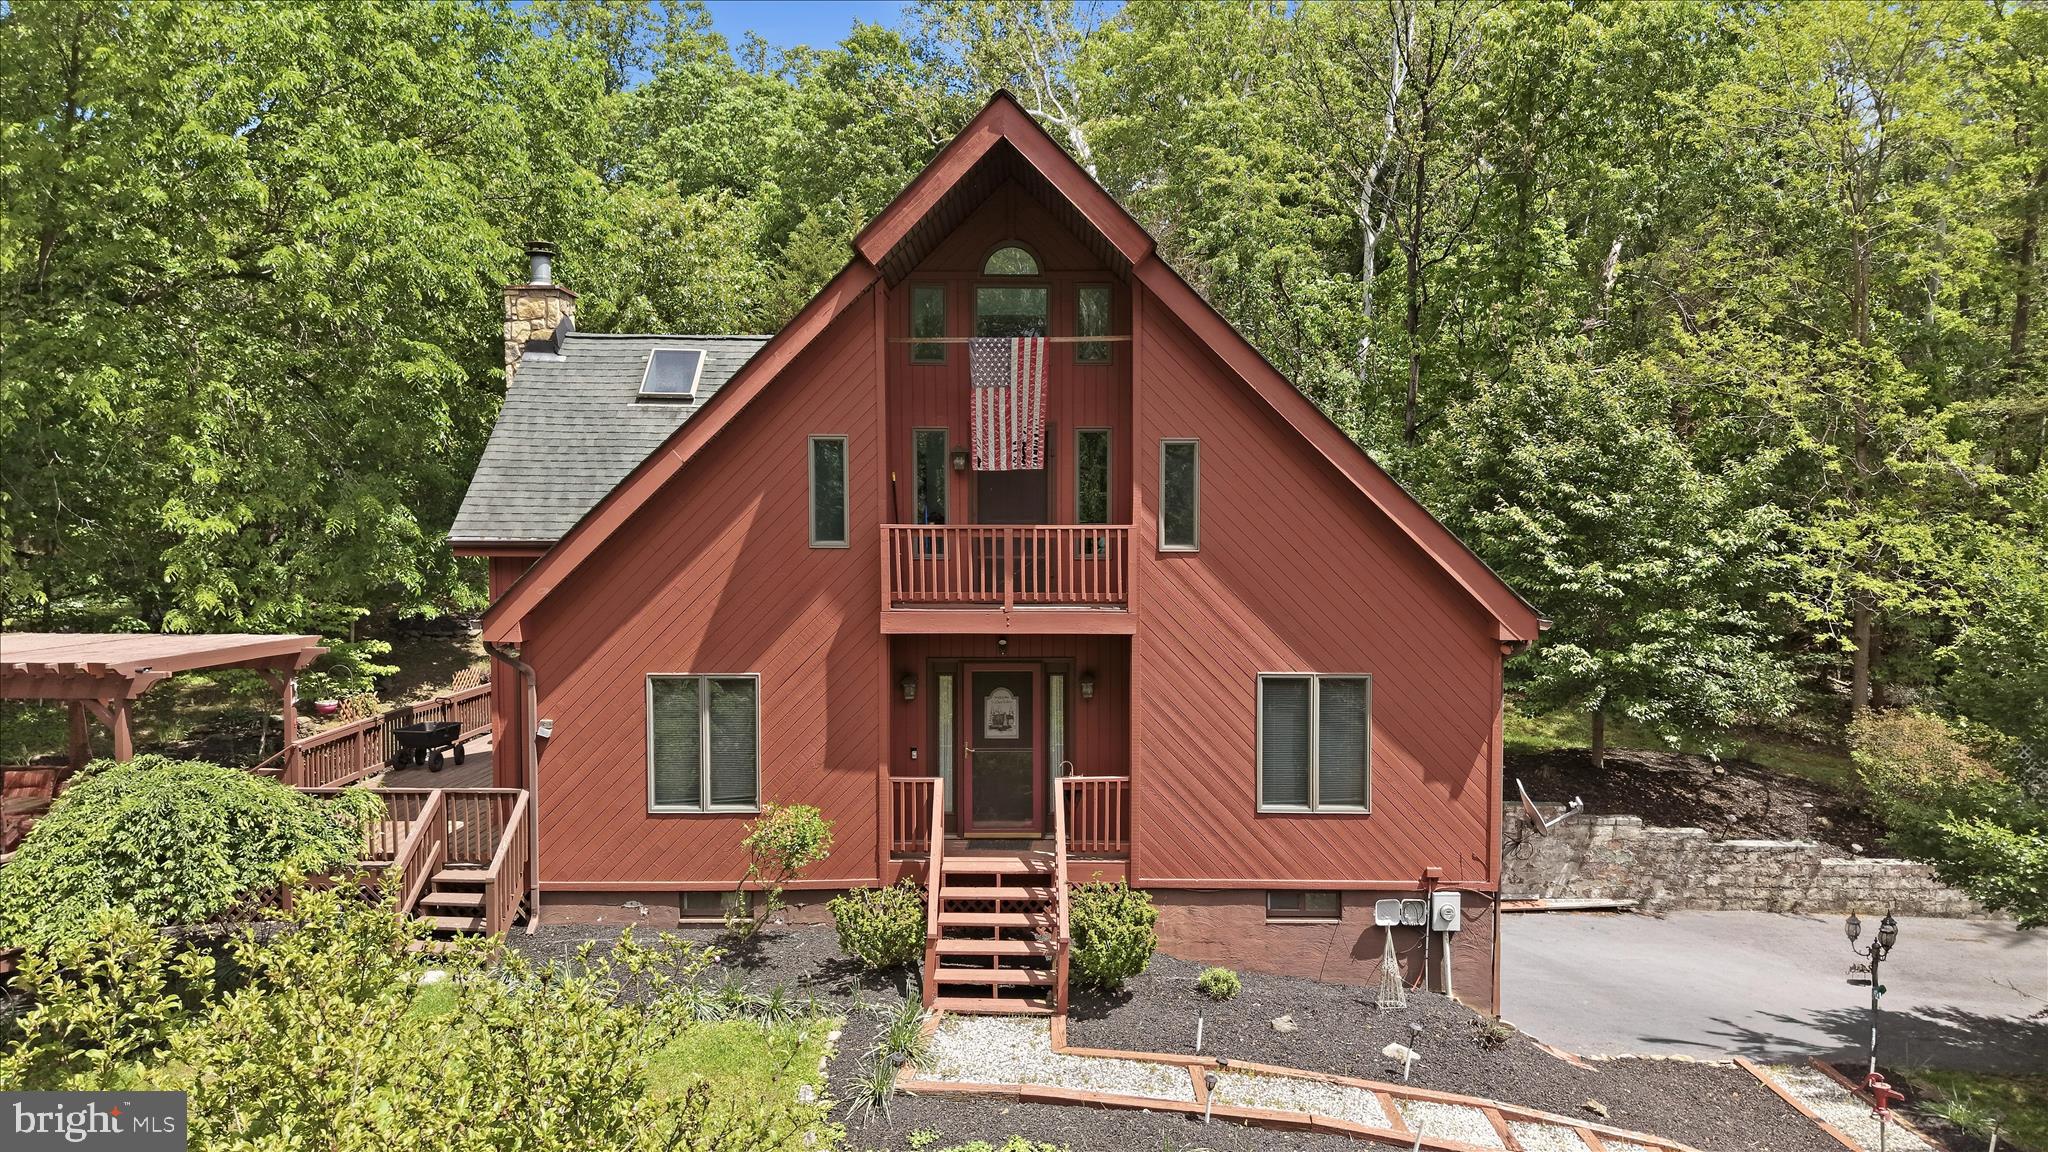
HARPERS FERRY
54 SUMAC LANE
3 Beds
2 Baths
1,507 Sq.Ft.
$500,000
MLS#: WVJF2021604
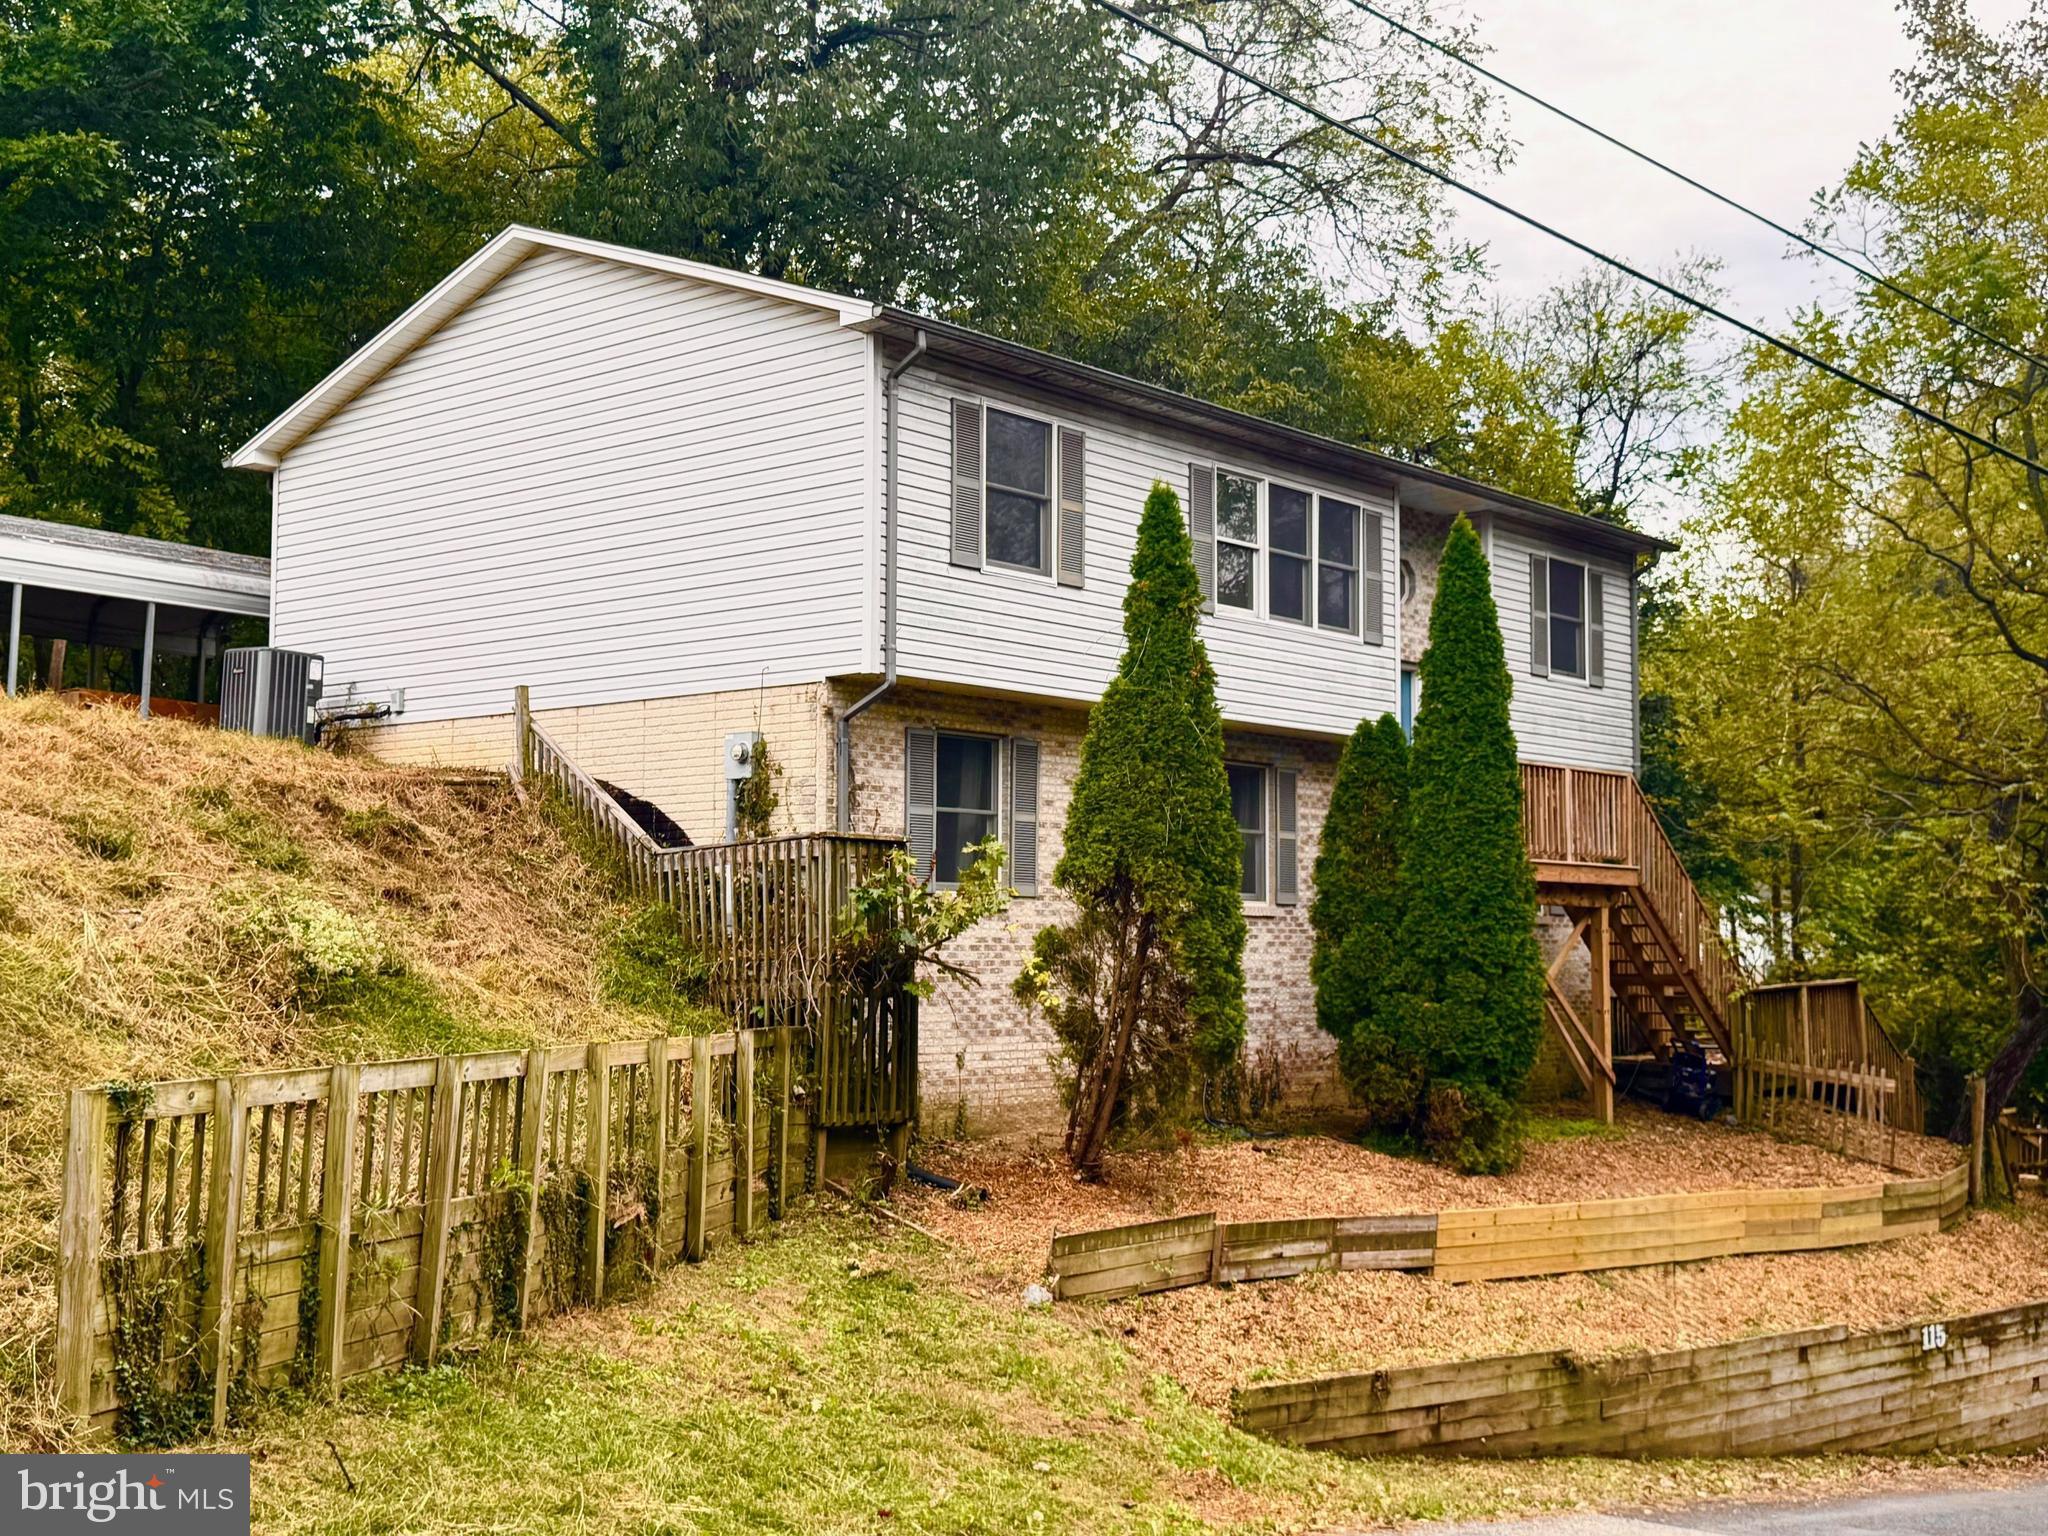
HARPERS FERRY
115 OLD FURNACE ROAD
4 Beds
3 Baths
2,286 Sq.Ft.
$375,000
MLS#: WVJF2022568
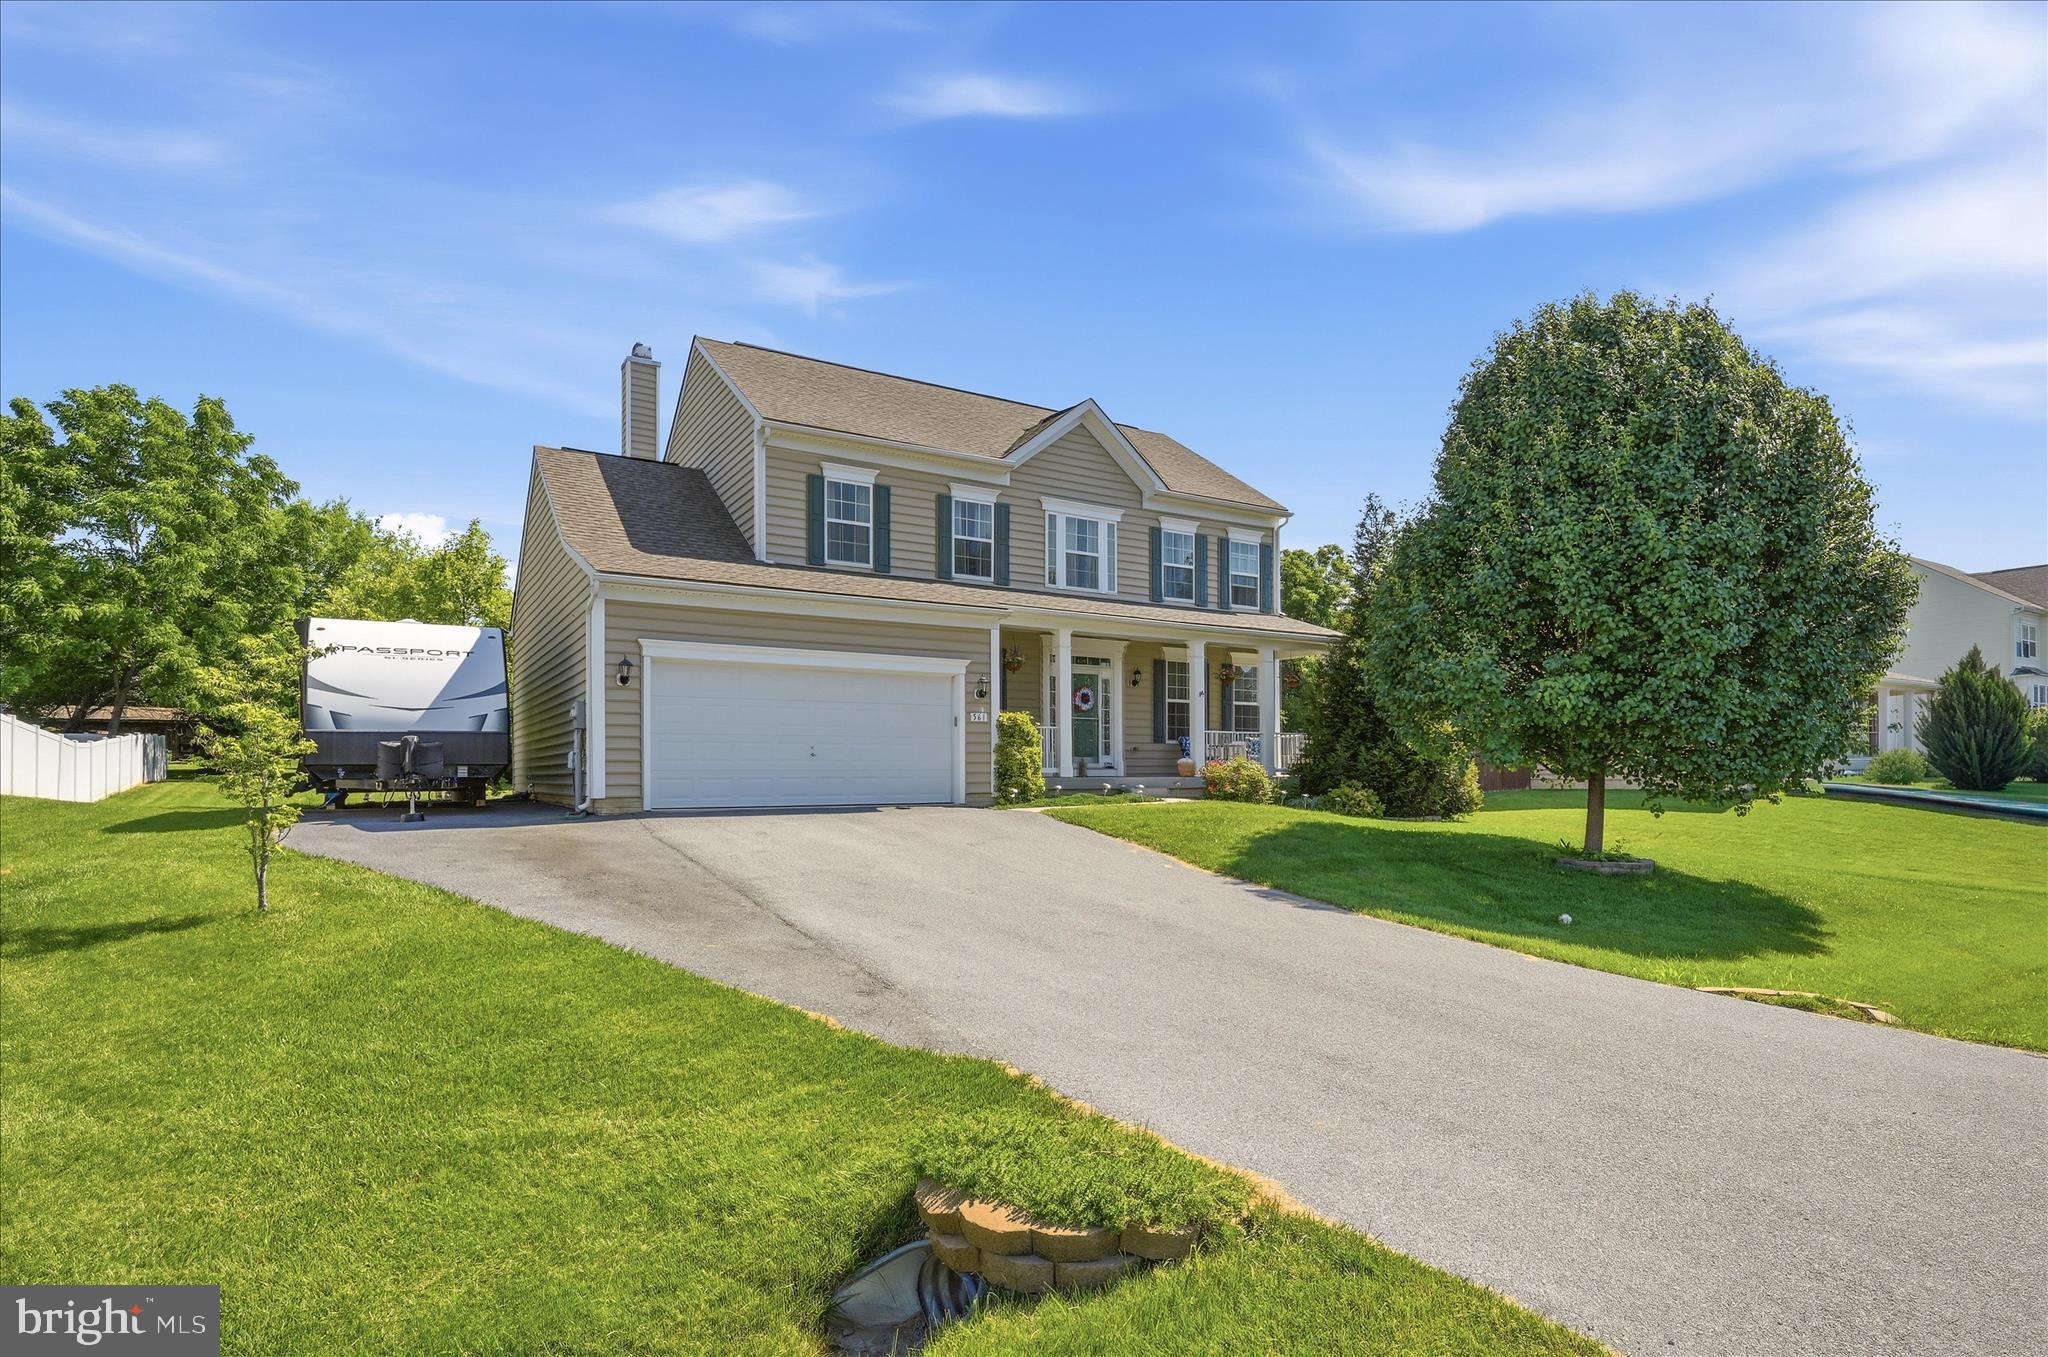
HARPERS FERRY
561 CHICKAMAUGA DRIVE
4 Beds
2 Baths
2,237 Sq.Ft.
$535,000
MLS#: WVJF2024564
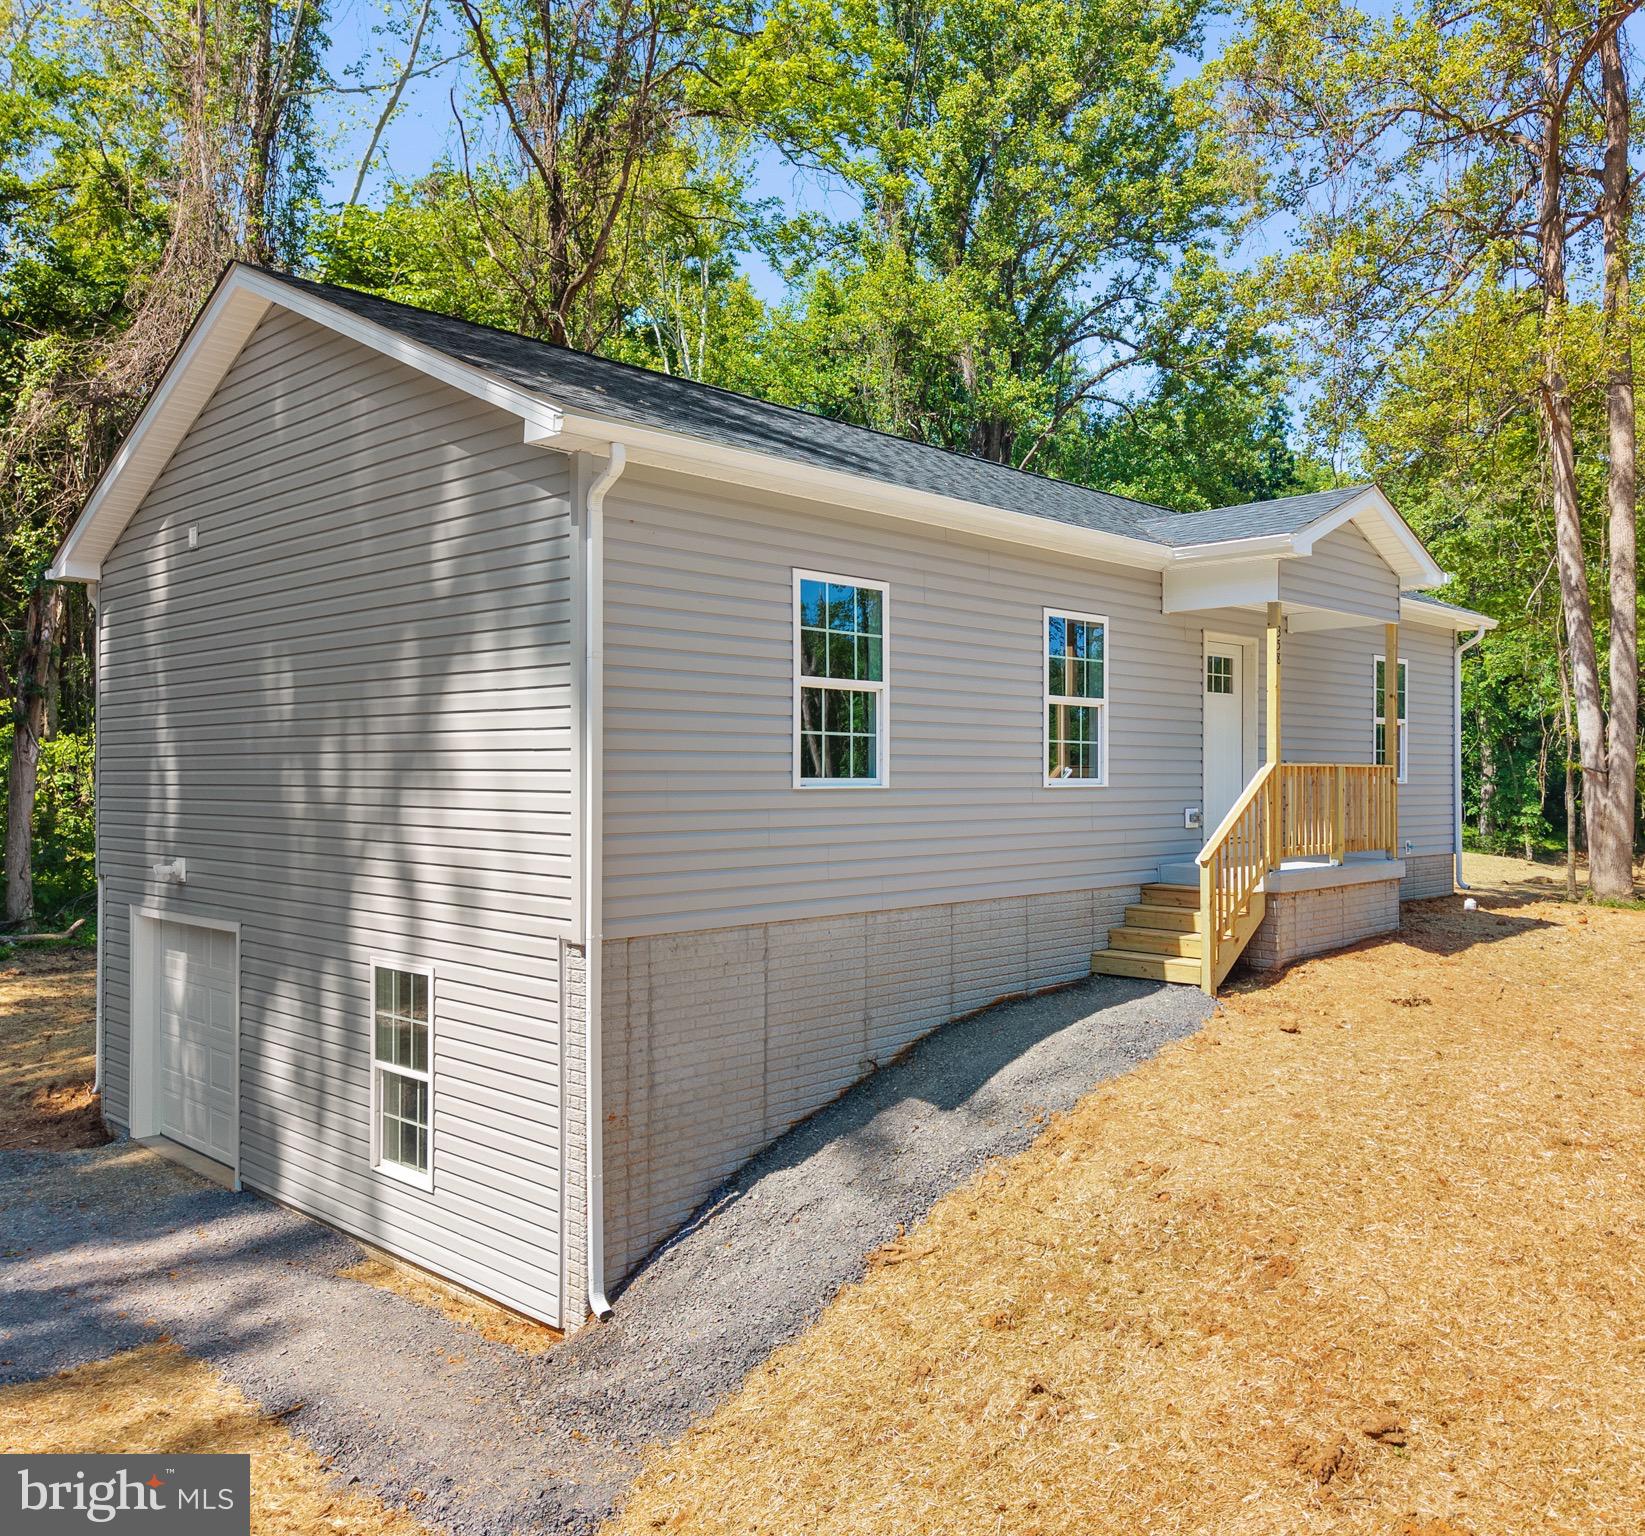
HARPERS FERRY
424 STONE RIDGE ROAD
3 Beds
2 Baths
1,800 Sq.Ft.
$399,000
MLS#: WVJF2024214
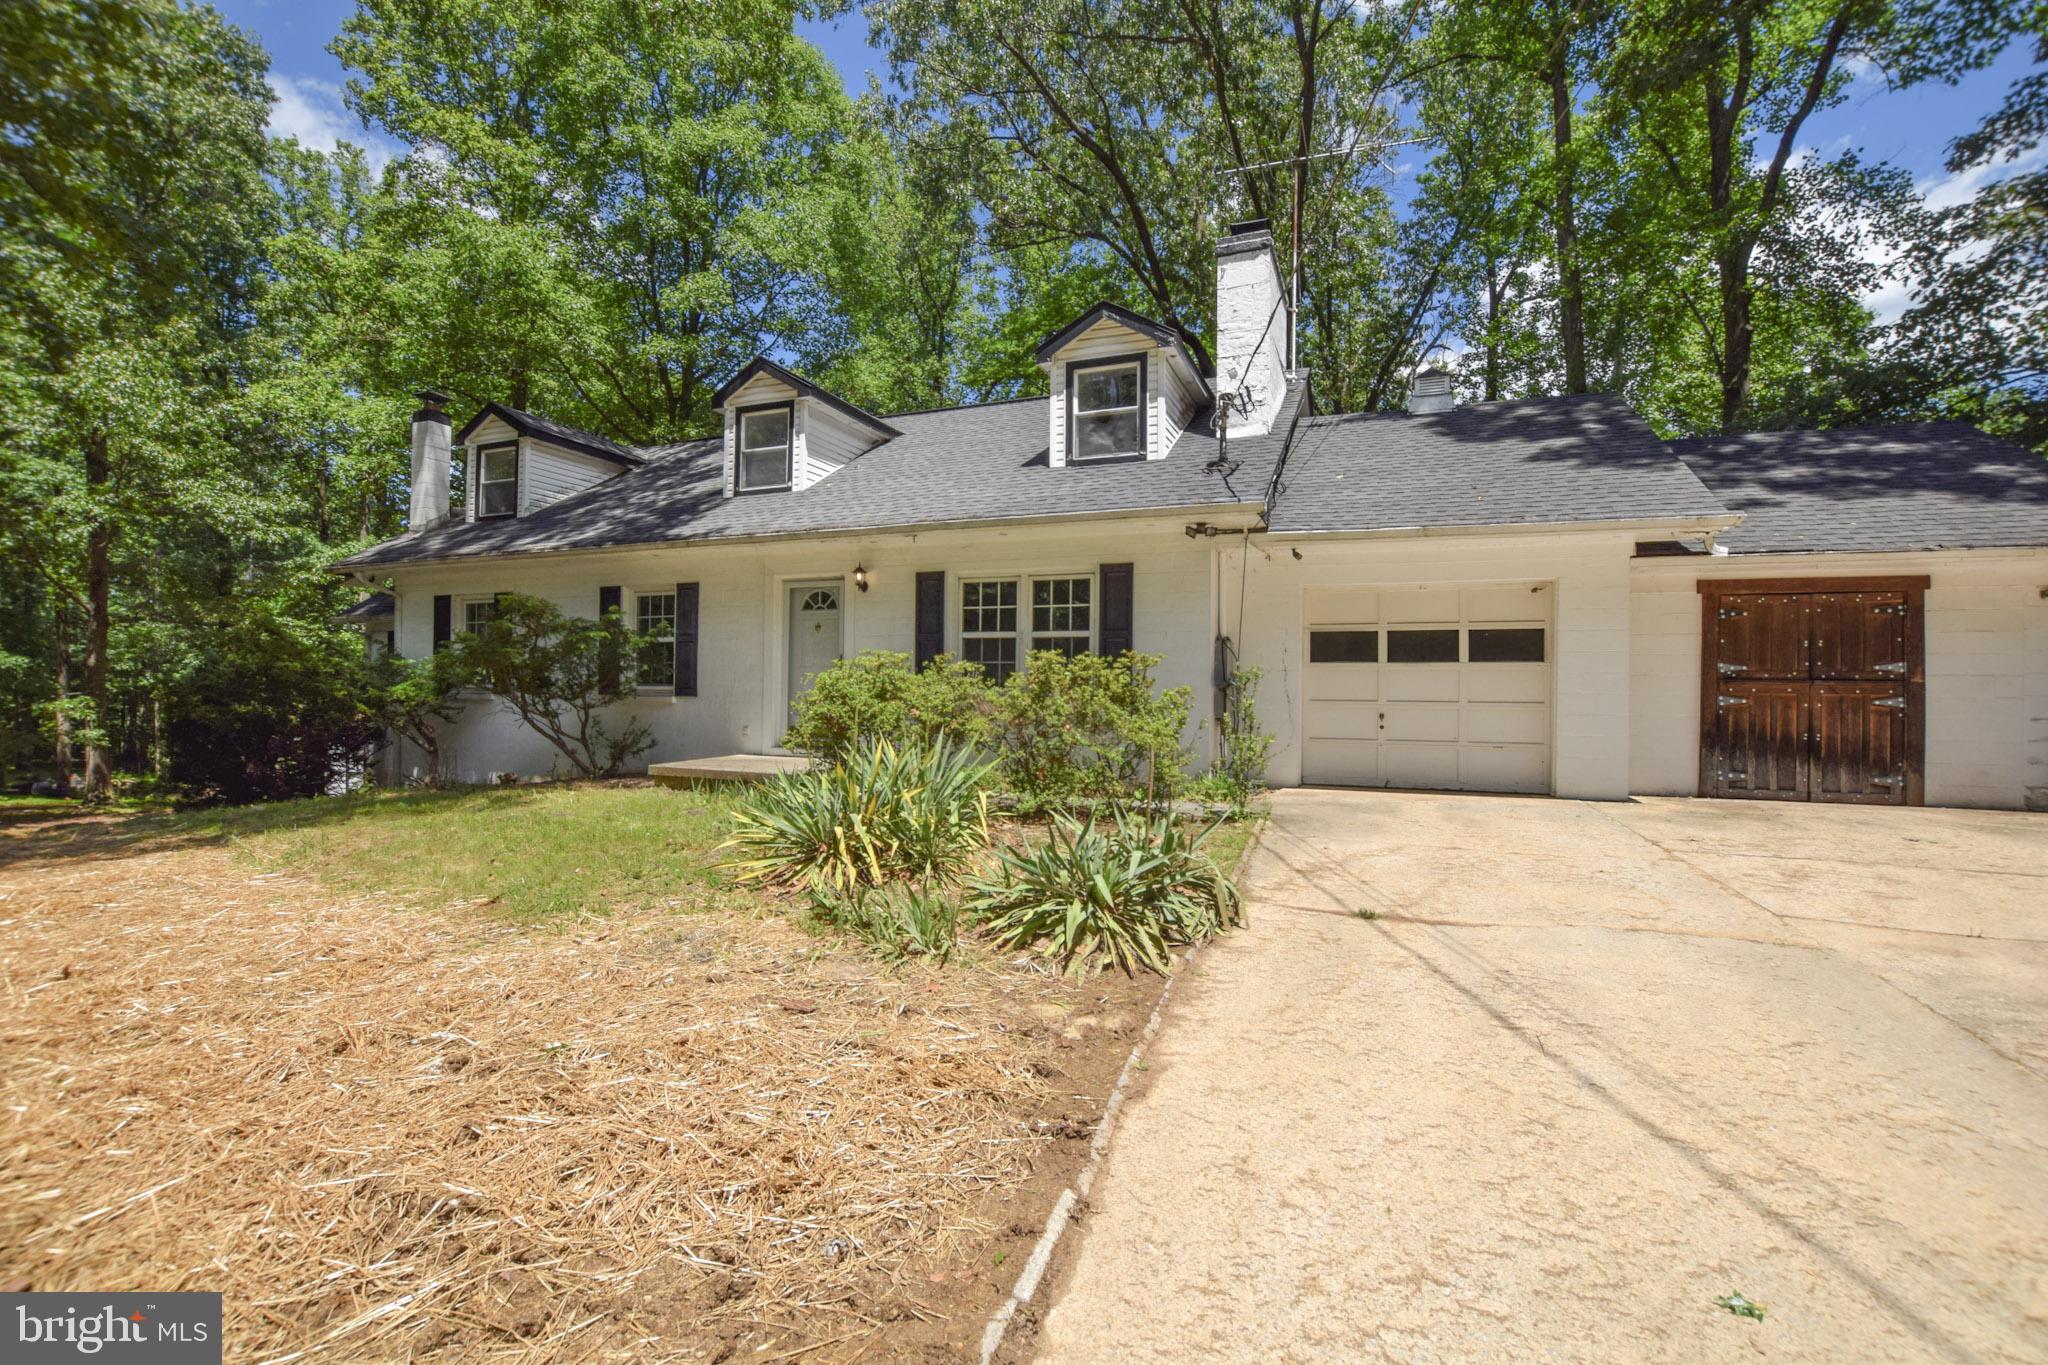
HARPERS FERRY
625 GRAY FOX ROAD
5 Beds
3 Baths
2,291 Sq.Ft.
$390,000
MLS#: WVJF2024482
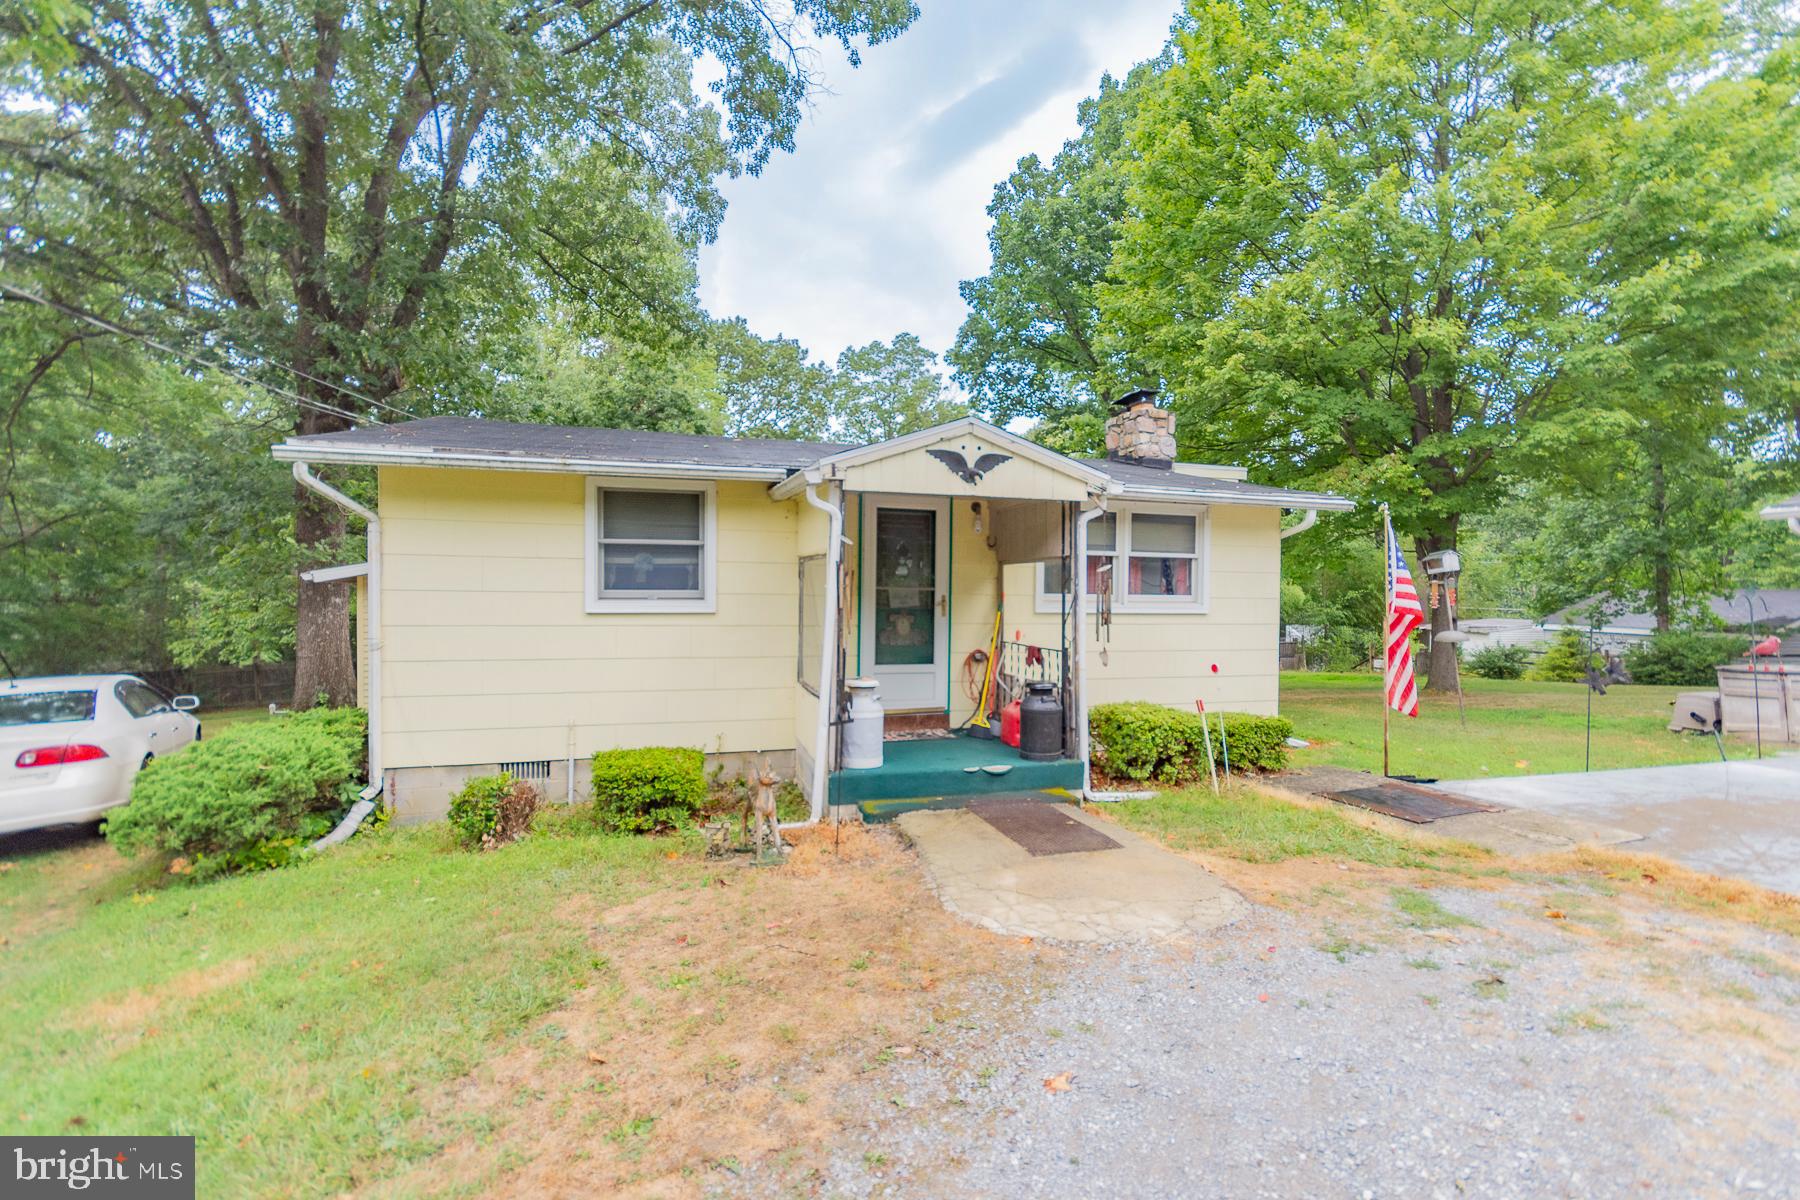
HARPERS FERRY
1227 ROLLING LANE
4 Beds
2 Baths
972 Sq.Ft.
$430,000
MLS#: WVJF2012938
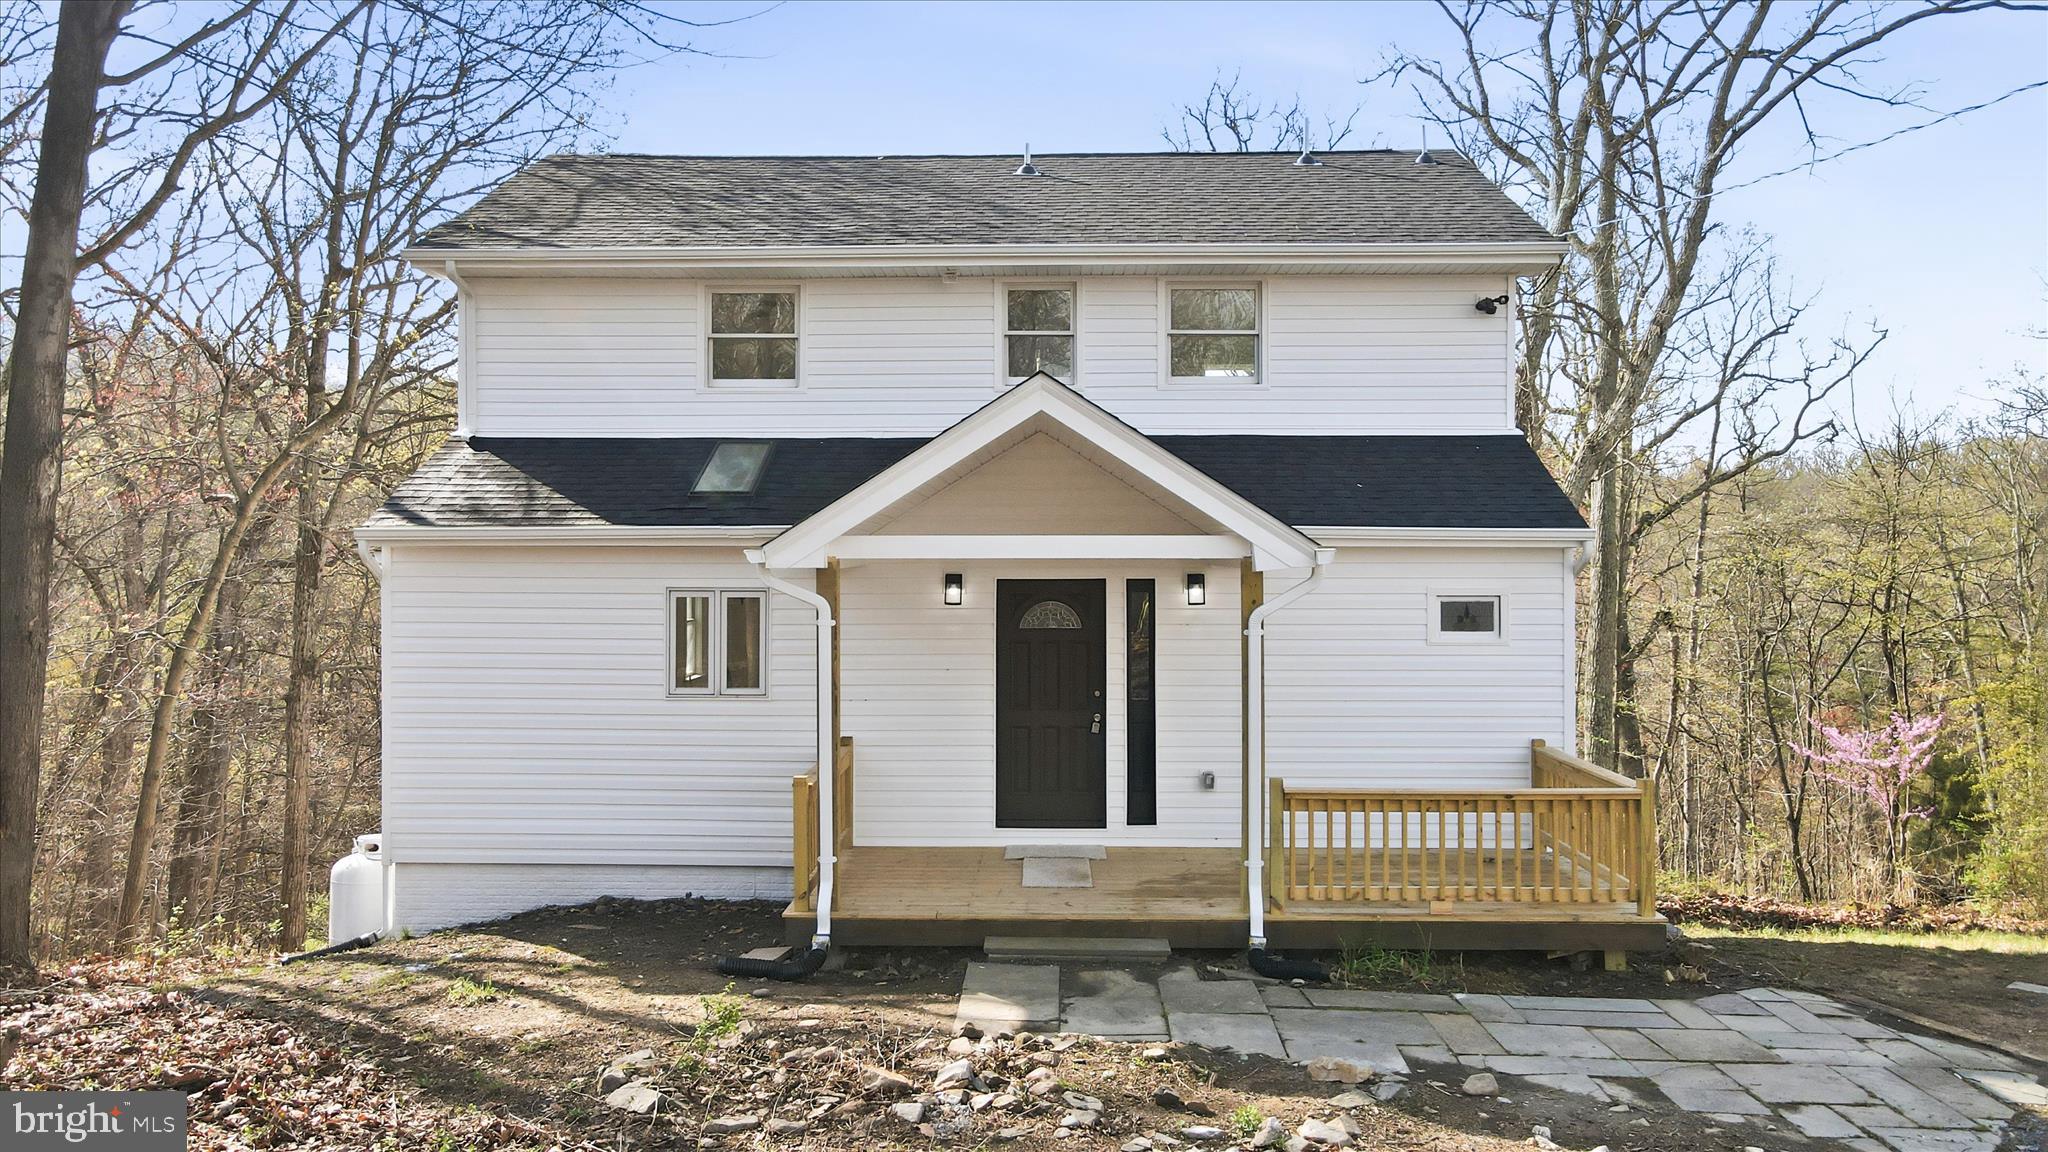
HARPERS FERRY
278 RED BIRD LANE
3 Beds
2 Baths
1,662 Sq.Ft.
$429,900
MLS#: WVJF2022910
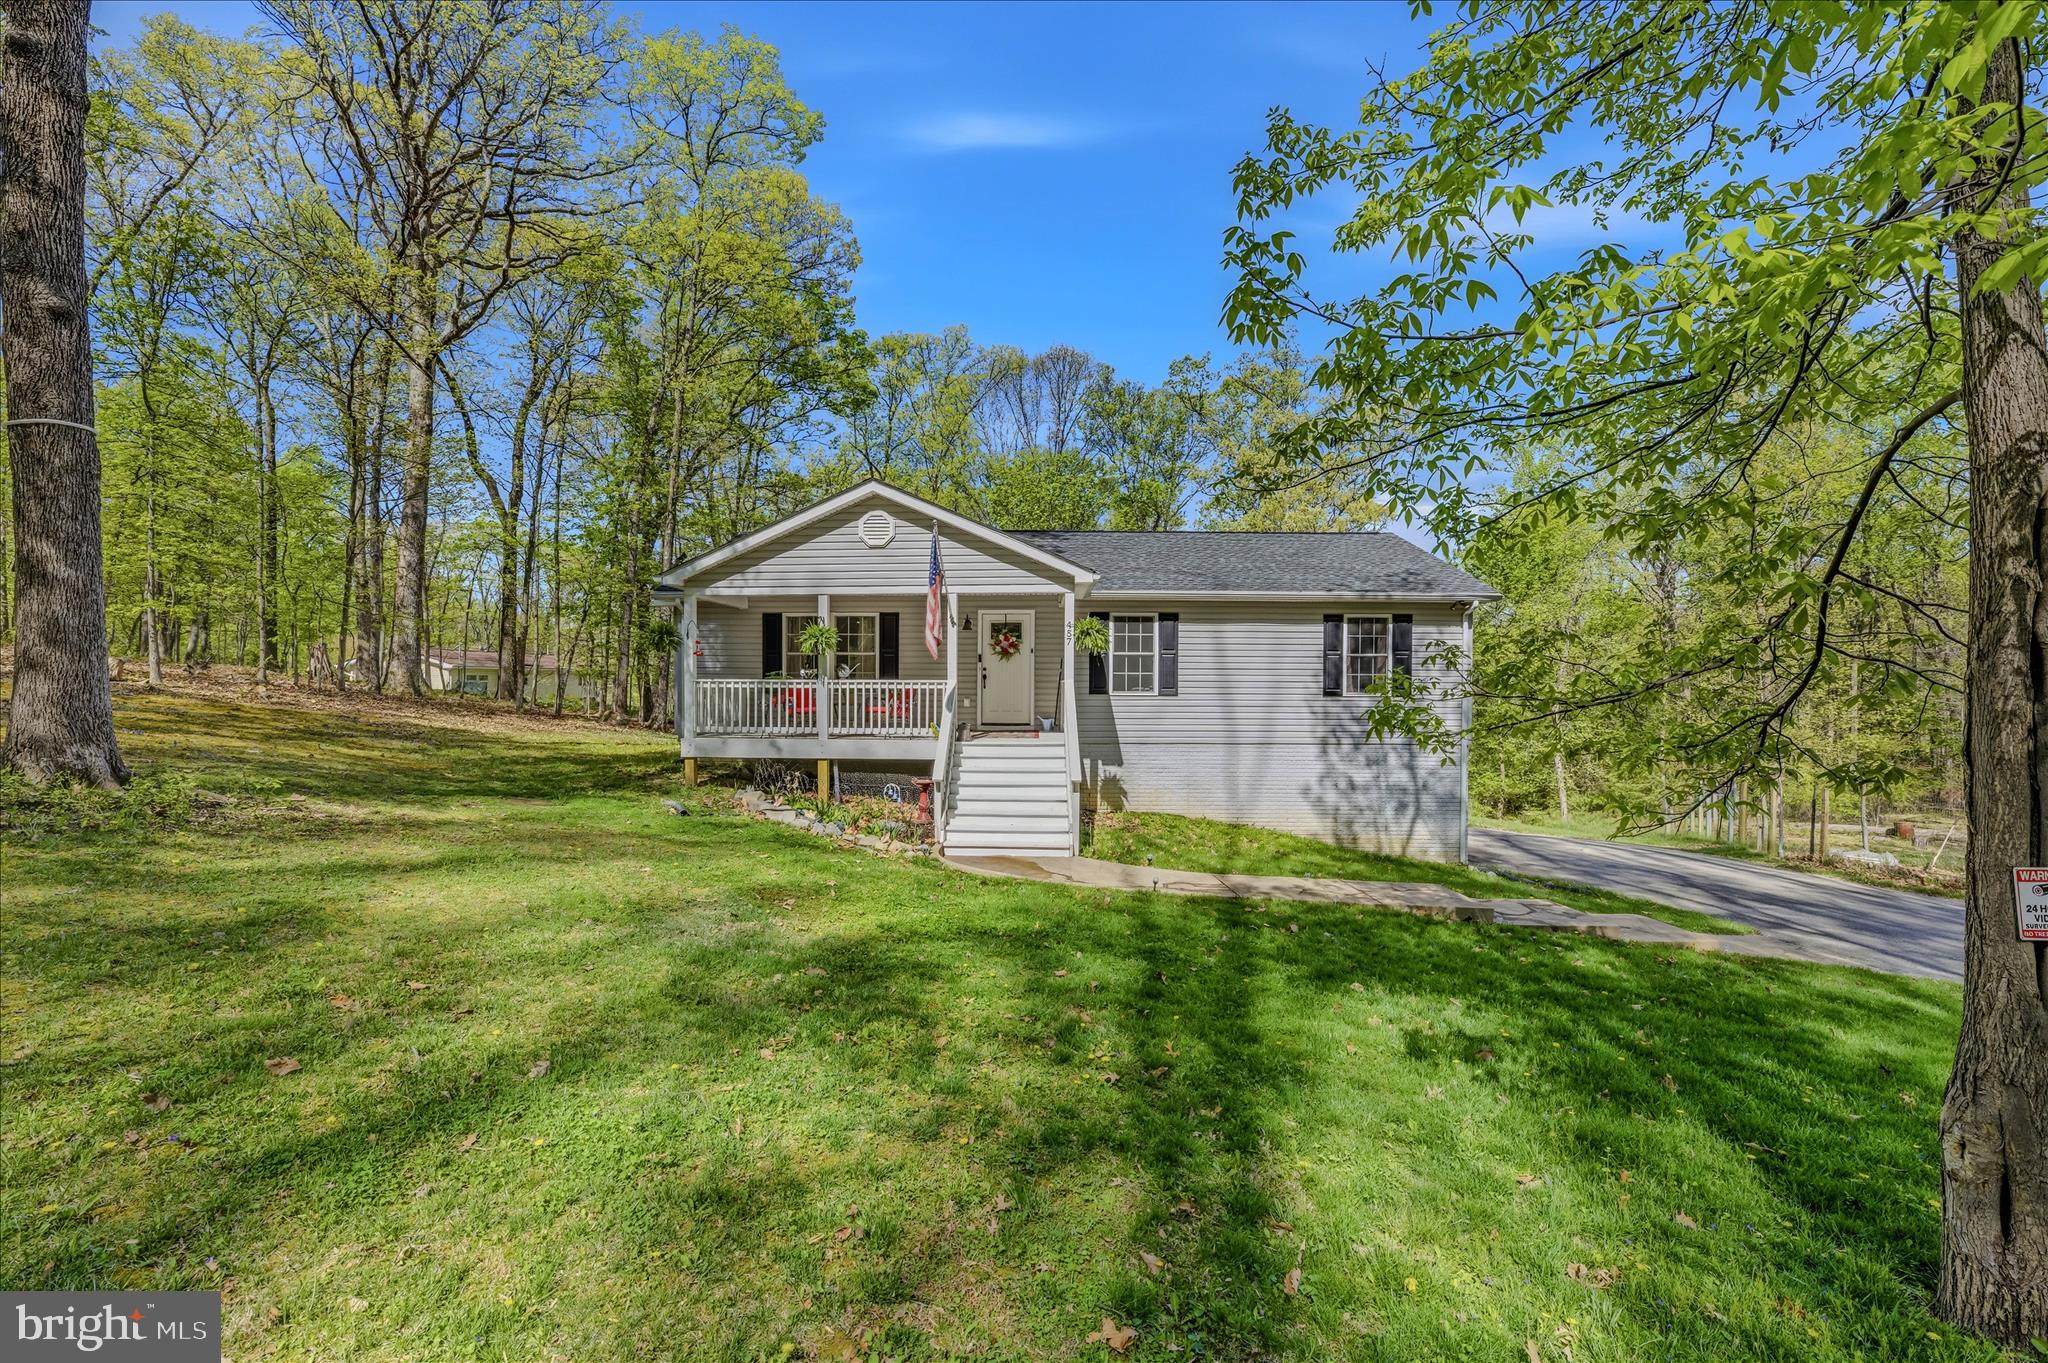
HARPERS FERRY
457 ROLLING LANE
3 Beds
3 Baths
2,420 Sq.Ft.
$444,900
MLS#: WVJF2023268
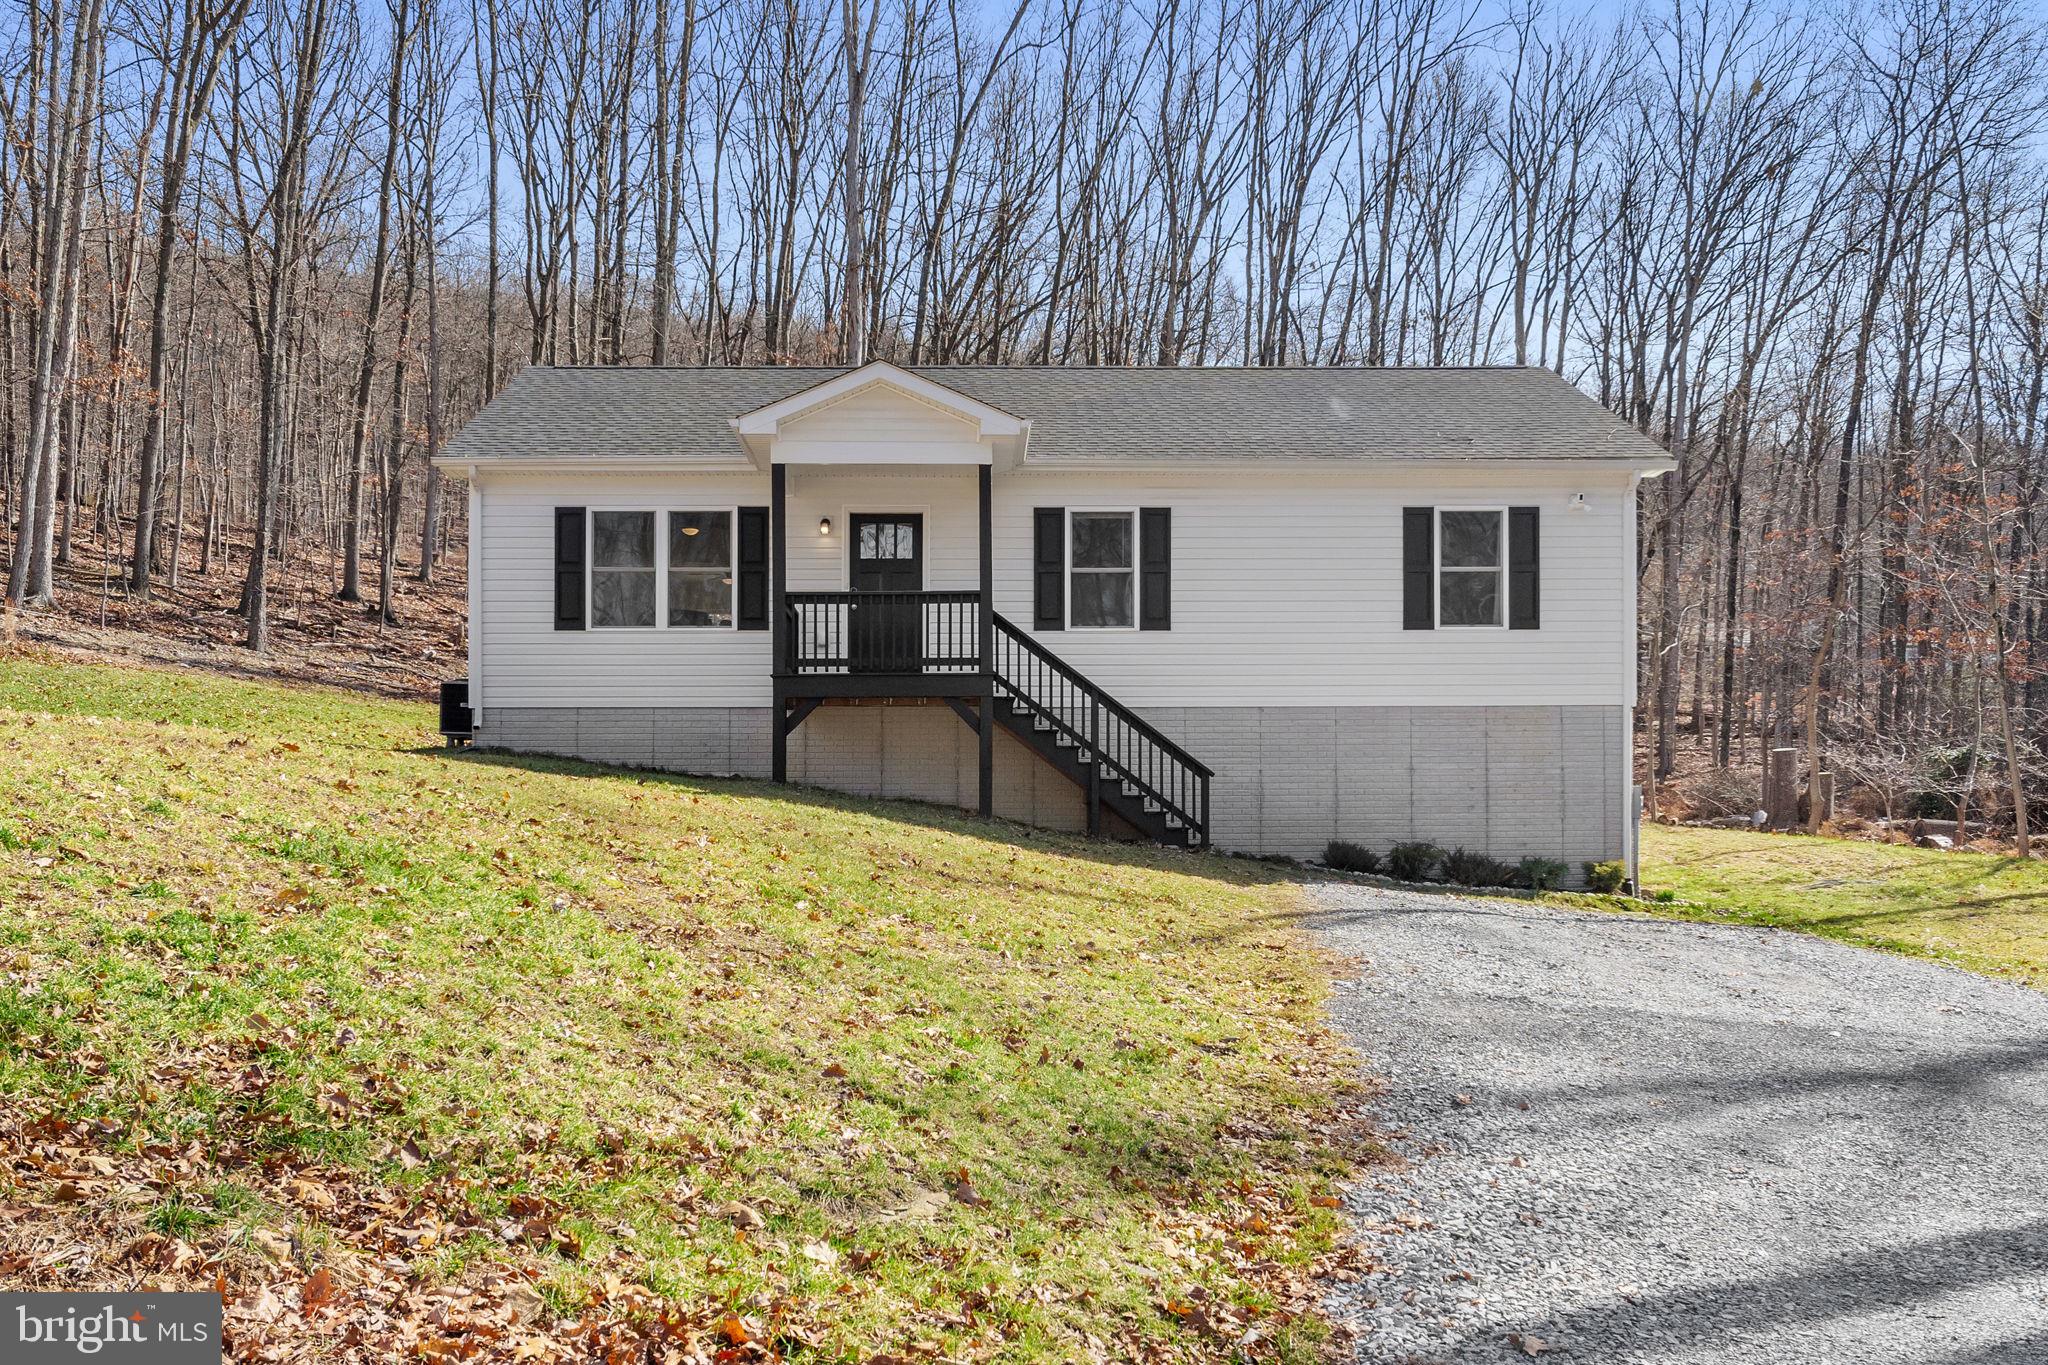
HARPERS FERRY
1442 JOHNNYCAKE LANE
3 Beds
2 Baths
2,188 Sq.Ft.
$415,000
MLS#: WVJF2024706
.png)