
Property
Beds
2
Full Baths
2
1/2 Baths
None
Year Built
1999
Sq.Footage
1,388
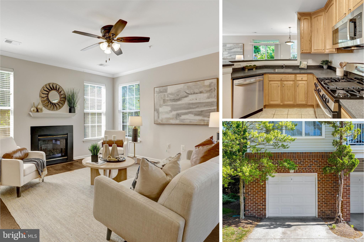
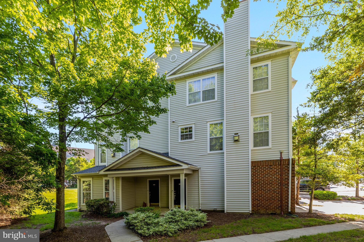
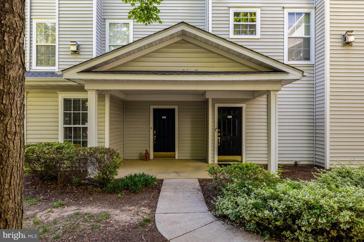
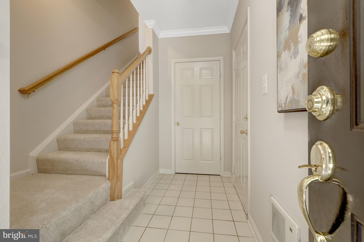
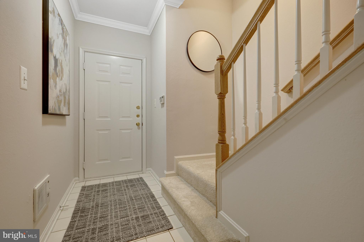
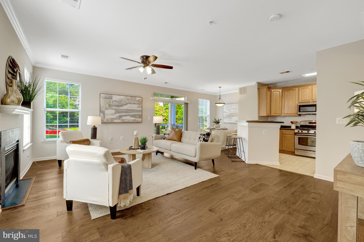
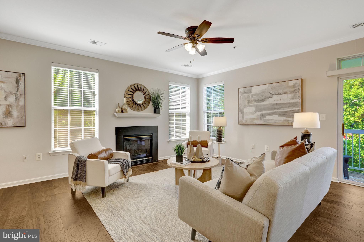
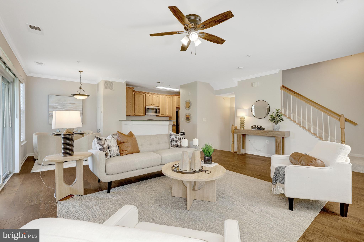
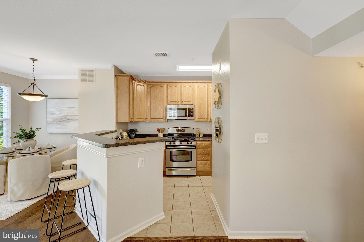
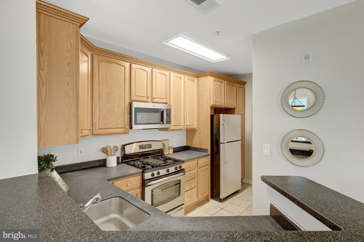
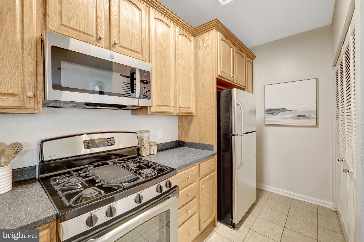
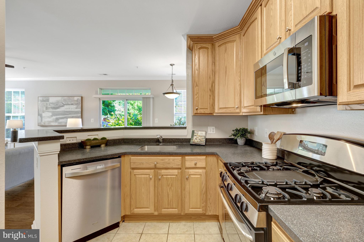
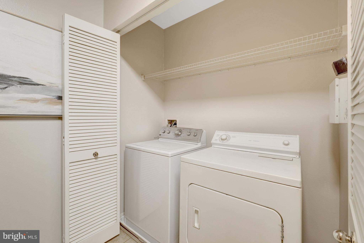
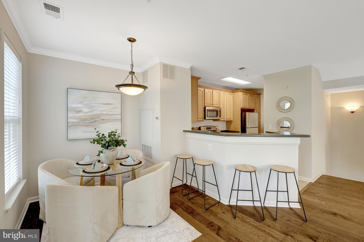
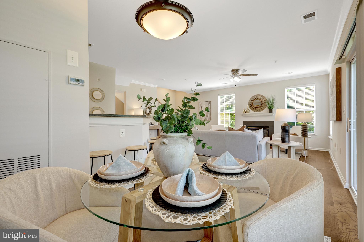
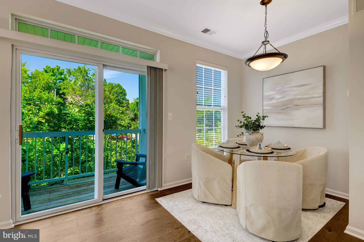
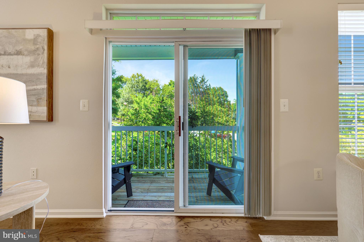
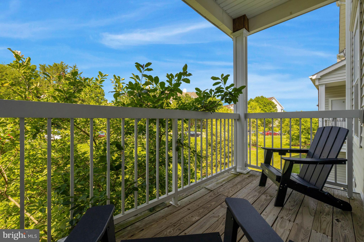
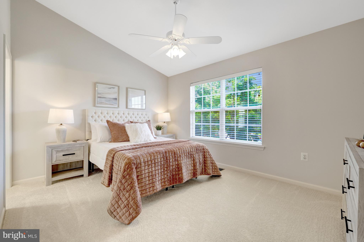
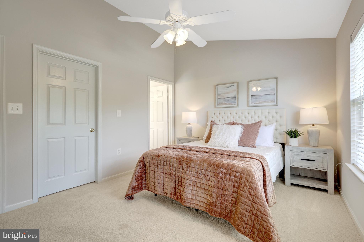
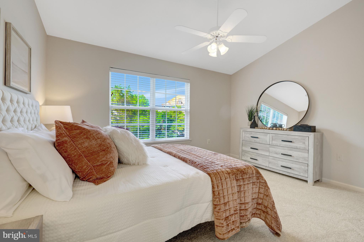
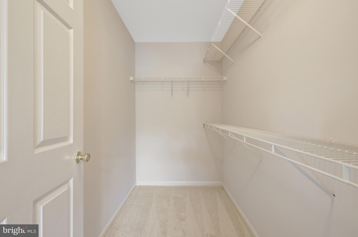
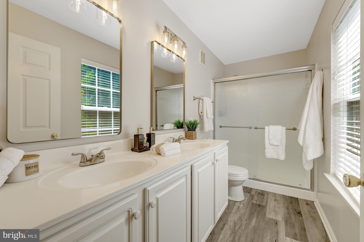
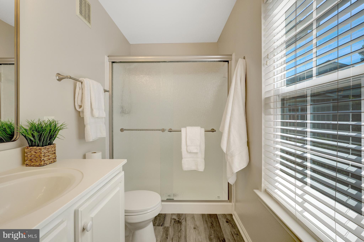
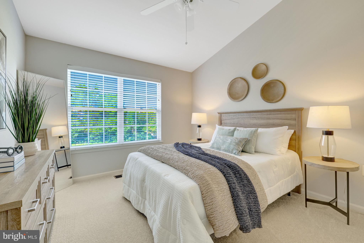
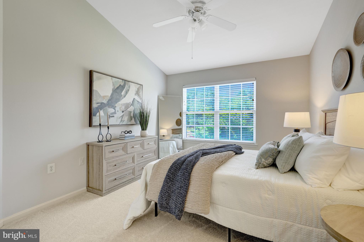
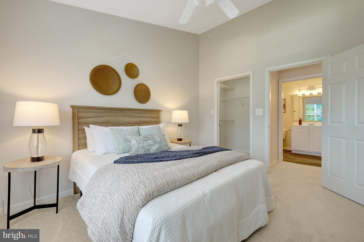
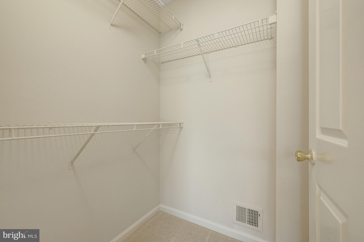
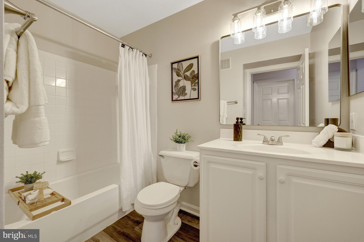
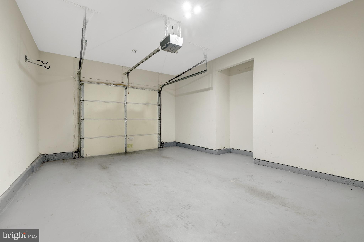
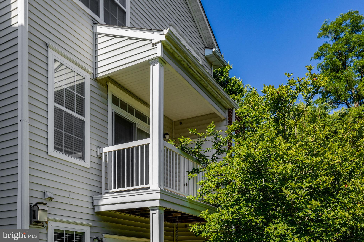
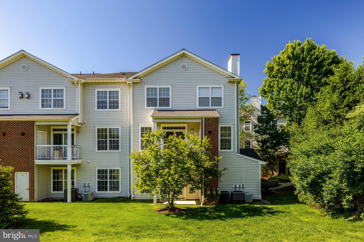
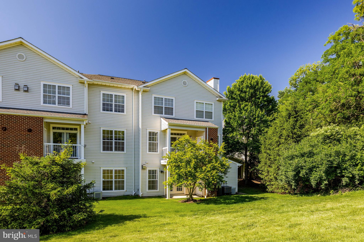
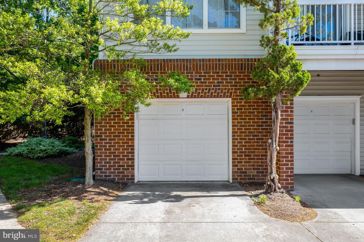
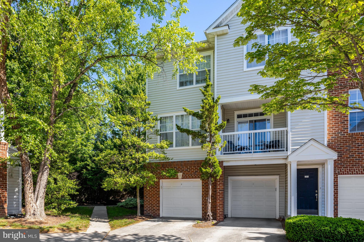
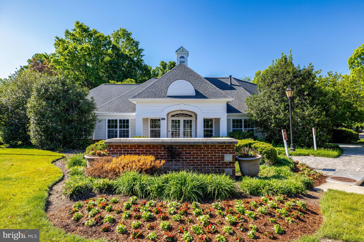
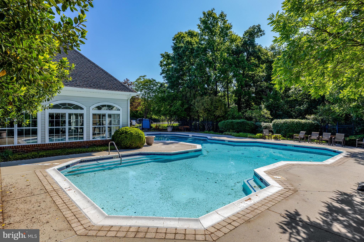
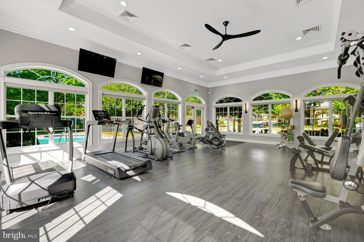
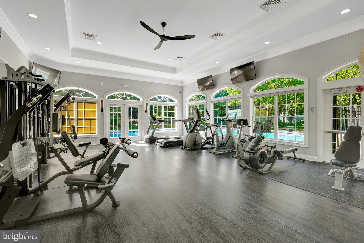
Tucked away in one of the best locations in Fox Mill Station, this nearly 1,400-square-foot, three-level townhouse-style condo backs to open space and offers exceptional privacy, with convenient additional parking available on the neighboring side street. The main level features a large living room with hardwood floors, a cozy gas fireplace, a separate dining area, an open kitchen with stainless steel appliances, and a private covered balcony. Upstairs, you’ll find two generously sized bedrooms with walk-in closets and two full baths, including a spacious ensuite with a double sink vanity and a walk-in shower. The entry level welcomes you with a bright foyer and access to the oversized one-car garage and private driveway. Additional highlights include an HVAC replaced in 2016, low monthly condo fees of $432, and community amenities including on-site management, a fitness center, and a pool. Ideally located near major commuter routes, Dulles Airport, and the nearby tech corridor, making this an excellent primary residence or investment opportunity.
Features & Amenities
Interior
-
Other Interior Features
Ceiling Fan(s), Walk-In Closet(s)
-
Total Bedrooms
2
-
Bathrooms
2
-
Above Grade Finished Area
1388.0
-
Basement YN
NO
-
Cooling YN
YES
-
Cooling
Central Air, Ceiling Fan(s), Electric
-
Fireplace YN
YES
-
Heating YN
YES
-
Heating
Exhaust Fan, Natural Gas, Forced Air
-
Pet friendly
Yes
Exterior
-
Garage
Yes
-
Garage spaces
1
-
Parking
Oversized, Garage Door Opener, Paved, Garage, Driveway, Inside Entrance, Attached
-
Pool
Yes
-
Pool Features
Community
-
Waterfront YN
NO
-
View
Trees/Woods, Garden
Area & Lot
-
Lot Features
Corner Lot, Cleared
-
Property Type
Residential
-
Property Sub Type
Condominium
-
Architectural Style
Other
Price
-
Sales Price
$450,000
-
Tax Amount
$5,143
-
Financing Options
Cash, Conventional, VA
-
Sq. Footage
1,388
-
Price/SqFt
$324
HOA
-
Association
No
Property Resources
-
Horse Property
NO
School District
-
Elementary School
MCNAIR
-
Middle School
CARSON
-
High School
WESTFIELD
Property Features
-
New Construction
NO
-
Association Amenities
Clubhouse, Fitness Center, Recreation Facilities
-
Senior Community YN
NO
-
Sewer
Other
-
Water Source
Other
Schedule a Showing
Showing scheduled successfully.
Mortgage calculator
Estimate your monthly mortgage payment, including the principal and interest, property taxes, and HOA. Adjust the values to generate a more accurate rate.
Your payment
Principal and Interest:
$
Property taxes:
$
HOA fees:
$
Total loan payment:
$
Total interest amount:
$
Location
County
FAIRFAX
Elementary School
MCNAIR
Middle School
CARSON
High School
WESTFIELD
Listing Courtesy of Stacie M Hennig-Davis , Compass
RealHub Information is provided exclusively for consumers' personal, non-commercial use, and it may not be used for any purpose other than to identify prospective properties consumers may be interested in purchasing. All information deemed reliable but not guaranteed and should be independently verified. All properties are subject to prior sale, change or withdrawal. RealHub website owner shall not be responsible for any typographical errors, misinformation, misprints and shall be held totally harmless.
_(1).webp?size=684x933)
AGENT
Sharon Lelm
Call Sharon today to schedule a private showing.

* Listings on this website come from the FMLS IDX Compilation and may be held by brokerage firms other than the owner of this website. The listing brokerage is identified in any listing details. Information is deemed reliable but is not guaranteed. If you believe any FMLS listing contains material that infringes your copyrighted work please click here to review our DMCA policy and learn how to submit a takedown request.© 2024 FMLS.
Related Properties
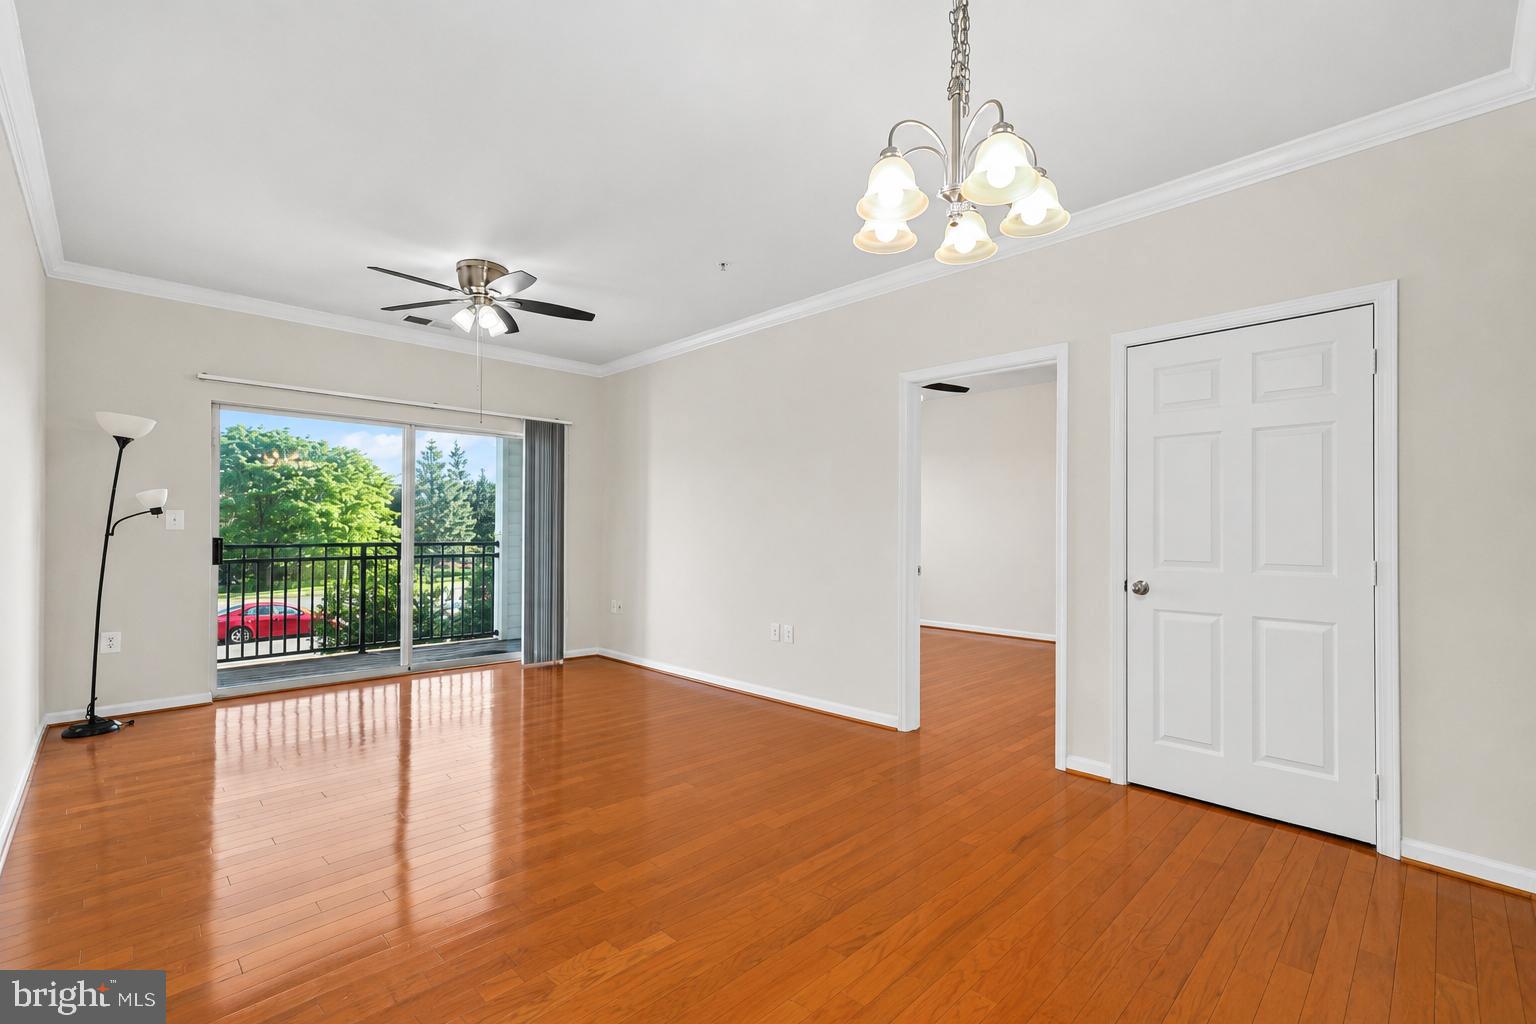
HERNDON
12905 CENTRE PARK CIRCLE 212
2 Beds
2 Baths
1,031 Sq.Ft.
$360,000
MLS#: VAFX2311662
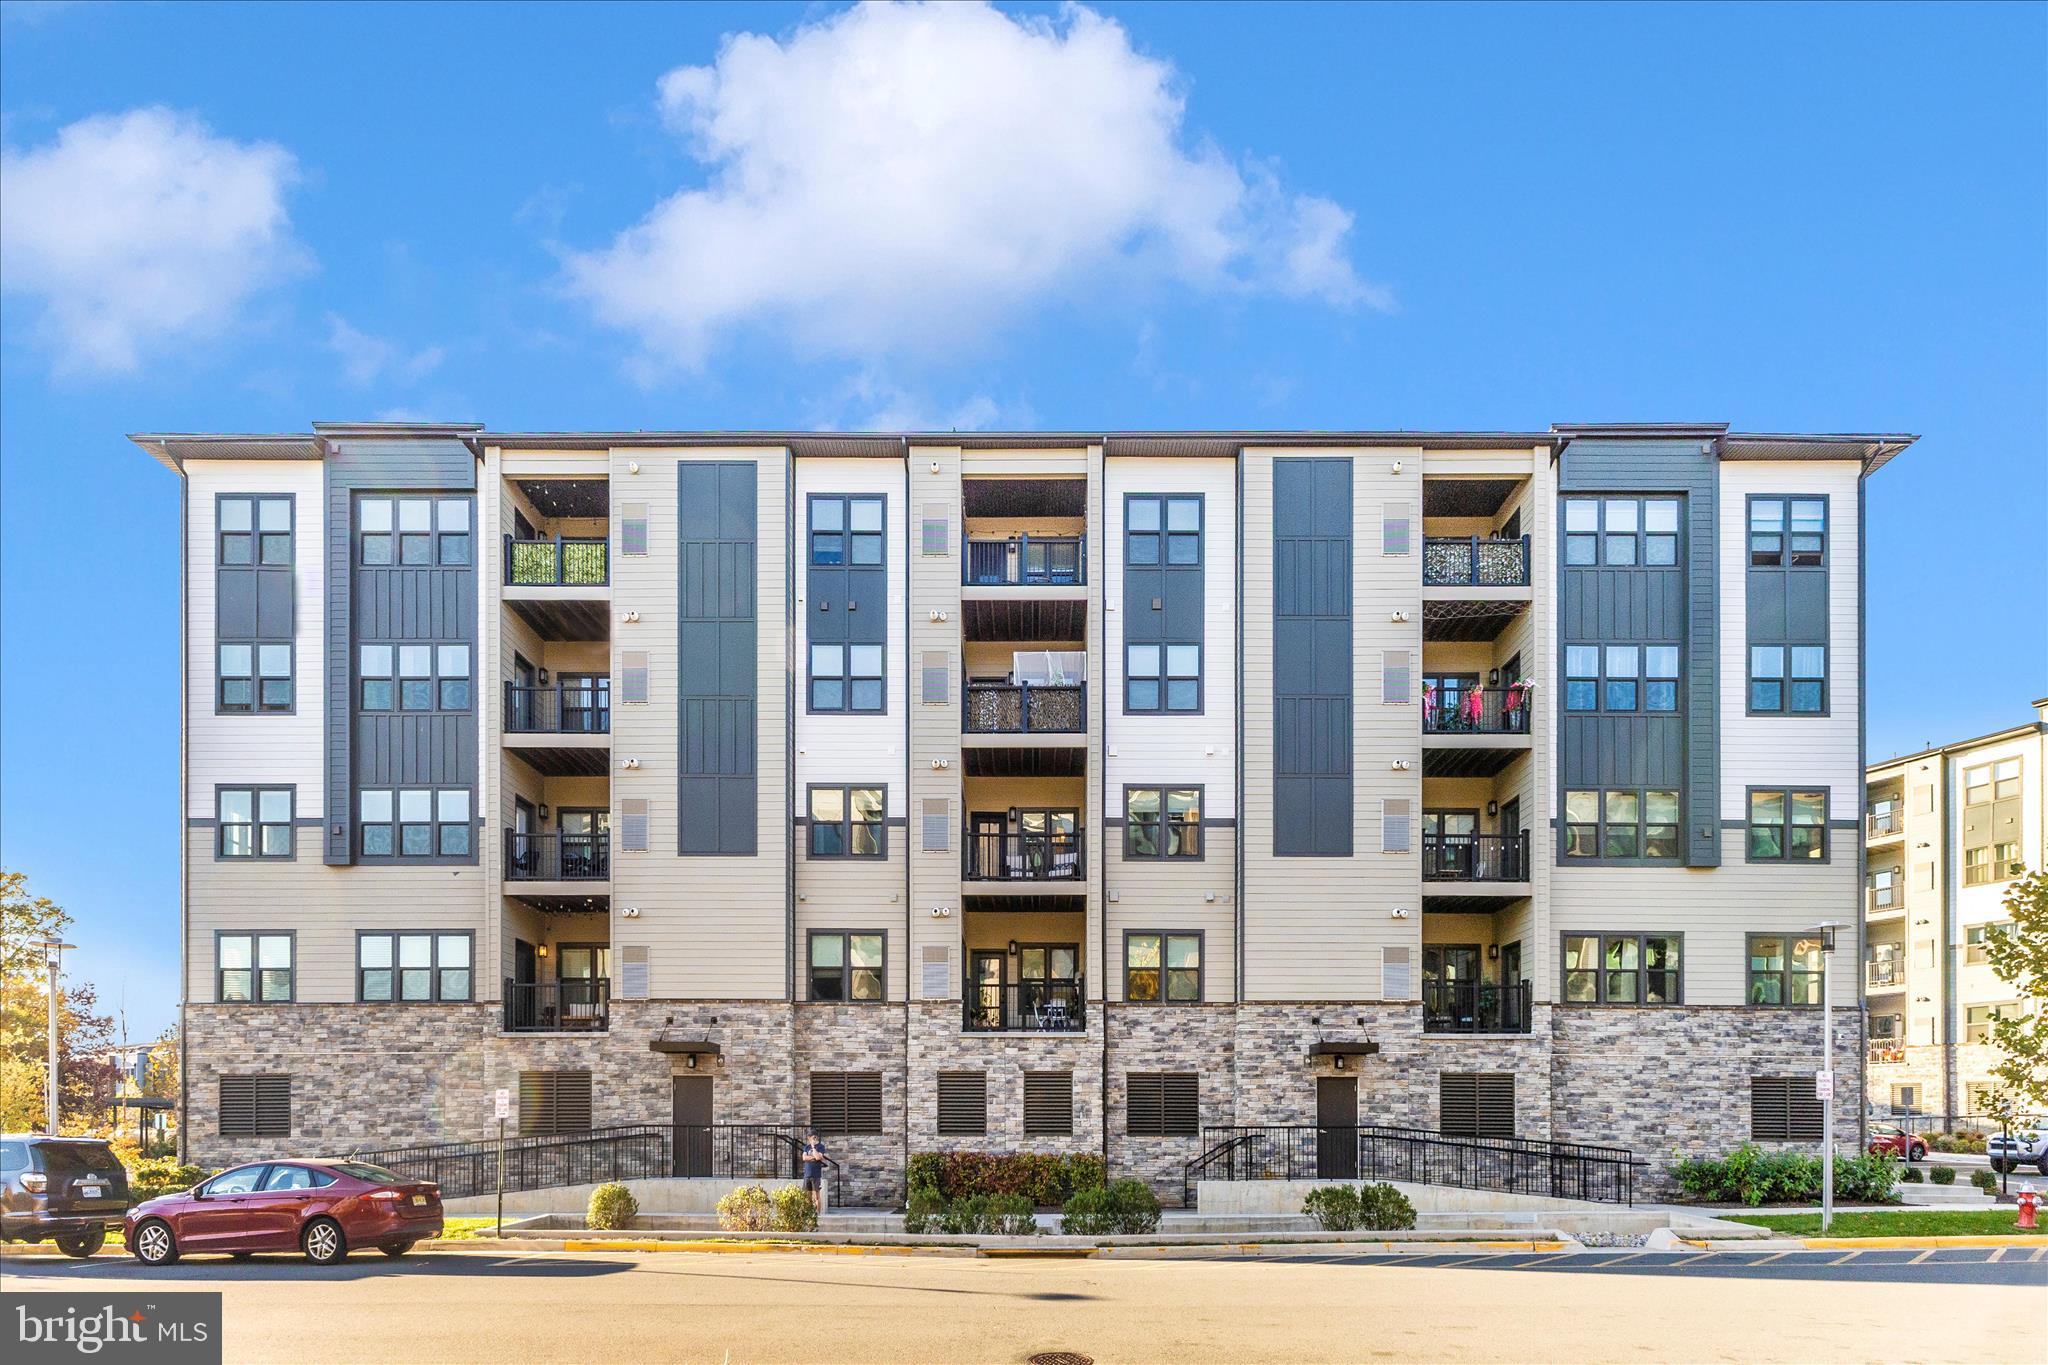
HERNDON
12865 MOSAIC PARK WAY 3J
2 Beds
2 Baths
1,162 Sq.Ft.
$500,000
MLS#: VAFX2301332
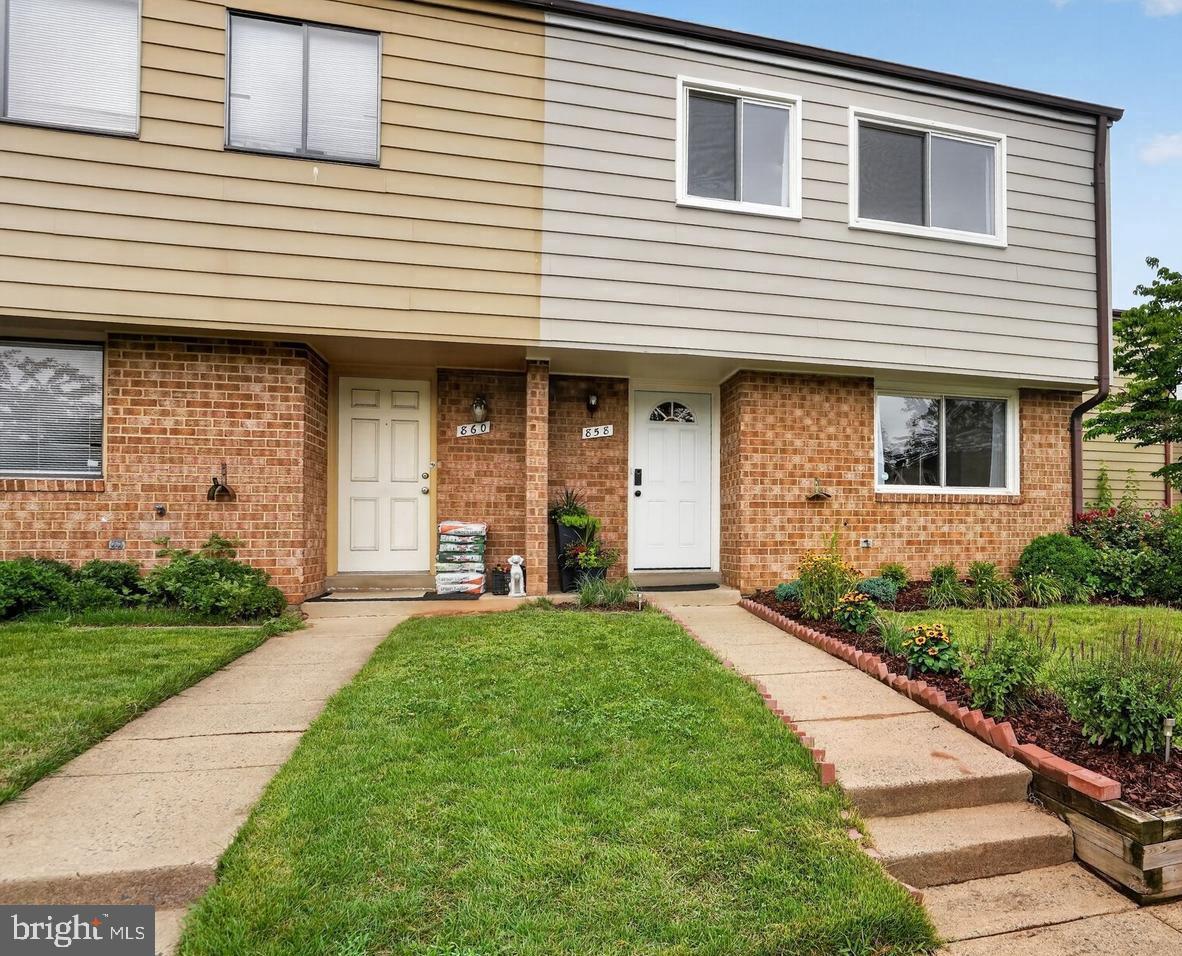
HERNDON
858 DOGWOOD COURT
3 Beds
2 Baths
1,433 Sq.Ft.
$499,000
MLS#: VAFX2326002
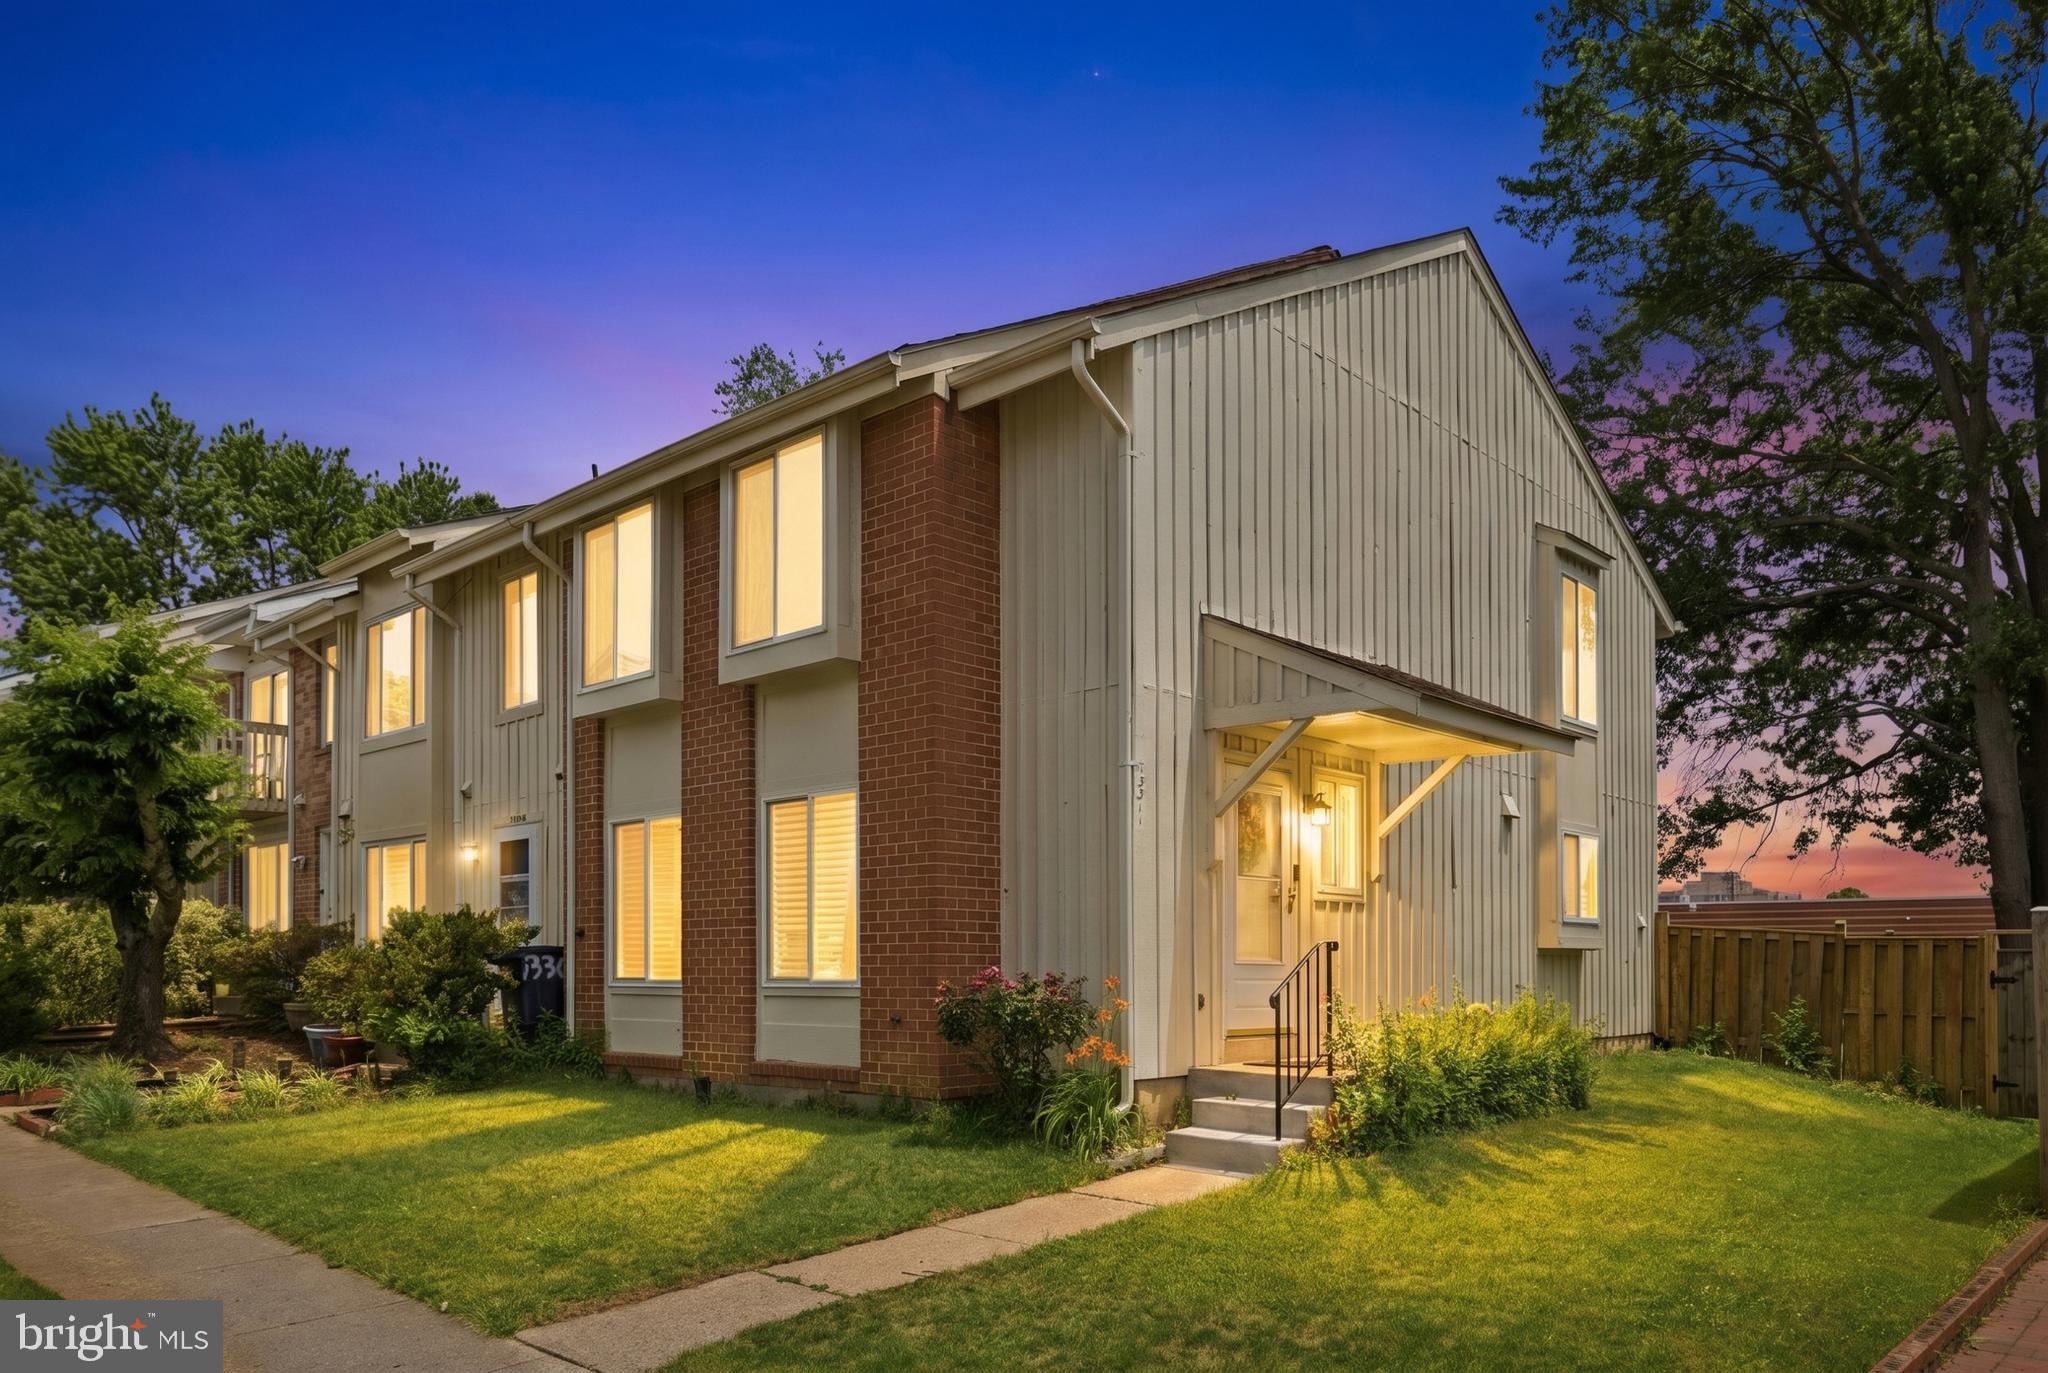
HERNDON
13311 ROWLES PLACE
3 Beds
2 Baths
1,426 Sq.Ft.
$479,900
MLS#: VAFX2318758
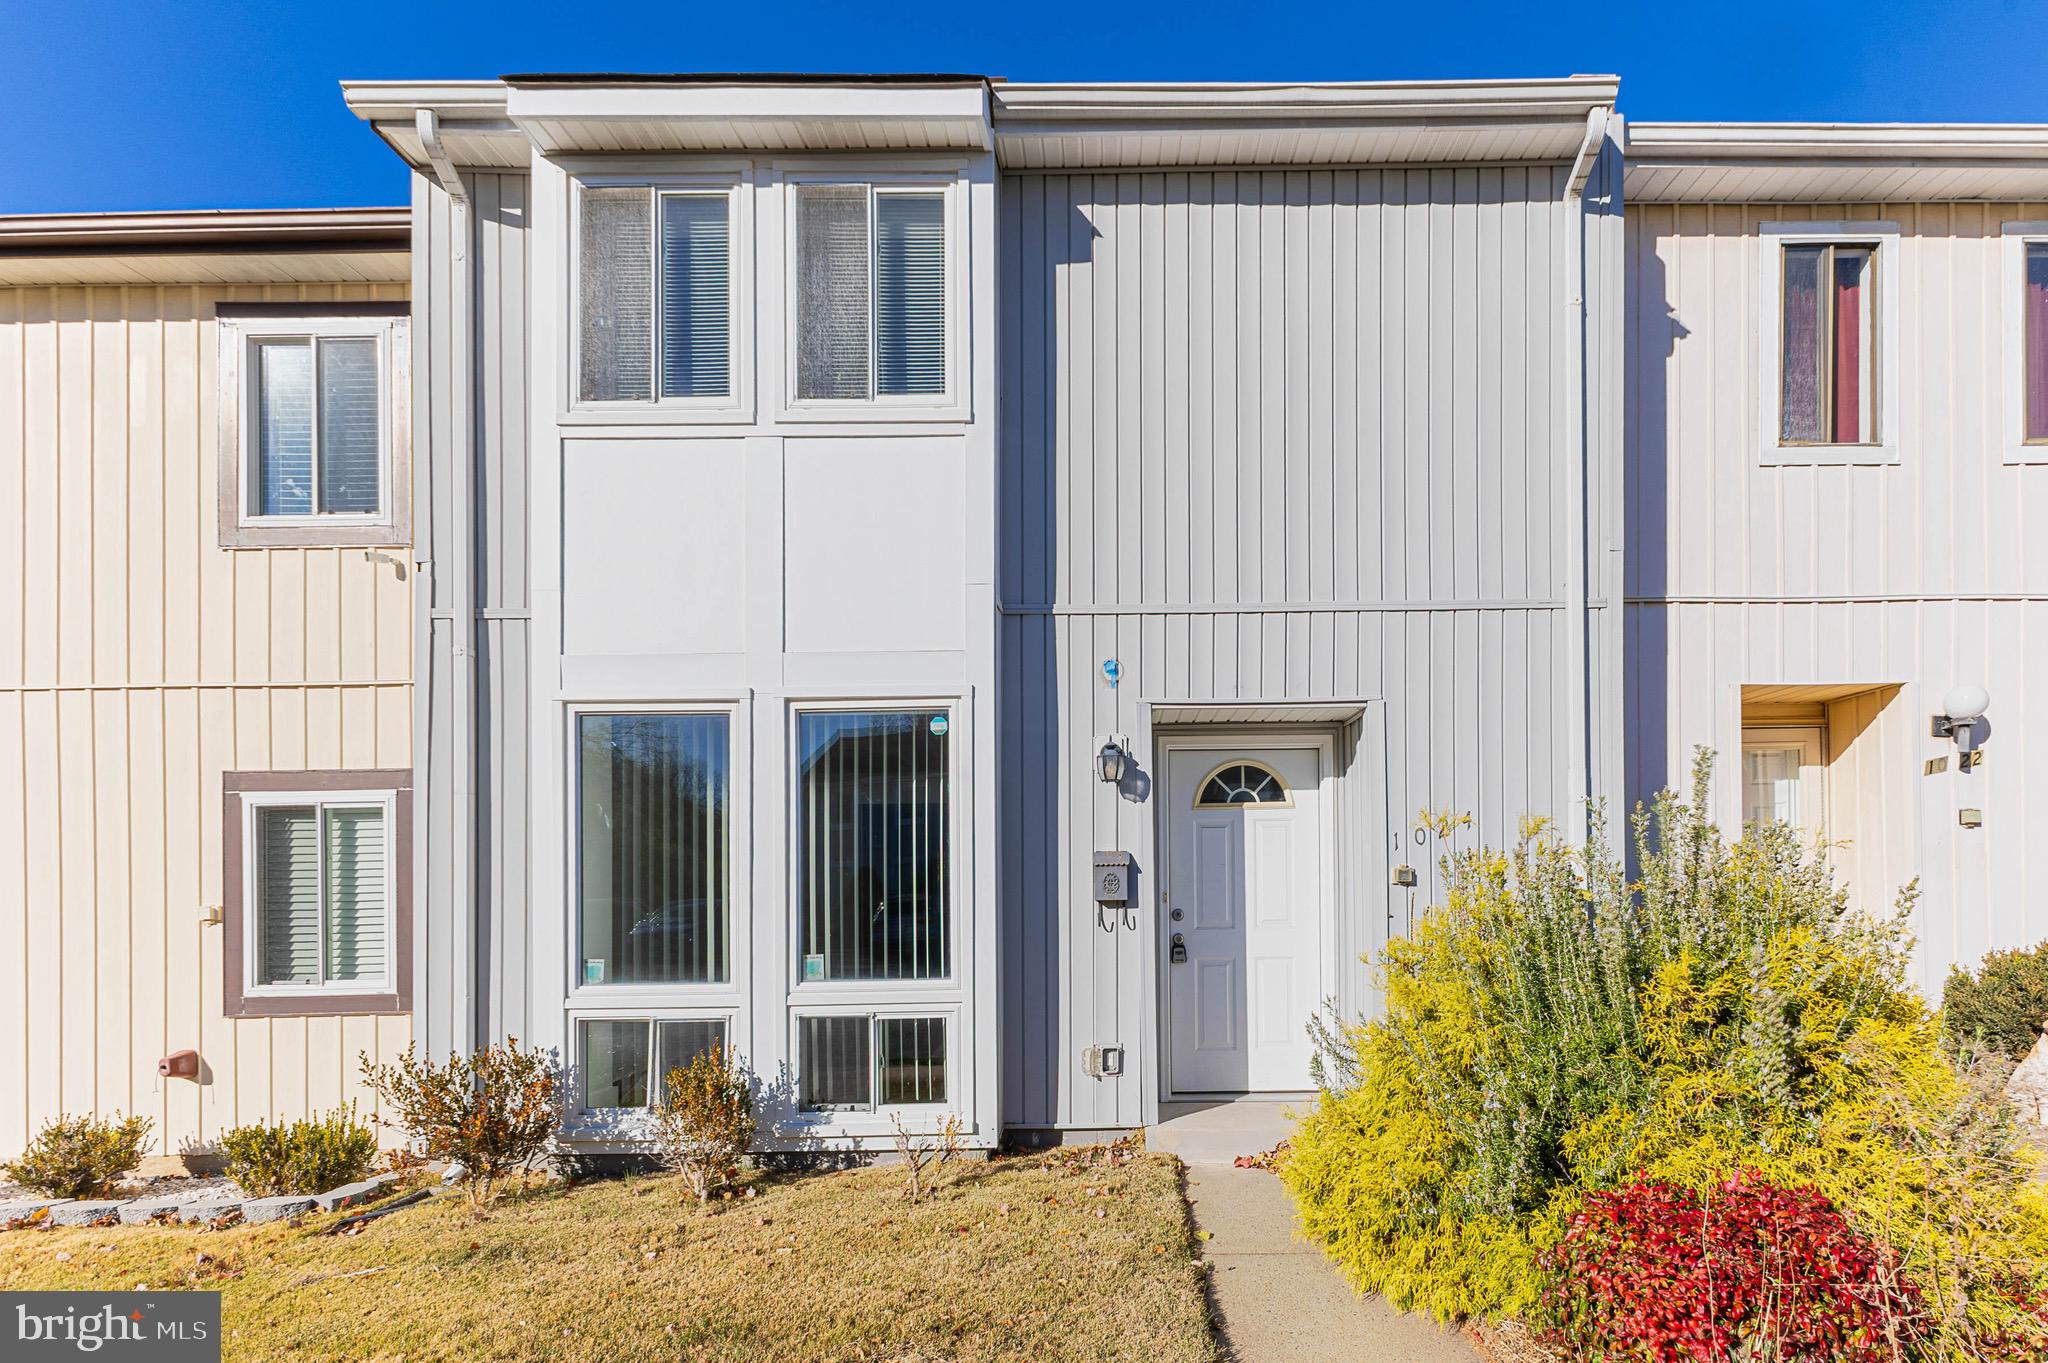
HERNDON
1024 QUEENS COURT
3 Beds
1 Baths
1,260 Sq.Ft.
$465,000
MLS#: VAFX2308524
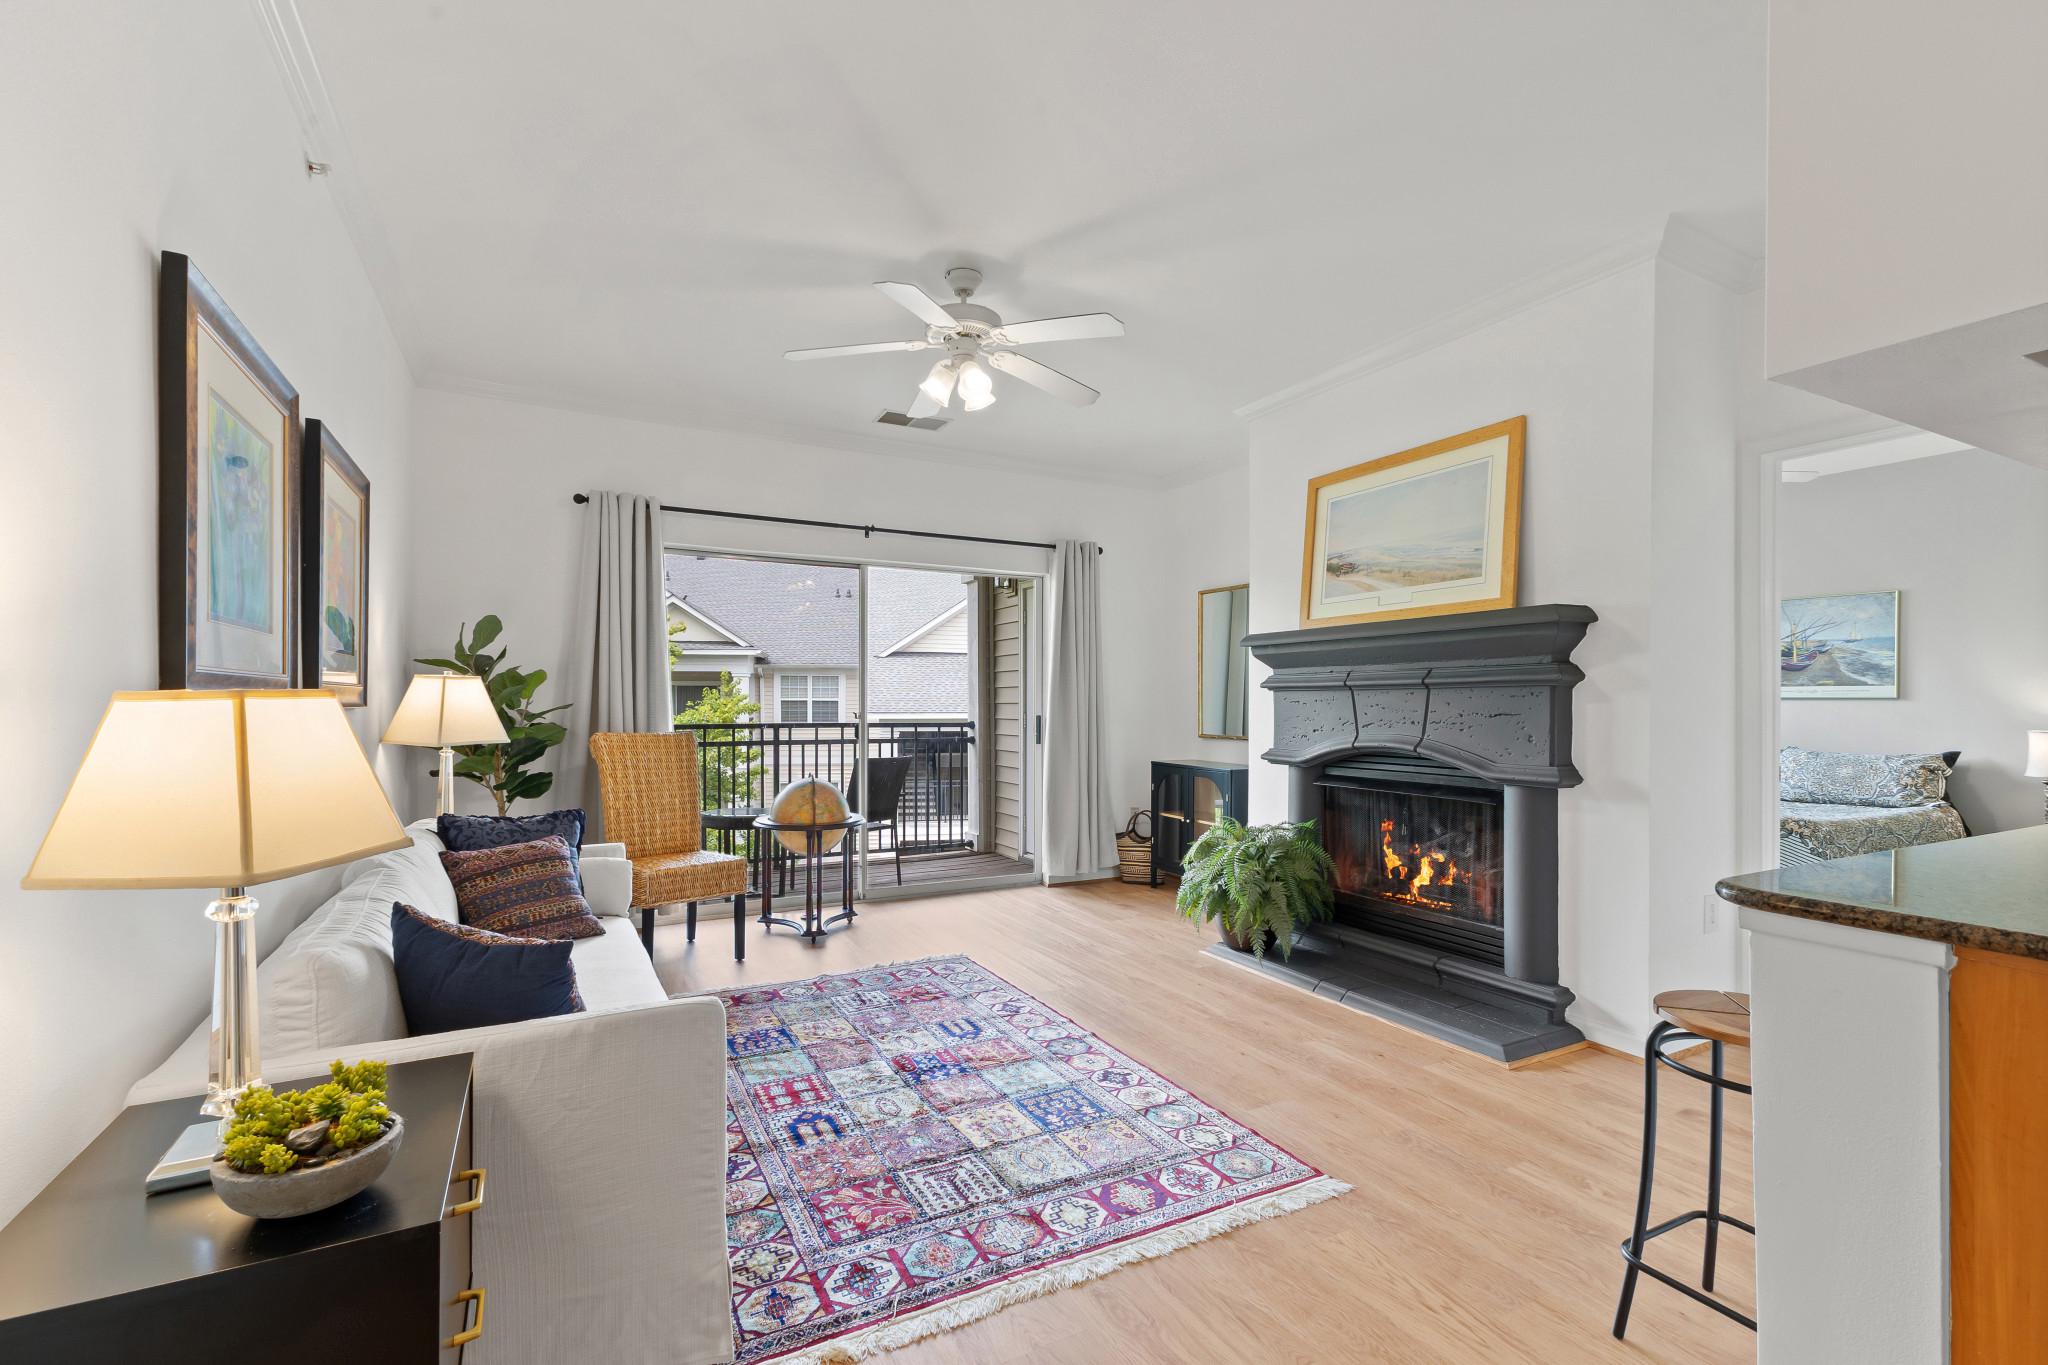
HERNDON
12949 CENTRE PARK CIRCLE 404
2 Beds
2 Baths
1,175 Sq.Ft.
$390,000
MLS#: VAFX2321344
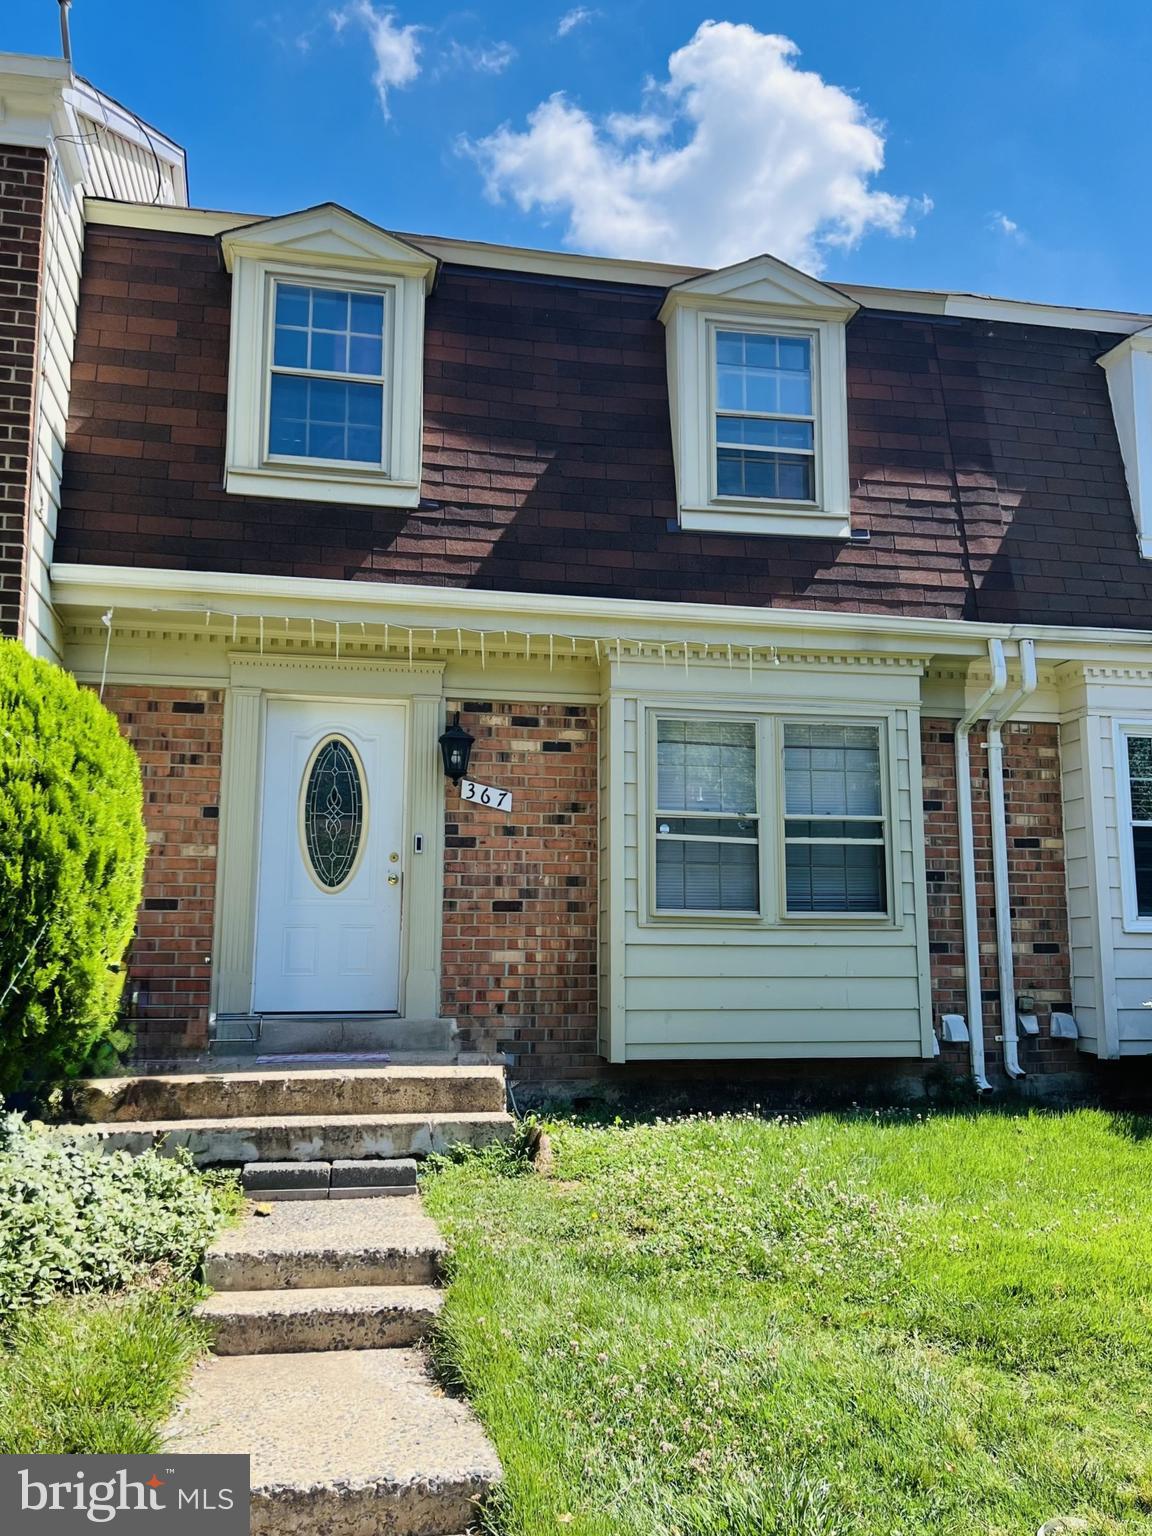
HERNDON
367 LINDEN COURT
3 Beds
3 Baths
1,294 Sq.Ft.
$499,900
MLS#: VAFX2321824
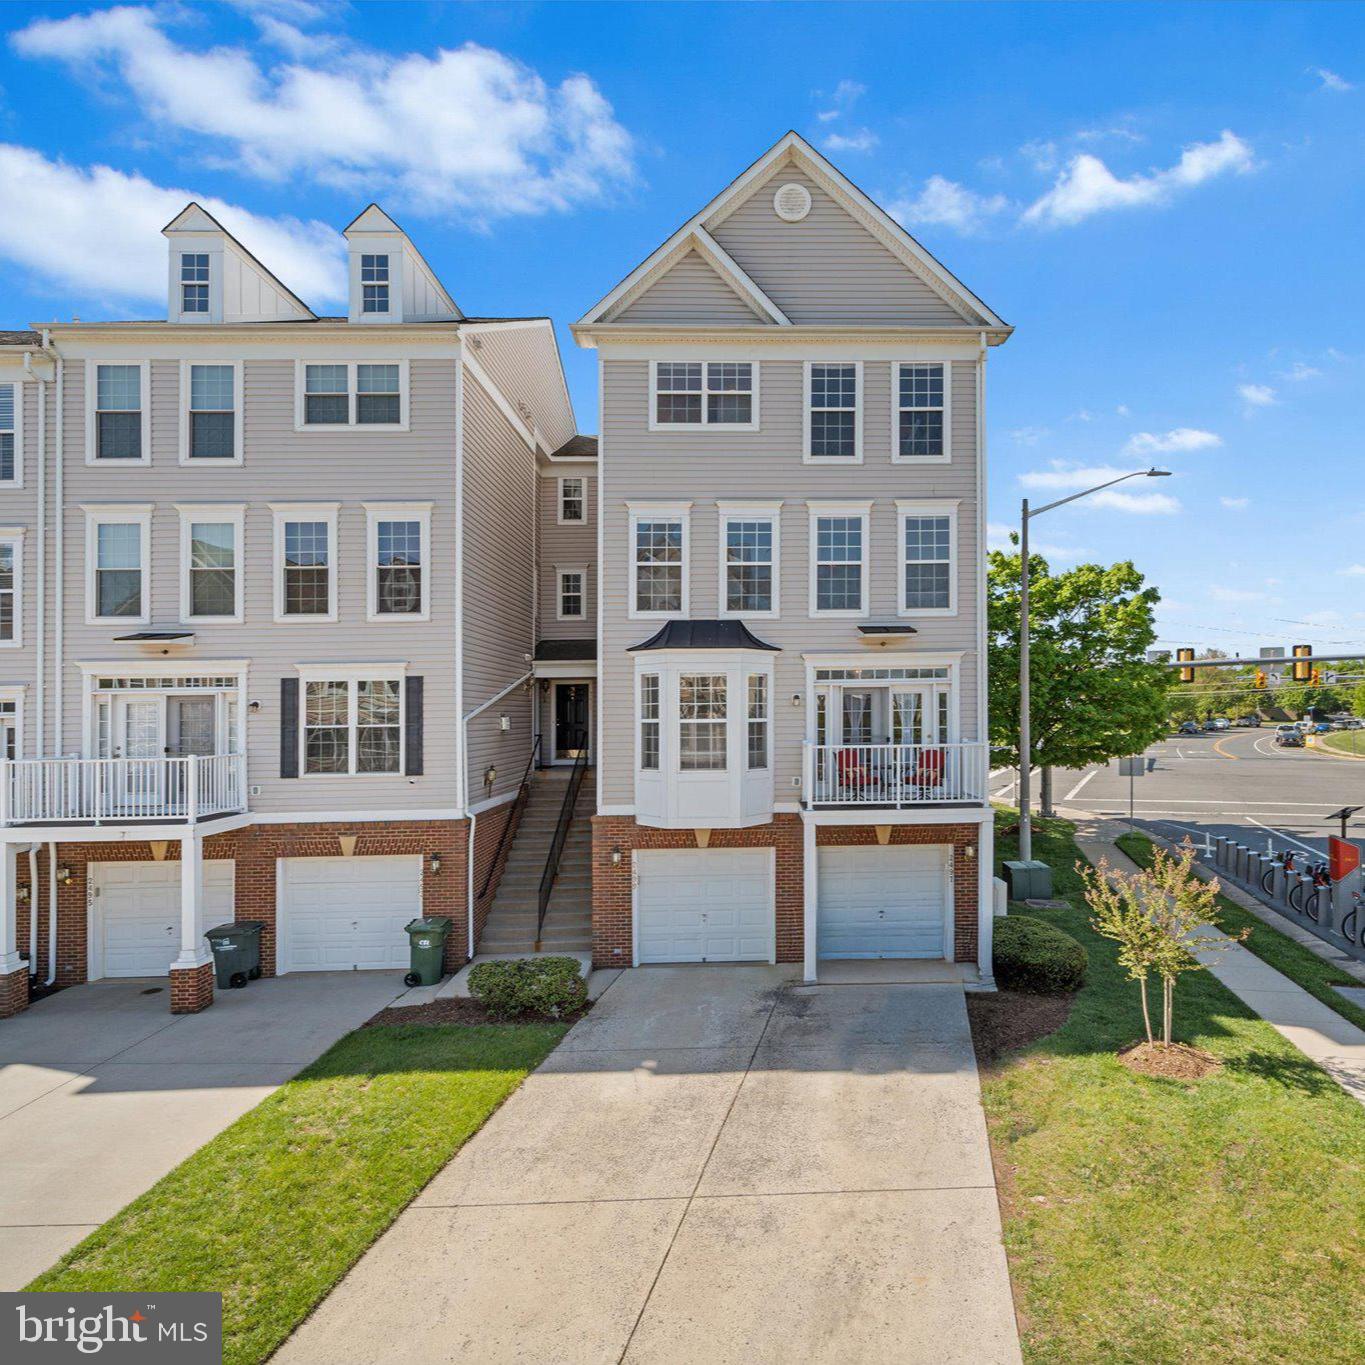
HERNDON
2499 CURIE 111
3 Beds
2 Baths
1,634 Sq.Ft.
$520,000
MLS#: VAFX2307758
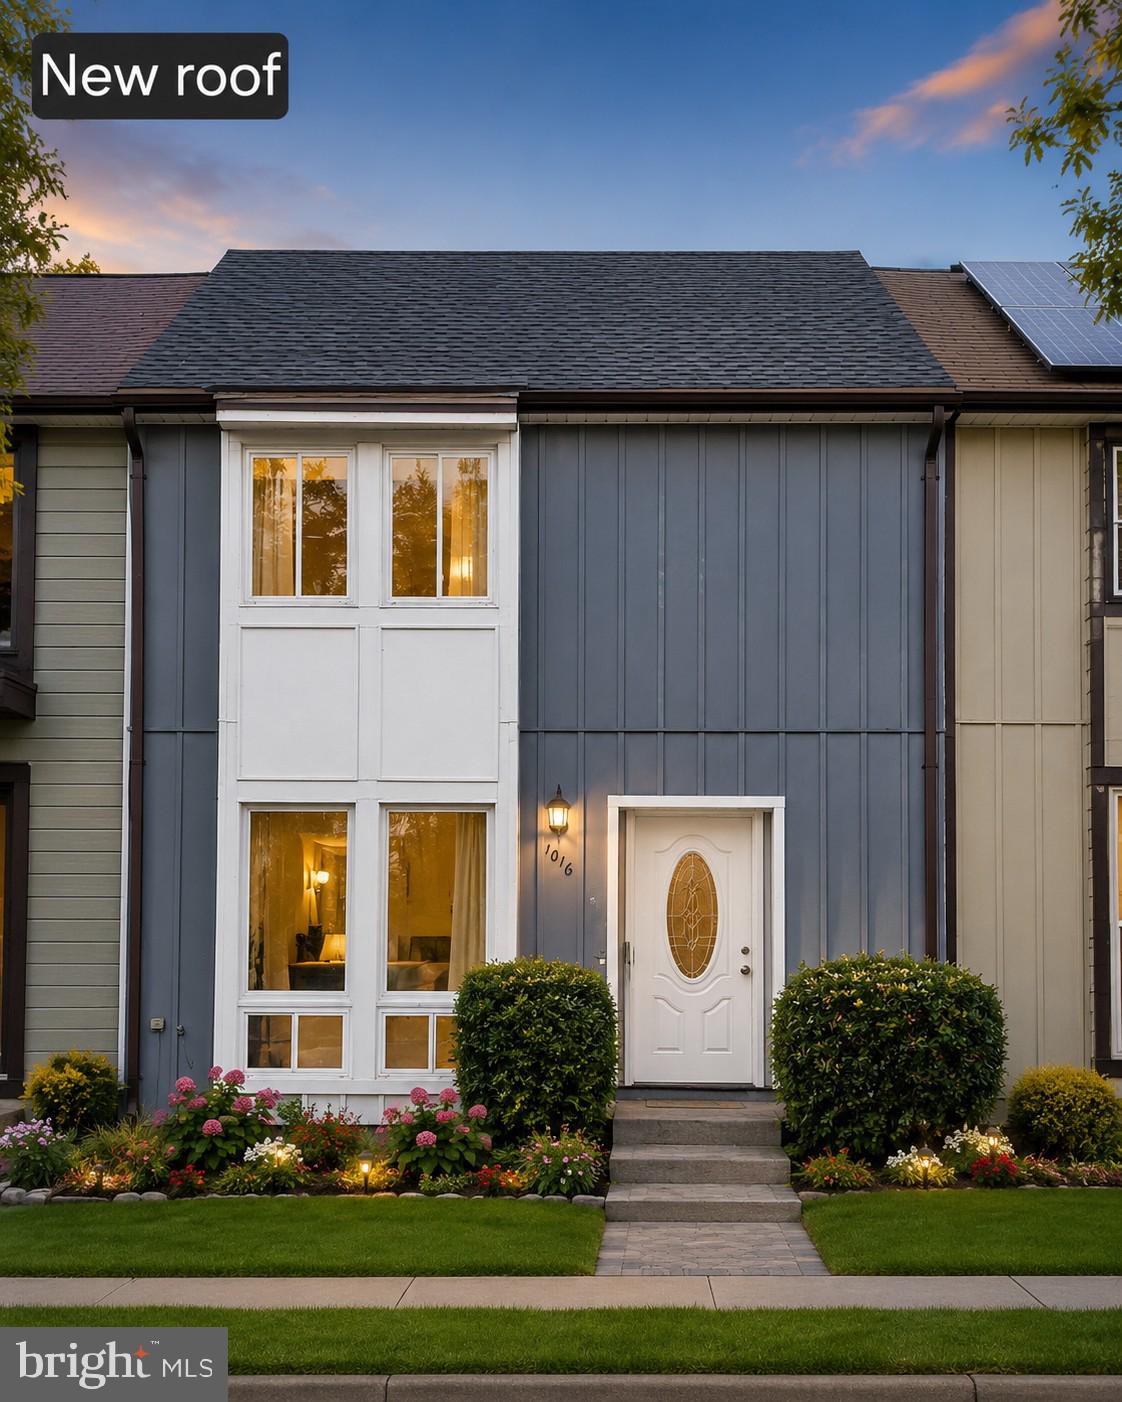
HERNDON
1016 SABER LANE
3 Beds
2 Baths
1,260 Sq.Ft.
$525,000
MLS#: VAFX2322202
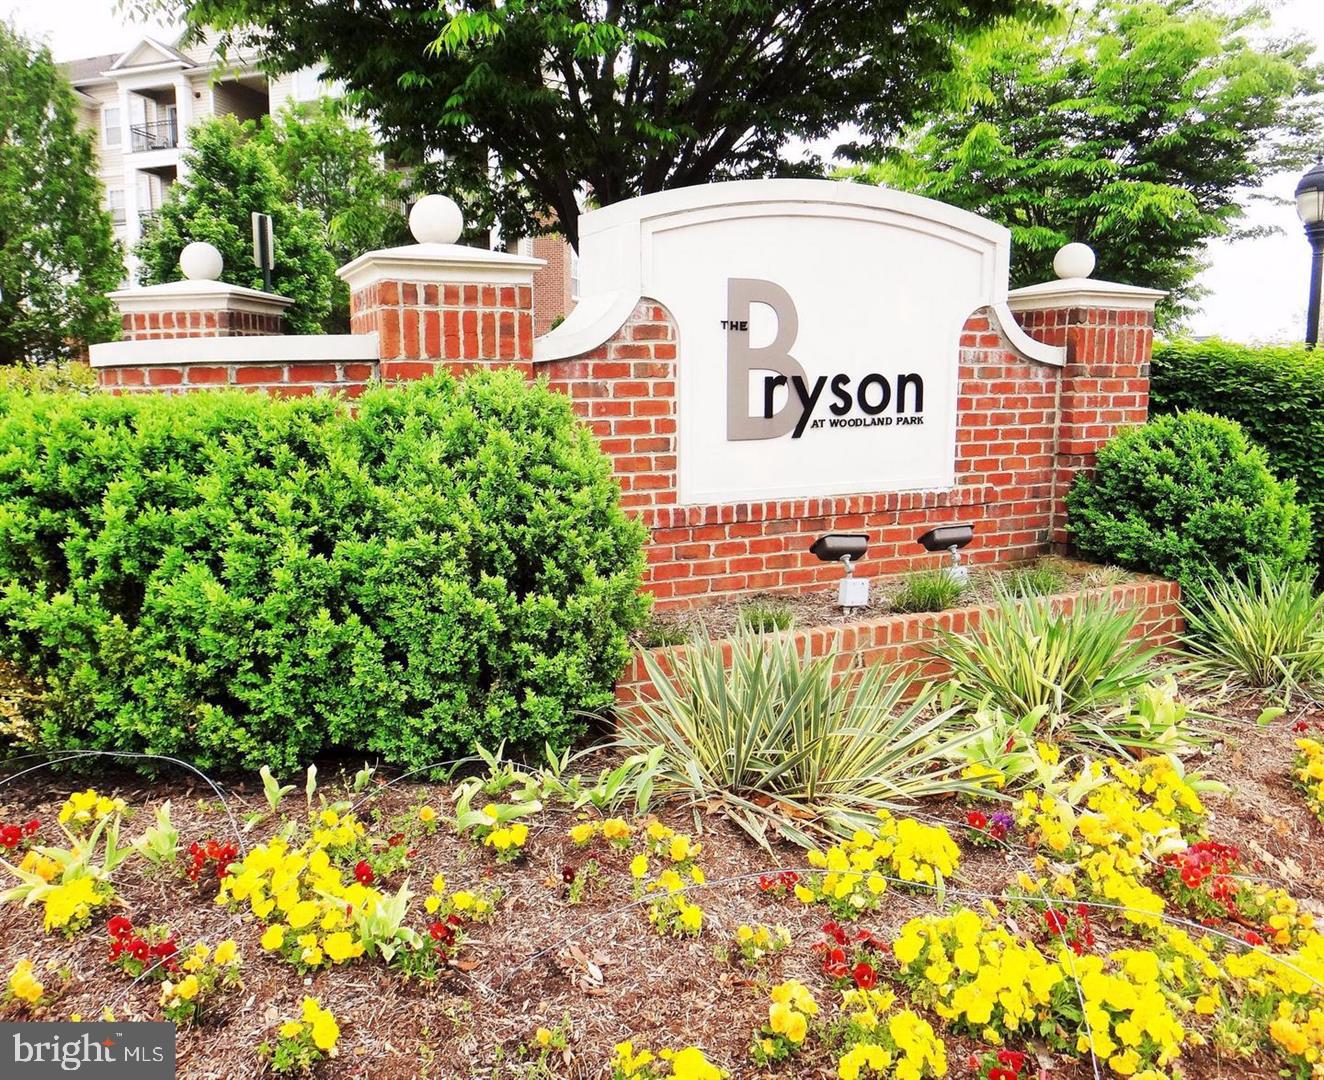
HERNDON
12925 CENTRE PARK CIRCLE 405
2 Beds
2 Baths
1,031 Sq.Ft.
$390,000
MLS#: VAFX2324434
.png)