
Property
Beds
4
Full Baths
3
1/2 Baths
1
Year Built
2015
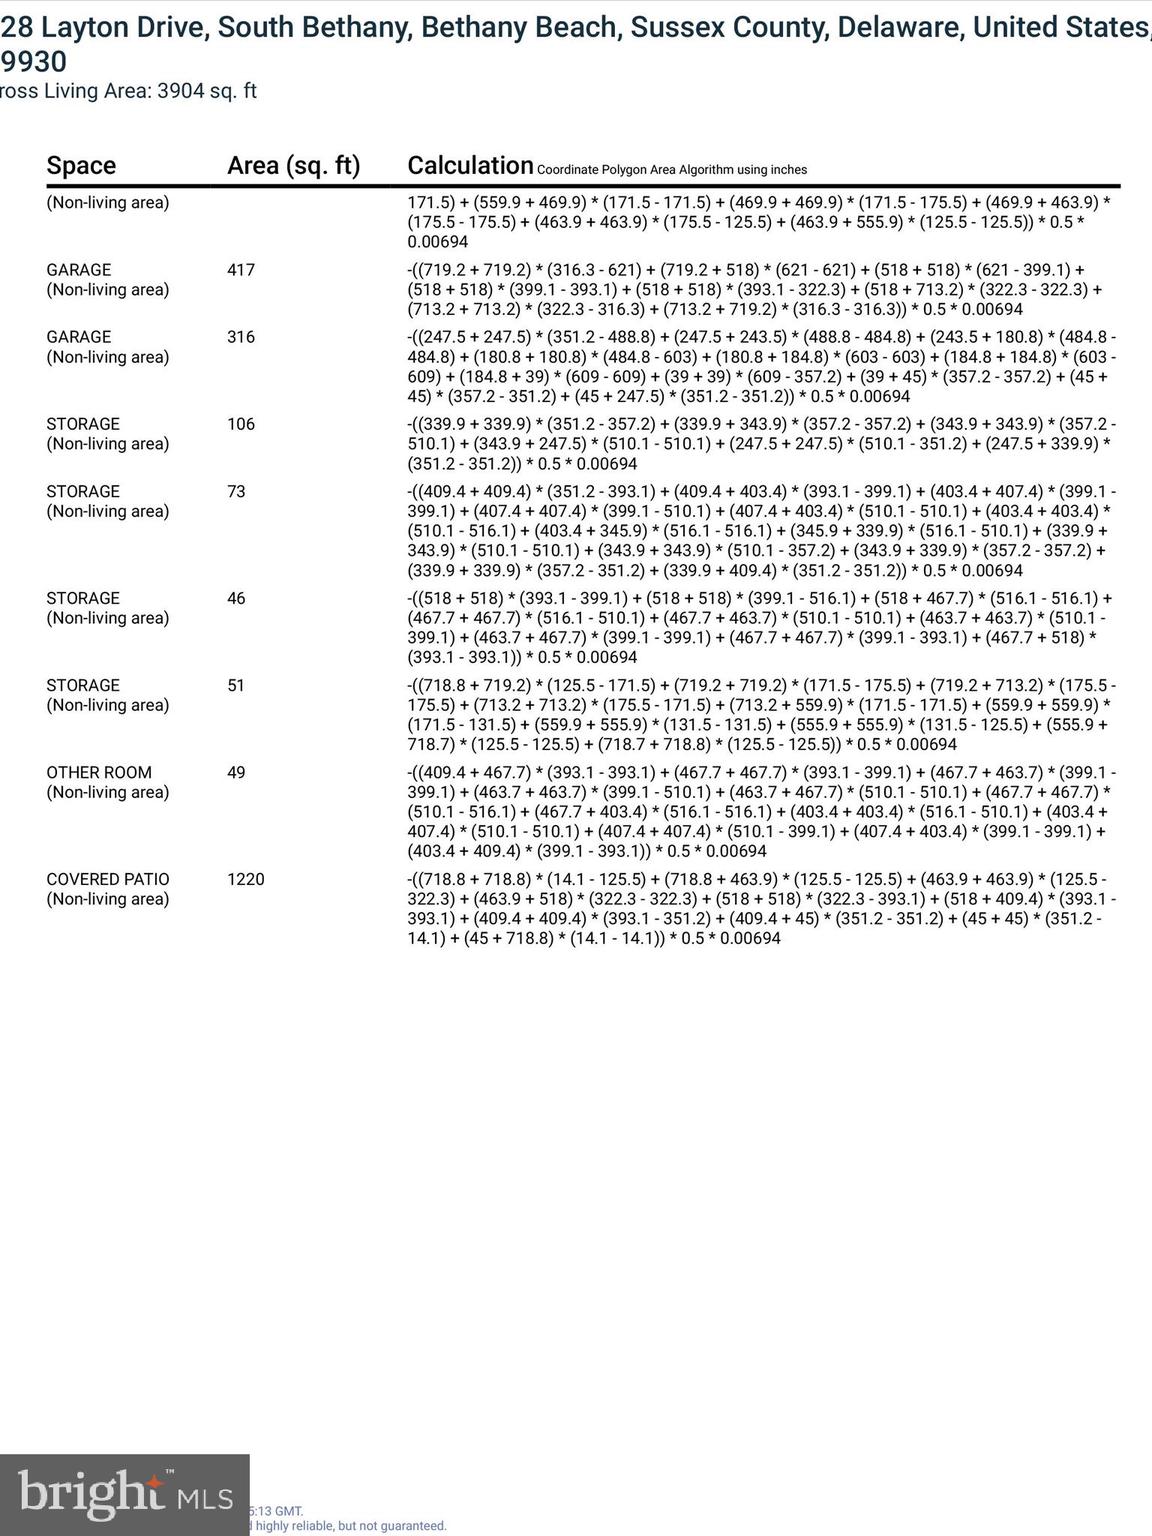
Sq.Footage
3,754
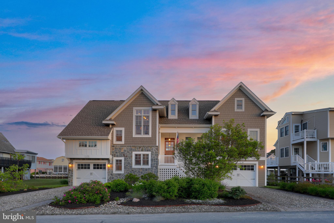
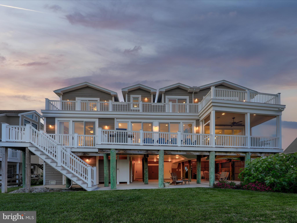
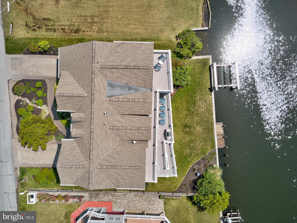
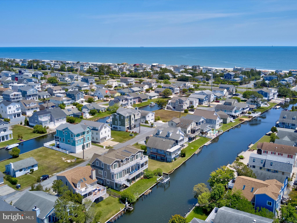
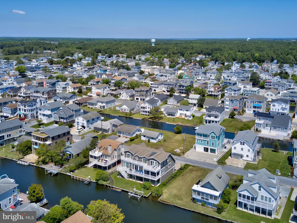
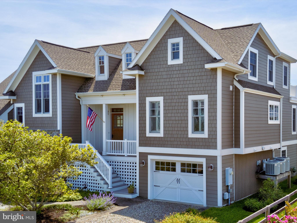
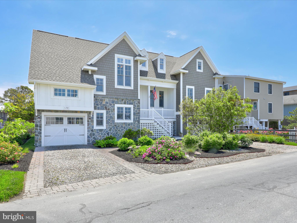
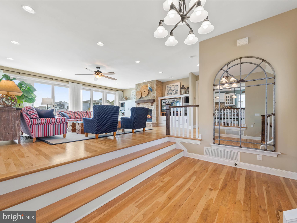
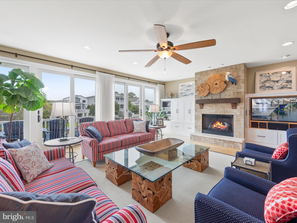
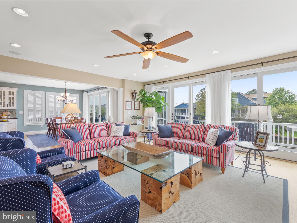
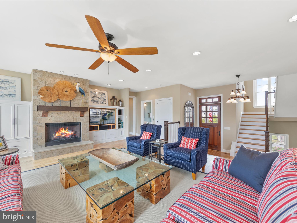
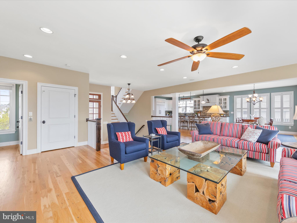
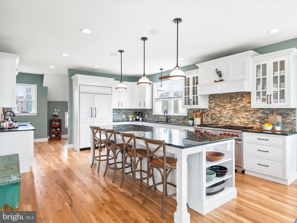
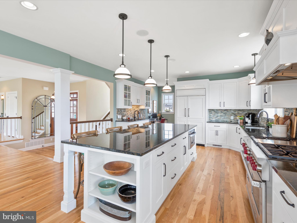
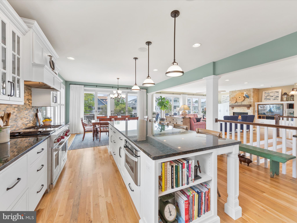
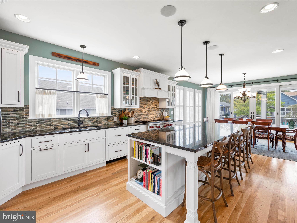
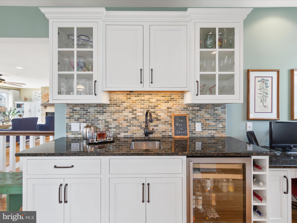
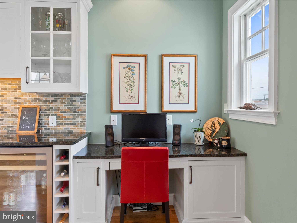
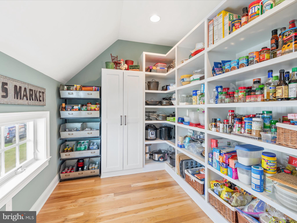
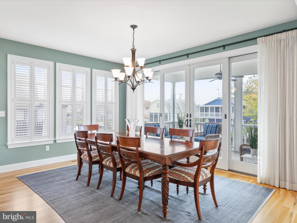
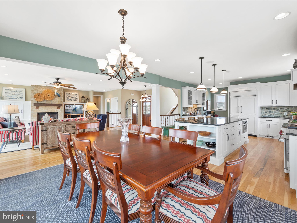
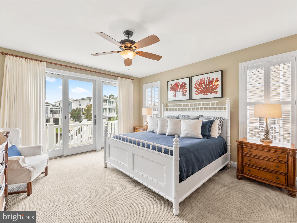
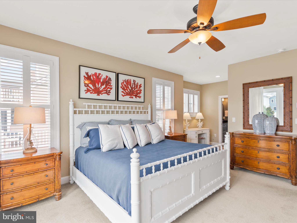
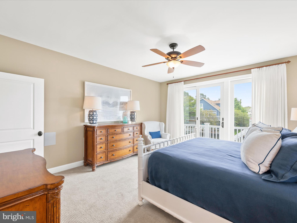
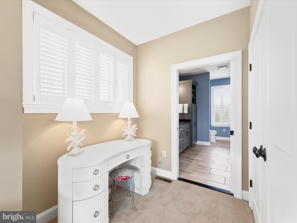
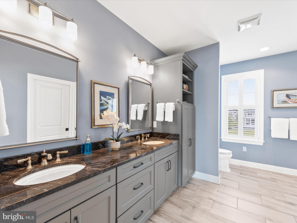
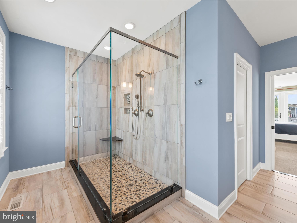
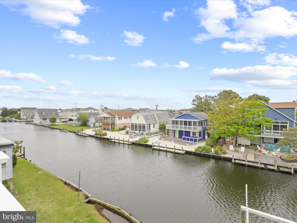
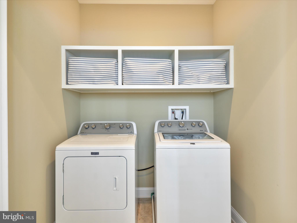
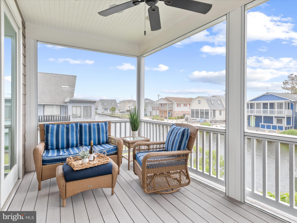
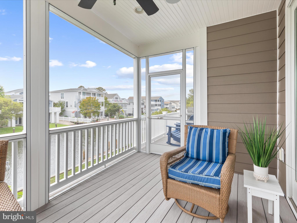
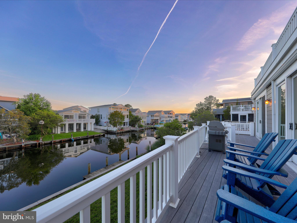
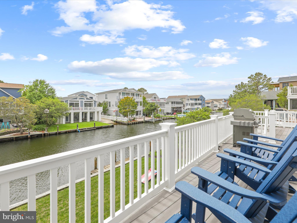
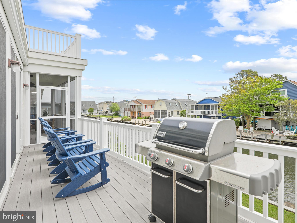
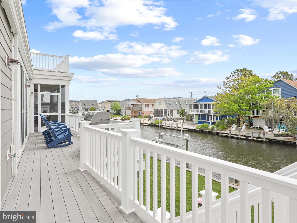
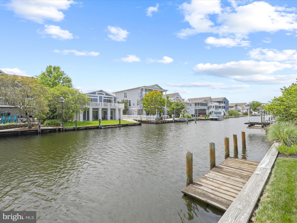
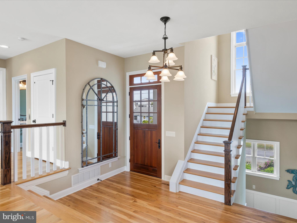
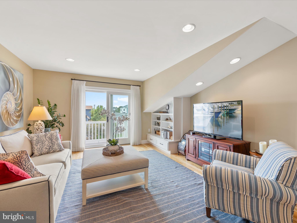
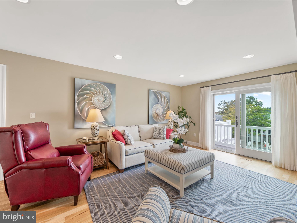
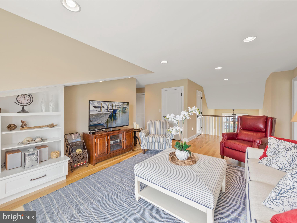
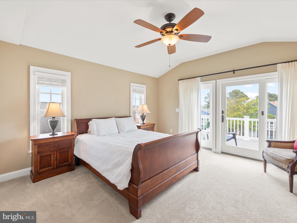
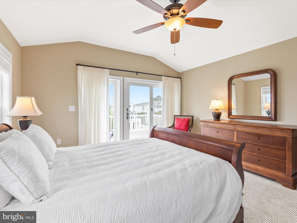
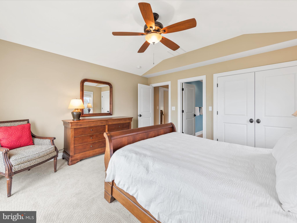
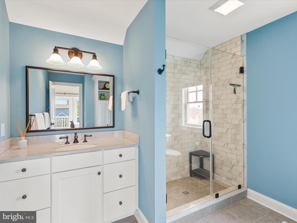
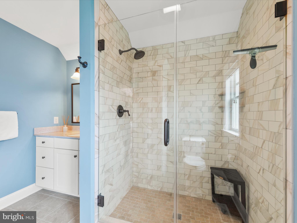
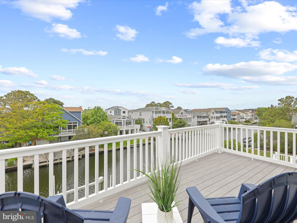
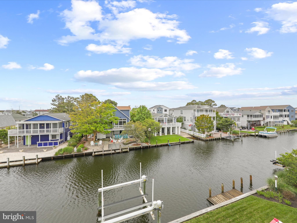
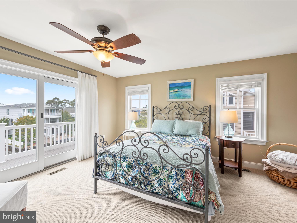
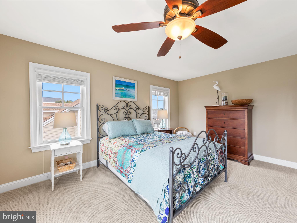
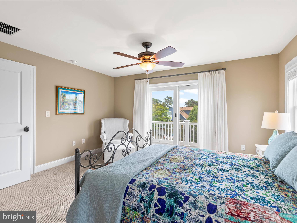
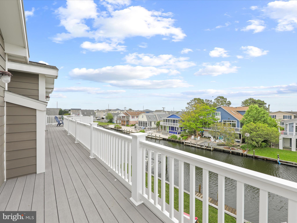
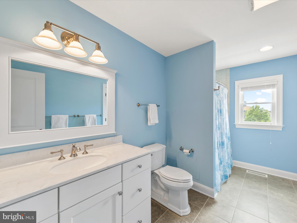
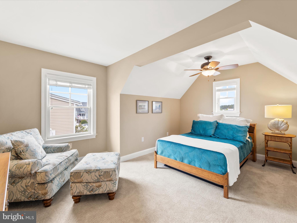
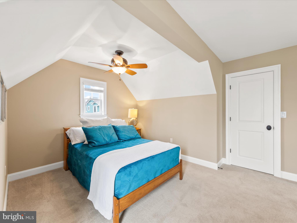
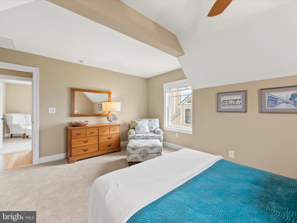
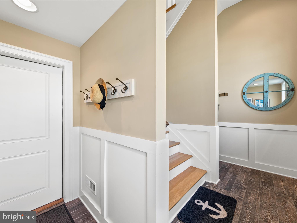
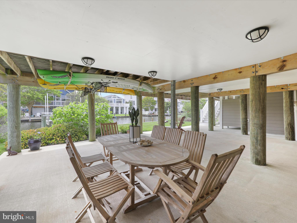
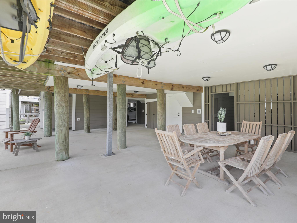
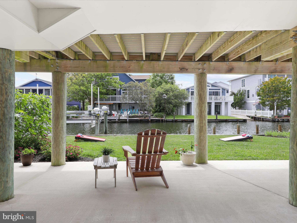
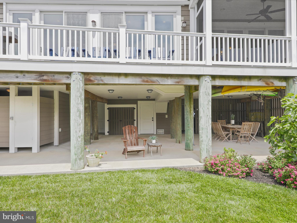
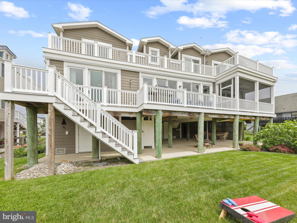
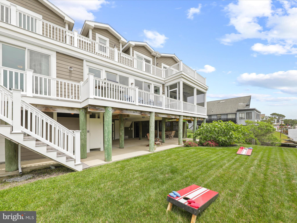
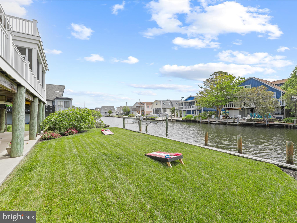
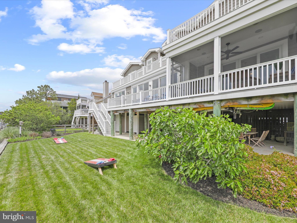
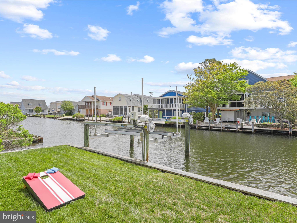
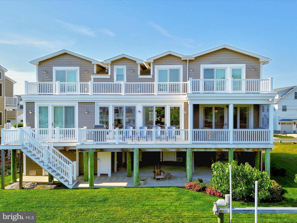
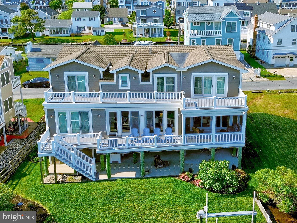
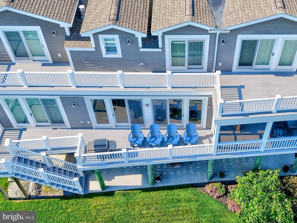
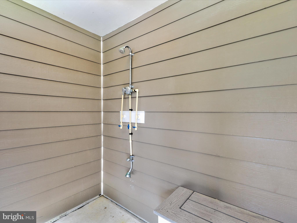
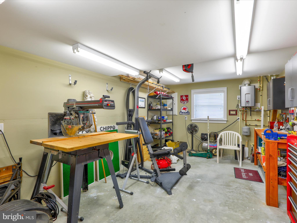
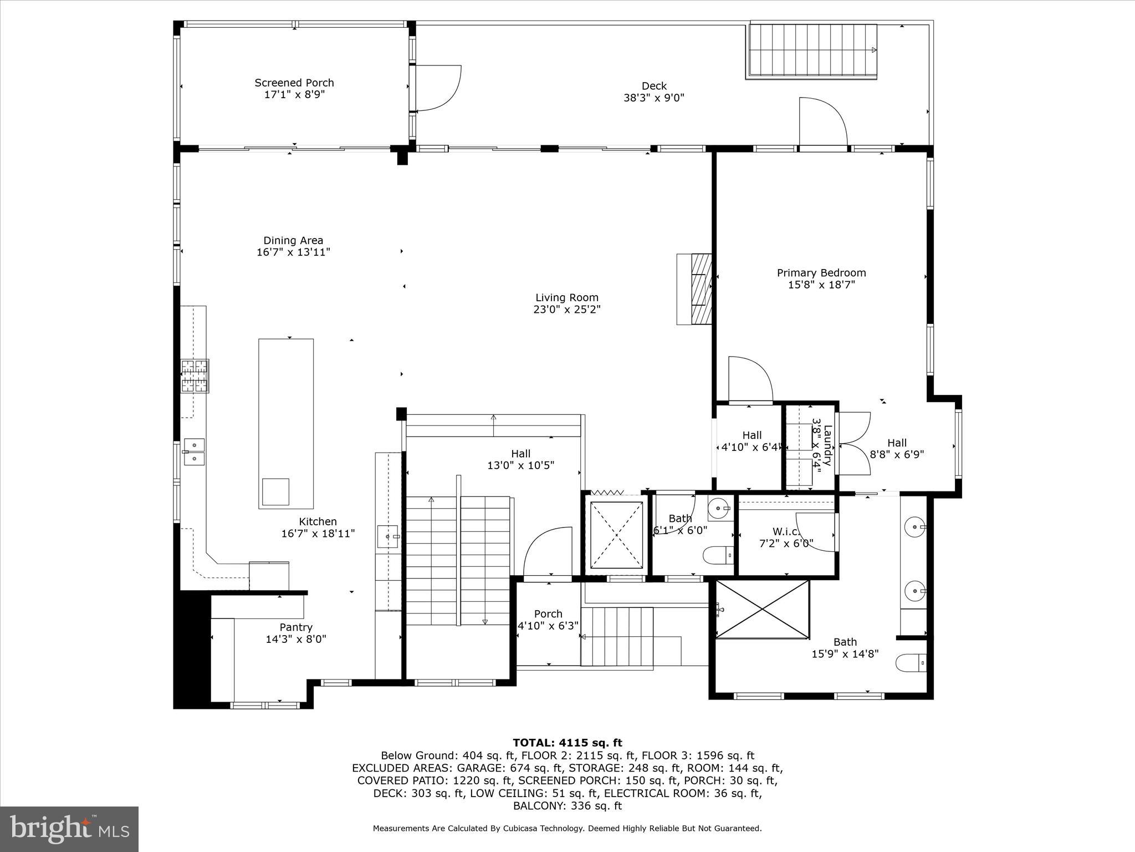
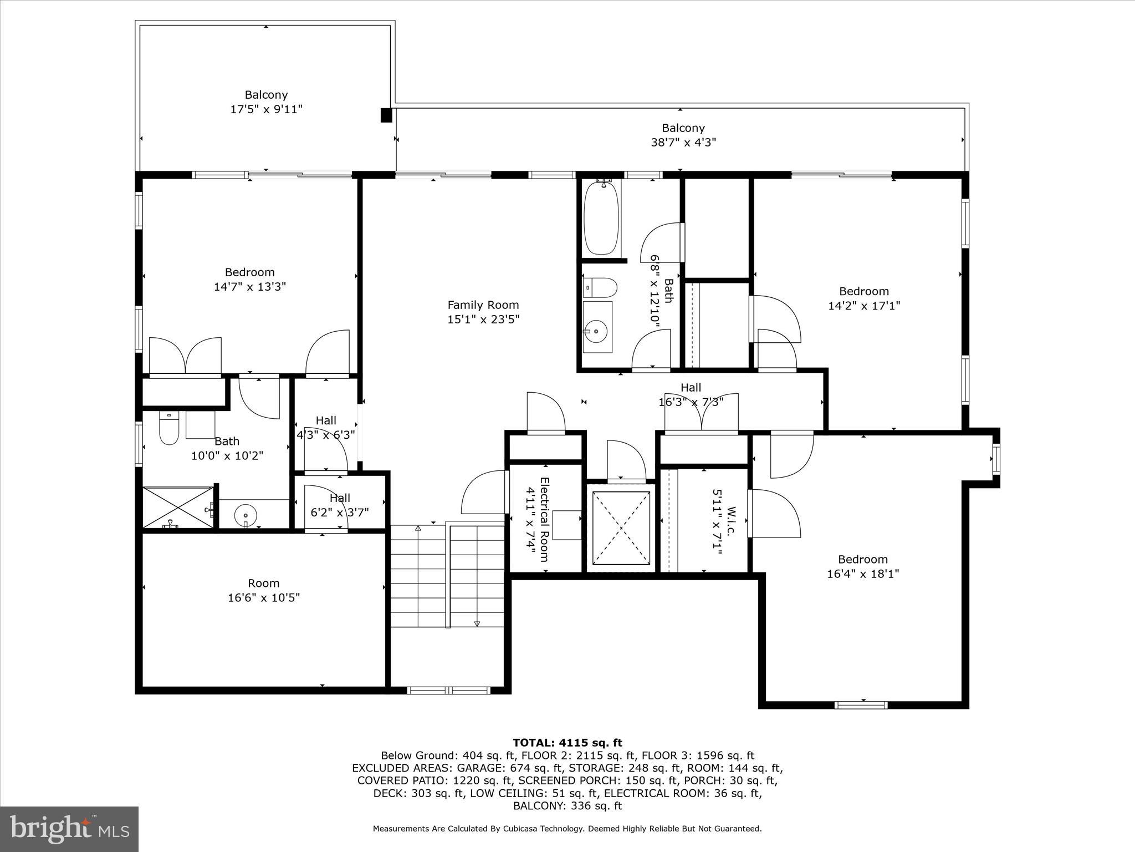
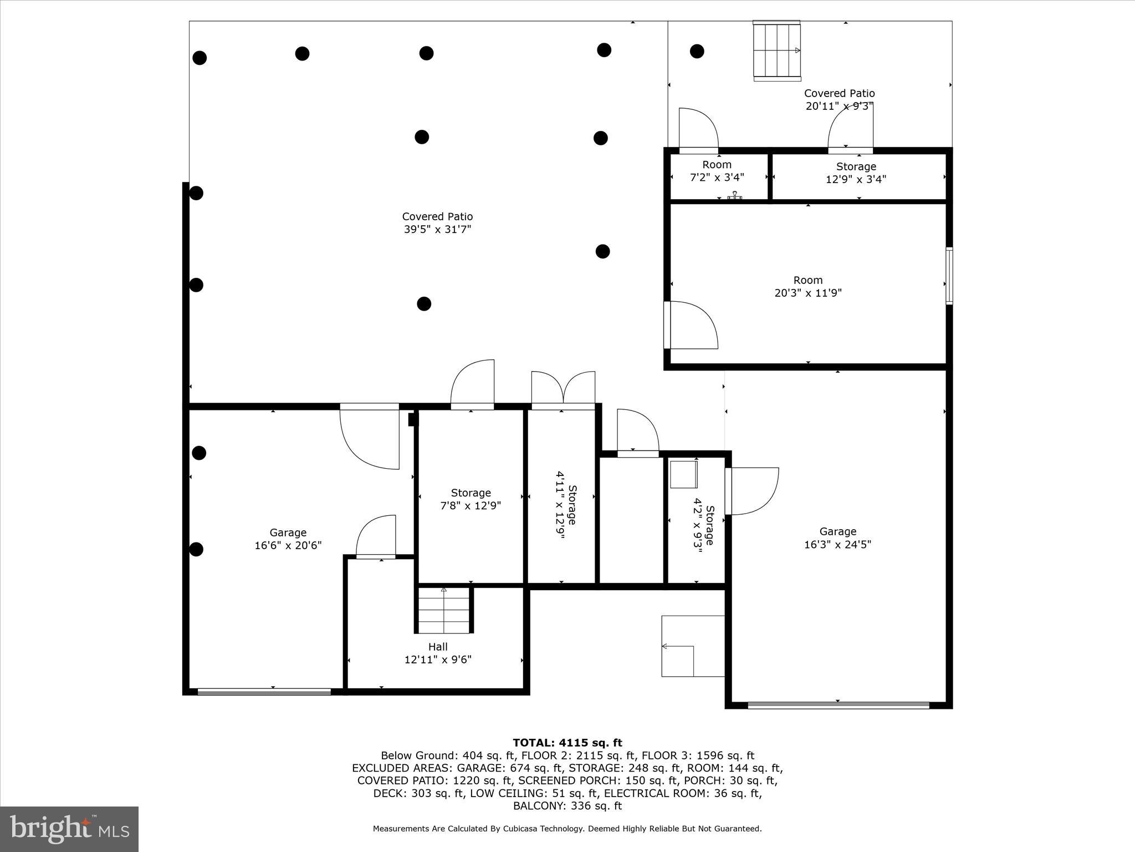
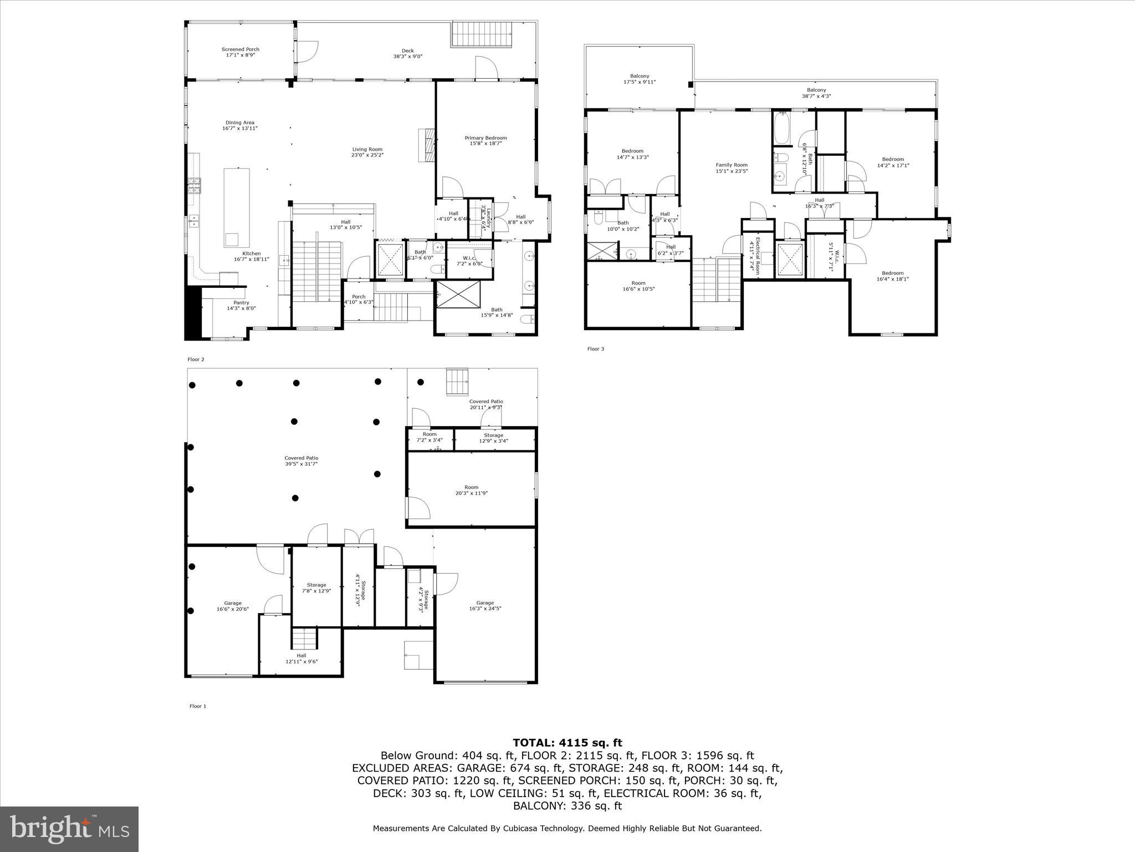
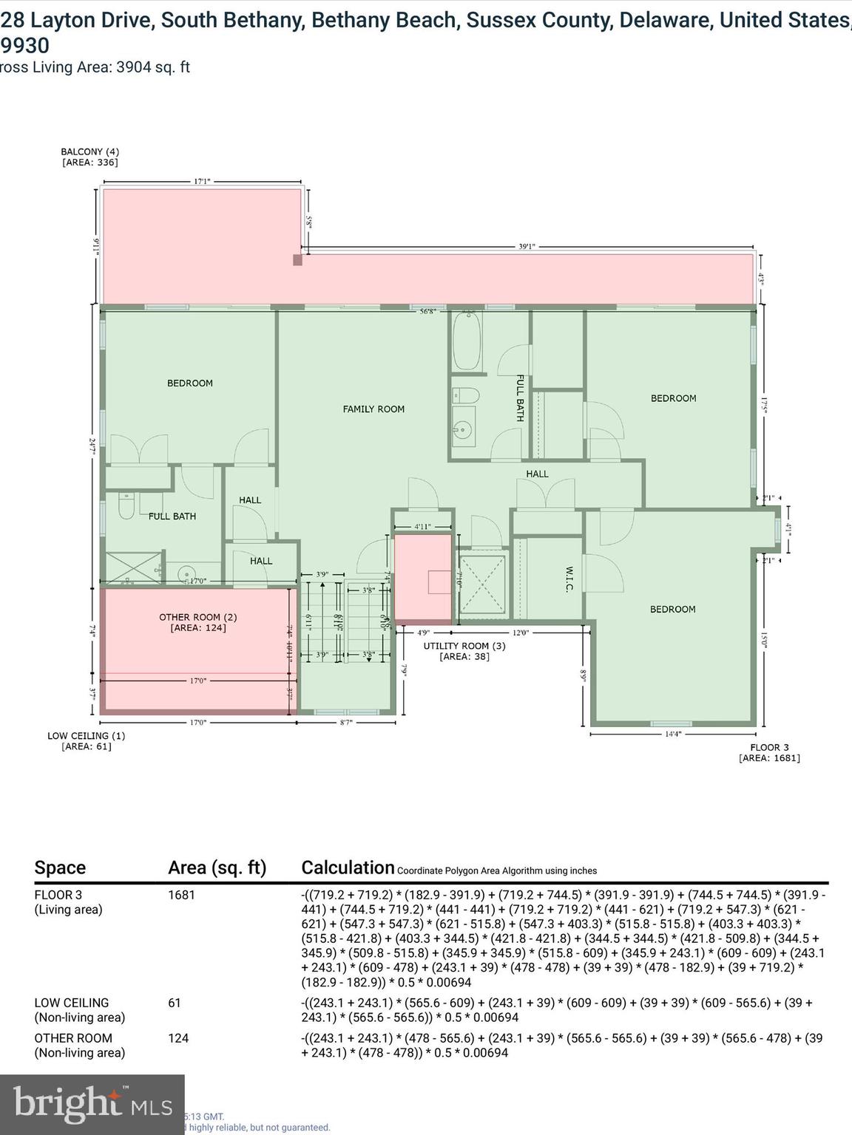
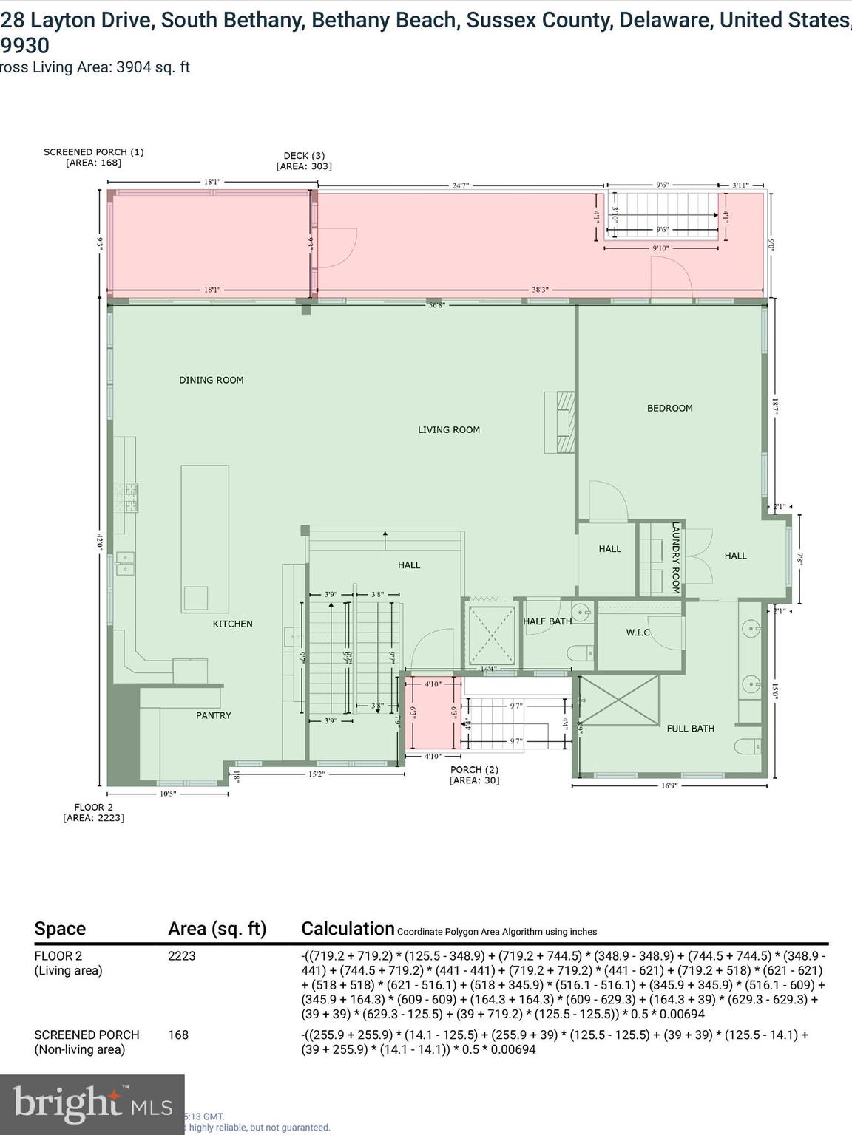
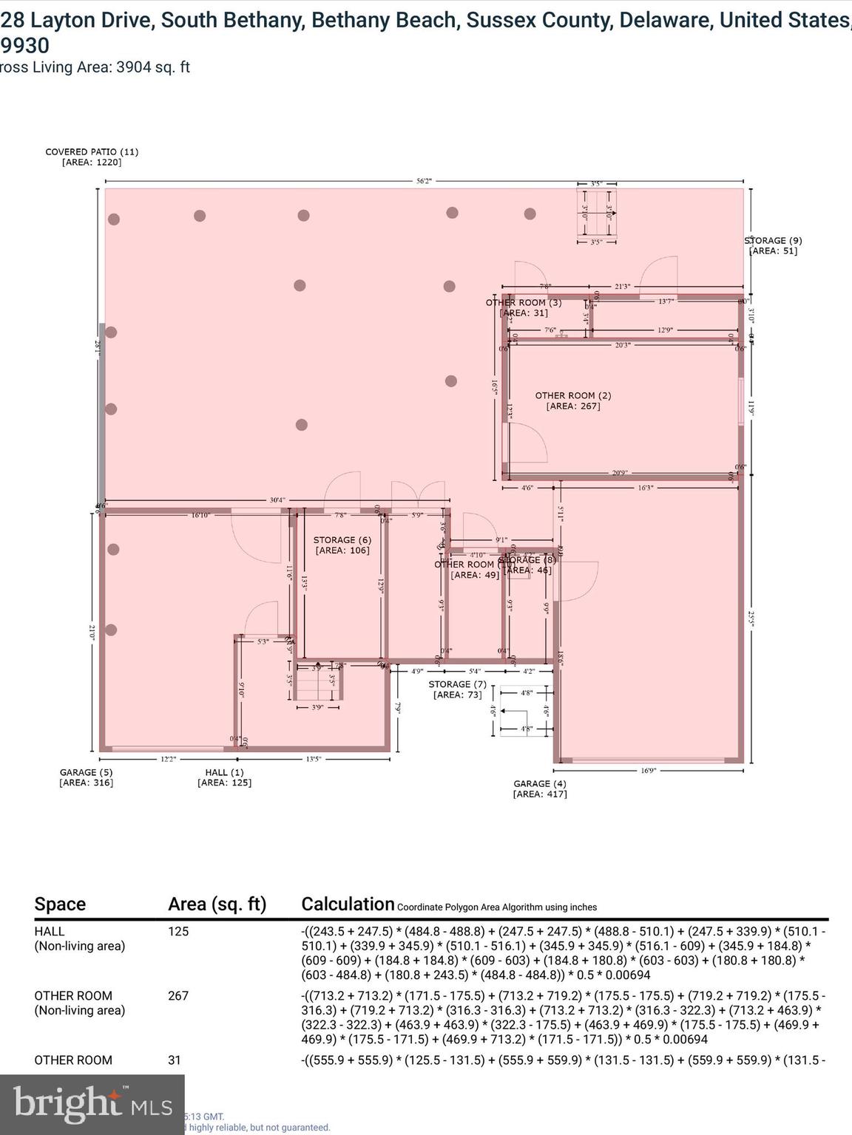
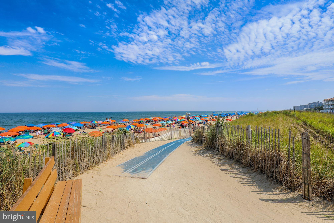
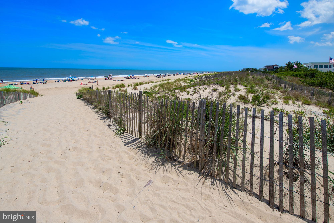
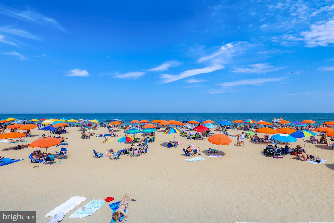
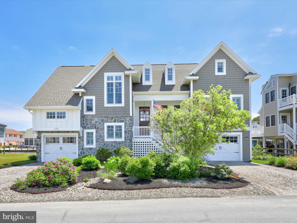
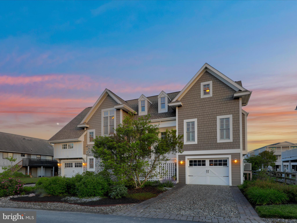
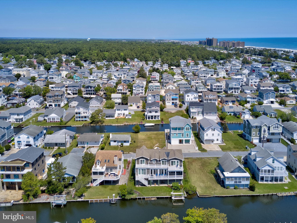
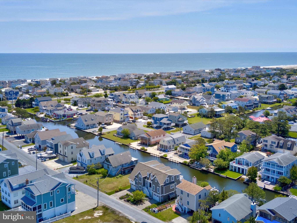
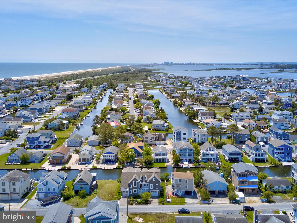
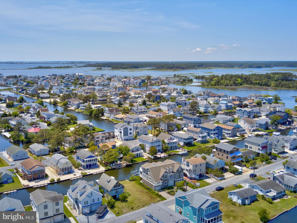
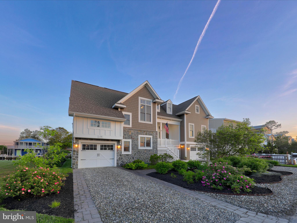
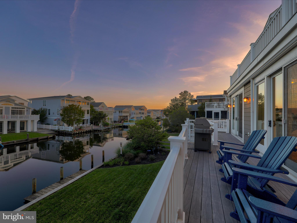
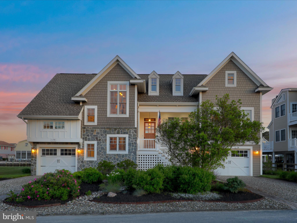
Introducing 128 Layton Drive, a luxurious waterfront residence nestled on an oversized bulkhead lot, just a short stroll from the pristine beaches of South Bethany. This custom-designed coastal haven showcases meticulous architectural details, stunning finishes, and open-concept layouts on each level, seamlessly blending indoor and outdoor entertainment spaces. Upon entering, you'll find a coastal retreat epitomizing luxury living. The main level features an open concept perfect for seamless entertaining, with milled wide plank character white oak floors unifying the space. A wall of atrium sliders floods the area with natural light, offers panoramic views, and opens to the expansive outdoor living space. The living room is centered around a floor-to-ceiling, raised-hearth fireplace, flanked by custom built-ins for displaying treasures and concealing less frequently used items. The gourmet kitchen is a culinary dream, featuring 42” custom display cabinetry that conceals and accentuates the built-in Sub-Zero refrigerator and double drawer dishwasher. Top-of-the-line appliances also include a Wolf 48”, 6-burner range with griddle and hood, and a drawer microwave. Granite surfaces extend across the kitchen, including a substantial island with custom built-ins and a breakfast bar, as well as a wet bar with a beverage fridge, wine storage, and a planning station for your next dinner party. No gourmet kitchen would be complete without a chef’s pantry and this kitchen does not disappoint offering an entire expanse of floor to ceiling custom storage options for all of your culinary gadgets, dry goods, and more! For dining, you have multiple options: the breakfast bar, the adjacent spectacular dining room, or the screened porch where you can dine while enjoying coastal breezes and waterfront canal views. The primary bedroom sanctuary features private balcony access, a make-up vanity area, a convenient wall safe, and a laundry center. The luxurious ensuite includes dual vanities, heated floors, a frameless glass shower, a walk-in closet with custom storage, every surface and finish in this oasis accentuates the lavish experience. The upper level, accessible by elevator or the switch-back staircase off the foyer, includes a family room perfect for movies, games, or enjoying Delaware sunsets from the balcony. A second primary bedroom offers private balcony access and a well-appointed ensuite with premium finishes. Two additional guest bedrooms, a hall closet plumbed for a second laundry, and a deep storage closet with additional finished storage complete the upper level. The outdoor living experience boasts three levels of balconies and covered patio space designed for grand entertaining and embracing the coastal lifestyle. The ground level features a spacious covered patio area with zones for dining, lounging, and enjoying the homes waterfront location. Multiple secure storage areas, a dedicated workshop with a workbench and shelving, an outdoor shower, and two separate garages provide ample space. The foundation level was constructed in accordance with flood regulations giving you peace of mind for years to come. The rear yard offers 75 feet of bulkhead canal front, a private boat lift, and a green expanse for enjoying coastal life to the fullest. Schedule your appointment now to experience the charm and luxury of this waterfront gem firsthand.
Features & Amenities
Interior
-
Other Interior Features
Bar, Ceiling Fan(s), Elevator, Kitchen Island, Pantry, Recessed Lighting, Walk-In Closet(s), High Ceilings, Built-in Features, Open Floorplan
-
Total Bedrooms
4
-
Bathrooms
3
-
1/2 Bathrooms
1
-
Above Grade Finished Area
3754.0
-
Basement YN
NO
-
Cooling YN
YES
-
Cooling
Central Air, Ceiling Fan(s), Electric
-
Fireplace YN
YES
-
Heating YN
YES
-
Heating
Electric, Propane, Forced Air, Zoned, Heat Pump
-
Main Level Bedrooms
1
-
Pet friendly
N/A
Exterior
-
Garage
Yes
-
Garage spaces
2
-
Construction Materials
Frame, HardiPlank Type
-
Other Exterior Features
Balcony, Lighting
-
Parking
Garage Door Opener, Garage, Driveway, Attached
-
Patio and Porch Features
Patio, Porch
-
Pool
No
-
Waterfront YN
YES
-
View
Water, Canal, Panoramic, Garden
Area & Lot
-
Lot Features
Front Yard, Back Yard, Waterfront
-
Lot Size(acres)
0.18
-
Lot Size(square feet)
7,841
-
Property Type
Residential
-
Property Sub Type
Single Family Residence
-
Architectural Style
Coastal, Contemporary
Price
-
Sales Price
$2,450,000
-
Tax Amount
$3,841
-
Financing Options
Cash
-
Sq. Footage
3,754
-
Price/SqFt
$652
HOA
-
Association
No
School District
-
Elementary School
LORD BALTIMORE
-
Middle School
SELBYVILLE
-
High School
SUSSEX CENTRAL
Property Features
-
New Construction
NO
-
Accessibility Features
Accessible Elevator Installed
-
Senior Community YN
NO
-
Sewer
Public Sewer
-
Tax Lot
18
-
Water Source
Public
Schedule a Showing
Showing scheduled successfully.
Mortgage calculator
Estimate your monthly mortgage payment, including the principal and interest, property taxes, and HOA. Adjust the values to generate a more accurate rate.
Your payment
Principal and Interest:
$
Property taxes:
$
HOA fees:
$
Total loan payment:
$
Total interest amount:
$
Location
County
SUSSEX
Elementary School
LORD BALTIMORE
Middle School
SELBYVILLE
High School
SUSSEX CENTRAL
Listing Courtesy of DAWN HUDSON, Northrop Realty
RealHub Information is provided exclusively for consumers' personal, non-commercial use, and it may not be used for any purpose other than to identify prospective properties consumers may be interested in purchasing. All information deemed reliable but not guaranteed and should be independently verified. All properties are subject to prior sale, change or withdrawal. RealHub website owner shall not be responsible for any typographical errors, misinformation, misprints and shall be held totally harmless.
_(1).webp?size=684x933)
AGENT
Sharon Lelm
Call Sharon today to schedule a private showing.

* Listings on this website come from the FMLS IDX Compilation and may be held by brokerage firms other than the owner of this website. The listing brokerage is identified in any listing details. Information is deemed reliable but is not guaranteed. If you believe any FMLS listing contains material that infringes your copyrighted work please click here to review our DMCA policy and learn how to submit a takedown request.© 2024 FMLS.
Related Properties

SOUTH BETHANY
4 S 4TH STREET
5 Beds
2 Baths
2,400 Sq.Ft.
$2,395,000
MLS#: DESU2118822

SOUTH BETHANY
226 CARLISLE ROAD
5 Beds
3 Baths
2,400 Sq.Ft.
$2,295,000
MLS#: DESU2114938
.png)