


Property
Beds
4
Full Baths
2
1/2 Baths
1
Year Built
1996
Sq.Footage
3,035
Welcome home! This spacious 4-bedroom, 2.5-bath home offers an open-concept layout, a fantastic chef’s kitchen, and a beautiful one-acre property with an in-ground pool. With numerous updates throughout, flexible living spaces, and plenty of room to enjoy the outdoors, this home is a wonderful place to gather, relax, and make lasting memories. The kitchen is the heart of the home, featuring a 6-burner Wolf range, pot filler, convenient microwave drawer, oversized island, and newer KitchenAid refrigerator and dishwasher. Whether you're preparing family meals or entertaining guests, there’s plenty of room to cook, gather, and enjoy. The open layout flows into the spacious living area, where new carpeting and a gas fireplace create a welcoming place to unwind. Need a space to work from home? The front room makes a great office, study, or flexible space to suit your needs. Throughout the home, you'll find remodeled bathrooms with updated toilets, sinks, and faucets, new hardwood flooring upstairs, refinished hardwood floors on the first floor, and fresh paint throughout. Additional updates include new light fixtures and outlets, stylish pendant and recessed lighting, and bedroom ceiling fans with color-changing features. The third floor offers added comfort with two new mini-split systems, along with convenient walk-in attic storage space to help keep everything organized. A brand-new washer and dryer and ADT window alarms on all windows provide even more convenience. Outside, enjoy everything this one-acre property has to offer! The beautiful in-ground pool features a new saltwater system, making it the perfect spot to enjoy warm summer days. The fenced-in yard provides a great space for outdoor activities, while mature trees throughout the property offer privacy and a peaceful setting. Relax on the back porch swing with your morning coffee, entertain friends and family, or enjoy the delicious apples from the mature apple tree tucked toward the back of the property, producing fruit from August through October. Newly planted flower beds, a dedicated pool shed, and an additional storage shed round out the outdoor features. The property also includes a convenient two-car side-entry garage, an owned propane tank, and an extra-deep well that has been recently tested. The HOA offers a more relaxed approach, giving you added flexibility to enjoy your property. With four bedrooms, 2.5 baths, a home office, generous storage, a two-car garage, and a backyard featuring a pool, fenced-in space, and mature trees, this home offers a great combination of updates, functionality, and outdoor enjoyment. From the chef’s kitchen to the relaxing back porch swing and inviting pool area, there’s plenty to love about this home. Come see it for yourself and imagine making it your own!
Features & Amenities
Interior
-
Other Interior Features
Ceiling Fan(s), Kitchen Island, Pantry, Recessed Lighting, Walk-In Closet(s), Beamed Ceilings, Crown Molding
-
Total Bedrooms
4
-
Bathrooms
2
-
1/2 Bathrooms
1
-
Above Grade Finished Area
3035.0
-
Basement YN
NO
-
Cooling YN
YES
-
Cooling
Central Air, Ceiling Fan(s), Electric
-
Fireplace YN
YES
-
Heating YN
YES
-
Heating
Propane, Forced Air
-
Pet friendly
N/A
Exterior
-
Garage
Yes
-
Garage spaces
2
-
Construction Materials
Vinyl Siding
-
Other Exterior Features
Lighting
-
Parking
Garage Door Opener, Asphalt, Garage, Driveway, Attached
-
Pool
Yes
-
Pool Features
In Ground, Vinyl, Private
-
Waterfront YN
NO
Area & Lot
-
Lot Features
Front Yard, Back Yard
-
Lot Size(acres)
1.0
-
Lot Size(square feet)
43,560
-
Property Type
Residential
-
Property Sub Type
Single Family Residence
-
Architectural Style
Contemporary
Price
-
Sales Price
$714,900
-
Tax Amount
$2,022
-
Sq. Footage
3,035
-
Price/SqFt
$235
HOA
-
Association
YES
-
Association Fee
$250
-
Association Fee Frequency
Annually
-
Association Fee Includes
N/A
-
Total Monthly Fees
true
School District
-
Elementary School
N/A
-
Middle School
N/A
-
High School
CAESAR RODNEY
Property Features
-
New Construction
NO
-
Foundation Details
Concrete Perimeter
-
Senior Community YN
NO
-
Sewer
Septic Tank
-
Tax Lot
5500-000
-
Water Source
Well
Schedule a Showing
Showing scheduled successfully.
Mortgage calculator
Estimate your monthly mortgage payment, including the principal and interest, property taxes, and HOA. Adjust the values to generate a more accurate rate.
Your payment
Principal and Interest:
$
Property taxes:
$
HOA fees:
$
Total loan payment:
$
Total interest amount:
$
Location
County
KENT
Elementary School
Middle School
High School
CAESAR RODNEY
Listing Courtesy of Gabrielle Fisher, Samson Properties of DE, LLC
RealHub Information is provided exclusively for consumers' personal, non-commercial use, and it may not be used for any purpose other than to identify prospective properties consumers may be interested in purchasing. All information deemed reliable but not guaranteed and should be independently verified. All properties are subject to prior sale, change or withdrawal. RealHub website owner shall not be responsible for any typographical errors, misinformation, misprints and shall be held totally harmless.

Salesperson, Realtor
Sharon Lelm
Call Sharon today to schedule a private showing.

* Listings on this website come from the FMLS IDX Compilation and may be held by brokerage firms other than the owner of this website. The listing brokerage is identified in any listing details. Information is deemed reliable but is not guaranteed. If you believe any FMLS listing contains material that infringes your copyrighted work please review our DMCA policy and learn how to submit a takedown request.© 2024 FMLS.
Related Properties
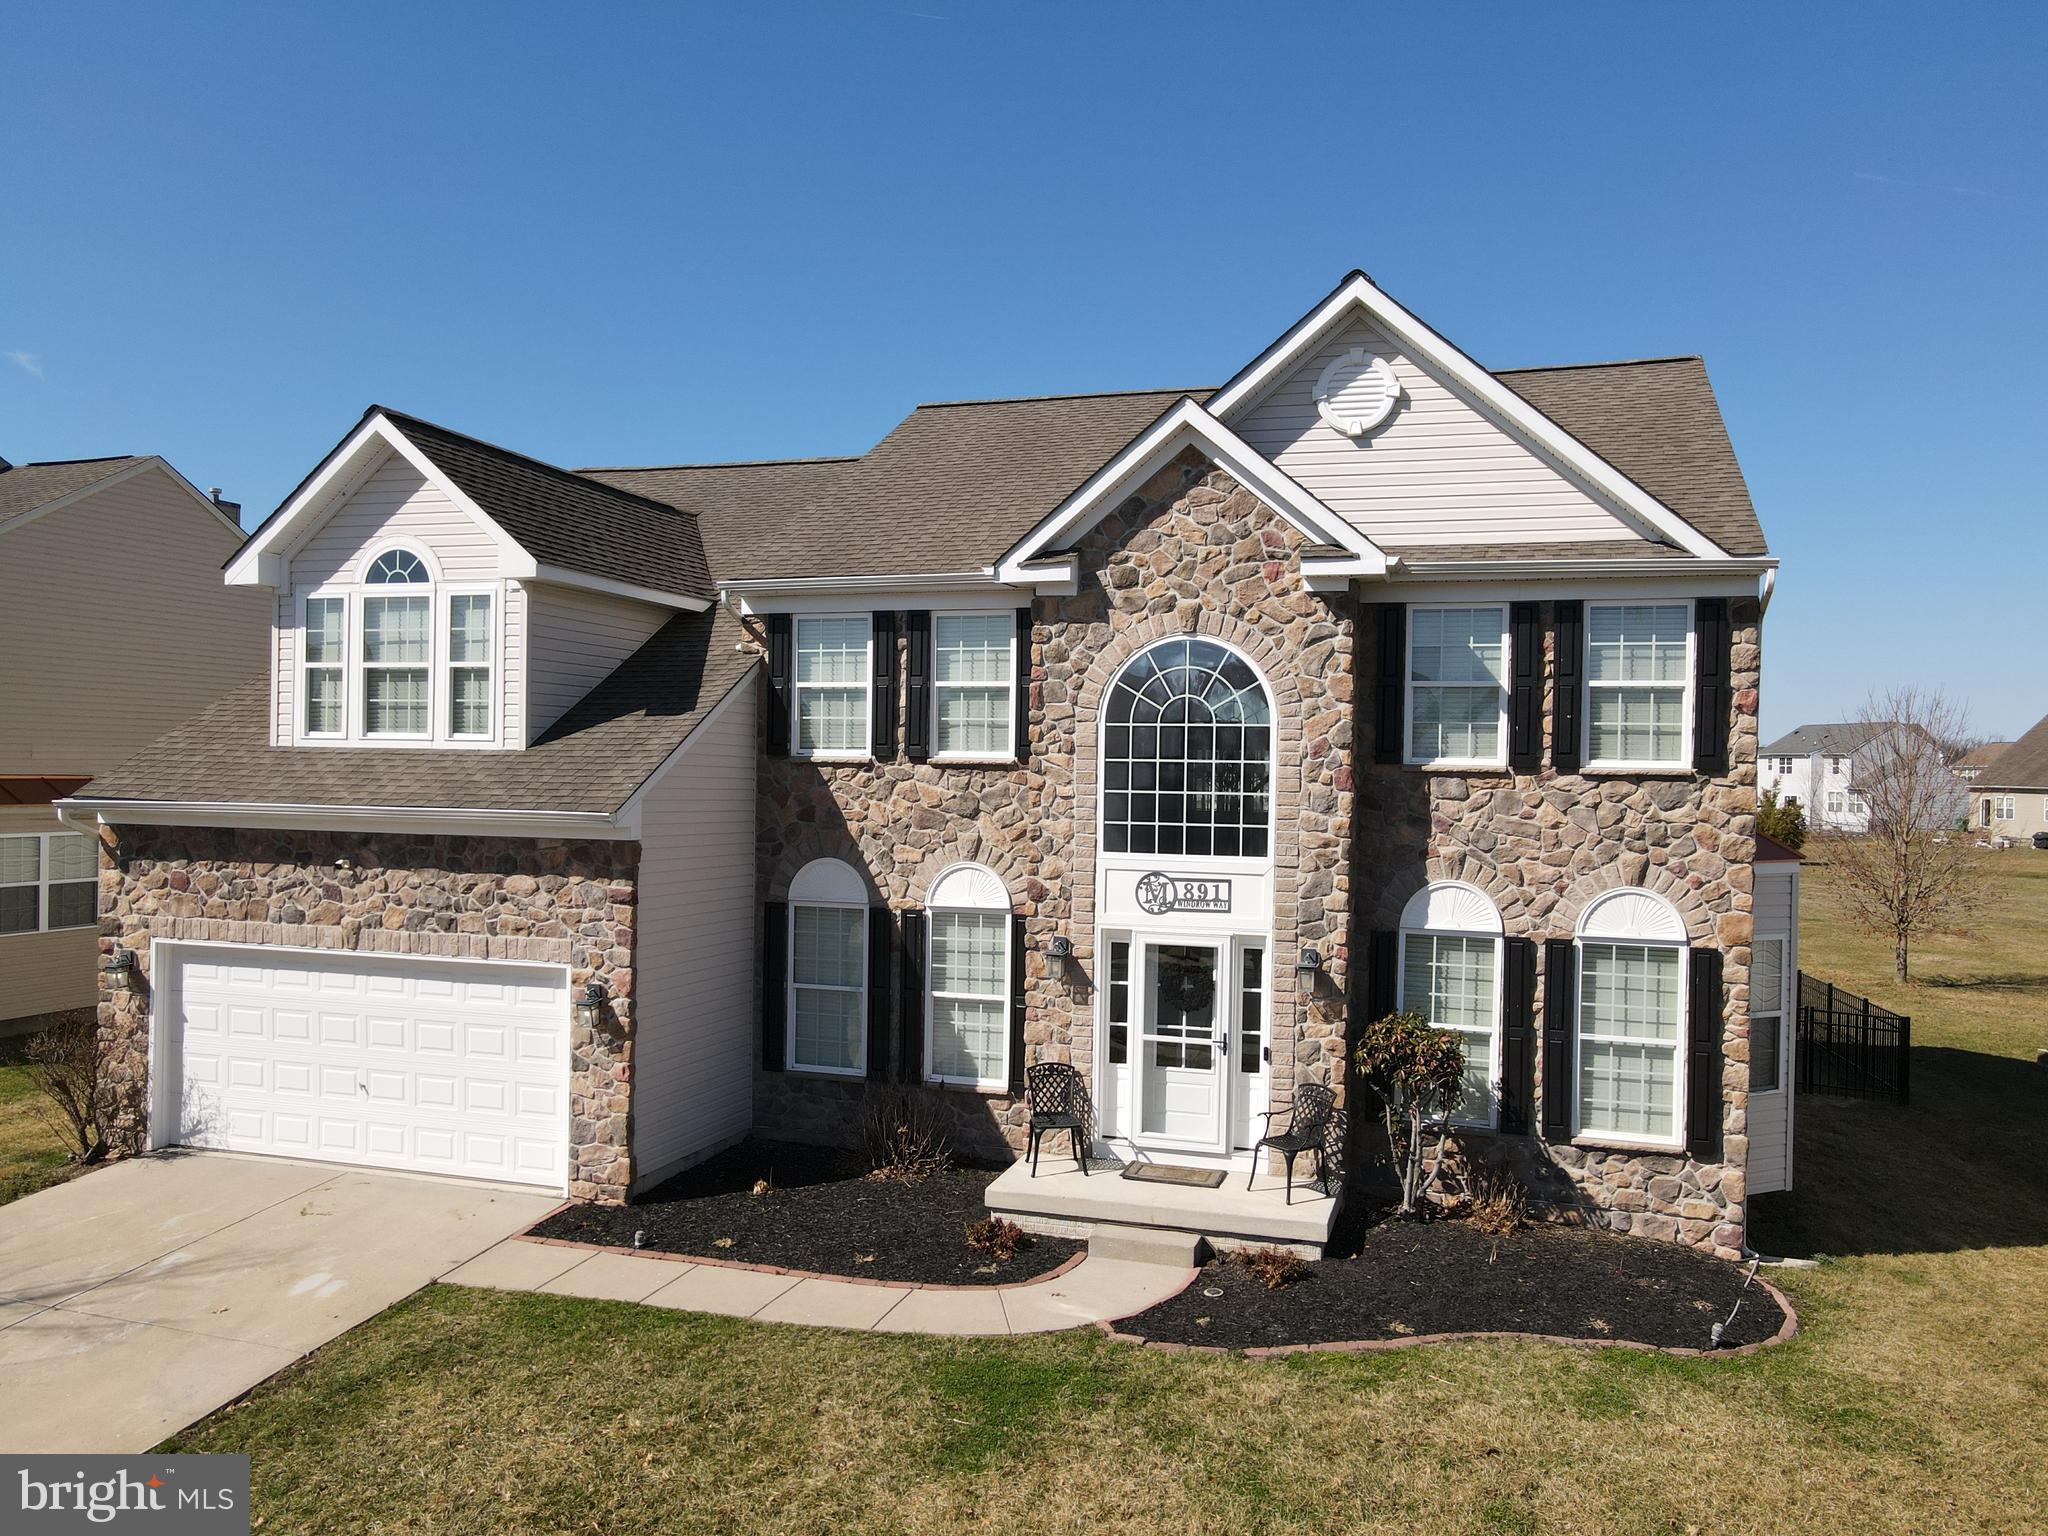
MAGNOLIA
891 WINDROW WAY
4 Beds
2 Baths
4,946 Sq.Ft.
$630,000
MLS#: DEKT2044444

MAGNOLIA
706 SHADYWOOD LANE
5 Beds
5 Baths
3,547 Sq.Ft.
$614,990
MLS#: DEKT2051032

MAGNOLIA
69 GAELIC COURT
4 Beds
2 Baths
3,994 Sq.Ft.
$599,999
MLS#: DEKT2051406

MAGNOLIA
406 FIELD FLOWER DRIVE
4 Beds
2 Baths
2,357 Sq.Ft.
$574,990
MLS#: DEKT2051040
