


Property
Beds
4
Full Baths
2
1/2 Baths
None
Year Built
2026
Sq.Footage
2,357
*This is a To-Be-Built Home* The Barcelona offers an open-concept floorplan with elements of a Classic look, designed for comfortable living and everyday convenience. This home features 4 bedrooms, 3 baths, and a 2-car garage, with a projected settlement date to be determined. Inside, a fireplace adds warmth and character to the living space, while the finished basement provides additional room to live and entertain. The home also includes a washer and dryer for added convenience. The kitchen features Profile series appliances, a French door refrigerator, and Brilliant Calacatta Monaco quartz countertops. Laminate flooring extends throughout the entire first level for a cohesive look. The bathrooms feature elevated finishes, including a freestanding tub. For a full list of features for this home please contact our sales representatives. Photos are for illustrative purposes only and may not represent the exact home or finishes available.
Features & Amenities
Interior
-
Total Bedrooms
4
-
Bathrooms
2
-
Above Grade Finished Area
2357.0
-
Basement YN
YES
-
Cooling YN
YES
-
Cooling
Central Air, Electric
-
Fireplace YN
YES
-
Heating YN
YES
-
Heating
Natural Gas, Forced Air
-
Main Level Bedrooms
4
-
Pet friendly
N/A
Exterior
-
Garage
Yes
-
Garage spaces
2
-
Construction Materials
Concrete, Vinyl Siding
-
Parking
Garage, Driveway, Attached
-
Pool
Yes
-
Pool Features
Community
-
Waterfront YN
NO
Area & Lot
-
Lot Size(acres)
0.32
-
Lot Size(square feet)
14,000
-
Property Type
Residential
-
Property Sub Type
Single Family Residence
-
Architectural Style
Traditional
Price
-
Sales Price
$574,990
-
Sq. Footage
2,357
-
Price/SqFt
$243
HOA
-
Association
YES
-
Association Fee
$28
-
Association Fee Frequency
Monthly
-
Association Fee Includes
N/A
-
Total Monthly Fees
true
School District
-
Elementary School
N/A
-
Middle School
N/A
-
High School
N/A
Property Features
-
New Construction
YES
-
Foundation Details
Concrete Perimeter
-
Senior Community YN
NO
-
Sewer
Public Sewer
-
Water Source
Public
Schedule a Showing
Showing scheduled successfully.
Mortgage calculator
Estimate your monthly mortgage payment, including the principal and interest, property taxes, and HOA. Adjust the values to generate a more accurate rate.
Your payment
Principal and Interest:
$
Property taxes:
$
HOA fees:
$
Total loan payment:
$
Total interest amount:
$
Location
County
KENT
Elementary School
Middle School
High School
Listing Courtesy of Barbara K Heilman, Delaware Homes Inc
RealHub Information is provided exclusively for consumers' personal, non-commercial use, and it may not be used for any purpose other than to identify prospective properties consumers may be interested in purchasing. All information deemed reliable but not guaranteed and should be independently verified. All properties are subject to prior sale, change or withdrawal. RealHub website owner shall not be responsible for any typographical errors, misinformation, misprints and shall be held totally harmless.

Salesperson, Realtor
Sharon Lelm
Call Sharon today to schedule a private showing.

* Listings on this website come from the FMLS IDX Compilation and may be held by brokerage firms other than the owner of this website. The listing brokerage is identified in any listing details. Information is deemed reliable but is not guaranteed. If you believe any FMLS listing contains material that infringes your copyrighted work please review our DMCA policy and learn how to submit a takedown request.© 2024 FMLS.
Related Properties

MAGNOLIA
199 W PEBWORTH ROAD
4 Beds
2 Baths
2,723 Sq.Ft.
$485,000
MLS#: DEKT2050194

MAGNOLIA
43 FRISCO DRIVE
3 Beds
3 Baths
1,951 Sq.Ft.
$519,990
MLS#: DEKT2049574

MAGNOLIA
189 AVERY DRIVE
4 Beds
2 Baths
2,884 Sq.Ft.
$499,900
MLS#: DEKT2051994

MAGNOLIA
551 KITTY HAWK WAY
3 Beds
2 Baths
1,925 Sq.Ft.
$519,990
MLS#: DEKT2052112
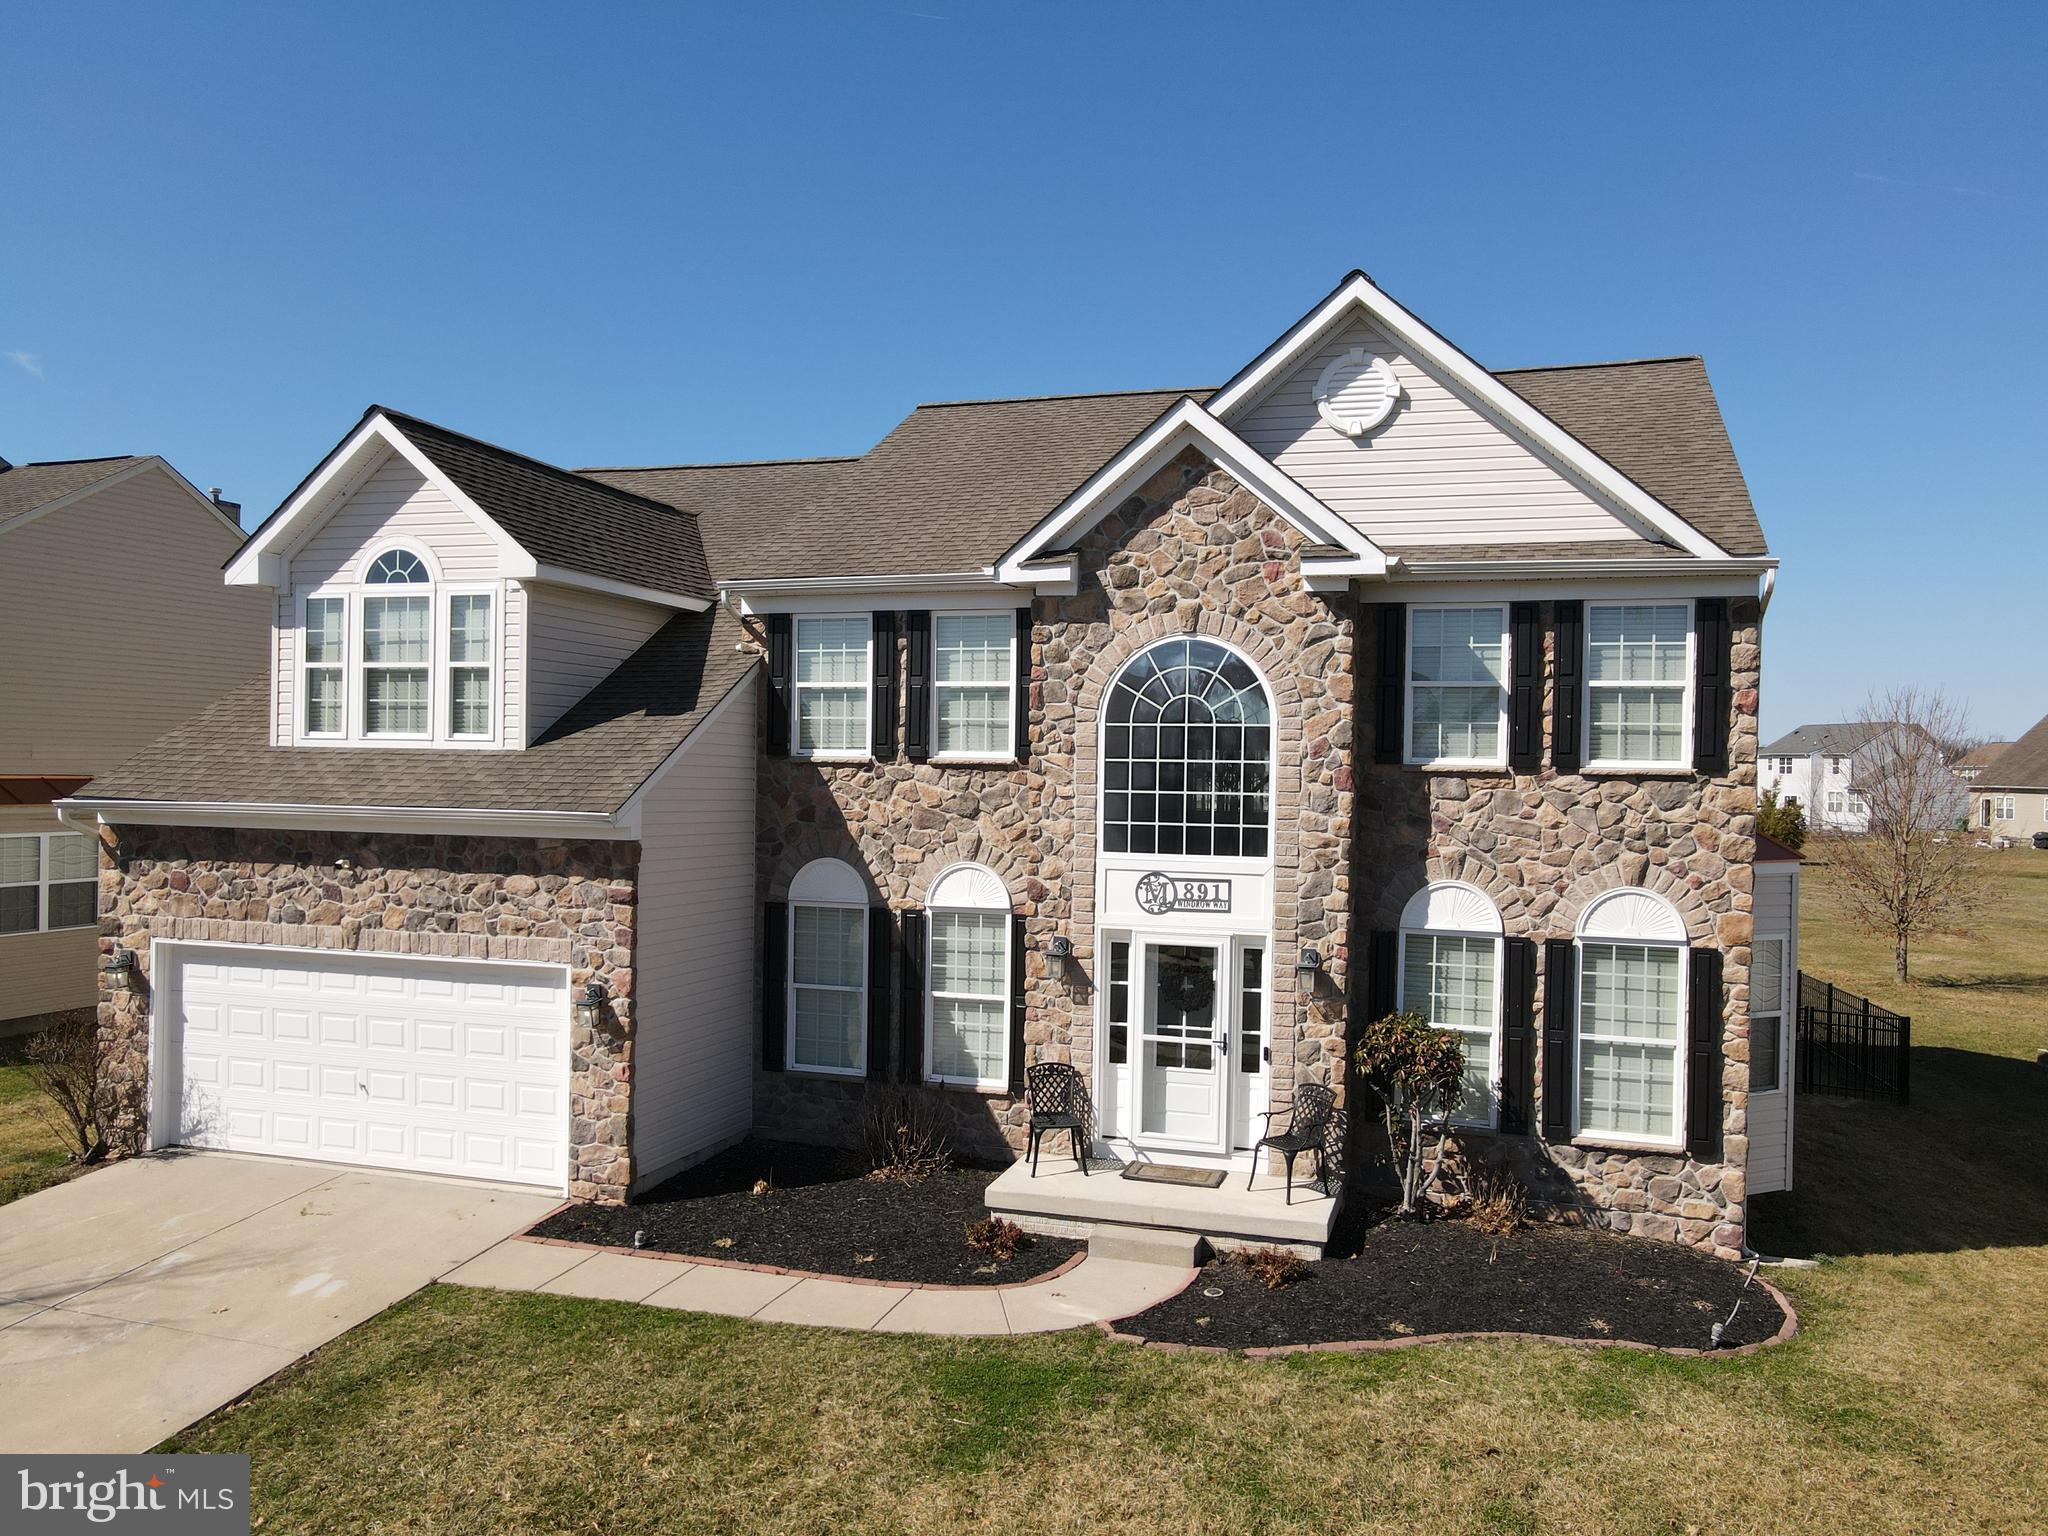
MAGNOLIA
891 WINDROW WAY
4 Beds
2 Baths
4,946 Sq.Ft.
$630,000
MLS#: DEKT2044444

MAGNOLIA
274 SEDGEWICK DRIVE
4 Beds
2 Baths
3,123 Sq.Ft.
$500,000
MLS#: DEKT2051180

MAGNOLIA
204 WICKLOW DRIVE
4 Beds
3 Baths
4,200 Sq.Ft.
$547,900
MLS#: DEKT2051264

MAGNOLIA
402 GOLDER STREET
4 Beds
2 Baths
2,591 Sq.Ft.
$529,990
MLS#: DEKT2051792

MAGNOLIA
205 MAYAPPLE LANE
3 Beds
3 Baths
2,663 Sq.Ft.
$469,000
MLS#: DEKT2050538

MAGNOLIA
90 FRISCO DRIVE
3 Beds
2 Baths
1,778 Sq.Ft.
$489,990
MLS#: DEKT2049782
