Features & Amenities

Interior

  • Other Interior Features

    Eat-in Kitchen, Ceiling Fan(s), Kitchen Island, Pantry, Recessed Lighting, Walk-In Closet(s), Soaking Tub

  • Total Bedrooms

    4

  • Bathrooms

    2

  • 1/2 Bathrooms

    2

  • Above Grade Finished Area

    2746.0

  • Basement YN

    YES

  • Cooling YN

    YES

  • Cooling

    Central Air, Ceiling Fan(s), Attic Fan

  • Fireplace YN

    YES

  • Heating YN

    YES

  • Heating

    Central, Forced Air

  • Pet friendly

    No

Exterior

  • Garage

    Yes

  • Garage spaces

    2

  • Construction Materials

    Brick Veneer

  • Parking

    Garage, Attached

  • Patio and Porch Features

    Deck, Patio

  • Pool

    No

  • Waterfront YN

    NO

Area & Lot

  • Lot Size(acres)

    0.55

  • Lot Size(square feet)

    23,914

  • Property Type

    Residential

  • Property Sub Type

    Single Family Residence

  • Architectural Style

    A-Frame

Price

  • Sales Price

    $599,999

  • Tax Amount

    $1,735

  • Sq. Footage

    3,994

  • Price/SqFt

    $150

HOA

  • Association

    YES

  • Association Fee

    $250

  • Association Fee Frequency

    Annually

  • Association Fee Includes

    N/A

  • Total Monthly Fees

    true

Property Resources

  • Horse Property

    NO

School District

  • Elementary School

    DAVID E ROBINSON

  • Middle School

    CAESAR ROD

  • High School

    CAESAR RODNEY

Property Features

  • New Construction

    NO

  • Foundation Details

    Concrete Perimeter

  • Senior Community YN

    NO

  • Sewer

    Public Sewer

  • Tax Lot

    7700-000

  • Water Source

    Public

Schedule a Showing

Showing scheduled successfully.

<
>
IN PERSON
VIA CHAT

What is 3 + 4 ?


Mortgage calculator

Estimate your monthly mortgage payment, including the principal and interest, property taxes, and HOA. Adjust the values to generate a more accurate rate.

Your payment

Principal and Interest:

$

Property taxes:

$

HOA fees:

$

Total loan payment:

$

Total interest amount:

$

Location

County

KENT

Elementary School

DAVID E ROBINSON

Middle School

CAESAR ROD

High School

CAESAR RODNEY

Listing Courtesy of Collena D Hope, Hope Realty

RealHub Information is provided exclusively for consumers' personal, non-commercial use, and it may not be used for any purpose other than to identify prospective properties consumers may be interested in purchasing. All information deemed reliable but not guaranteed and should be independently verified. All properties are subject to prior sale, change or withdrawal. RealHub website owner shall not be responsible for any typographical errors, misinformation, misprints and shall be held totally harmless.

Agent Sharon Lelm

Salesperson, Realtor

Sharon Lelm

Call Sharon today to schedule a private showing.


* Listings on this website come from the FMLS IDX Compilation and may be held by brokerage firms other than the owner of this website. The listing brokerage is identified in any listing details. Information is deemed reliable but is not guaranteed. If you believe any FMLS listing contains material that infringes your copyrighted work please review our DMCA policy and learn how to submit a takedown request.© 2024 FMLS.
Beautiful 4-Bedroom, 4-Bath Home with Finished Basement
Welcome to this beautiful and spacious 4-bedroom, 4-bath home, offering 3,994 square feet of living space on a generous 0.55-acre lot. Built in 2003, this residence combines elegance, comfort, and functionality.
The inviting open floor plan features spacious living areas, abundant natural light, and a cozy fireplace, perfect for relaxing or entertaining. The finished basement provides additional space for family gatherings, recreation, or entertainment.
Enjoy the expansive outdoor space, ideal for gardening, entertaining, or simply relaxing.
Located in the highly desirable Caesar Rodney School District, this home is conveniently situated near Delaware State University and just minutes from Dover Air Force Base and Bayhealth Hospital, with easy access to shopping, dining, and local amenities.
With its generous living space, desirable location, and beautiful features, this exceptional property is ready to welcome you home!

69 GAELIC COURT

Message successfully sent.

What would you like to know?

What is 3 + 4 ?

I agree to receive email communication and understand I can unsubscribe at any time.

I agree to be contacted by Charis Realty Group - Christine Issler, Broker via call, email, and text for real estate services. To opt out, you can reply 'stop' at any time or reply 'help' for assistance. You can also click the unsubscribe link in the emails. Message and data rates may apply. Message frequency may vary. Privacy Policy

Related Properties

Seller Motivated!! Nestled in the charming Normansmeade community, this contemporary home offers a perfect blend of comfort and convenience. With a one acre yard. With 2,723 sq. ft. of living space, this inviting residence features four spacious bedrooms and two and a half bathrooms, ideal for both relaxation and entertaining. Enjoy 2 living areas each with a fireplace great for entertaining. The exterior boasts a lovely deck, perfect for enjoying warm evenings, and an outbuilding that adds versatility to your outdoor space. The neighborhood is known for its friendly atmosphere and well-maintained surroundings, making it a wonderful place to call home. Residents enjoy easy access to local parks, providing ample opportunities for outdoor activities and community gatherings. Highly regarded schools are just a short drive away, ensuring quality education for all ages. With an attached side-entry garage and generous driveway space for up to eight vehicles, parking is never a concern. Experience the warmth of this home and the vibrant community that surrounds it-where comfort meets convenience.
#DEKT2050194

MAGNOLIA

199 W PEBWORTH ROAD

4 Beds

2 Baths

2,723 Sq.Ft.

$485,000

MLS#: DEKT2050194

Welcome to the Aberdeen, a beautifully designed home that blends an open-concept layout with charming classic-inspired elements. This home offers 3 bedrooms, 3 baths, and a 2-car garage, delivering comfort, style, and functionality.

From the moment you enter, a farmhouse feature wall in the foyer and primary bedroom sets a warm and inviting tone, complemented by elegant trey ceilings. The kitchen is designed for both style and performance, featuring a wall oven, range hood, GE Profile appliances, and polished quartz countertops.

The finished basement expands your living space with endless possibilities—perfect for a recreation room, home office, fitness area, or guest retreat—and includes a full bathroom for added convenience and flexibility.

Luxury vinyl plank flooring flows throughout the foyer, kitchen, living room, dining area, and primary bedroom, while tile flooring is featured in the laundry room and all bathrooms. The baths include a Classic Shower Plus, completing the home's thoughtfully curated design with both comfort and sophistication.

For a full list of features for this home, please contact our sales representatives.
Photos are for illustrative purposes only and may not represent the exact home or finishes available.

Welcome to a new active adult 55+ community in Magnolia, DE, offering low-maintenance, resort-style living with beautiful single-family new homes. Enjoy amenities including a luxurious clubhouse, pickleball courts, and a pool with cabanas and tiki bar. Here you can enjoy the company of people who have worked hard and now want to enjoy all that a luxury community has to offer. The low-maintenance lifestyle assures that your lawn care is out of your hands, keeping you free to spend time with friends at the clubhouse or at the nearby beaches. Just minutes from Route 1 in Delaware with tax-free shopping, dining and entertainment, this 55+ active adult community offers everyday convenience together with the serenity of a picturesque Delaware landscape. The relationships that you make and the people you spend time with here will create memories for years to come.
#DEKT2049574

MAGNOLIA

43 FRISCO DRIVE

3 Beds

3 Baths

1,951 Sq.Ft.

$519,990

MLS#: DEKT2049574

Nestled in the serene enclave of Magnolia Estates, this exquisite Colonial-style residence embodies the perfect blend of luxury and comfort. Built in 2024, this stunning home offers a sophisticated lifestyle with its high-end features and thoughtful design. Step inside to discover a warm and inviting interior, where the spacious layout is accentuated by elegant laminate plank and plush carpet flooring. The heart of the home is the gourmet kitchen, equipped with top-of-the-line appliances including a built-in microwave, range, and dishwasher, all seamlessly integrated for a polished look. The upgraded countertops provide ample space for culinary creations, while the family room off the kitchen invites gatherings and cherished moments. Recessed lighting and ceiling fans enhance the ambiance, creating a cozy atmosphere throughout. The home boasts four generously sized bedrooms, including a luxurious master suite featuring a walk-in closet and a spa-like bathroom with a stall shower. Each bathroom is designed with modern fixtures, ensuring comfort and convenience for all. A gas fireplace in the living area adds a touch of warmth, perfect for those cooler evenings. Outside, the property is equally impressive. The meticulously landscaped yard features an underground lawn sprinkler system, ensuring lush greenery year-round. Enjoy leisurely afternoons on the inviting porch or take a stroll along the sidewalks lined with street lights, enhancing the charm of this rural community. For those who enjoy an active lifestyle, a community pool awaits just a short distance away. Security is paramount, with a surveillance system in place, providing peace of mind for you and your loved ones. The attached two-car garage, complete with a garage door opener, offers convenience and additional storage. Magnolia Estates is not just a place to live; it's a lifestyle choice. Experience the tranquility of rural living while being just moments away from modern conveniences. This home is a true sanctuary, offering a perfect blend of luxury, comfort, and community. Embrace the opportunity to make this exceptional property your own and enjoy the exclusive lifestyle it has to offer.
#DEKT2051994

MAGNOLIA

189 AVERY DRIVE

4 Beds

2 Baths

2,884 Sq.Ft.

$499,900

MLS#: DEKT2051994

New on site 3 days ago
Welcome to the Aberdeen, a beautifully designed home that blends an open-concept layout with charming classic-inspired elements. This home is designed for comfortable living and entertaining, this home features 3 bedrooms, 2 baths, and a 2-car garage. The inviting living space includes a fireplace, creating a welcoming setting for relaxing or hosting guests.

The kitchen features smart appliances, pendant lighting, and Soapstone Mist quartz countertops. LVP flooring extends throughout the foyer, kitchen, dining area, primary bedroom, and home office. The bathroom features a Plus Shower for added comfort.

For a full list of features for this home please contact our sales representatives. 
Photos are for illustrative purposes only and may not represent the exact home or finishes available.

Welcome to a new active adult 55+ community in Magnolia, DE, offering low-maintenance, resort-style living with beautiful single-family new homes. Enjoy amenities including a luxurious clubhouse, pickleball courts, and a pool with cabanas and tiki bar. Here you can enjoy the company of people who have worked hard and now want to enjoy all that a luxury community has to offer. The low-maintenance lifestyle assures that your lawn care is out of your hands, keeping you free to spend time with friends at the clubhouse or at the nearby beaches. Just minutes from Route 1 in Delaware with tax-free shopping, dining and entertainment, this 55+ active adult community offers everyday convenience together with the serenity of a picturesque Delaware landscape. The relationships that you make and the people you spend time with here will create memories for years to come.
#DEKT2052112

MAGNOLIA

551 KITTY HAWK WAY

3 Beds

2 Baths

1,925 Sq.Ft.

$519,990

MLS#: DEKT2052112
Open house
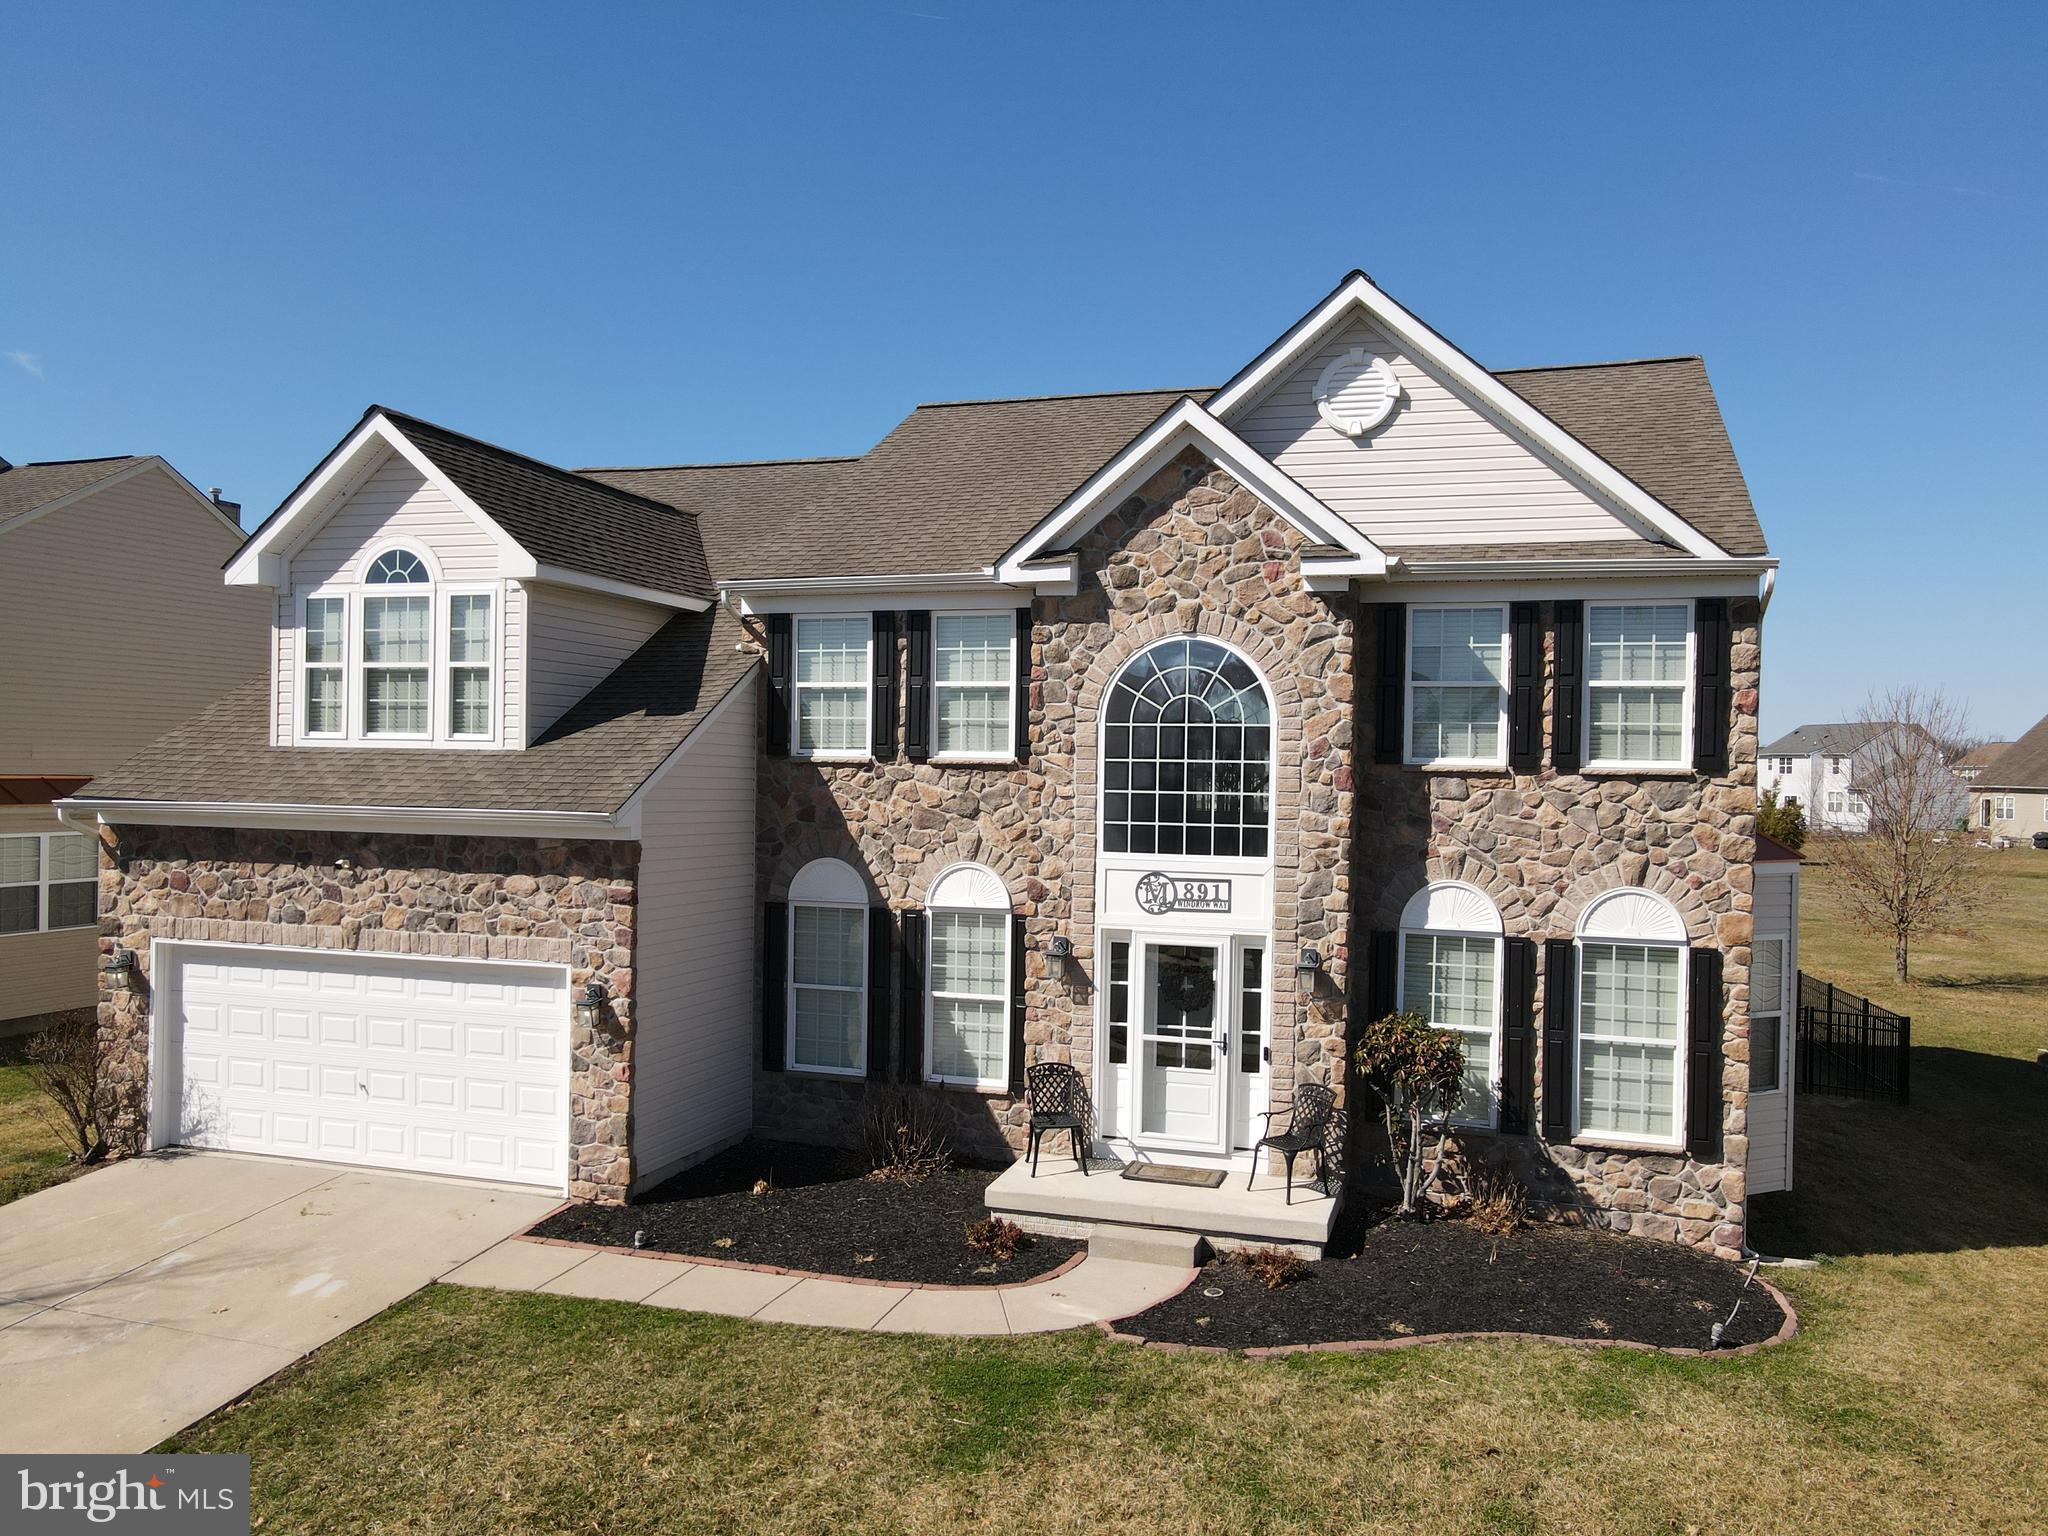
**This home has it all—Welcome to 891 Windrow Way in the desirable Chestnut Ridge Community!**

This 4 bed, 2.5 bath home is nestled in the highly sought-after Chestnut Ridge Neighborhood and served by the award-winning Caesar Rodney School District, this stunning stone-front residence offers luxury, space, and convenience in one exceptional package.

Step inside this over 4,900 sqft home  to a dramatic two-story foyer featuring an elegant "L" staircase, flanked by formal living and dining rooms perfect for entertaining or everyday living. The soaring two-story great room is the heart of the home, boasting a beautiful marble-surround gas fireplace and seamless flow into the open eat-in kitchen.

The chef-inspired kitchen shines with granite countertops, stainless steel appliances, a large center island, ample pantry storage, and a built-in desk area—ideal for meal prep, homework, or casual dining. Bathed in natural light, the adjacent sunroom opens to a custom stamped concrete patio, creating an effortless indoor-outdoor living experience.

Retreat to the luxurious primary suite upstairs, complete with a tray ceiling, cozy sitting area, and three generous walk-in closets. The spa-like ensuite bath features a tiled shower, corner soaking tub, and dual vanity for ultimate relaxation.

The fully finished basement is an entertainer's dream, offering a spacious recreation area, dedicated movie theater, 2 additional flex spaces for offices, game rooms, or use as 2 additional bedrooms. A rough-in for a future full bath and convenient walk-out entry add incredible flexibility and future value.
Why wait months (or longer) for new construction when you can move right into this turn-key, feature-packed home today? This is more than a house—it's a lifestyle upgrade in a peaceful, family-friendly community with top-rated schools. Schedule your private tour before it's gone!
#DEKT2044444

MAGNOLIA

891 WINDROW WAY

4 Beds

2 Baths

4,946 Sq.Ft.

$630,000

MLS#: DEKT2044444

NEW PRICE — MORE THAN 3,000 SQUARE FEET, FOUR BEDROOMS, AND AN INCREDIBLE FENCED BACKYARD! If you've been searching for a home with plenty of room to spread out, entertain, work from home, and enjoy the outdoors, 274 Sedgewick Drive deserves a closer look!

Situated on a beautifully landscaped corner lot in the Riverside community, this spacious home combines impressive living areas, thoughtful upgrades, and an outdoor setting that's hard to beat. A dramatic two-story foyer welcomes you inside, where hardwood flooring, crown molding, and elegant architectural details create a warm first impression. Formal living and dining rooms provide wonderful spaces for gatherings, entertaining, or flexible everyday use.

At the heart of the home is a generously sized kitchen featuring granite countertops, solid wood cabinetry and stainless steel appliances including a five-burner gas cooktop and double wall ovens. The adjoining family room features a gas fireplace and distinctive wood accent wall, creating a comfortable space to gather.

The light-filled sunroom offers vaulted ceilings, walls of windows, and access to the outdoor living areas. Currently configured as a spacious home office, this versatile room could just as easily serve as a relaxing retreat, reading room, or additional entertaining space. A built-in speaker system connects the kitchen, family room, sunroom, and outdoor areas.

And then there's the backyard! One of this property's standout features, the expansive, fully fenced yard offers an incredible amount of space for outdoor activities, pets, gardening, and entertaining. Enjoy the low-maintenance Trex deck, inviting paver patio, mature landscaping, and a multizone irrigation system. Whether you're hosting summer cookouts, relaxing around a firepit, or simply enjoying the open space, this backyard delivers.

Upstairs, the spacious primary suite features a vaulted ceiling, an exceptionally large walk-in closet, and a private bathroom with heated floors, a corner soaking tub, separate shower, and dual-sink vanity. Three additional generously sized bedrooms and a full hall bathroom provide plenty of flexibility. The beautifully designed upstairs laundry room includes raised washer and dryer platforms, a utility sink, cabinetry, and a convenient hanging hamper system.

Additional highlights include an oversized garage, a practical mudroom with built-in bench and storage, full attic access, and abundant storage throughout.

Conveniently located near Dover Air Force Base, Jonathan's Landing Golf Course, and boating, fishing, and crabbing opportunities along the St. Jones River, this home offers an appealing combination of space, comfort, and convenience.

Some rooms have been virtually staged.
#DEKT2051180

MAGNOLIA

274 SEDGEWICK DRIVE

4 Beds

2 Baths

3,123 Sq.Ft.

$500,000

MLS#: DEKT2051180

Welcome home! This spacious 4-bedroom, 2.5-bath home offers an open-concept layout, a fantastic chef’s kitchen, and a beautiful one-acre property with an in-ground pool. With numerous updates throughout, flexible living spaces, and plenty of room to enjoy the outdoors, this home is a wonderful place to gather, relax, and make lasting memories.

The kitchen is the heart of the home, featuring a 6-burner Wolf range, pot filler, convenient microwave drawer, oversized island, and newer KitchenAid refrigerator and dishwasher. Whether you're preparing family meals or entertaining guests, there’s plenty of room to cook, gather, and enjoy. The open layout flows into the spacious living area, where new carpeting and a gas fireplace create a welcoming place to unwind.

Need a space to work from home? The front room makes a great office, study, or flexible space to suit your needs. Throughout the home, you'll find remodeled bathrooms with updated toilets, sinks, and faucets, new hardwood flooring upstairs, refinished hardwood floors on the first floor, and fresh paint throughout. Additional updates include new light fixtures and outlets, stylish pendant and recessed lighting, and bedroom ceiling fans with color-changing features.

The third floor offers added comfort with two new mini-split systems, along with convenient walk-in attic storage space to help keep everything organized. A brand-new washer and dryer and ADT window alarms on all windows provide even more convenience.

Outside, enjoy everything this one-acre property has to offer! The beautiful in-ground pool features a new saltwater system, making it the perfect spot to enjoy warm summer days. The fenced-in yard provides a great space for outdoor activities, while mature trees throughout the property offer privacy and a peaceful setting. Relax on the back porch swing with your morning coffee, entertain friends and family, or enjoy the delicious apples from the mature apple tree tucked toward the back of the property, producing fruit from August through October. Newly planted flower beds, a dedicated pool shed, and an additional storage shed round out the outdoor features.

The property also includes a convenient two-car side-entry garage, an owned propane tank, and an extra-deep well that has been recently tested. The HOA offers a more relaxed approach, giving you added flexibility to enjoy your property.

With four bedrooms, 2.5 baths, a home office, generous storage, a two-car garage, and a backyard featuring a pool, fenced-in space, and mature trees, this home offers a great combination of updates, functionality, and outdoor enjoyment.

From the chef’s kitchen to the relaxing back porch swing and inviting pool area, there’s plenty to love about this home. Come see it for yourself and imagine making it your own!
#DEKT2051384

MAGNOLIA

1251 PEBWORTH ROAD

4 Beds

2 Baths

3,035 Sq.Ft.

$714,900

MLS#: DEKT2051384

Open house
MOVE-IN READY! Welcome to the largest floorplan in the community, offering an impressive 4 bedrooms, 3 full baths, full finished basement and morning room (sun room) already included AND the flexible living space today's households need.

Just off the foyer, a versatile flex room is ready to become a home office, playroom, formal living space, or whatever best fits your lifestyle. At the center of the home, the beautifully appointed kitchen is designed for gathering, featuring modern quartz countertops, upgraded cabinetry, and plenty of room to cook, entertain, and stay connected. The kitchen flows seamlessly into the dining area, spacious Great Room, and sun-filled morning room, creating an open and inviting space for everyday living.

Upstairs, you'll find four bedrooms, including the owner's suite, along with a large loft that offers even more flexible living space. Two secondary bathrooms on the second floor help make busy mornings a little easier for everyone.

The finished basement expands your living area even further, offering endless possibilities for a media room, fitness space, game room, or additional gathering area.

As an added bonus, the washer, dryer, and refrigerator are already included, making your move even easier. With space to spread out, designer finishes already selected, and a fall move-in timeline, this home checks all the boxes.

** Please Read: Photos are for illustrative purposes only and may include renderings or images of the actual home or similar home/plan. Please see New Home Consultant for final pricing, finishes, and details. If you are working with a realtor, buyer representation must be acknowledged during the first interaction with Lennar, and the realtor must accompany the client on their first visit. Appointments are highly encouraged to ensure the best customer experience. Taxes will be assessed after settlement. Open houses are held at the model home, not at this address. PLEASE DO NOT ENTER THE HOME WITHOUT A NEW HOME SALES CONSULTANT. VISIT THE MODEL HOME FOR OPEN HOUSE ACCESS. During your visit the sales team can review details, timelines, and current incentives. Financing is available through Lennar Mortgage upon qualification. **
#DEKT2051264

MAGNOLIA

204 WICKLOW DRIVE

4 Beds

3 Baths

4,200 Sq.Ft.

$547,900

MLS#: DEKT2051264

Open house
Coming soon in Magnolia! This well-kept home has 4 bedrooms, 2.5 baths and over 2,500 sq ft in the Caesar Rodney School District. Inside: hardwood floors, a reclaimed shiplap wall with built-in surround sound, and a kitchen with an island and stainless appliances. Outside: a fully fenced backyard with a deck and awning, a fire pit patio and a storage shed. Offered at $529,990, with a 1% credit to the buyer toward a rate buydown.
#DEKT2051792

MAGNOLIA

402 GOLDER STREET

4 Beds

2 Baths

2,591 Sq.Ft.

$529,990

MLS#: DEKT2051792

Welcome to the Asheville, a beautifully designed home that combines an open-concept floor plan with timeless classic-inspired elements. With an anticipated settlement date of December 2026, this home offers 3 bedrooms, 2 baths, and a 3-car garage, providing comfort, style, and functionality.

A classic feature wall in the foyer and primary bedroom creates a warm and inviting atmosphere, complemented by elegant trey ceilings. The kitchen is designed for both style and performance, featuring a wall oven, range hood, GE Profile appliances, and polished Carrara Morro quartz countertops.

The screened deck offers an inviting space to relax or entertain while enjoying the outdoors. The 3-car garage provides additional space for vehicles, storage, or hobbies.

Luxury vinyl plank flooring flows throughout the foyer, kitchen, living room, dining area, and all bedrooms, while tile flooring is featured in the laundry room and all bathrooms. The bathrooms include a Classic Shower Plus, completing the home's thoughtfully curated design with comfort and sophistication.

For a full list of features for this home, please contact our sales representatives.
Photos are for illustrative purposes only and may not represent the exact home or finishes available.

Welcome to a new active adult 55+ community in Magnolia, DE, offering low-maintenance, resort-style living with beautiful single-family new homes. Enjoy amenities including a luxurious clubhouse, pickleball courts, and a pool with cabanas and tiki bar. Here you can enjoy the company of people who have worked hard and now want to enjoy all that a luxury community has to offer. The low-maintenance lifestyle assures that your lawn care is out of your hands, keeping you free to spend time with friends at the clubhouse or at the nearby beaches. Just minutes from Route 1 in Delaware with tax-free shopping, dining and entertainment, this 55+ active adult community offers everyday convenience together with the serenity of a picturesque Delaware landscape. The relationships that you make and the people you spend time with here will create memories for years to come.
#DEKT2049782

MAGNOLIA

90 FRISCO DRIVE

3 Beds

2 Baths

1,778 Sq.Ft.

$489,990

MLS#: DEKT2049782

Send a message

Message successfully sent.

Your message

What is 3 + 4 ?

Reason for contacting?

I agree to receive email communication and understand I can unsubscribe at any time.

I agree to be contacted by Charis Realty Group - Christine Issler, Broker via call, email, and text for real estate services. To opt out, you can reply 'stop' at any time or reply 'help' for assistance. You can also click the unsubscribe link in the emails. Message and data rates may apply. Message frequency may vary. Privacy Policy

Sign Out

Virtual Assistant

Would you like to take the next step with this property? We can help you schedule a showing or virtual tour, or send you more details.

Yes, I would like more information.

Thank You for Your Reply, One of Our Agents will contact you as soon as possible

No, maybe later.

Thank you, you can always contact me via email, phone number or through the contact form.

Realhub AI

Lucy - Your AI-Powered Realtor

Update Your Temporary Password

Personalize your search

Enter your email and we'll notify you immediately when new listings match what you're looking for.

or enter email address

Already have an account ? Login here

Continue your home search

I agree to receive communications and understand I can unsubscribe at any time.

I agree to be contacted by Charis Realty Group - Christine Issler, Broker via call, email, and text for real estate services. To opt out, you can reply 'stop' at any time or reply 'help' for assistance. You can also click the unsubscribe link in the emails. Message and data rates may apply. Message frequency may vary. Privacy Policy

Already have an account ? Login here

We use cookies

We use cookies for analytics and to enhance your experience. By accepting, you agree to analytics and marketing cookies. Small functional cookies that count viewed properties and time on site are used regardless of your choice. You can manage your preferences or learn more about our cookies policy.