


Property
Beds
3
Full Baths
2
1/2 Baths
1
Year Built
1962
Sq.Footage
1,768
Set on a corner lot in the waterfront community of Turkey Point Island, this beautifully updated Colonial combines thoughtful improvements with inviting living spaces and a desirable setting. Recently added luxury vinyl plank flooring flows across the main level, complemented by neutral paint throughout and a series of major updates, including a new HVAC system and well pump in 2026, plus new vinyl siding, windows, and an electric panel in 2023. The kitchen and bathrooms have also been renovated and updated, creating a cohesive and move-in-ready interior. From the foyer, the living room sits to the left and features chair railing and crown molding. Across the hall, the renovated kitchen makes a statement with ceiling-height, soft-close cabinetry, quartz countertops, stainless steel appliances, and an island with breakfast bar seating. An adjacent dining area provides ample space for gatherings and opens through a sliding glass door to the deck. A sizable mud room and laundry room combination with utility sink adds everyday functionality, while an updated half bath completes the main level. Upstairs, the generously sized primary bedroom offers an expansive walk-in closet and renovated en-suite bath featuring a floor-to-ceiling tiled shower with frameless glass. Two additional generously sized bedrooms share an updated full hall bath with a stylish vanity, providing comfortable space for family or guests. Outdoor living extends to the deck and fenced back and side yards, with a shed for convenient storage. The unfinished lower level is walkout level to the backyard, providing flexible space for storage, exercise, hobbies, or recreation. Turkey Point Island offers a waterfront lifestyle along the South River, with three sandy beaches and a community playground close to home. Residents can enjoy fishing, kayaking, boating, and scenic waterfront surroundings, with nearby marinas and local parks adding to the recreational appeal. Dining and everyday conveniences are available throughout Edgewater, while downtown Annapolis is a short drive away for shopping, restaurants, entertainment, and waterfront attractions. With extensive updates, generous living spaces, and access to the community's beaches and outdoor amenities, this home offers an inviting water-oriented lifestyle.
Features & Amenities
Interior
-
Other Interior Features
Eat-in Kitchen, Ceiling Fan(s), Kitchen Island, Recessed Lighting, Walk-In Closet(s), Crown Molding, Open Floorplan
-
Total Bedrooms
3
-
Bathrooms
2
-
1/2 Bathrooms
1
-
Above Grade Finished Area
1768.0
-
Basement YN
YES
-
Cooling YN
YES
-
Cooling
Central Air, Ceiling Fan(s), Electric
-
Fireplace YN
NO
-
Heating YN
YES
-
Heating
Exhaust Fan, Electric, Heat Pump
-
Pet friendly
N/A
Exterior
-
Garage
No
-
Construction Materials
Vinyl Siding
-
Other Exterior Features
Storage
-
Parking
Asphalt, Driveway
-
Patio and Porch Features
Deck
-
Pool
No
-
Waterfront YN
NO
-
View
Garden
Area & Lot
-
Lot Features
Corner Lot, Cleared, Front Yard, Level, Back Yard
-
Lot Size(acres)
0.25
-
Lot Size(square feet)
11,100
-
Property Type
Residential
-
Property Sub Type
Single Family Residence
-
Architectural Style
Colonial
Price
-
Sales Price
$725,000
-
Tax Amount
$5,955
-
Sq. Footage
1,768
-
Price/SqFt
$410
HOA
-
Association
YES
-
Association Fee
$100
-
Association Fee Frequency
Annually
-
Association Fee Includes
N/A
School District
-
Elementary School
N/A
-
Middle School
N/A
-
High School
SOUTH RIVER
Property Features
-
New Construction
NO
-
Association Amenities
Beach Access, Boat Dock, Playground
-
Foundation Details
Other
-
Senior Community YN
NO
-
Sewer
Private Sewer
-
Tax Lot
9
-
Water Source
Private, Well
Schedule a Showing
Showing scheduled successfully.
Mortgage calculator
Estimate your monthly mortgage payment, including the principal and interest, property taxes, and HOA. Adjust the values to generate a more accurate rate.
Your payment
Principal and Interest:
$
Property taxes:
$
HOA fees:
$
Total loan payment:
$
Total interest amount:
$
Location
County
ANNE ARUNDEL
Elementary School
Middle School
High School
SOUTH RIVER
Listing Courtesy of Debra P Noone , Northrop Realty
RealHub Information is provided exclusively for consumers' personal, non-commercial use, and it may not be used for any purpose other than to identify prospective properties consumers may be interested in purchasing. All information deemed reliable but not guaranteed and should be independently verified. All properties are subject to prior sale, change or withdrawal. RealHub website owner shall not be responsible for any typographical errors, misinformation, misprints and shall be held totally harmless.
_(1).webp?size=684x933)
AGENT
Sharon Lelm
Call Sharon today to schedule a private showing.

* Listings on this website come from the FMLS IDX Compilation and may be held by brokerage firms other than the owner of this website. The listing brokerage is identified in any listing details. Information is deemed reliable but is not guaranteed. If you believe any FMLS listing contains material that infringes your copyrighted work please click here to review our DMCA policy and learn how to submit a takedown request.© 2024 FMLS.
Related Properties

EDGEWATER
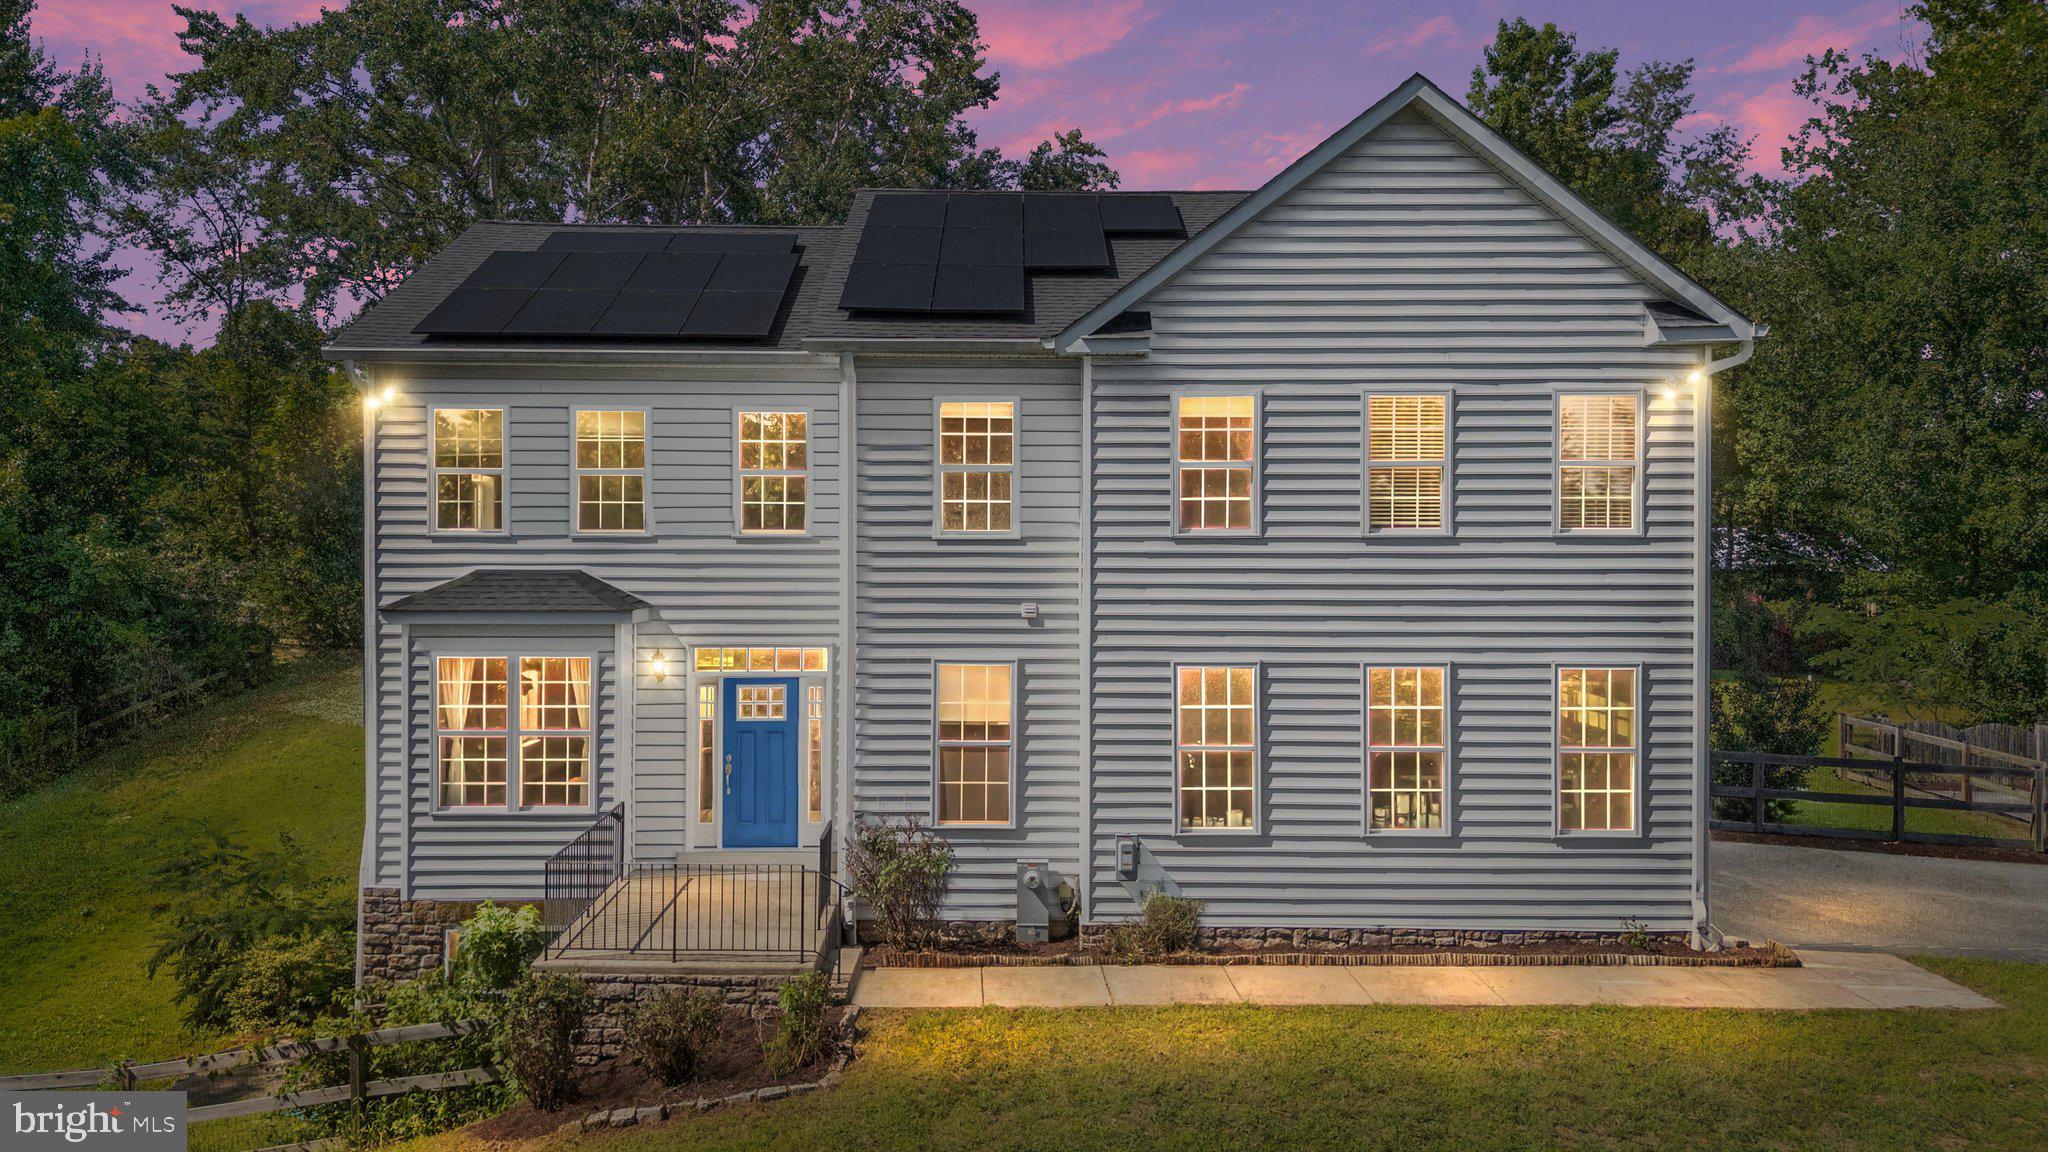
3847 HOLLY DRIVE
4 Beds
2 Baths
1,945 Sq.Ft.
$609,999
MLS#: MDAA2149518
EDGEWATER
416 MILL SWAMP ROAD
4 Beds
2 Baths
3,078 Sq.Ft.
$850,000
MLS#: MDAA2151014

EDGEWATER
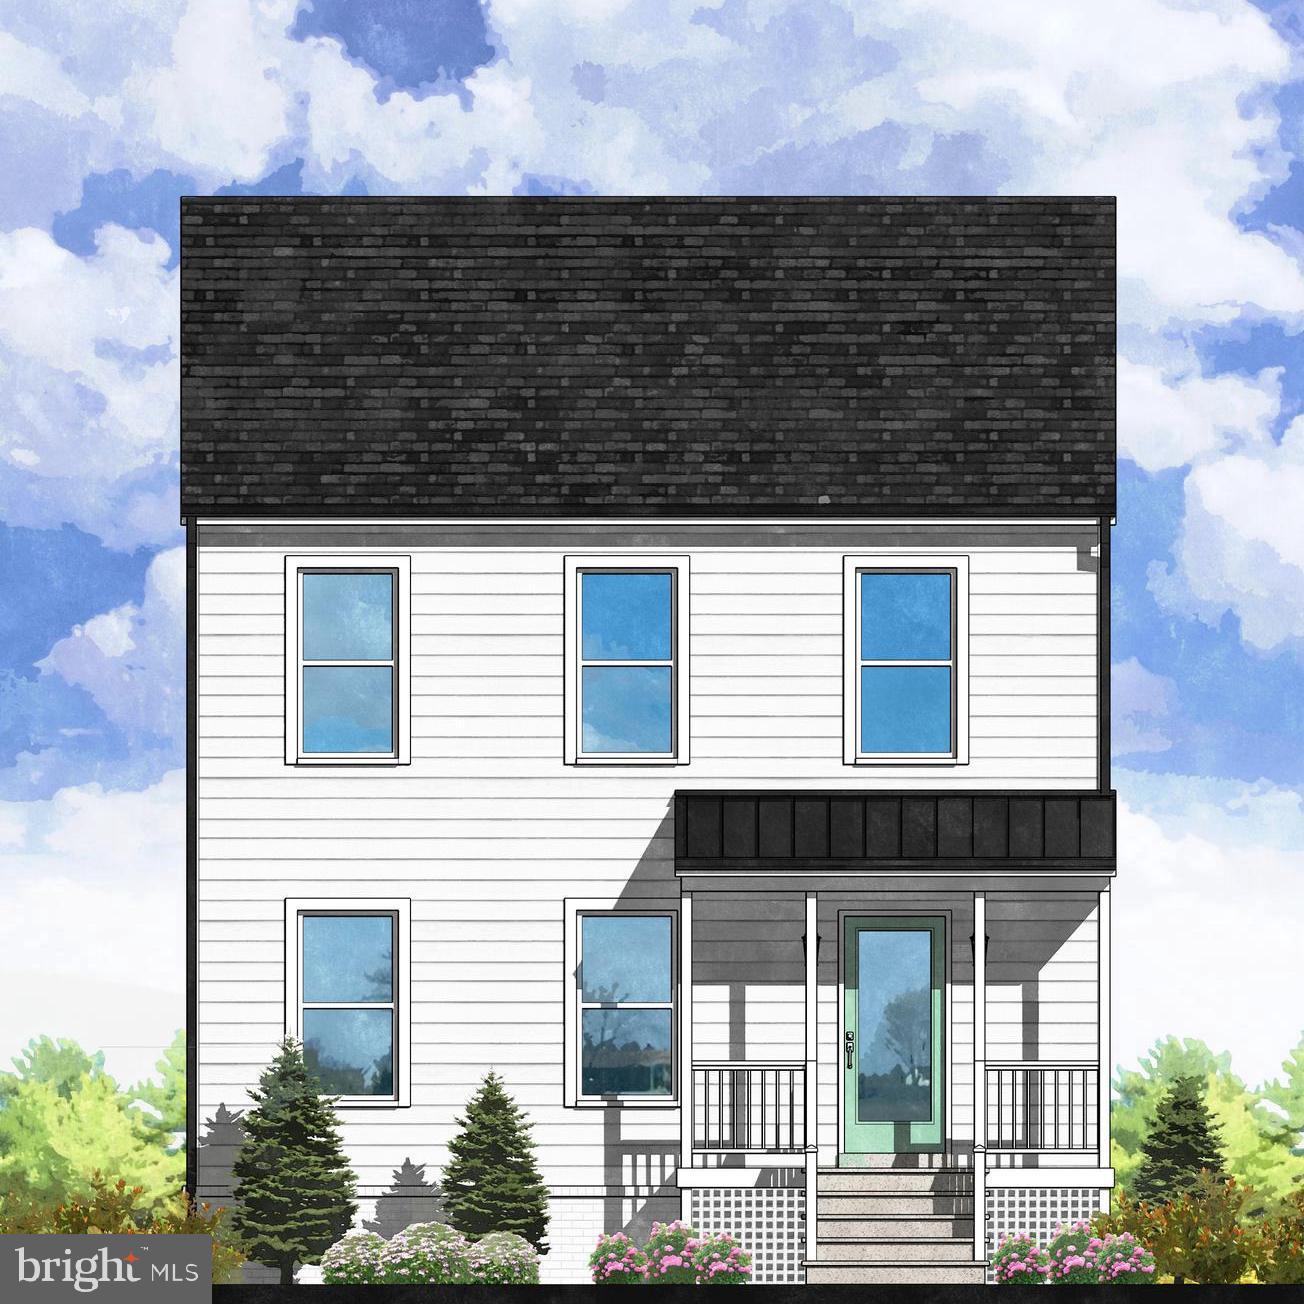
305 COLONY POINT PLACE
3 Beds
2 Baths
2,337 Sq.Ft.
$590,000
MLS#: MDAA2154452
EDGEWATER
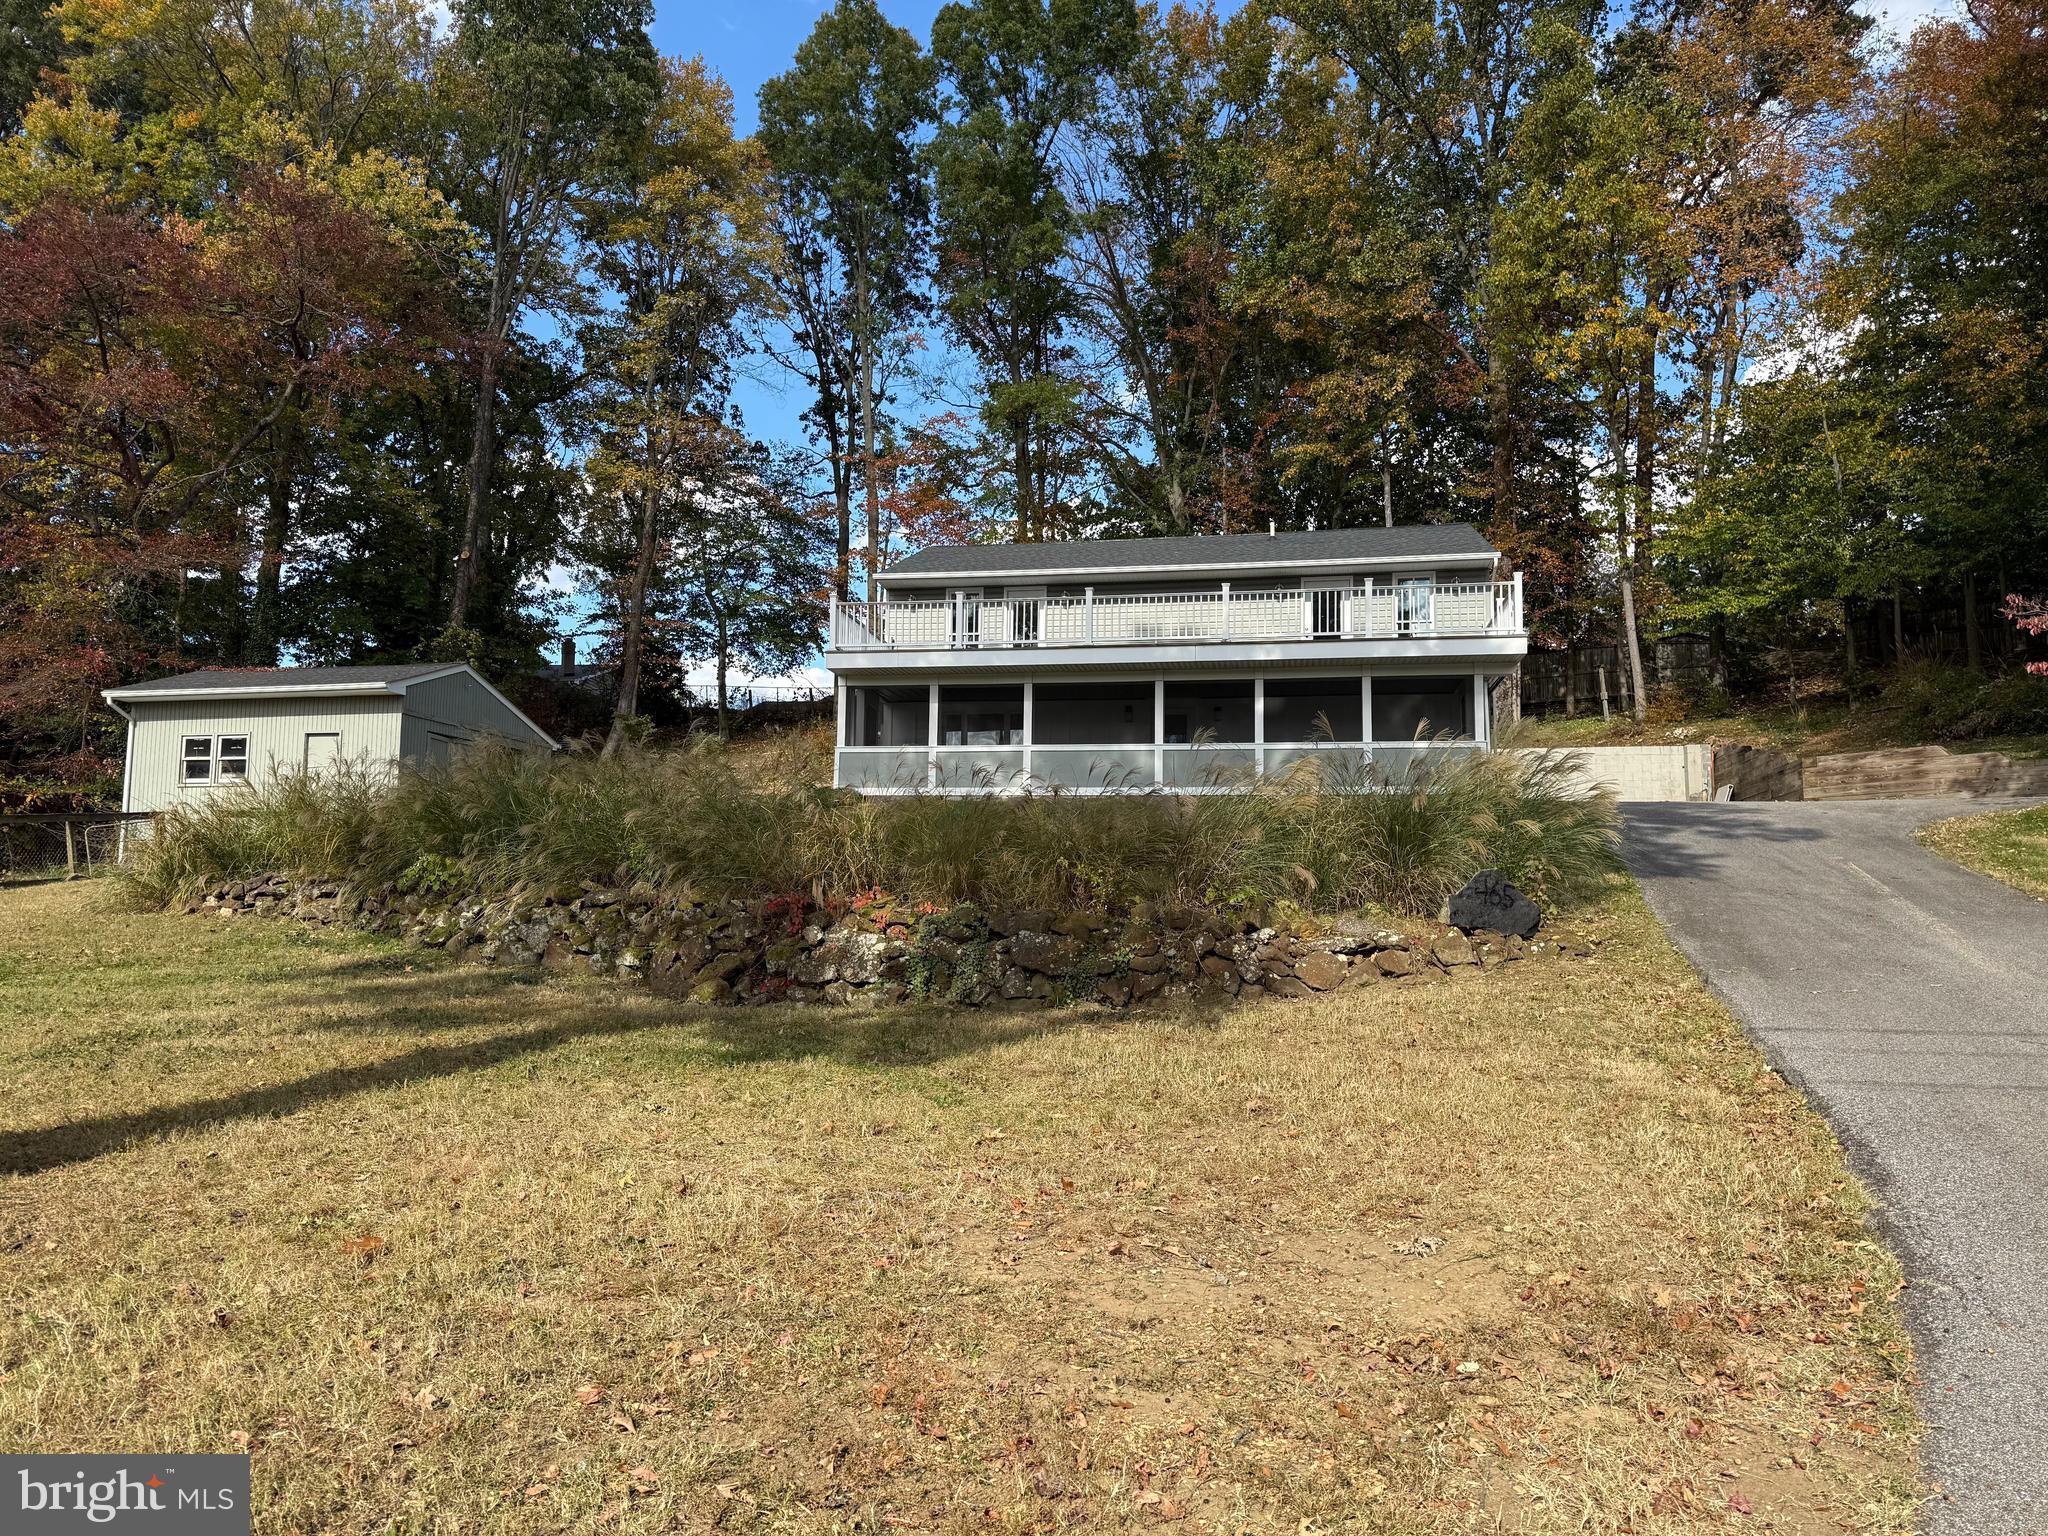
1648 BAY RIDGE ROAD
4 Beds
3 Baths
2,145 Sq.Ft.
$599,990
MLS#: MDAA2143418
EDGEWATER
453 WALNUT DRIVE
3 Beds
3 Baths
1,760 Sq.Ft.
$729,900
MLS#: MDAA2139234

EDGEWATER
736 HILLMEADE ROAD
4 Beds
3 Baths
2,245 Sq.Ft.
$681,600
MLS#: MDAA2149732

EDGEWATER
425 WALNUT DRIVE
4 Beds
3 Baths
2,776 Sq.Ft.
$865,000
MLS#: MDAA2153628

EDGEWATER
3622 EDGEMONT STREET
4 Beds
2 Baths
2,879 Sq.Ft.
$799,900
MLS#: MDAA2154140
EDGEWATER
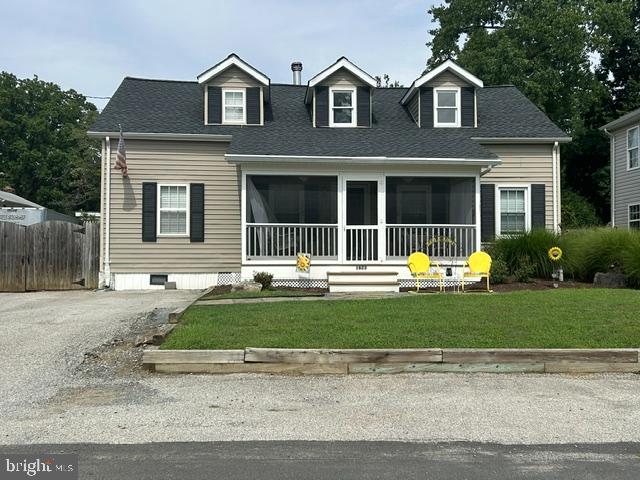
1623 SHORE DRIVE
4 Beds
2 Baths
1,926 Sq.Ft.
$610,000
MLS#: MDAA2152352
.png)