
Property
Beds
3
Full Baths
2
1/2 Baths
1
Year Built
2001
Sq.Footage
3,080
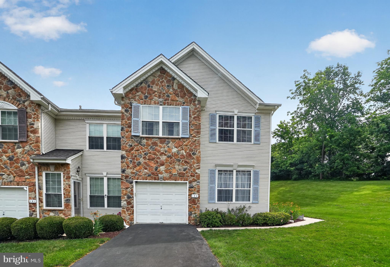
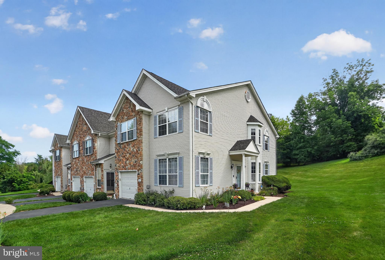
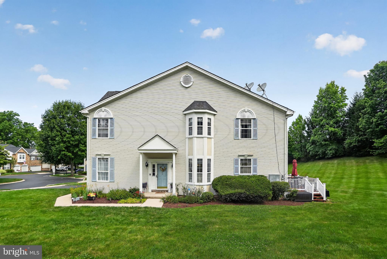
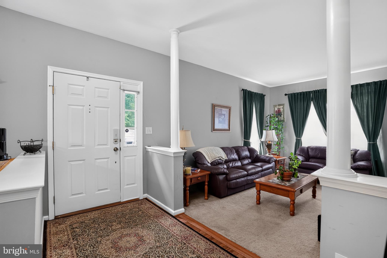
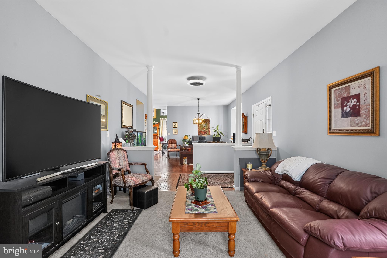
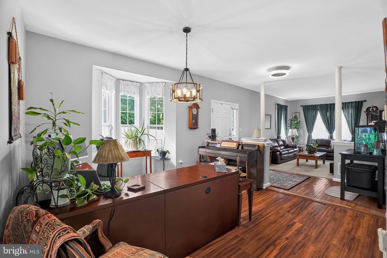
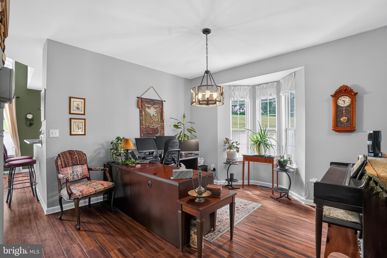
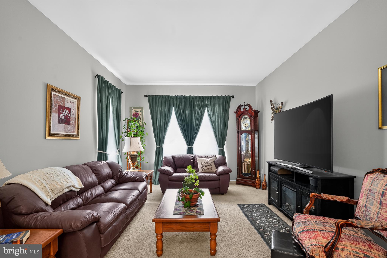
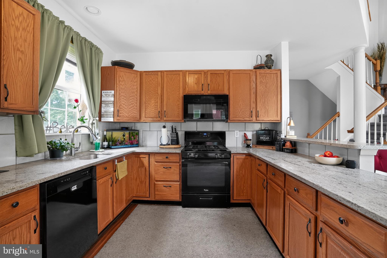
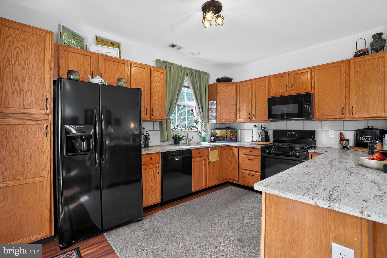
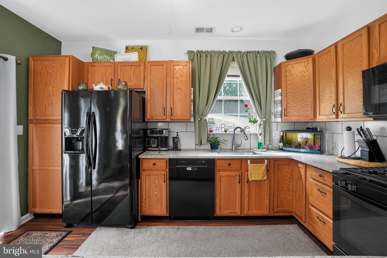
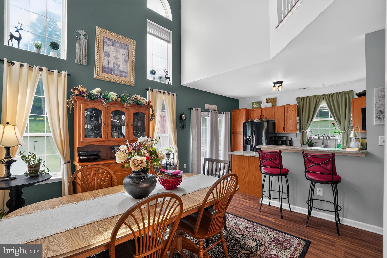
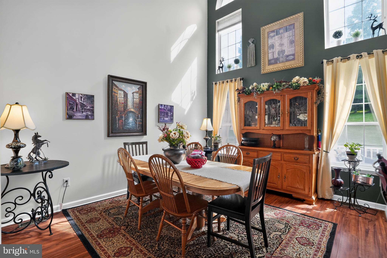
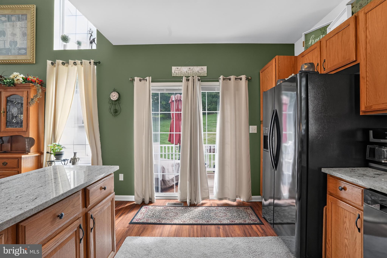
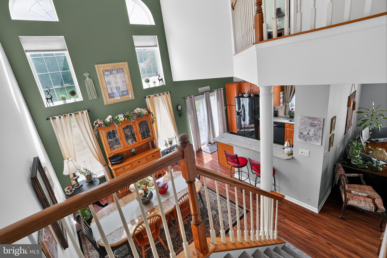
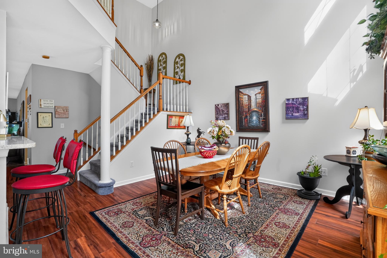
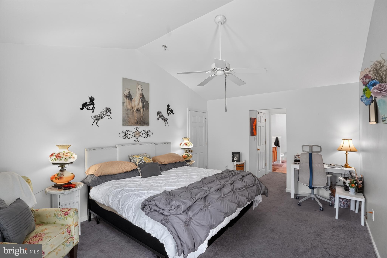
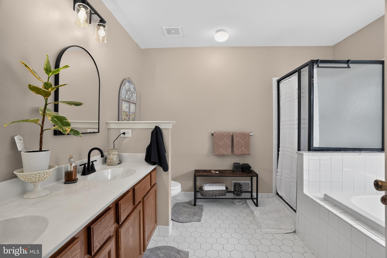
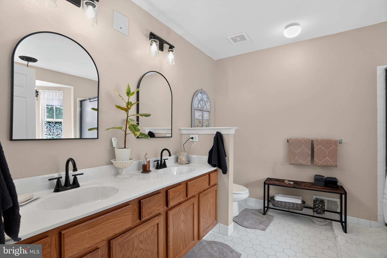
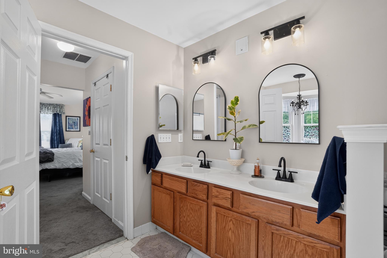
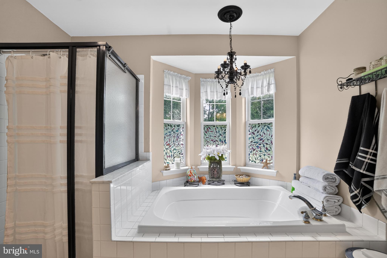
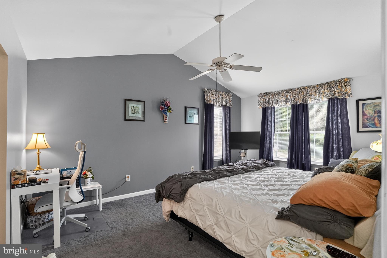
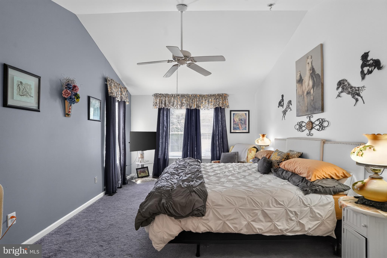
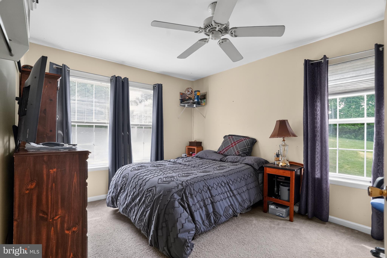
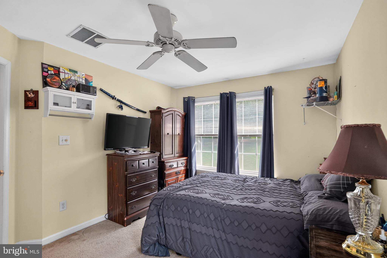
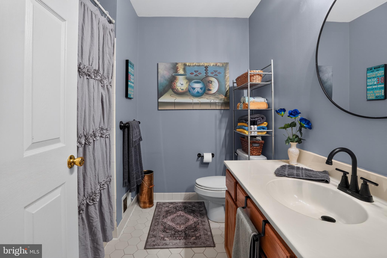
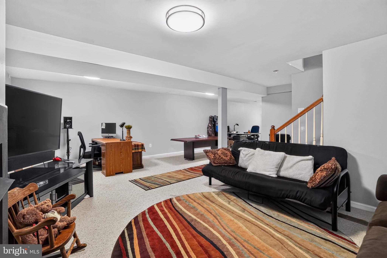
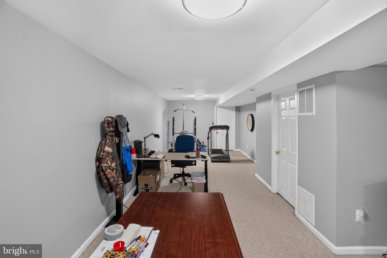
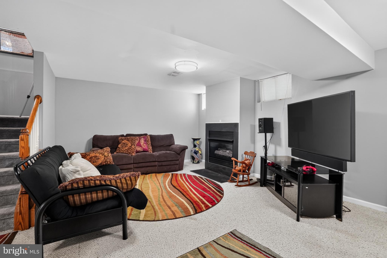
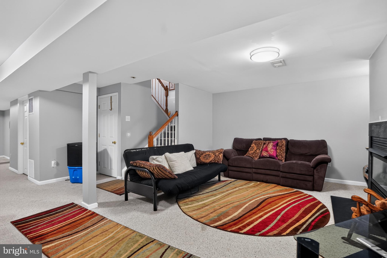
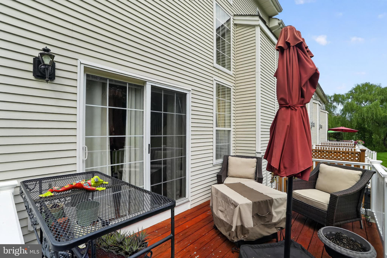
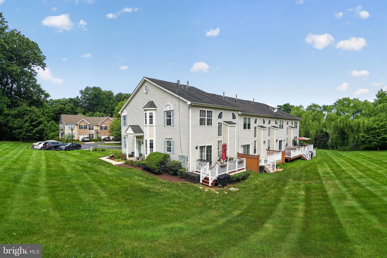
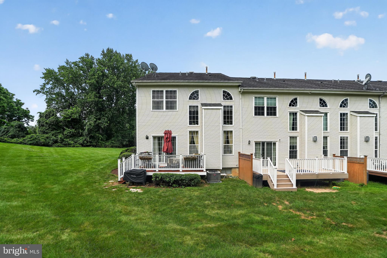
Step inside to an inviting open-concept main level featuring a spacious living room filled with natural light from oversized windows. An additional flex space offers endless possibilities as a formal dining room, home office, sitting area, or playroom. The well-appointed kitchen boasts modern appliances, abundant counter space, and a stunning wall of windows that flood the space with natural light while showcasing peaceful outdoor views. The adjoining dining area creates the perfect setting for everyday meals or entertaining. Upstairs, you'll find three generously sized bedrooms, including a spacious primary suite with an ensuite bath featuring a double vanity, updated lighting, a relaxing soaking tub, and a separate shower. Two additional bedrooms share a full hall bath, while neutral paint colors throughout create a warm and welcoming atmosphere. The finished lower level adds exceptional living space and includes a cozy fireplace, making it the perfect spot for movie nights, a family room, home gym, game room, or office. Step outside onto the private deck and enjoy peaceful surroundings while entertaining family and friends or simply relaxing after a long day. Ideally located just minutes from vibrant Downtown West Chester, with convenient access to Routes 202, 1, and 322, you'll enjoy the perfect blend of suburban tranquility and everyday convenience. From award-winning West Chester schools, restaurants, boutique shopping, and year-round community events to parks and major commuter routes, everything you need is just moments away. This home truly offers the best of Chester County living. Don't miss your chance to own one of the community's most desirable floor plans in an unbeatable location!
Features & Amenities
Interior
-
Total Bedrooms
3
-
Bathrooms
2
-
1/2 Bathrooms
1
-
Above Grade Finished Area
2180.0
-
Basement YN
YES
-
Cooling YN
YES
-
Cooling
Central Air, Electric
-
Fireplace YN
YES
-
Heating YN
YES
-
Heating
Natural Gas, Forced Air
-
Pet friendly
Cats OK, Dogs OK, Yes
Exterior
-
Garage
Yes
-
Garage spaces
1
-
Construction Materials
Vinyl Siding
-
Parking
Garage, Driveway, Attached
-
Pool
Yes
-
Pool Features
Community
-
Waterfront YN
NO
Area & Lot
-
Lot Size(acres)
0.1
-
Lot Size(square feet)
4,356
-
Property Type
Residential
-
Property Sub Type
Townhouse
-
Architectural Style
Traditional
Price
-
Sales Price
$559,000
-
Tax Amount
$4,059
-
Financing Options
Cash, Conventional, FHA, VA
-
Sq. Footage
3,080
-
Price/SqFt
$181
HOA
-
Association
YES
-
Association Fee
$244
-
Association Fee Frequency
Monthly
-
Association Fee Includes
N/A
School District
-
Elementary School
SARAH W. STARKWEATHER
-
Middle School
STETSON
-
High School
WEST CHESTER BAYARD RUSTIN
Property Features
-
New Construction
NO
-
Foundation Details
Slab
-
Senior Community YN
NO
-
Sewer
Public Sewer
-
Tax Lot
0010.2400
-
Water Source
Public
Schedule a Showing
Showing scheduled successfully.
Mortgage calculator
Estimate your monthly mortgage payment, including the principal and interest, property taxes, and HOA. Adjust the values to generate a more accurate rate.
Your payment
Principal and Interest:
$
Property taxes:
$
HOA fees:
$
Total loan payment:
$
Total interest amount:
$
Location
County
CHESTER
Elementary School
SARAH W. STARKWEATHER
Middle School
STETSON
High School
WEST CHESTER BAYARD RUSTIN
Listing Courtesy of Terri Manos , Coldwell Banker Realty
RealHub Information is provided exclusively for consumers' personal, non-commercial use, and it may not be used for any purpose other than to identify prospective properties consumers may be interested in purchasing. All information deemed reliable but not guaranteed and should be independently verified. All properties are subject to prior sale, change or withdrawal. RealHub website owner shall not be responsible for any typographical errors, misinformation, misprints and shall be held totally harmless.
_(1).webp?size=684x933)
AGENT
Sharon Lelm
Call Sharon today to schedule a private showing.

* Listings on this website come from the FMLS IDX Compilation and may be held by brokerage firms other than the owner of this website. The listing brokerage is identified in any listing details. Information is deemed reliable but is not guaranteed. If you believe any FMLS listing contains material that infringes your copyrighted work please click here to review our DMCA policy and learn how to submit a takedown request.© 2024 FMLS.
Related Properties
WEST CHESTER
808 JOECK DRIVE
4 Beds
2 Baths
2,040 Sq.Ft.
$670,000
MLS#: PACT2129744

WEST CHESTER
335 S ADAMS STREET
3 Beds
2 Baths
1,728 Sq.Ft.
$575,000
MLS#: PACT2124686
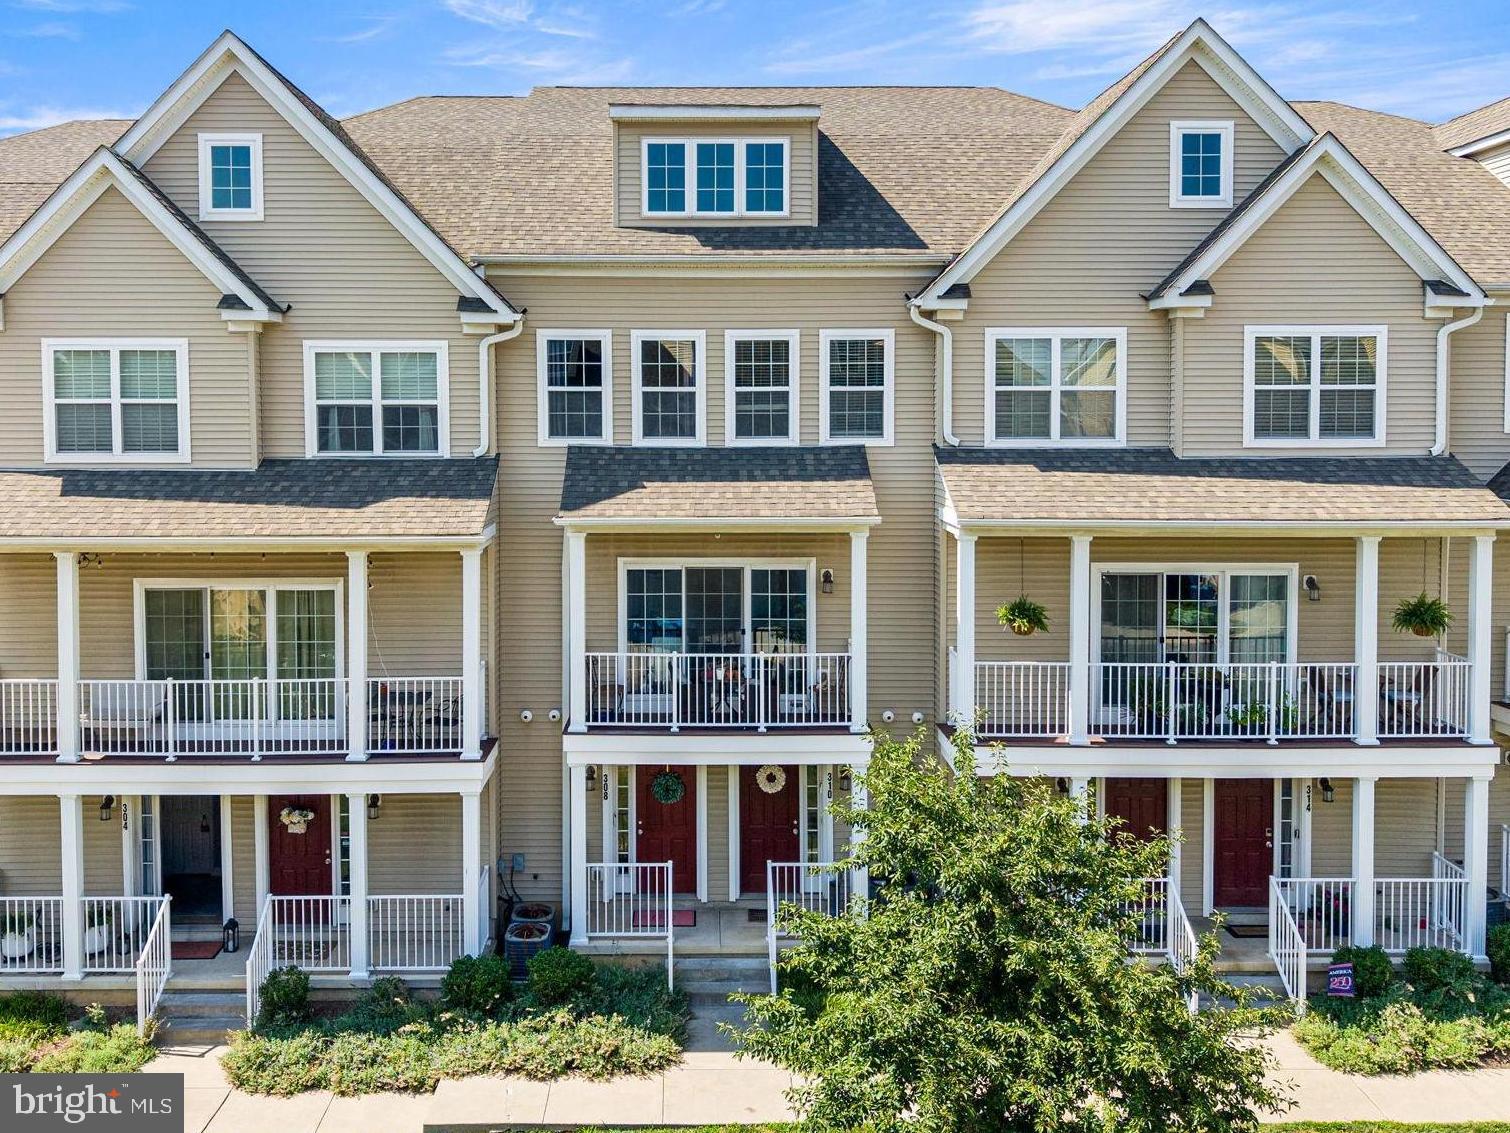
WEST CHESTER
308 MICHAELS ALLEY
3 Beds
3 Baths
1,593 Sq.Ft.
$515,000
MLS#: PACT2130518
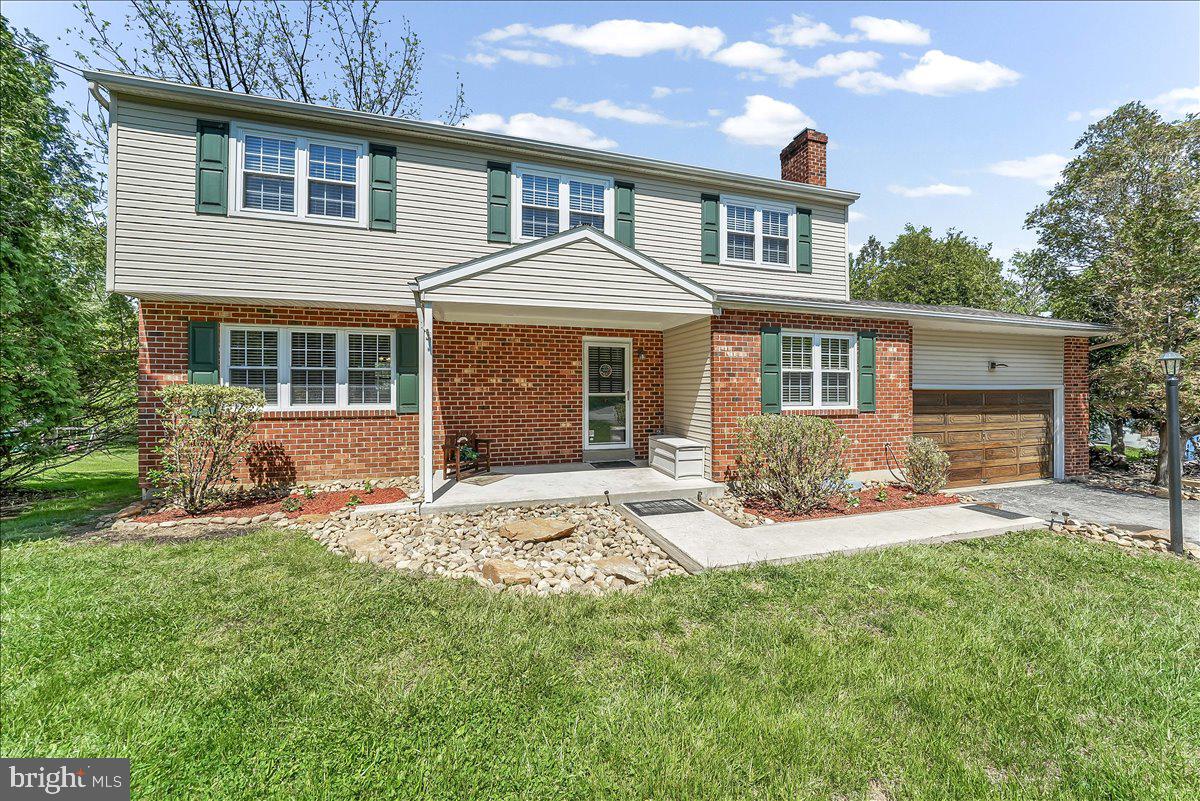
WEST CHESTER
893 WESTTOWN ROAD
4 Beds
3 Baths
2,324 Sq.Ft.
$650,000
MLS#: PACT2124746
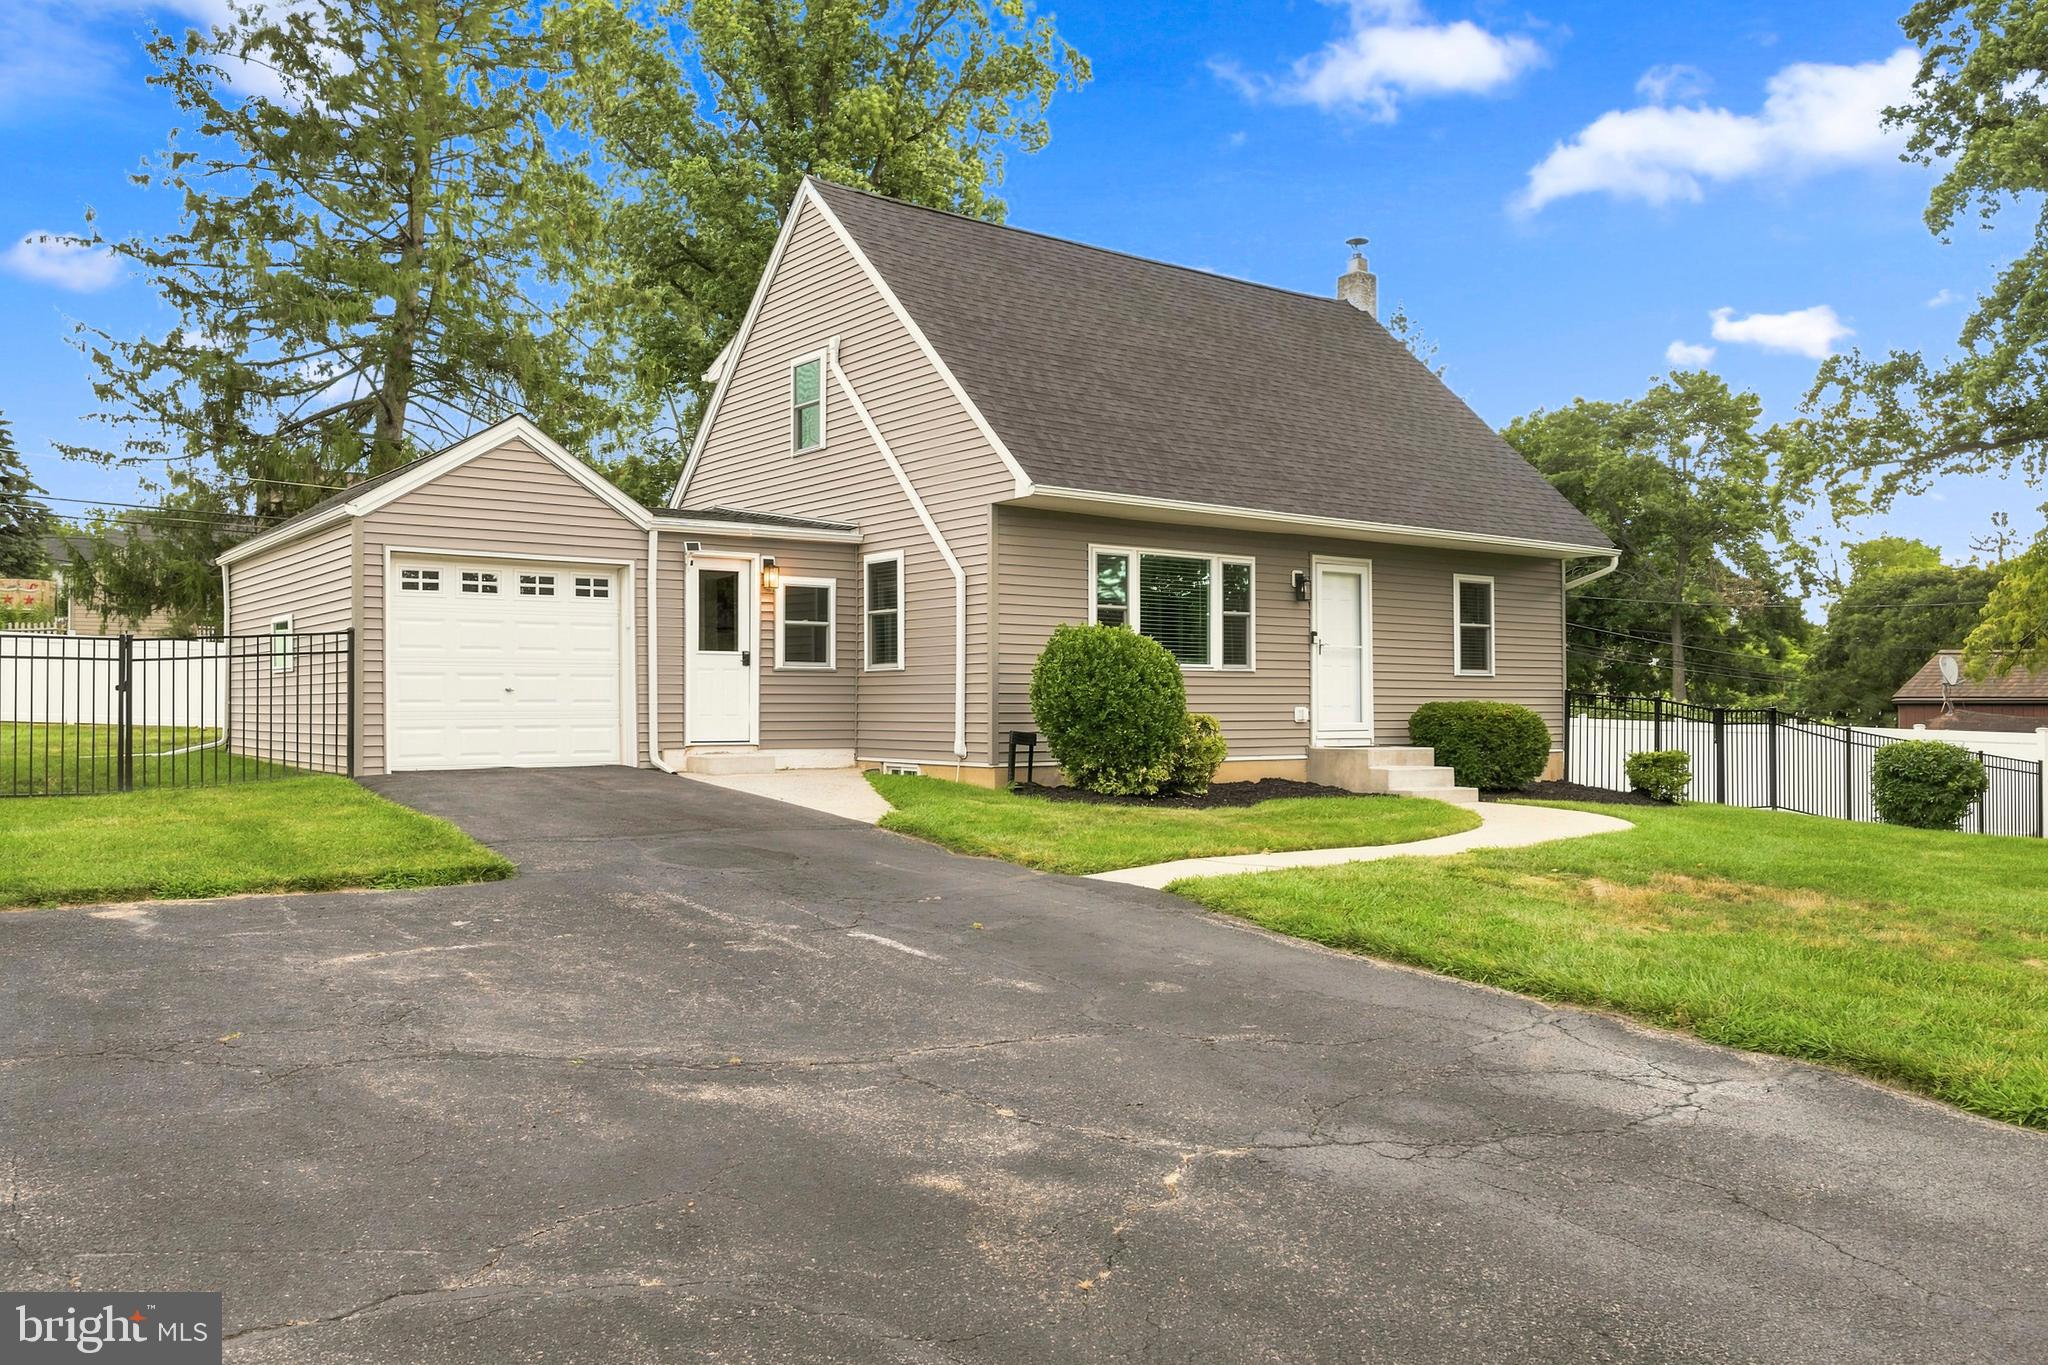
WEST CHESTER
207 SEAL LANE
3 Beds
2 Baths
1,650 Sq.Ft.
$599,990
MLS#: PACT2131336
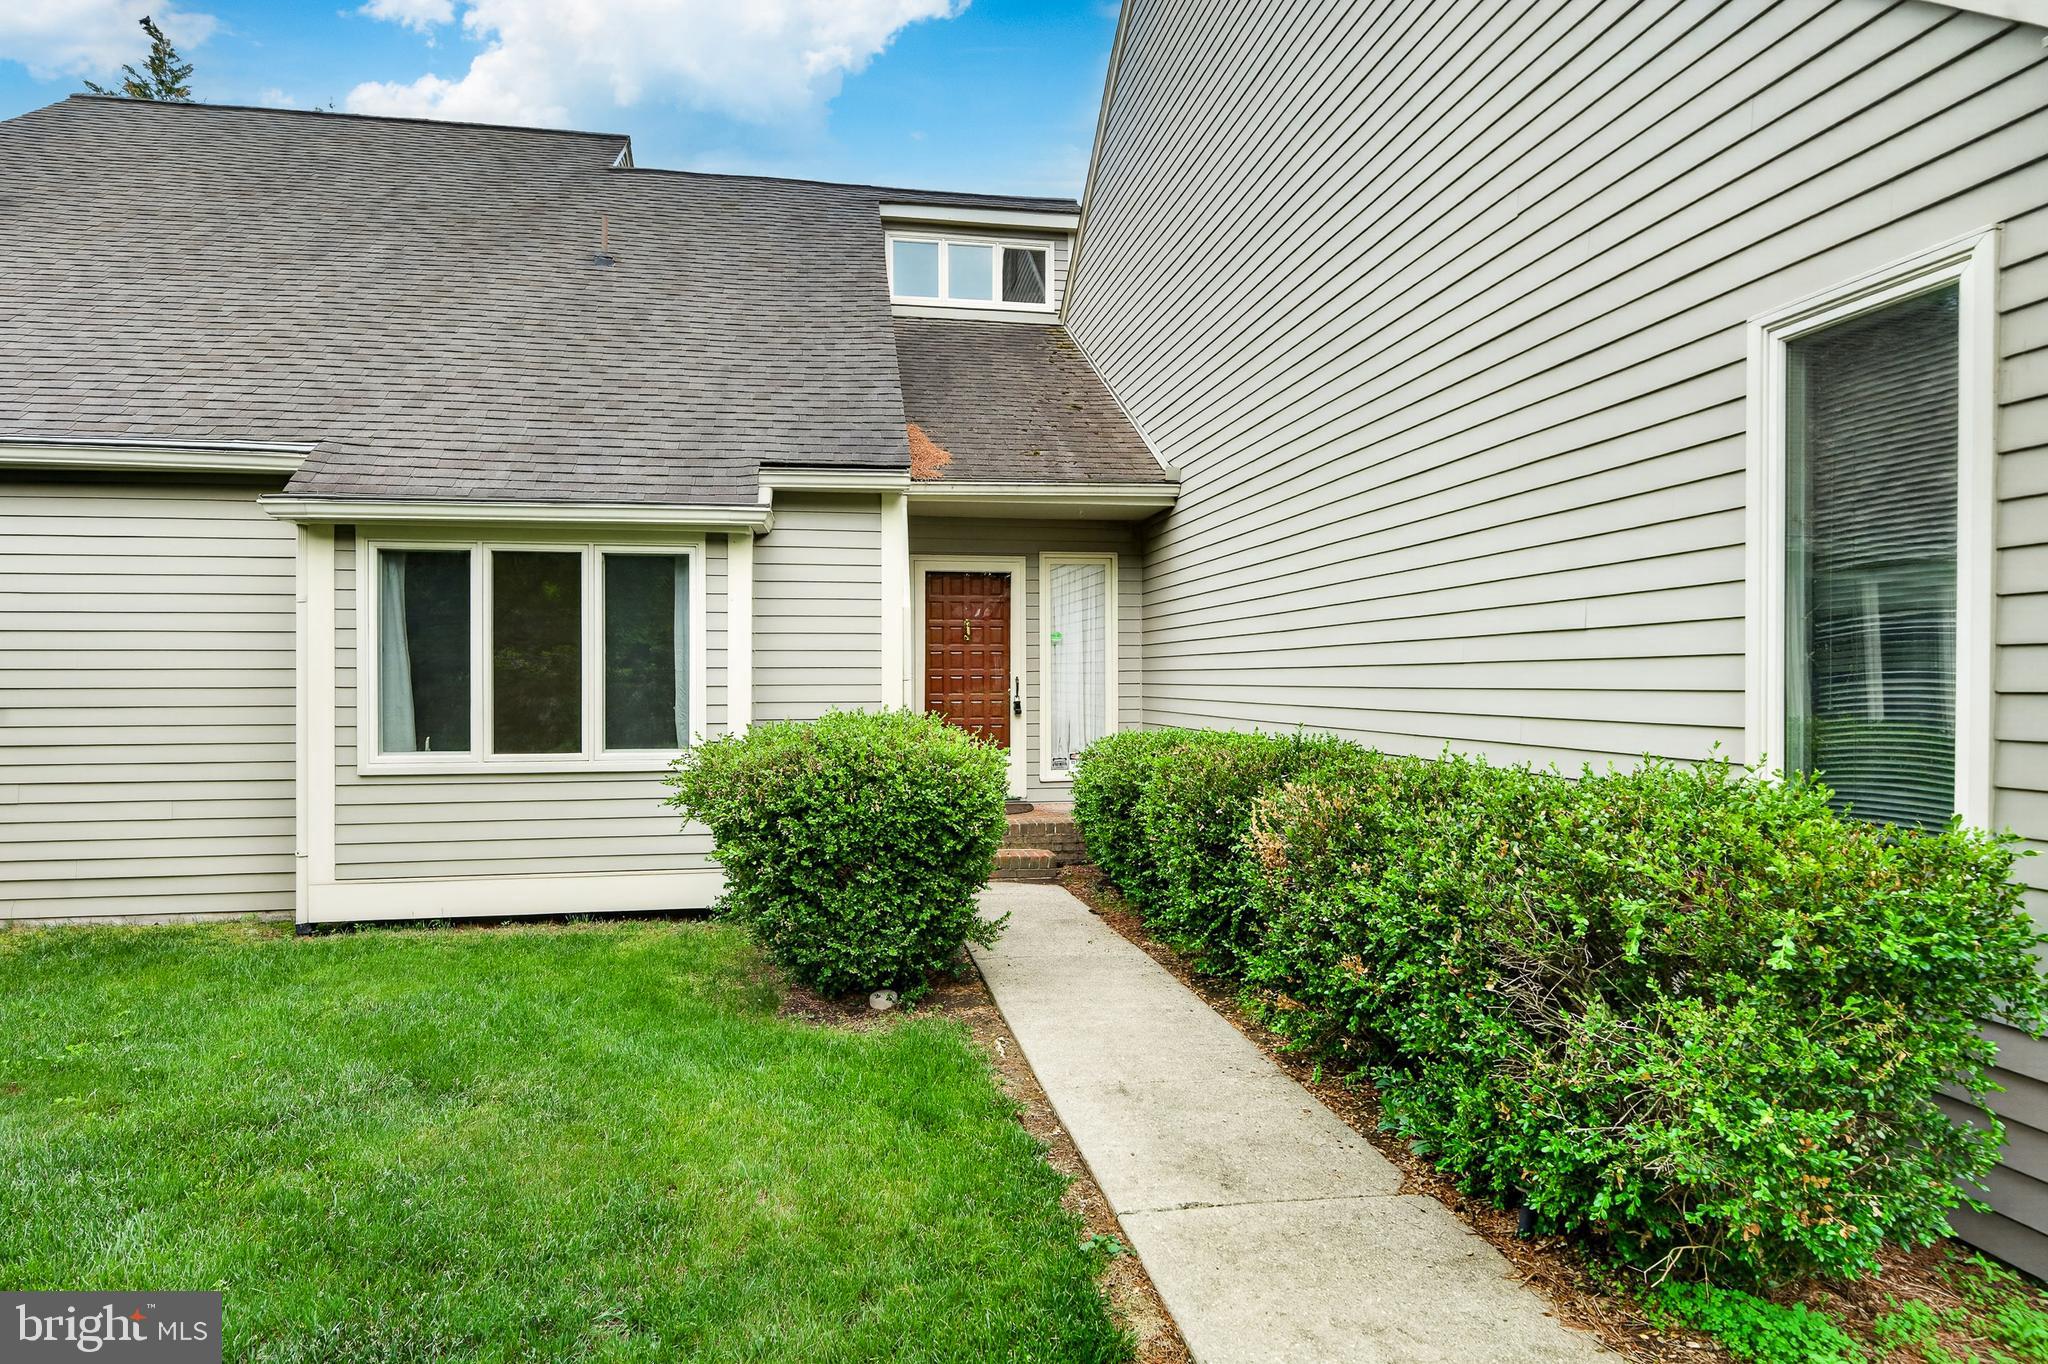
WEST CHESTER
1110 MEWS LANE
3 Beds
2 Baths
1,934 Sq.Ft.
$545,000
MLS#: PACT2118184
WEST CHESTER
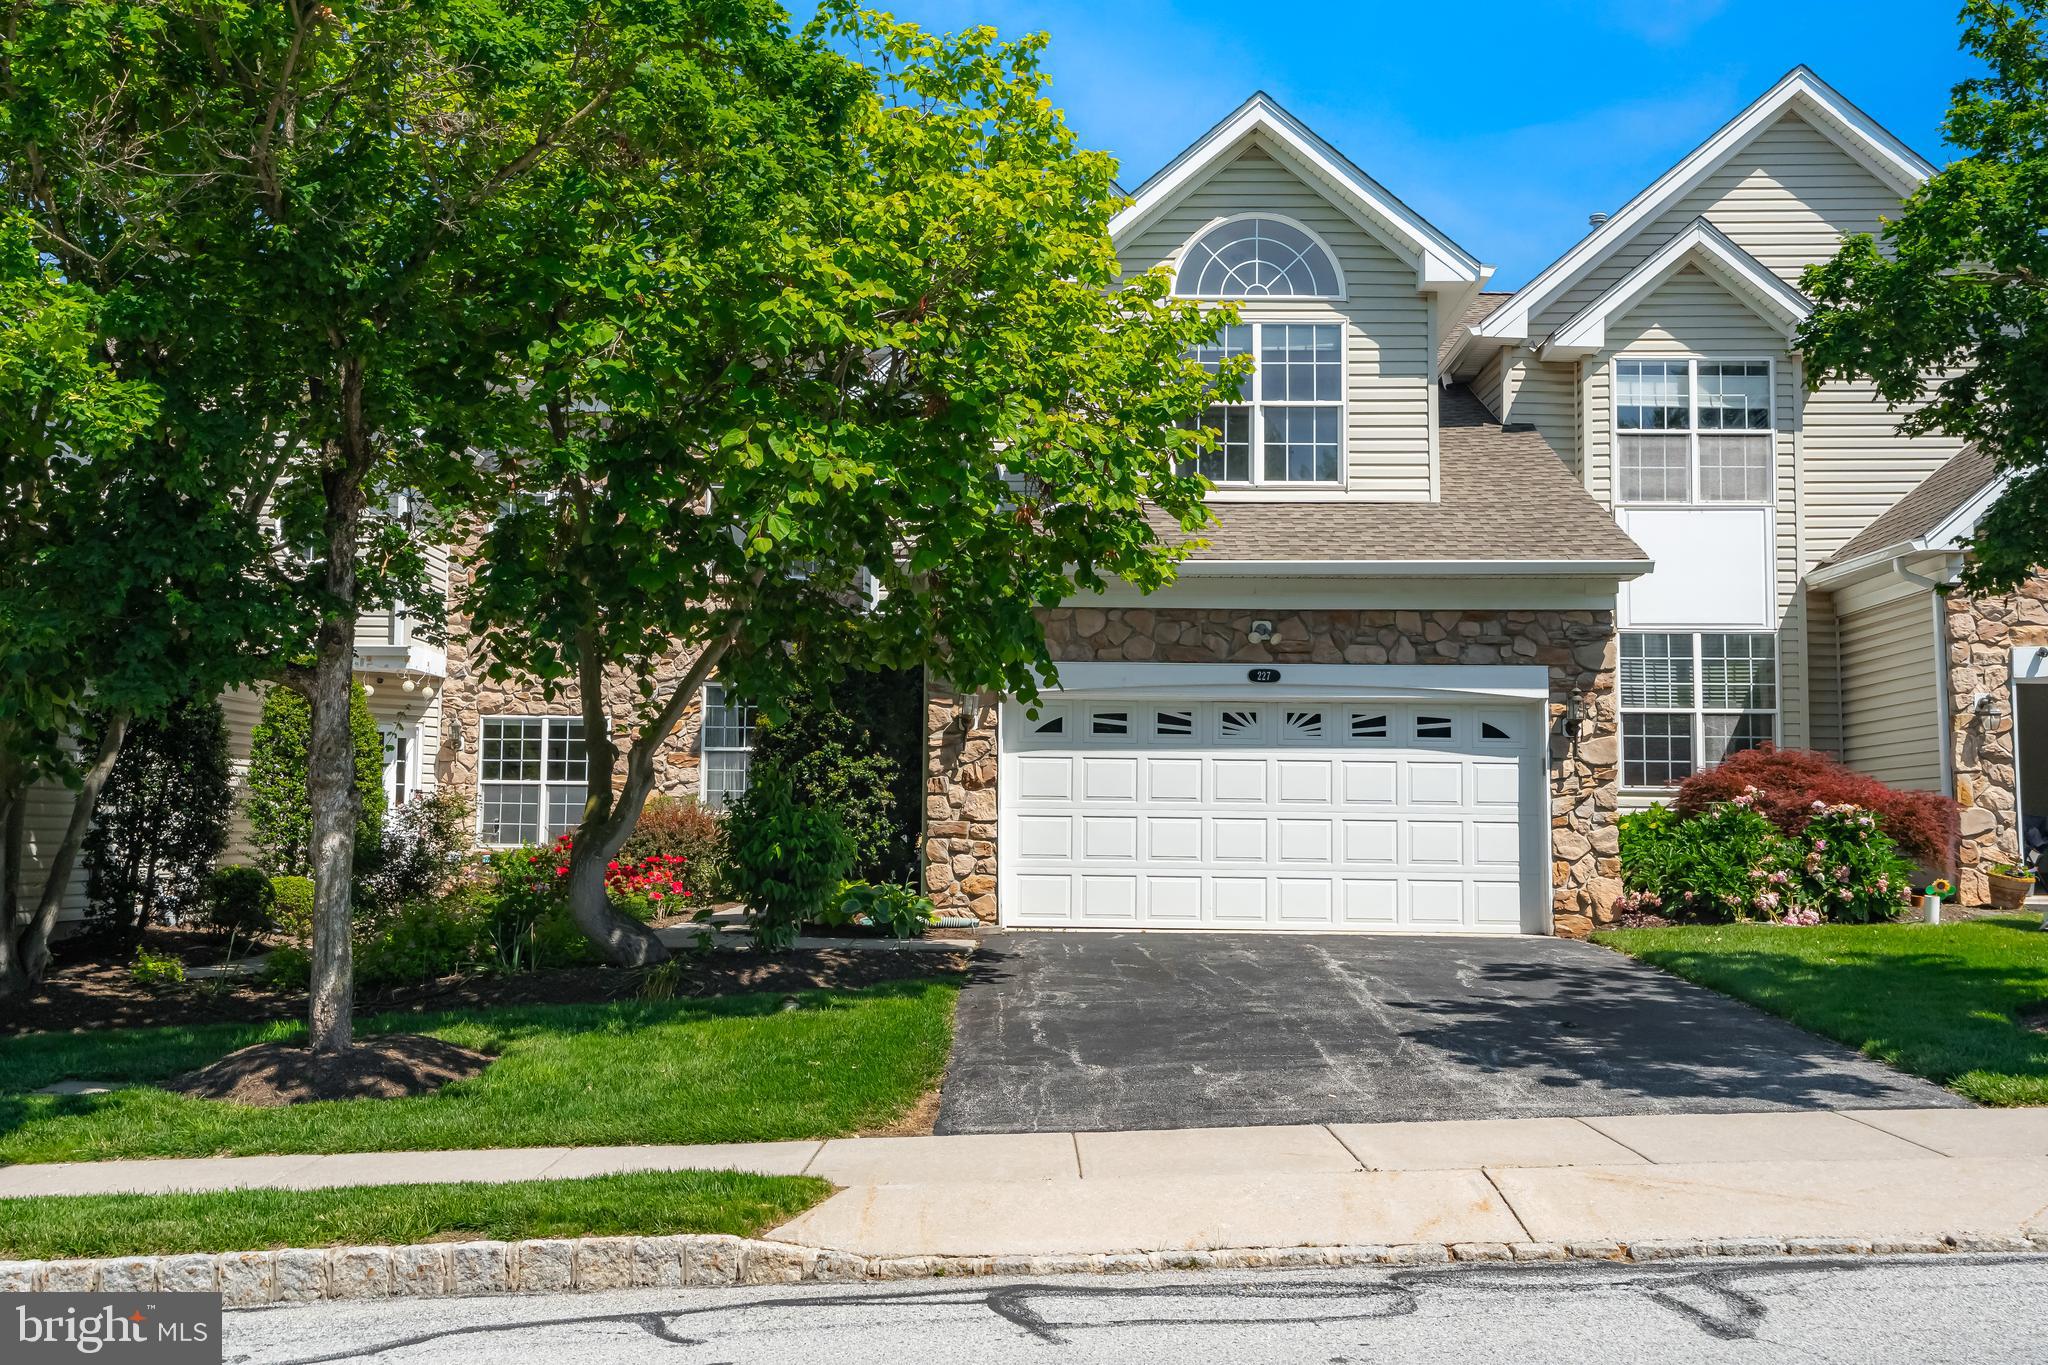
227 SILVERBELL COURT
4 Beds
3 Baths
3,362 Sq.Ft.
$650,000
MLS#: PACT2127576
WEST CHESTER
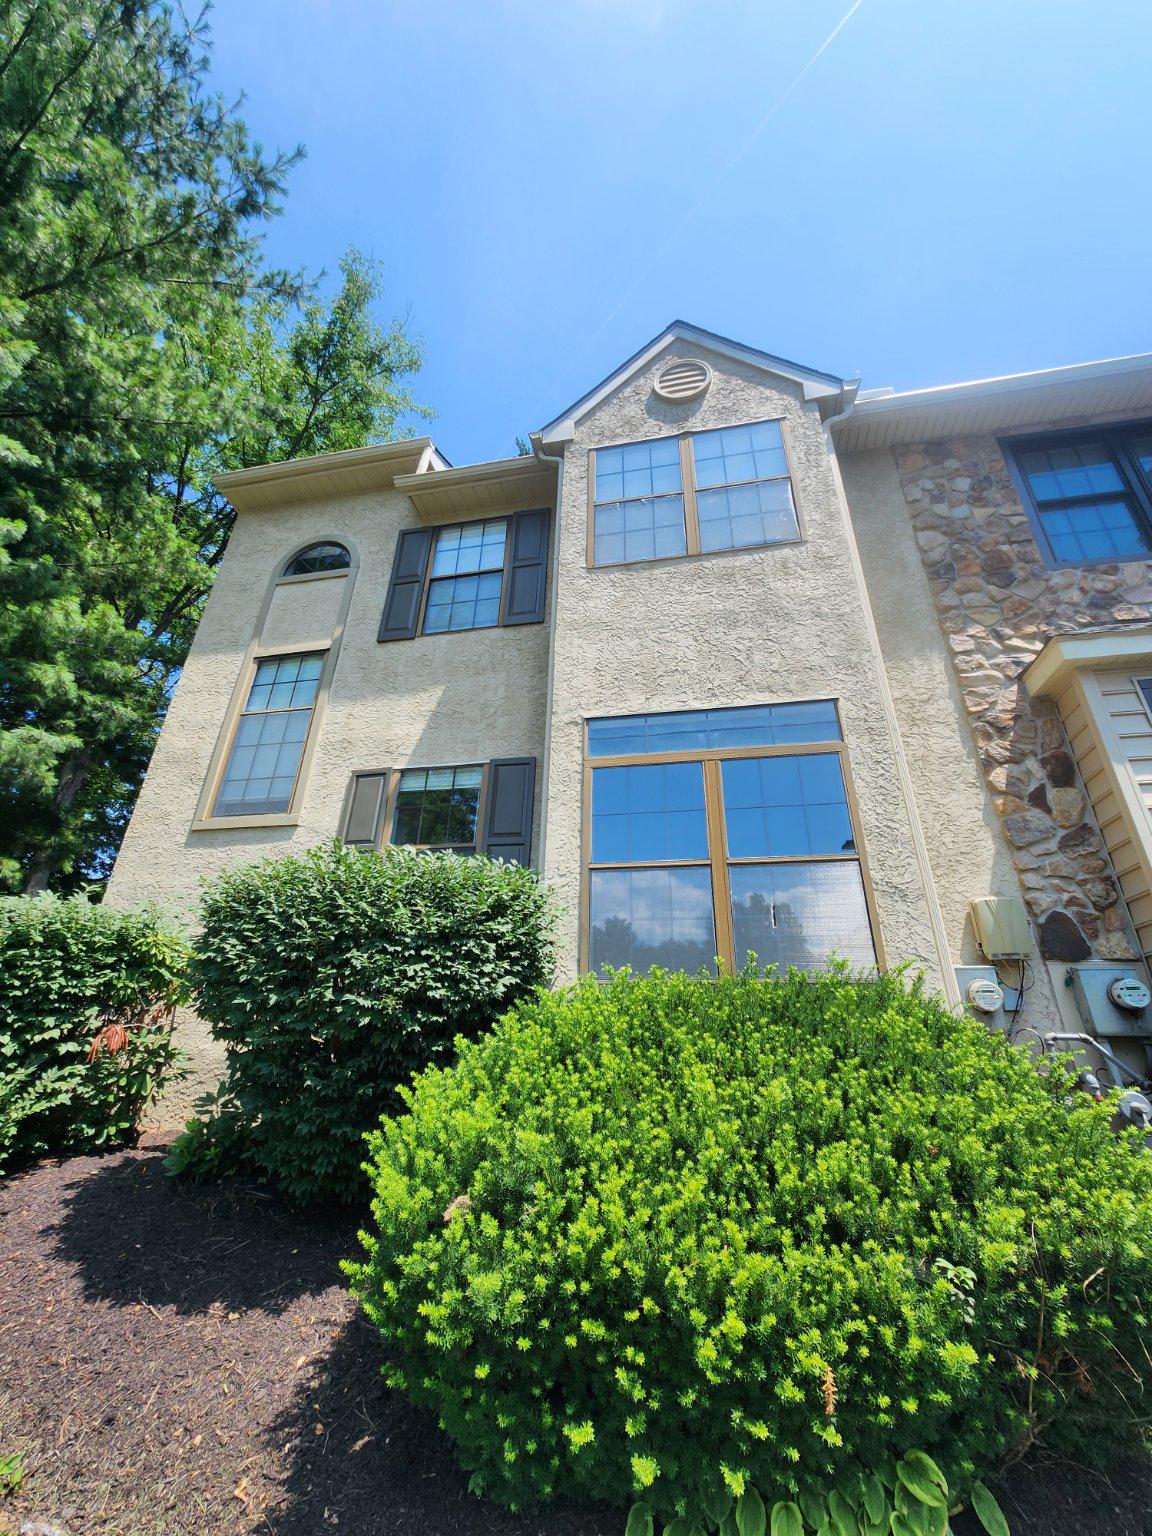
1456 CHESTNUT COURT
4 Beds
2 Baths
1,901 Sq.Ft.
$459,975
MLS#: PACT2131626

WEST CHESTER
229 E MARKET STREET
3 Beds
1 Baths
1,194 Sq.Ft.
$495,000
MLS#: PACT2130384
WEST CHESTER
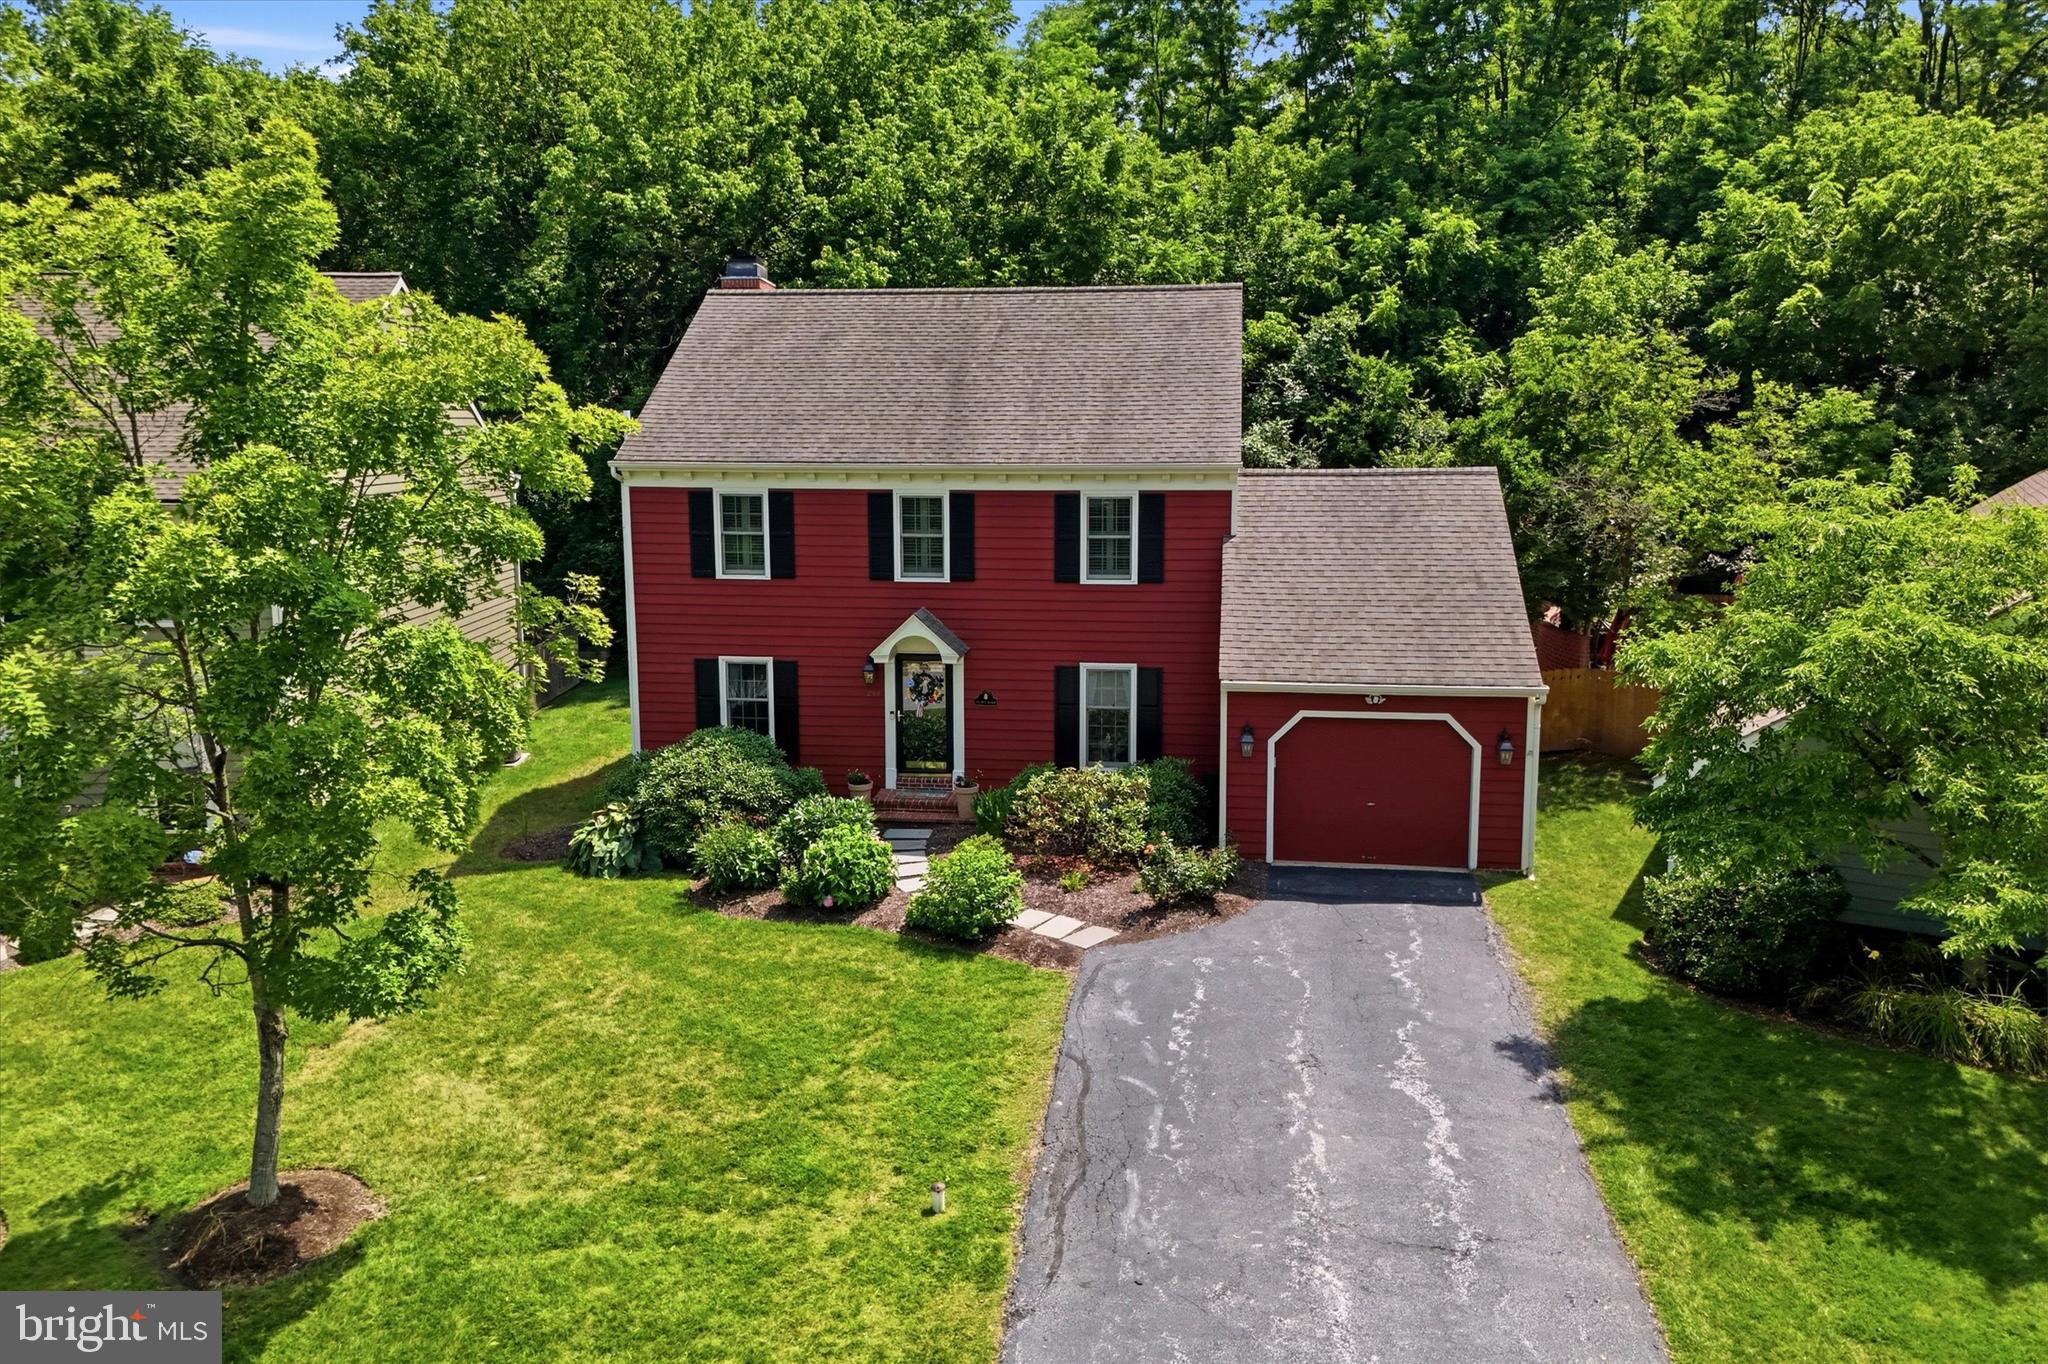
239 COHASSET LANE
3 Beds
3 Baths
2,849 Sq.Ft.
$625,000
MLS#: PACT2130692
.png)