Features & Amenities

Interior

  • Total Bedrooms

    4

  • Bathrooms

    3

  • 1/2 Bathrooms

    1

  • Above Grade Finished Area

    2250.0

  • Basement YN

    YES

  • Cooling YN

    YES

  • Cooling

    Central Air, Gas

  • Fireplace YN

    YES

  • Heating YN

    YES

  • Heating

    Natural Gas, Forced Air

  • Pet friendly

    N/A

Exterior

  • Garage

    Yes

  • Garage spaces

    2

  • Construction Materials

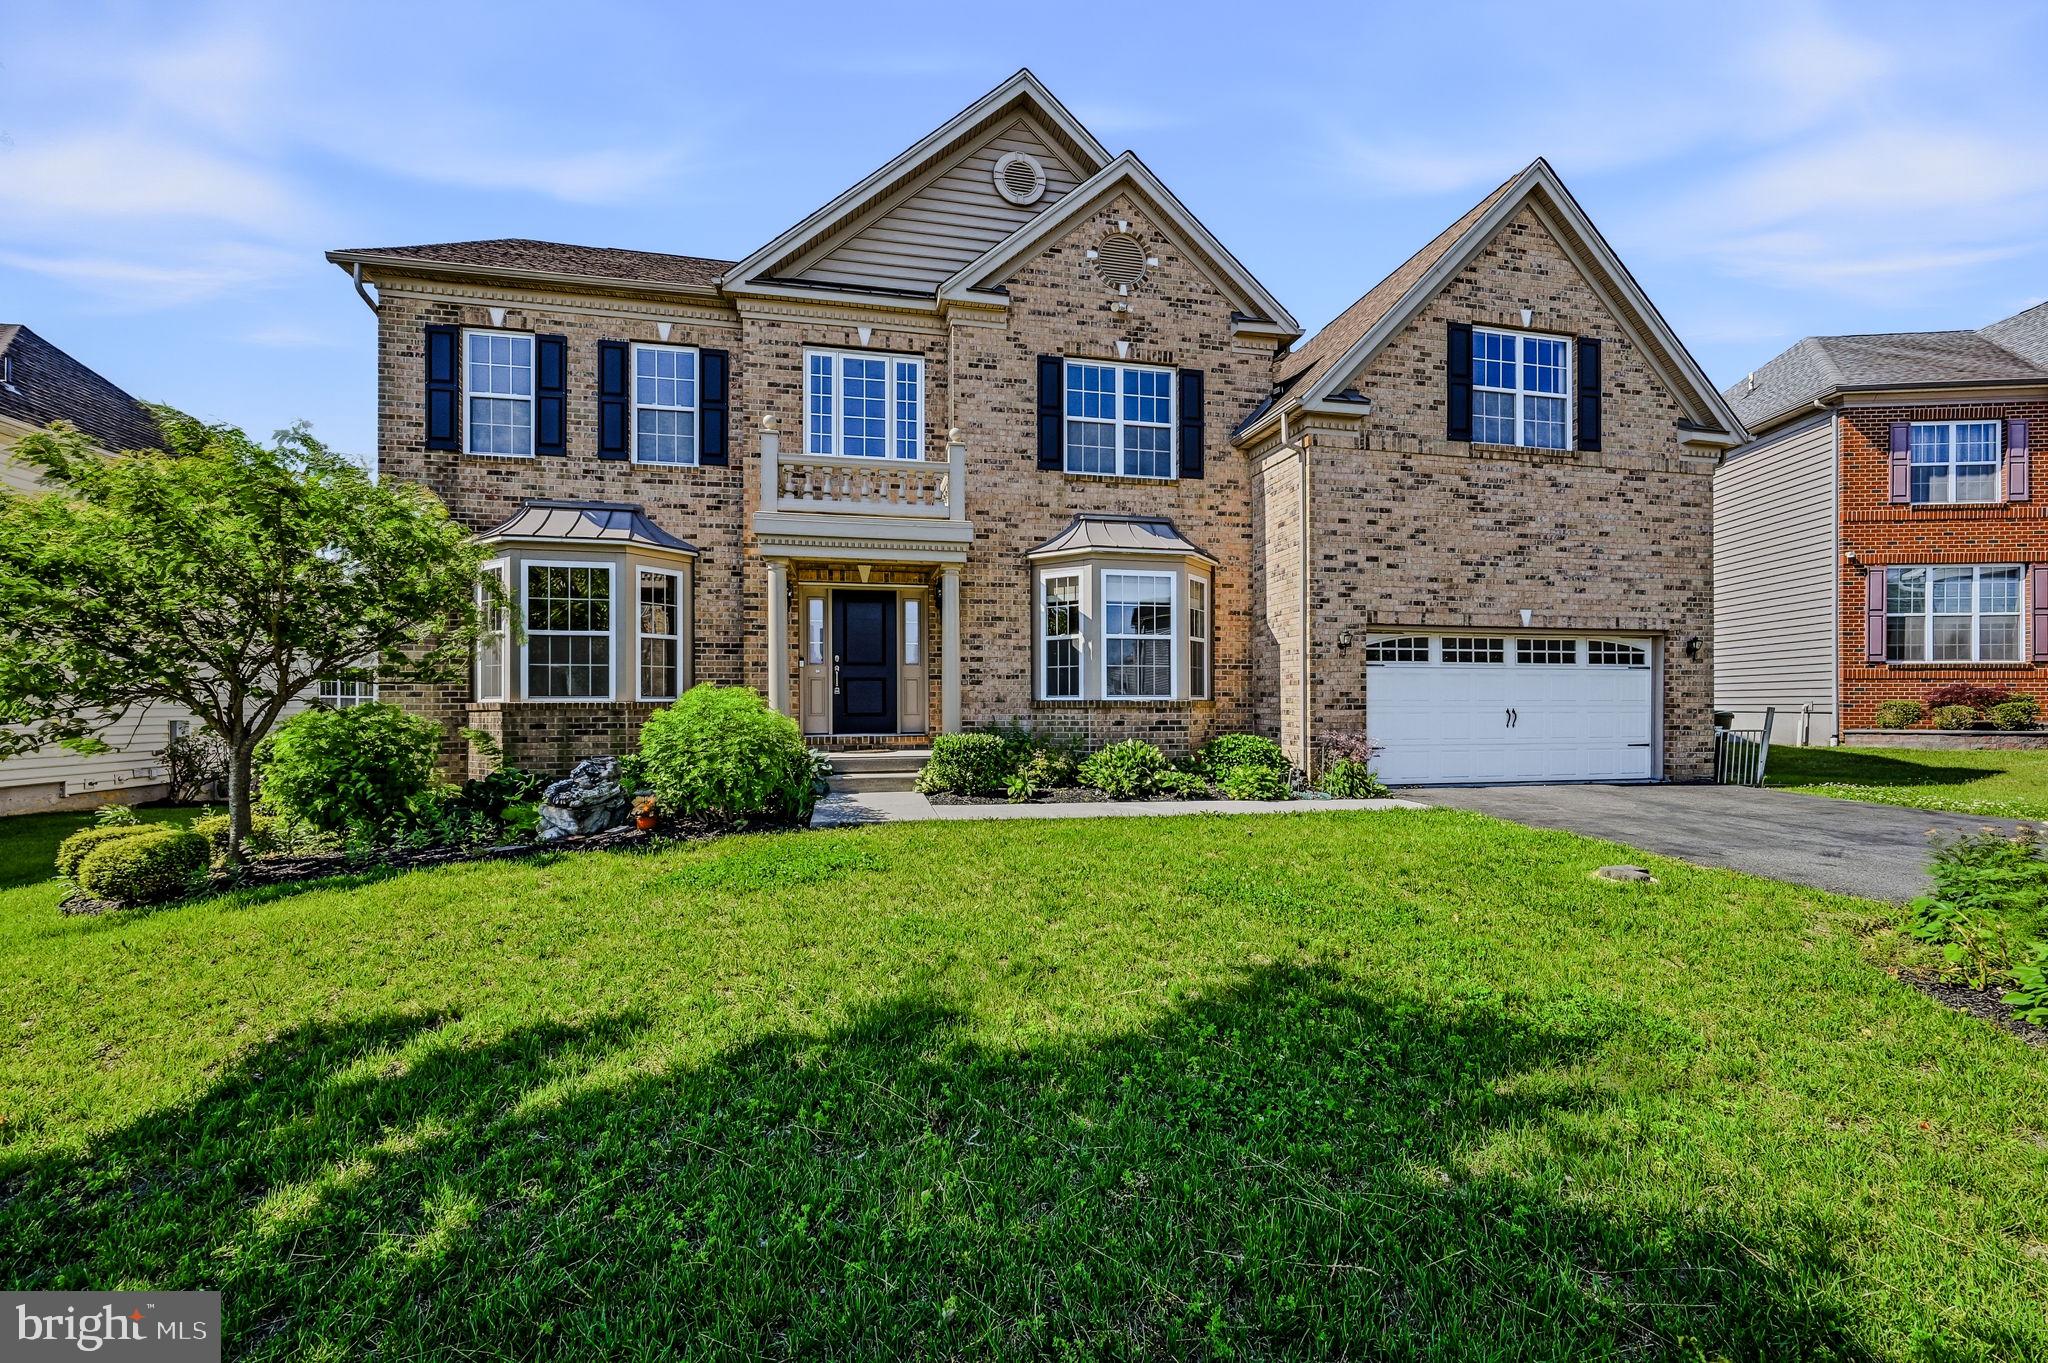
    Vinyl Siding, Brick

  • Parking

    Garage, Driveway, Attached

  • Pool

    Yes

  • Pool Features

    Community

  • Waterfront YN

    NO

Area & Lot

  • Lot Size(acres)

    0.27

  • Lot Size(square feet)

    11761.0

  • Property Type

    Residential

  • Property Sub Type

    Single Family Residence

  • Architectural Style

    Colonial

Price

  • Sales Price

    $639,000

  • Tax Amount

    $3,646

  • Sq. Footage

    3, 250

  • Price/SqFt

    $196

HOA

  • Association

    No

School District

  • Elementary School

    N/A

  • Middle School

    N/A

  • High School

    WILLIAM PENN

Property Features

  • New Construction

    NO

  • Foundation Details

    Other

  • Senior Community YN

    NO

  • Sewer

    Public Sewer

  • Tax Lot

    092

  • Water Source

    Public

Schedule a Showing

Showing scheduled successfully.

<
>
IN PERSON
VIA CHAT

What is 3 + 4 ?


Change time

Mortgage calculator

Estimate your monthly mortgage payment, including the principal and interest, property taxes, and HOA. Adjust the values to generate a more accurate rate.

Your payment

Principal and Interest:

$

Property taxes:

$

HOA fees:

$

Total loan payment:

$

Total interest amount:

$

Location

County

NEW CASTLE

Elementary School

Middle School

High School

WILLIAM PENN

Listing Courtesy of Robert A Blackhurst , Compass

RealHub Information is provided exclusively for consumers' personal, non-commercial use, and it may not be used for any purpose other than to identify prospective properties consumers may be interested in purchasing. All information deemed reliable but not guaranteed and should be independently verified. All properties are subject to prior sale, change or withdrawal. RealHub website owner shall not be responsible for any typographical errors, misinformation, misprints and shall be held totally harmless.

Agent Sharon Lelm

AGENT

Sharon Lelm

Call Sharon today to schedule a private showing.


* Listings on this website come from the FMLS IDX Compilation and may be held by brokerage firms other than the owner of this website. The listing brokerage is identified in any listing details. Information is deemed reliable but is not guaranteed. If you believe any FMLS listing contains material that infringes your copyrighted work please click here to review our DMCA policy and learn how to submit a takedown request.© 2024 FMLS.
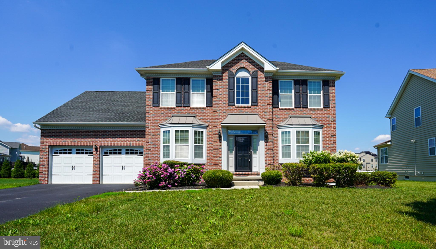
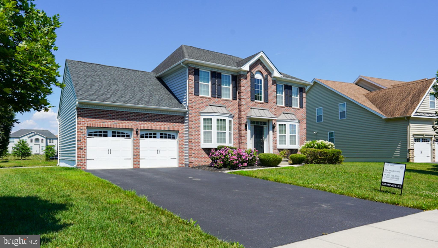
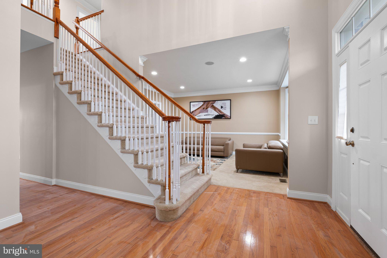
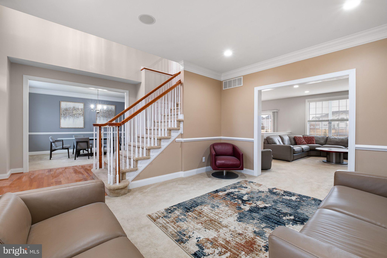
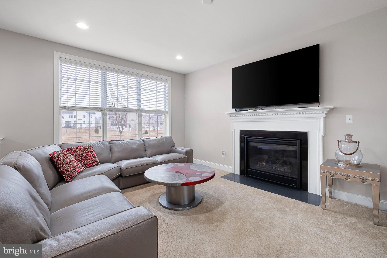
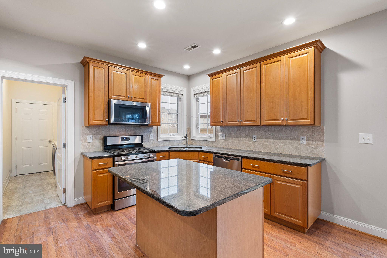
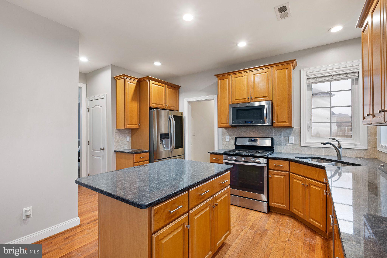
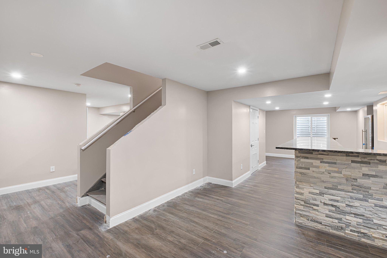
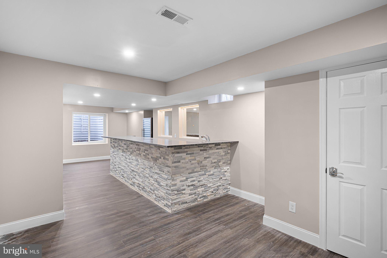
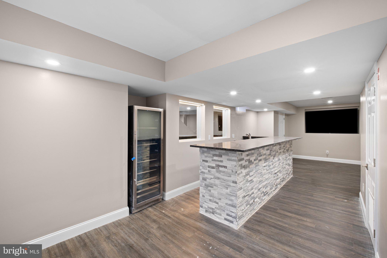
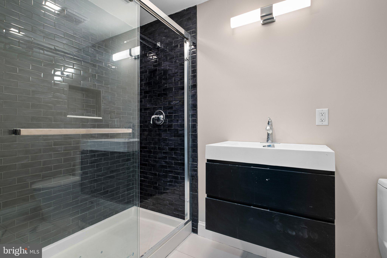
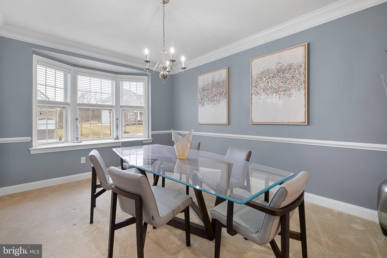
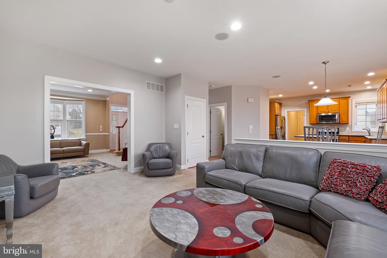
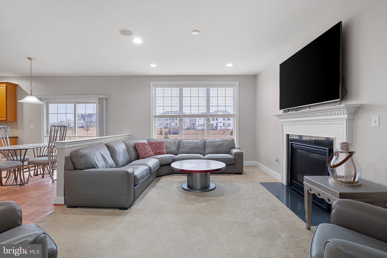
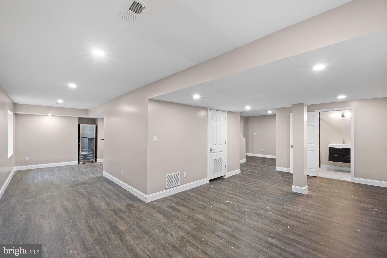
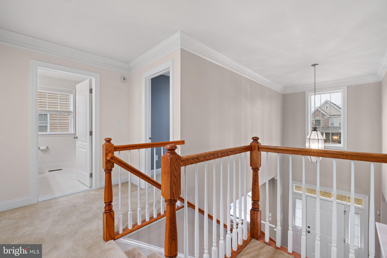
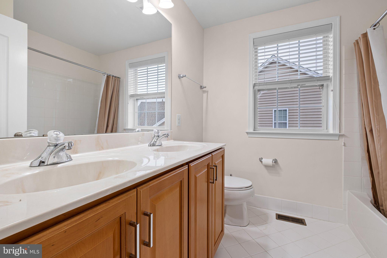
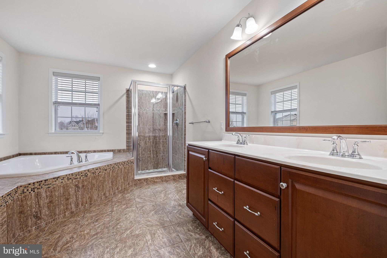
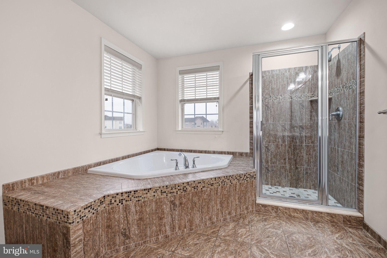
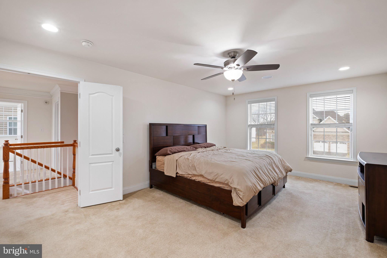
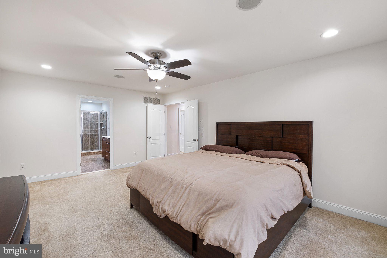
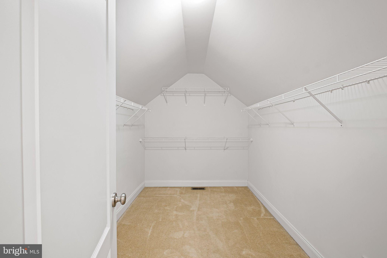
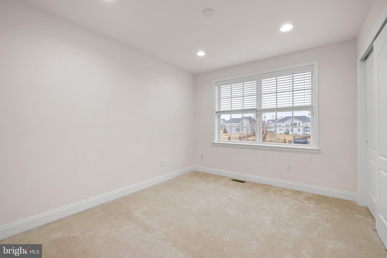
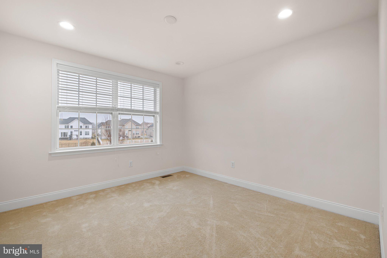
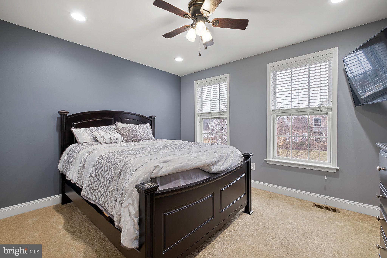
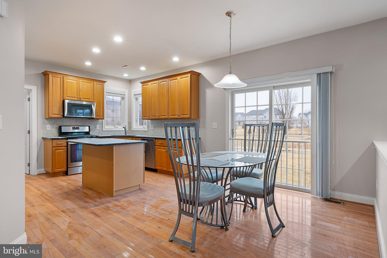
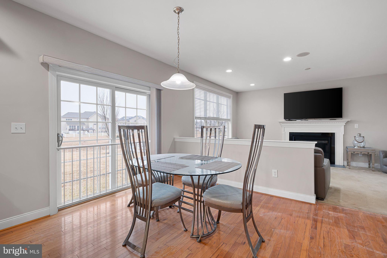
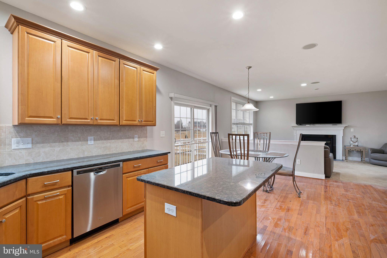
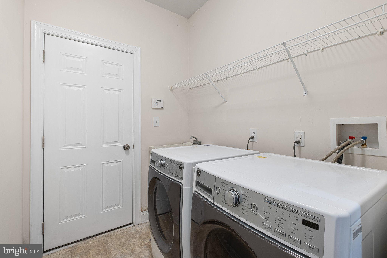
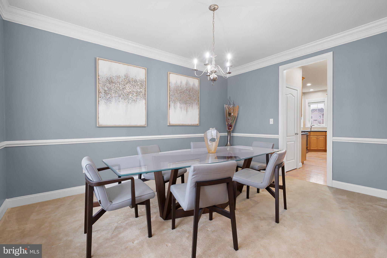
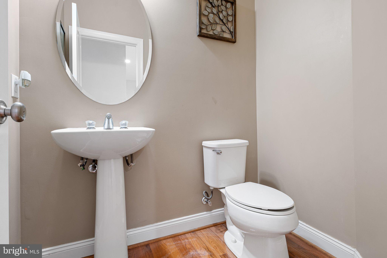
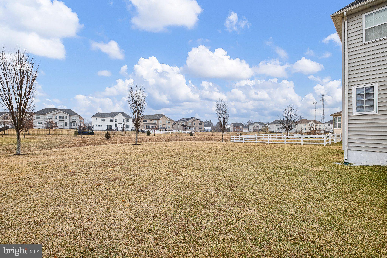
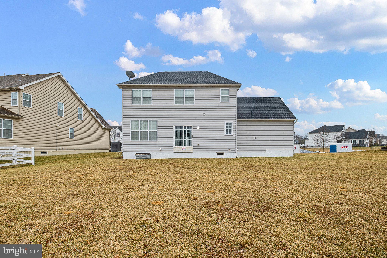
Welcome to 1224 Caitlin Way in quiet yet convenient High Point at St. Georges.  The neighborhood features well manicured lawns, wide streets, a pool, club house, and more.  Pull into your large freshly paved driveway and make your way inside.  Entering the home you will be greeted by gleaming wood floors, high ceilings, and abundant natural light.  The large family room could double as in home office, with bay windows overlooking the front yard.  The home features and open concept living room family room.  The kitchen has been furnished with gleaming granite countertops and new cabinets.  There is rear access to the back yard via sliding glass doors.  Off the kitchen you will find a dedicated main floor laundry room and access to your two car garage.   The dining room offers plenty of room for entertaining.  The main level also features a powder room.  Make your way downstairs and check out the finished basement!  The basement offers an additional 1000 sqft of finished living space with egress, including a stylishly done granite bar with wine fridge and stone backsplash.  A full bath is also in the basement.   Upstairs you will find four bedrooms and two full baths.   The spacious main bedroom offers its own private bath and walk in closets.  Schedule a tour today!

1224 CAITLIN WAY

Message successfully sent.

What would you like to know?

What is 3 + 4 ?

I agree to receive email communication and understand I can unsubscribe at any time.

I agree to be contacted by Charis Realty Group via call, email, and text for real estate services. To opt out, you can reply 'stop' at any time or reply 'help' for assistance. You can also click the unsubscribe link in the emails. Message and data rates may apply. Message frequency may vary. Privacy Policy

Related Properties

Welcome to this beautifully renovated modern colonial located in the desirable Rutledge community of Bear, DE. This spacious 2‑story home offers 3 large bedrooms, 2 full bathrooms, 2 half bathrooms, and a rough‑in for a future shower spa in the basement. Set on a premium 1/3‑acre lot with a serene tree‑lined backdrop, this property delivers both comfort and privacy. 
Step into the bright 2‑story foyer, where natural sunlight pours in—perfect for nurturing a stunning indoor plant that reaches the upper level. The formal living and dining rooms have been freshly painted in a warm, sophisticated antique buff, creating an inviting and elegant atmosphere. 
This updated kitchen has endless features including a new black and stainless‑steel appliances, 42" cabinetry with abundant storage, granite countertops, mosaic tile backsplash and new tile flooring. 
The kitchen also opens seamlessly into the spacious family room, highlighted by oak hardwood flooring and ceiling fans that keep the air flowing—an ideal setup for gatherings and entertaining. 
Upstairs, you’ll find 3 generously sized bedrooms with hardwood flooring, ceiling fans with lights, and ample closet space. Both full bathrooms were fully remodeled in July 2025, offering sleek ceramic tile, modern fixtures, and contemporary finishes. 
The owner’s suite is a true retreat, featuring: cathedral ceiling, walk‑in closet, half‑moon window, ceiling fan with lights and a luxurious walk‑in shower with marble walls and mosaic tile 
Marble double‑vanity with an anti‑fog mirror and three adjustable light settings 
The finished basement offers approximately 700 sq. ft. of flexible living space—perfect for an office, gym, or guest suite. It includes a laundry area, 2 storage closets, and a walk‑up concrete exit leading directly to the patio and backyard. 
The backyard is a standout, offering: a detached 2‑story addition (20' x 14') with 280 sq. ft. of finished living space on the main level and a versatile upper level, a 12' x 10' storage shed behind the detached single‑car garage and a 22' x 18' monolithic concrete patio, ideal for outdoor dining and entertaining, and structurally ready for a potential future 2‑story expansion. 
This home is conveniently located near shopping centers and just minutes from Route 95 and Route 1, providing easy access to major attractions and commuter routes. 
Don’t miss this rare opportunity to own a beautifully updated home with exceptional space, modern upgrades, and unmatched versatility. Schedule your private tour today.
#DENC2102584

NEW CASTLE

404 PIGEON VIEW LANE

3 Beds

2 Baths

3,300 Sq.Ft.

$529,900

MLS#: DENC2102584
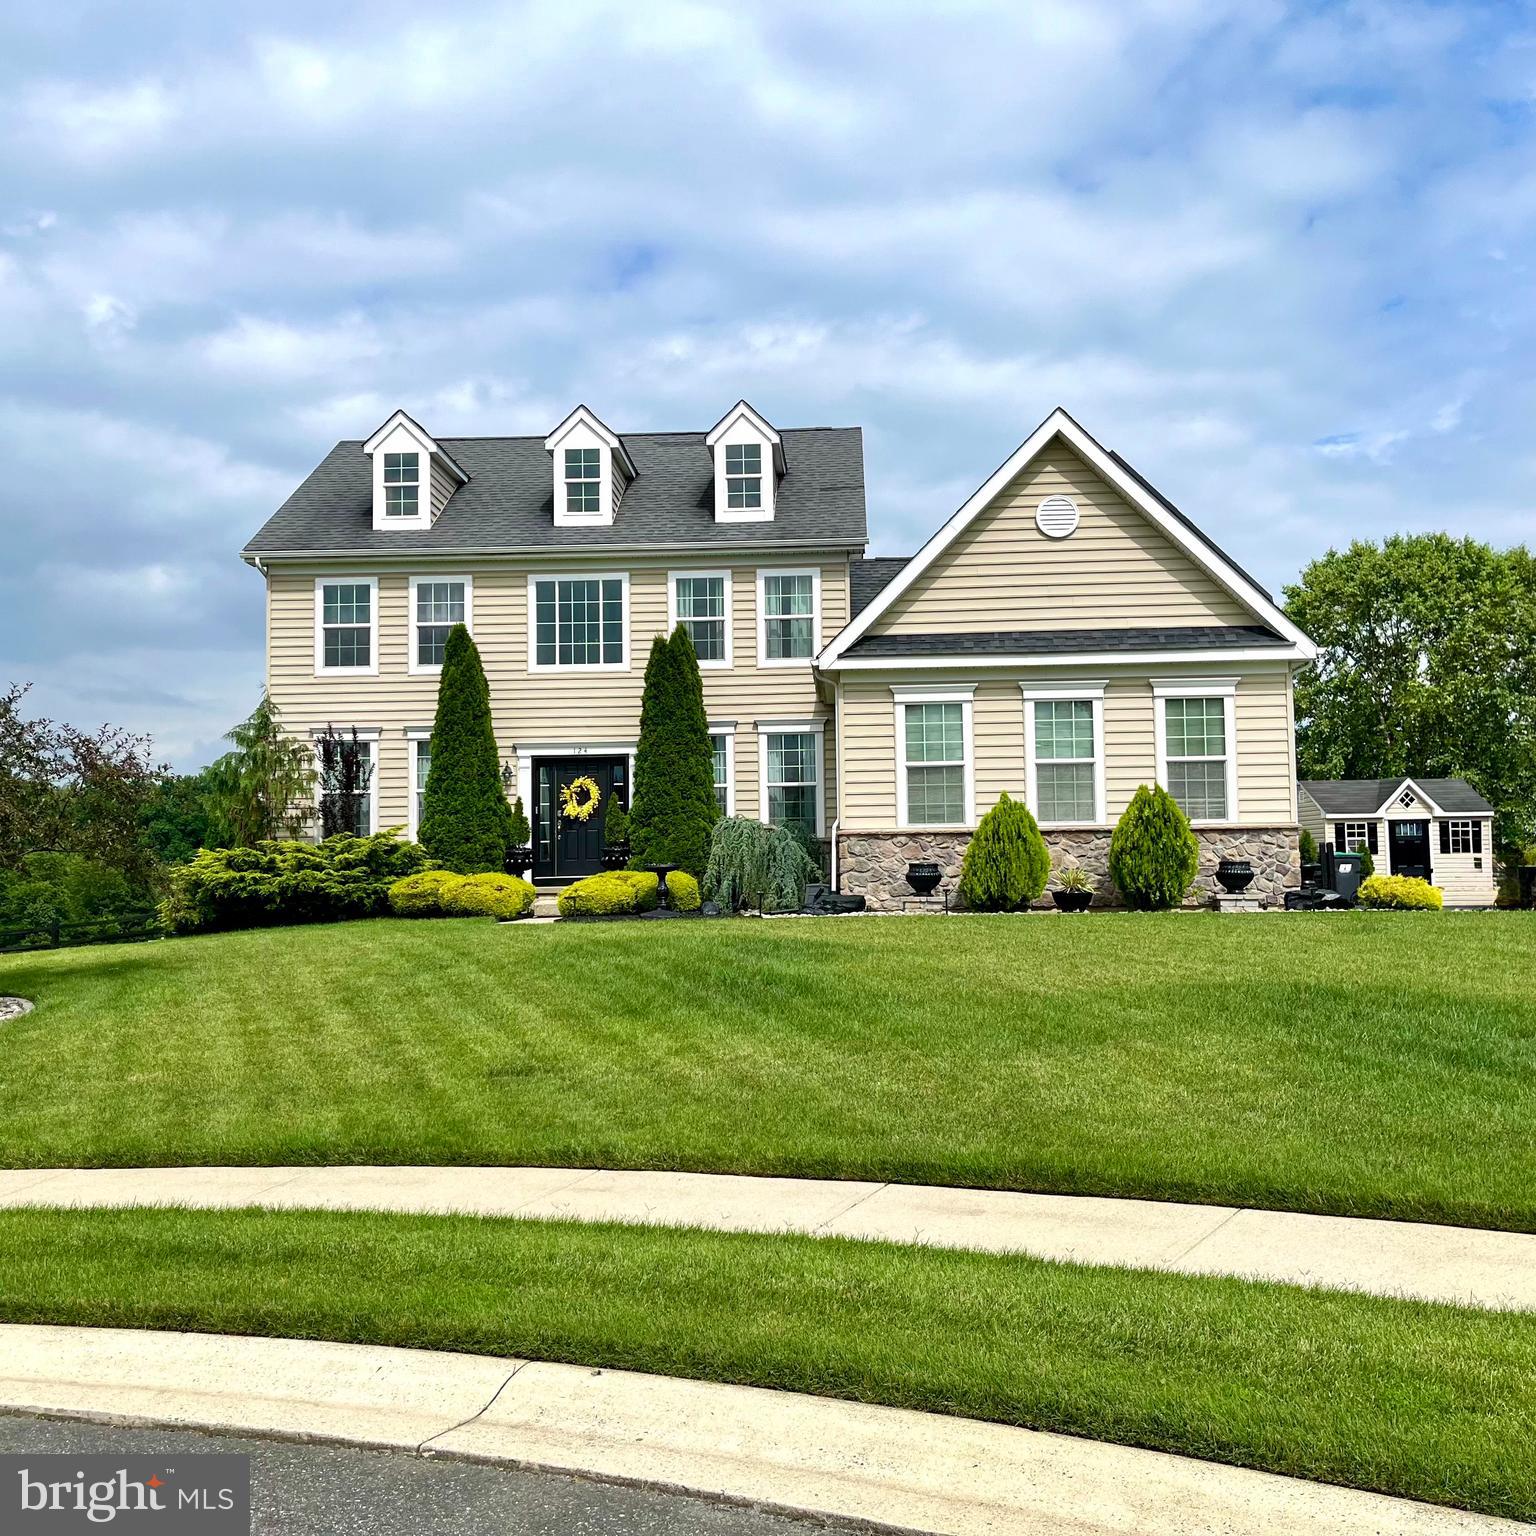
Welcome to Fine Living in St. George's Crossing! Perfectly situated at the end of a quiet cul-de-sac, this incredibly manicured Modern Farmhouse estate offers the perfect luxury escape without the headaches, delays, or permit struggles of new construction. From the moment you pull into the expansive driveway—complete with a 3+ car garage and an abundance of extra parking—you will be in complete awe.

Step inside to a beautiful, grand foyer that introduces the home’s flawless layout, featuring a sweeping staircase and a conveniently located hallway powder room. To your left, a warm and inviting living room boasts a cozy gas fireplace, flowing effortlessly toward the kitchen. To your right, a beautiful, sun-drenched formal dining room sets the stage for memorable dinner gatherings.

The true heart of the indoor living space is the chef-inspired kitchen, completely renovated in 2021 with premium granite countertops and sleek LG appliances. A massive island with a beautiful waterfall edge comfortably accommodates 6 bar seats, mirrored by a charming two-chair seating area perfect for morning coffee. Just off the kitchen, an elegant single French door leads to a spacious pantry, a dedicated laundry room (washer & dryer included), and direct garage access.

When it’s time to retreat, head upstairs to the ultimate primary suite, complete with a walk-in closet and a spa-like luxury bathroom. Three additional, generously sized bedrooms—each boasting double-door closets—share a beautifully appointed full hallway bathroom.

The finished lower level elevates this property to another level, offering an open-concept floor plan designed for modern living. Here, you will find a massive recreation room, a dedicated office space, an expansive fifth bedroom with a closet, a full bathroom, and substantial extra storage space.

Now, step through the main-level patio doors to discover the crown jewel of this estate: your own private, resort-style backyard oasis. Designed to feel like a high-end luxury hotel retreat, this magnificent outdoor living space features an inground, heated saltwater pool (built in 2024; last serviced 6/1/26) and a steaming hot tub. With a beautiful gazebo perfect for entertaining, a dedicated pool shed for seamless storage, and an abundance of seating areas, this setup is the ultimate destination for summer cookouts and relaxed open-air lounging.

Please note: Every detail you see is entirely real—no virtual staging needed. This home truly is a flawlessly manicured, magazine-ready masterpiece, and the breathtaking reality in the photos is exactly what awaits you in person. Turn-key, meticulously updated, and ready for you to move right in today. Don't wait on new construction—start living the life of your dreams in your new private oasis tomorrow!
#DENC2106396

NEW CASTLE

124 NICHOLAS COURT

5 Beds

3 Baths

2,800 Sq.Ft.

$755,000

MLS#: DENC2106396
"Best Value in the Area Just Got Better....AND....IT'S A MULTI-GENERATIONAL Home"
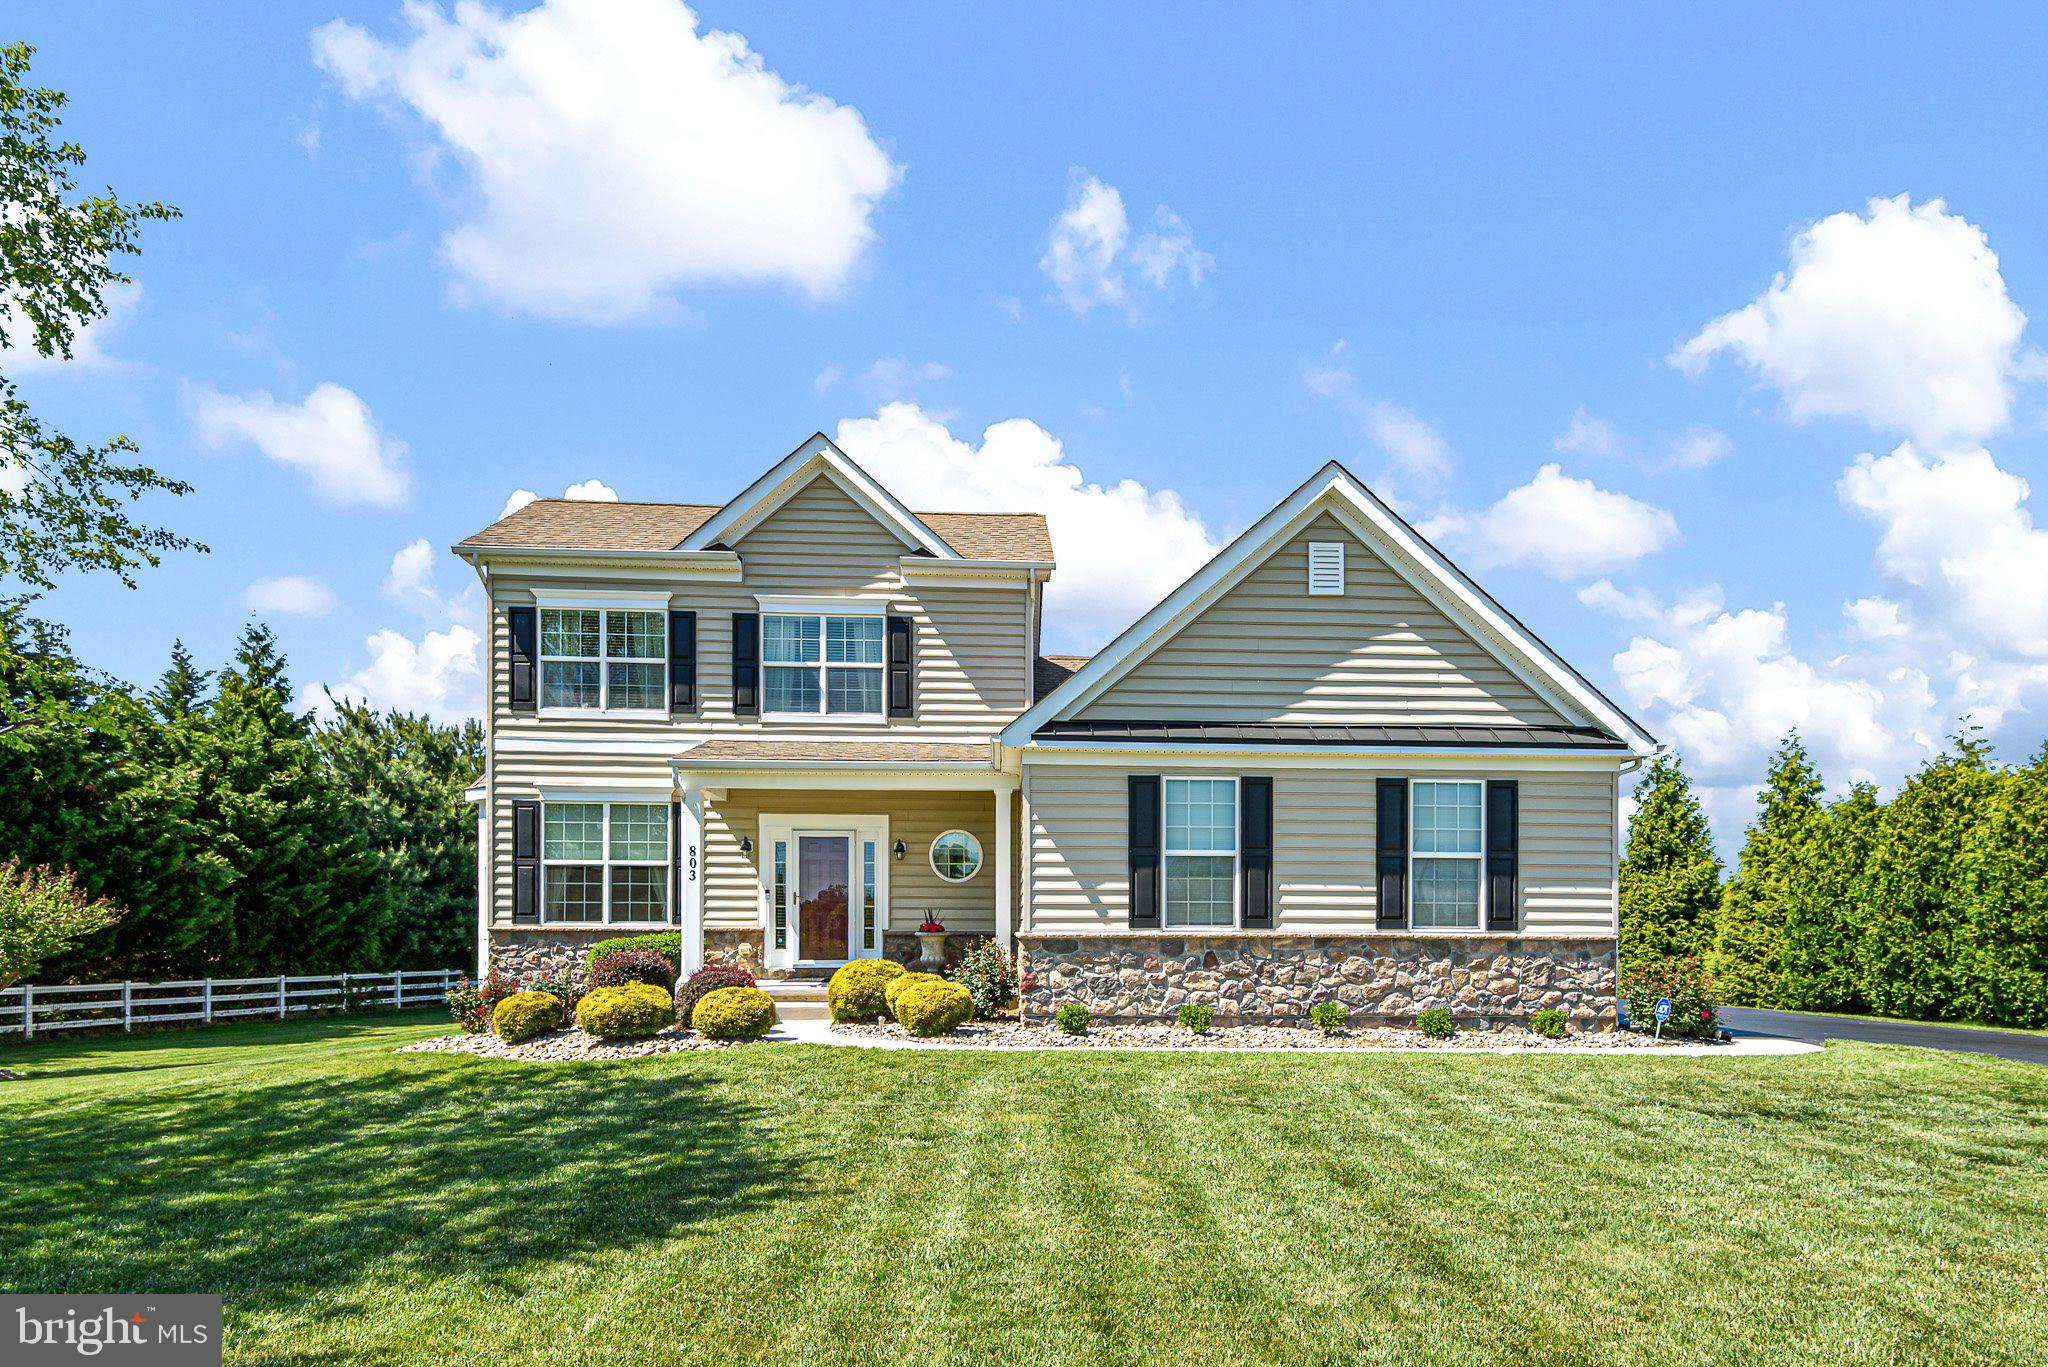
Welcome to the premier community of St. Georges Crossing, ideally perched just above the C&D Canal—where elegance, space, and convenience come together in perfect harmony. This exceptional 3,225 sq. ft. detached residence offers a thoughtfully designed layout highlighted by a luxurious first-floor primary suite, complete with a spa-inspired four-piece bath—your private retreat at the end of each day. Upstairs, you’ll find two generously sized bedrooms, a full bath, and an inviting loft—perfect for relaxation, work, or play. The fully finished lower level elevates the home’s lifestyle appeal, featuring a custom wet bar, a flexible office or guest bedroom, an additional tiled full bath, and an expansive recreation area. Movie nights become an experience in your very own home theater with stadium seating. At the heart of the home, a chef’s kitchen impresses with double ovens, a gas range, and abundant space for gathering and entertaining. Formal living and dining rooms provide timeless elegance, while the sunroom and breakfast nook offer light-filled spaces for everyday living. Throughout the home, you’ll appreciate 9-foot ceilings, a neutral designer palette, and luxury upgrades that create a seamless blend of sophistication and comfort. Step outside to a massive, maintenance-free Trex deck overlooking a sprawling ¾-acre homesite—an ideal setting for entertaining or simply enjoying peaceful outdoor living. The exterior is equally impressive, featuring a side-entry oversized two-car garage with overhead storage, complemented by meticulously maintained landscaping. Perfectly positioned for today’s lifestyle, this home offers effortless access to Route 1 and I-95, making commuting to Wilmington, Newark, Philadelphia, and the Christiana area a breeze. Travel south and you’re just minutes from Smyrna, Dover, and Delaware’s beautiful beaches and outlet shopping. Enjoy nearby parks, scenic walking trails, and charming historic destinations including Old New Castle, Delaware City, and Chesapeake City. With convenient access to schools, shopping, dining, and local attractions like Blue Rocks baseball, this location delivers both tranquility and connectivity. This is more than a home—it’s a lifestyle defined by comfort, elegance, and exceptional living.
#DENC2102122

NEW CASTLE

803 SYLVIA WAY

3 Beds

3 Baths

3,225 Sq.Ft.

$700,000

MLS#: DENC2102122
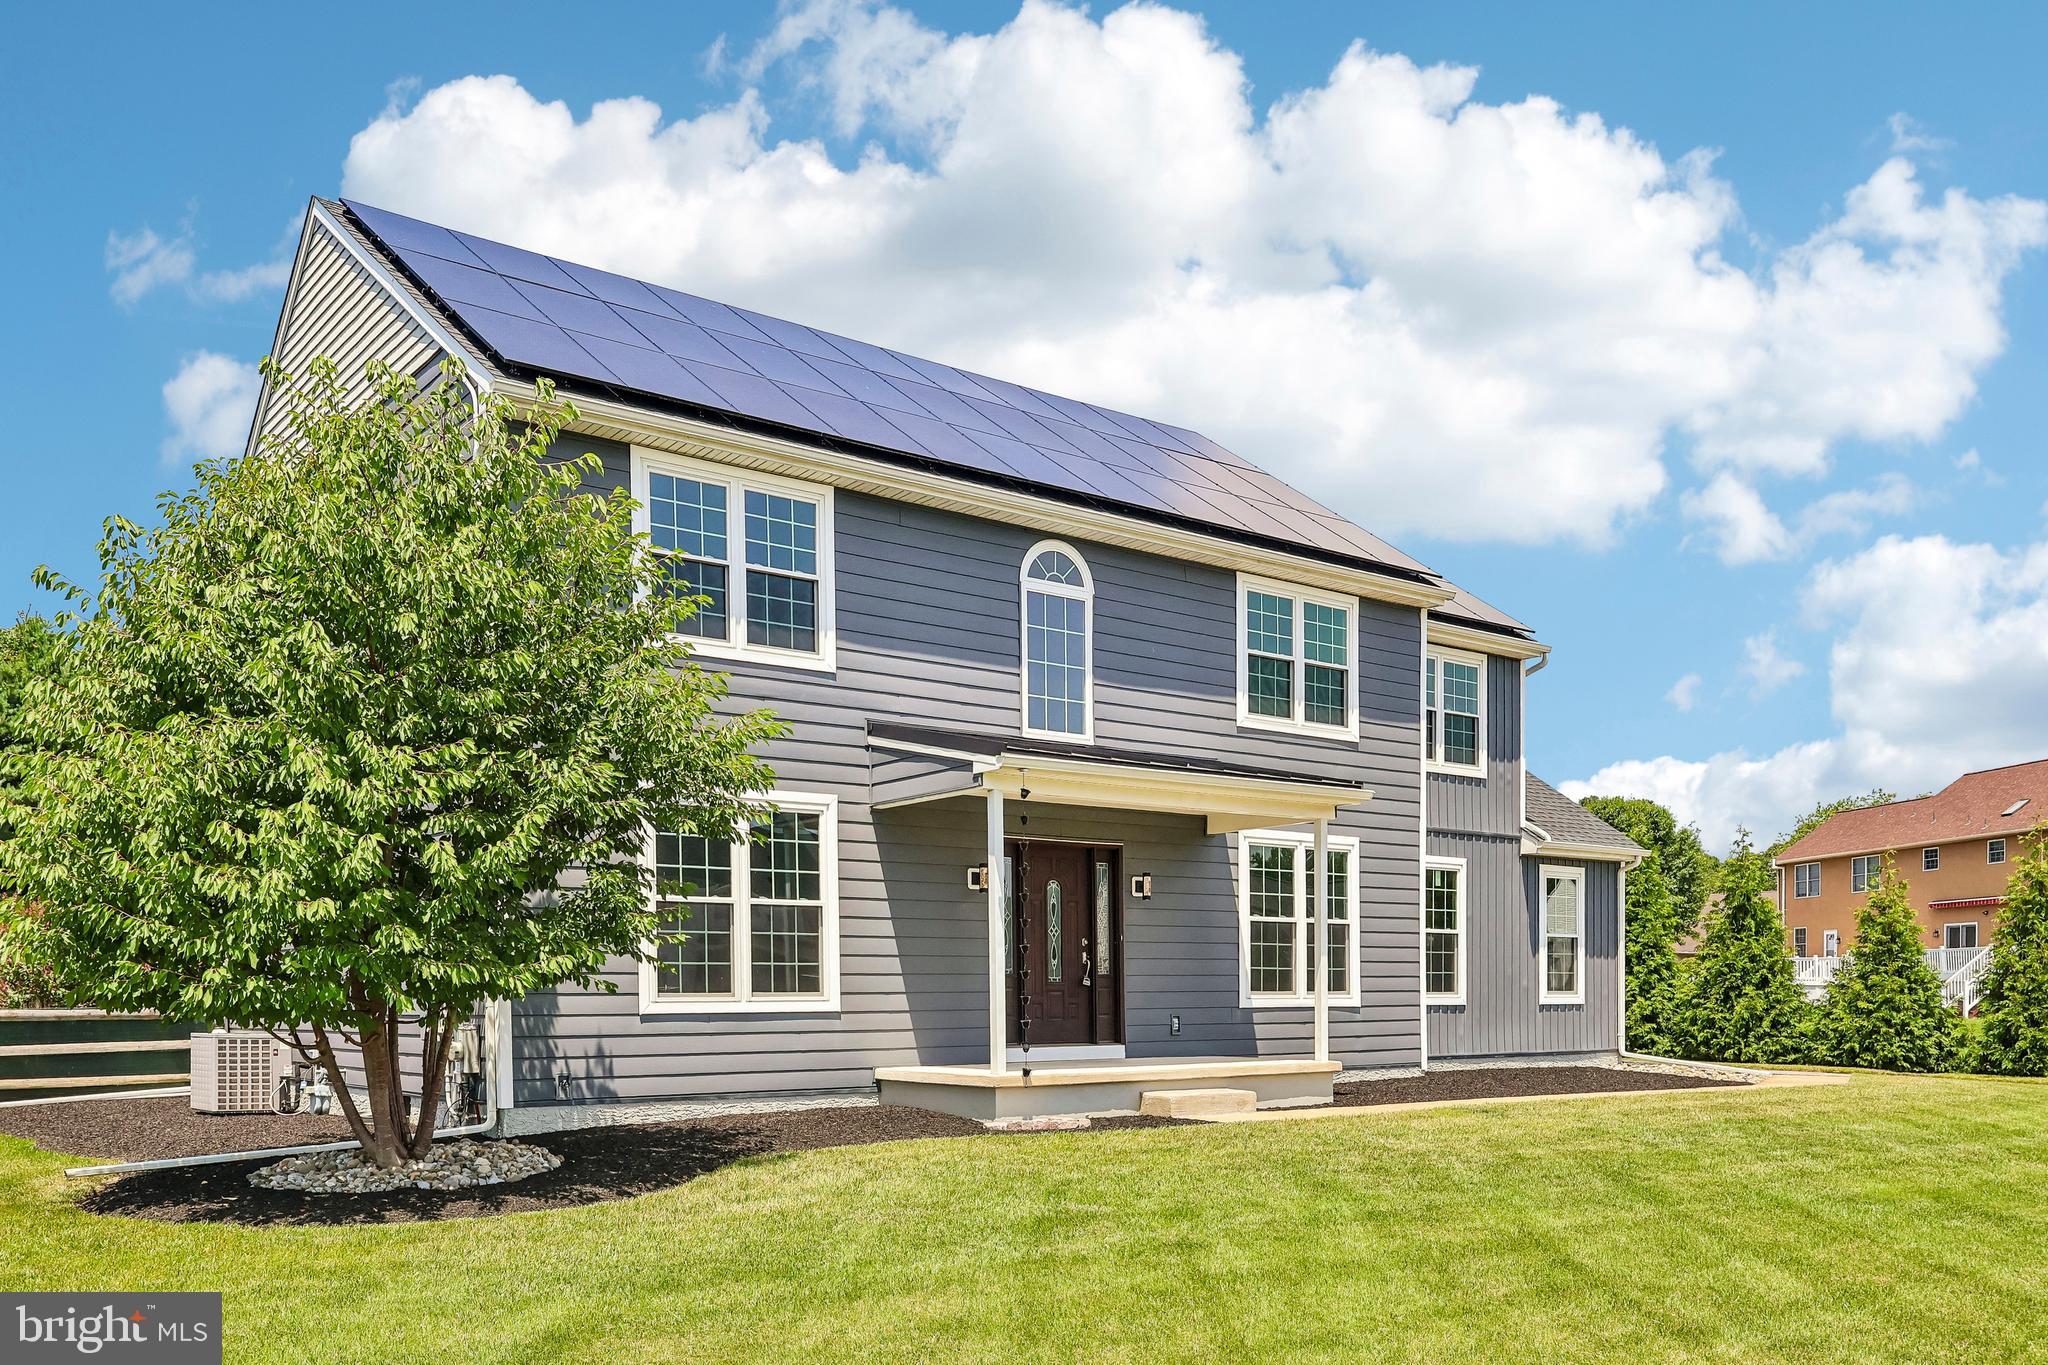
New on site today
Welcome to this beautifully updated 4-bedroom, 2.5-bath colonial offering the perfect combination of modern finishes, generous living space, and a private backyard setting. From the moment you arrive, you'll appreciate the home's impressive curb appeal, highlighted by a covered front porch and owned solar panels for added energy efficiency.

Inside, you'll find luxury vinyl plank flooring throughout the main level, abundant natural light, and an open, inviting floor plan. The spacious kitchen features white shaker cabinetry, subway tile backsplash, stainless steel appliances, ample counter space, and a large pantry. The adjoining breakfast area opens directly to the expansive concrete patio, creating an ideal space for everyday living and entertaining.

The family room is warm and welcoming with oversized windows, decorative wainscoting, and a striking marble accent wall that serves as a beautiful focal point. Formal living and dining spaces provide flexibility for entertaining, a home office, or additional gathering areas.

Step outside to enjoy the oversized patio overlooking a level, fully usable backyard with mature landscaping that provides exceptional privacy—perfect for outdoor dining, relaxing, or hosting friends and family.
#DENC2106526

NEW CASTLE

338 WHEATSHEAF DRIVE

4 Beds

2 Baths

2,150 Sq.Ft.

$574,900

MLS#: DENC2106526
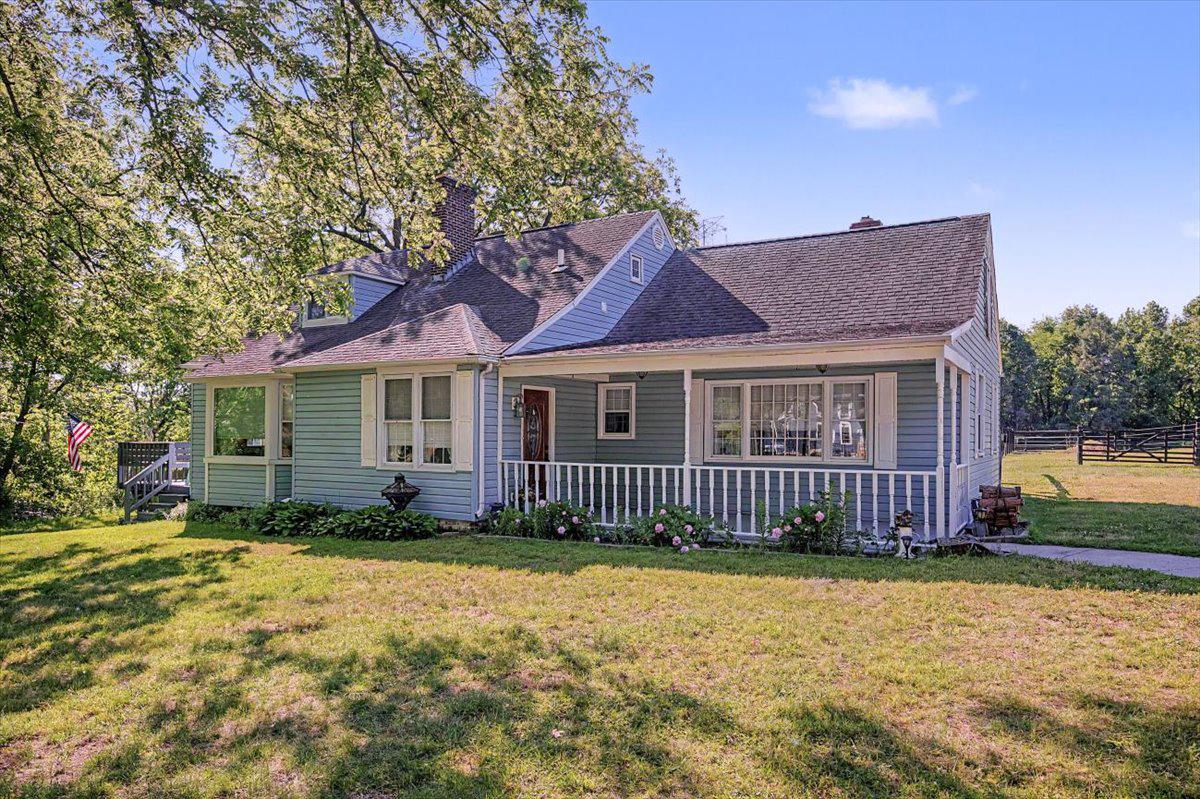
Welcome to 1010 Red Lion Road where your country dreams can begin! This three-bedroom, 2-full bath cape features a first floor bedroom and full bath, with a gracious country layout:  huge kitchen with all new appliances, new LVP flooring (and in the 1st floor bathroom), new Anderson renewal window over the kitchen sink with transferrable warranty, and a dining area featuring bay windows that draw in natural light, an island, a laundry nook in the kitchen, plus the whole kitchen affords a view of the over 2-acre lot; a huge family room at the back of the house that has a wood burning fireplace with a custom mantle from South Africa, new Anderson windows on the side of the family room; new carpeting on the first floor; a generously-sized living room with another wood-burning fireplace at the front of the house; a spacious covered front porch; a large side deck (23'9" x 9'2") that is accessible from the living room and the kitchen; and an awesome back deck (35'11" x 13'4") that is accessible from the kitchen and the family room as well as the basement. Upstairs there are two more large bedrooms, another full bath, a bonus room, and a large walk-in attic that could be finished for more living space or left as it is for great storage space. The basement is unfinished and ready for you to set up your workshop; the seller has even left you some work space to get you started! Venture out to the back of the property where you will see the four pastures with fencing that is wired for electricity and a barn with two 12' x 12' stalls, two run-ins, running water and electric, plus a tack room and hay storage. The barn has a separate electric meter from the house. This is your chance to bring your horses with you (and possibly add some additional furry or feathered friends). This property was originally part of a larger parcel of 15 acres where an orchard once stood. There are still beautiful trees here (love the tulip poplar beside the driveway and the trees that surround the lot) and the land has been separated into four pastures. Inside the house, there is hickory wood panelling which was installed years ago, and new flooring which was installed recently. This house is a wonderful combination of the old meeting the new and allows you to enjoy the country while having easy access to shopping and highways. The sale of the house is contingent upon the Seller's settlement on a new home.
#DENC2103682

NEW CASTLE

1010 RED LION ROAD

3 Beds

2 Baths

2,660 Sq.Ft.

$597,900

MLS#: DENC2103682
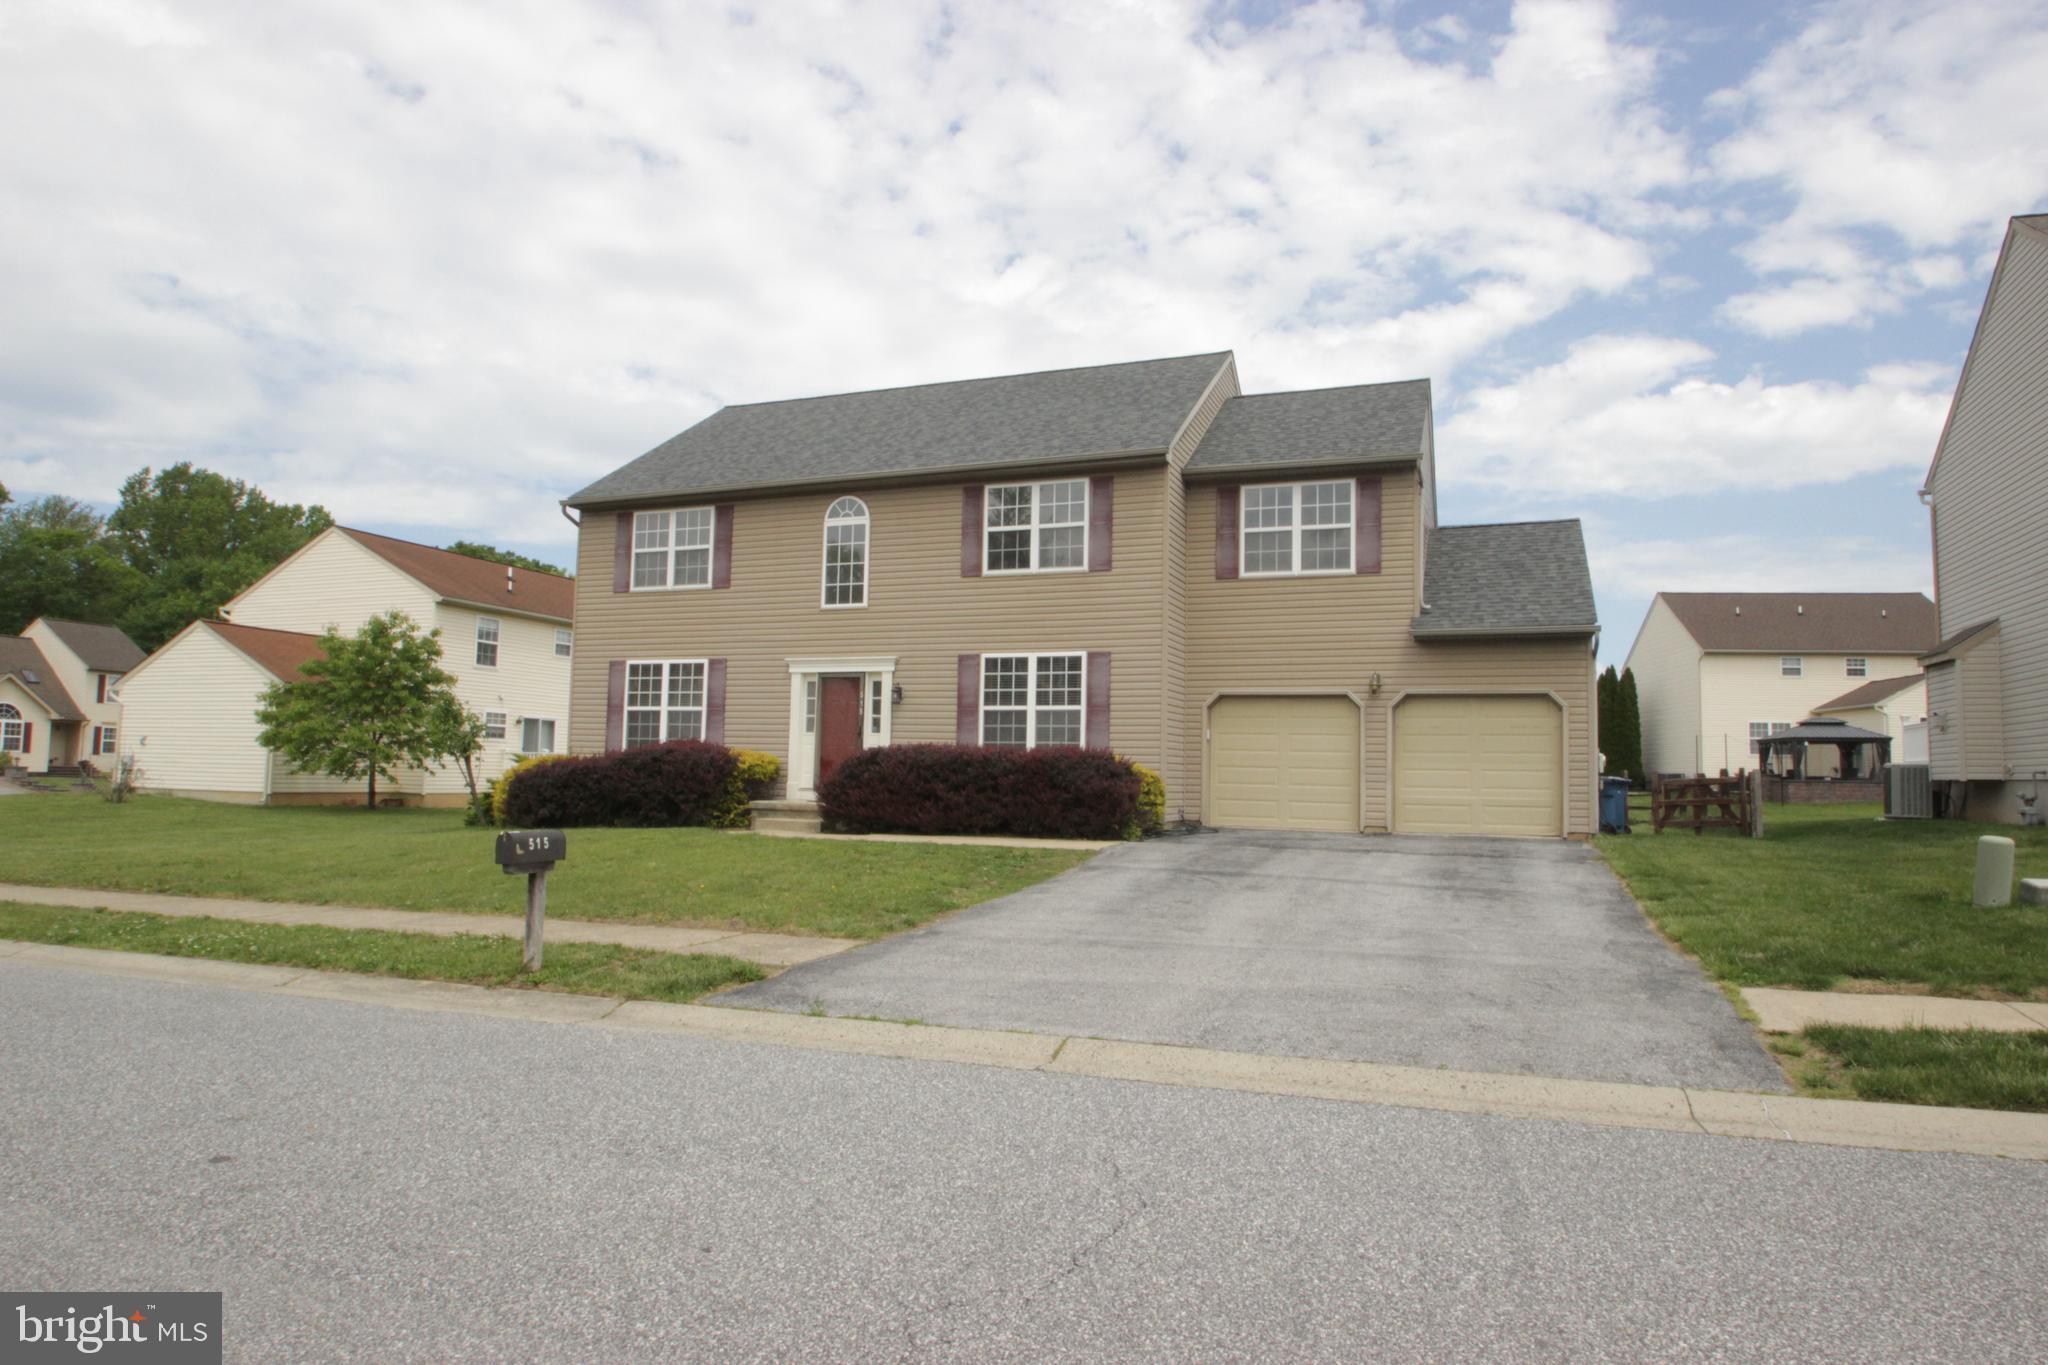
Welcome to this beautiful single in Mallard Pointe.   4 Bedrooms, 2 1/2 baths with full finished basement.
Walk into the two story entry way with open staircase.  Formal dining room and living room.   Gourmet kitchen with center island, upgraded appliances.  Stainless steel refrigerator, dishwasher, microwave and gas stove.   Sun filled breakfast room with sliders to deck and fenced yard.  Family room with gas fireplace.   Full finished basement and laundry room on the lower level.   Upstairs is the primary bedroom with Walkin closet and full primary bath with soaking tub, double sinks and stall shower.   The upper level is complete with 3 additional bedrooms and hall bathroom.   Roof was installed in 2022 .  Heater and AC was installed August 2025.  Over sized two car garage with garage door openers.
#DENC2102616

NEW CASTLE

515 BLUEBILL DRIVE

4 Beds

2 Baths

3,900 Sq.Ft.

$528,999

MLS#: DENC2102616
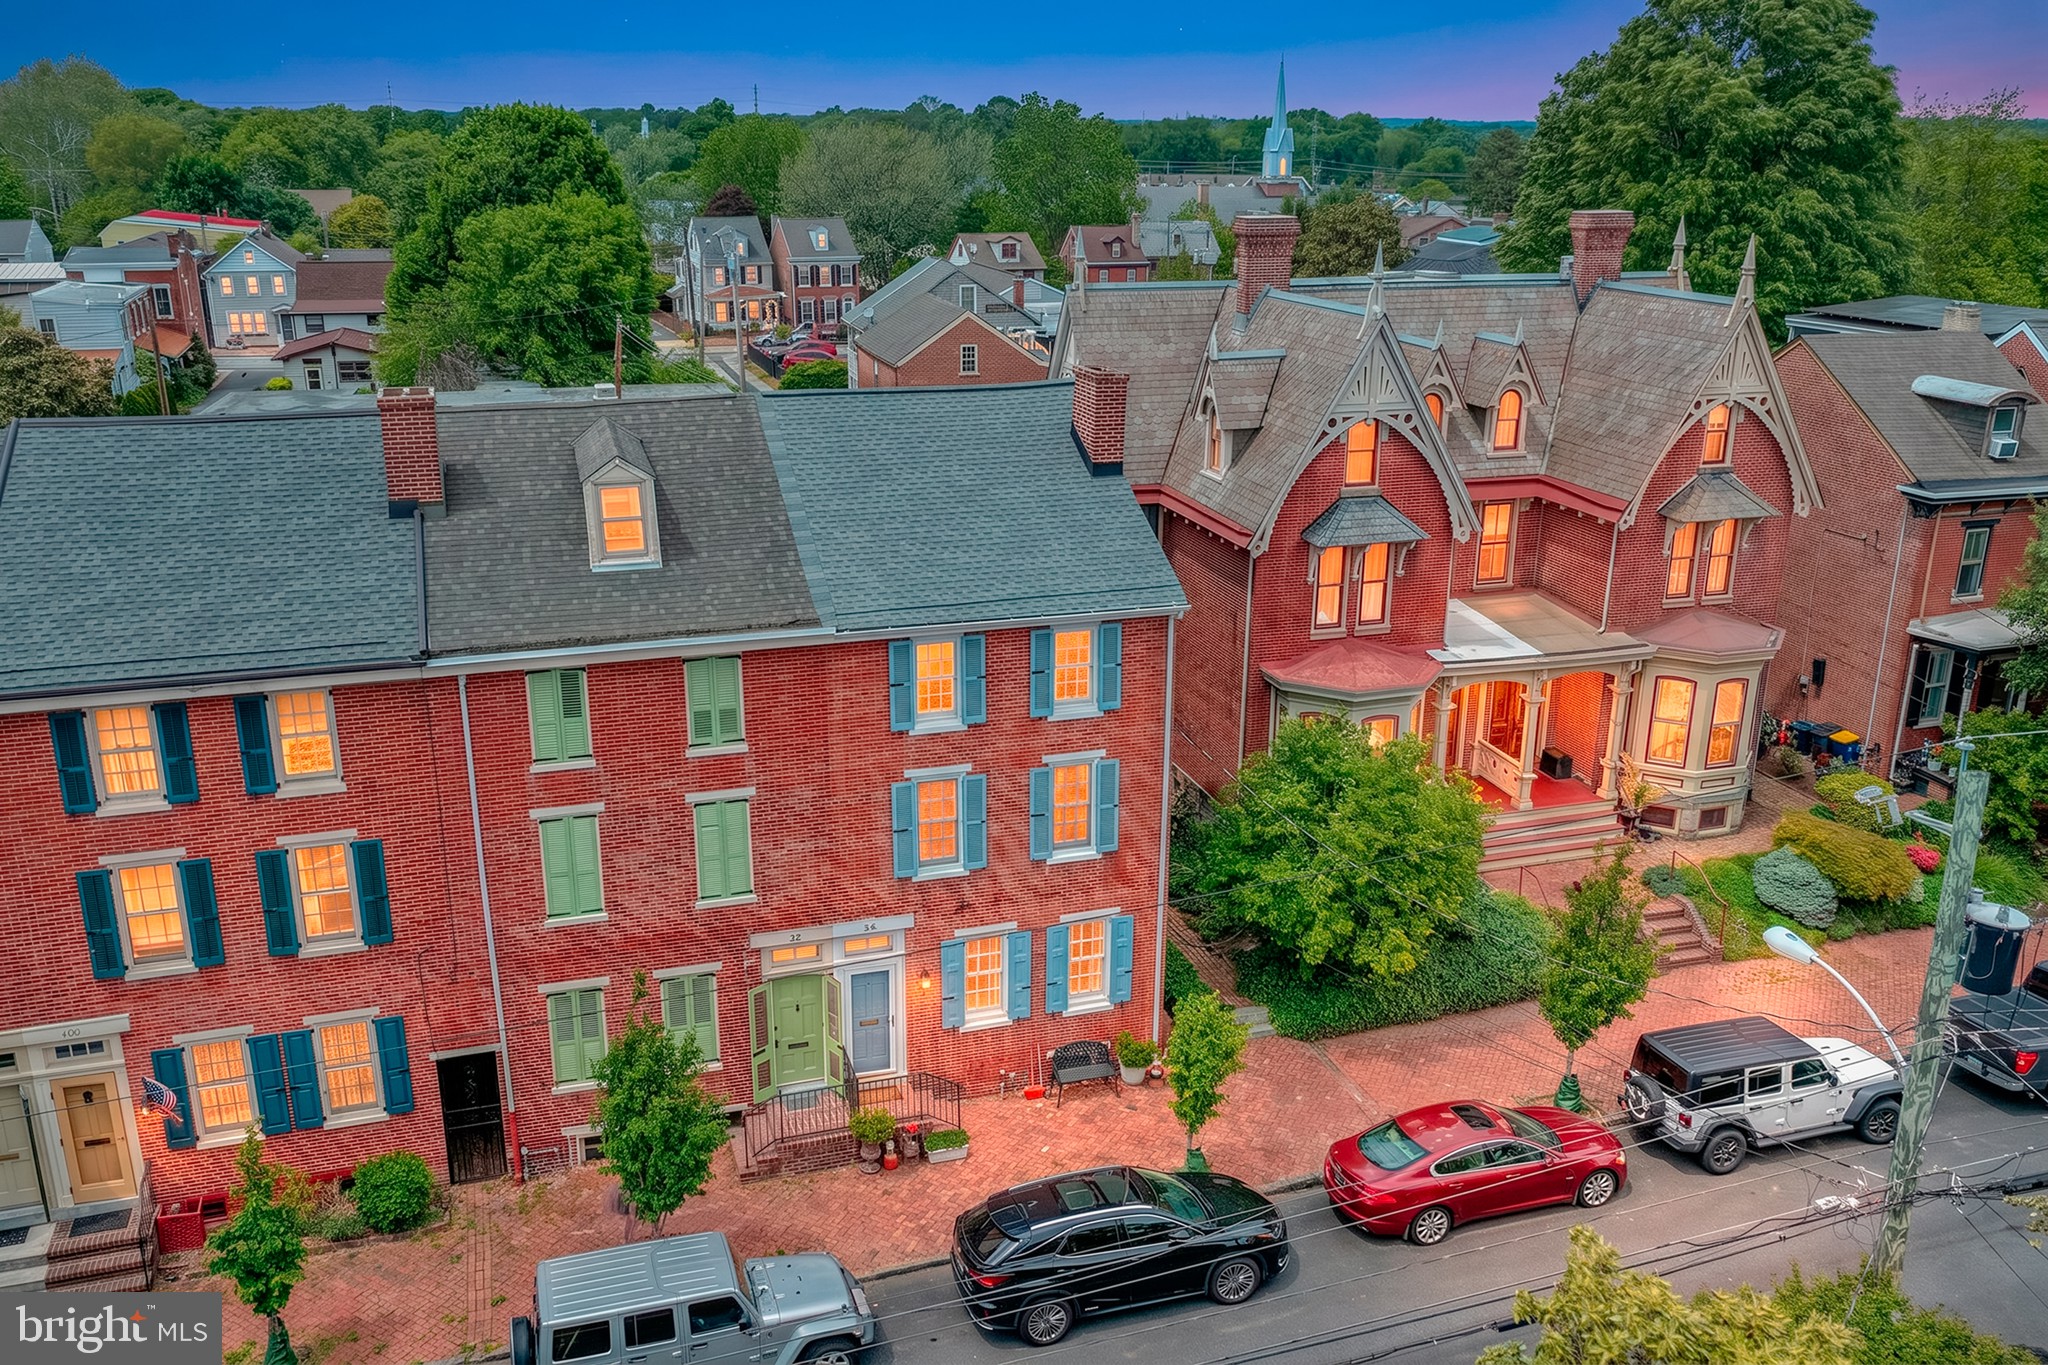
Welcome to this well maintained, brick, end of row townhome in Old New Castle.  This home offers lots of space and a flexible floorplan to meet your needs, whatever they may be.  The main level features a living area with gas fireplace, spacious dining room, a powder room and a remodeled, eat-in kitchen with gas cooking, dishwasher, microwave and plenty of cabinet and counter space.  The second floor has the primary bedroom with walk-in closet, 2nd bedroom with a vaulted ceiling, office or sitting area and a large bathroom with shower and large, jetted tub.  The third floor gives you lots of flexibility.  You can use the space as the 3rd and 4th bedrooms, or a bedroom and another living area. The laundry is also on this level, so no going to the basement.  The 4th floor is finished and can be used for storage or additional living area.  There is also a basement with a high ceiling for storage or workroom.  The exterior is another highlight of this home.  There is a brick patio for outside entertaining or relaxing and a beautifully landscaped yard.  Best of all are the 2 off-street parking spaces, no need to fight for parking!  There is also a shed for storing your bicycles, tools, etc.  The owners spent $50,000 4 years ago to air condition the entire home.  Buy this home and you are only steps away from Battery Park and the Delaware River, wonderful restaurants, shops, museums and walking and bicycling trails.  Schedule you appointment today to see this wonderful home.
#DENC2103162

NEW CASTLE

26 W 4TH STREET

4 Beds

2 Baths

2,775 Sq.Ft.

$580,000

MLS#: DENC2103162
Welcome to this impressive brick-front residence offering exceptional space, timeless design, and a beautifully open floor plan. A dramatic two-story foyer with a sweeping staircase and rich hardwood flooring creates a memorable first impression, while elegant archways, extensive trim work, and abundant natural light enhance the home's sophisticated appeal.
<br><br>
The heart of the home is the expansive two-story family room featuring soaring ceilings, a gas fireplace, and walls of windows overlooking the backyard. The adjoining gourmet kitchen is designed for both everyday living and entertaining, showcasing granite countertops, abundant cabinetry, stainless steel appliances, double wall ovens, a large center island, and a spacious breakfast area with access to the deck. A sought-after secondary staircase provides convenient access to the upper level, while the open design creates seamless flow throughout the main living spaces.
<br><br>
Formal living and dining rooms provide elegant gathering spaces, and a versatile main-level study offers the flexibility to serve as a private home office, library, guest suite, or potential main-level bedroom. The thoughtfully designed floor plan accommodates both everyday living and multi-generational needs with ease.
<br><br>
Upstairs, retreat to the impressive primary suite, a true sanctuary designed for comfort and relaxation. The oversized bedroom is complemented by a private sitting room, providing the perfect space for morning coffee, a home office, or a cozy lounge. The spa-like ensuite bath evokes a resort experience with its expansive layout, dual vanities, soaking tub, and separate shower, offering a peaceful escape from the everyday. Spacious secondary bedrooms provide comfort and flexibility for family, guests, hobbies, or work-from-home needs, with each bedroom enjoying access to a private bathroom.
<br><br>
Outdoor living is equally inviting with an expansive maintenance-free deck overlooking a large, level backyard bordered by mature landscaping and open green space, creating a serene setting for relaxation and entertaining.
<br><br>
Combining impressive scale, quality finishes, and thoughtfully designed living spaces, this exceptional home delivers the perfect blend of comfort, functionality, and style.
#DENC2094700

NEW CASTLE

1103 CASEY DRIVE

4 Beds

4 Baths

3,800 Sq.Ft.

$700,000

MLS#: DENC2094700

 - property

Send a message

Message successfully sent.

Your message

What is 3 + 4 ?

Reason for contacting?

I agree to receive email communication and understand I can unsubscribe at any time.

I agree to be contacted by Charis Realty Group via call, email, and text for real estate services. To opt out, you can reply 'stop' at any time or reply 'help' for assistance. You can also click the unsubscribe link in the emails. Message and data rates may apply. Message frequency may vary. Privacy Policy

Sign Out

Virtual Assistant

Would you like to take the next step with this property? We can help you schedule a showing or virtual tour, or send you more details.

Yes, I would like more information.

Thank You for Your Reply, One of Our Agents will contact you as soon as possible

No, maybe later.

Thank you, you can always contact me via email, phone number or through the contact form.

Realhub AI

Lucy - Your AI-Powered Realtor

Update Your Temporary Password

Personalize your search

Enter your email and we'll notify you immediately when new listings match what you're looking for.

or enter email address

Already have an account ? Login here

Continue your home search

I agree to receive communications and understand I can unsubscribe at any time.

I agree to be contacted by Charis Realty Group via call, email, and text for real estate services. To opt out, you can reply 'stop' at any time or reply 'help' for assistance. You can also click the unsubscribe link in the emails. Message and data rates may apply. Message frequency may vary. Privacy Policy

Already have an account ? Login here

We use cookies

We use cookies primarily for analytics to enhance your experience. By accepting, you agree to our use of these cookies. You can manage your preferences or learn more about our cookies policy.