
Colonial, French, Georgian, Federal, Mediterranean, Traditional, Transitional
12 ORANGE DRIVE
MIDDLEBURG, VA 20117
MLS#: VALO2125854
$1,445,000
Property
Beds
4
Full Baths
4
1/2 Baths
None
Year Built
1996
Sq.Footage
4,158
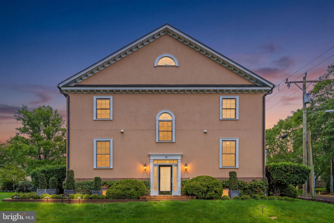
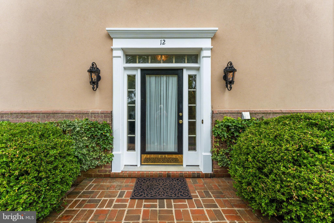
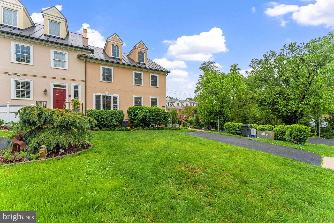
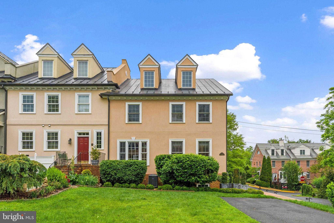
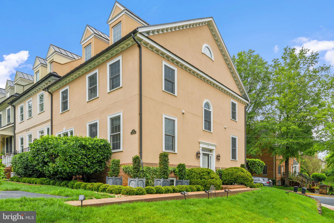
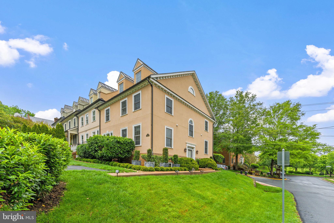
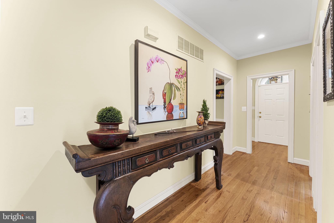
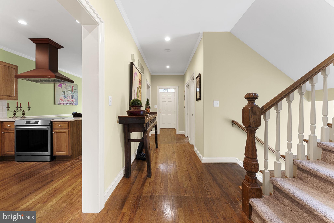
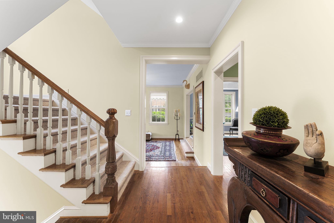
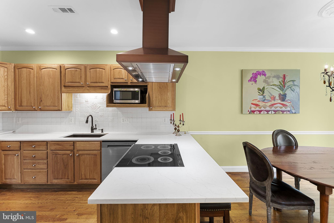
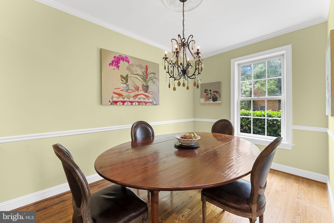
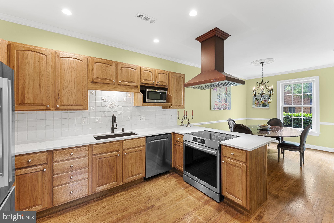
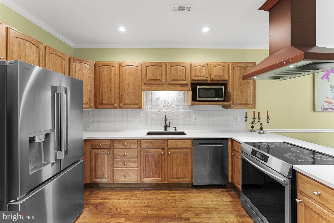
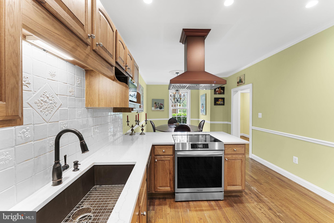
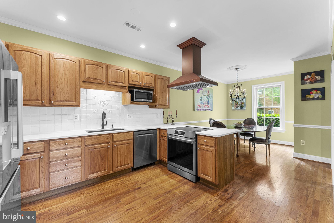
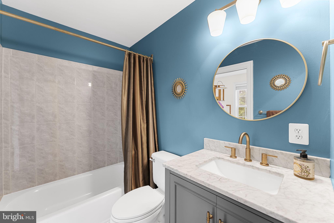
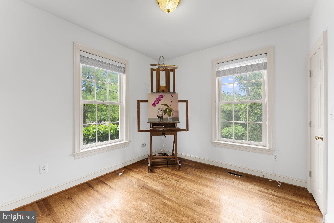
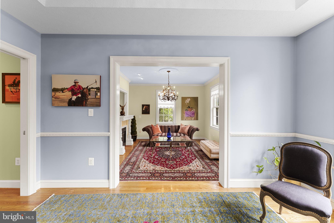
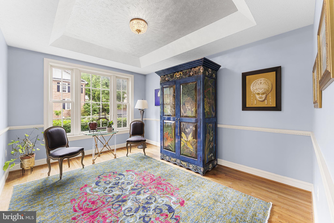
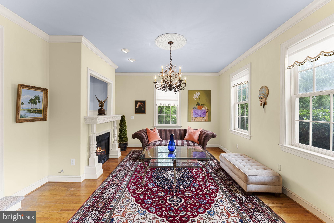
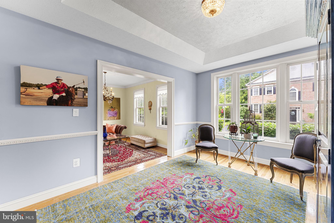
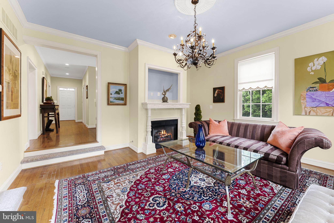
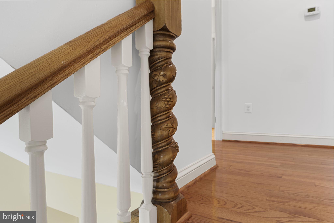
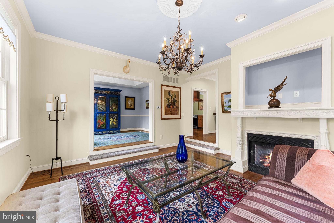
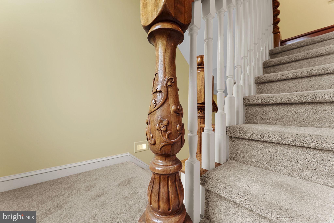
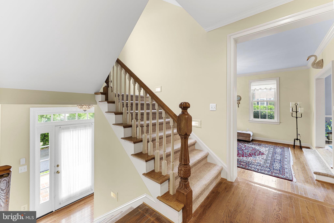
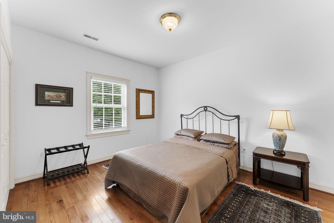
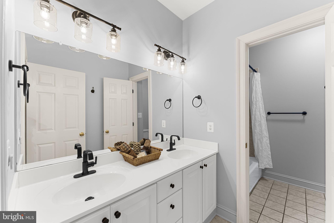
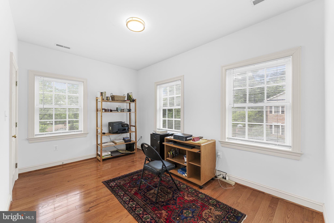
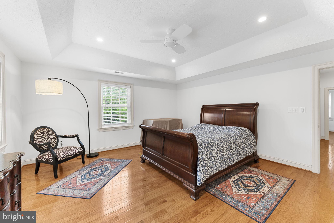
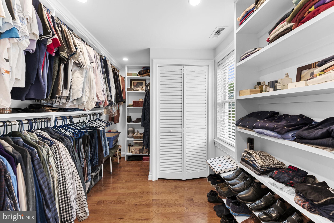
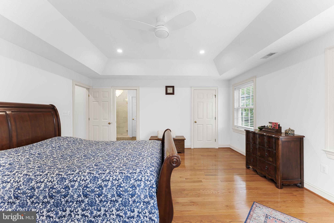
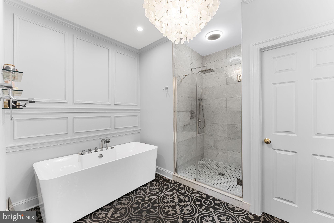
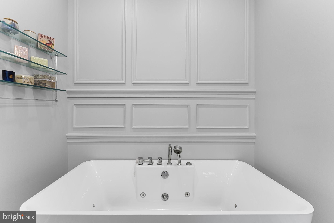
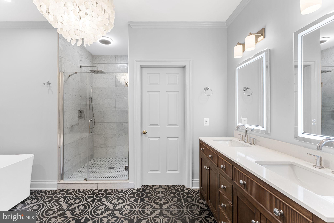
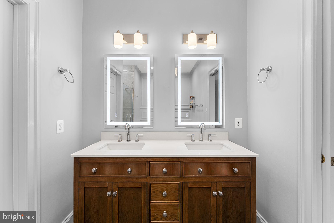
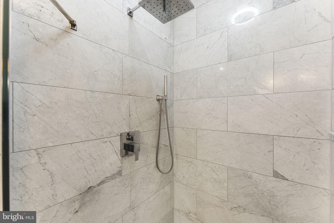
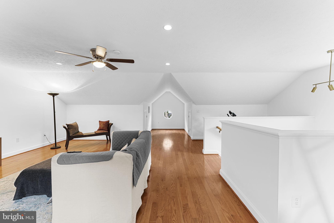
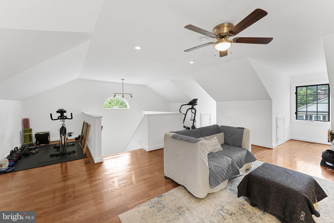
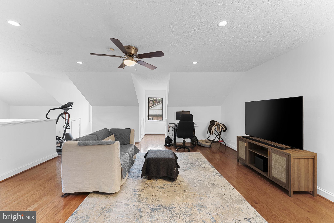
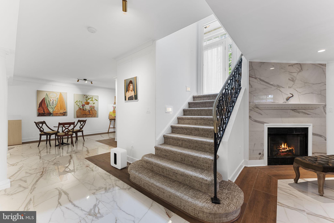
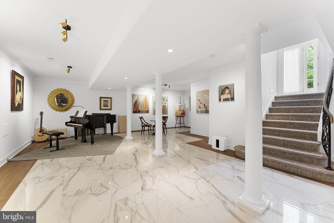
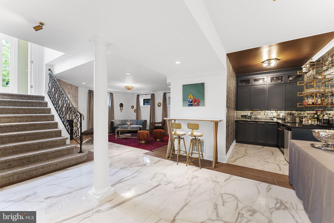
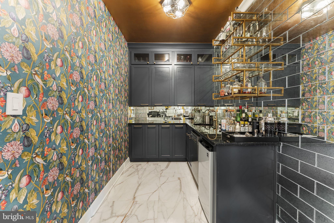
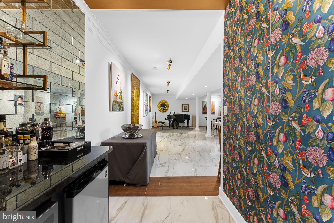
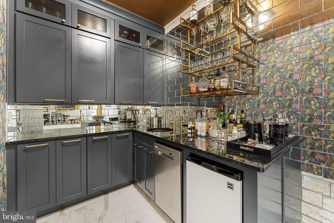
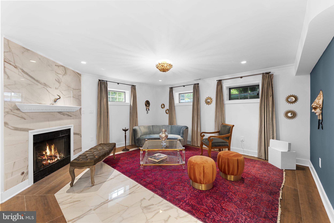
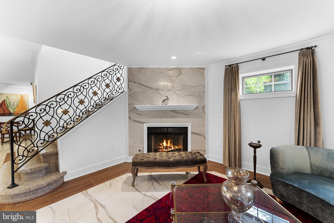
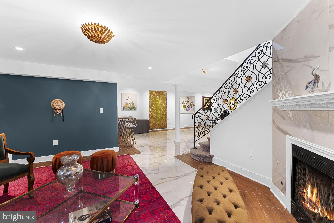
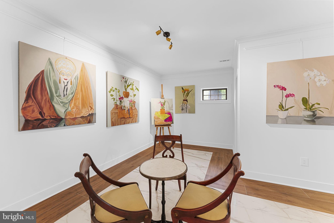
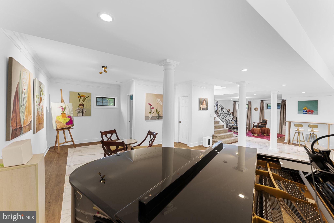
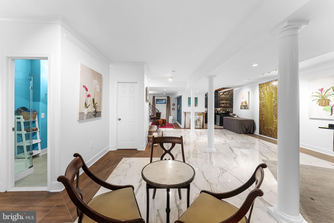
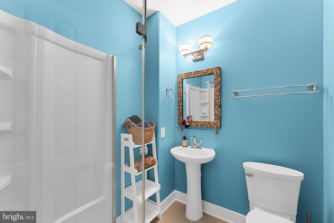
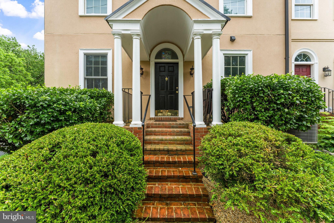
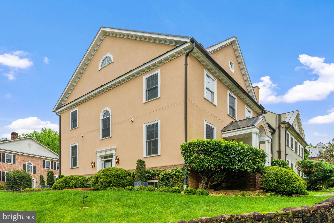
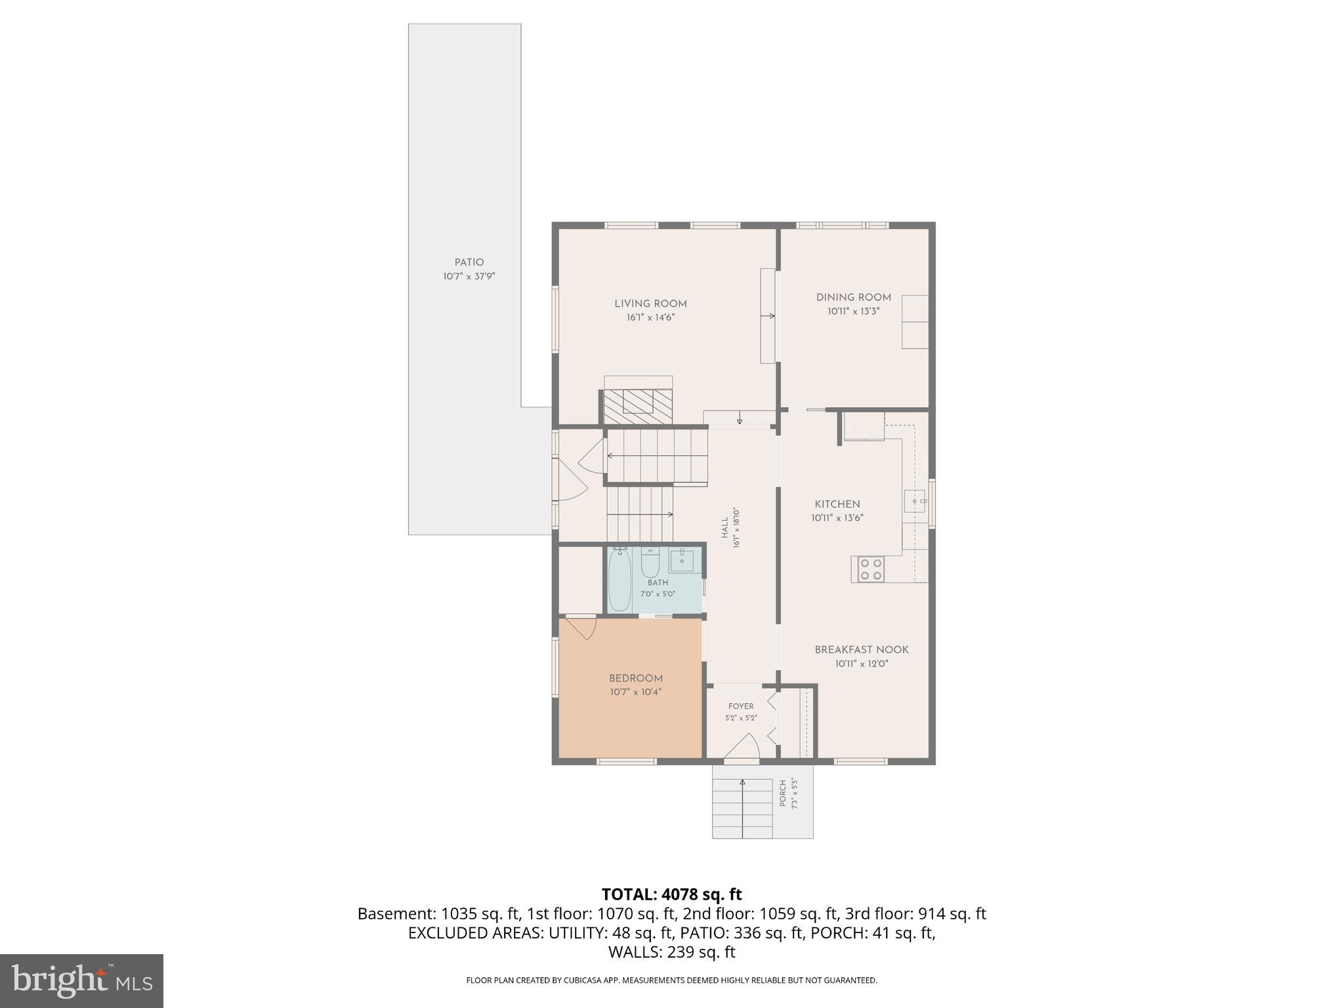
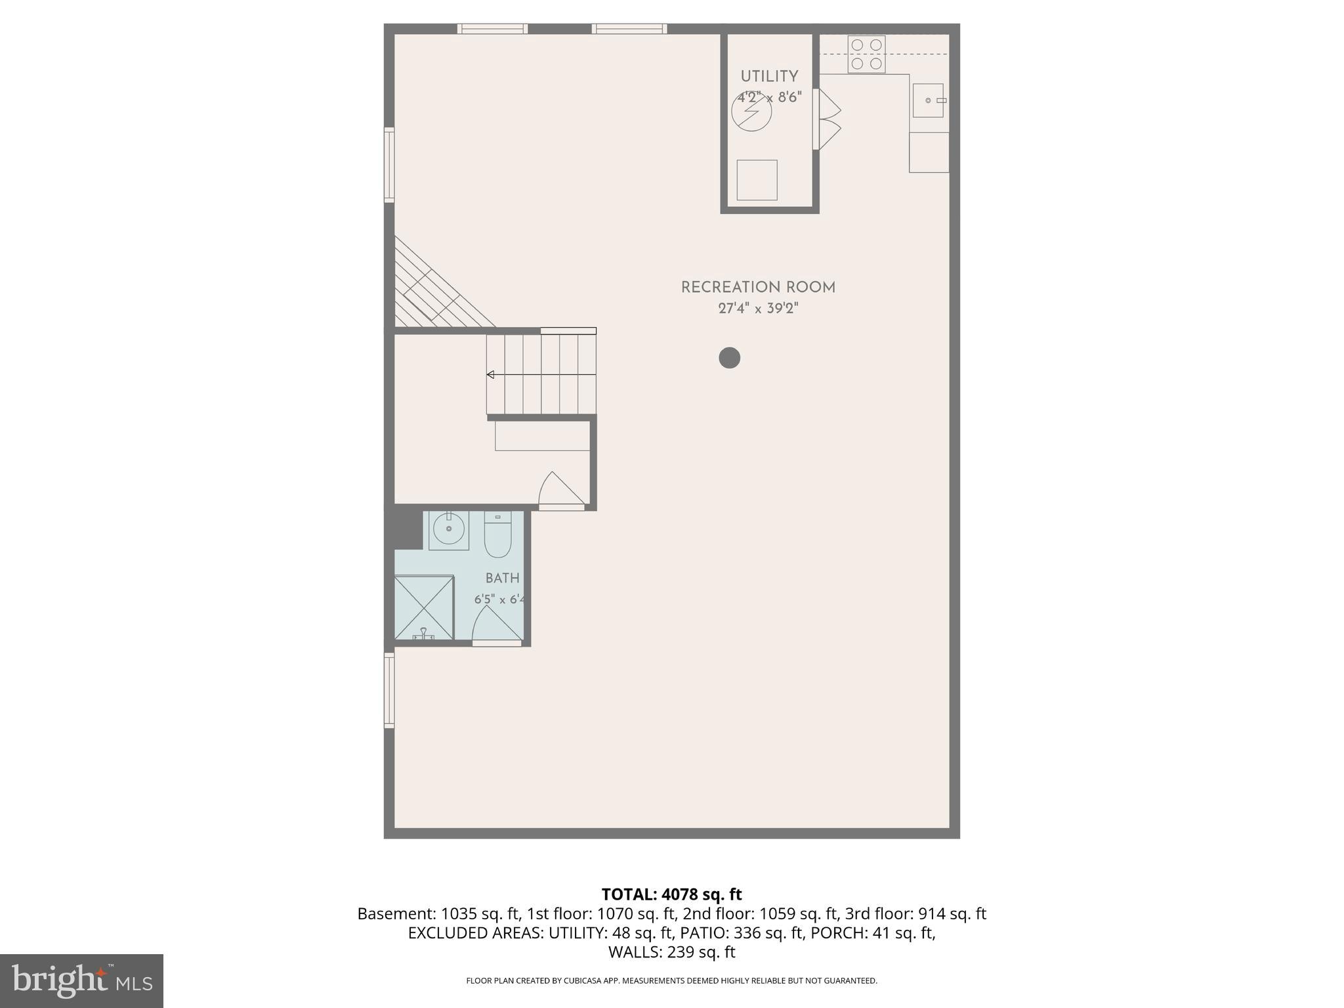
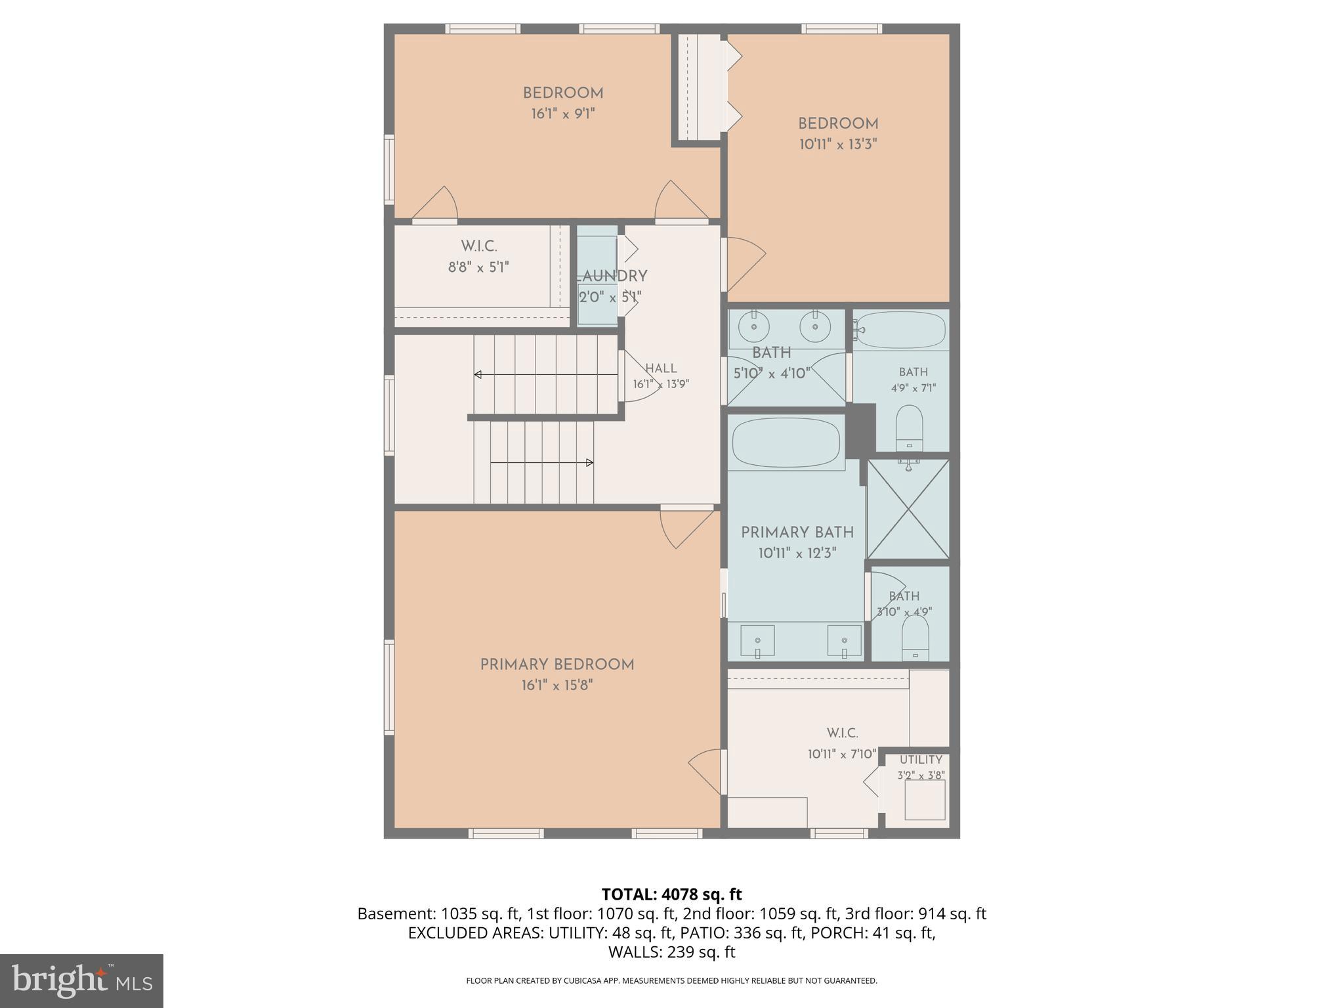
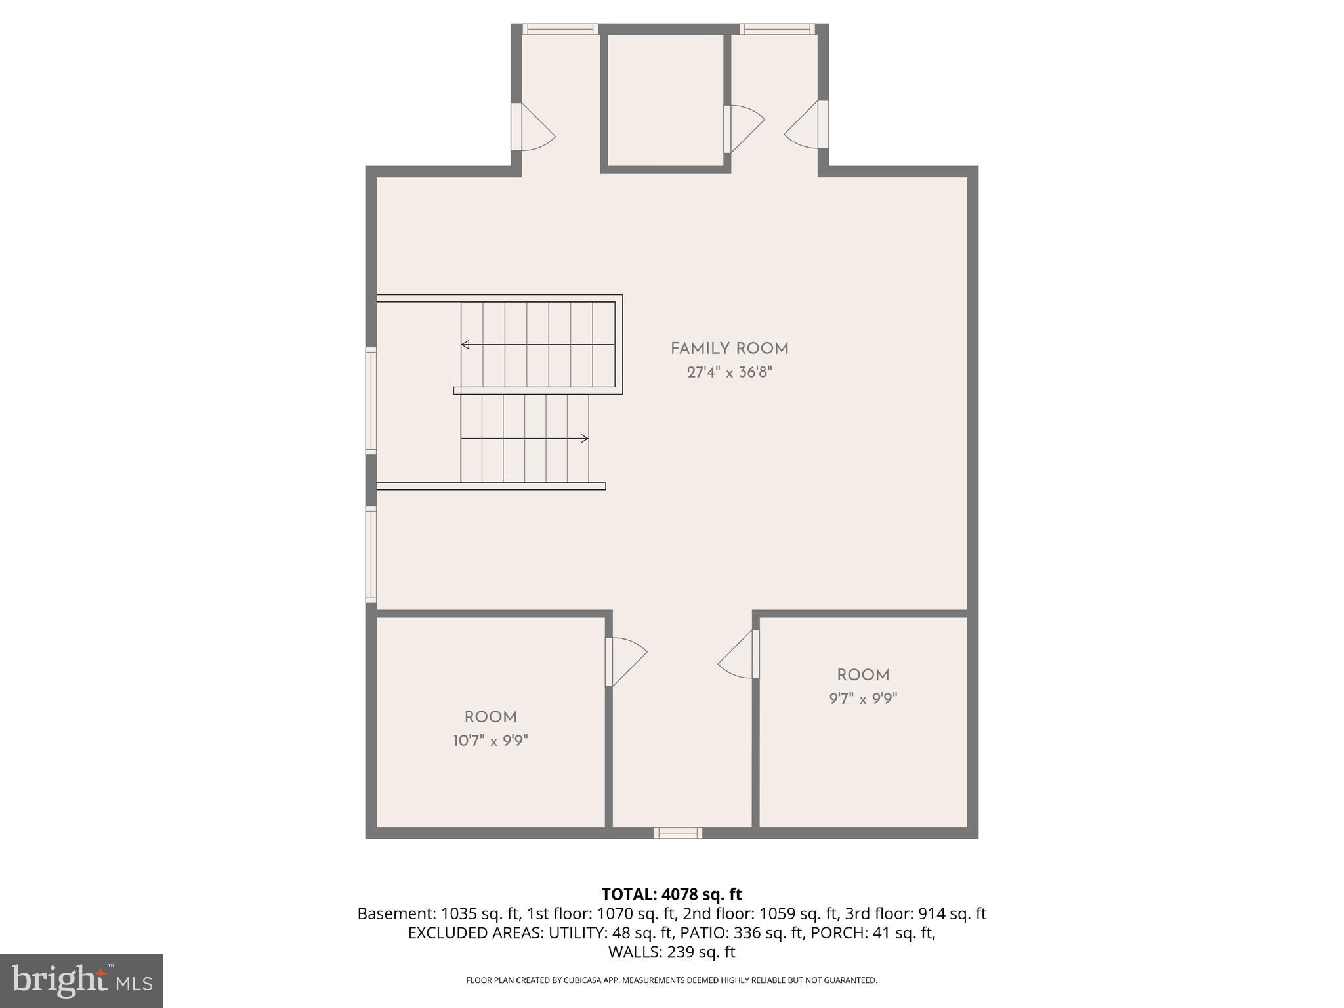
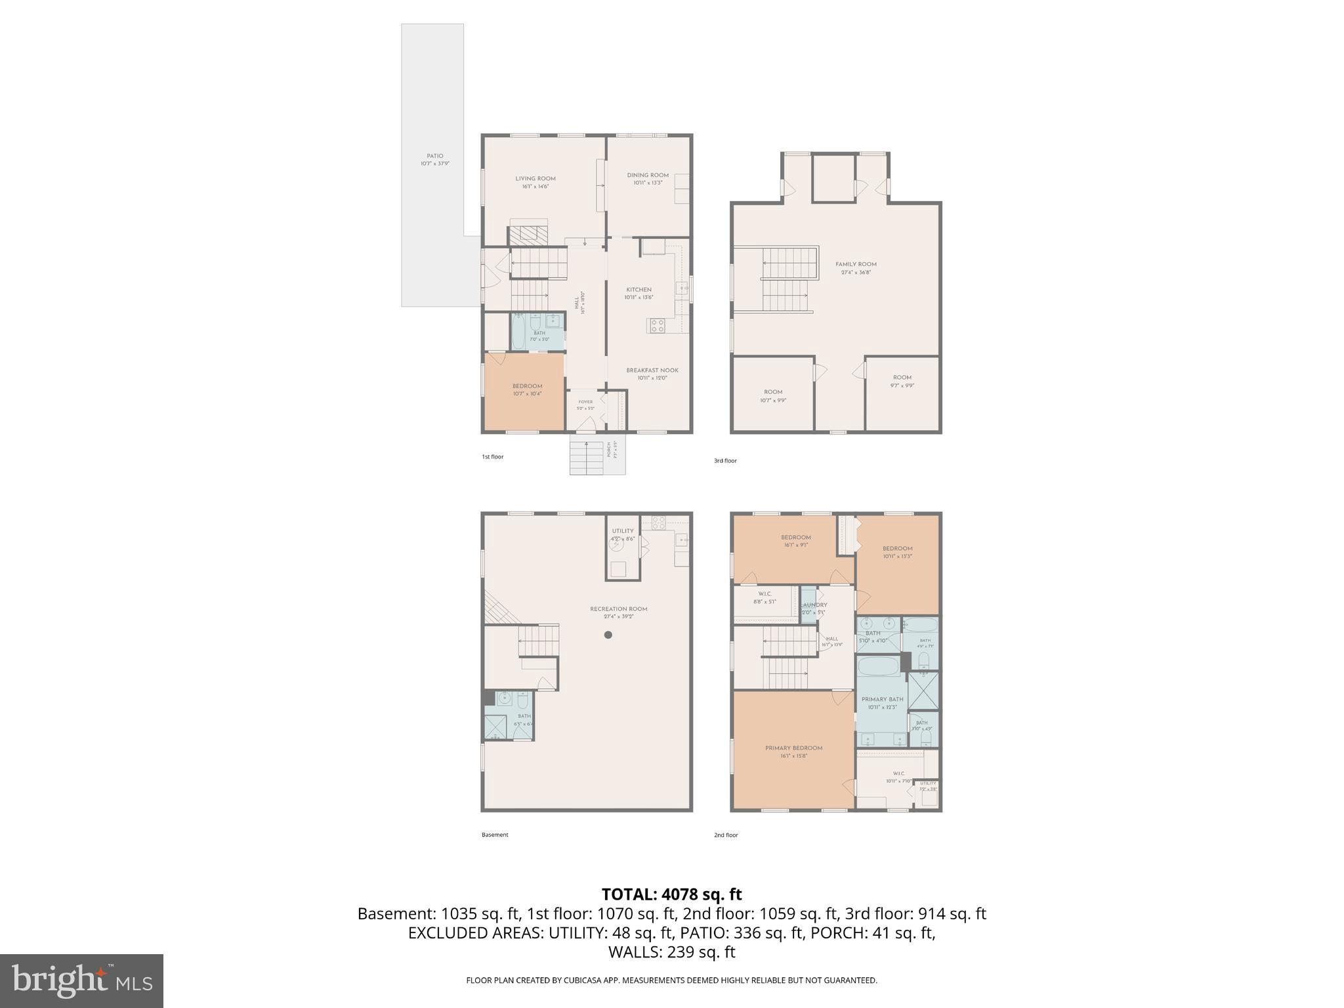
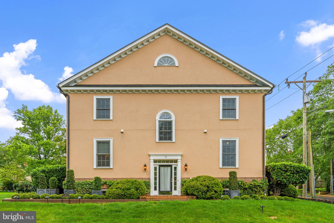
Proudly presenting an exceptional property located in the Town of Middleburg, situated within walking distance to many ethnic restaurants, several world class museums, a plethora of unique boutiques and the renown, 5-star, Salamander Resort and Spa. This end-unit residence is in pristine condition and masterfully blends artistic design with 'Hunt Country' style. Enjoy private parking, a generous yard, no HOA and hi-speed internet! The French-influenced landscaping features impressive topiary urns, pea gravel trim, copper gutters, and solar lighting. The interior offers 11-foot ceilings, solid hardwood floors, and exquisite details including crystal chandeliers plus hand-carved newel posts. The upgraded kitchen boasts hardwood cabinets, an induction range, a soapstone farm sink, LG appliances and offers a generous eat-in area which can easily accommodating your guest. The primary suite includes a luxurious spa-inspired bathroom punctuated by an Arabesque-style marble floor, a jetted tub, marble shower, private toilet closet and cosmetic, fog-free mirrors. In addition to two, generous upper-level bedrooms sharing a dual vanity bathroom and a fourth floor spacious loft, this home offers a sunny bedroom and full bathroom on the main level too! A significant highlight is the "Showcase" lower level which features an impressive, fully equipped bar accented by Turkish marble flooring, a custom-designed iron railing, a camouflaged mechanical room, recessed lighting and a full bathroom. This soundproof space which includes an extensive waterproofing system is ideal for the ultimate in entertaining friends and family! The baby grand piano including the rug may be purchased separately. You can find additional information at the Town site: www.middleburgva.gov
Features & Amenities
Interior
-
Total Bedrooms
4
-
Bathrooms
4
-
Above Grade Finished Area
3150.0
-
Basement YN
YES
-
Cooling YN
YES
-
Cooling
Central Air, Heat Pump, Zoned, Electric
-
Heating YN
YES
-
Heating
Electric, Forced Air, Zoned, Heat Pump
-
Main Level Bedrooms
1
-
Pet friendly
N/A
Exterior
-
Garage
No
-
Construction Materials
Stucco, Synthetic Stucco
-
Other Exterior Features
Lighting
-
Parking
On Street, Driveway
-
Pool
Yes
-
Pool Features
Community
-
Waterfront YN
NO
Area & Lot
-
Lot Size(acres)
0.14
-
Lot Size(square feet)
6098.4
-
Property Type
Residential
-
Property Sub Type
Townhouse
-
Architectural Style
Colonial, French, Georgian, Federal, Mediterranean, Traditional, Transitional
Price
-
Sales Price
$1,445,000
-
Tax Amount
$8,478
-
Sq. Footage
4, 158
-
Price/SqFt
$347
HOA
-
Association
No
School District
-
Elementary School
BANNEKER
-
Middle School
BLUE RIDGE
-
High School
LOUDOUN VALLEY
Property Features
-
New Construction
NO
-
Foundation Details
Slab
-
Senior Community YN
NO
-
Sewer
Public Sewer
-
Water Source
Public
Schedule a Showing
Showing scheduled successfully.
Mortgage calculator
Estimate your monthly mortgage payment, including the principal and interest, property taxes, and HOA. Adjust the values to generate a more accurate rate.
Your payment
Principal and Interest:
$
Property taxes:
$
HOA fees:
$
Total loan payment:
$
Total interest amount:
$
Location
County
LOUDOUN
Elementary School
BANNEKER
Middle School
BLUE RIDGE
High School
LOUDOUN VALLEY
Listing Courtesy of Susan M Hensley , Hunt Country Sotheby's International Realty
RealHub Information is provided exclusively for consumers' personal, non-commercial use, and it may not be used for any purpose other than to identify prospective properties consumers may be interested in purchasing. All information deemed reliable but not guaranteed and should be independently verified. All properties are subject to prior sale, change or withdrawal. RealHub website owner shall not be responsible for any typographical errors, misinformation, misprints and shall be held totally harmless.
_(1).webp?size=684x933)
AGENT
Sharon Lelm
Call Sharon today to schedule a private showing.

* Listings on this website come from the FMLS IDX Compilation and may be held by brokerage firms other than the owner of this website. The listing brokerage is identified in any listing details. Information is deemed reliable but is not guaranteed. If you believe any FMLS listing contains material that infringes your copyrighted work please click here to review our DMCA policy and learn how to submit a takedown request.© 2024 FMLS.
Related Properties
MIDDLEBURG
23375 POTTS MILL ROAD
2 Beds
3 Baths
1,831 Sq.Ft.
$1,399,999
MLS#: VALO2110316
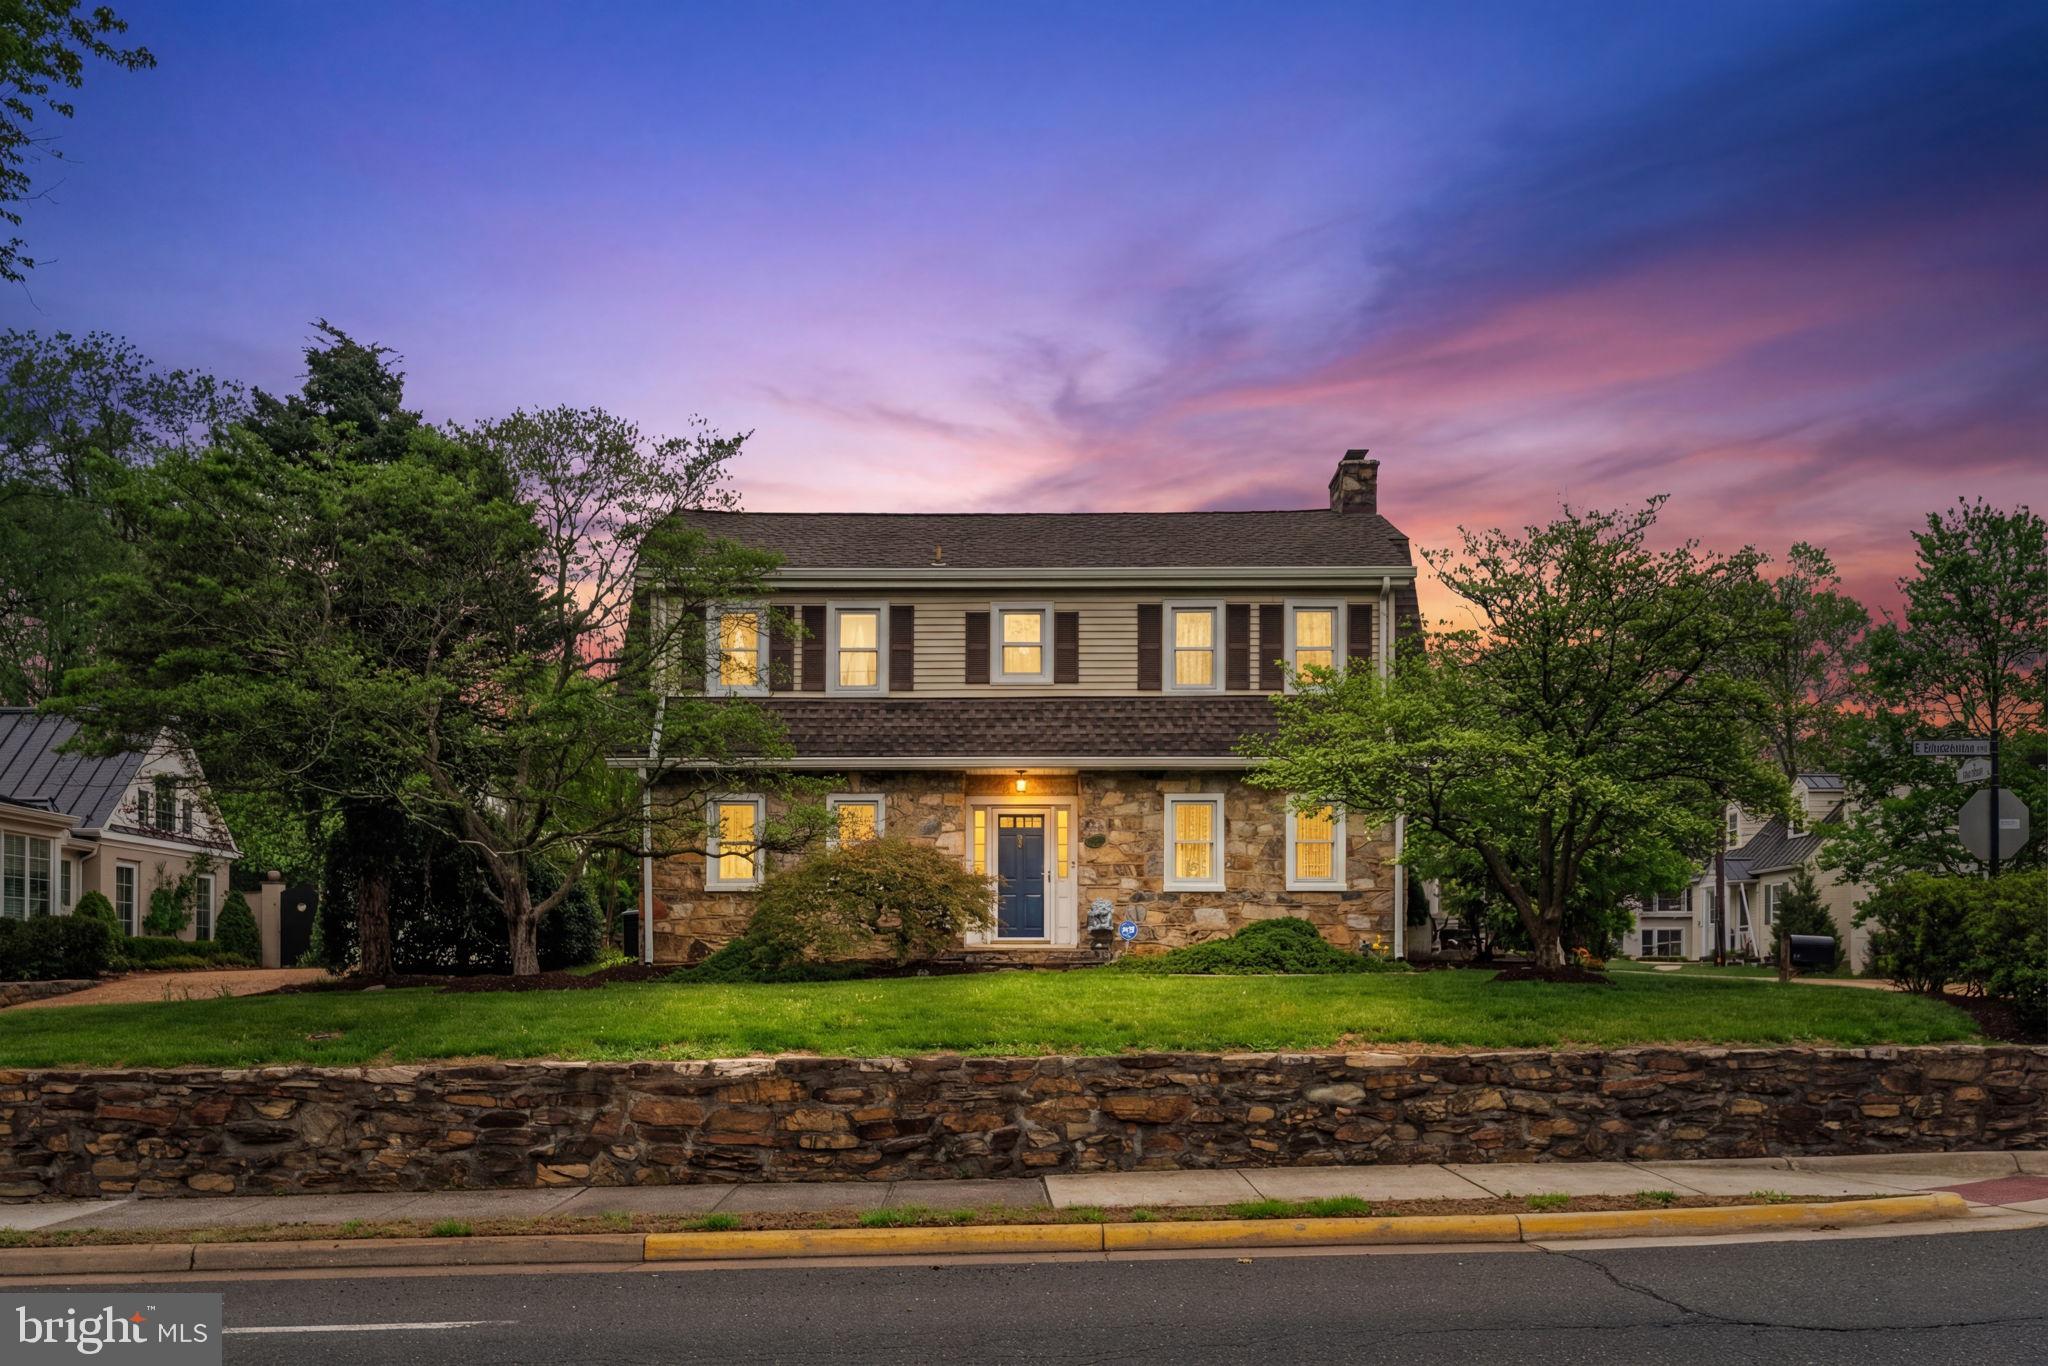
MIDDLEBURG
700 W WASHINGTON STREET
3 Beds
2 Baths
2,240 Sq.Ft.
$1,625,000
MLS#: VALO2120098
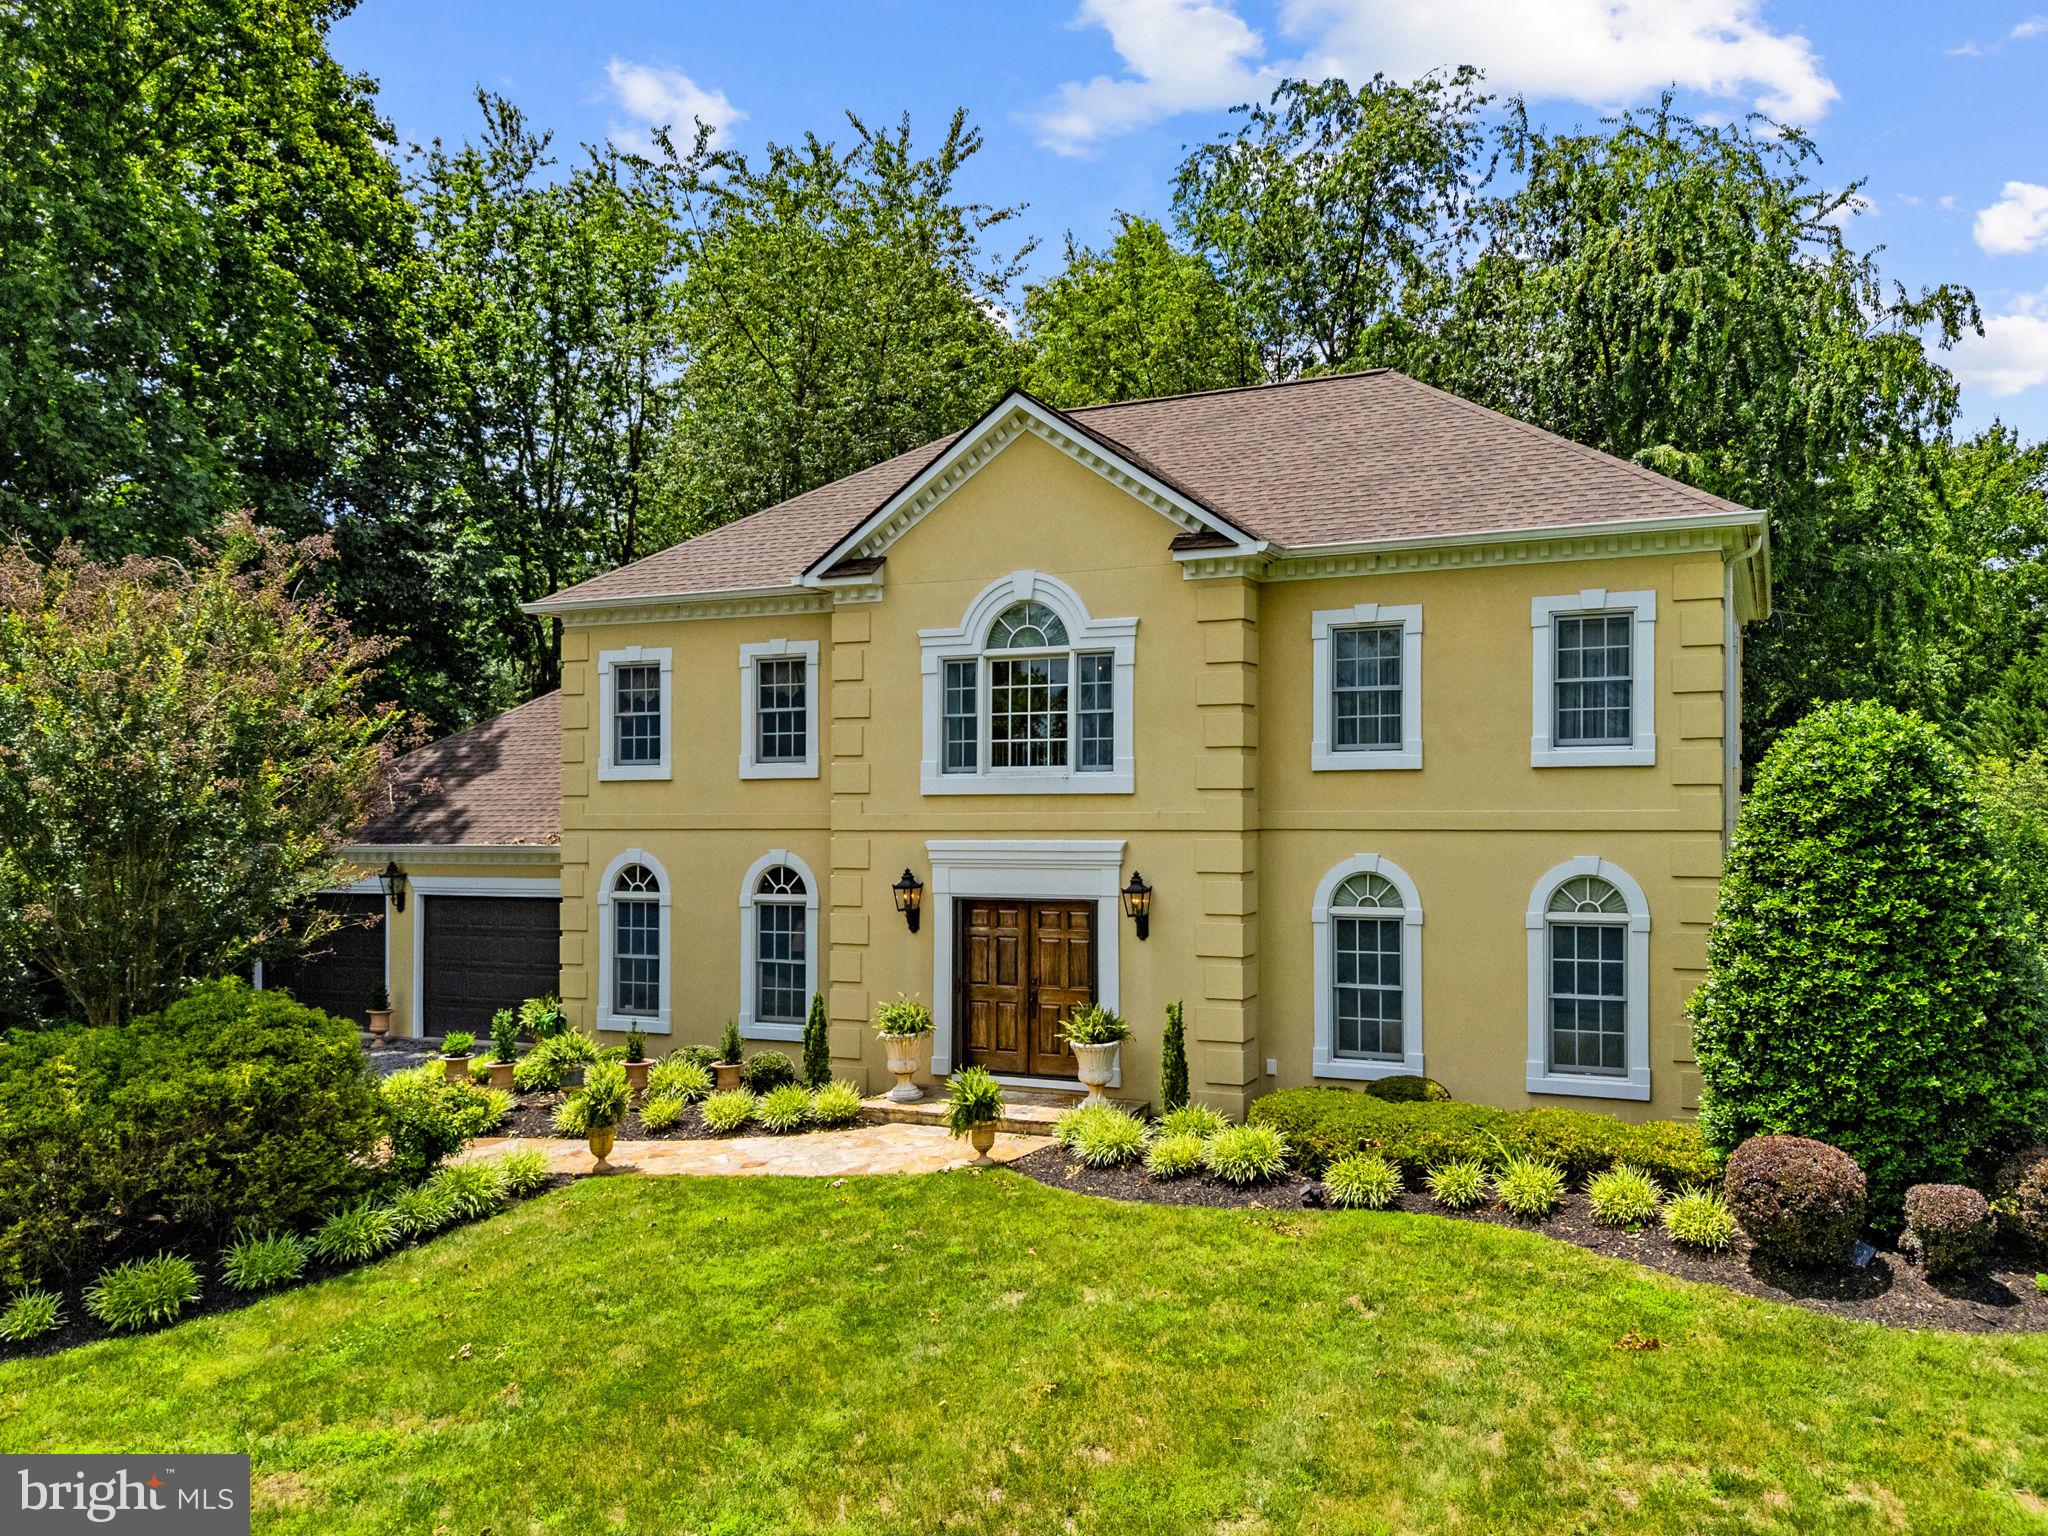
MIDDLEBURG
36006 LITTLE RIVER TURNPIKE
3 Beds
3 Baths
2,792 Sq.Ft.
$1,395,000
MLS#: VALO2128060
.png)