

Property
Beds
4
Full Baths
3
1/2 Baths
None
Year Built
1985
Sq.Footage
1,964
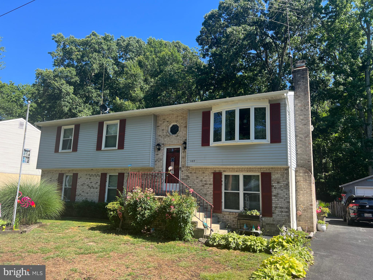
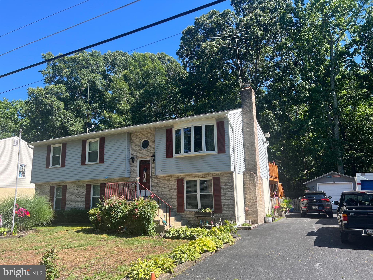
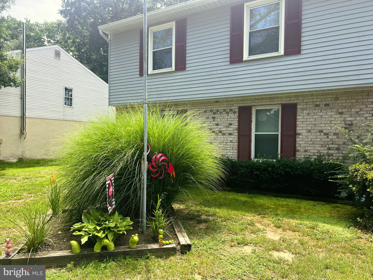
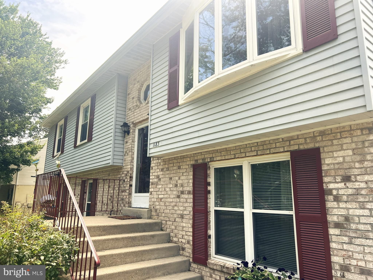
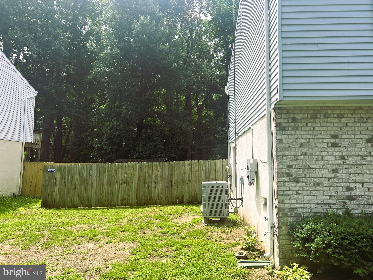
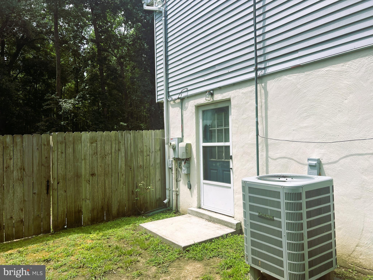
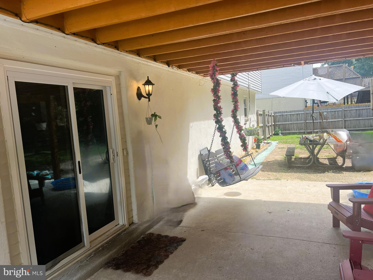
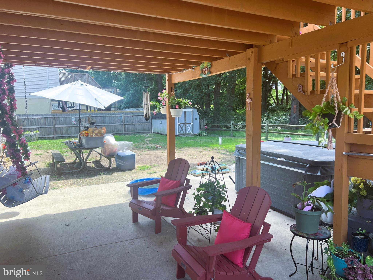
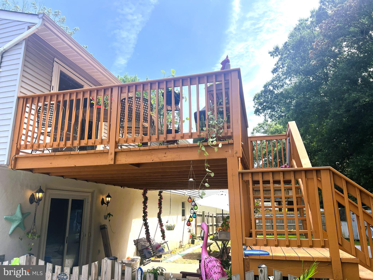
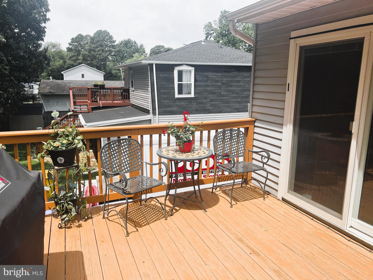
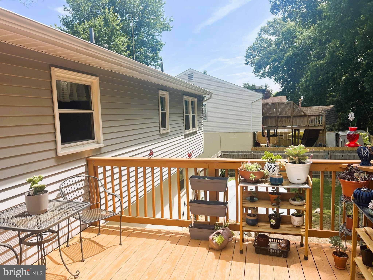
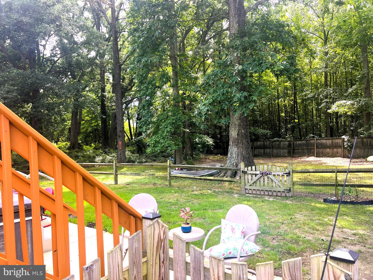
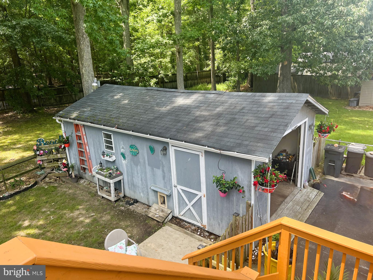
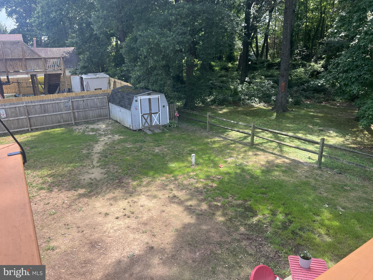
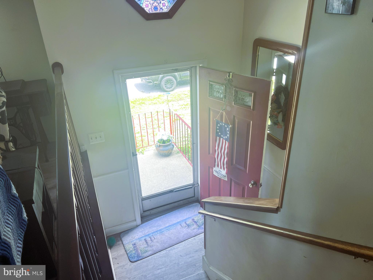
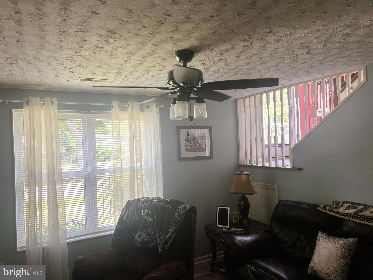
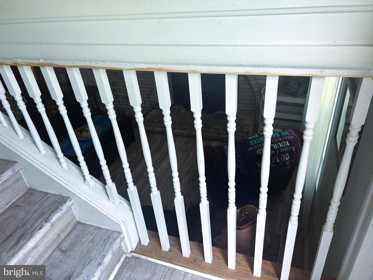
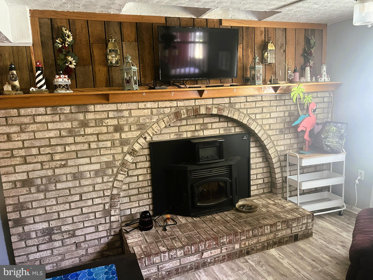
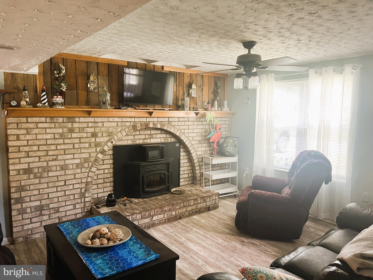
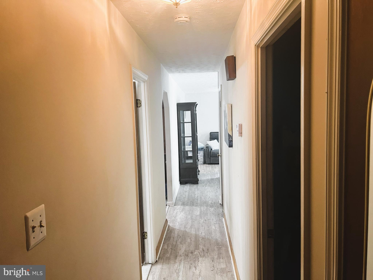
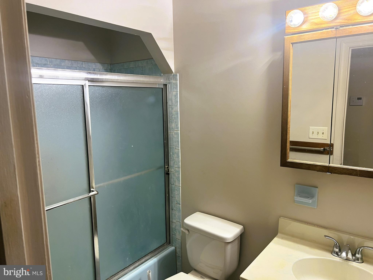
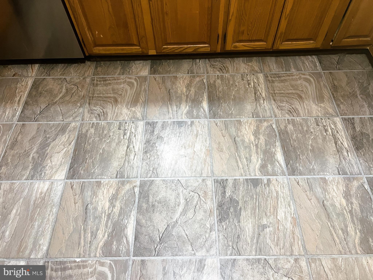
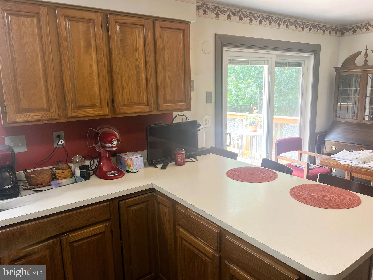
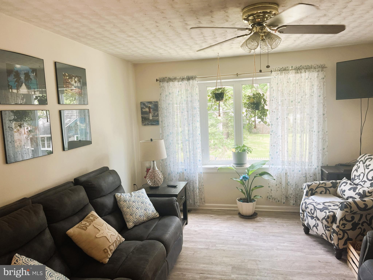
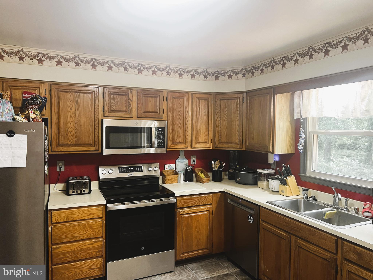
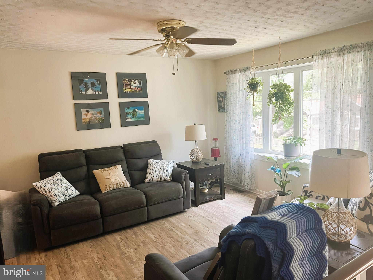
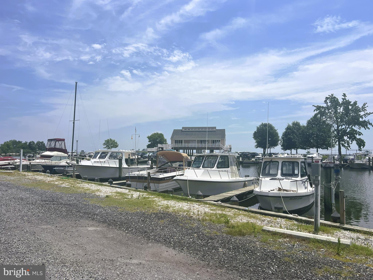
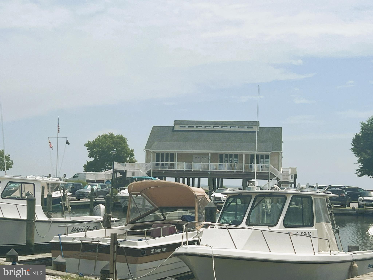
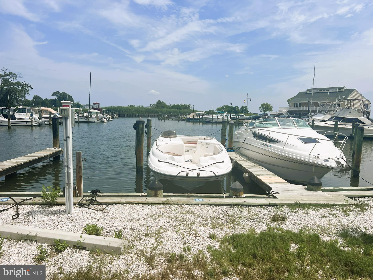
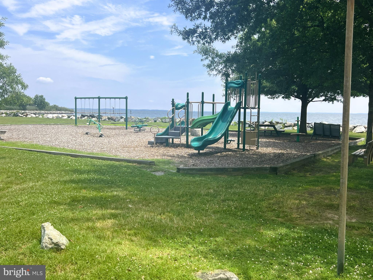
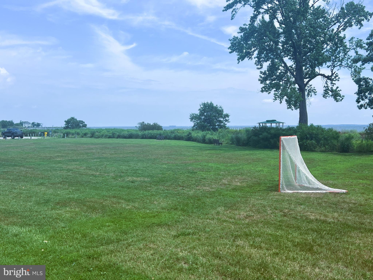
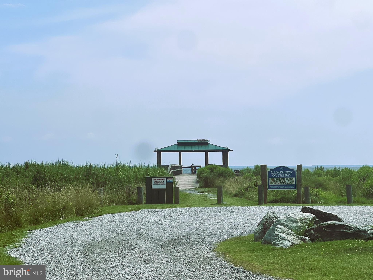
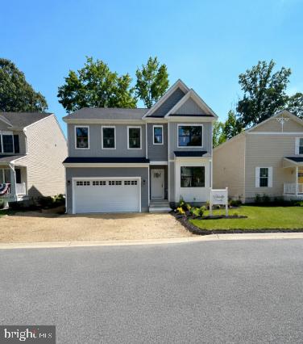
Professional pictures coming!! Rarely available and proudly offered for the first time, this spacious split-foyer home is nestled on nearly a quarter-acre lot in the highly desirable water-privileged community of Cedarhurst. Lovingly maintained by its original owner, this well cared for residence offers 4 bedrooms, 3 full bathrooms, and multiple living spaces designed for both comfort and functionality. The updated open-concept kitchen serves as the heart of the home, seamlessly connecting to the dining and living areas—perfect for everyday living and entertaining. Step outside onto the expansive deck, where you'll find a hot tub ready for relaxation after a long day. The spacious backyard provides plenty of room for outdoor dining, family gatherings, and summer fun. Additional features include a detached garage, storage shed, and ample yard space to enjoy. Just one block from the community waterfront, pier, and playground, you'll appreciate the convenience of nearby recreation and stunning Chesapeake Bay views. Residents of Cedarhurst enjoy access to exceptional community amenities, including a marina, fishing pier, clubhouse, and playground. With summer here and the Chesapeake Bay just steps away, this is a rare opportunity to embrace the waterfront lifestyle you've been dreaming of. Don't miss your chance to make this exceptional home your own!
Features & Amenities
Interior
-
Total Bedrooms
4
-
Bathrooms
3
-
Above Grade Finished Area
1164.0
-
Basement YN
YES
-
Cooling YN
YES
-
Cooling
Central Air, Electric
-
Fireplace YN
YES
-
Heating YN
YES
-
Heating
Fireplace Insert, Electric, Wood, Heat Pump
-
Main Level Bedrooms
3
-
Pet friendly
Number Limit, Yes
Exterior
-
Garage
No
-
Construction Materials
Other
-
Parking
Driveway
-
Pool
No
-
Waterfront YN
NO
Area & Lot
-
Lot Size(acres)
0.21
-
Lot Size(square feet)
9,350
-
Property Type
Residential
-
Property Sub Type
Single Family Residence
-
Architectural Style
Split Foyer
Price
-
Sales Price
$535,000
-
Tax Amount
$4,546
-
Financing Options
Cash, Conventional, FHA, USDA, VA
-
Sq. Footage
1,964
-
Price/SqFt
$272
HOA
-
Association
No
Property Resources
-
Horse Property
NO
School District
-
Elementary School
SHADY SIDE
-
Middle School
SOUTHERN
-
High School
SOUTHERN
Property Features
-
Stories
2
-
New Construction
NO
-
Foundation Details
Block
-
Senior Community YN
NO
-
Sewer
Public Sewer
-
Tax Lot
5
-
Water Source
Well, Private
Schedule a Showing
Showing scheduled successfully.
Mortgage calculator
Estimate your monthly mortgage payment, including the principal and interest, property taxes, and HOA. Adjust the values to generate a more accurate rate.
Your payment
Principal and Interest:
$
Property taxes:
$
HOA fees:
$
Total loan payment:
$
Total interest amount:
$
Location
County
ANNE ARUNDEL
Elementary School
SHADY SIDE
Middle School
SOUTHERN
High School
SOUTHERN
Listing Courtesy of John S Tarpley , Schwartz Realty, Inc.
RealHub Information is provided exclusively for consumers' personal, non-commercial use, and it may not be used for any purpose other than to identify prospective properties consumers may be interested in purchasing. All information deemed reliable but not guaranteed and should be independently verified. All properties are subject to prior sale, change or withdrawal. RealHub website owner shall not be responsible for any typographical errors, misinformation, misprints and shall be held totally harmless.
_(1).webp?size=684x933)
AGENT
Sharon Lelm
Call Sharon today to schedule a private showing.

* Listings on this website come from the FMLS IDX Compilation and may be held by brokerage firms other than the owner of this website. The listing brokerage is identified in any listing details. Information is deemed reliable but is not guaranteed. If you believe any FMLS listing contains material that infringes your copyrighted work please click here to review our DMCA policy and learn how to submit a takedown request.© 2024 FMLS.
Related Properties
SHADY SIDE
6201 SHADY SIDE ROAD
4 Beds
3 Baths
2,807 Sq.Ft.
$449,000
MLS#: MDAA2149964
SHADY SIDE
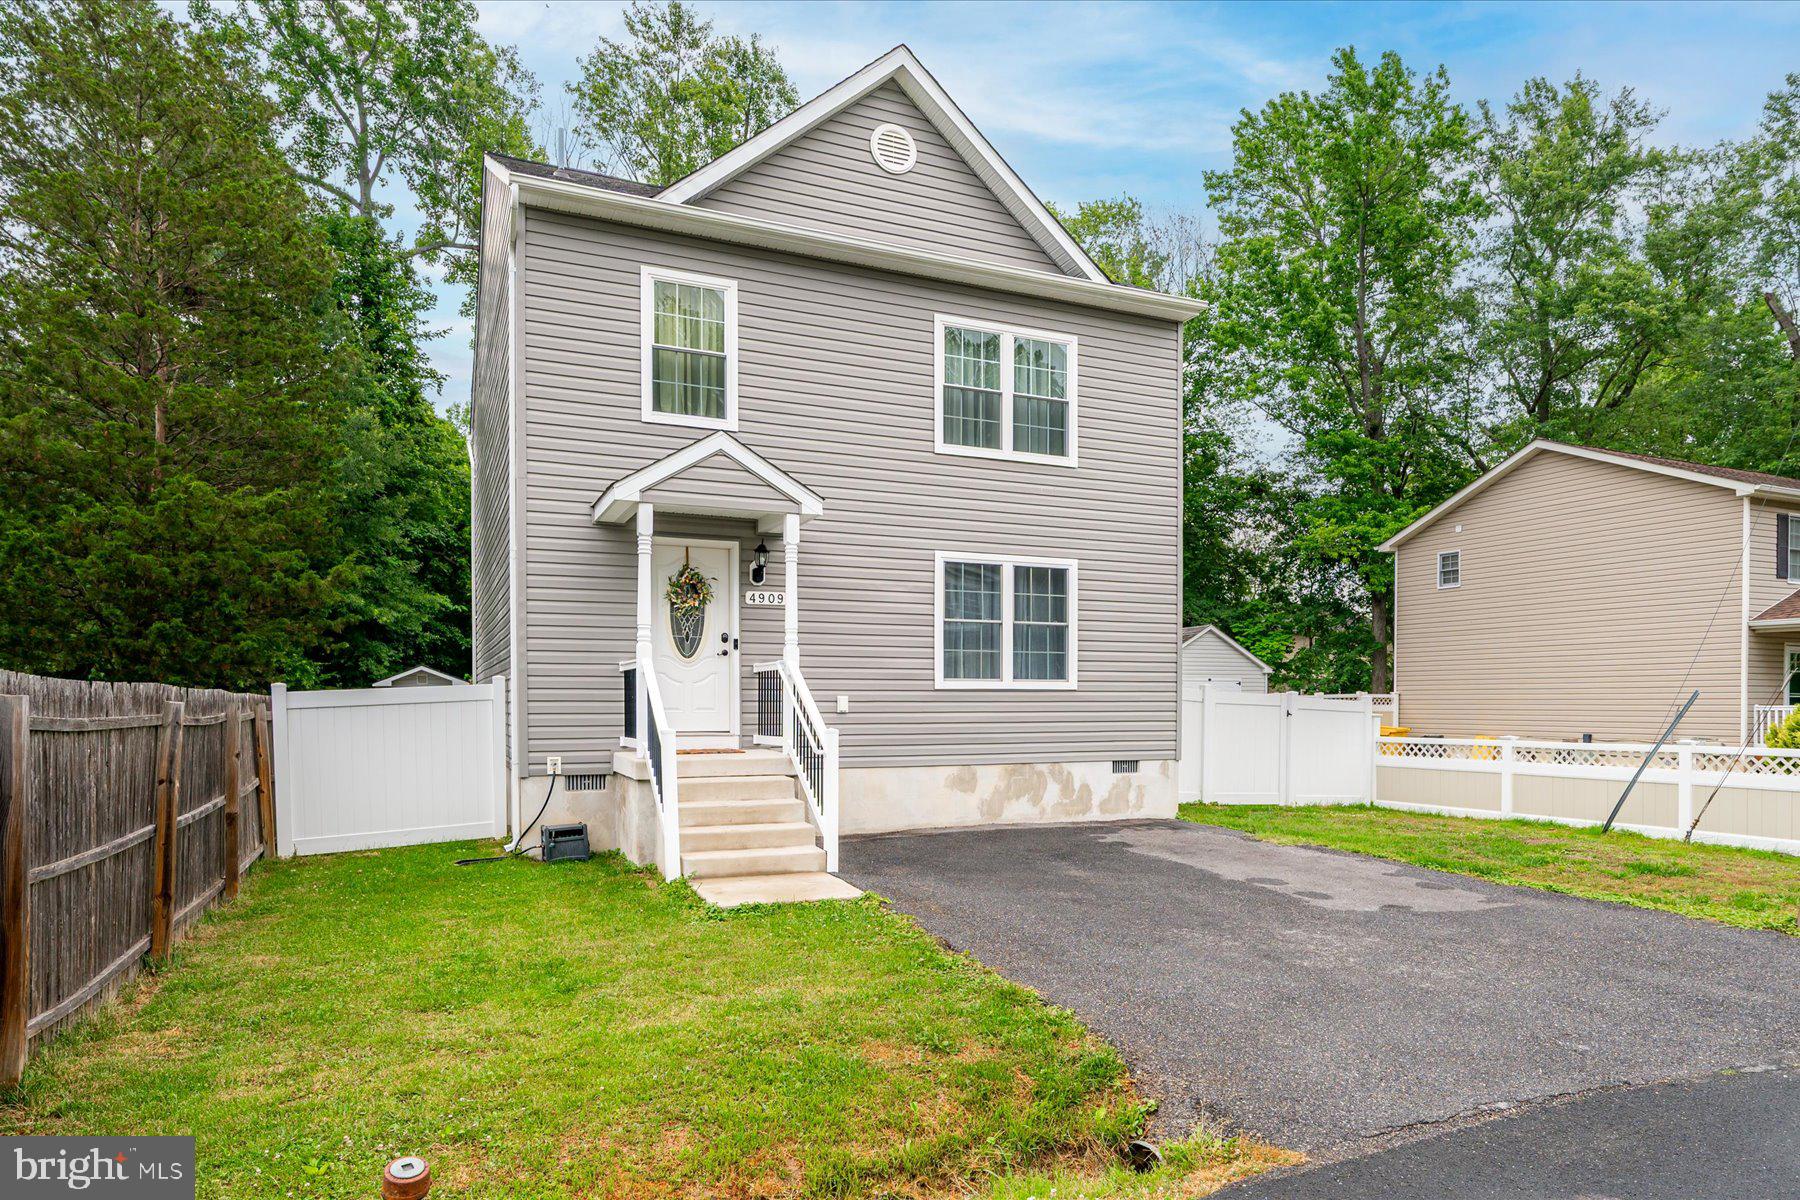
4909 OLIVE STREET
3 Beds
2 Baths
1,848 Sq.Ft.
$490,000
MLS#: MDAA2149272
SHADY SIDE
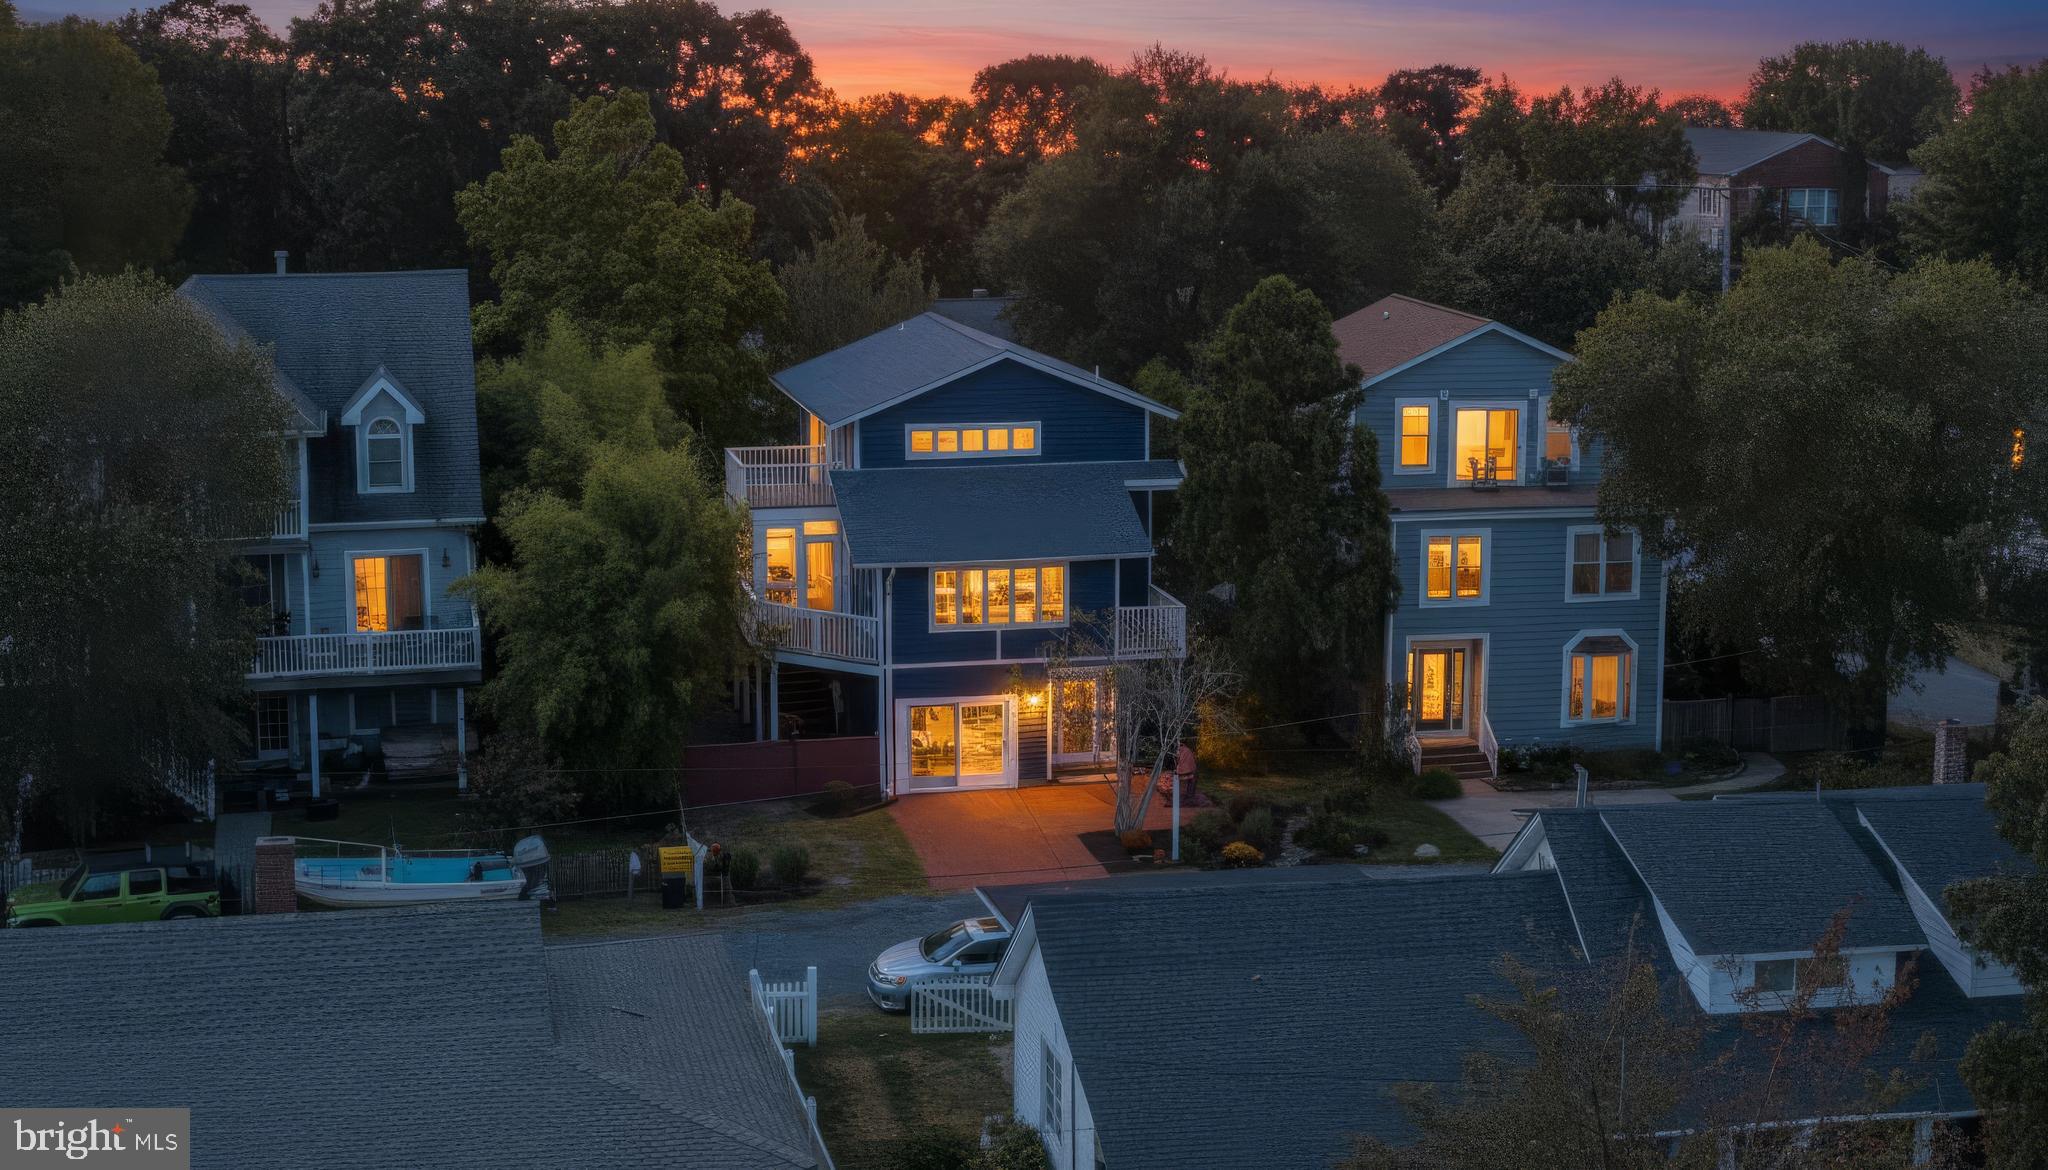
4734 OAK ROAD
4 Beds
2 Baths
2,511 Sq.Ft.
$625,000
MLS#: MDAA2150294
SHADY SIDE
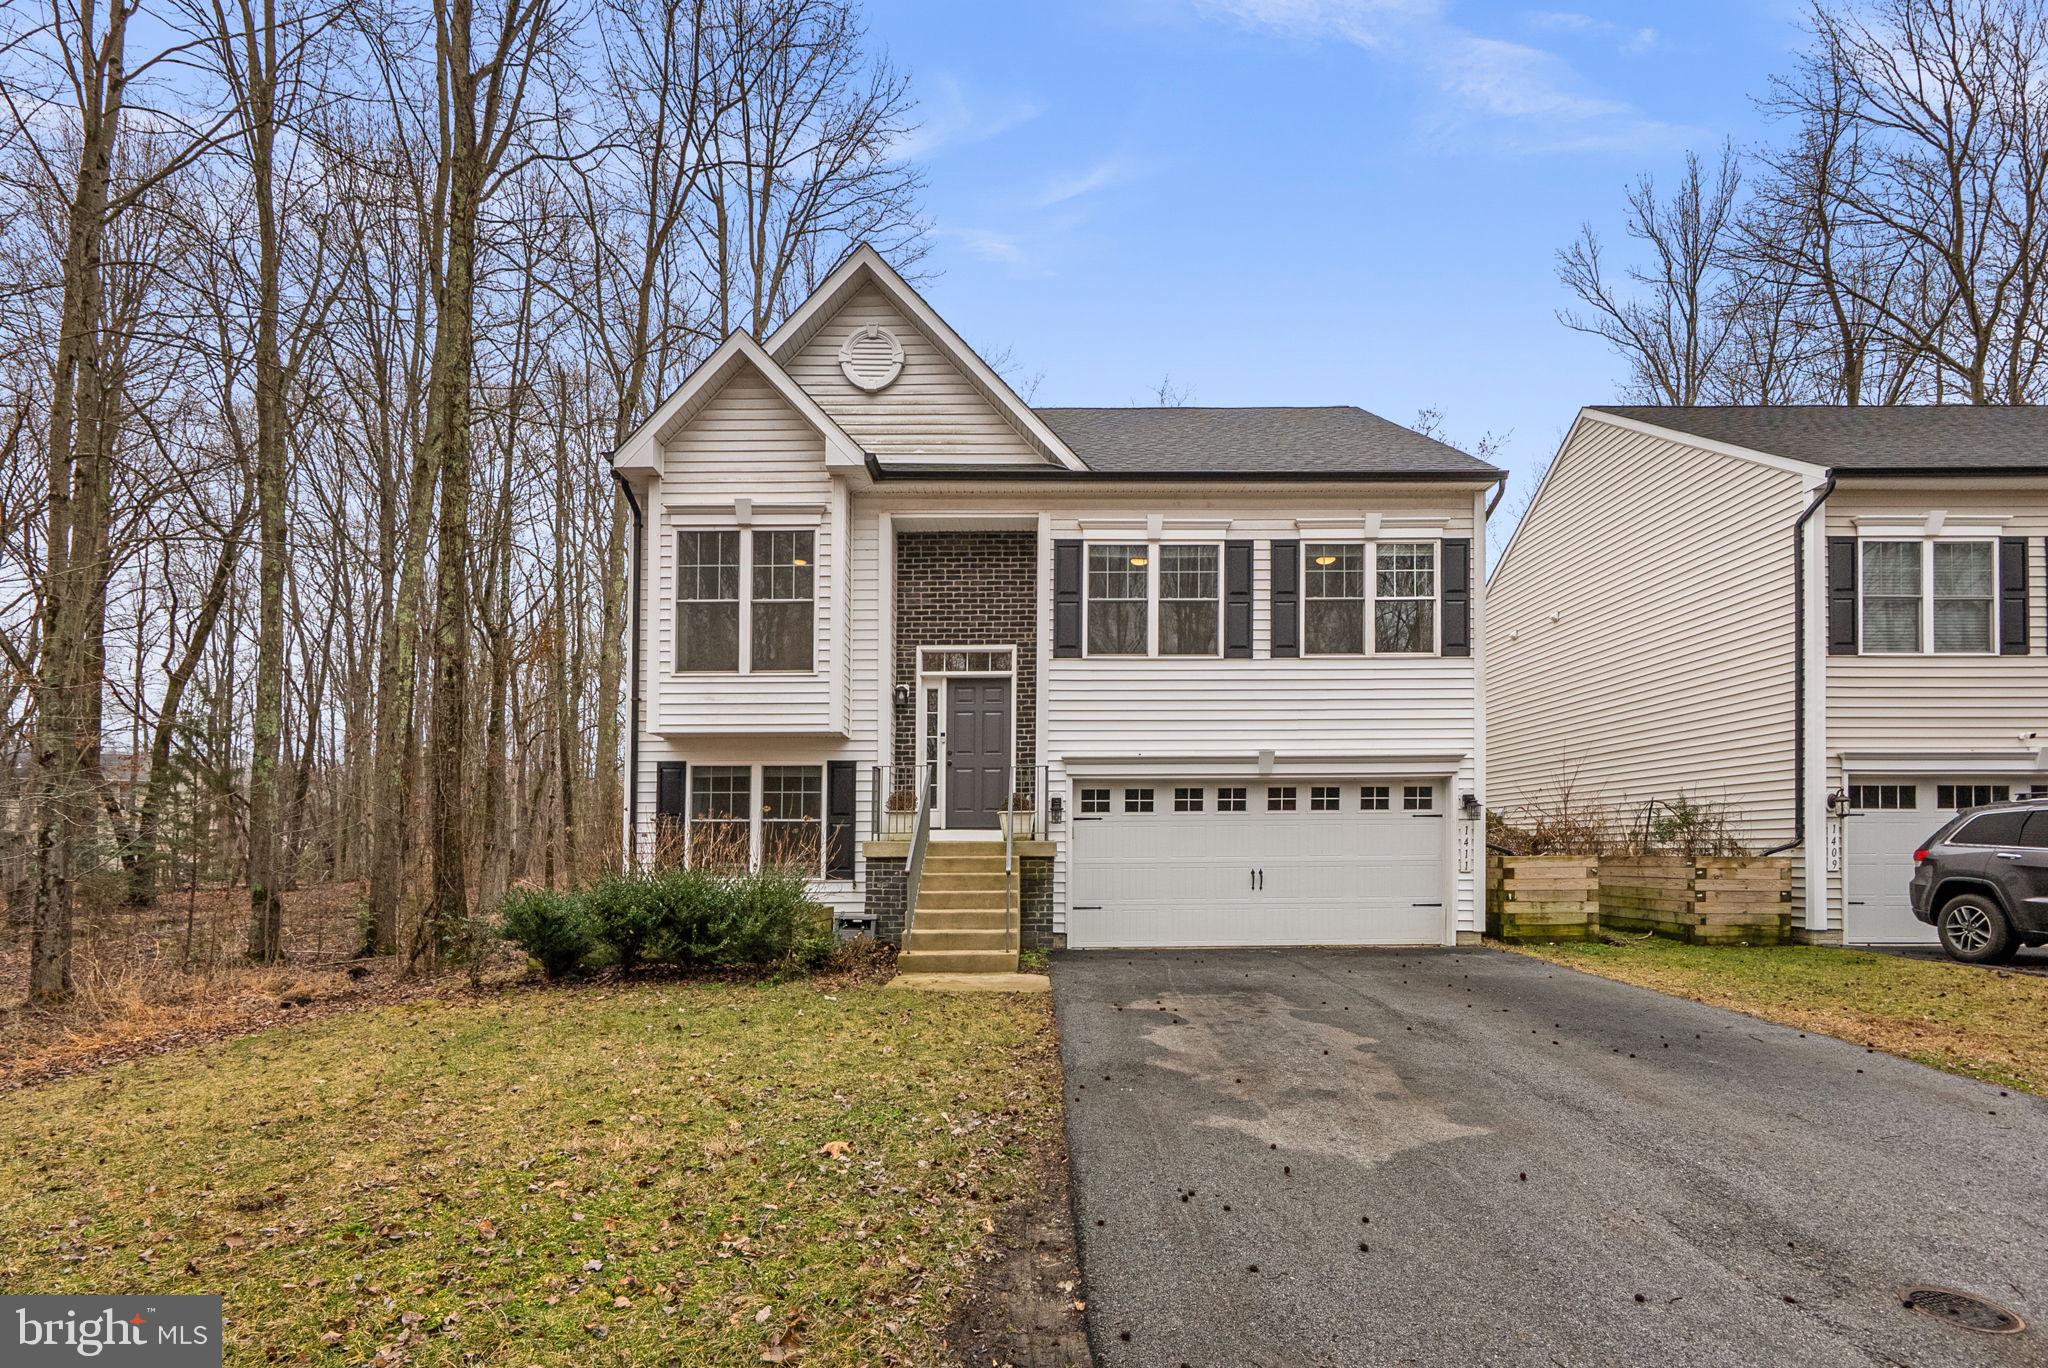
1411 HAILE PARKWAY
4 Beds
3 Baths
1,905 Sq.Ft.
$538,000
MLS#: MDAA2138676
SHADY SIDE
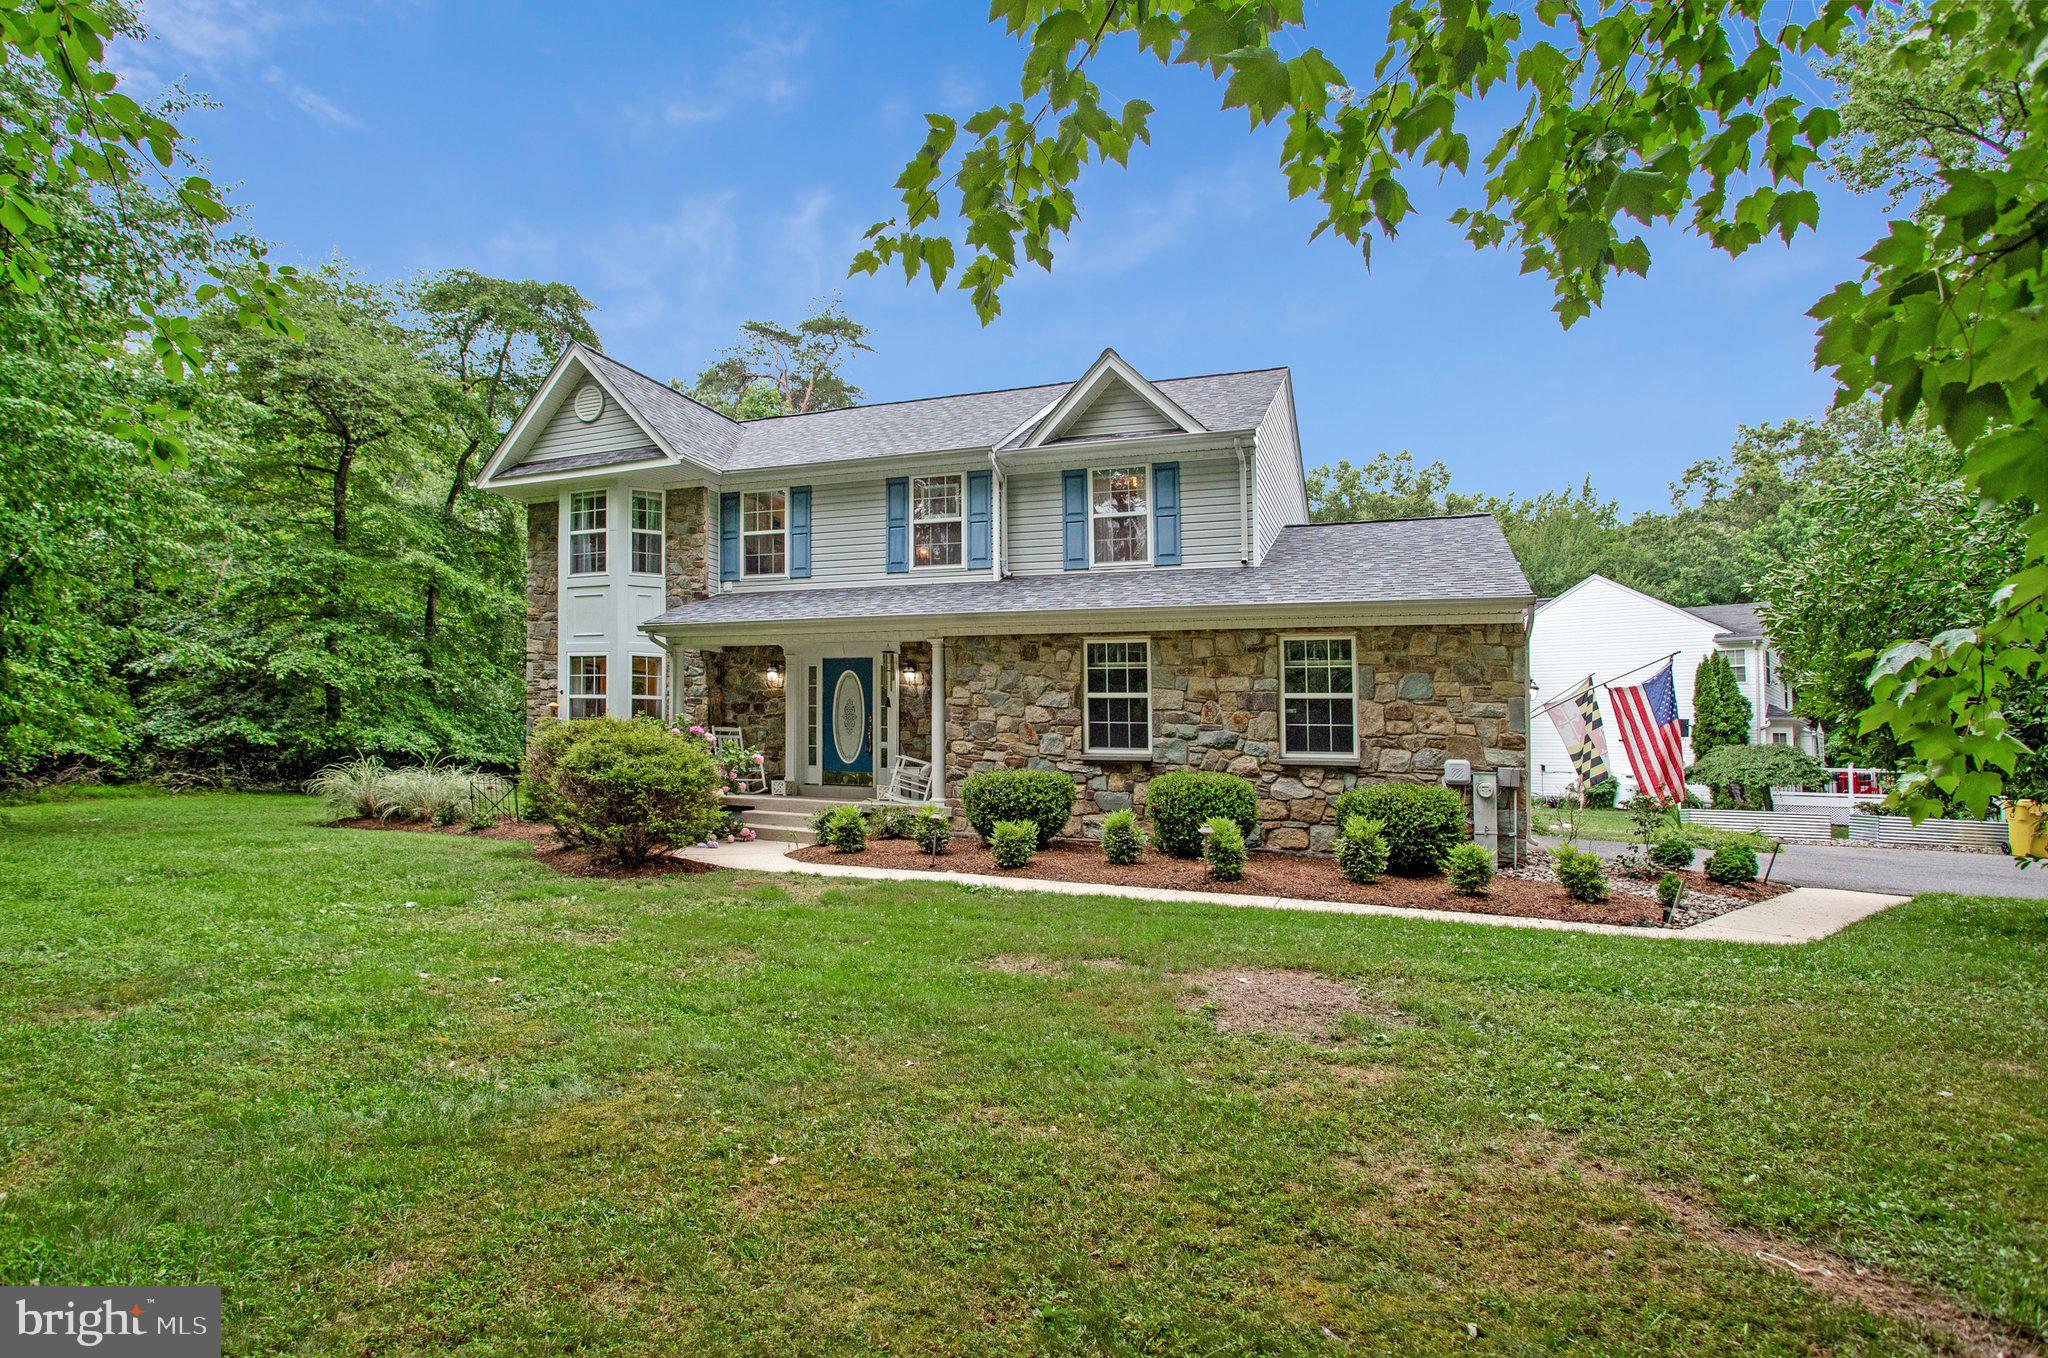
1582 SNUG HARBOR ROAD
4 Beds
2 Baths
1,915 Sq.Ft.
$619,900
MLS#: MDAA2148800
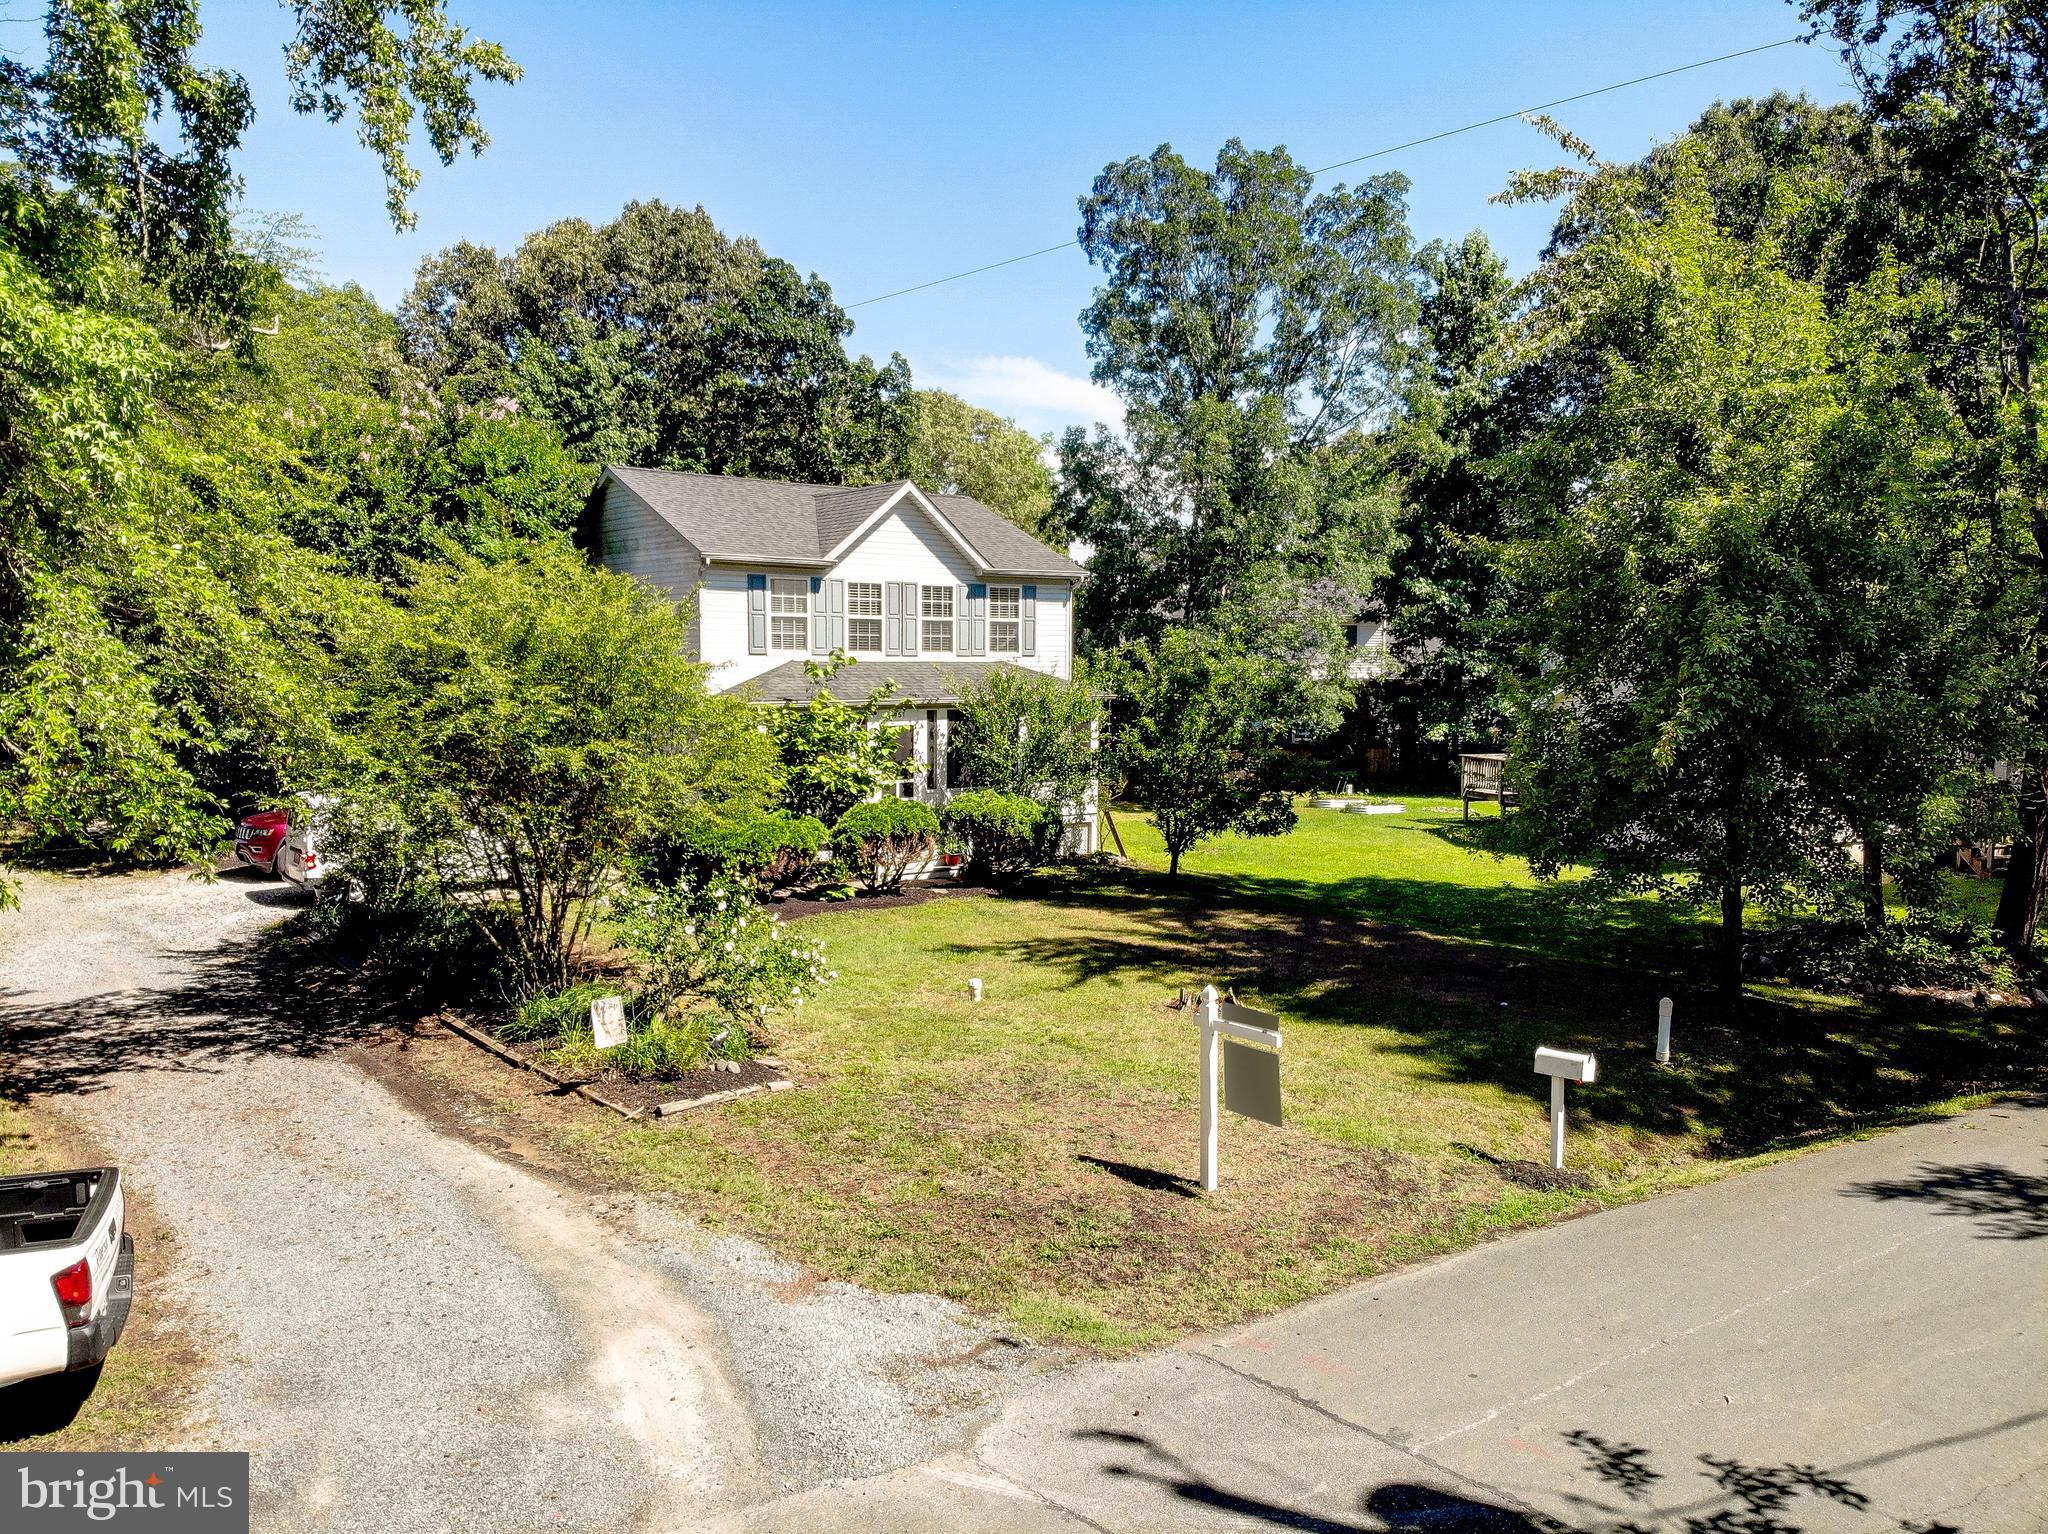
SHADY SIDE
4951 BONNIEWOOD DRIVE
3 Beds
2 Baths
1,456 Sq.Ft.
$475,000
MLS#: MDAA2148394
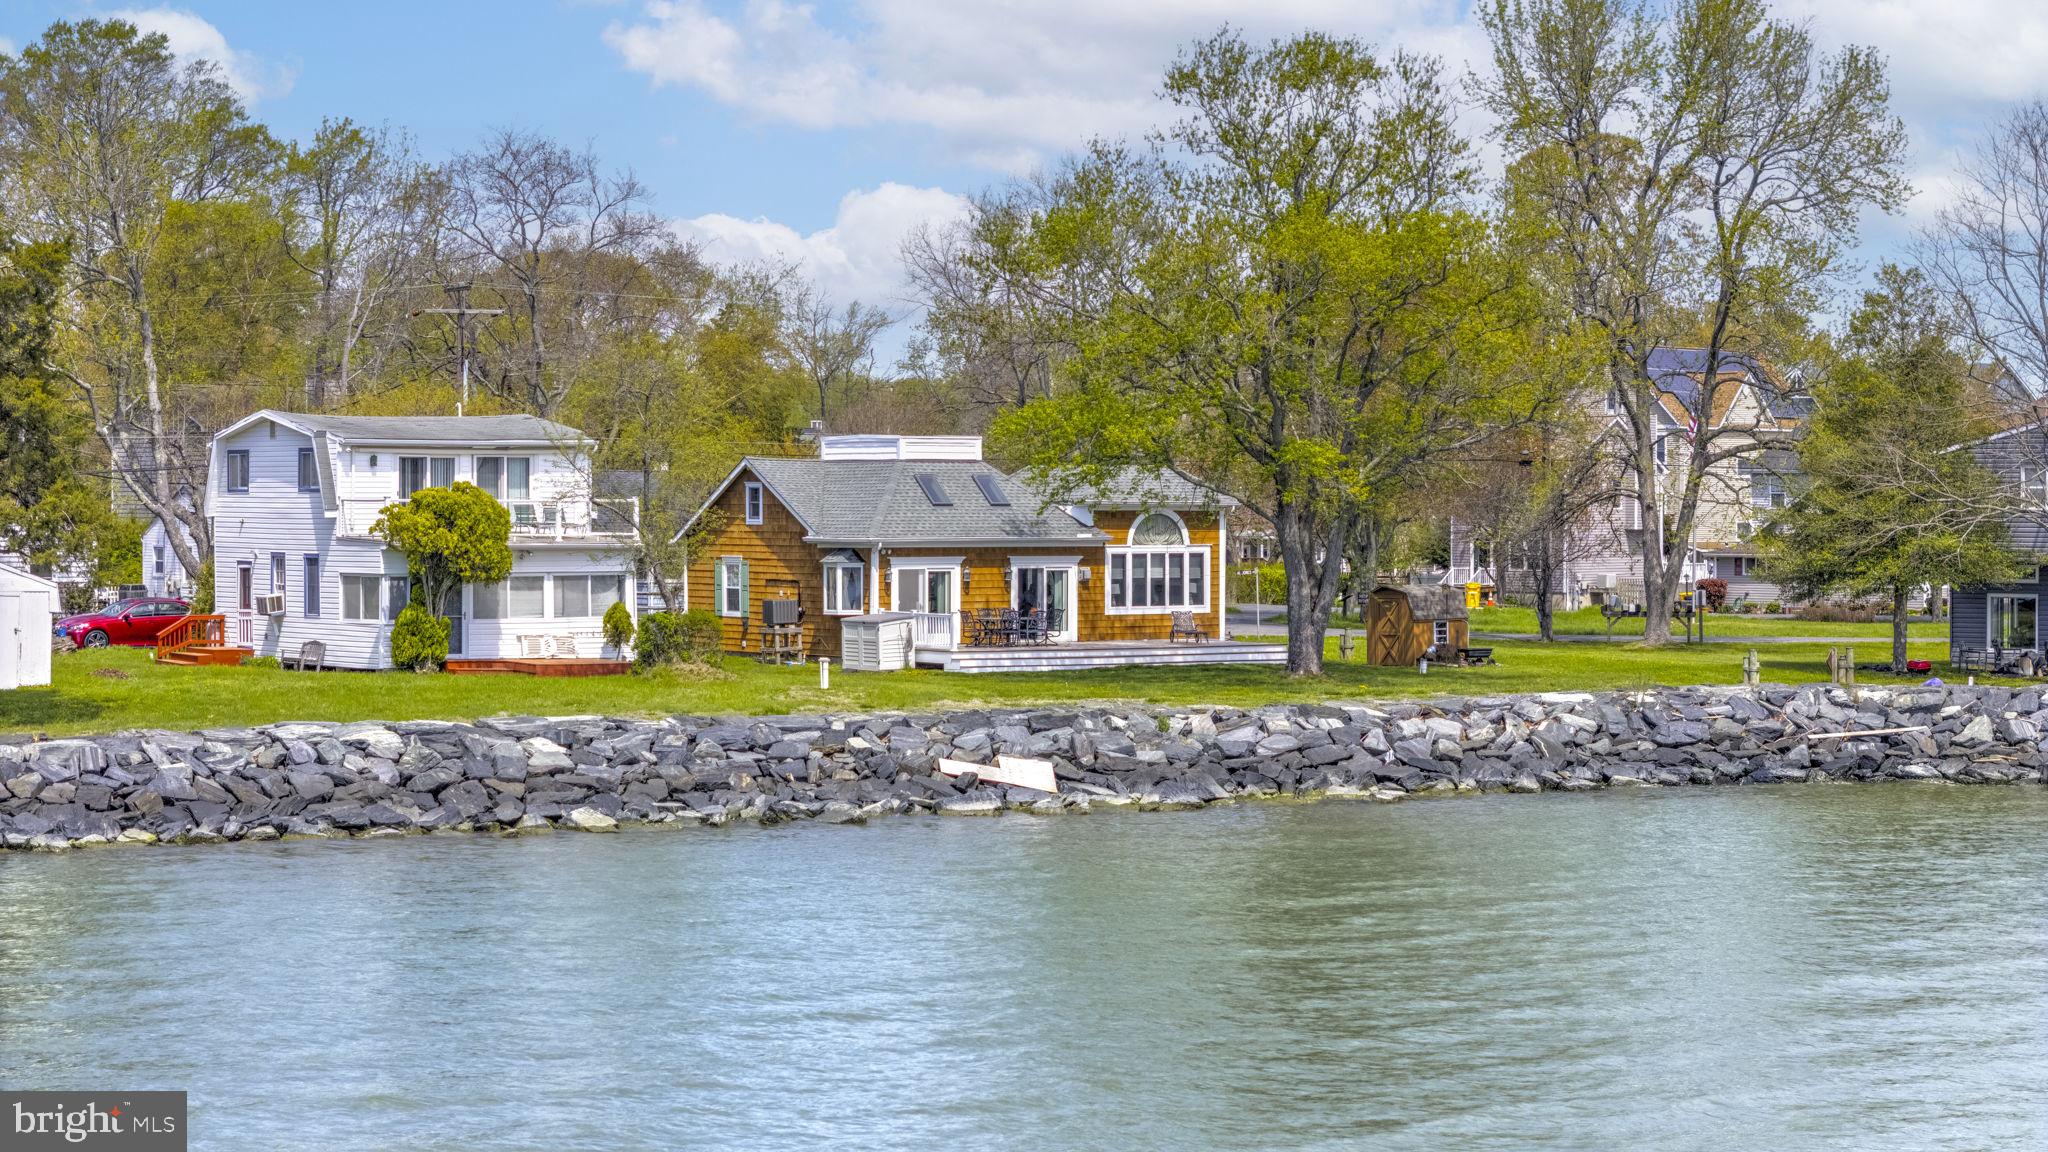
SHADY SIDE
5211 AL JONES DRIVE
2 Beds
1 Baths
1,244 Sq.Ft.
$535,000
MLS#: MDAA2149468
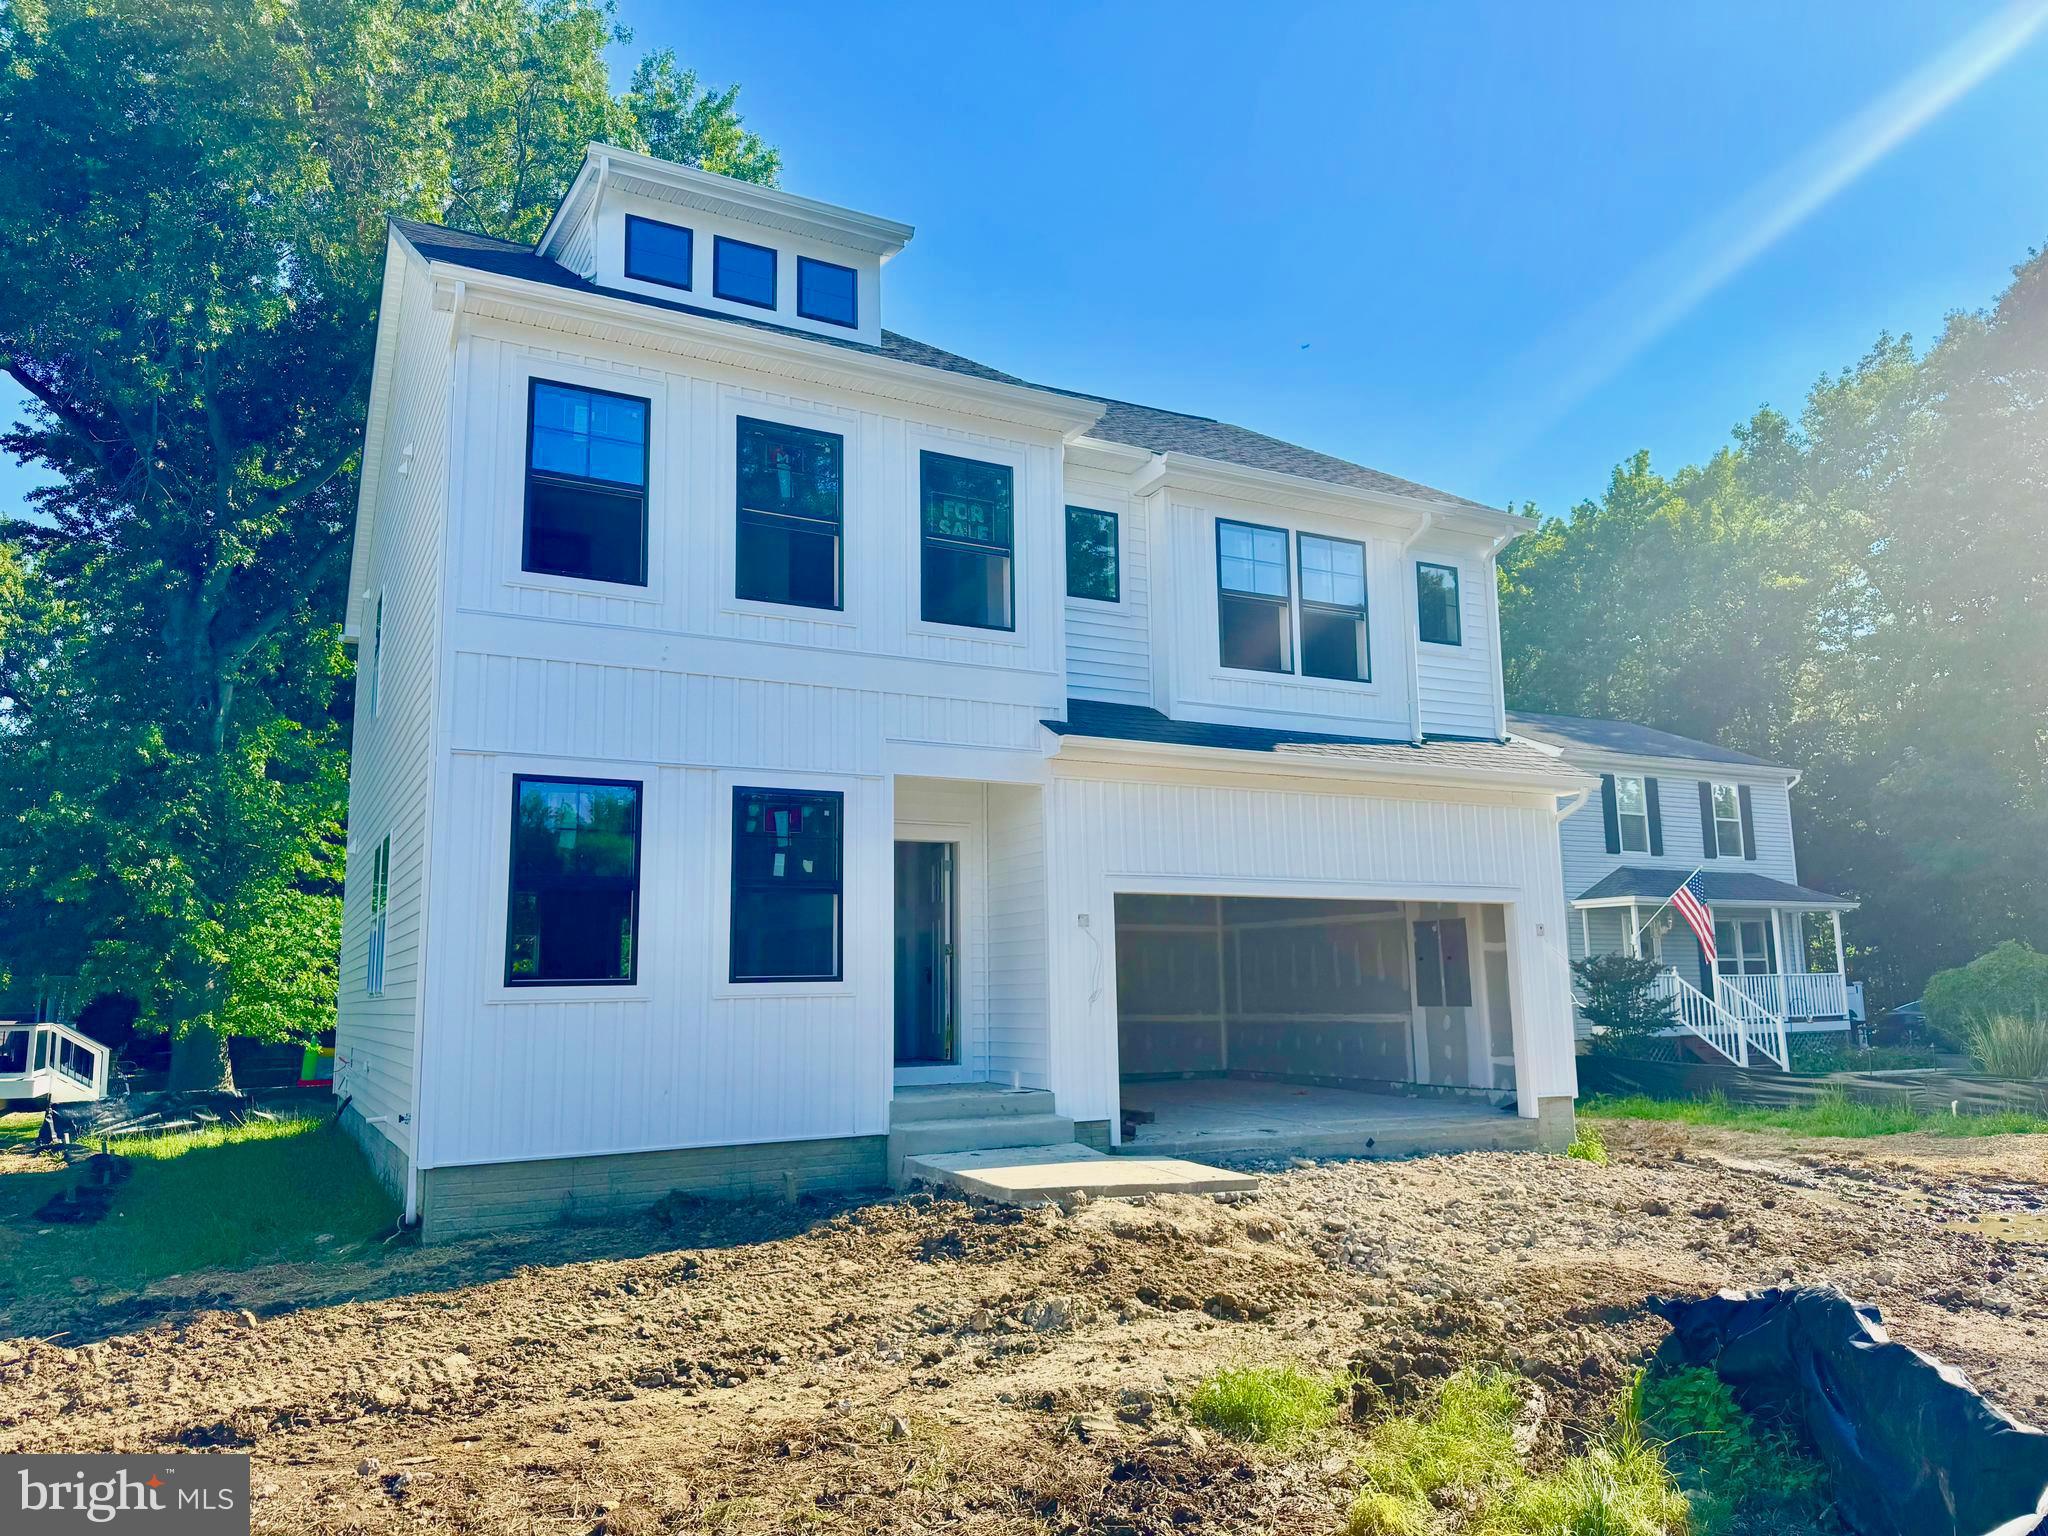
SHADY SIDE
1209 JOHNSON DRIVE
4 Beds
2 Baths
2,068 Sq.Ft.
$599,990
MLS#: MDAA2135134
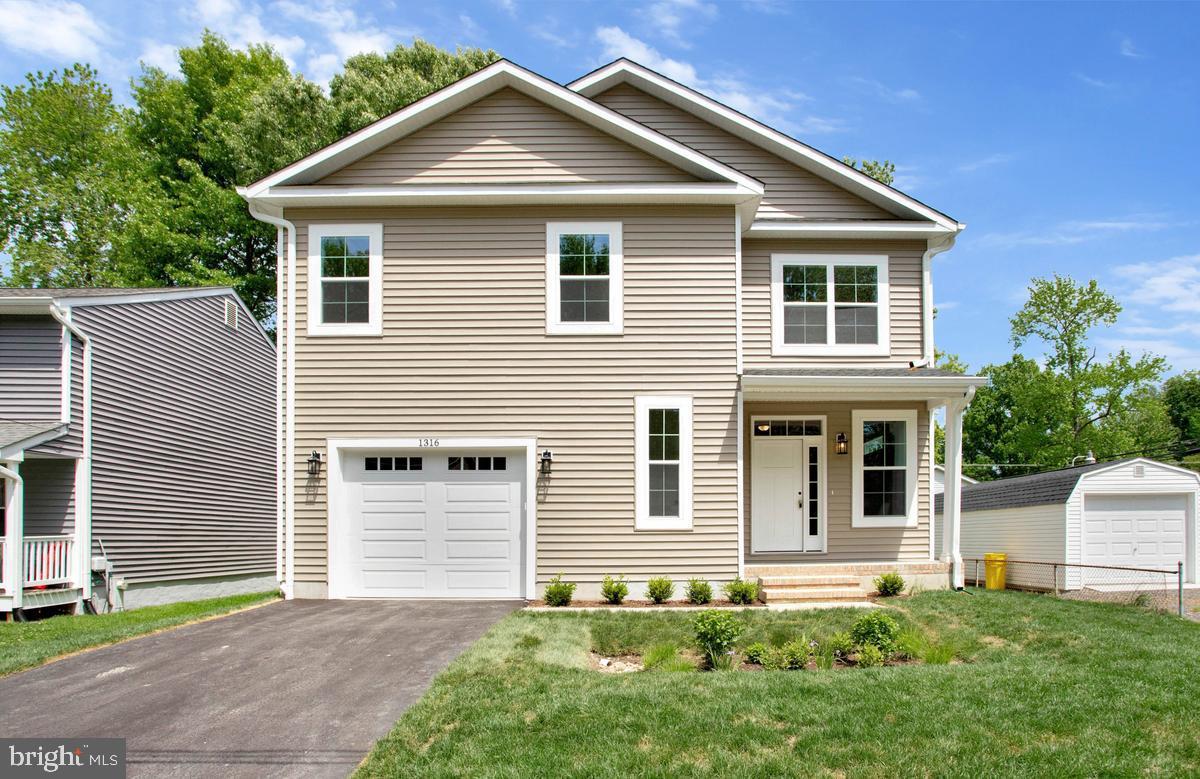
SHADY SIDE
1316 JUNIPER STREET
4 Beds
2 Baths
1,949 Sq.Ft.
$549,900
MLS#: MDAA2144224
SHADY SIDE
1225 JUNIPER STREET
4 Beds
2 Baths
2,091 Sq.Ft.
$589,990
MLS#: MDAA2135558
.png)