
Property
Beds
5
Full Baths
4
1/2 Baths
1
Year Built
1987
Sq.Footage
4,714
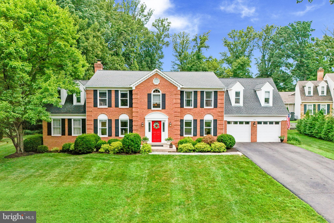
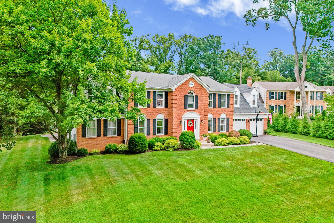
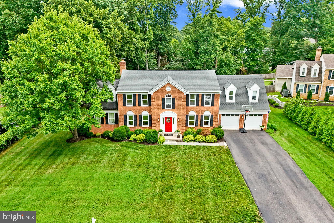
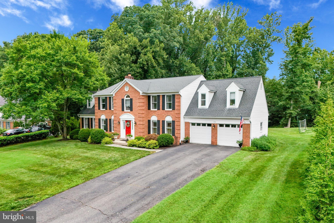
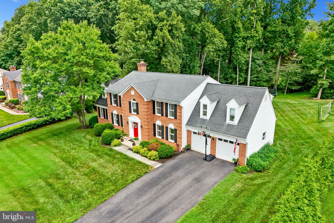
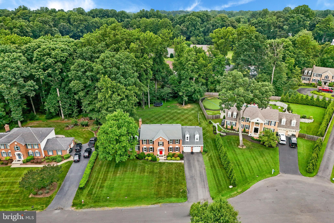
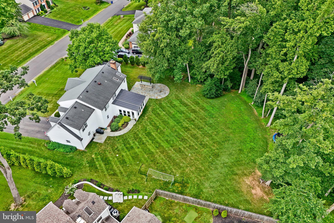
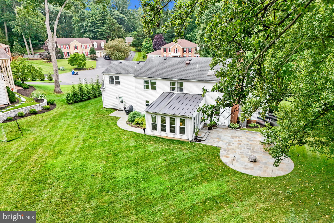
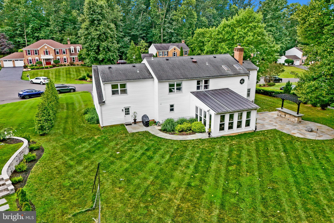
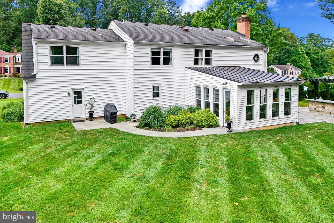
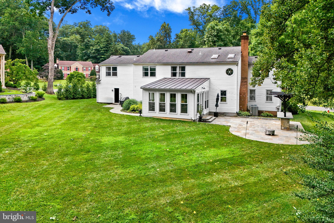
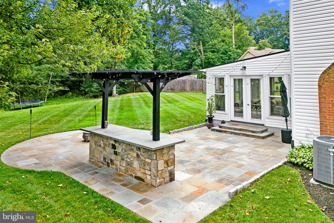
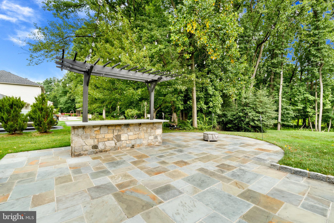
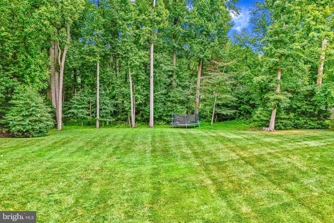
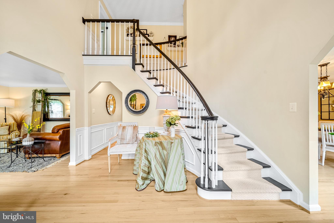
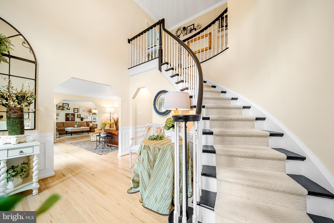
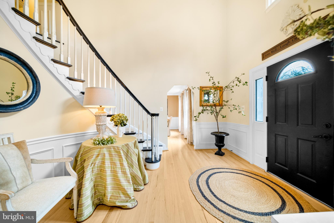
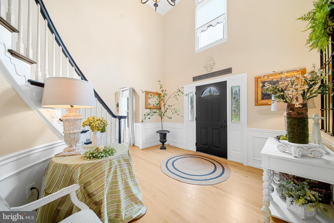
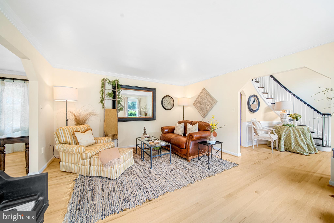
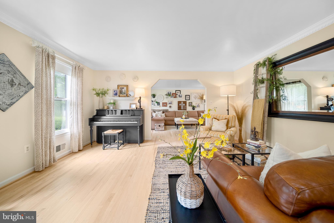
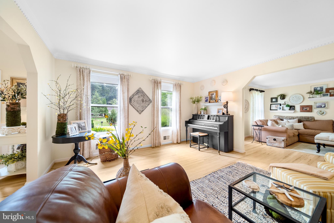
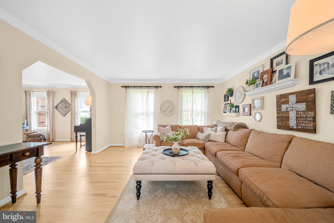
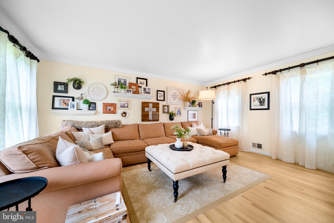
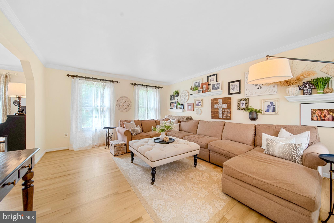
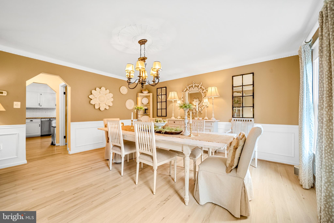
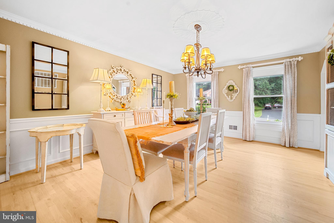
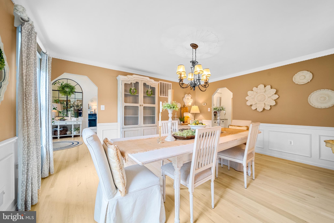
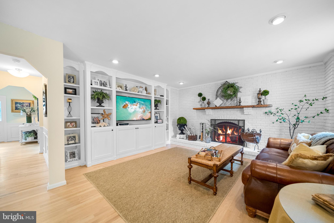
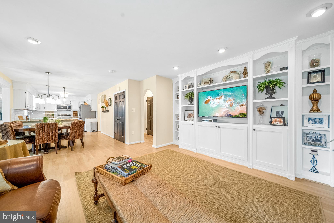
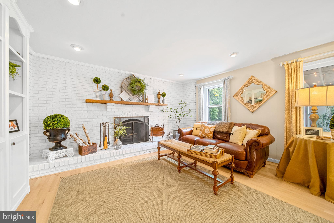
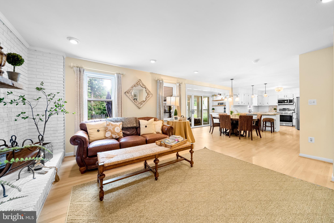
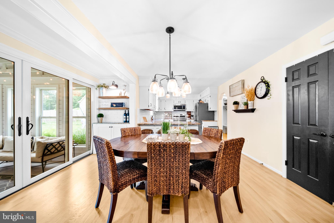
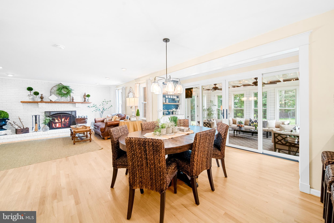
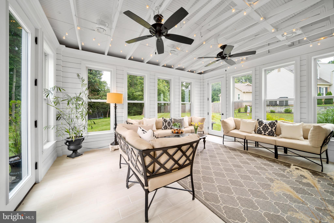
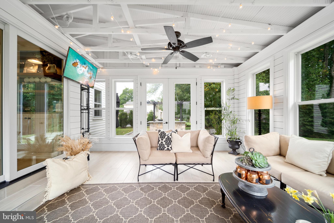
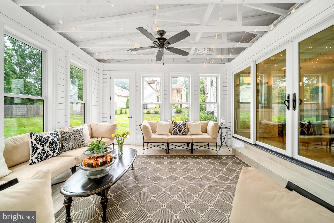
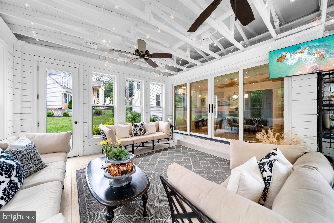
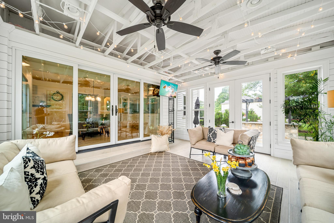
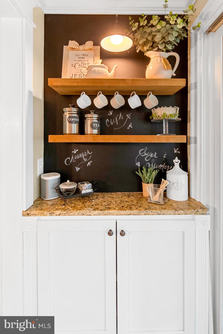
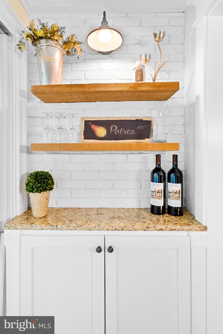
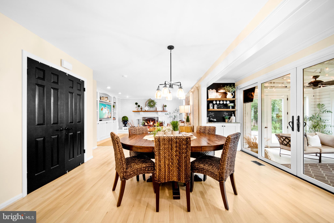
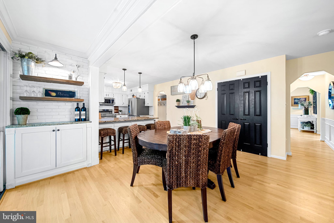
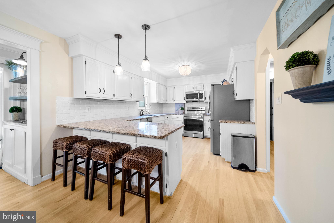
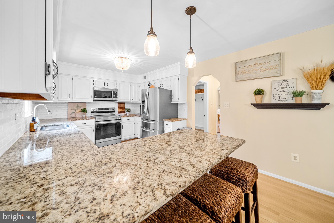
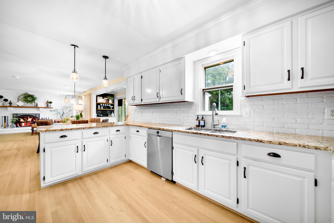
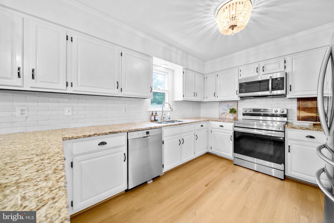
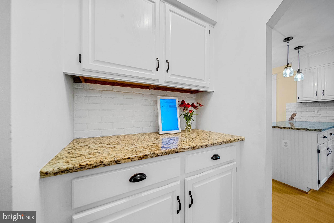
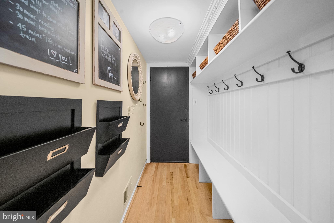
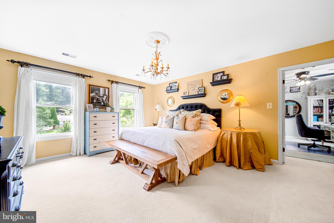
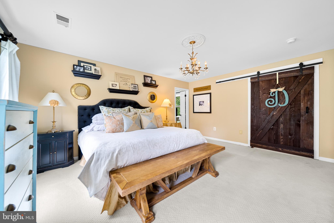
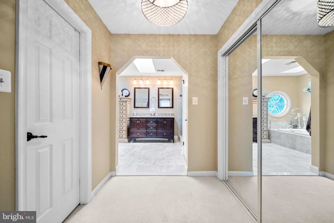
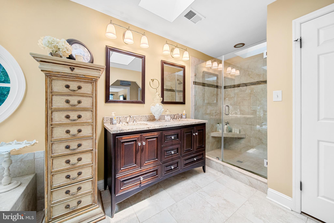
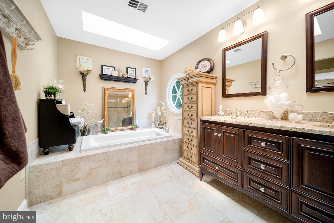
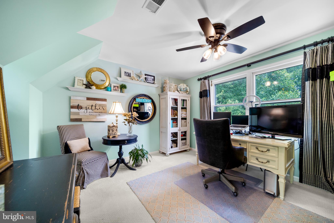
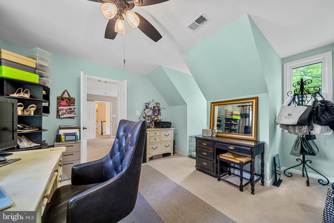
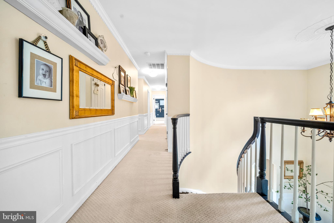
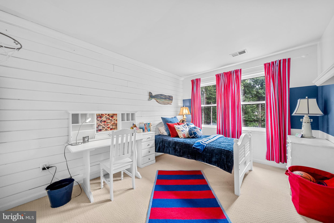
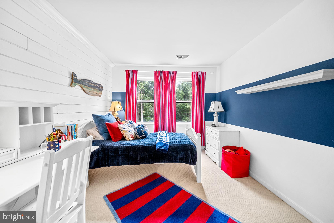
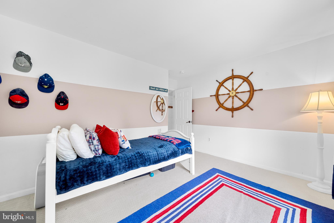
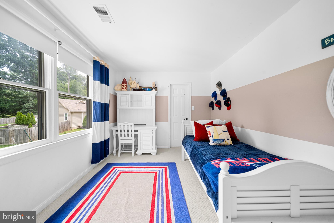
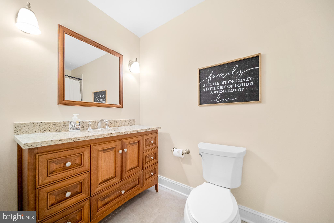
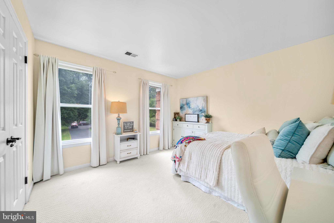
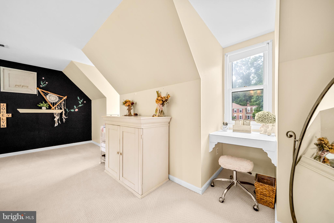
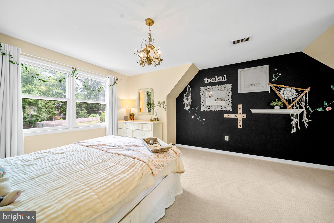
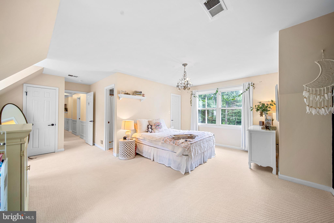
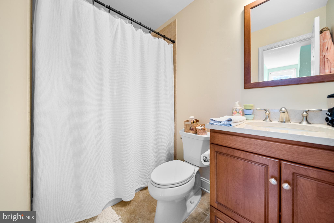
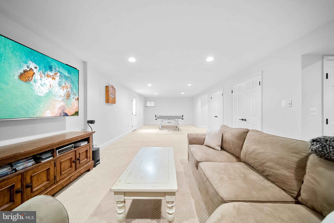
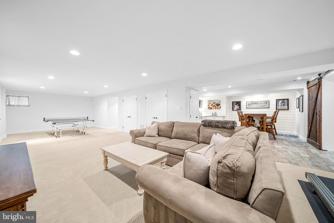
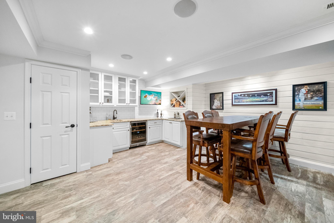
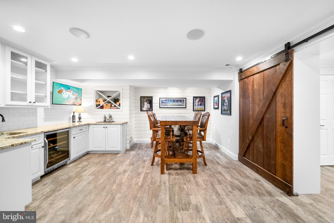
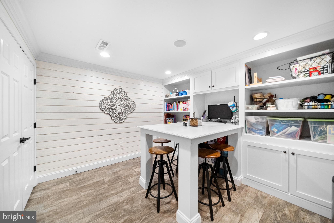
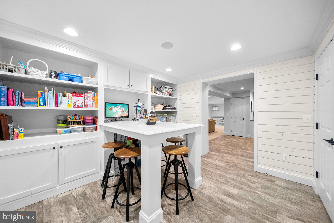
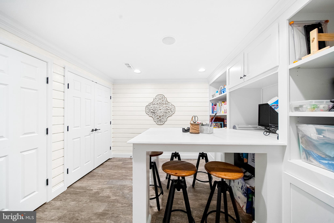
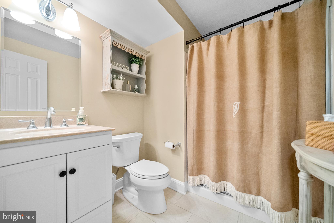
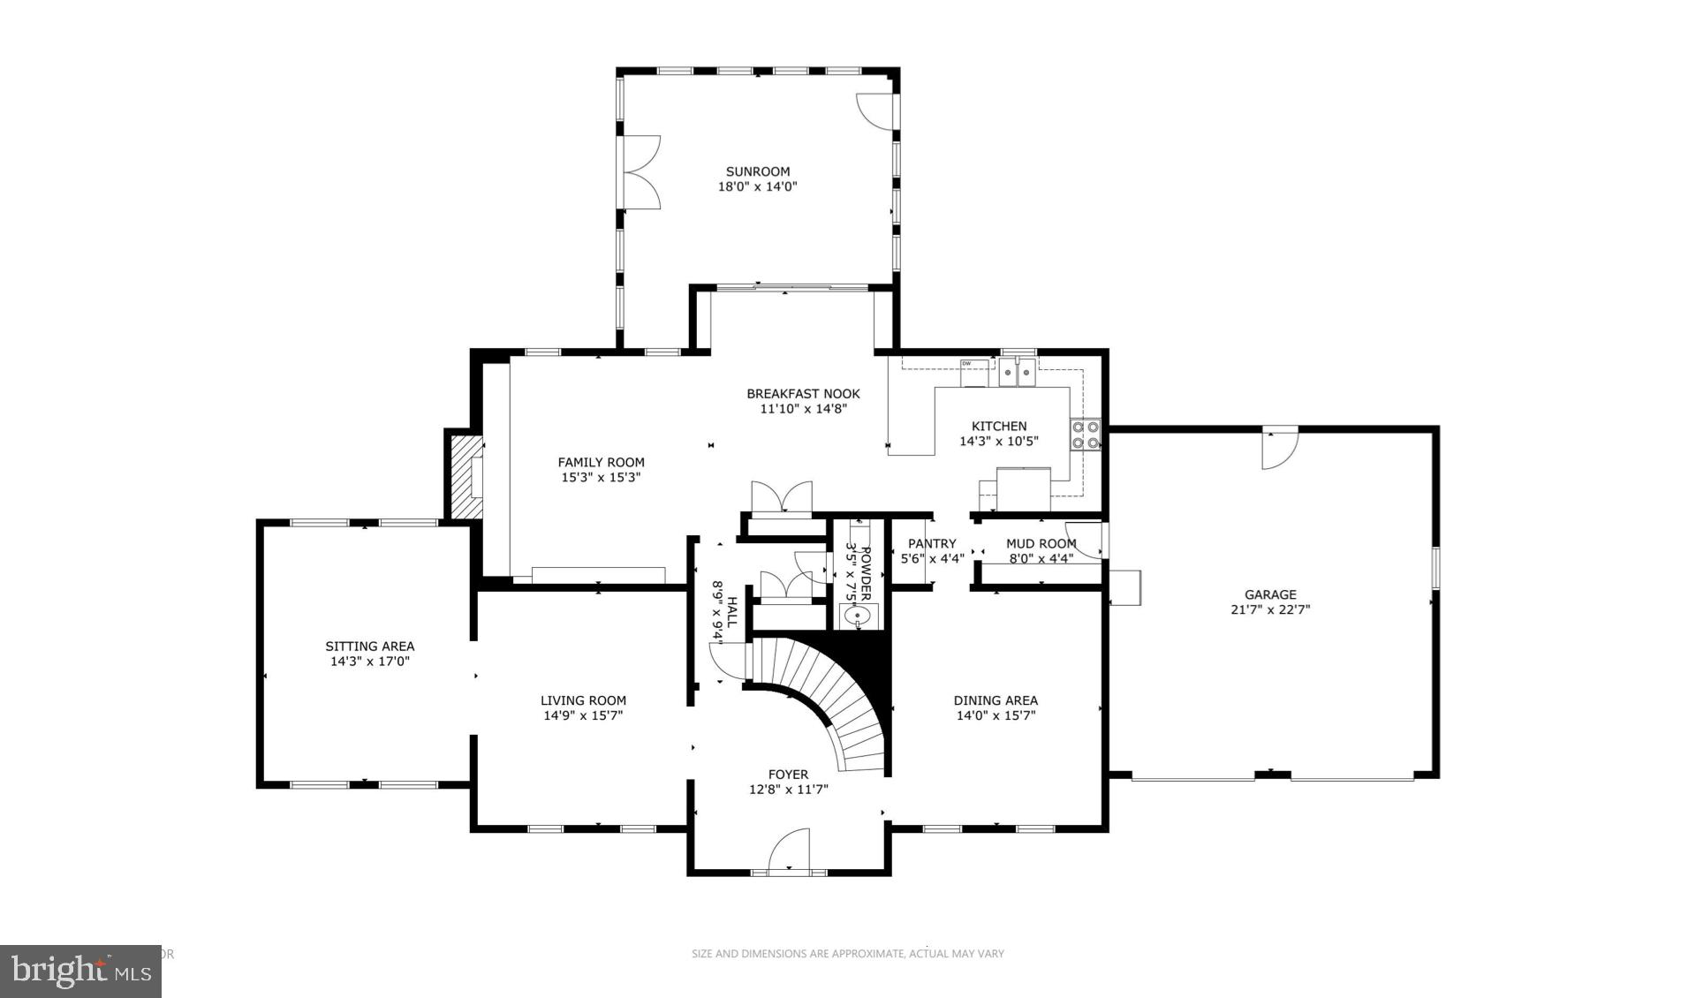
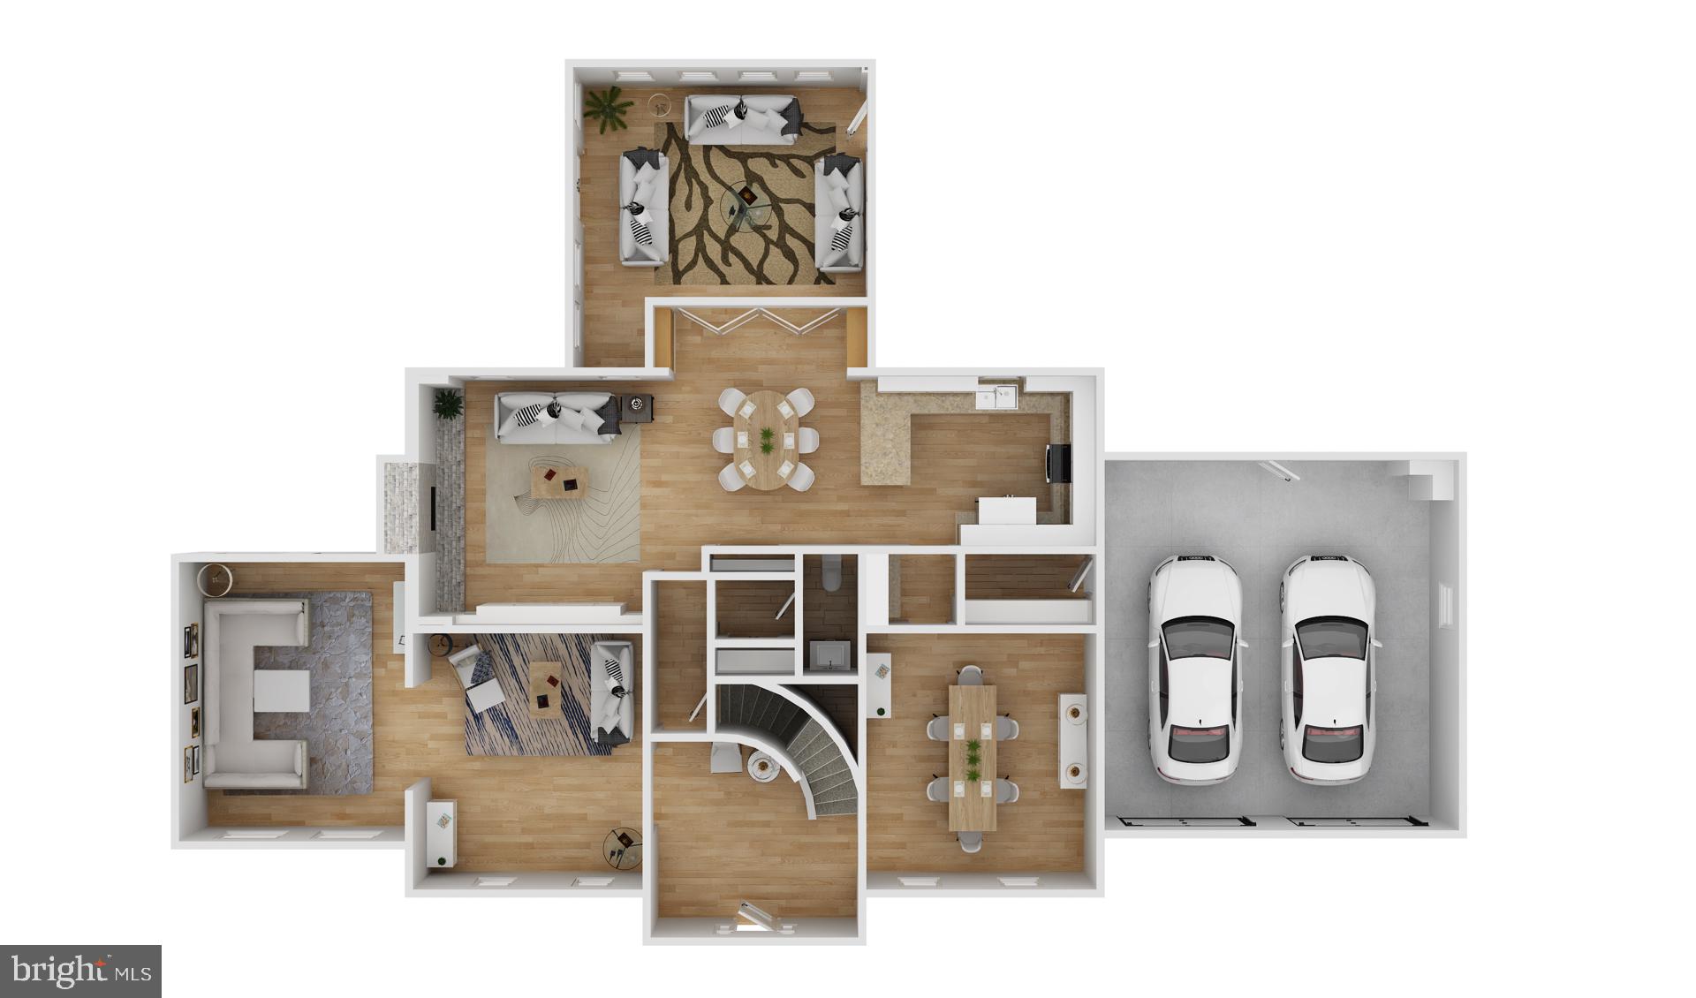
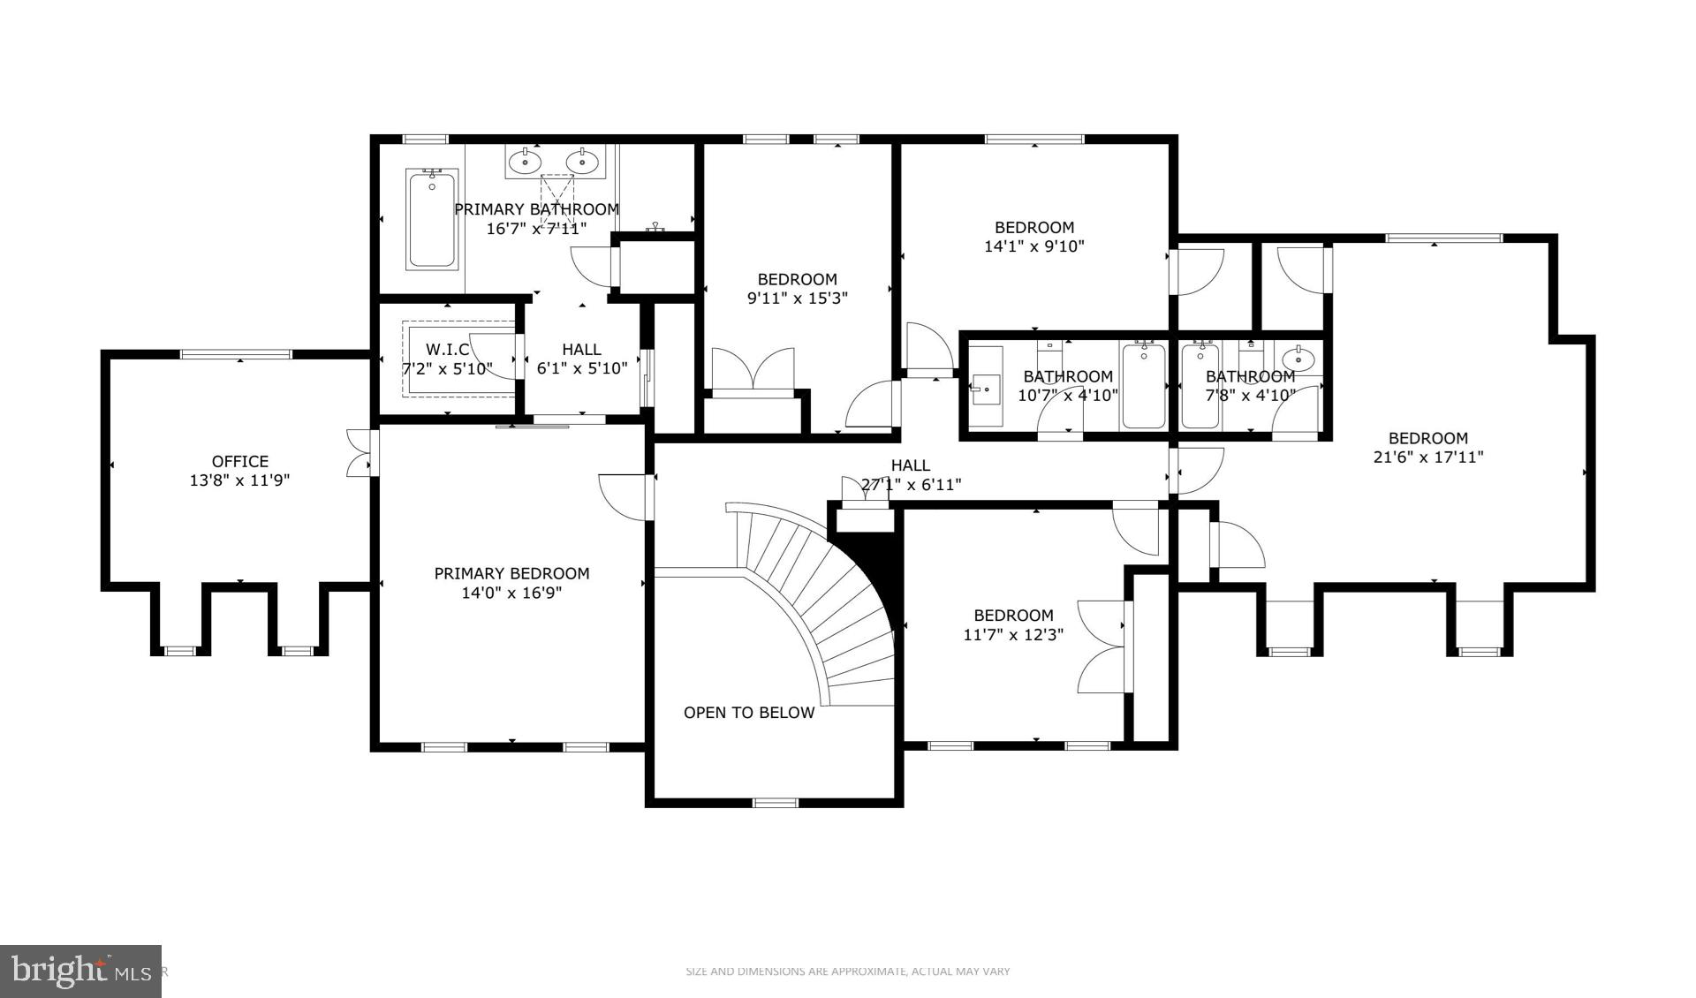
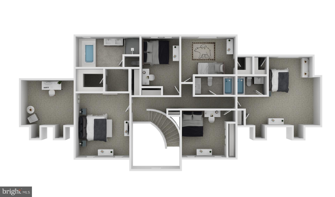
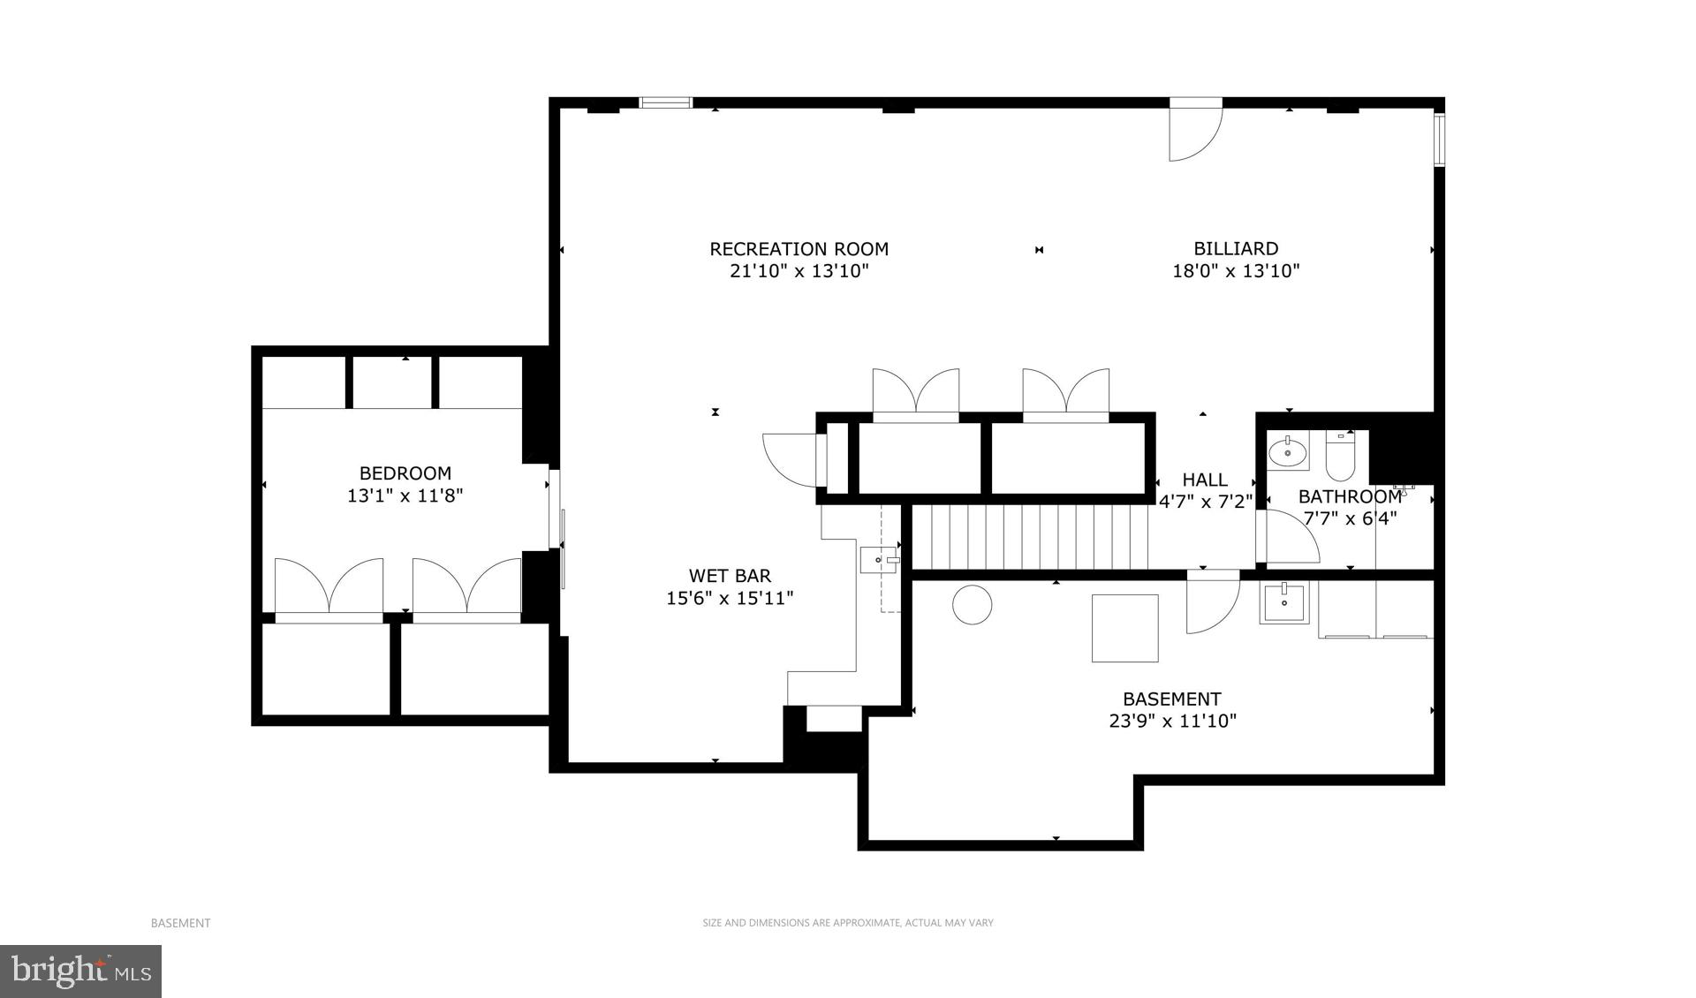
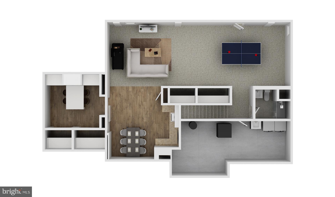
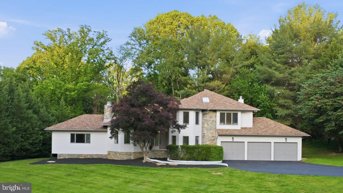
Gorgeous colonial in sought-after Amberwoods of Great Falls in Langley HS pyramid. Located at the entrance of the cul-de-sac on a premium lot! Fantastic floor-plan with a 3 level extension offering 5 bedrooms on the upper level. Guests are greeted by inviting 2-story foyer with an elegant curved staircase and adjacent formal entertainment areas. Absolutely charming reading room off the living room could easily be utilized as a large home office, if preferred. The main living spaces come together beautifully in the rear of the home. You will immediately fall in love with the spectacular 3-season room addition with beautiful shiplap wall finishes and gorgeous exposed beams. Seamless flow for entertaining - walkout to the custom patio with pergola and flagstone bar-height table with electric components - display your outdoor TV, plug in your mixer, and invite friends and family to enjoy! You will have endless hours of fun in the expansive flat back yard. Homeowner has taken great care, and has extended the tree line beautifully! Baseball players - you have a full infield ready for you! After a busy day of play, collapse in the family room which features a brick surround fireplace, and custom built-in cabinetry. The more casual eating area has a custom accent coffee bar for the mornings and a wine bar for the evenings! Kitchen features stainless appliances, refinished cabinets, new backsplash, all new hardware and overlooks the beautiful backyard. Other conveniences on the main level include a butlers pantry and a mudroom with built-in’s for ease of organization. Entire main level has newly refinished hardwoods. Plus, a designer chandelier in foyer, new dining room chandelier, kitchen chandelier and kitchen pendants. Upstairs, you will arrive at the primary suite, with custom wall finishes and charming barn door entry into the primary bath. Additionally, you have a private sitting room with dormer windows. This makes for an ideal home office .. or for the fashion enthusiast, this could become a stunning walk in closet / dressing room! For the secondary bedrooms, you have 3 bedrooms with a hall bath, plus a special princess room with an en-suite bath and accent dormer windows with built in desks! On the lower level of the home, you will enjoy a large rec room space with walk up stairs to the outdoors. A fully custom entertainers bar with TV, glass front cabinetry, and accent lighting. Homeowner also created a wonderful craft room, with built in shelves and tabletop - which also makes for a fantastic gift-wrapping station! Lower level laundry room with plenty of storage. A large 2-car garage has loads of shelving space, and a workbench. Other notable updates: New water heater 2025. New upstairs furnace 2025. Schedule a showing today!
Features & Amenities
Interior
-
Other Interior Features
Bar, Ceiling Fan(s), Central Vacuum, Walk-In Closet(s), Other, Recessed Lighting, Built-in Features, Soaking Tub, Pantry
-
Total Bedrooms
5
-
Bathrooms
4
-
1/2 Bathrooms
1
-
Above Grade Finished Area
3464.0
-
Basement YN
YES
-
Cooling YN
YES
-
Cooling
Central Air, Ceiling Fan(s), Electric
-
Fireplace YN
YES
-
Heating YN
YES
-
Heating
Exhaust Fan, Electric, Heat Pump
-
Pet friendly
N/A
Exterior
-
Garage
Yes
-
Garage spaces
2
-
Construction Materials
Brick Veneer
-
Other Exterior Features
Other
-
Parking
Garage Door Opener, Asphalt, Garage, Attached
-
Patio and Porch Features
Patio
-
Pool
No
-
Waterfront YN
NO
-
View
Trees/Woods, Garden
Area & Lot
-
Lot Features
Cleared, Cul-De-Sac, Level
-
Lot Size(acres)
0.71
-
Lot Size(square feet)
30,944
-
Property Type
Residential
-
Property Sub Type
Single Family Residence
-
Architectural Style
Colonial
Price
-
Sales Price
$1,625,000
-
Tax Amount
$15,342
-
Sq. Footage
4,714
-
Price/SqFt
$344
HOA
-
Association
YES
-
Association Fee
$35
-
Association Fee Frequency
Monthly
-
Association Fee Includes
N/A
School District
-
Elementary School
FORESTVILLE
-
Middle School
COOPER
-
High School
LANGLEY
Property Features
-
New Construction
NO
-
Foundation Details
Permanent
-
Senior Community YN
NO
-
Sewer
Public Sewer
-
Tax Lot
29
-
Water Source
Public
Schedule a Showing
Showing scheduled successfully.
Mortgage calculator
Estimate your monthly mortgage payment, including the principal and interest, property taxes, and HOA. Adjust the values to generate a more accurate rate.
Your payment
Principal and Interest:
$
Property taxes:
$
HOA fees:
$
Total loan payment:
$
Total interest amount:
$
Location
County
FAIRFAX
Elementary School
FORESTVILLE
Middle School
COOPER
High School
LANGLEY
Listing Courtesy of Nicole Murphy , Real Broker, LLC
RealHub Information is provided exclusively for consumers' personal, non-commercial use, and it may not be used for any purpose other than to identify prospective properties consumers may be interested in purchasing. All information deemed reliable but not guaranteed and should be independently verified. All properties are subject to prior sale, change or withdrawal. RealHub website owner shall not be responsible for any typographical errors, misinformation, misprints and shall be held totally harmless.
_(1).webp?size=684x933)
AGENT
Sharon Lelm
Call Sharon today to schedule a private showing.

* Listings on this website come from the FMLS IDX Compilation and may be held by brokerage firms other than the owner of this website. The listing brokerage is identified in any listing details. Information is deemed reliable but is not guaranteed. If you believe any FMLS listing contains material that infringes your copyrighted work please click here to review our DMCA policy and learn how to submit a takedown request.© 2024 FMLS.
Related Properties
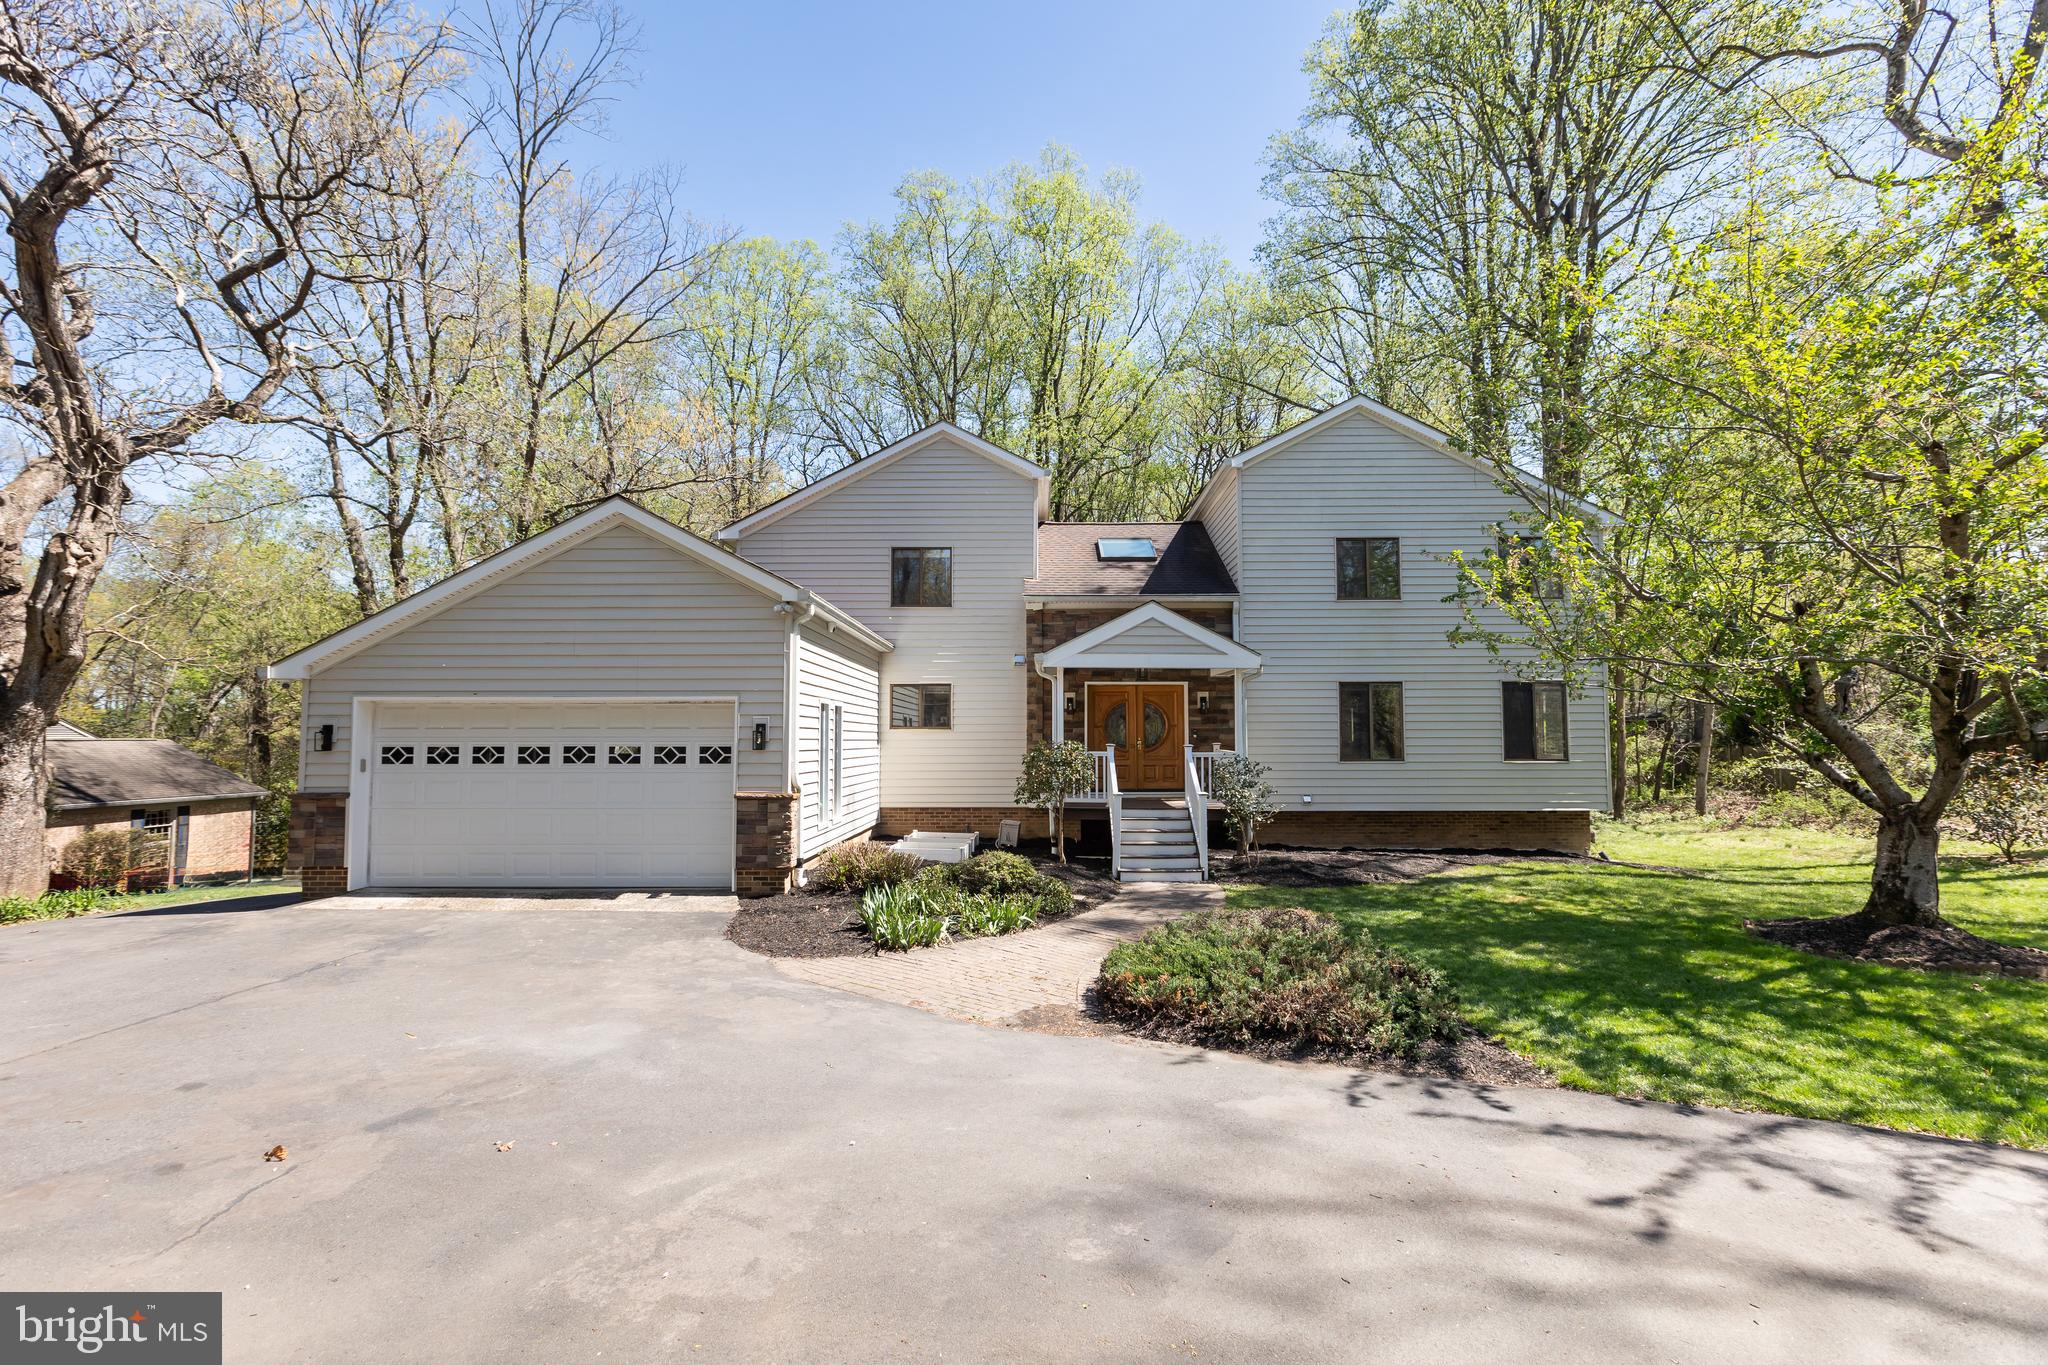
GREAT FALLS
513 SPRINGVALE ROAD
5 Beds
4 Baths
4,207 Sq.Ft.
$1,399,000
MLS#: VAFX2321666
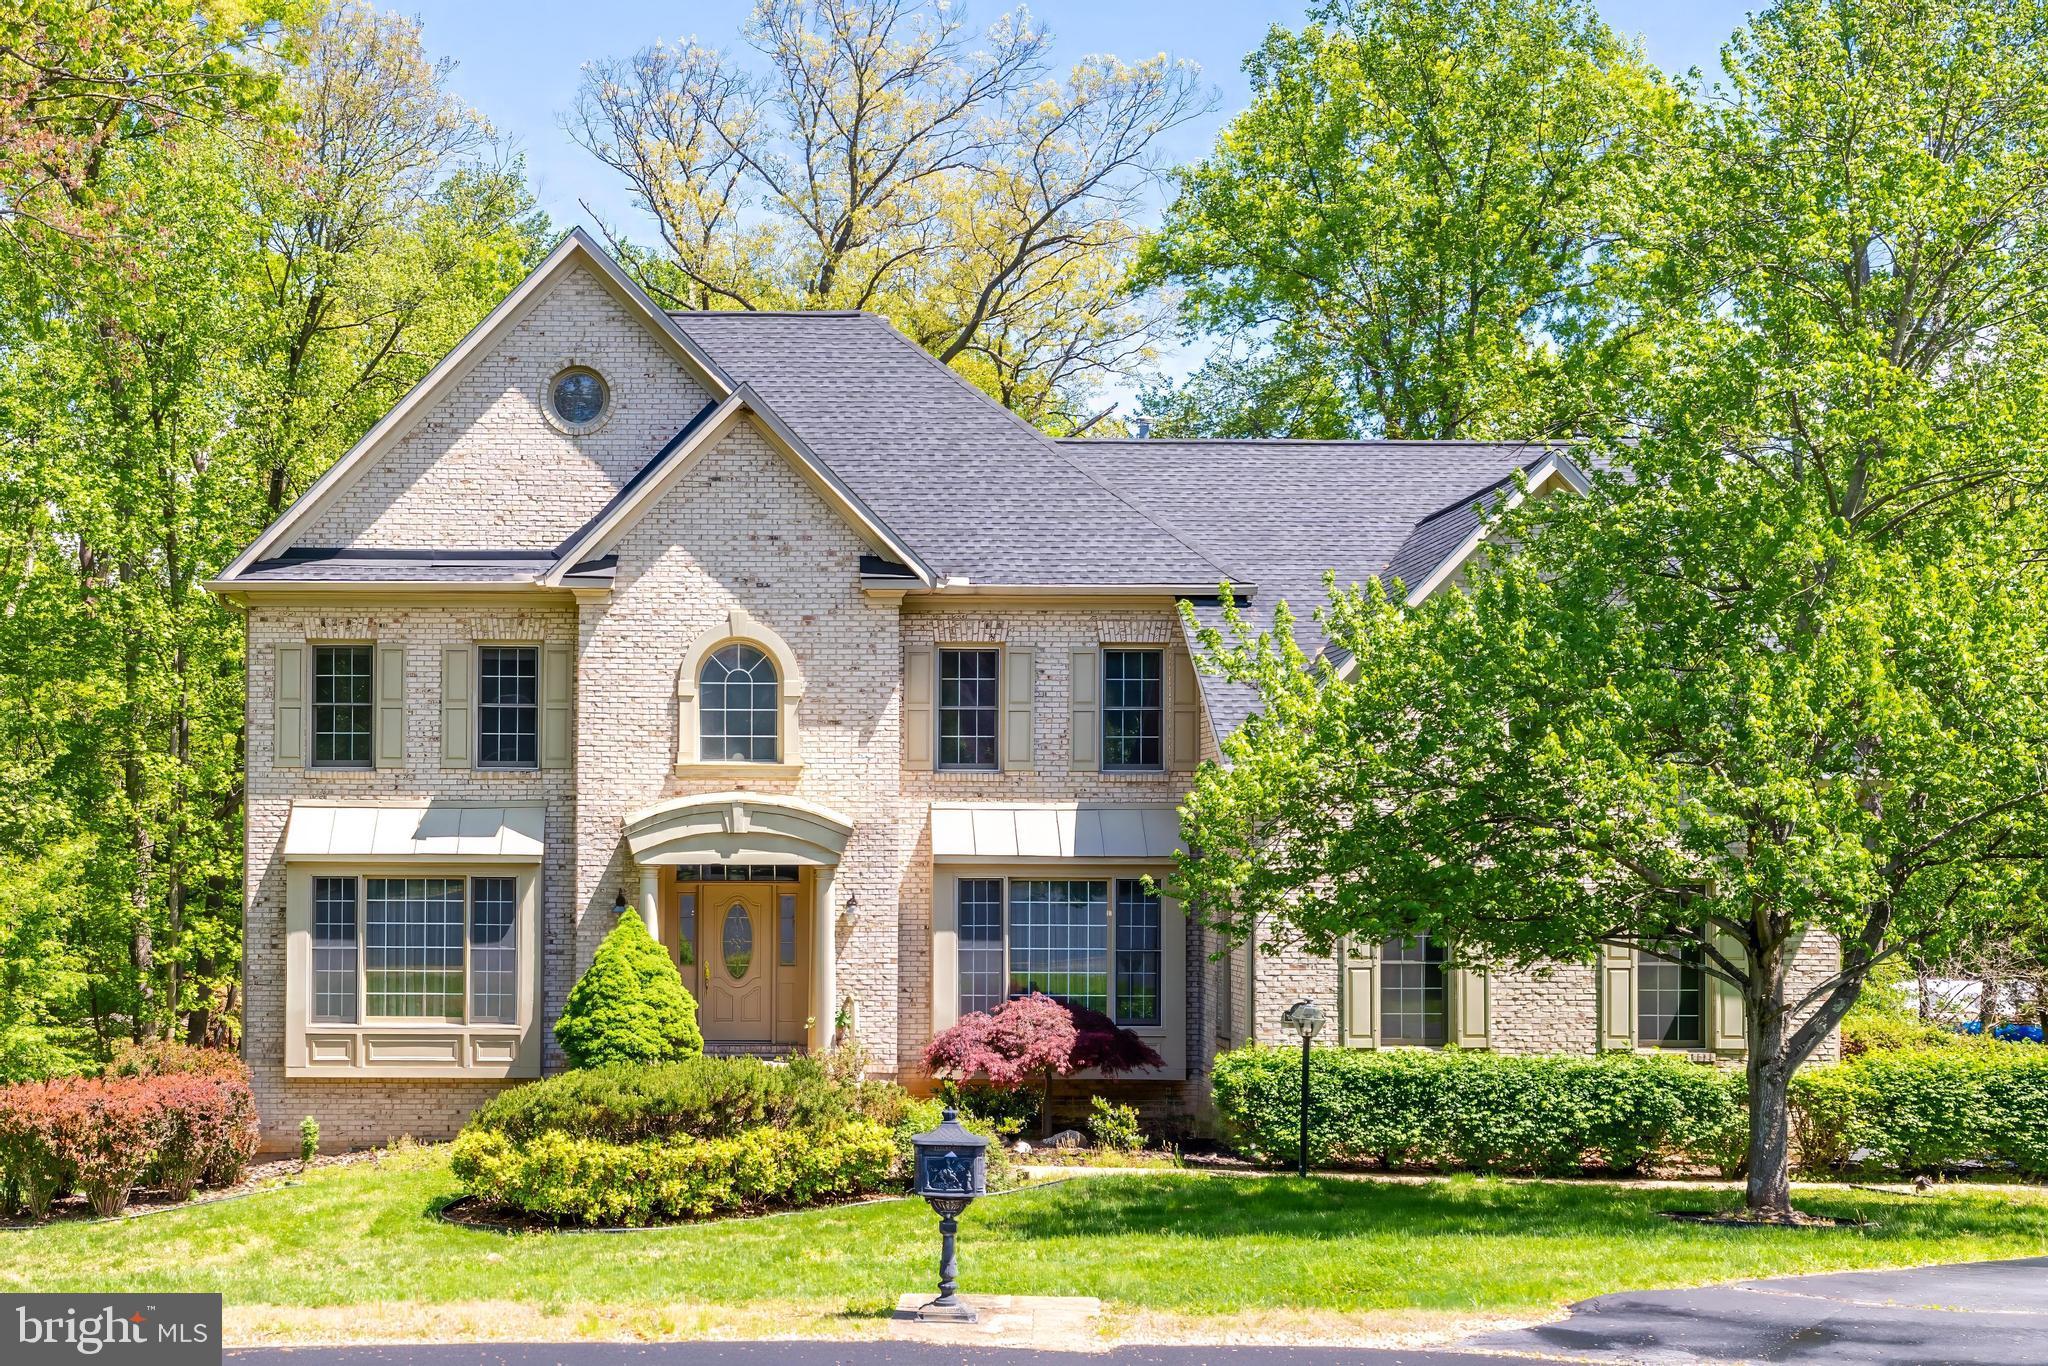
GREAT FALLS
1051 NORTHFALLS COURT
4 Beds
3 Baths
4,572 Sq.Ft.
$1,650,000
MLS#: VAFX2305154
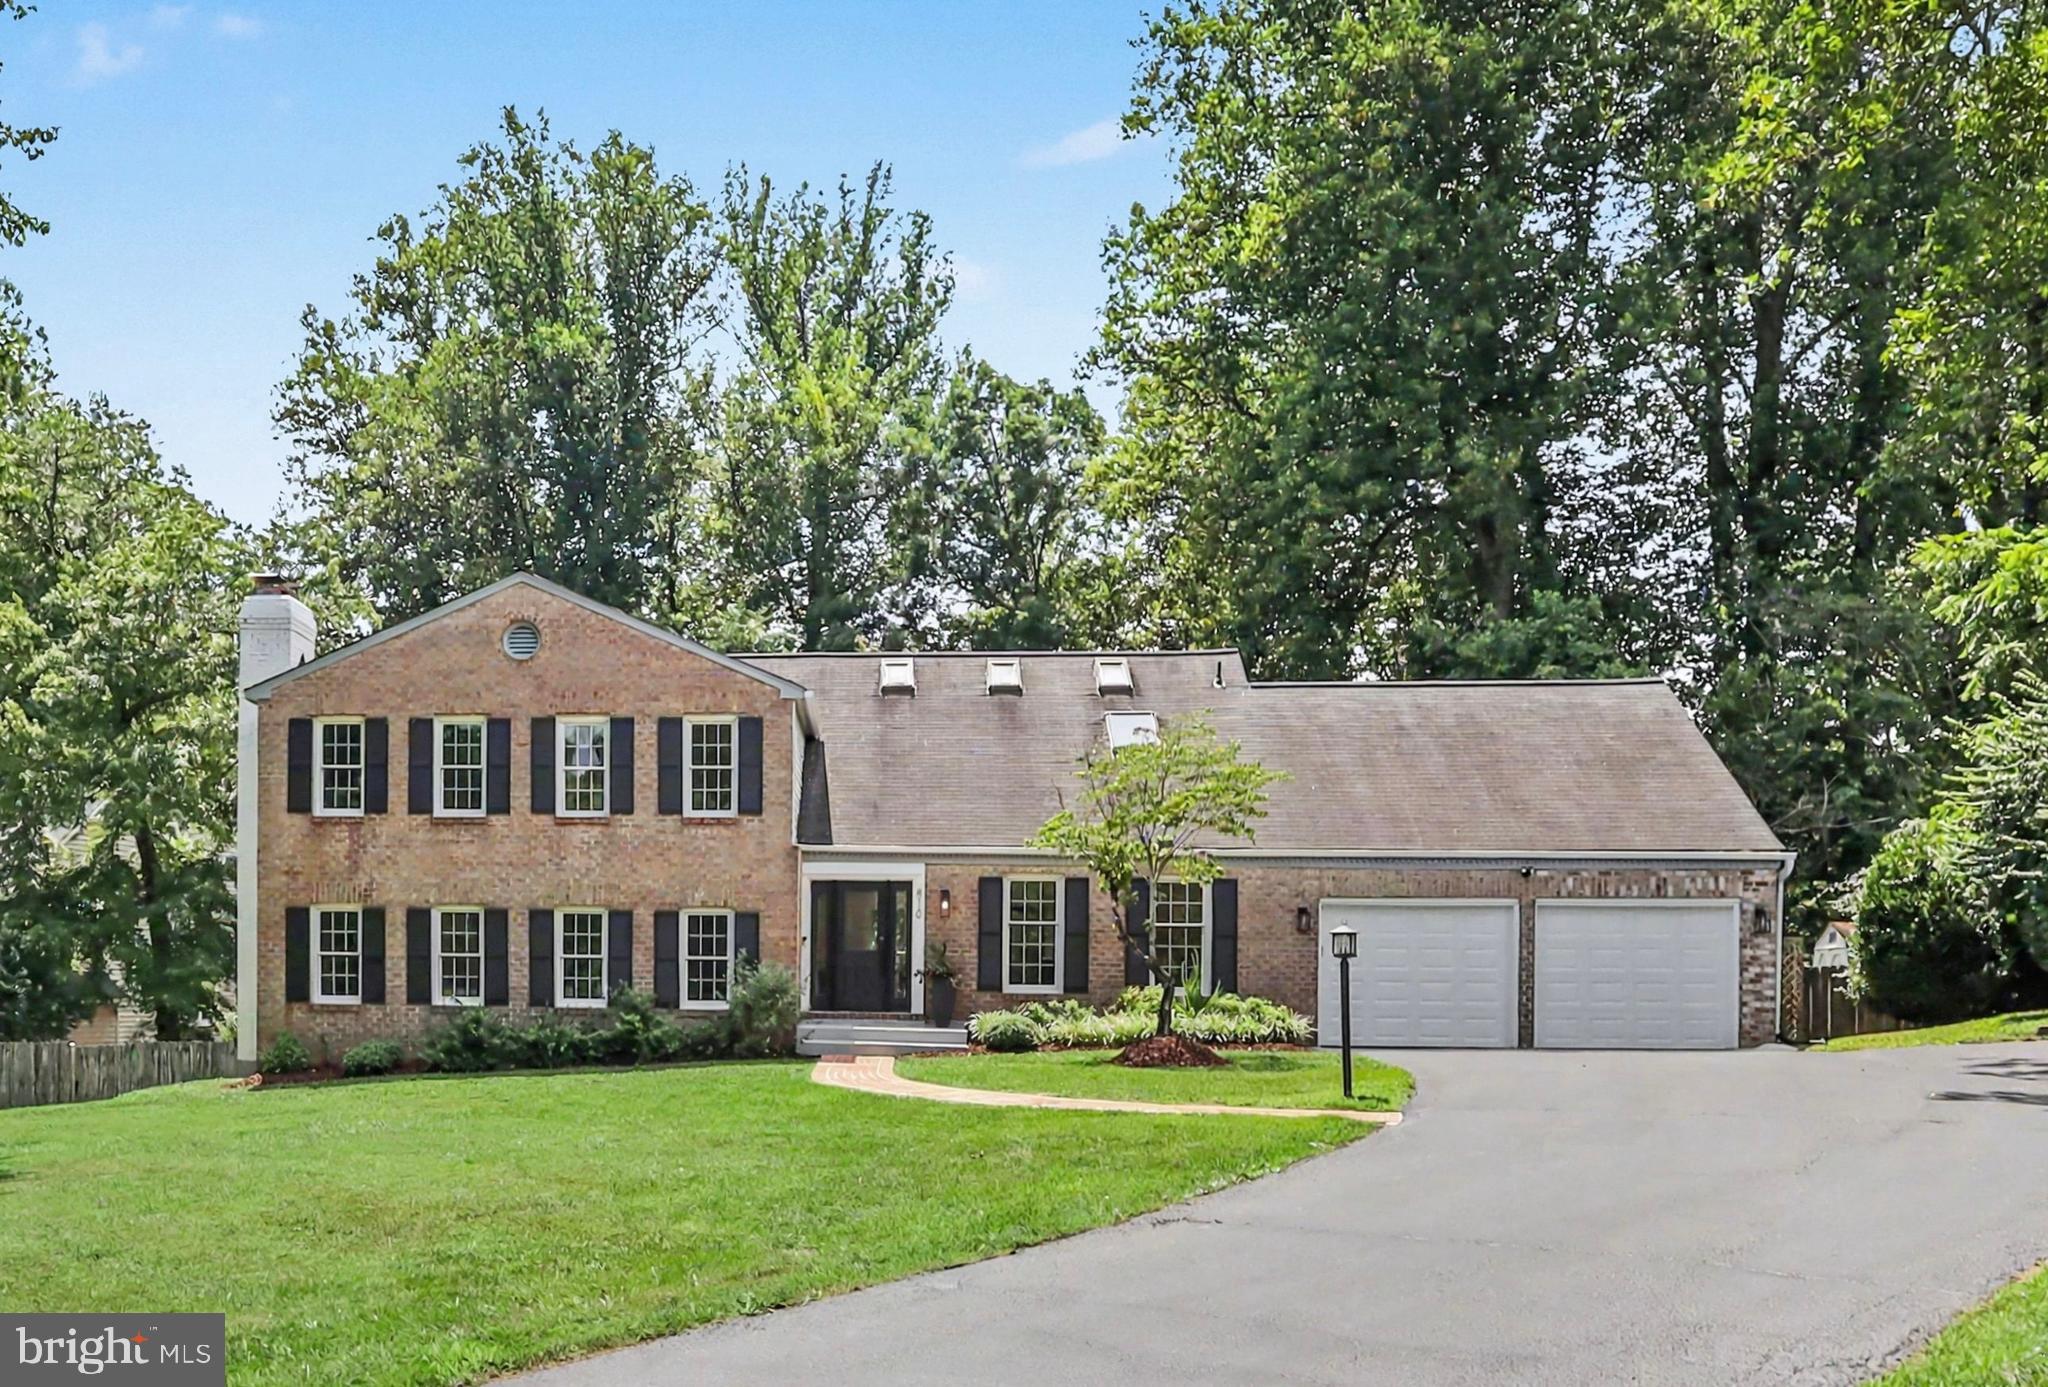
GREAT FALLS
810 AARON COURT
5 Beds
3 Baths
4,100 Sq.Ft.
$1,595,000
MLS#: VAFX2324136
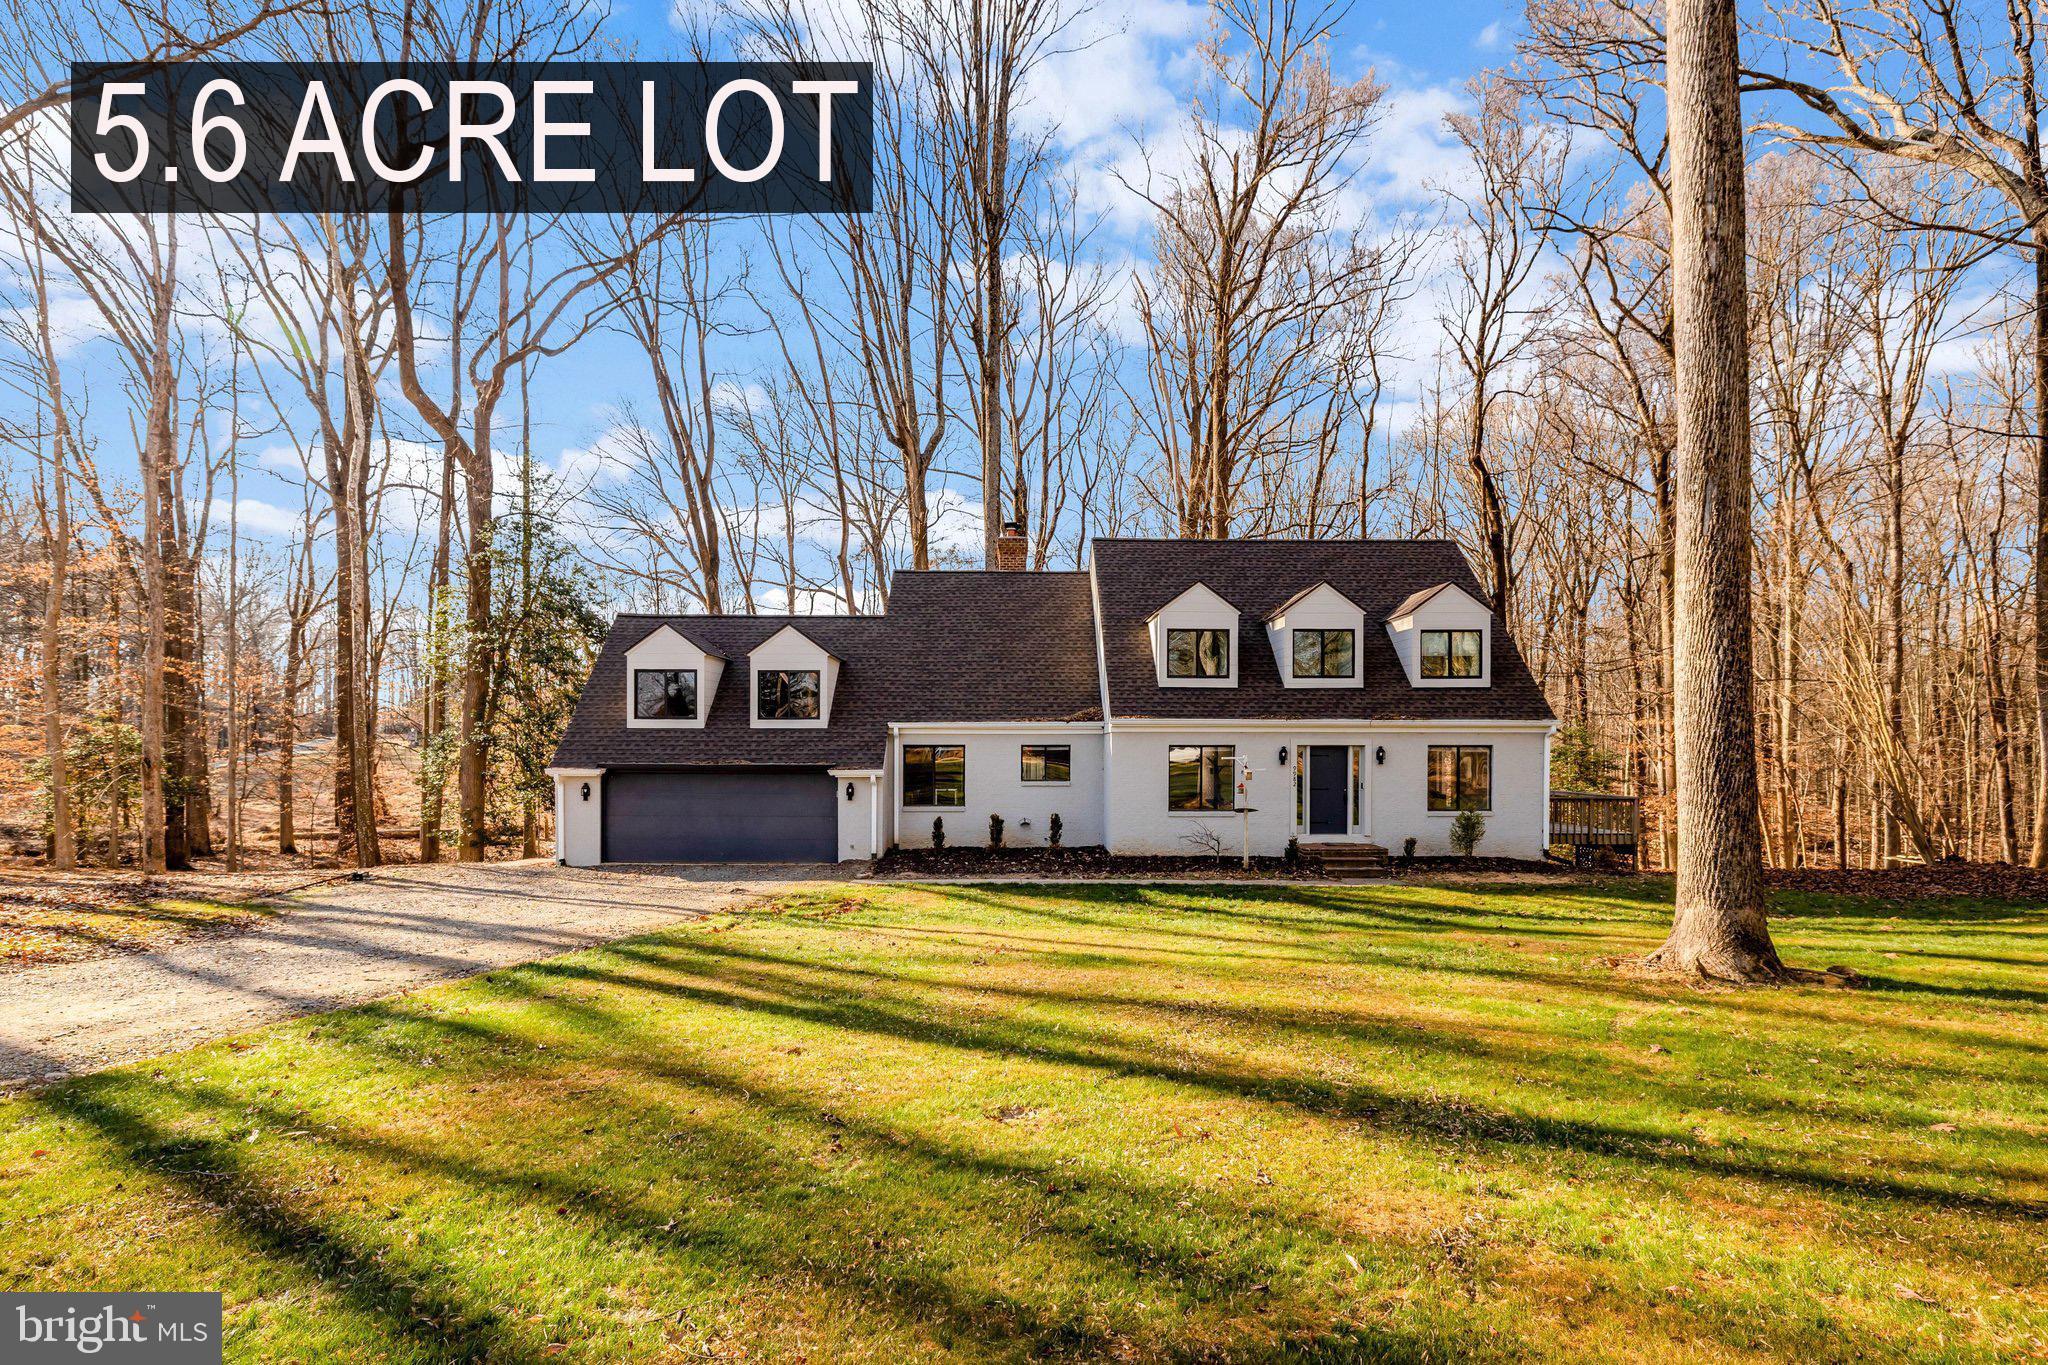
GREAT FALLS
9982 BLACKBERRY LANE
4 Beds
3 Baths
3,487 Sq.Ft.
$1,750,000
MLS#: VAFX2286222
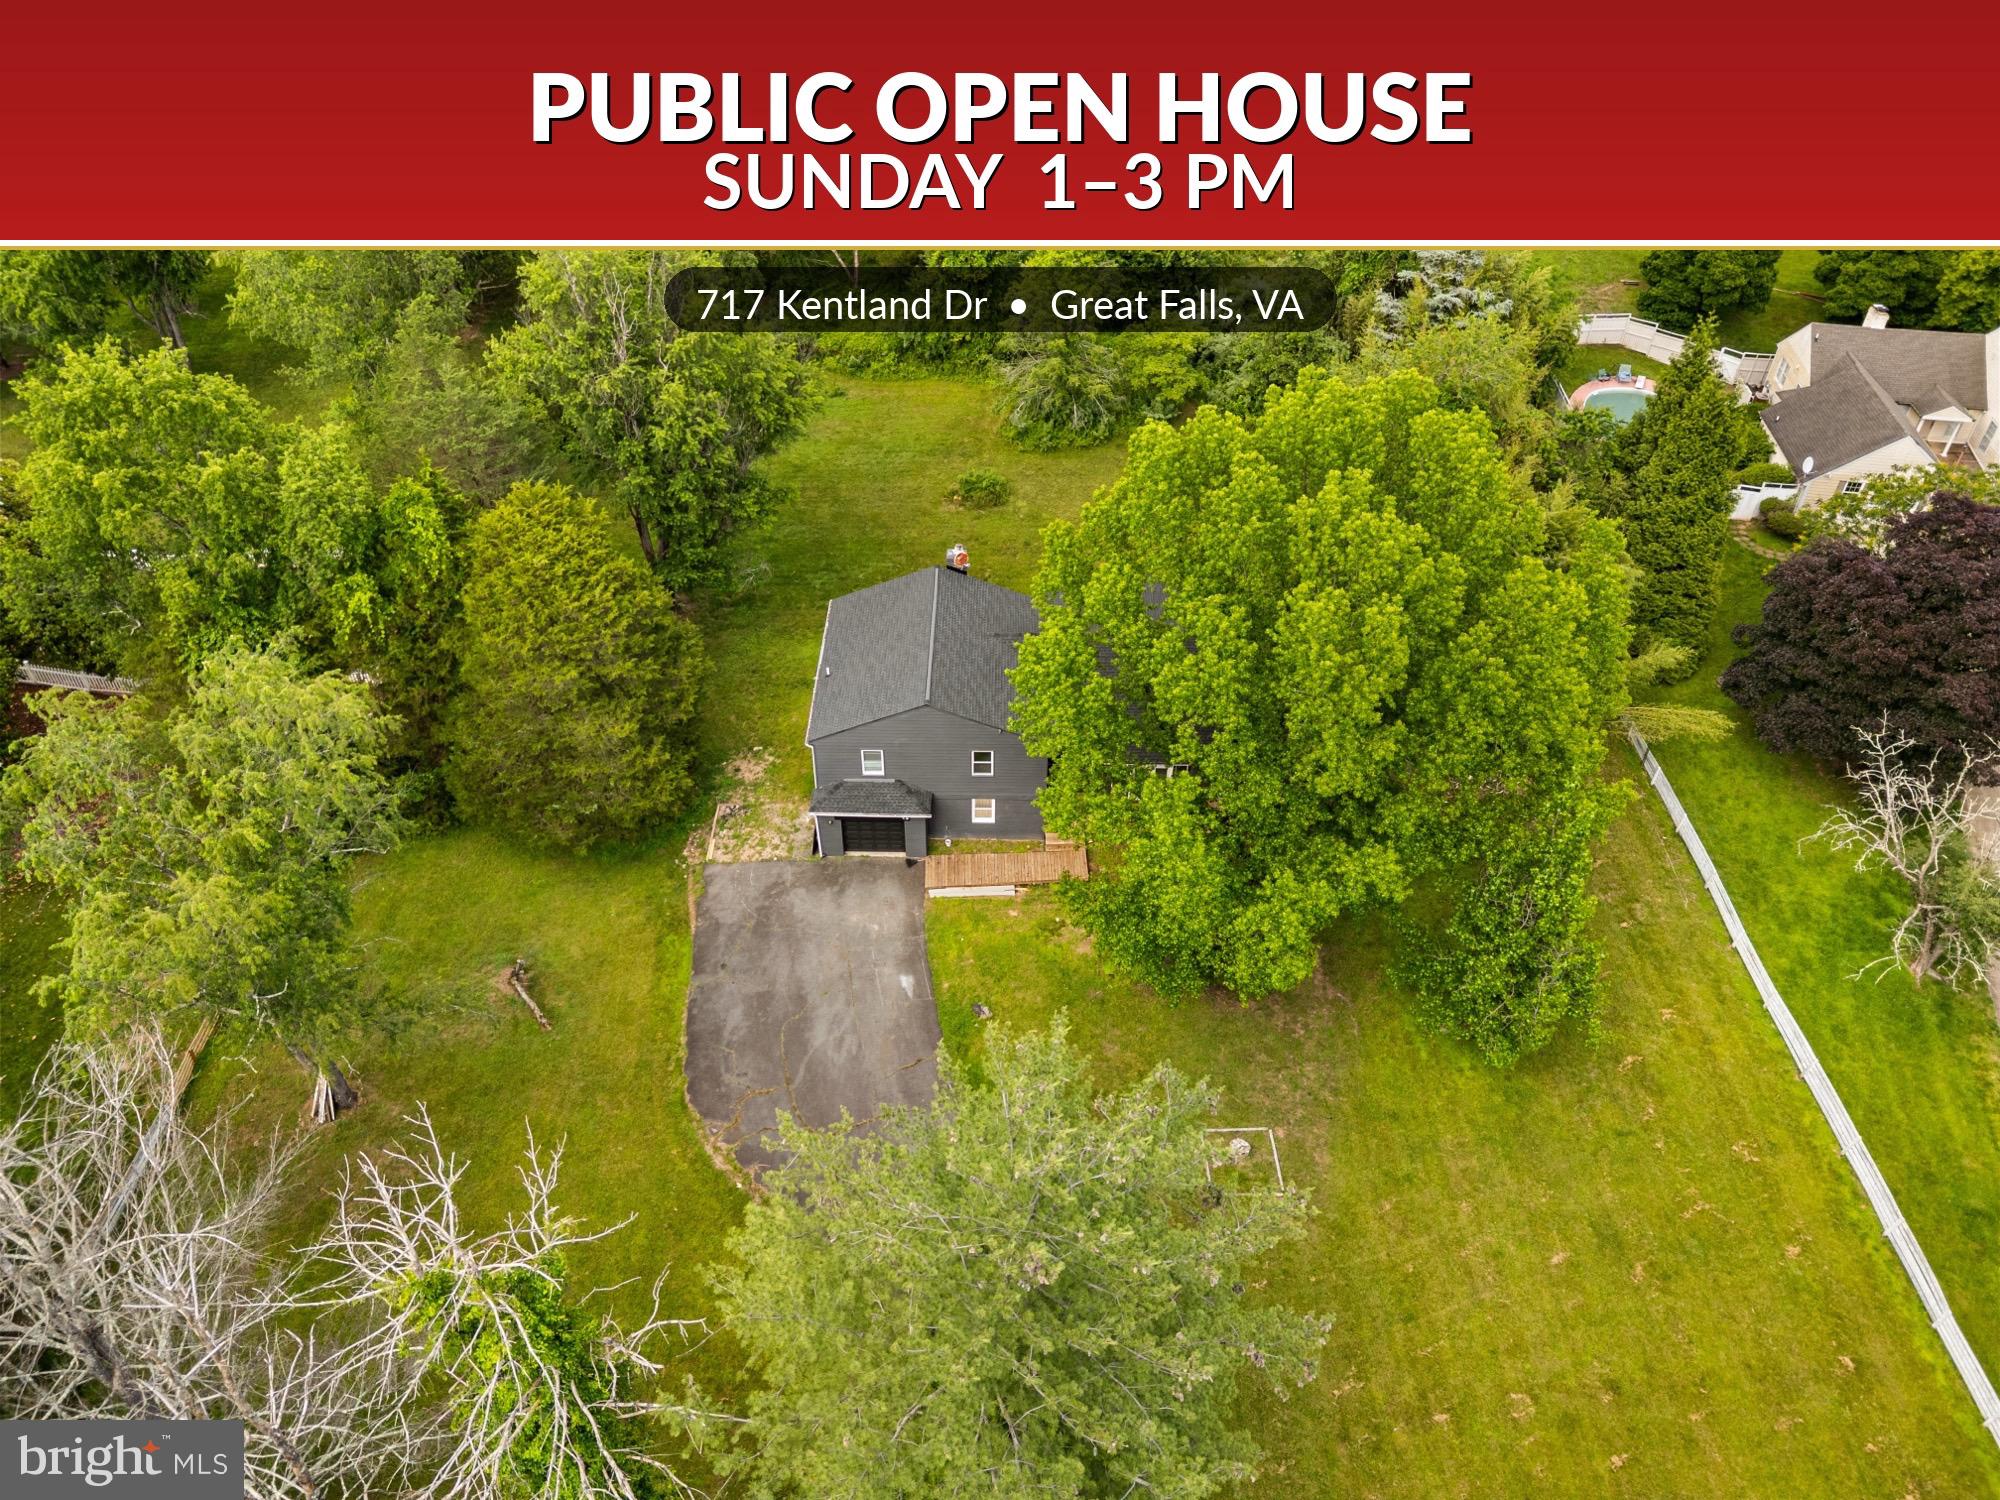
GREAT FALLS
717 KENTLAND DRIVE
4 Beds
3 Baths
3,889 Sq.Ft.
$1,499,000
MLS#: VAFX2316344
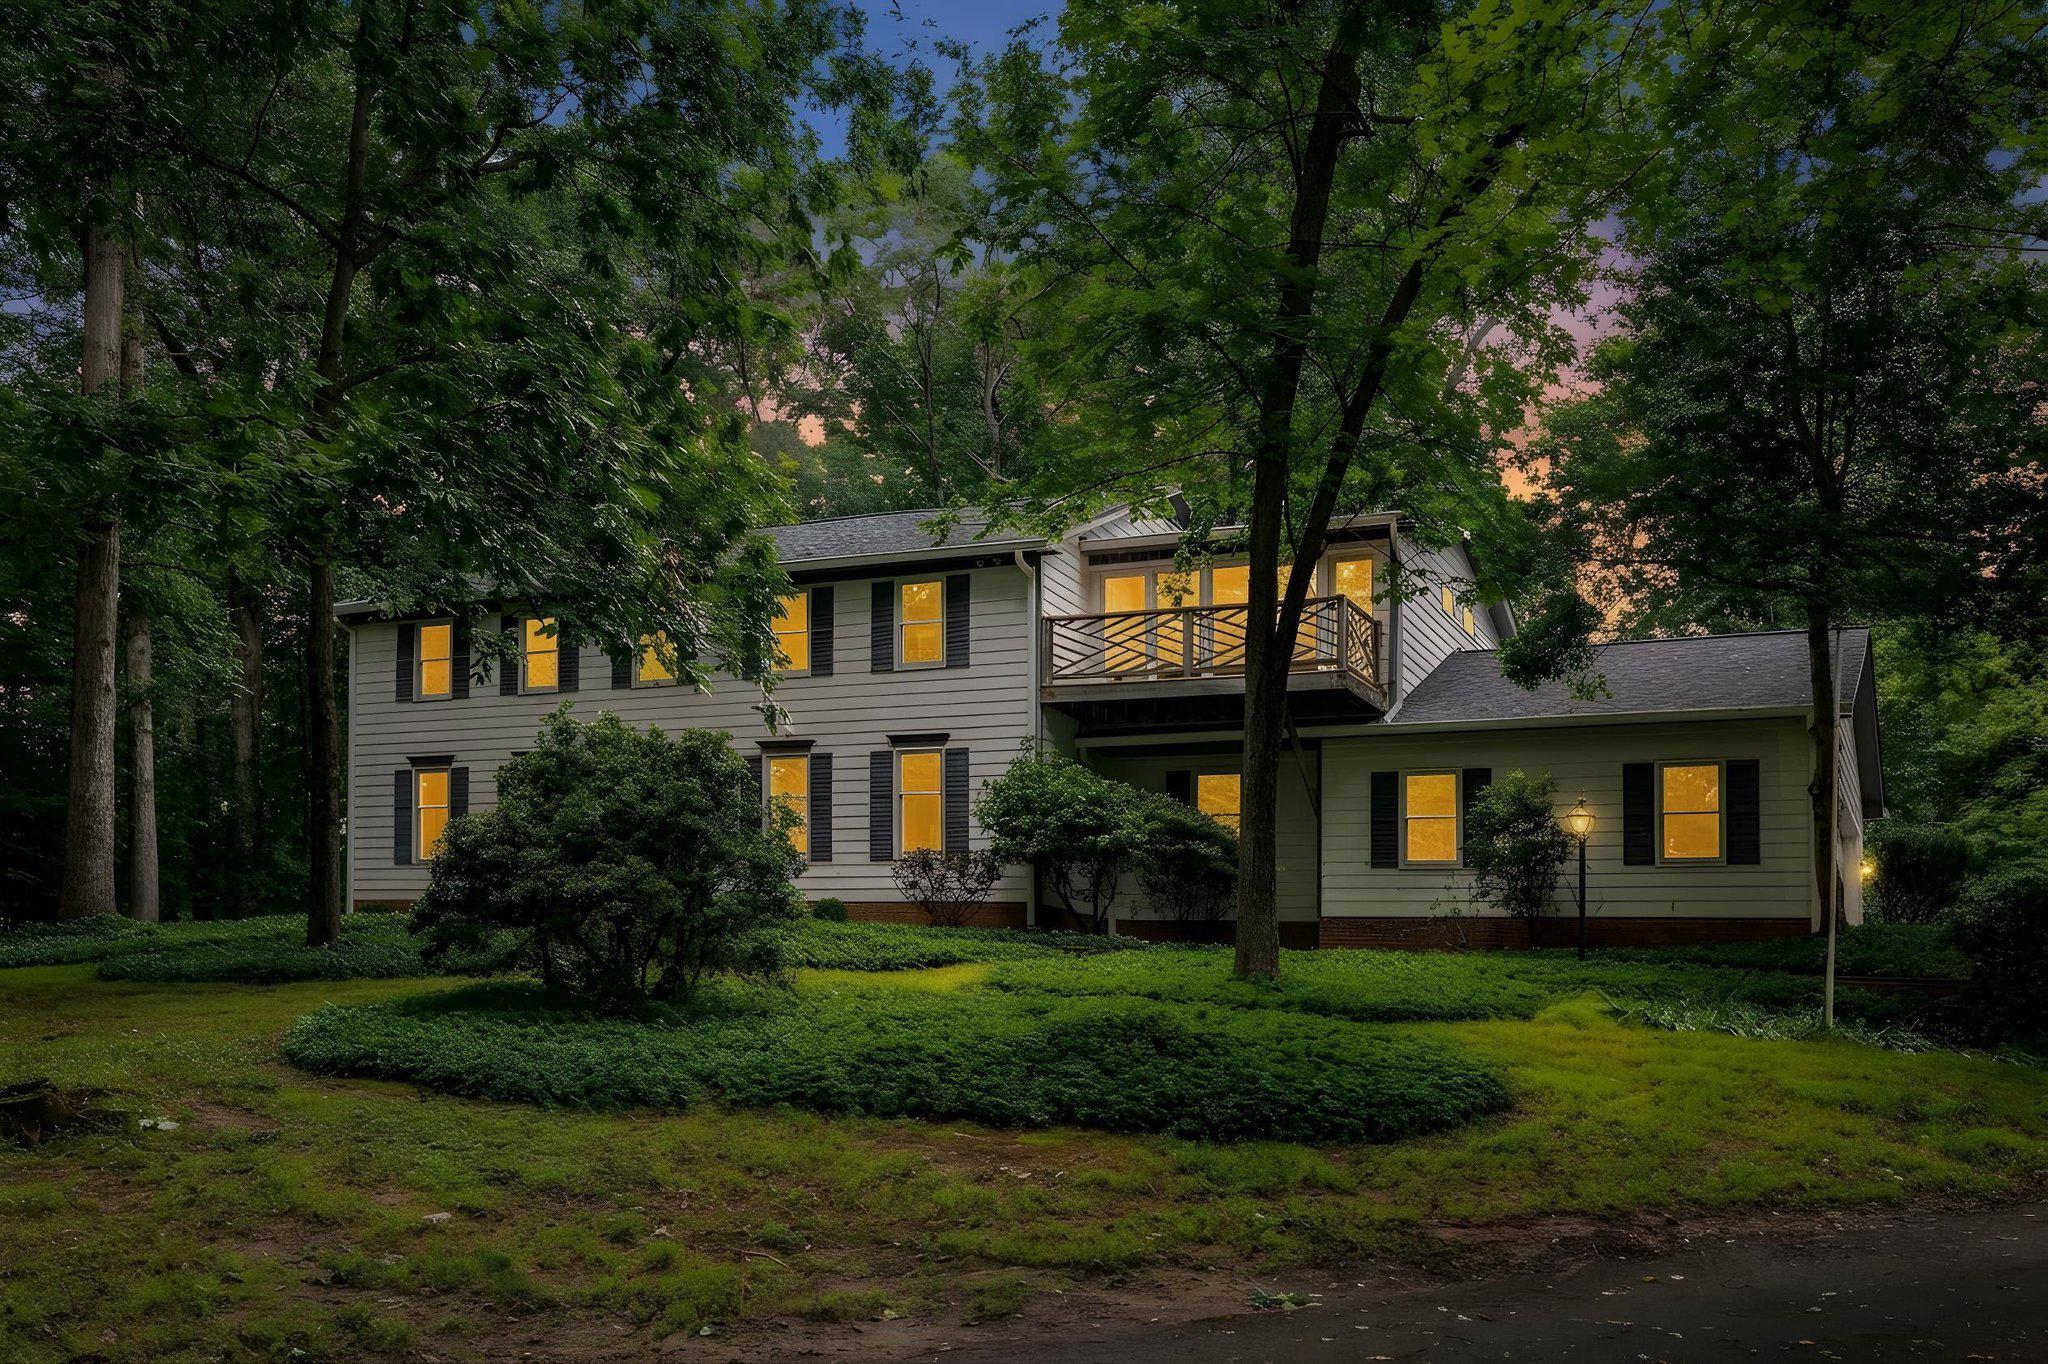
GREAT FALLS
1132 SPRINGVALE ROAD
4 Beds
2 Baths
4,353 Sq.Ft.
$1,350,000
MLS#: VAFX2324606
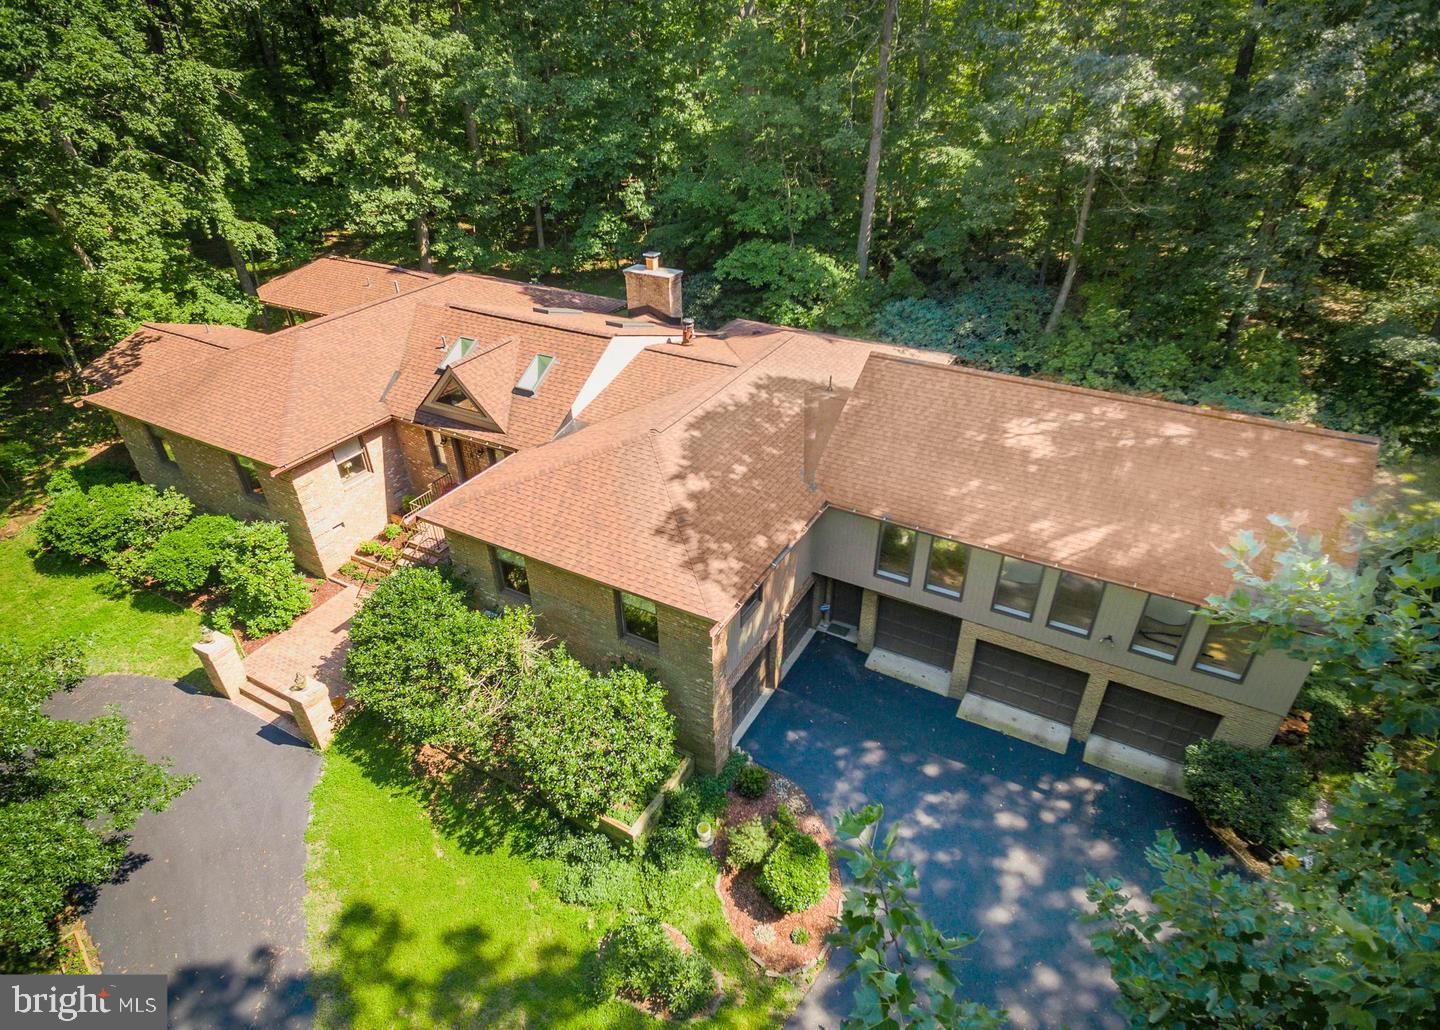
GREAT FALLS
951 CAPTAIN HICKORY DRIVE
4 Beds
4 Baths
5,000 Sq.Ft.
$1,729,000
MLS#: VAFX2281490
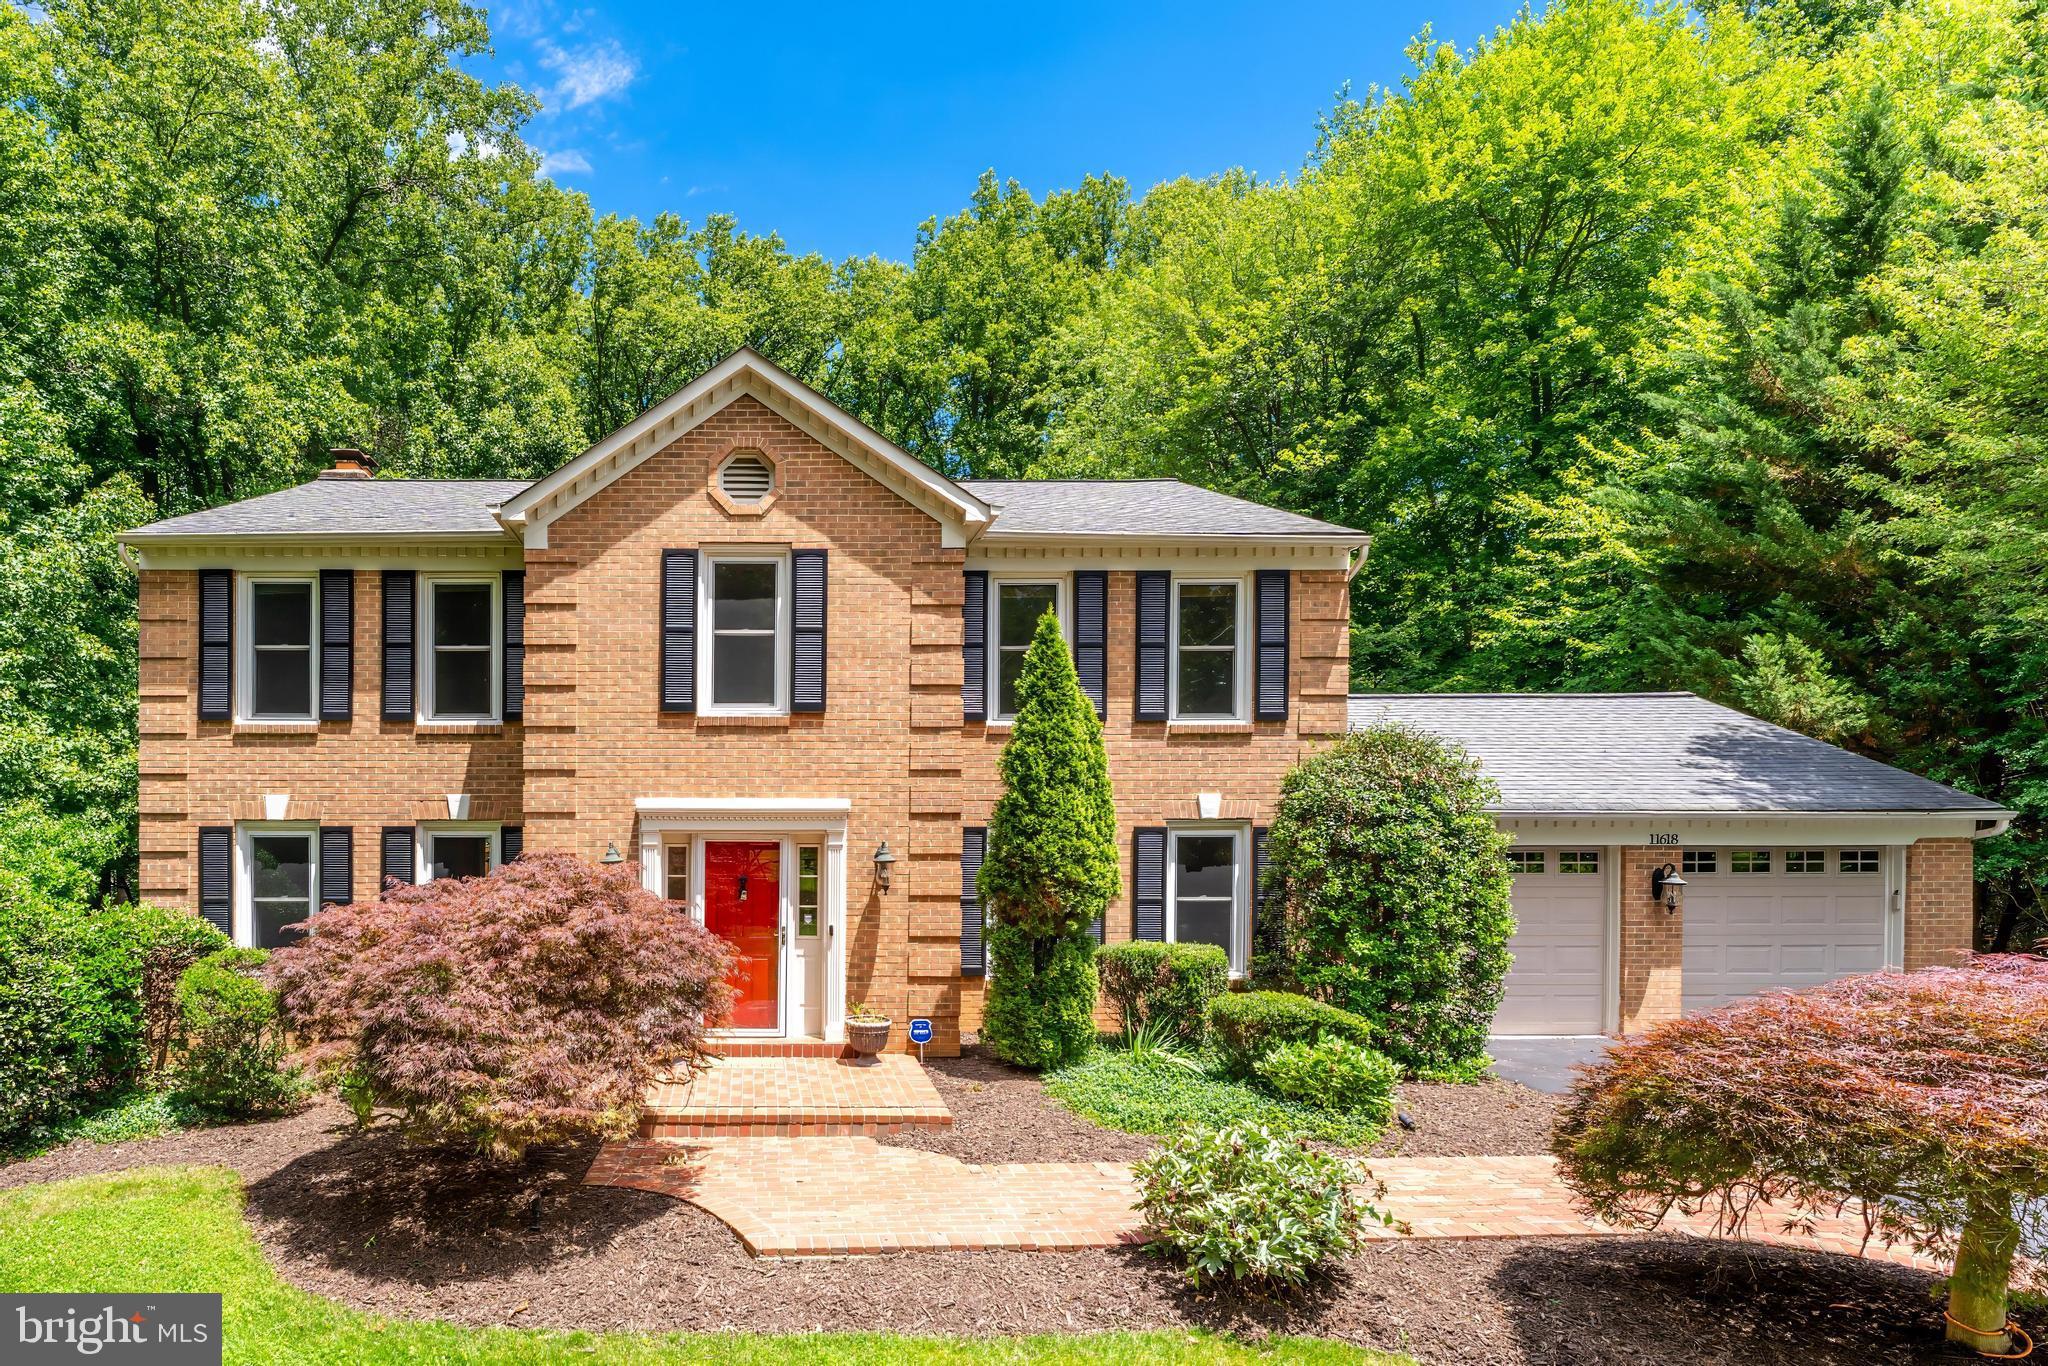
GREAT FALLS
11618 HOLLY BRIAR LANE
5 Beds
3 Baths
4,212 Sq.Ft.
$1,399,000
MLS#: VAFX2319244
GREAT FALLS
905 FALLS BRIDGE LANE
6 Beds
4 Baths
5,738 Sq.Ft.
$1,880,000
MLS#: VAFX2317108
.png)