
Property
Beds
5
Full Baths
4
1/2 Baths
1
Year Built
2009
Sq.Footage
5,675
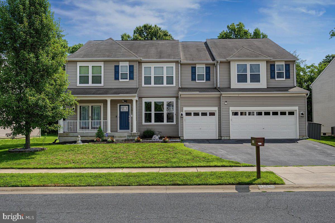
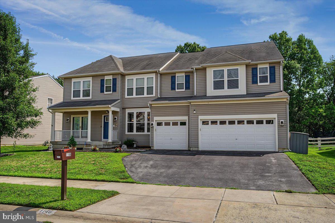
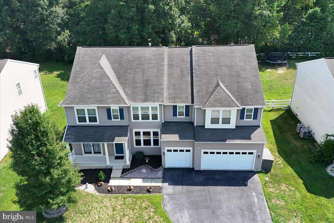
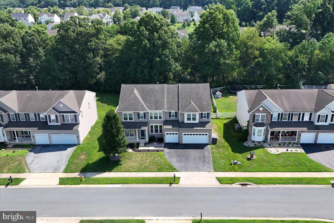
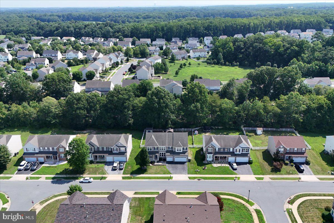
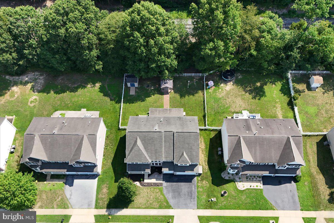
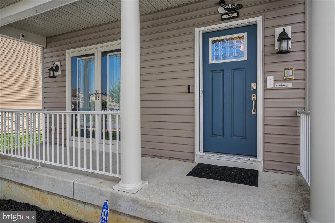
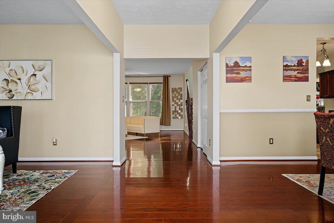
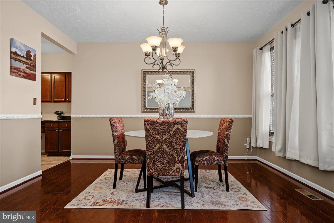
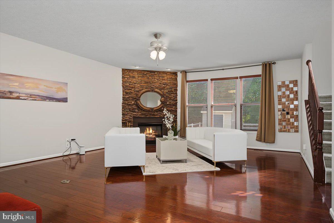
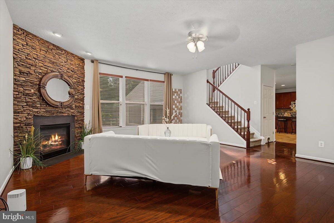
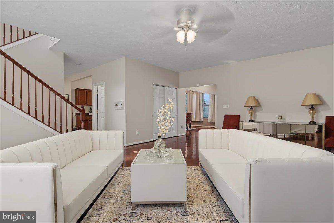
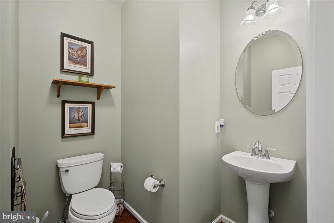
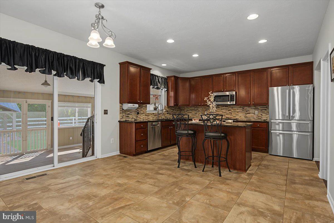
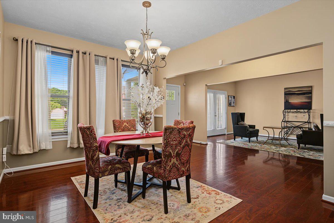
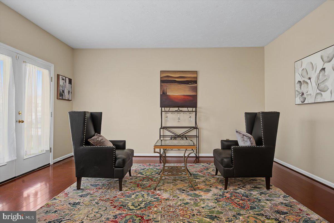
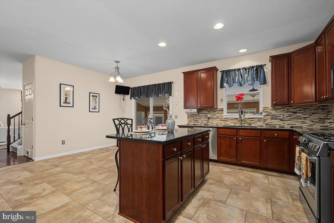
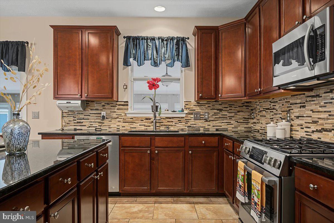
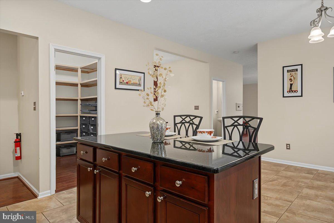
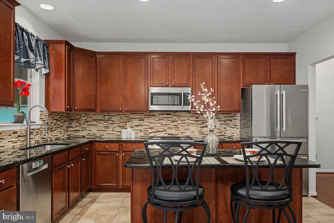
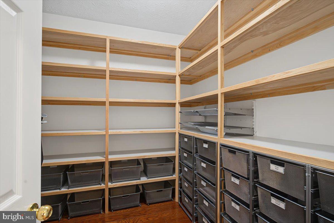
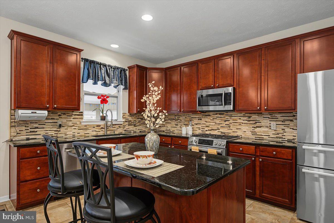
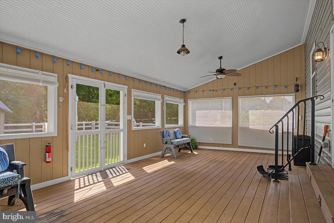
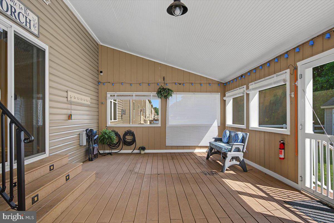
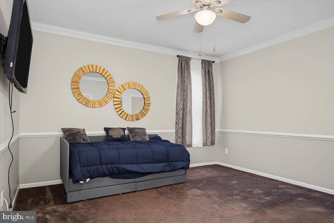
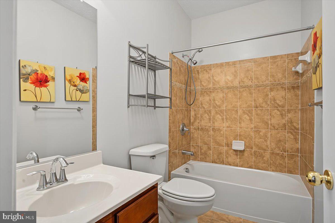
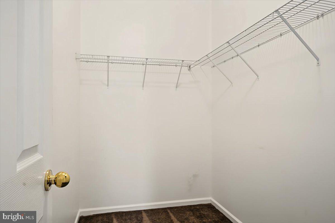
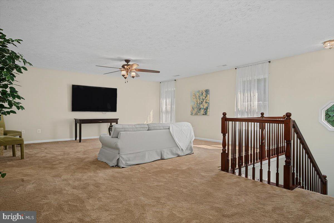
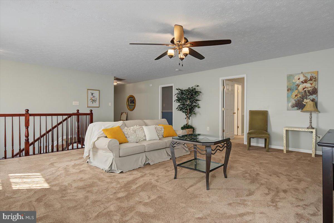
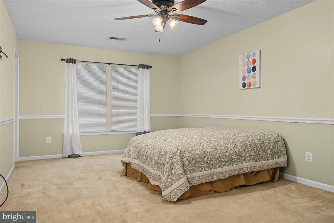
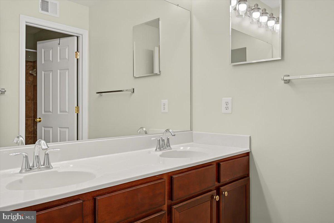
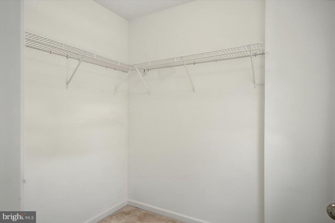
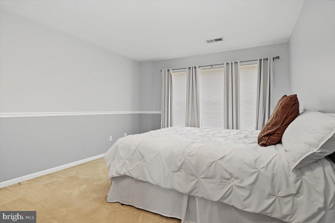
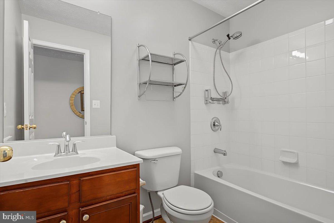
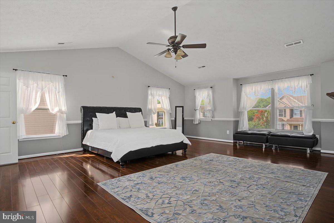
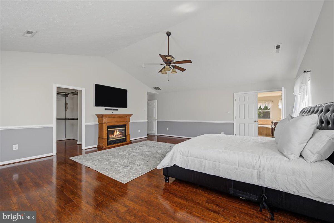
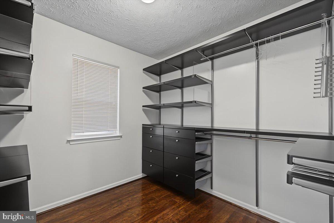
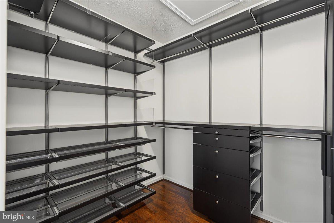
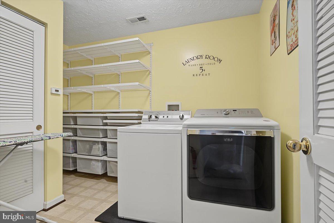
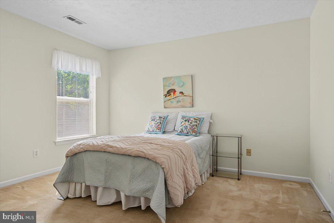
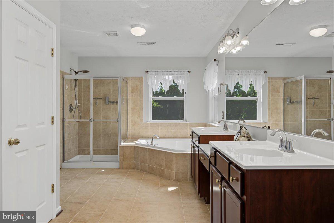
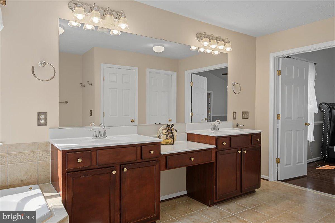
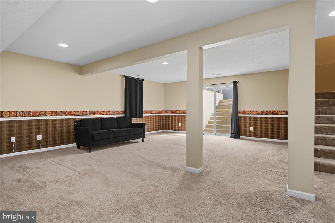
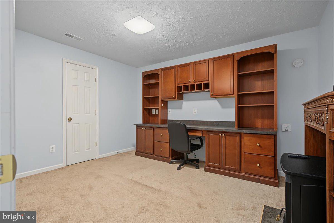
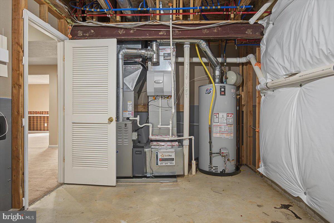
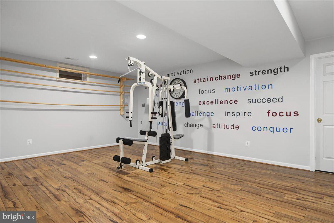
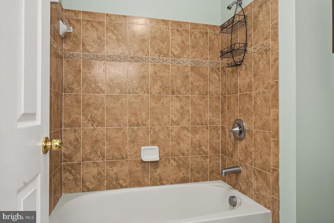
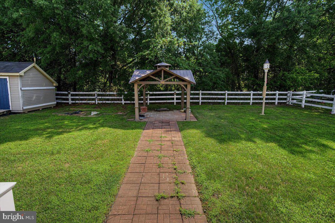
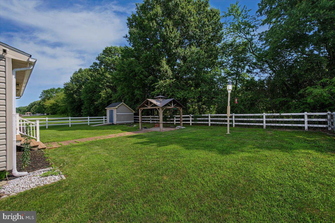
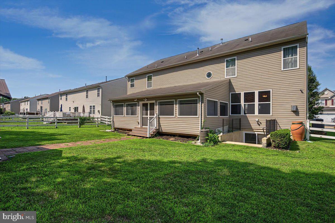
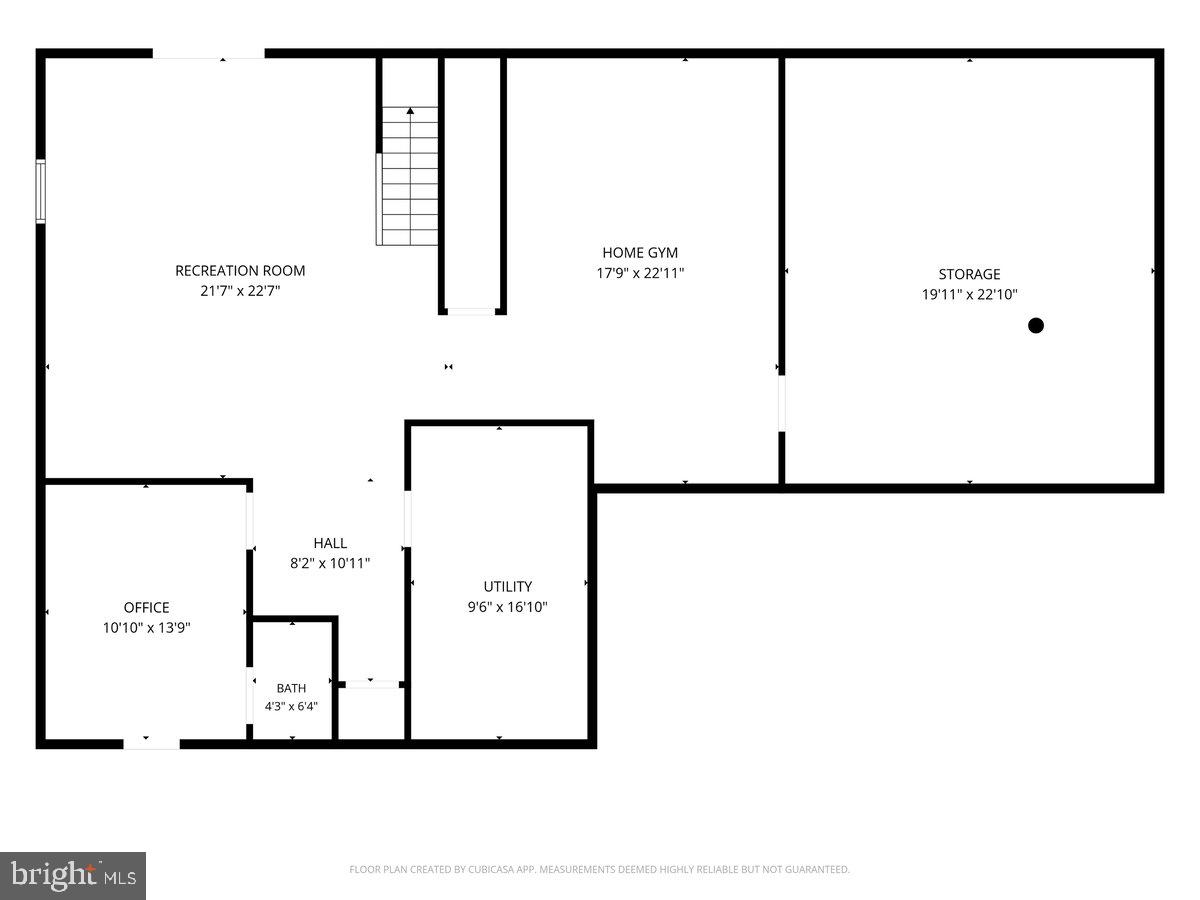
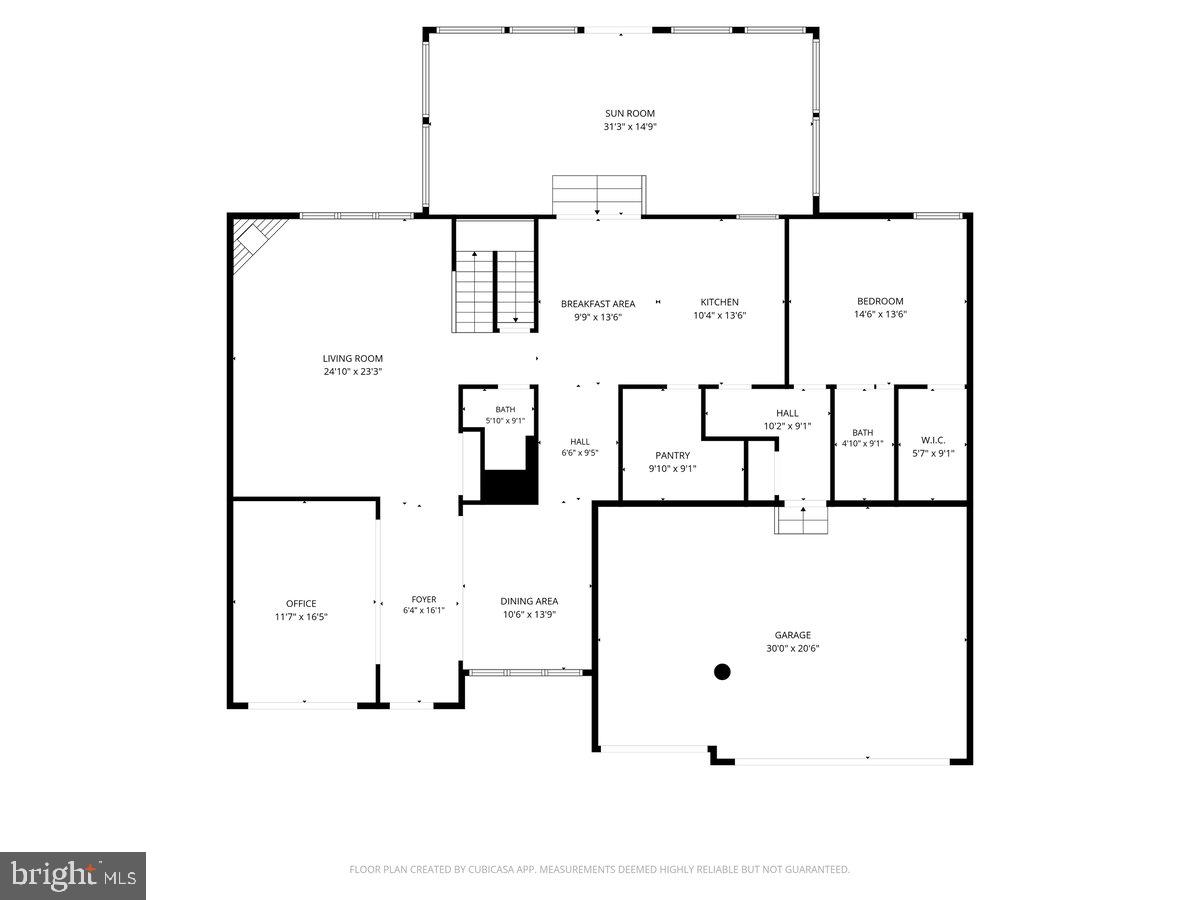
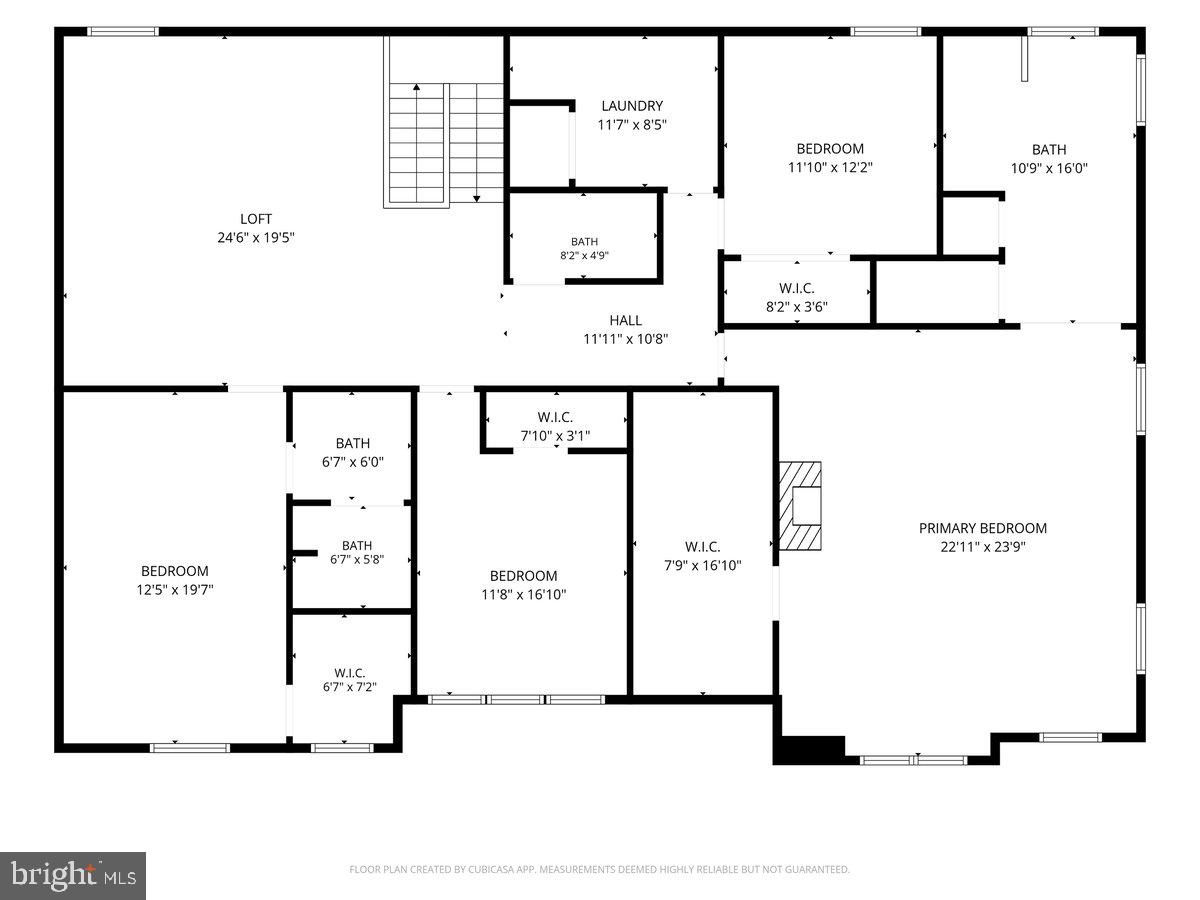
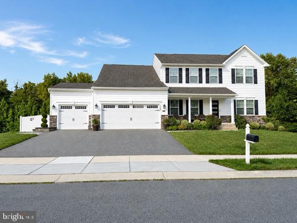
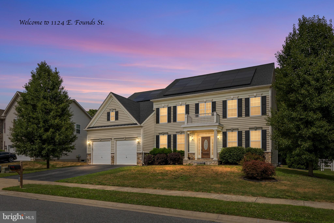
**REFRESHED & RELISTED** Welcome Home: Room to Grow, Space to Gather, and a Place for Everyone Some homes just feel right the moment you arrive — and this one greets you warmly from the very first step onto its charming front porch. Inside, 5,675 square feet of light-filled, thoughtfully designed space unfolds, with room for everyone and everything you love. Imagine holiday gatherings and easy weeknight dinners in expansive living areas that flow beautifully from one to the next, anchored by a kitchen with upgraded Bosch appliances ready for everything from morning coffee to dinner parties. Five oversized bedrooms — each with its own walk-in closet — mean everyone gets a retreat of their own, while the main-level bedroom with full bath offers a comfortable welcome for guests or in-laws, or a quiet, private home office. Upstairs, the primary suite is pure sanctuary, with spa-like finishes that invite you to slow down and recharge. A second-floor laundry room takes the chore out of chores, and a generous loft/bonus area adds endless flexibility — playroom, media lounge, studio, you name it. The fully finished walk-out basement may just become everyone's favorite spot: movie nights, game days, home workouts, or simply spreading out — all with easy access to the backyard for effortless indoor-outdoor living. And when it's time to unwind, the rear screened porch and peaceful setting are waiting for you as the evening settles in. With a 3-car garage, dual HVAC systems both under five years old, a lawn irrigation system, and a spot in an award-winning school district just minutes from shopping, dining, and major routes, this move-in ready colonial checks every box — and then some. Come see it in person. You'll want to stay.
Features & Amenities
Interior
-
Total Bedrooms
5
-
Bathrooms
4
-
1/2 Bathrooms
1
-
Above Grade Finished Area
3768.0
-
Basement YN
YES
-
Cooling YN
YES
-
Cooling
Central Air, Gas
-
Fireplace YN
YES
-
Heating YN
YES
-
Heating
Natural Gas, Forced Air
-
Main Level Bedrooms
5
-
Pet friendly
N/A
Exterior
-
Garage
Yes
-
Garage spaces
3
-
Construction Materials
Aluminum Siding, Vinyl Siding
-
Parking
Garage Door Opener, On Street, Garage, Attached
-
Patio and Porch Features
Enclosed, Patio, Porch, Screened
-
Pool
No
-
Waterfront YN
NO
Area & Lot
-
Lot Size(acres)
0.31
-
Lot Size(square feet)
13,504
-
Property Type
Residential
-
Property Sub Type
Single Family Residence
-
Architectural Style
Colonial
Price
-
Sales Price
$765,000
-
Tax Amount
$5,433.5
-
Financing Options
Cash, FHA, VA
-
Sq. Footage
5,675
-
Price/SqFt
$134
HOA
-
Association
YES
-
Association Fee
$250
-
Association Fee Frequency
Annually
-
Association Fee Includes
N/A
School District
-
Elementary School
N/A
-
Middle School
N/A
-
High School
ODESSA
Property Features
-
New Construction
NO
-
Foundation Details
Concrete Perimeter
-
Senior Community YN
NO
-
Sewer
Public Sewer
-
Tax Lot
175
-
Water Source
Public
Schedule a Showing
Showing scheduled successfully.
Mortgage calculator
Estimate your monthly mortgage payment, including the principal and interest, property taxes, and HOA. Adjust the values to generate a more accurate rate.
Your payment
Principal and Interest:
$
Property taxes:
$
HOA fees:
$
Total loan payment:
$
Total interest amount:
$
Location
County
NEW CASTLE
Elementary School
Middle School
High School
ODESSA
Listing Courtesy of Andrew T Jones , Crown Homes Real Estate
RealHub Information is provided exclusively for consumers' personal, non-commercial use, and it may not be used for any purpose other than to identify prospective properties consumers may be interested in purchasing. All information deemed reliable but not guaranteed and should be independently verified. All properties are subject to prior sale, change or withdrawal. RealHub website owner shall not be responsible for any typographical errors, misinformation, misprints and shall be held totally harmless.
_(1).webp?size=684x933)
AGENT
Sharon Lelm
Call Sharon today to schedule a private showing.

* Listings on this website come from the FMLS IDX Compilation and may be held by brokerage firms other than the owner of this website. The listing brokerage is identified in any listing details. Information is deemed reliable but is not guaranteed. If you believe any FMLS listing contains material that infringes your copyrighted work please click here to review our DMCA policy and learn how to submit a takedown request.© 2024 FMLS.
Related Properties
TOWNSEND
1504 EL DORADO WAY
6 Beds
4 Baths
4,150 Sq.Ft.
$750,000
MLS#: DENC2106284
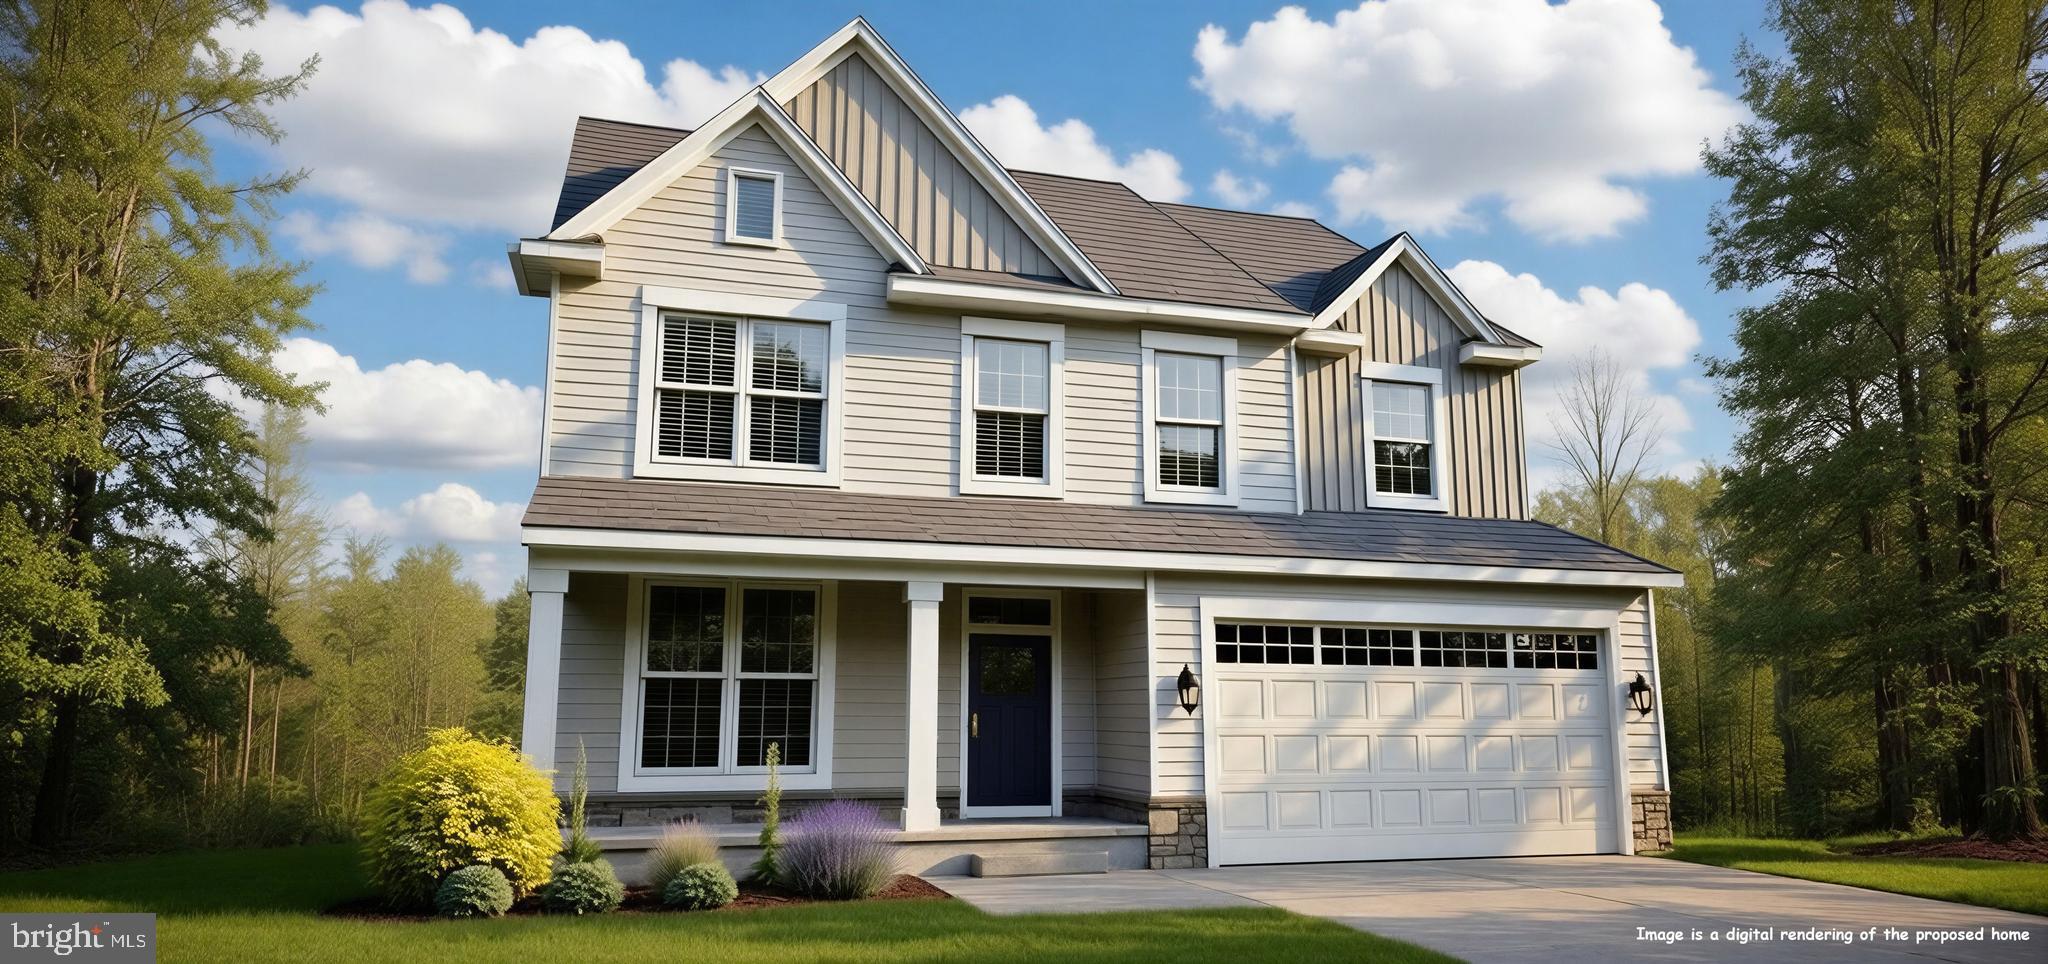
TOWNSEND
342 CORALROOT DRIVE
4 Beds
2 Baths
2,760 Sq.Ft.
$616,868
MLS#: DENC2095054
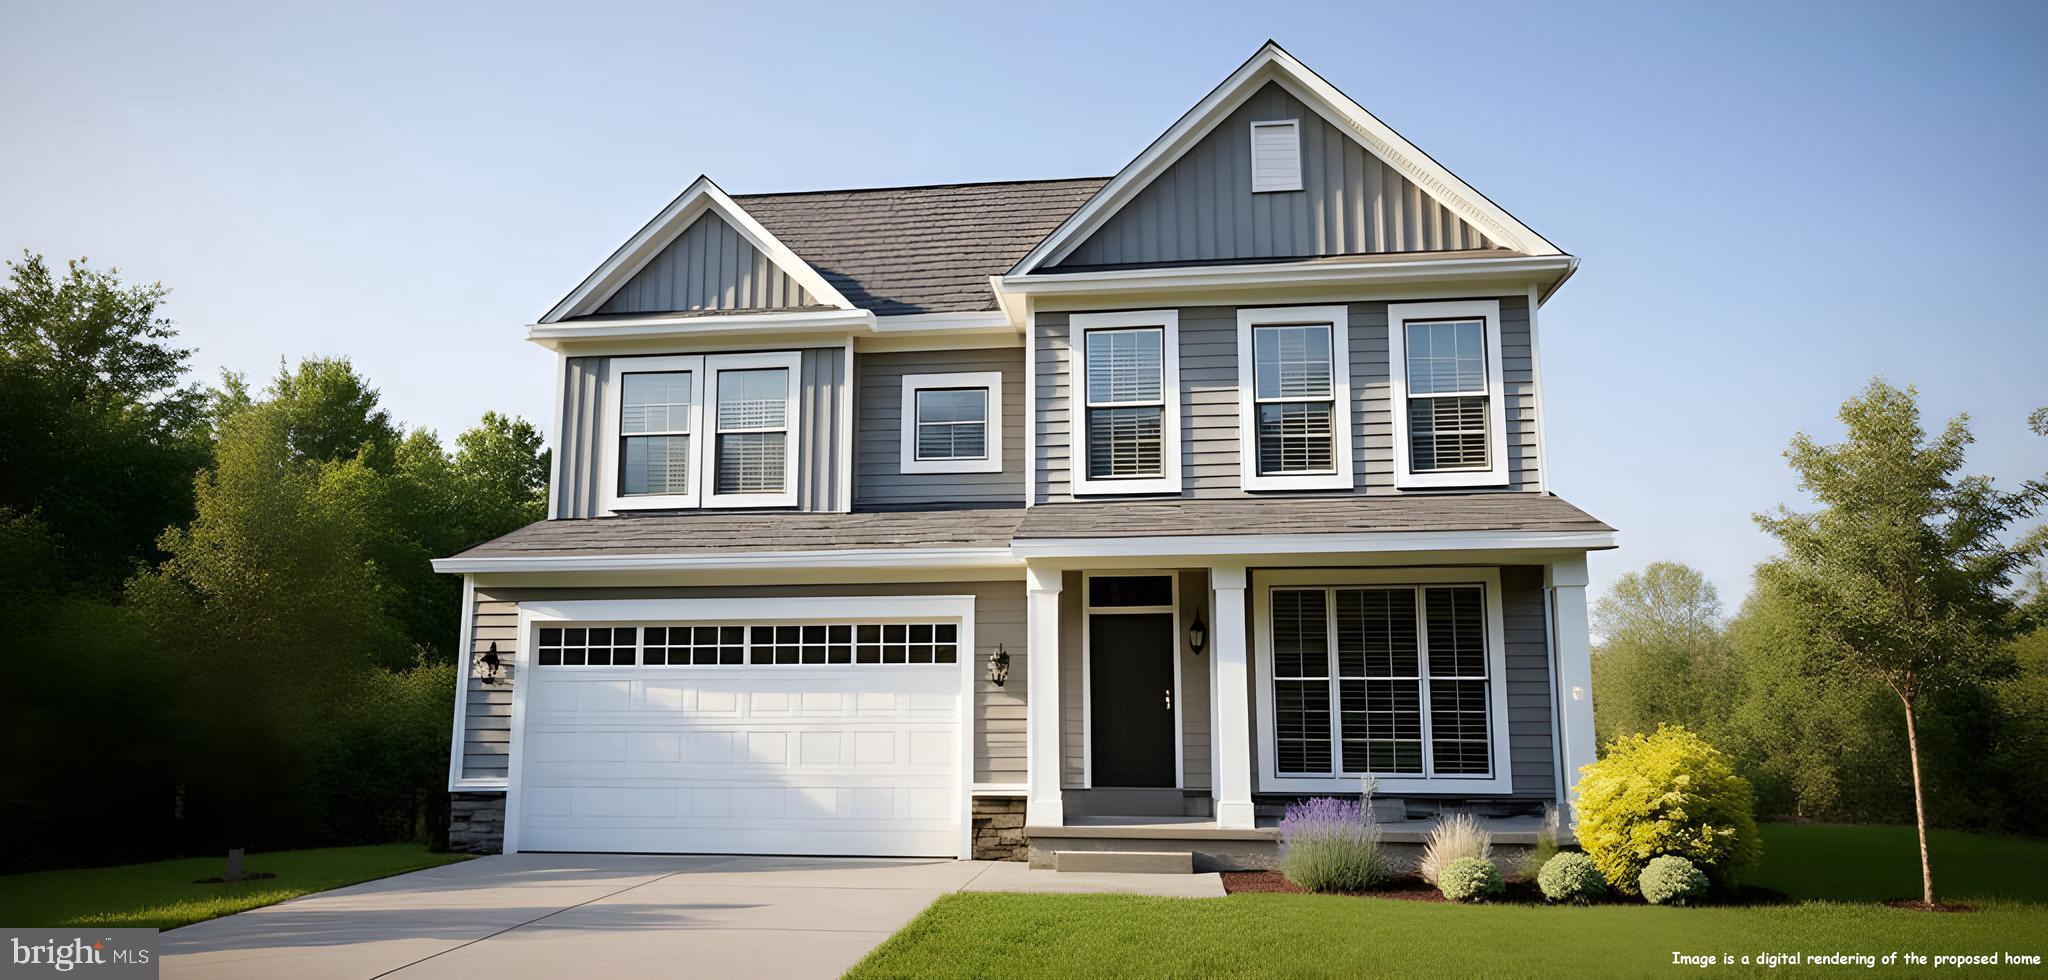
TOWNSEND
905 FORSYTHIA COURT
4 Beds
3 Baths
2,910 Sq.Ft.
$654,883
MLS#: DENC2105996
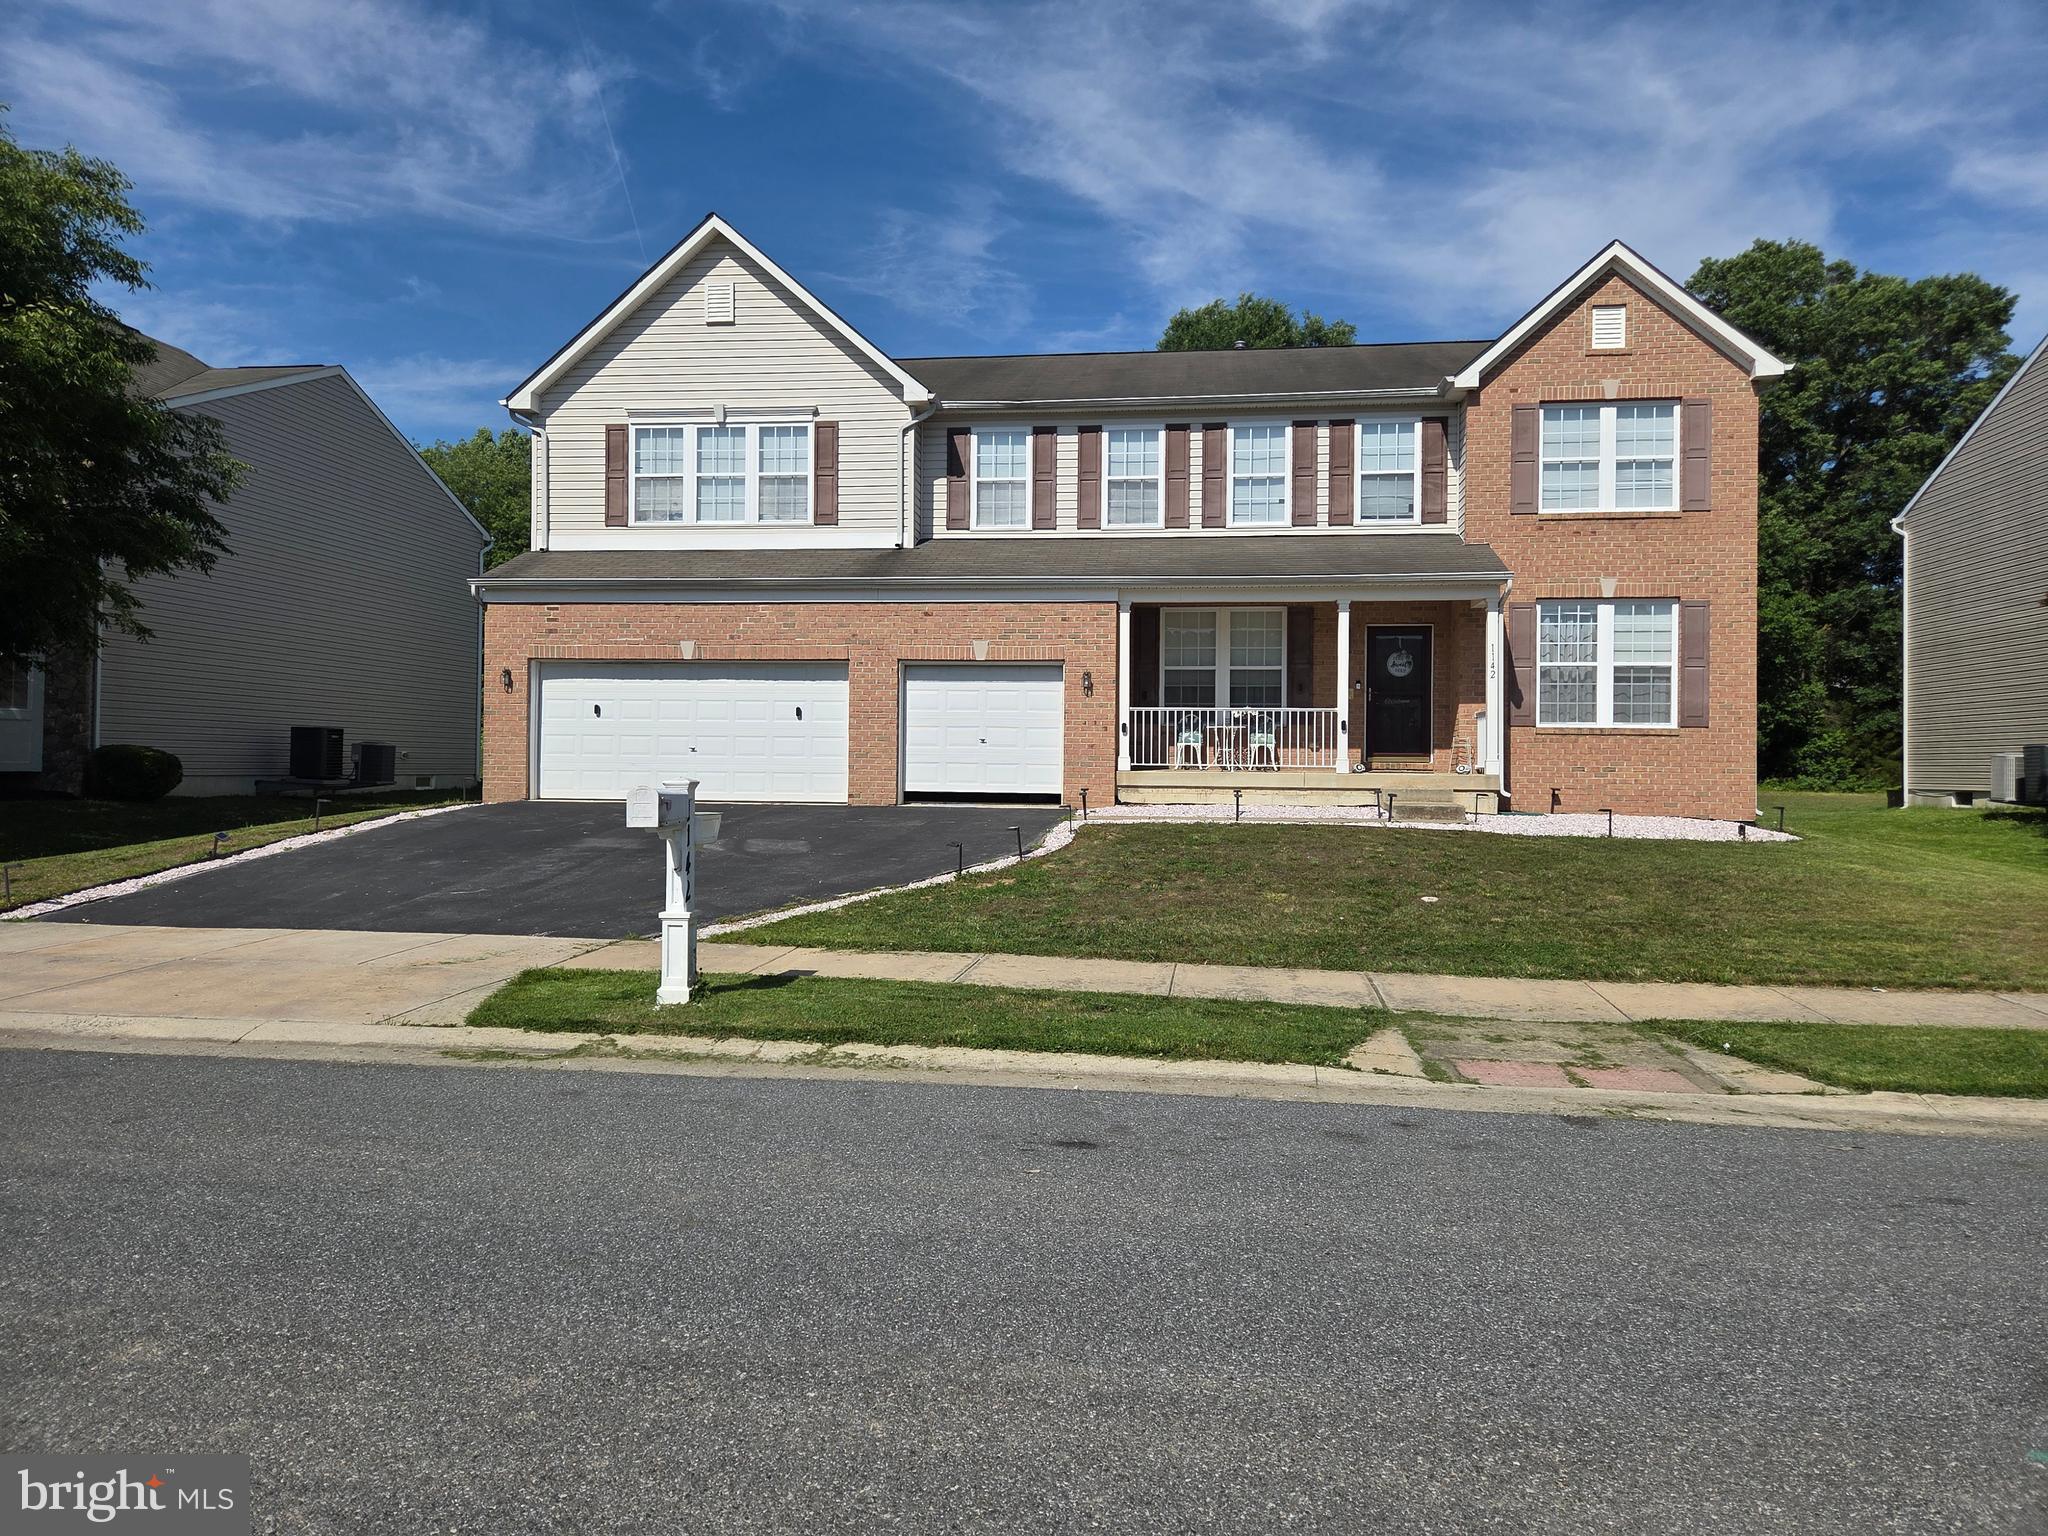
TOWNSEND
1142 E FOUNDS STREET E
5 Beds
5 Baths
5,575 Sq.Ft.
$799,900
MLS#: DENC2103830
TOWNSEND
1124 E FOUNDS STREET
5 Beds
4 Baths
5,839 Sq.Ft.
$650,000
MLS#: DENC2106878
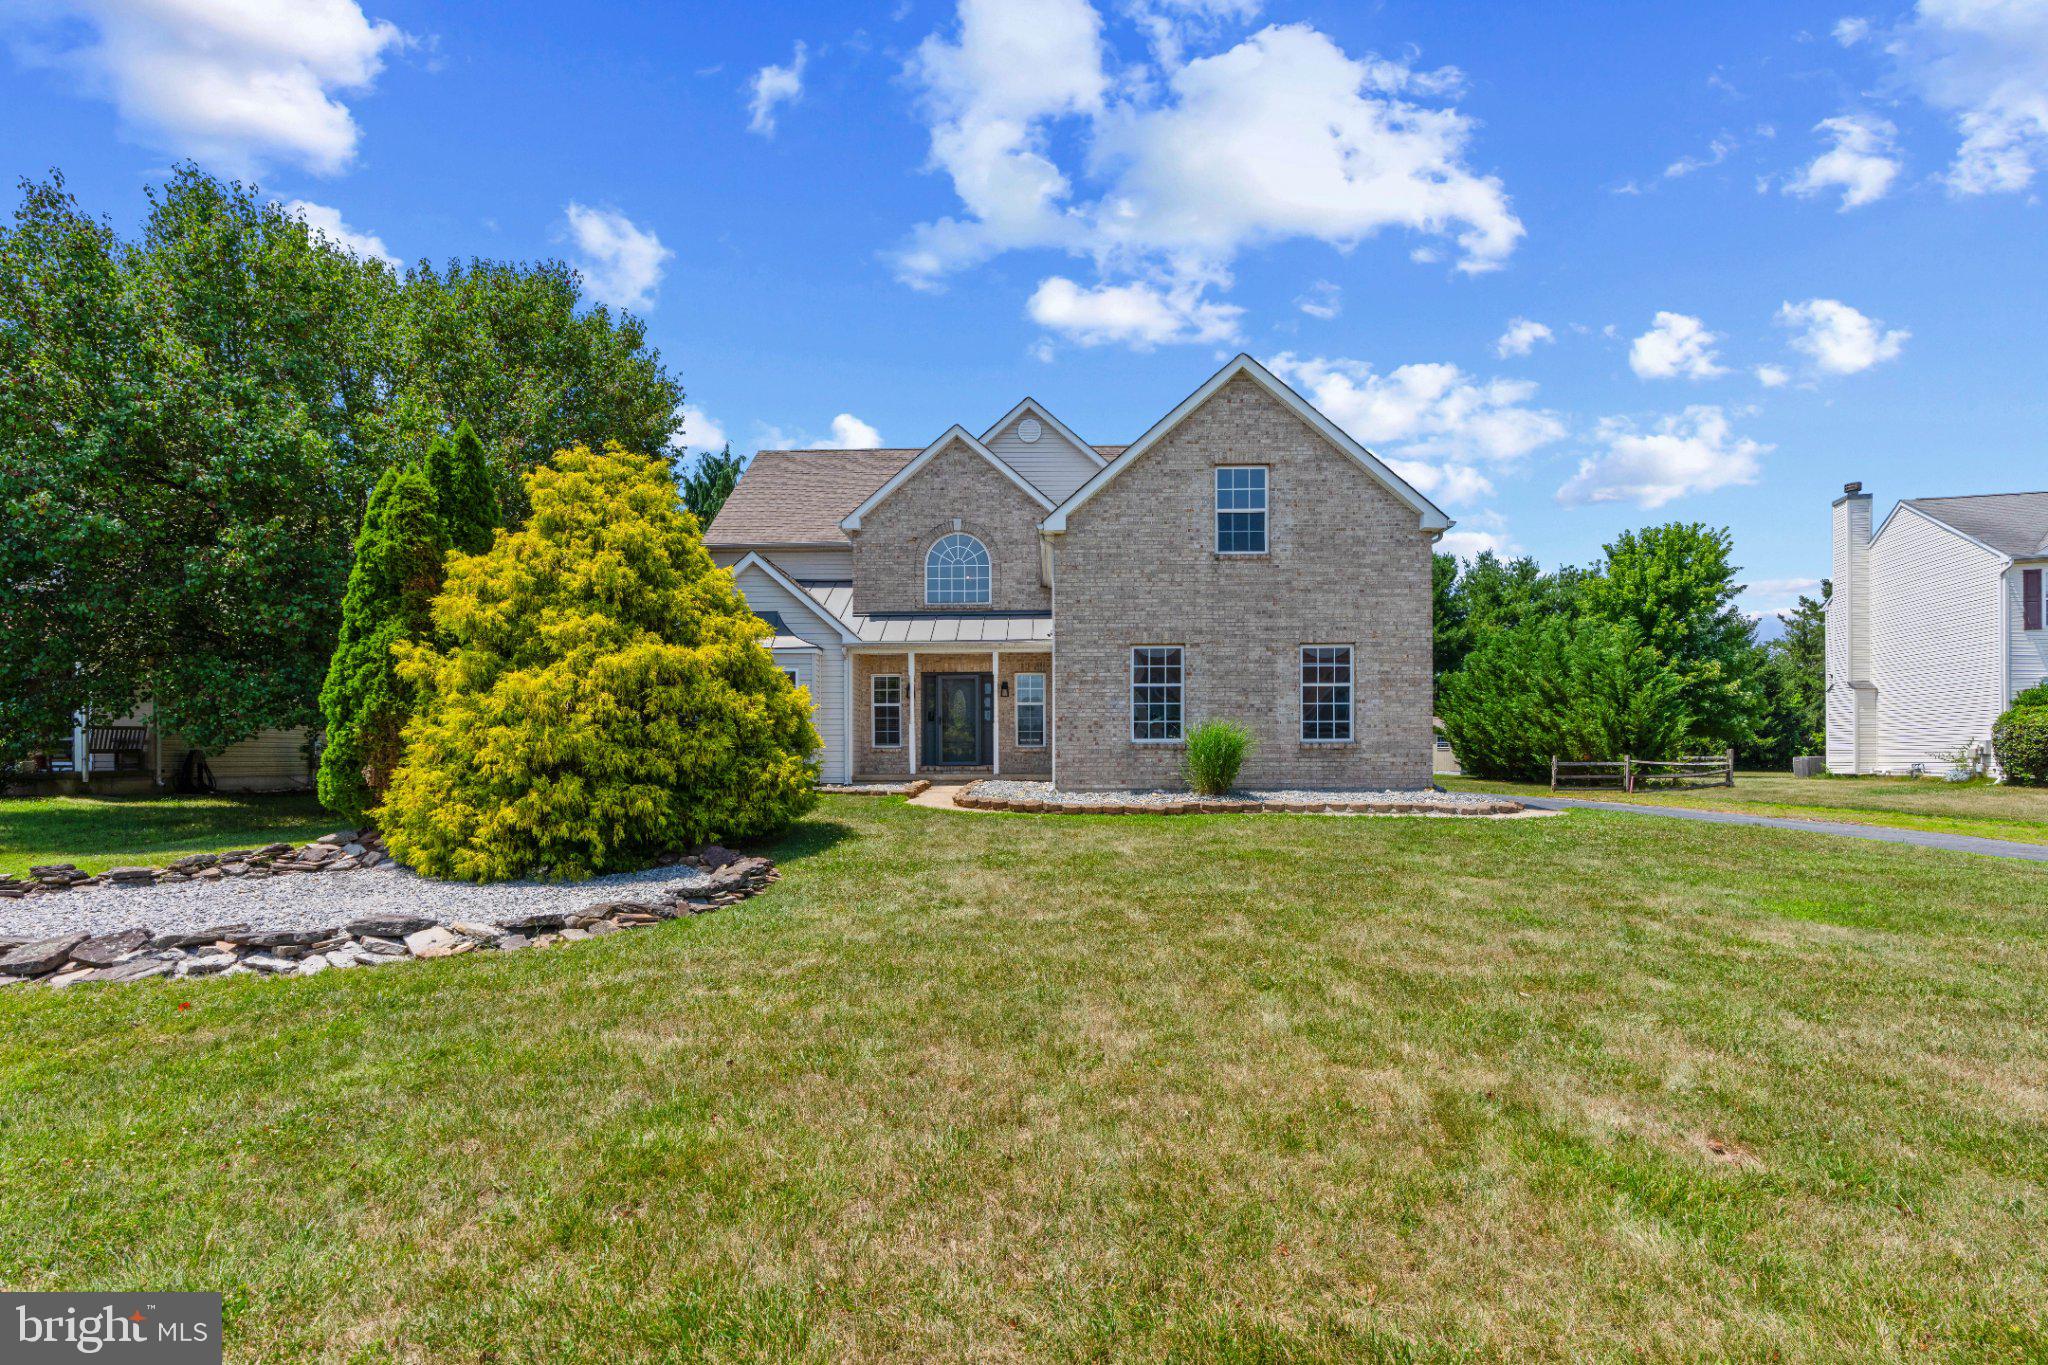
TOWNSEND
4 TRAVERTINE COURT
5 Beds
3 Baths
2,950 Sq.Ft.
$679,999
MLS#: DENC2106344
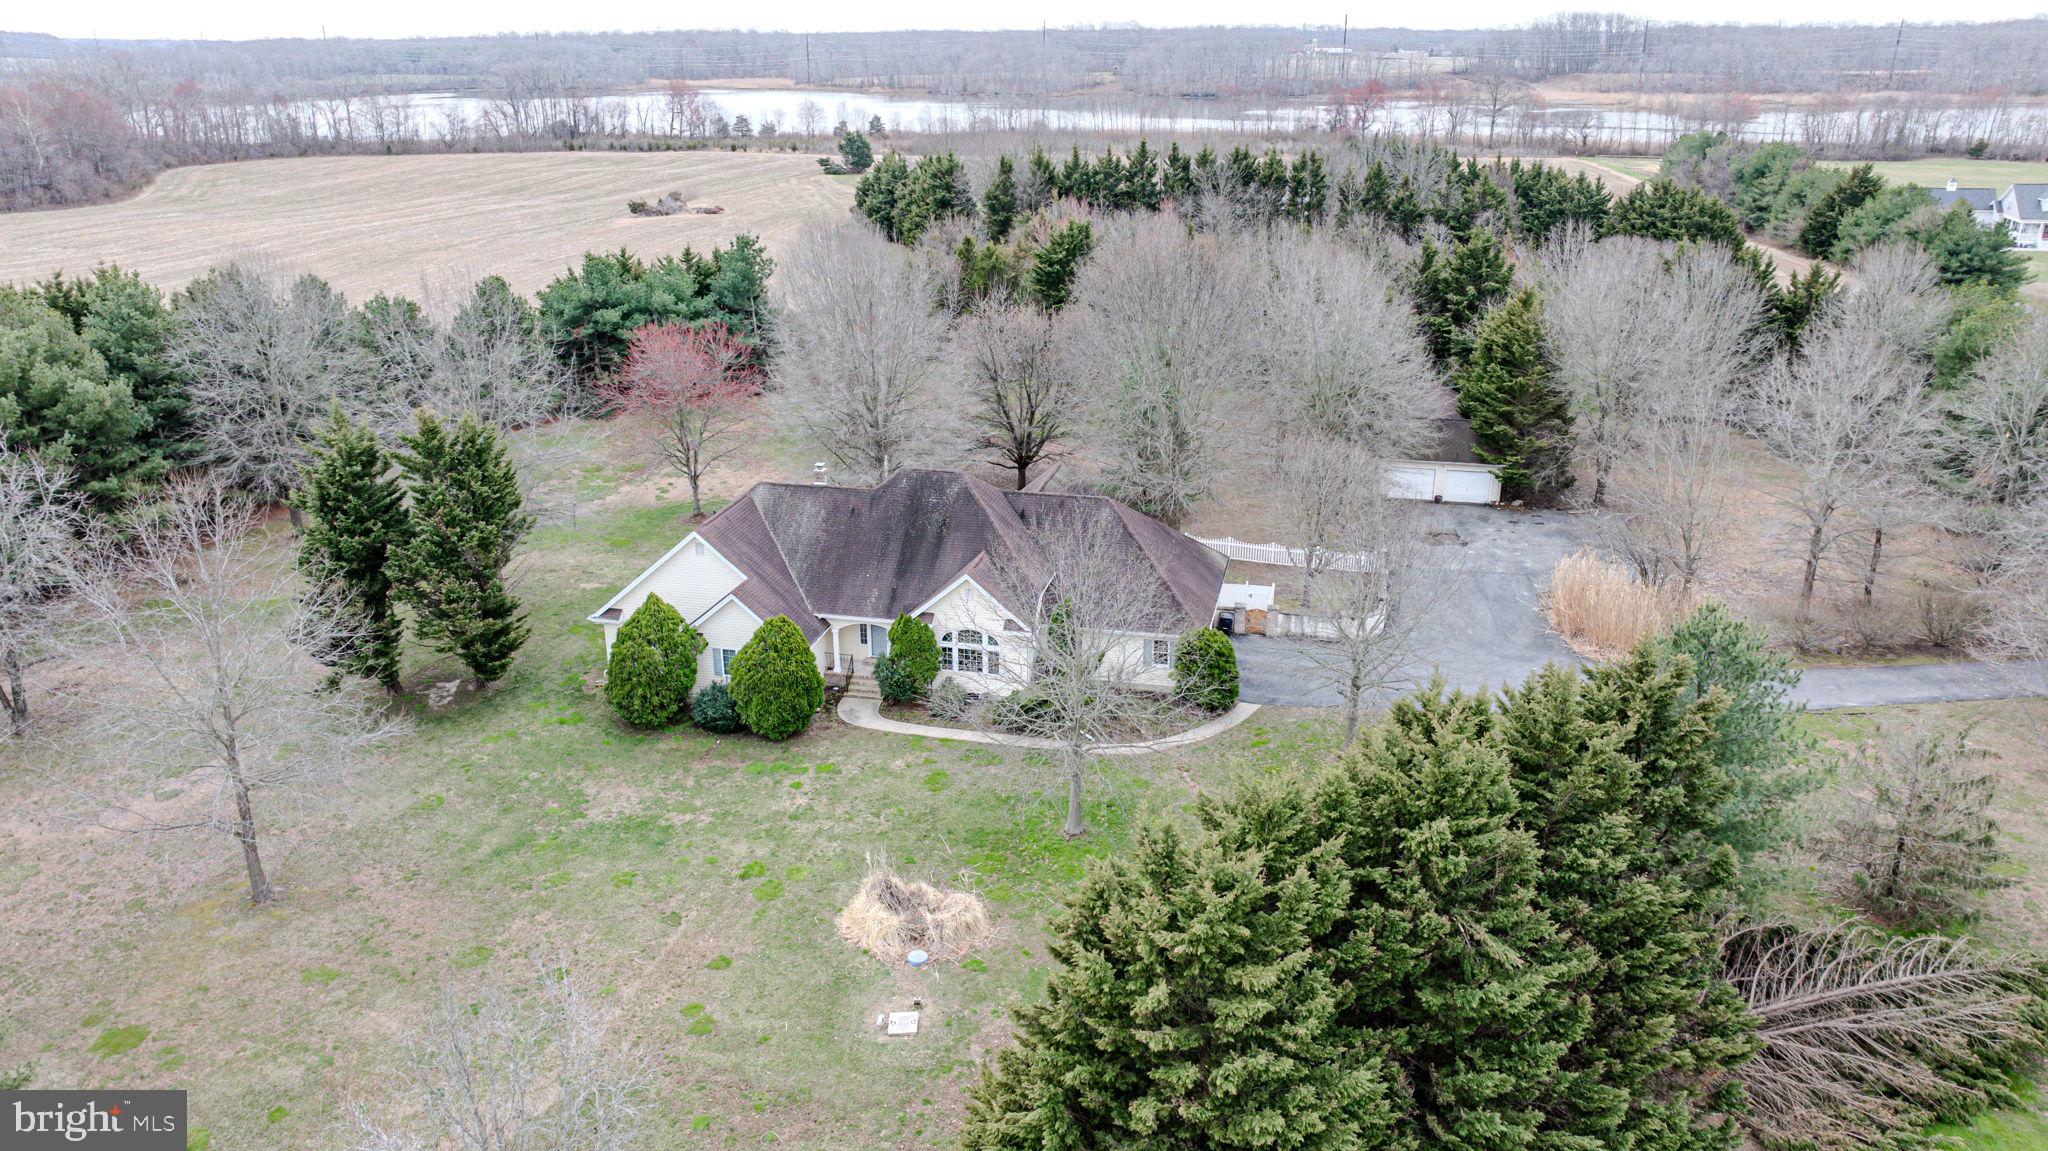
TOWNSEND
812 TAYLORS BRIDGE ROAD
3 Beds
3 Baths
2,124 Sq.Ft.
$849,999
MLS#: DENC2098918
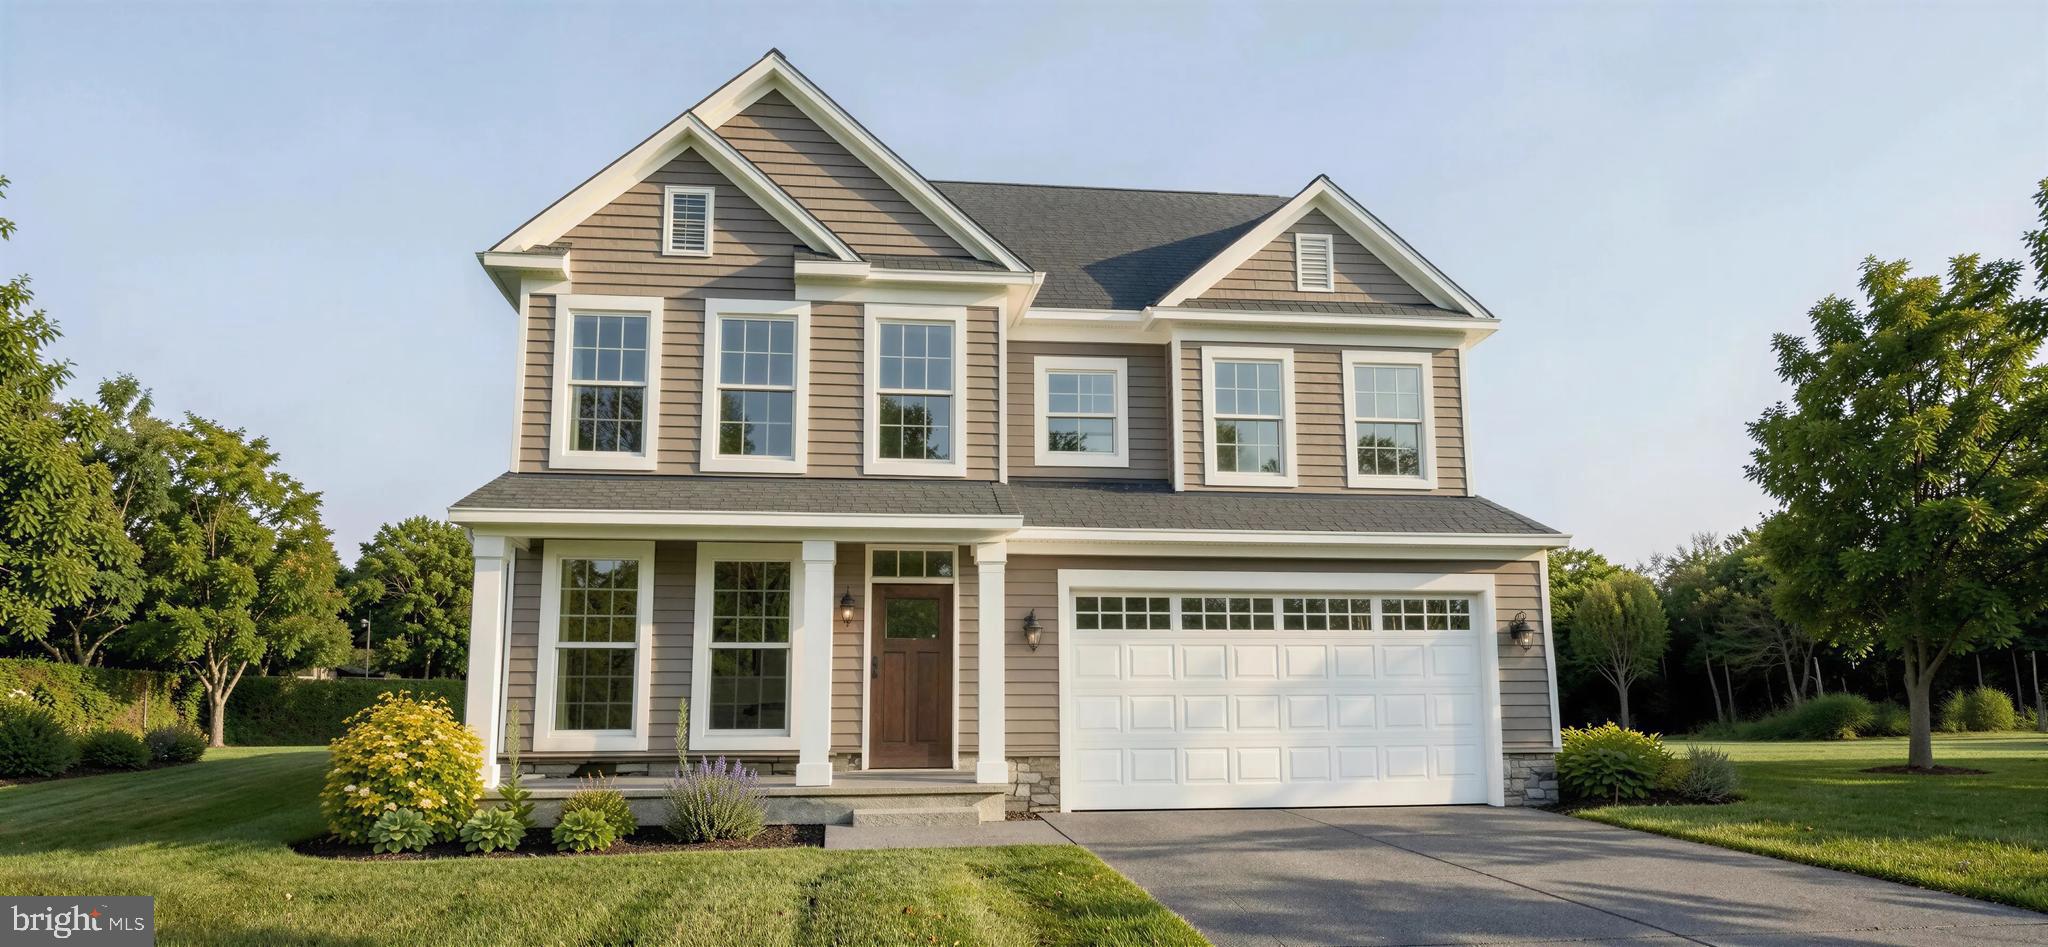
TOWNSEND
349 CORALROOT DRIVE
4 Beds
2 Baths
2,890 Sq.Ft.
$644,973
MLS#: DENC2106820
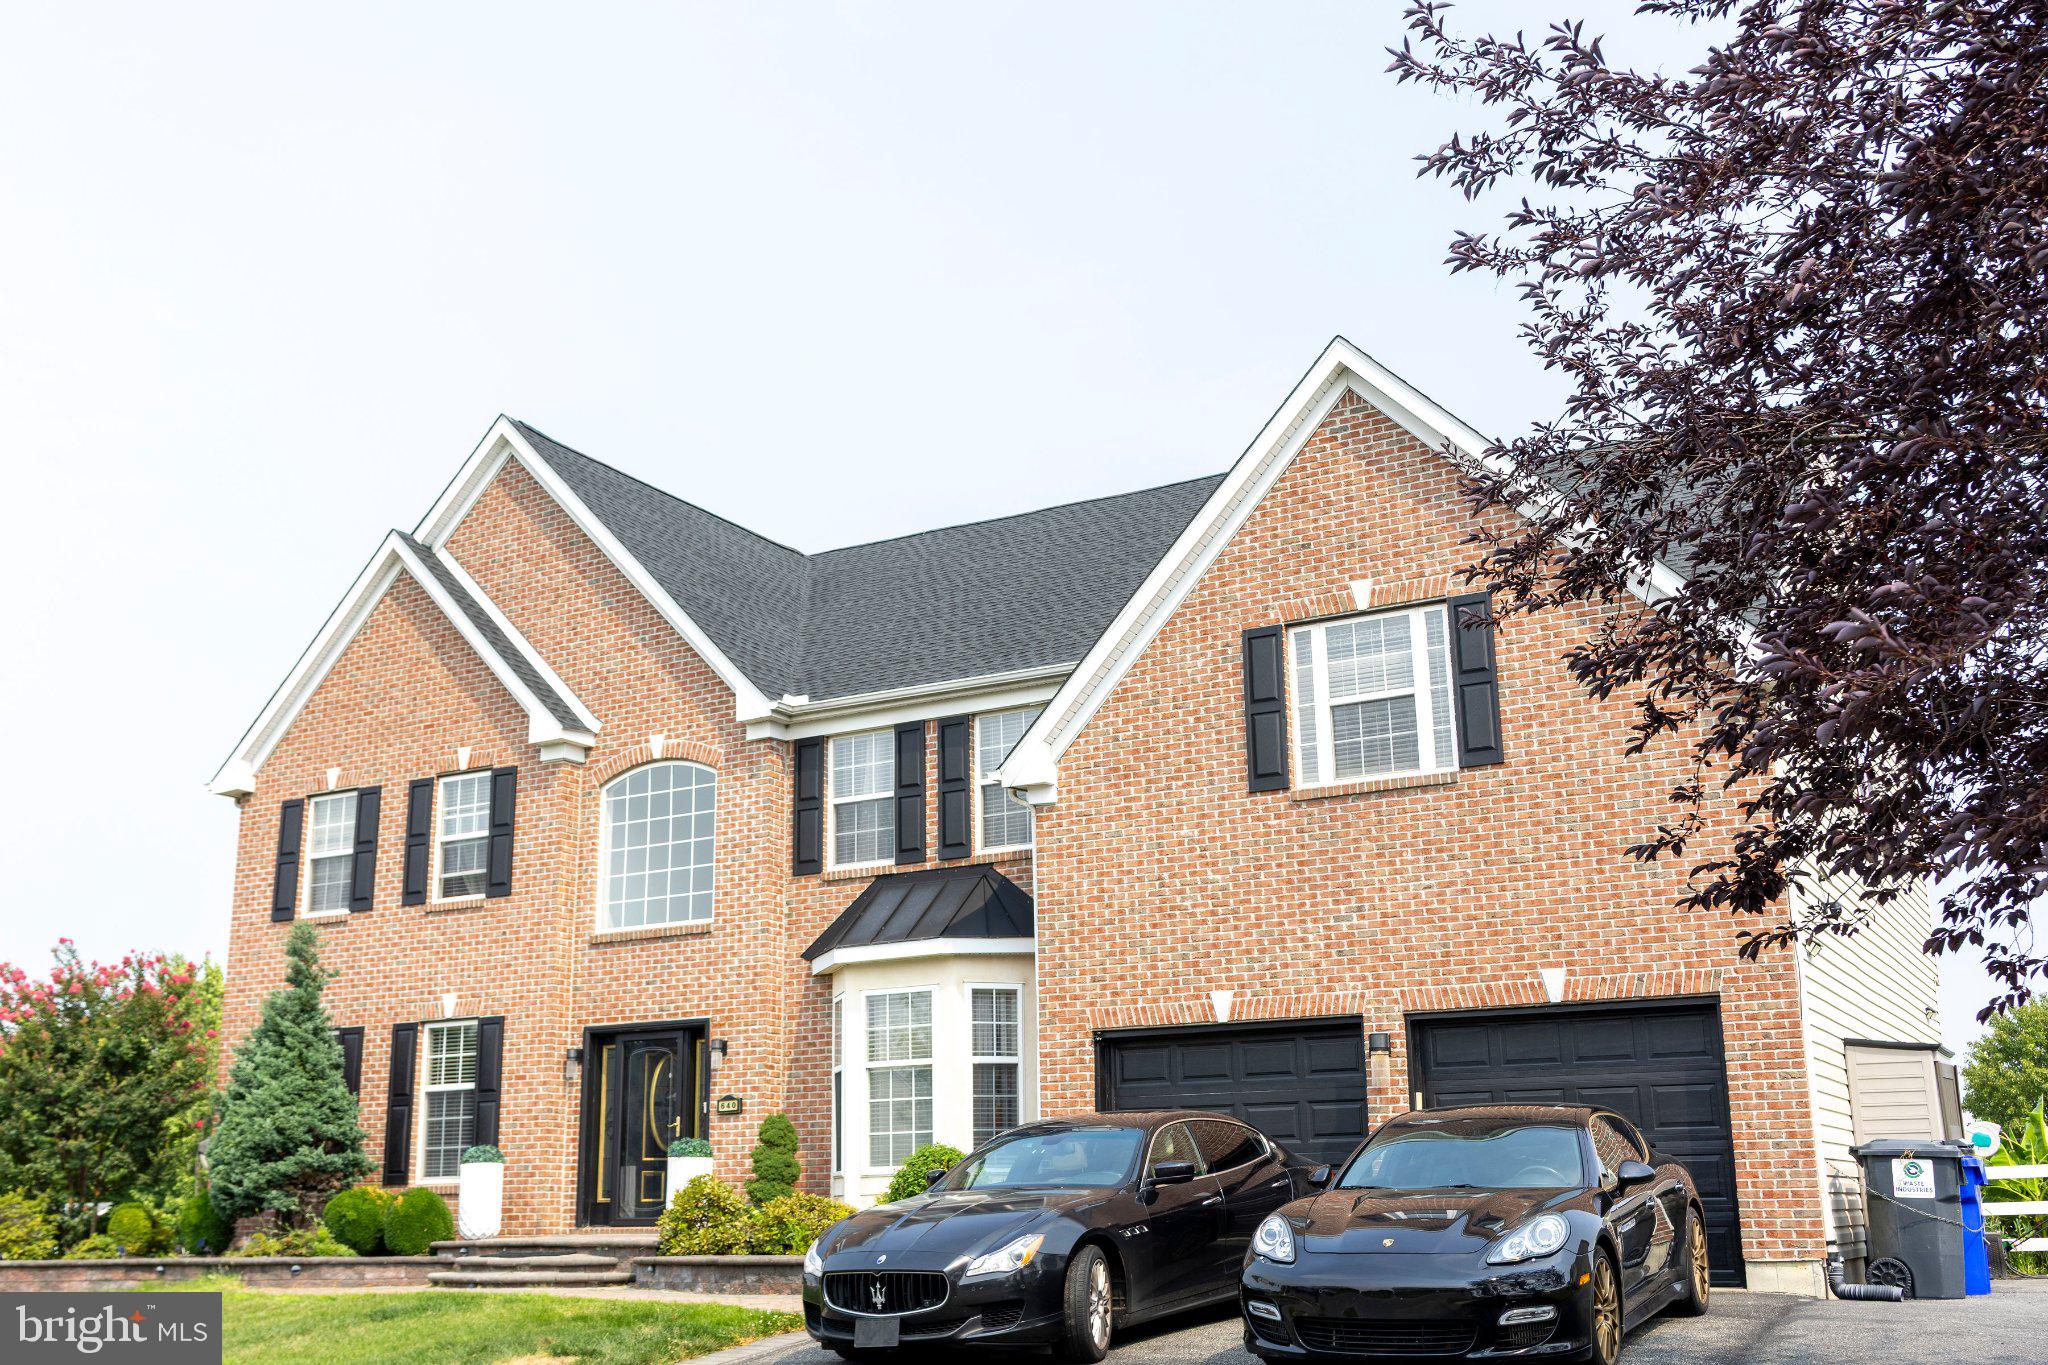
TOWNSEND
640 RAVENGLASS DRIVE
4 Beds
4 Baths
5,475 Sq.Ft.
$770,000
MLS#: DENC2106168
.png)