


Property
Beds
4
Full Baths
2
1/2 Baths
1
Year Built
1976
Sq.Footage
3,176
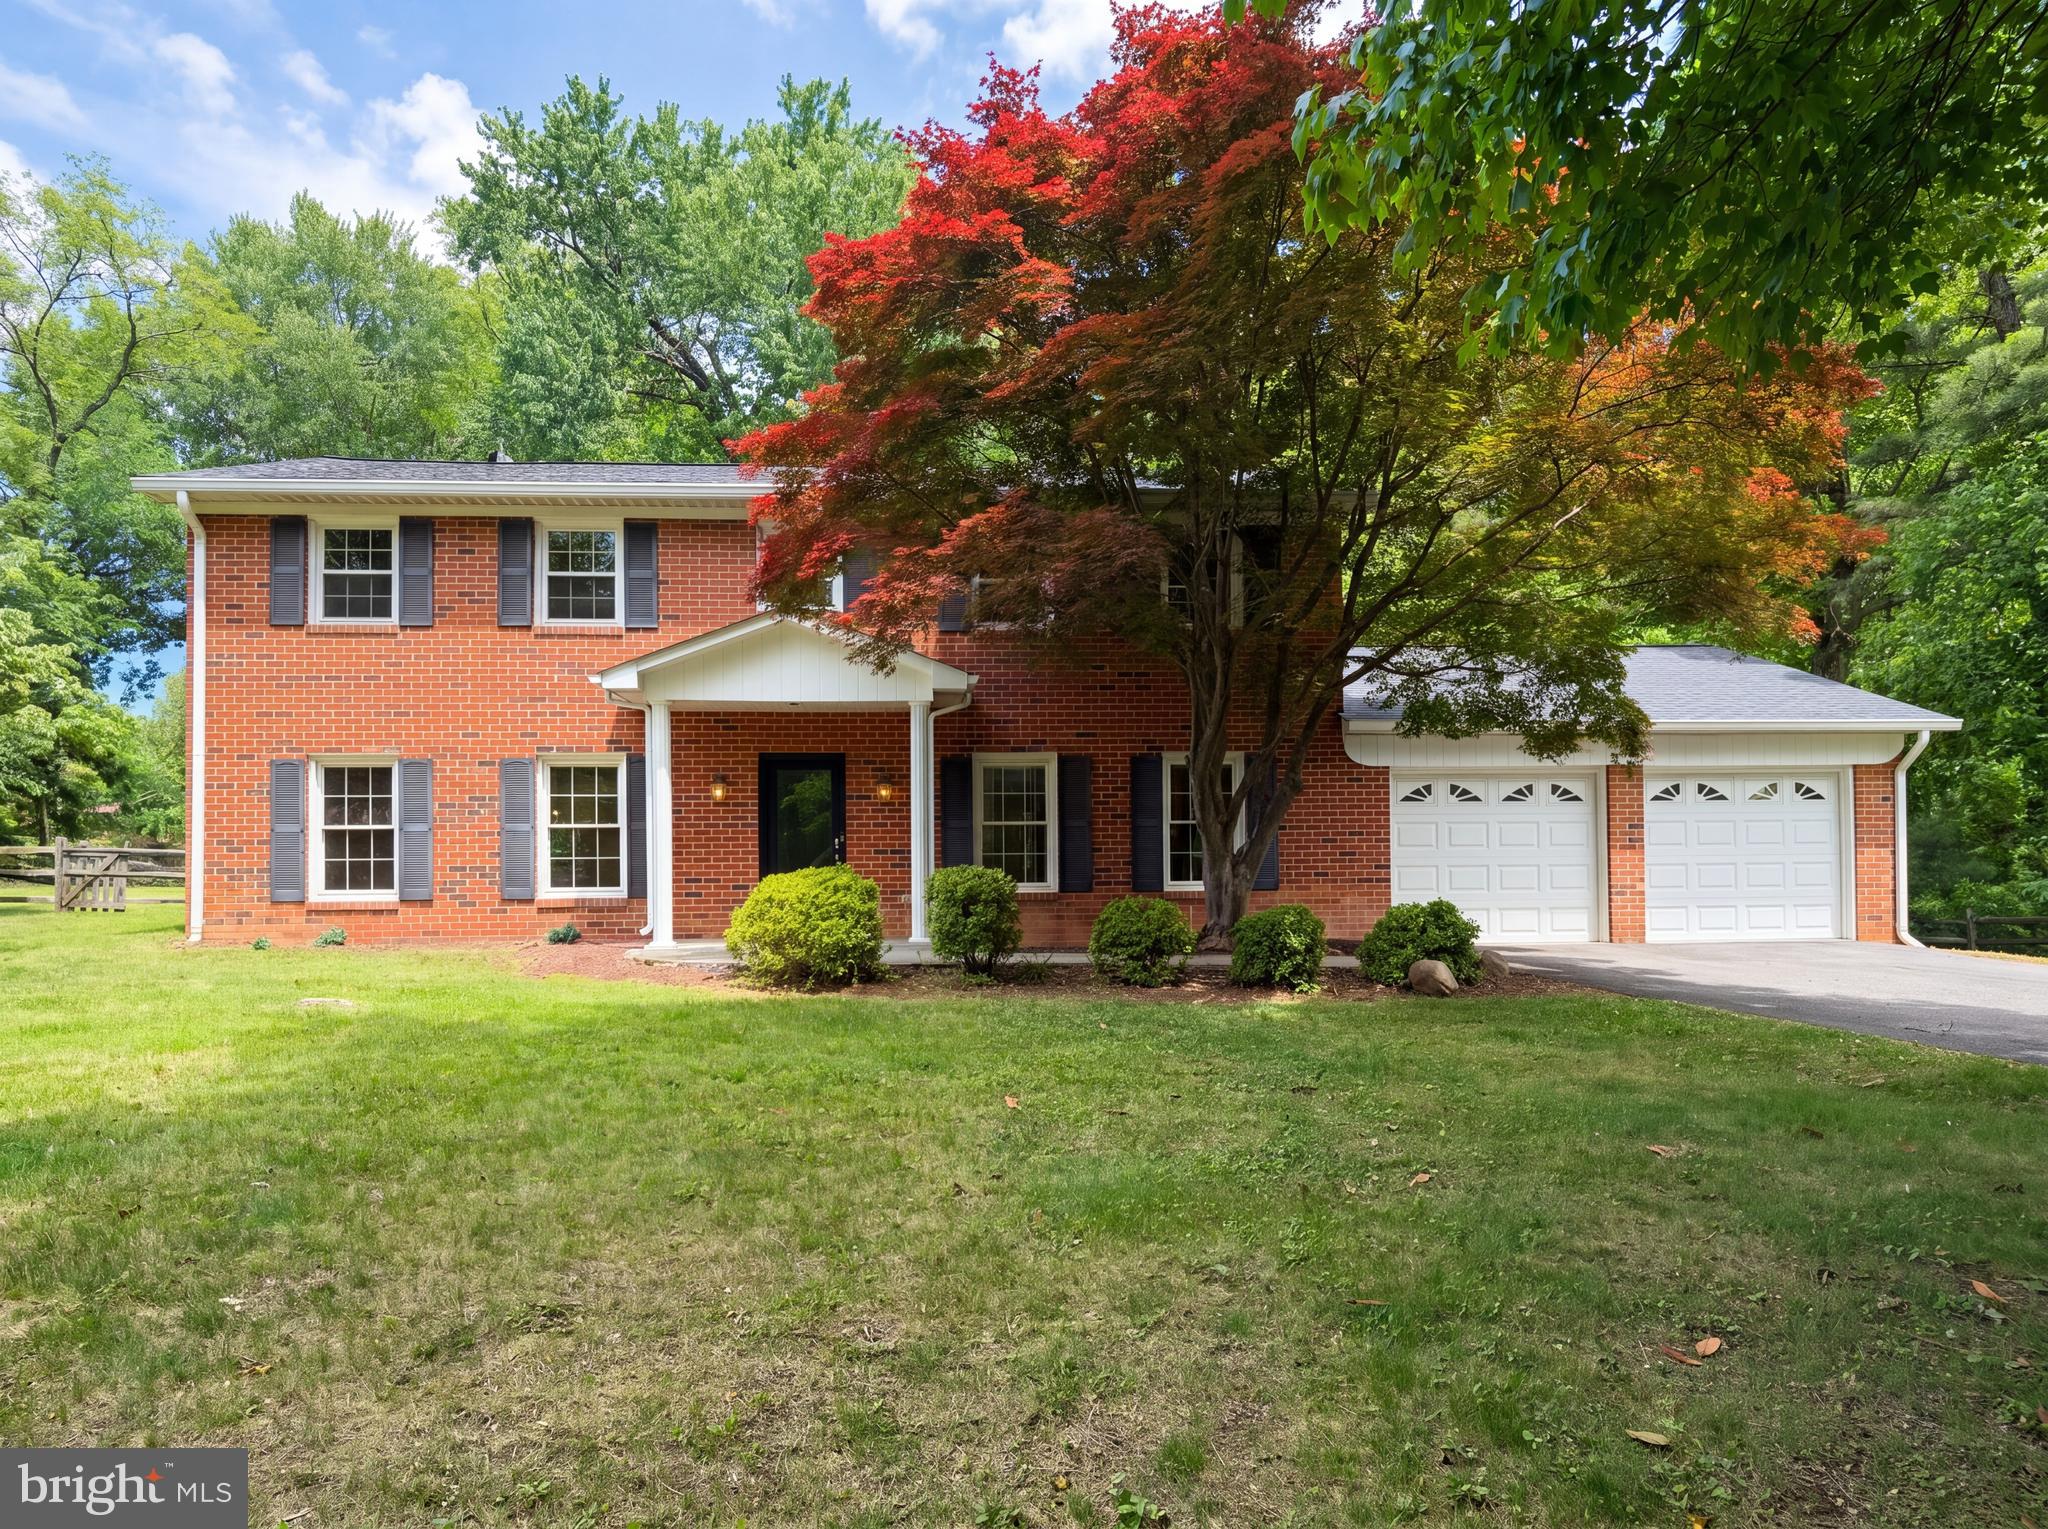
Meticulously updated colonial in sought-after Hunt Valley Estates in Oakton ** premium lot ** sleepy cul-de-sac ** four generous bedrooms ** tremendous storage throughout ** main level laundry with two additional closets and laundry tub ** hardwood floors on two levels ** two fireplaces ** glorious 27x20 covered porch for al fresco dining ** beautifully updated kitchen with pantry ** recently updated primary bath and hall bath ** fresh paint throughout ** updated lighting throughout ** LVP in kitchen, half bath and lower level ** two sliding doors from lower level to rear yard ** oodles of parking for family and friends ** great flow for entertaining ** extraordinary home, convenient to two metro stops, shops and restaurants and major roads. Listing agent's number is a land line; no texts, please.
Features & Amenities
Interior
-
Other Interior Features
Ceiling Fan(s), Pantry, Other, Built-in Features, Beamed Ceilings, Crown Molding
-
Total Bedrooms
4
-
Bathrooms
2
-
1/2 Bathrooms
1
-
Above Grade Finished Area
2576.0
-
Basement YN
YES
-
Cooling YN
YES
-
Cooling
Central Air, Ceiling Fan(s), Electric
-
Fireplace YN
YES
-
Heating YN
YES
-
Heating
Exhaust Fan, Oil, Forced Air
-
Pet friendly
N/A
Exterior
-
Garage
Yes
-
Garage spaces
2
-
Construction Materials
Aluminum Siding
-
Parking
Garage Door Opener, On Street, Garage, Driveway, Basement, Inside Entrance, Attached
-
Pool
No
-
Waterfront YN
NO
Area & Lot
-
Lot Features
Cul-De-Sac, Front Yard, Back Yard
-
Lot Size(acres)
0.47
-
Lot Size(square feet)
20,404
-
Property Type
Residential
-
Property Sub Type
Single Family Residence
-
Architectural Style
Colonial
Price
-
Sales Price
$1,200,000
-
Tax Amount
$12,600
-
Sq. Footage
3,176
-
Price/SqFt
$377
HOA
-
Association
No
School District
-
Elementary School
N/A
-
Middle School
N/A
-
High School
N/A
Property Features
-
New Construction
NO
-
Foundation Details
Block
-
Senior Community YN
NO
-
Tax Lot
46
-
Water Source
Public
Schedule a Showing
Showing scheduled successfully.
Mortgage calculator
Estimate your monthly mortgage payment, including the principal and interest, property taxes, and HOA. Adjust the values to generate a more accurate rate.
Your payment
Principal and Interest:
$
Property taxes:
$
HOA fees:
$
Total loan payment:
$
Total interest amount:
$
Location
County
FAIRFAX
Elementary School
Middle School
High School
Listing Courtesy of Lucretia C Toth , Samson Properties
RealHub Information is provided exclusively for consumers' personal, non-commercial use, and it may not be used for any purpose other than to identify prospective properties consumers may be interested in purchasing. All information deemed reliable but not guaranteed and should be independently verified. All properties are subject to prior sale, change or withdrawal. RealHub website owner shall not be responsible for any typographical errors, misinformation, misprints and shall be held totally harmless.
_(1).webp?size=684x933)
AGENT
Sharon Lelm
Call Sharon today to schedule a private showing.

* Listings on this website come from the FMLS IDX Compilation and may be held by brokerage firms other than the owner of this website. The listing brokerage is identified in any listing details. Information is deemed reliable but is not guaranteed. If you believe any FMLS listing contains material that infringes your copyrighted work please click here to review our DMCA policy and learn how to submit a takedown request.© 2024 FMLS.
Related Properties

OAKTON
11334 WAPLES MILL ROAD
3 Beds
3 Baths
2,626 Sq.Ft.
$975,000
MLS#: VAFX2327058
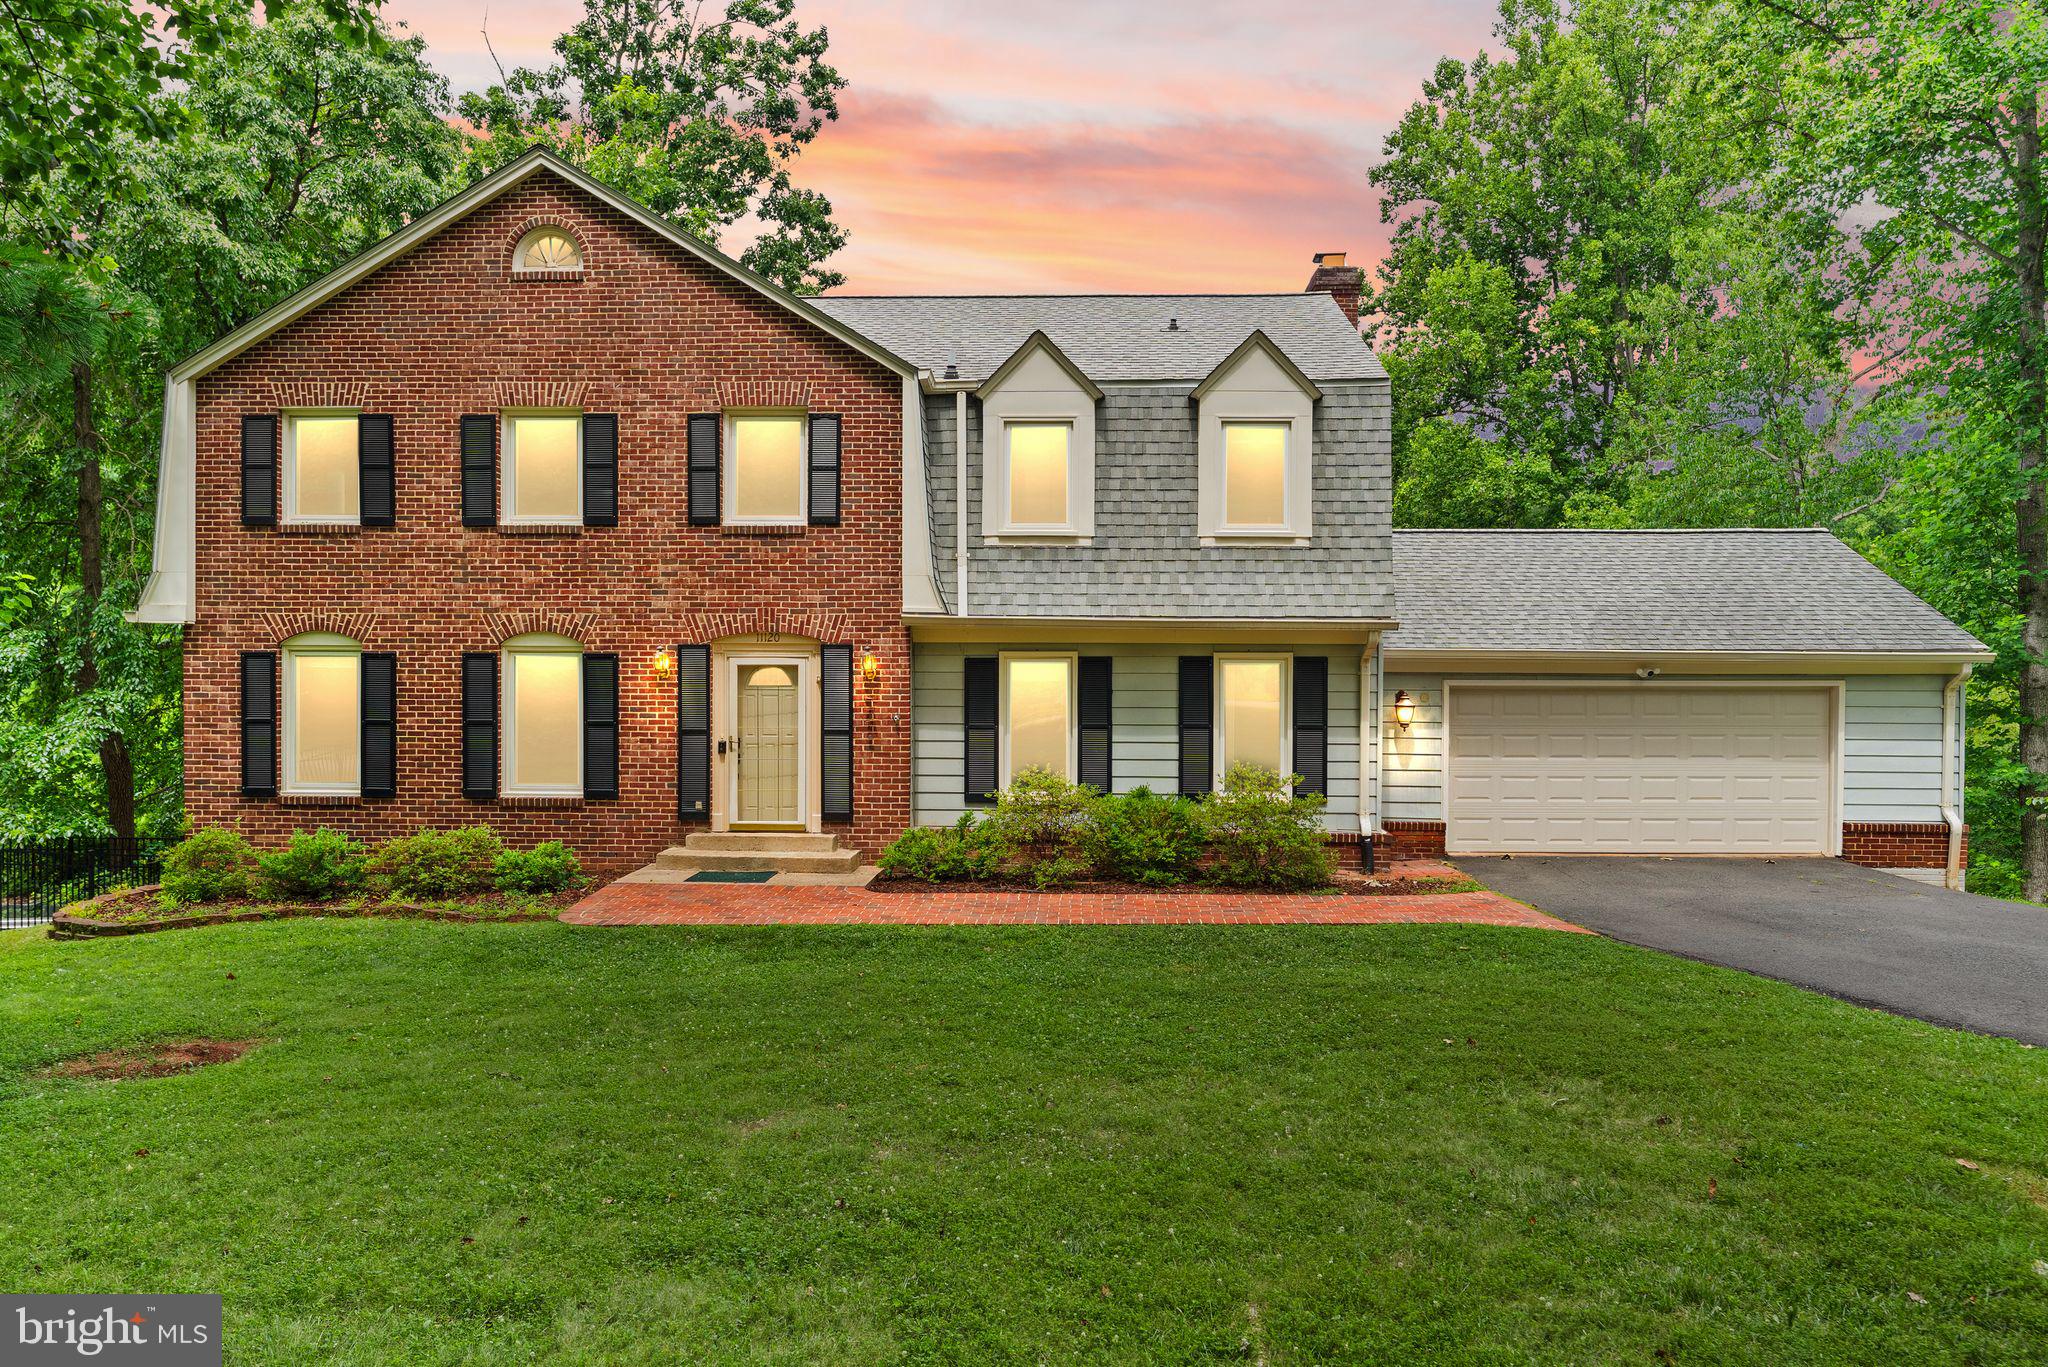
OAKTON
11120 TATTERSALL TRAIL
5 Beds
3 Baths
4,396 Sq.Ft.
$1,295,000
MLS#: VAFX2305702
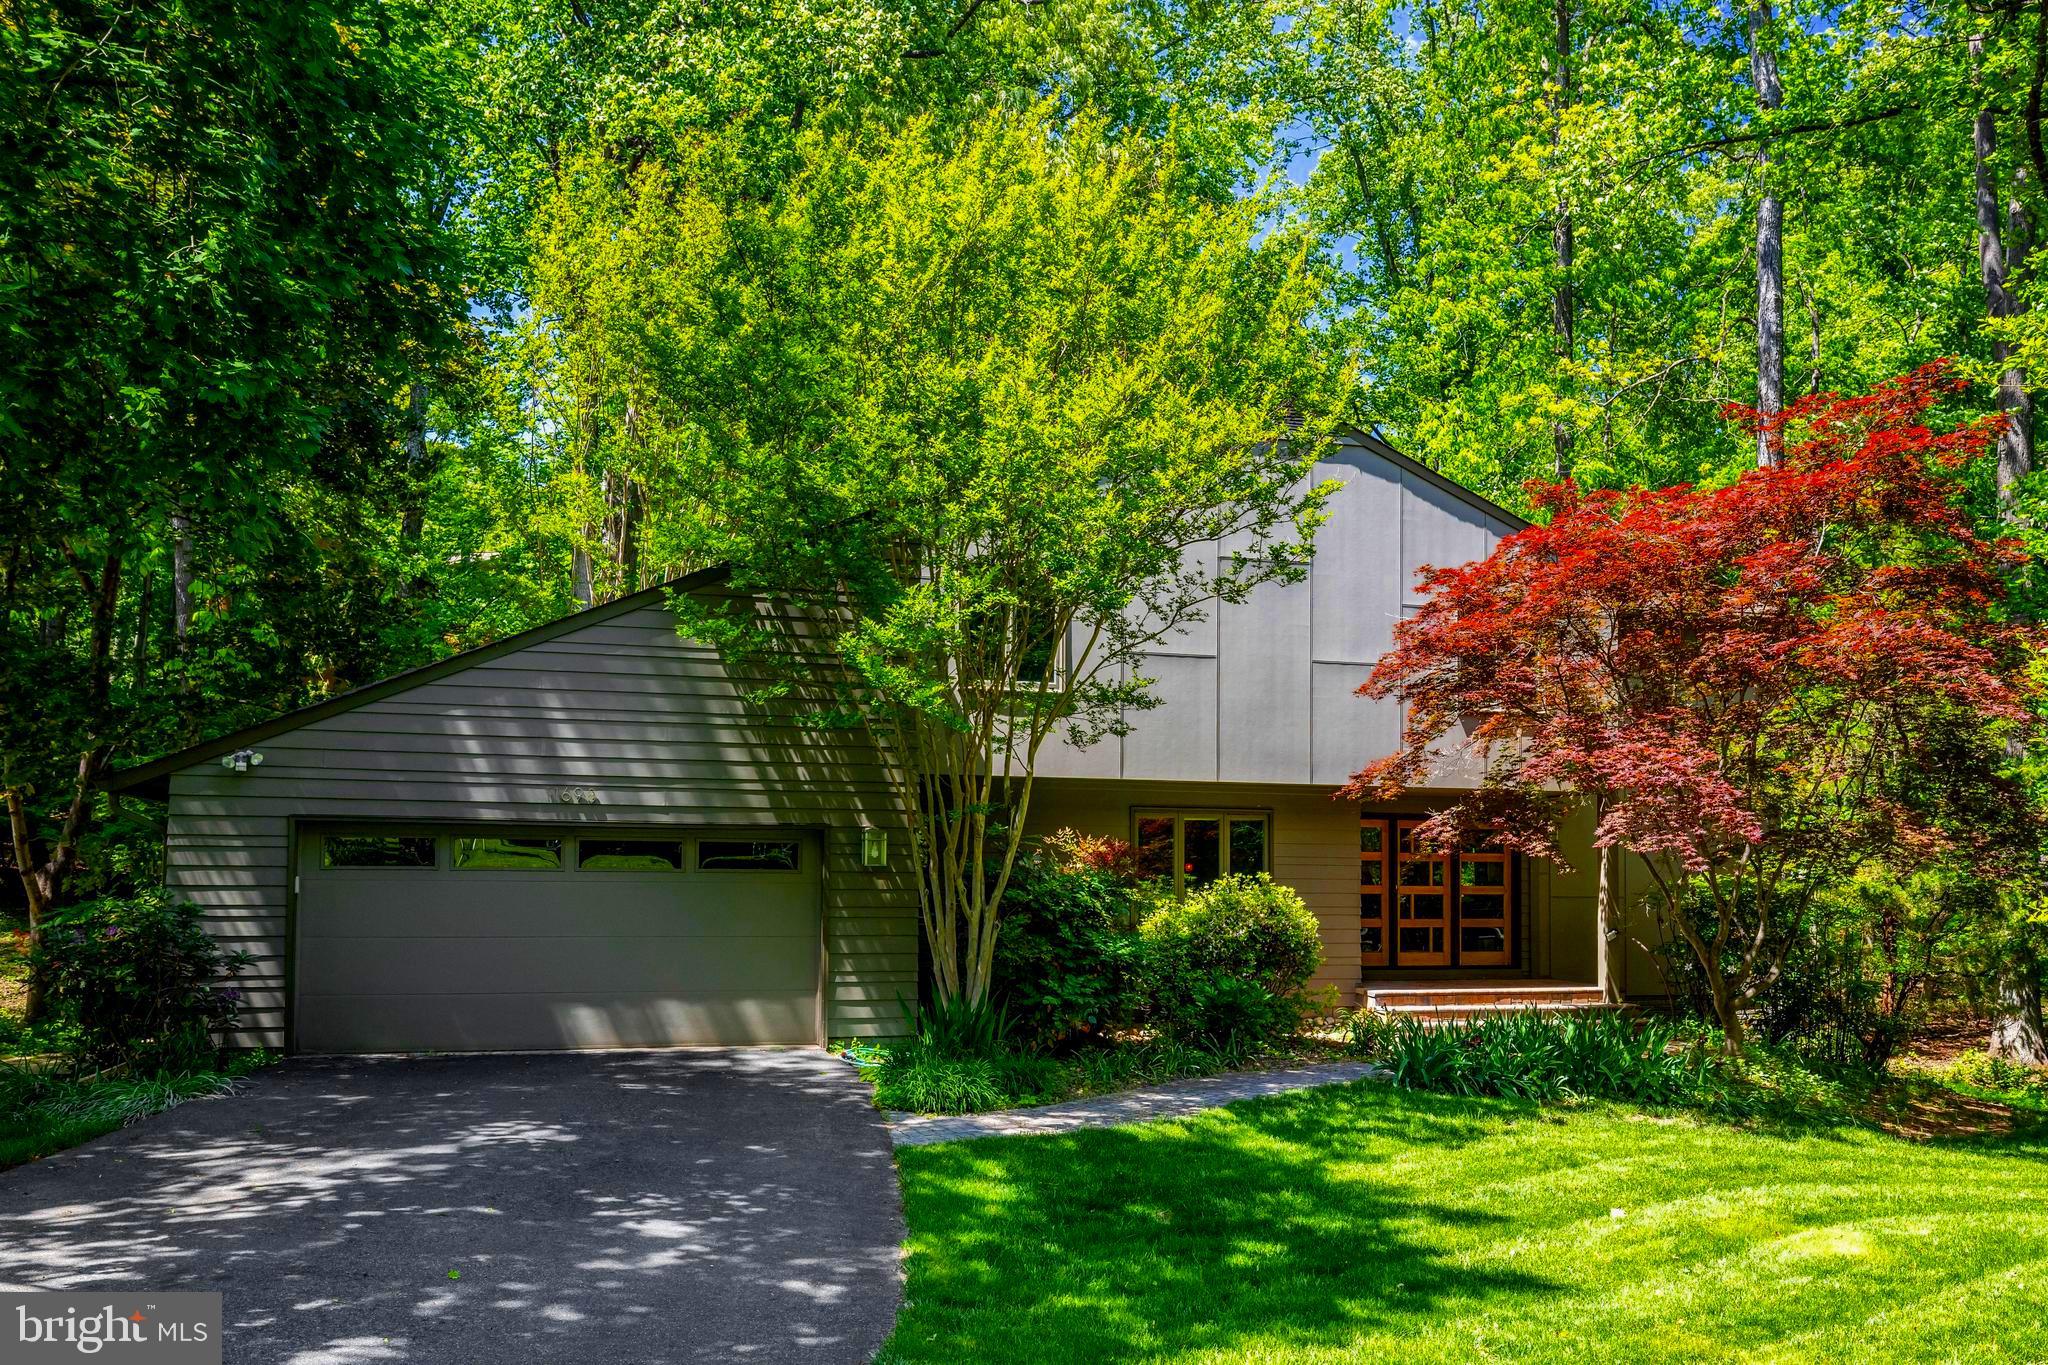
OAKTON
11698 FOX GLEN DRIVE
3 Beds
3 Baths
3,765 Sq.Ft.
$1,283,500
MLS#: VAFX2294382
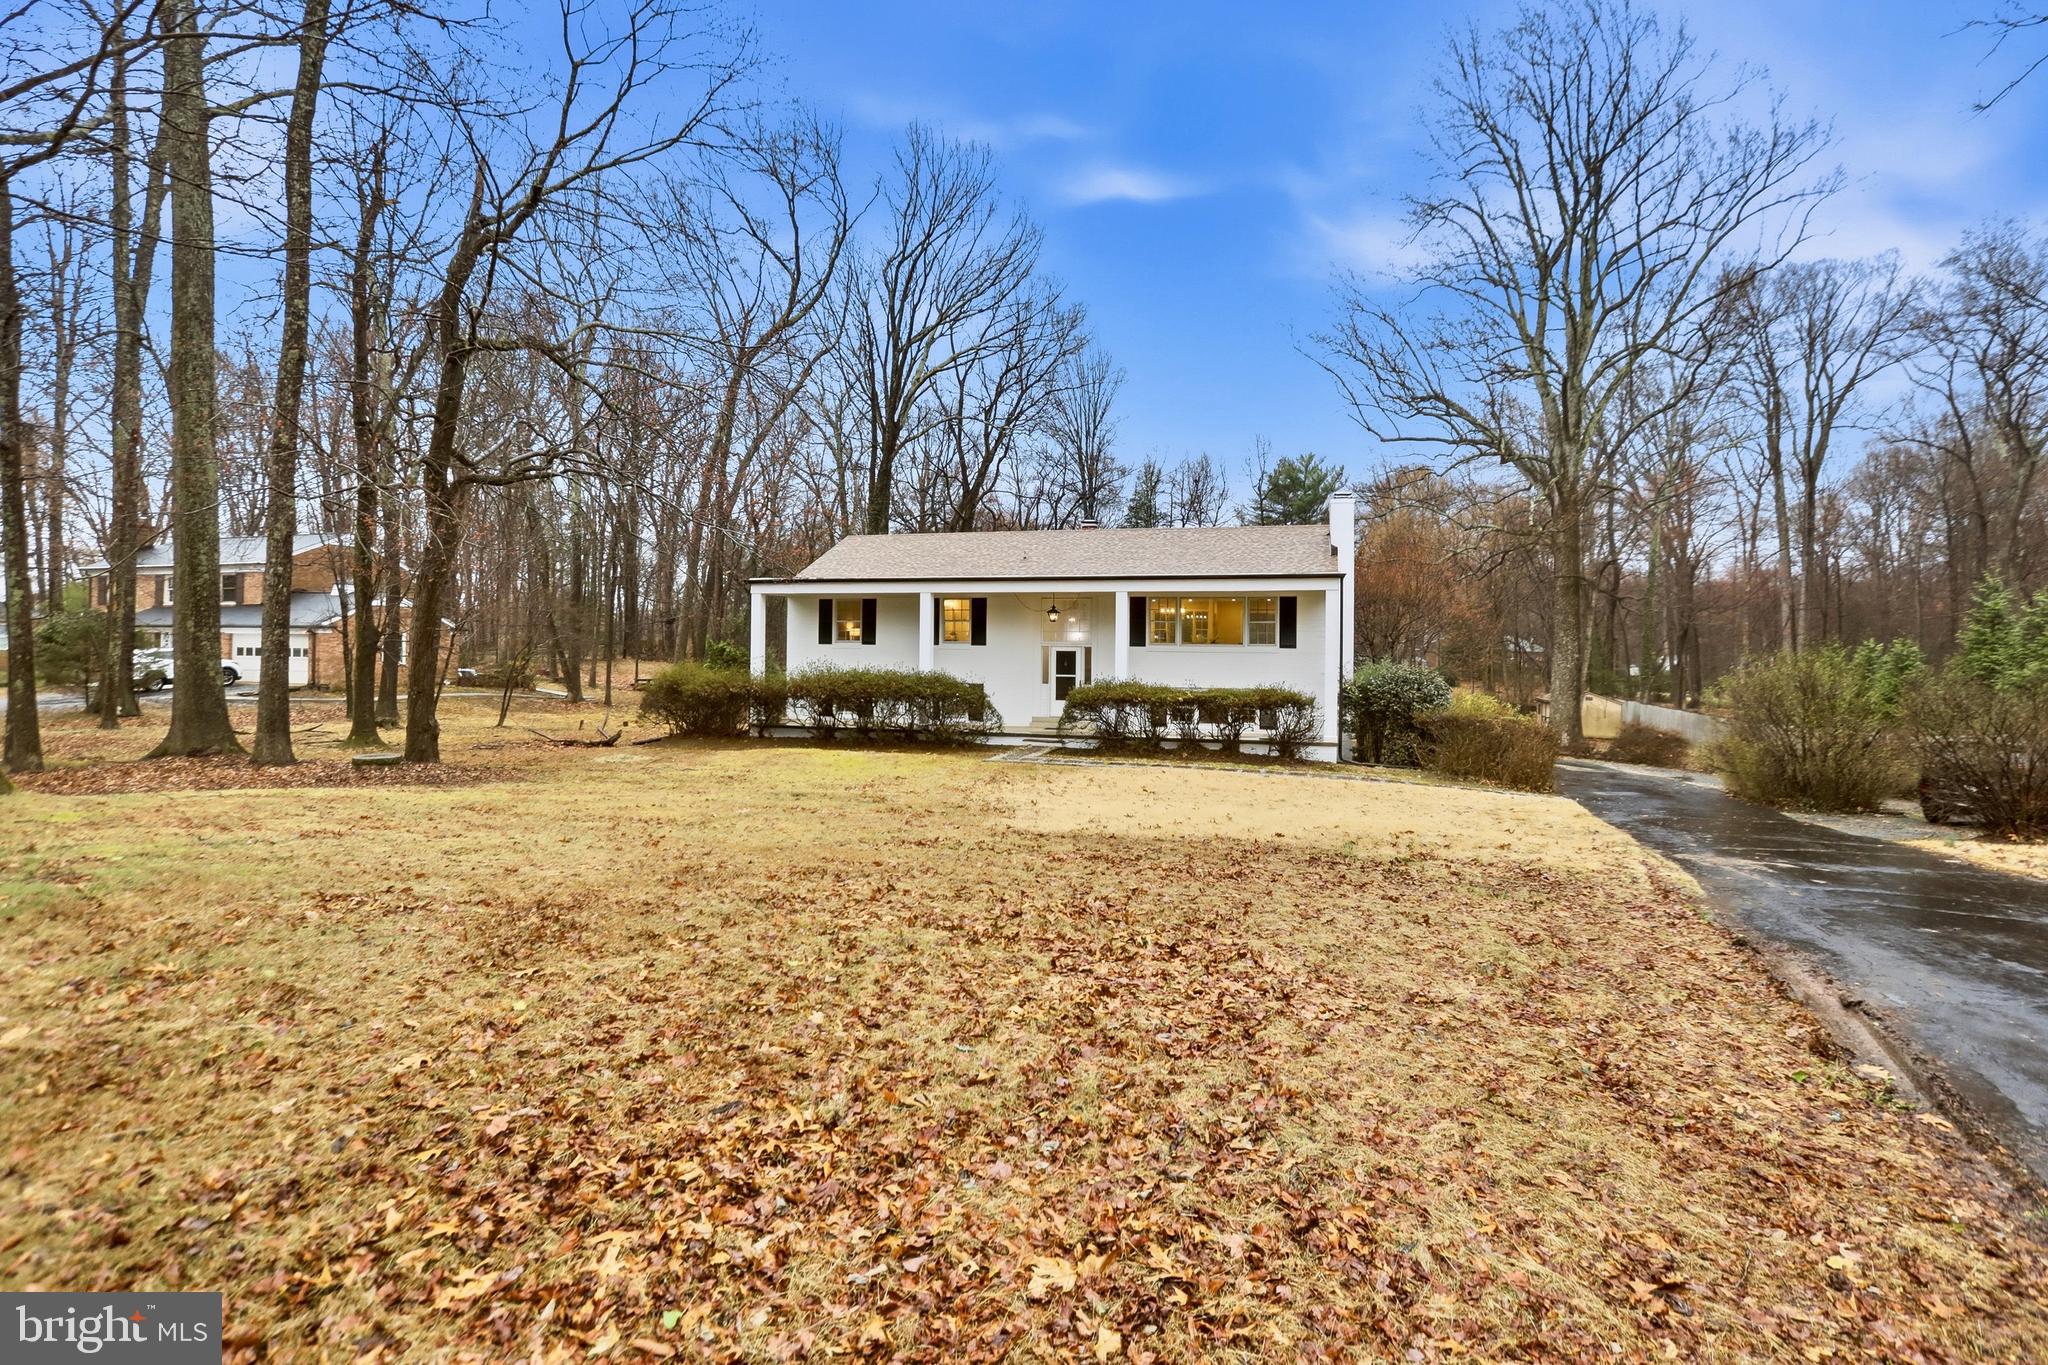
OAKTON
11328 VALE ROAD
5 Beds
3 Baths
2,812 Sq.Ft.
$1,175,000
MLS#: VAFX2295280
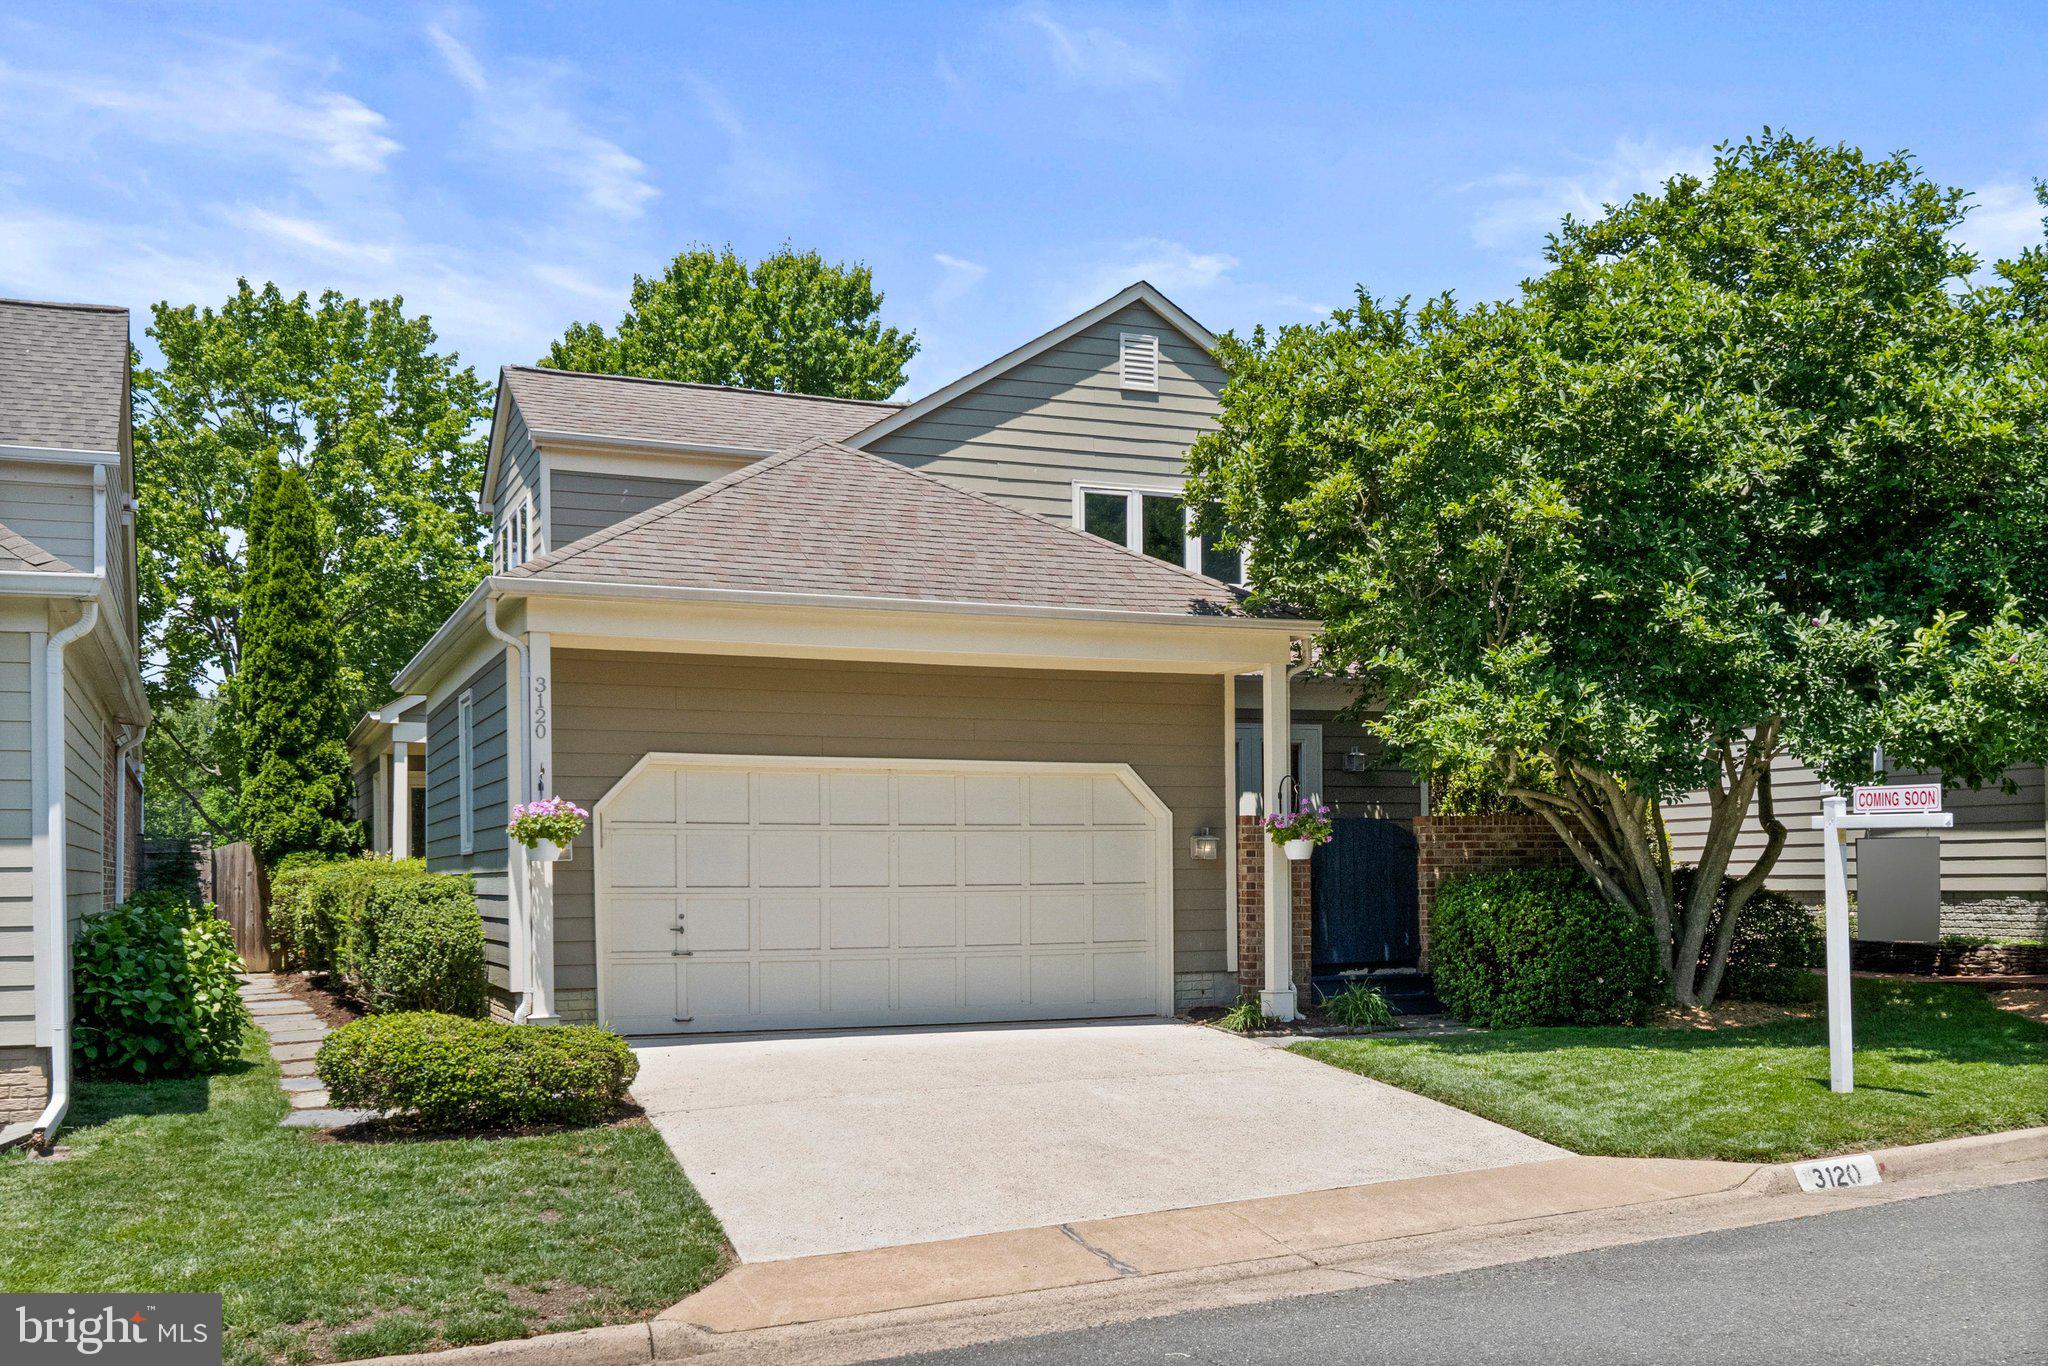
OAKTON
3120 JERMAN LANE
4 Beds
3 Baths
2,200 Sq.Ft.
$995,000
MLS#: VAFX2322090
OAKTON
3211 FOX MILL ROAD
4 Beds
2 Baths
2,552 Sq.Ft.
$1,000,000
MLS#: VAFX2310916

OAKTON
3091 COBB HILL LANE
5 Beds
2 Baths
3,564 Sq.Ft.
$1,199,888
MLS#: VAFX2325978
.png)