Features & Amenities

Interior

  • Other Interior Features

    Ceiling Fan(s)

  • Total Bedrooms

    4

  • Bathrooms

    3

  • 1/2 Bathrooms

    1

  • Above Grade Finished Area

    3942.0

  • Basement YN

    YES

  • Cooling YN

    YES

  • Cooling

    Central Air, Ceiling Fan(s), Electric, Attic Fan

  • Fireplace YN

    YES

  • Heating YN

    YES

  • Heating

    Electric, Central

  • Main Level Bedrooms

    1

  • Pet friendly

    N/A

Exterior

  • Garage

    Yes

  • Garage spaces

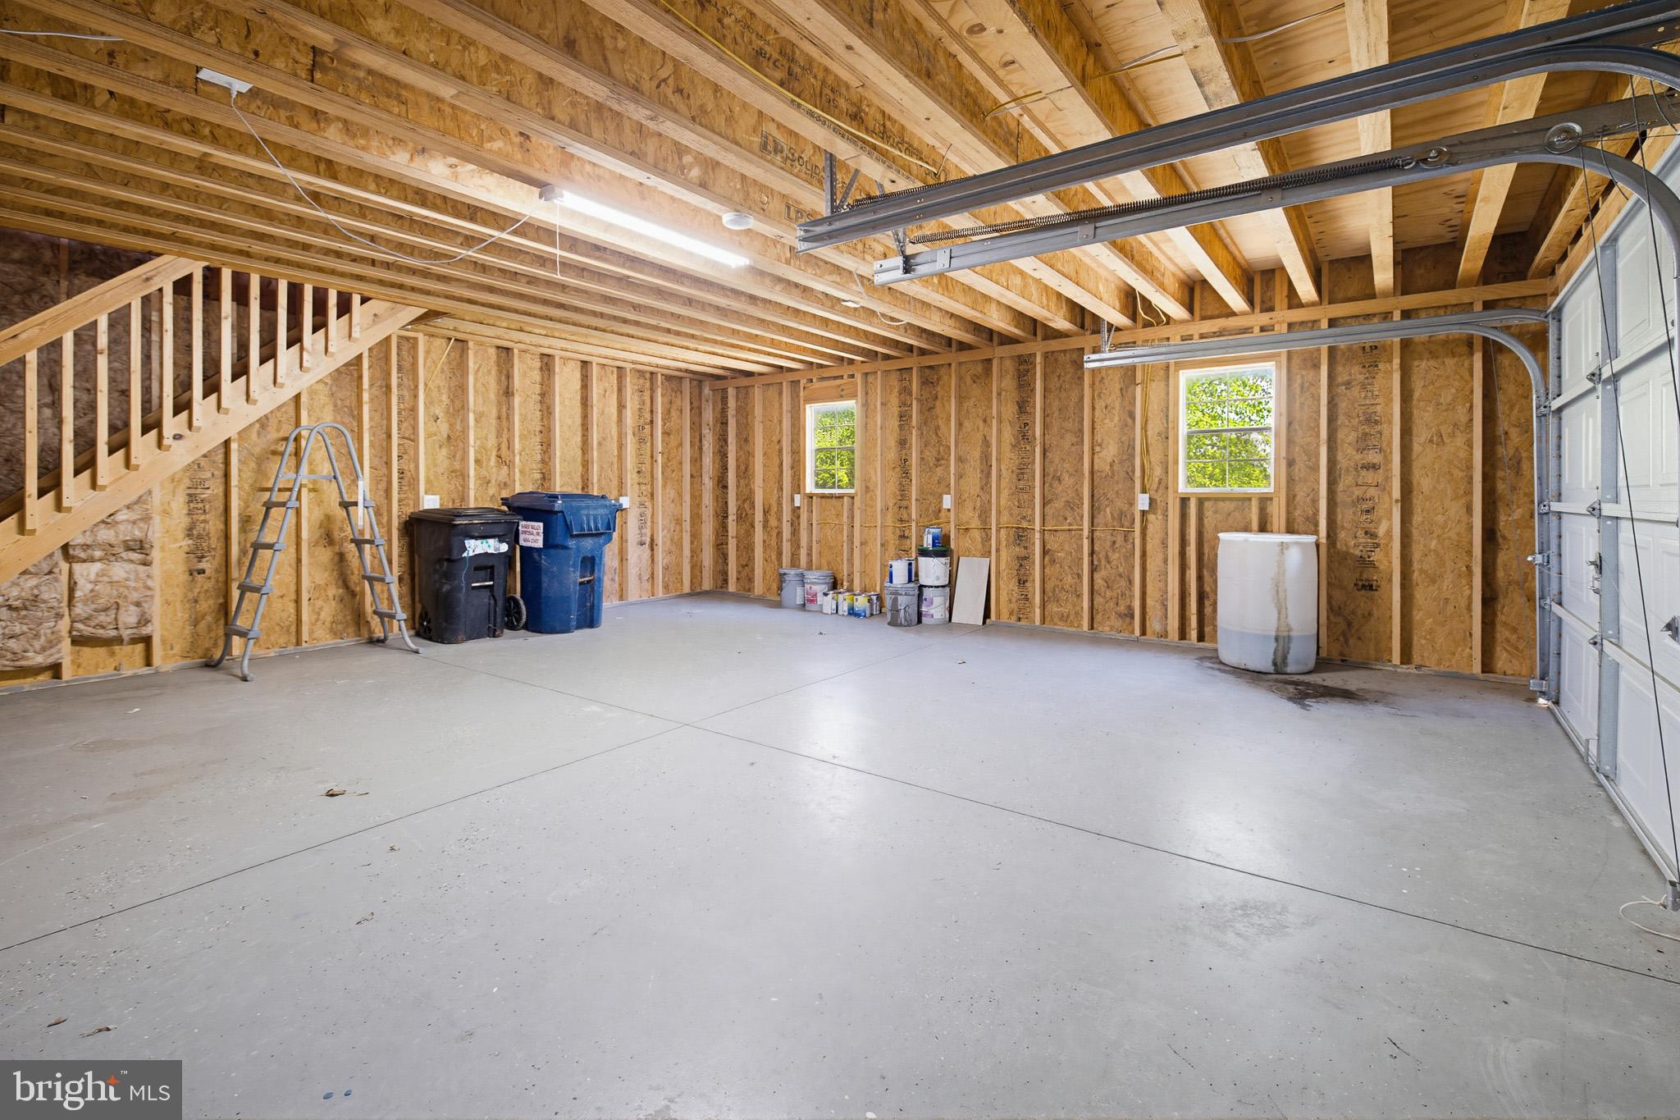
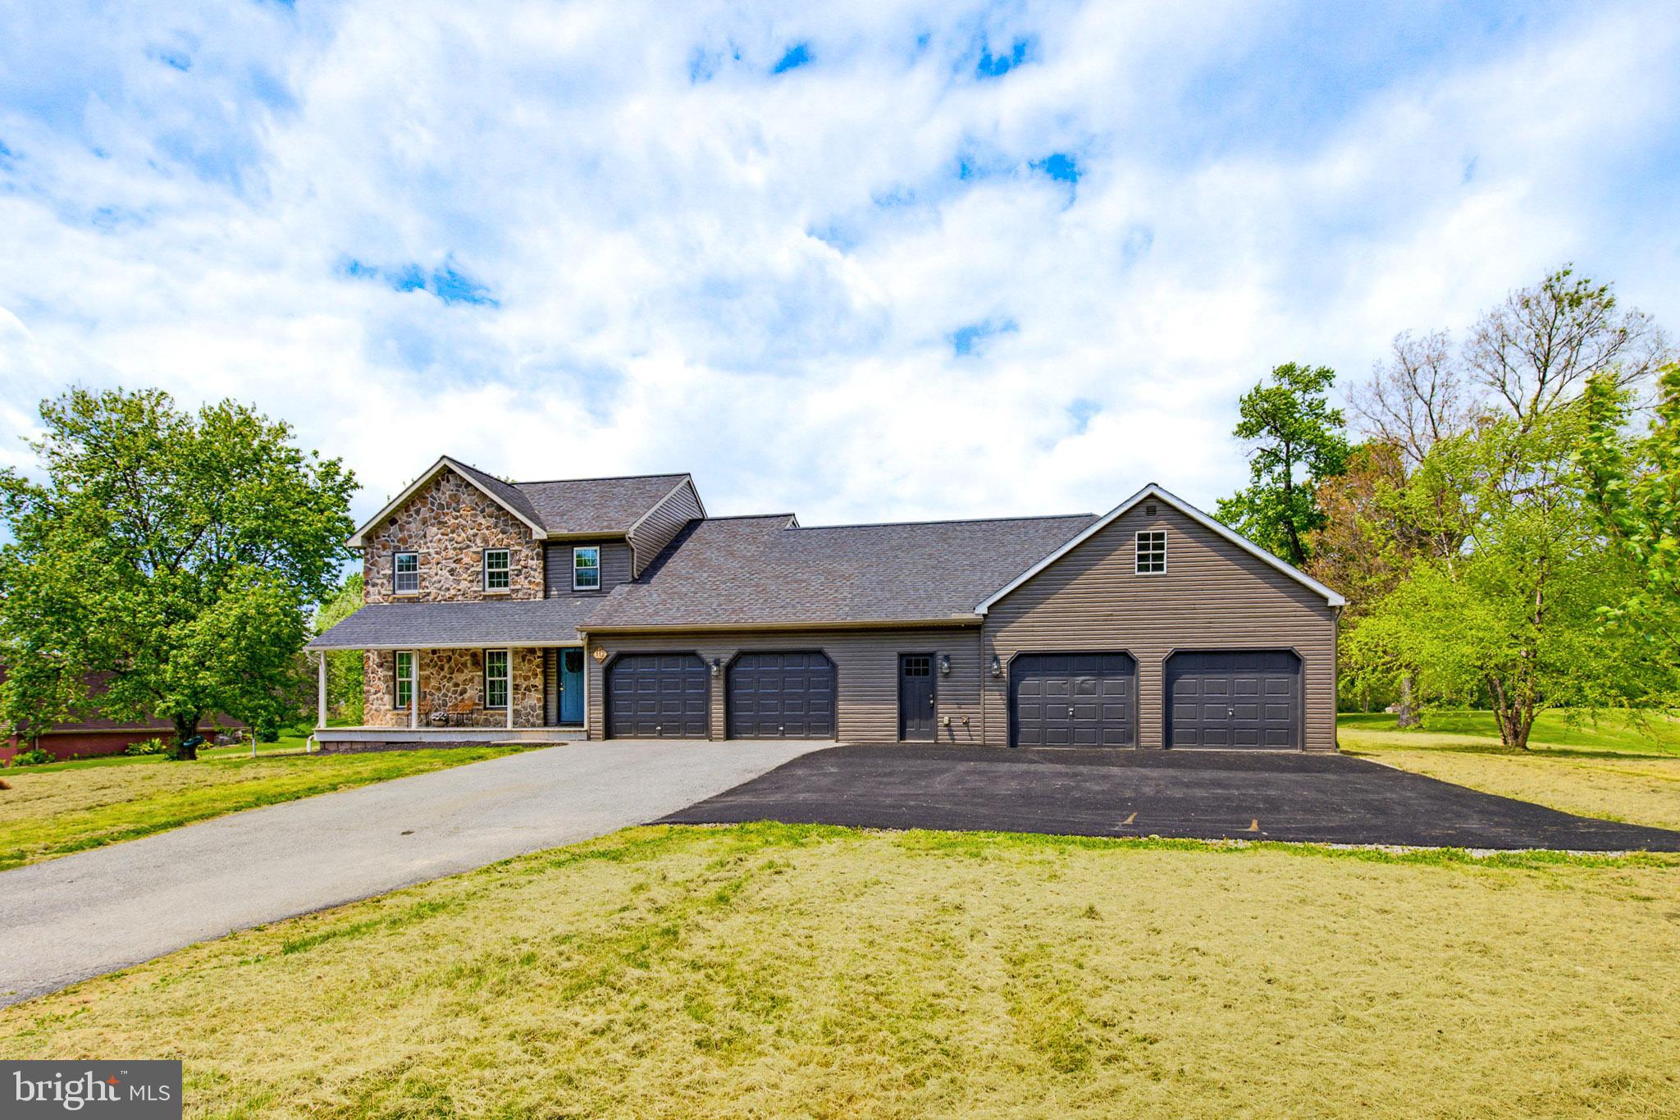
    4

  • Construction Materials

    Frame, Vinyl Siding

  • Parking

    Garage Door Opener, Gravel, Garage, Driveway, Attached

  • Patio and Porch Features

    Patio, Porch

  • Pool

    Yes

  • Pool Features

    Private

  • Waterfront YN

    NO

Area & Lot

  • Lot Features

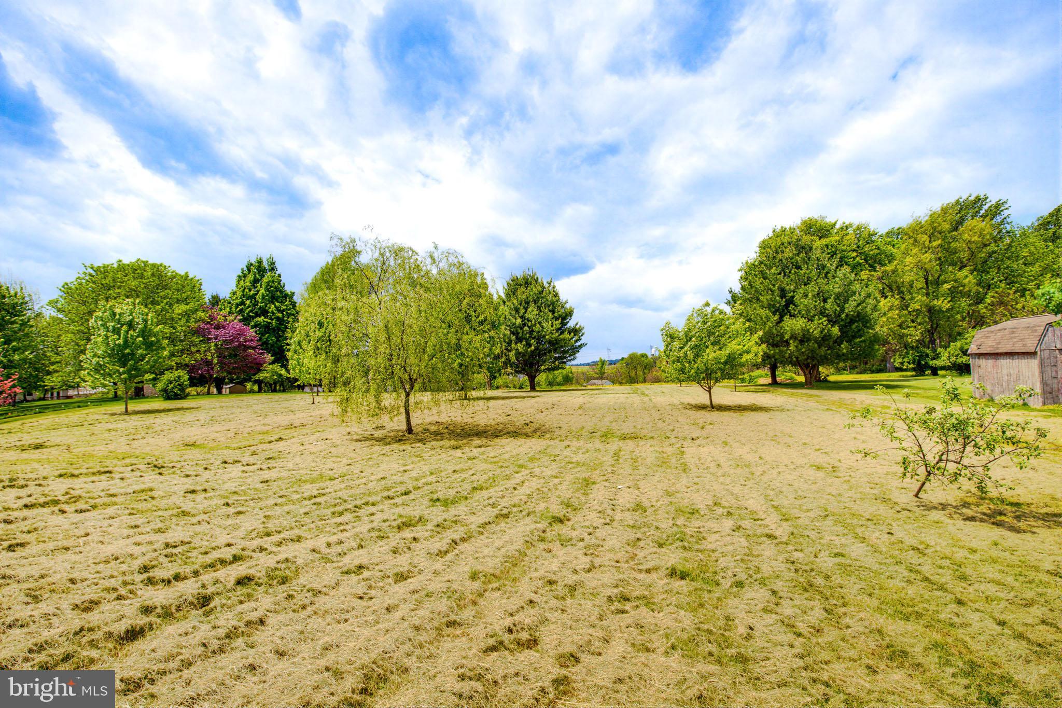
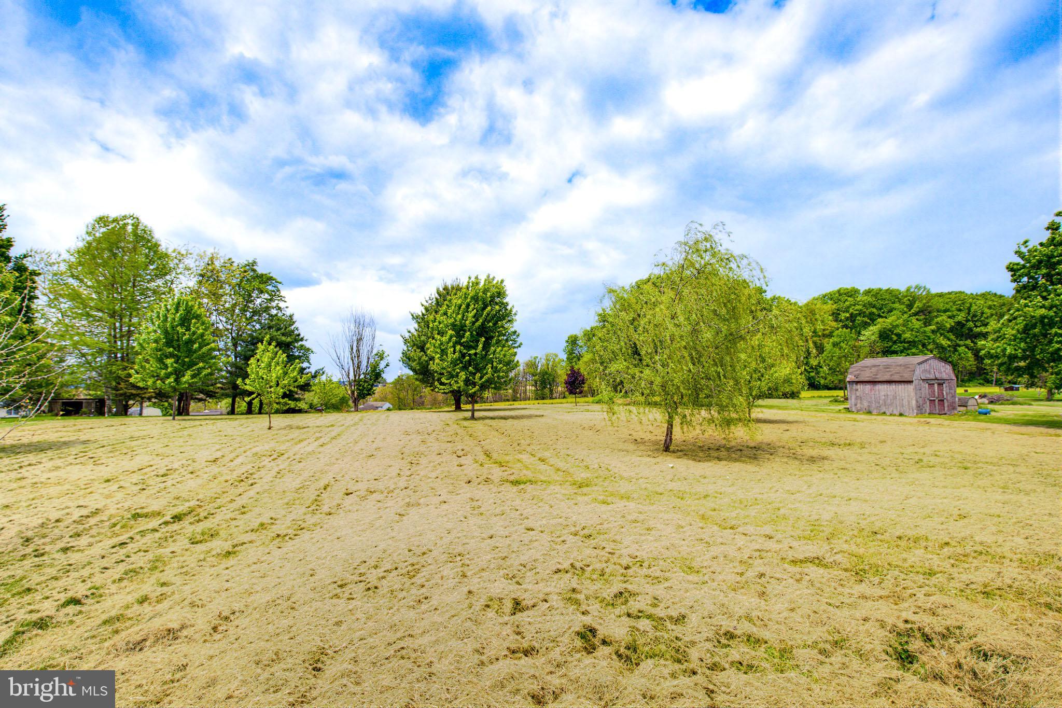
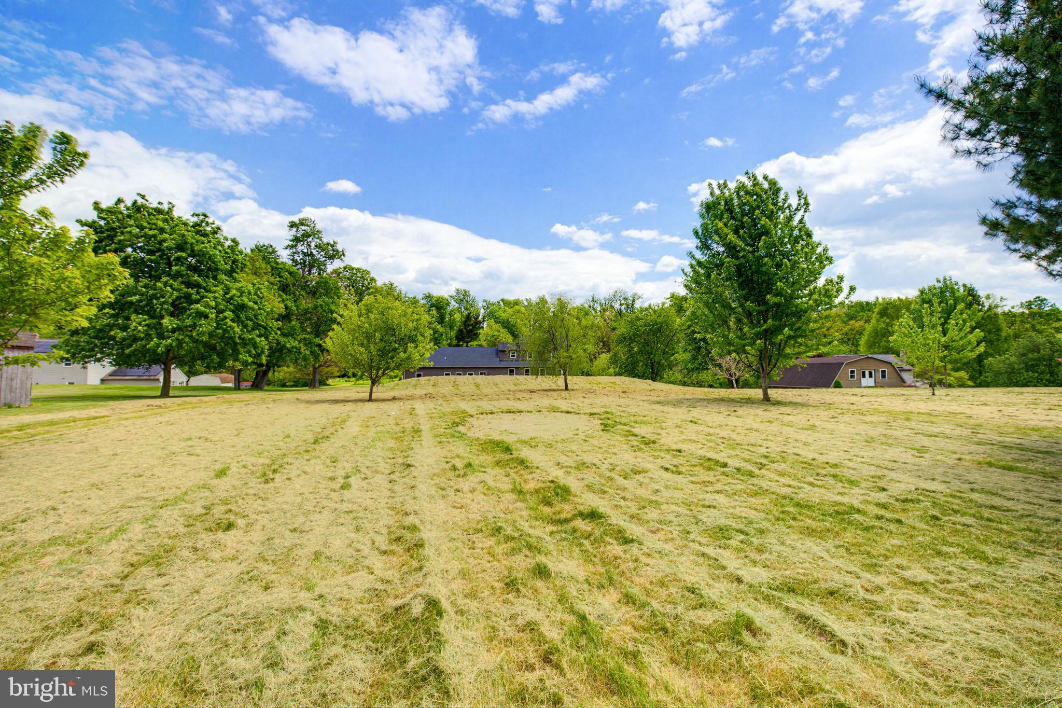
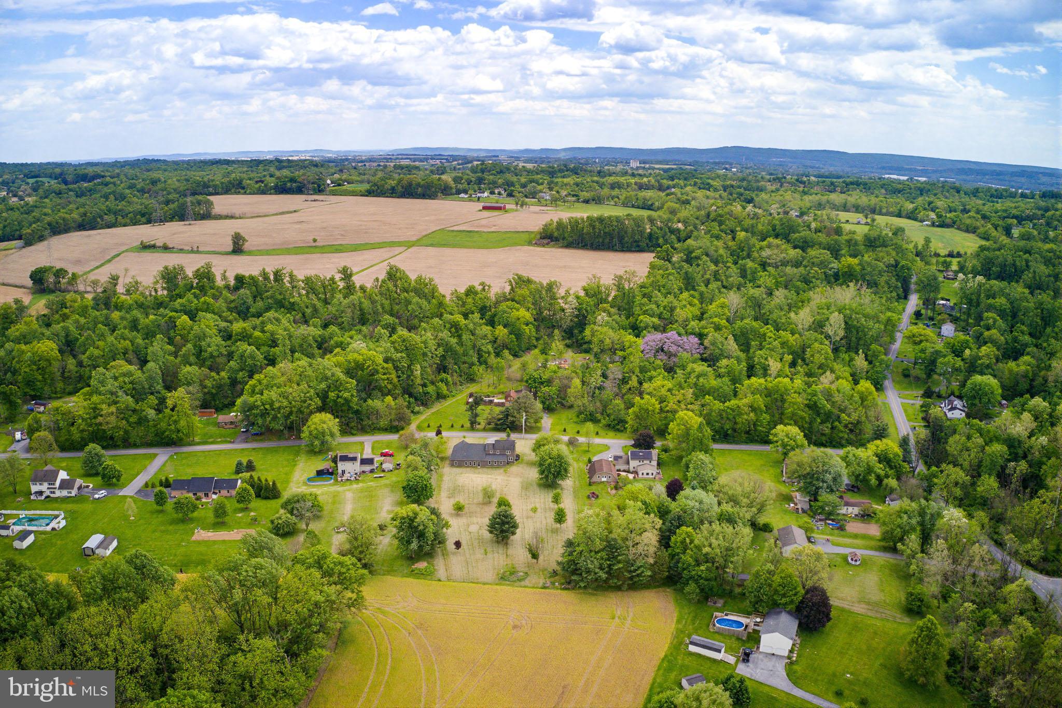
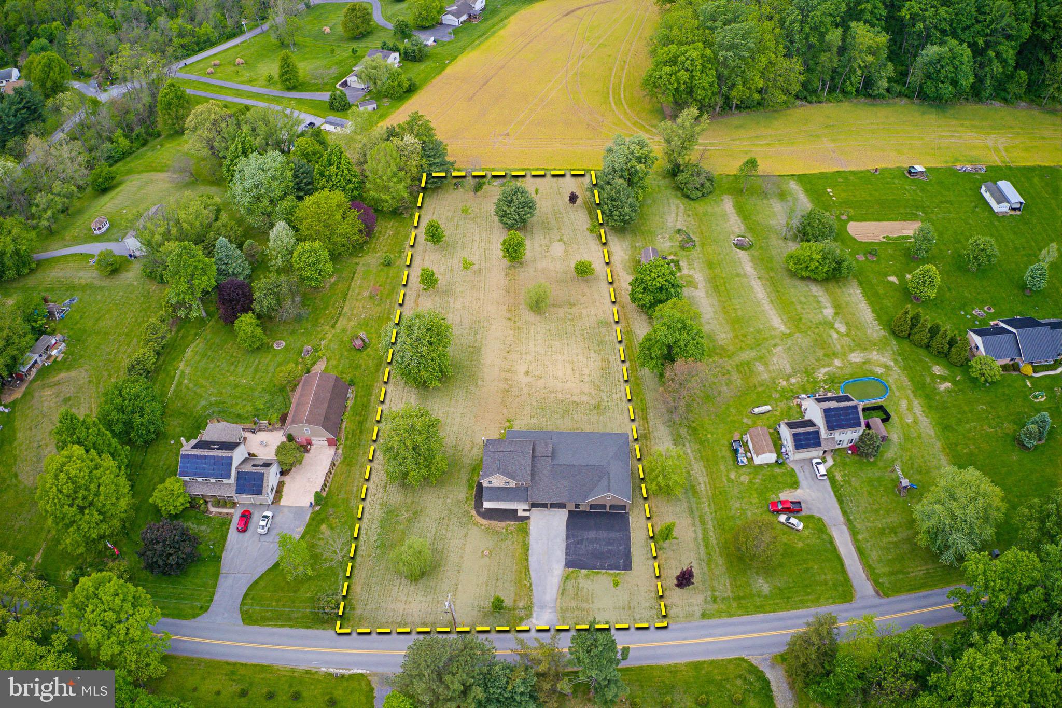
    Cleared, Front Yard, Level, Private, Back Yard

  • Lot Size(acres)

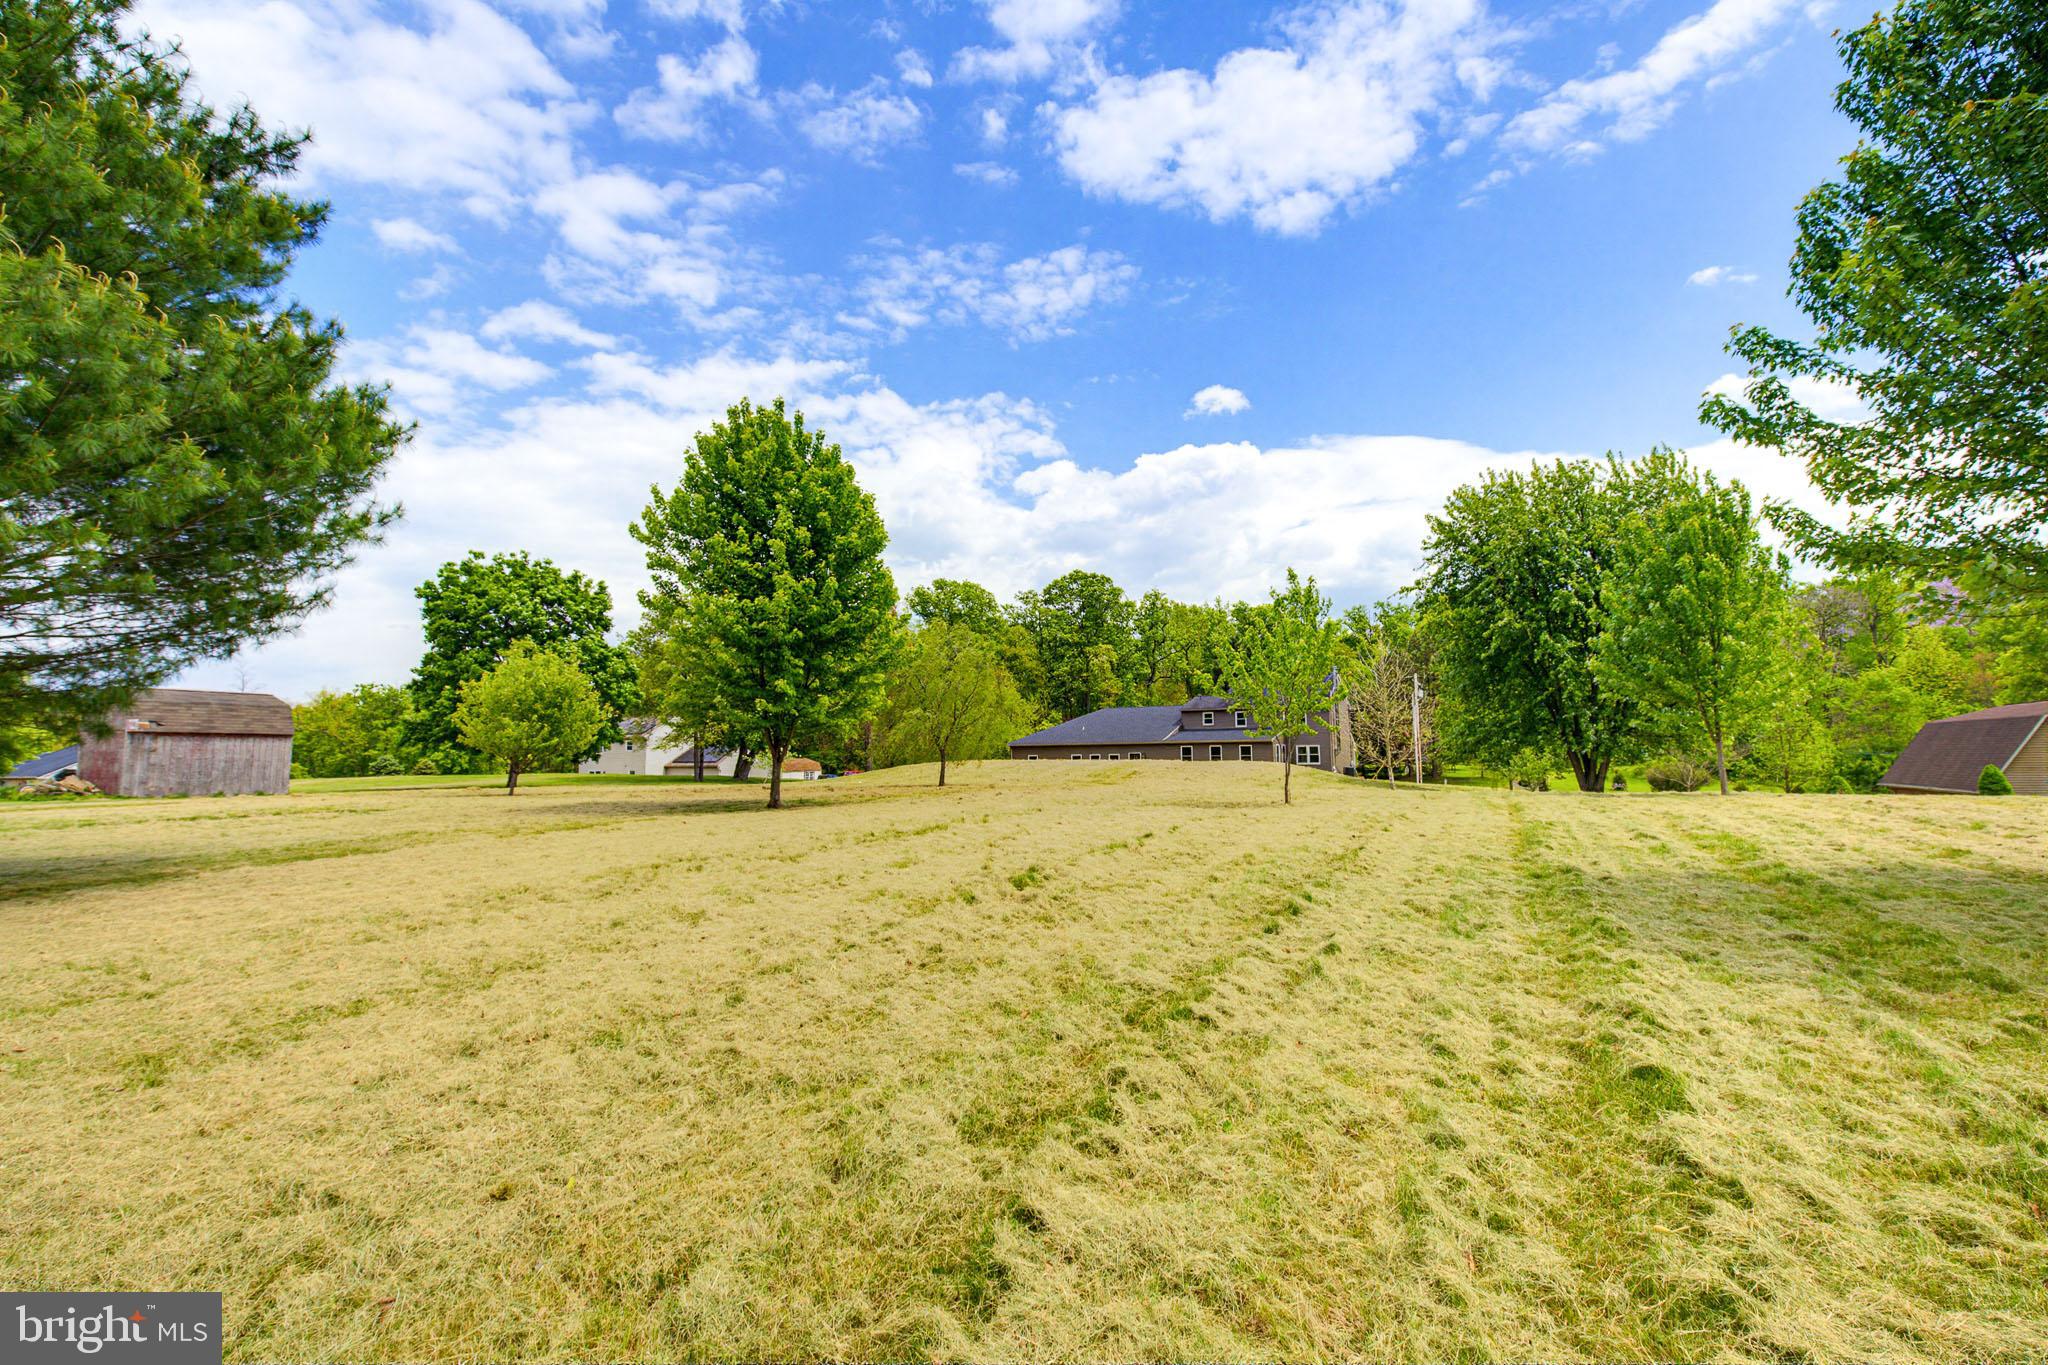
    1.6

  • Lot Size(square feet)

    69696.0

  • Property Type

    Residential

  • Property Sub Type

    Single Family Residence

  • Architectural Style

    Colonial

Price

  • Sales Price

    $649,900

  • Tax Amount

    $7,532

  • Sq. Footage

    4, 826

  • Price/SqFt

    $134

HOA

  • Association

    No

School District

  • Elementary School

    MILL ROAD

  • Middle School

    ELIZABETHTOWN AREA

  • High School

    ELIZABETHTOWN AREA

Property Features

  • New Construction

    NO

  • Accessibility Features

    Accessible Doors

  • Foundation Details

    Block

  • Senior Community YN

    NO

  • Sewer

    Septic Tank

  • Water Source

    Well, Private

Schedule a Showing

Showing scheduled successfully.

<
>
IN PERSON
VIA CHAT

What is 3 + 4 ?


Change time

Mortgage calculator

Estimate your monthly mortgage payment, including the principal and interest, property taxes, and HOA. Adjust the values to generate a more accurate rate.

Your payment

Principal and Interest:

$

Property taxes:

$

HOA fees:

$

Total loan payment:

$

Total interest amount:

$

Location

County

LANCASTER

Elementary School

MILL ROAD

Middle School

ELIZABETHTOWN AREA

High School

ELIZABETHTOWN AREA

Listing Courtesy of Russell Canouse , Keller Williams Elite

RealHub Information is provided exclusively for consumers' personal, non-commercial use, and it may not be used for any purpose other than to identify prospective properties consumers may be interested in purchasing. All information deemed reliable but not guaranteed and should be independently verified. All properties are subject to prior sale, change or withdrawal. RealHub website owner shall not be responsible for any typographical errors, misinformation, misprints and shall be held totally harmless.

Agent Sharon Lelm

AGENT

Sharon Lelm

Call Sharon today to schedule a private showing.


* Listings on this website come from the FMLS IDX Compilation and may be held by brokerage firms other than the owner of this website. The listing brokerage is identified in any listing details. Information is deemed reliable but is not guaranteed. If you believe any FMLS listing contains material that infringes your copyrighted work please click here to review our DMCA policy and learn how to submit a takedown request.© 2024 FMLS.
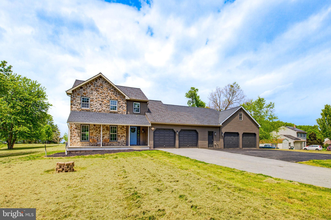
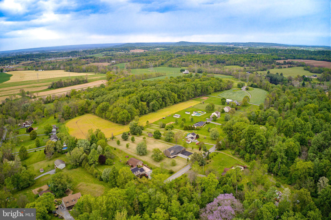
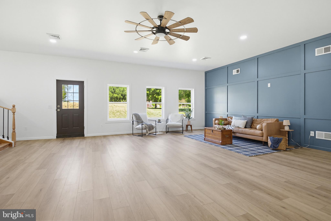
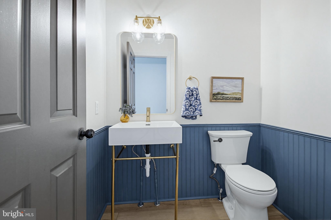
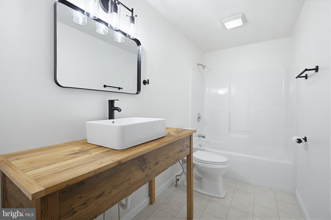
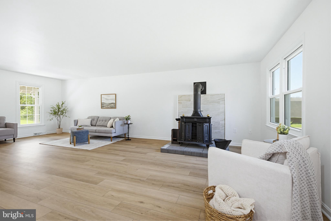
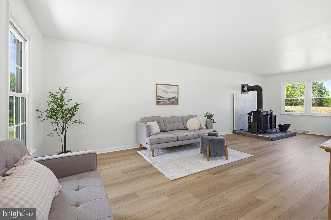
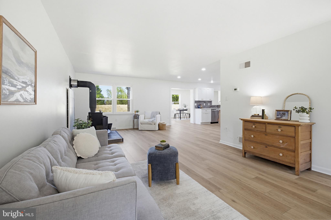
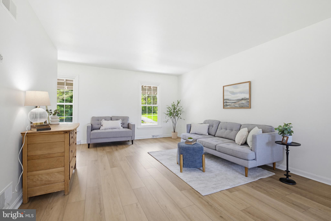
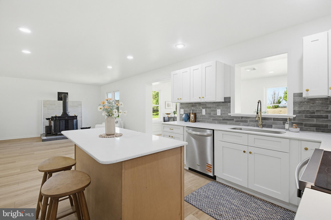
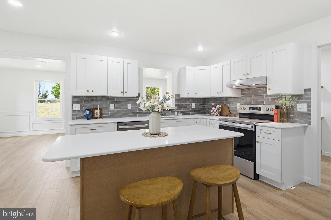
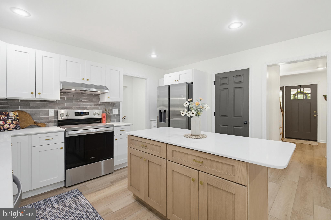
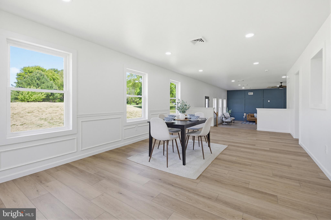
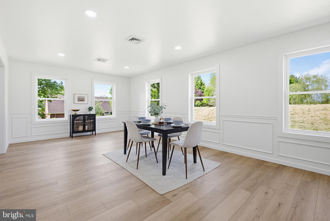
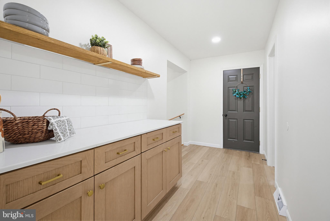
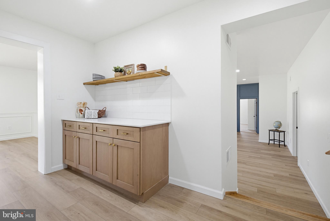
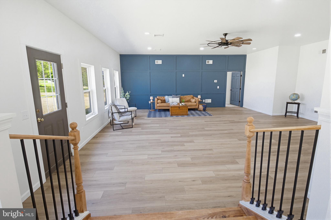
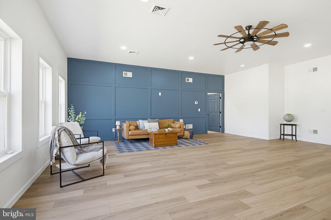
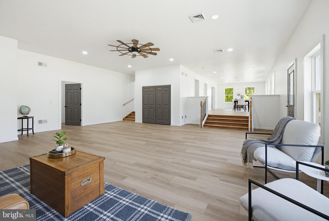
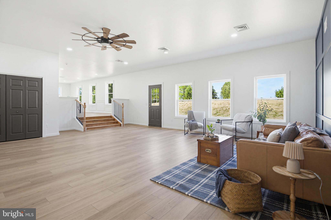
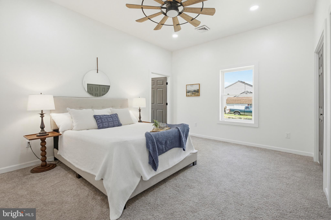
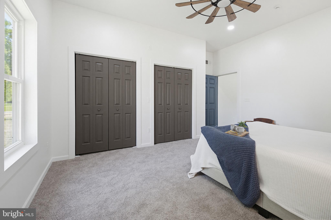
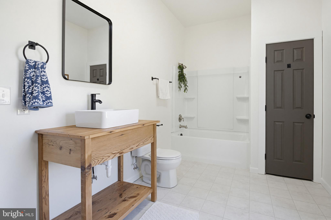
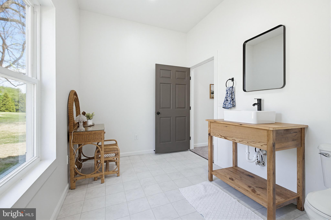
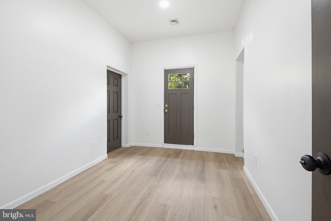
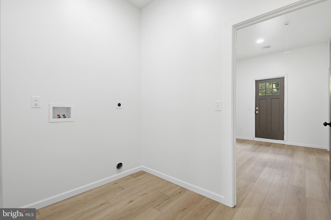
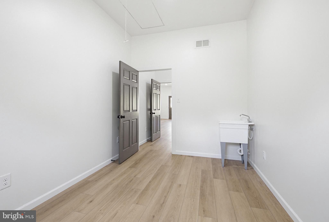
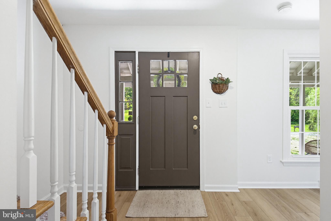
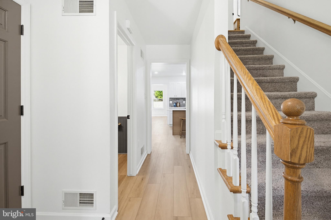
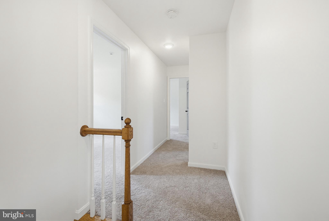
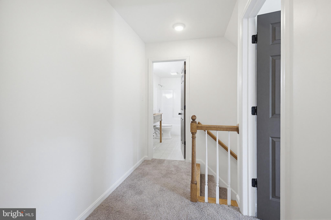
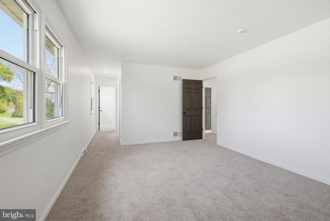
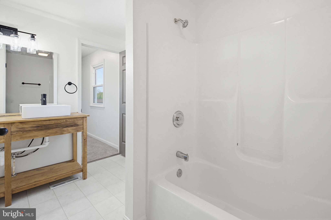
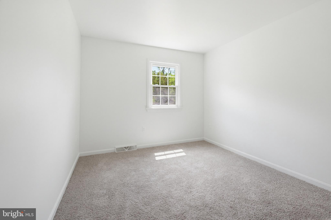
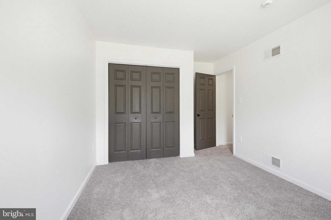
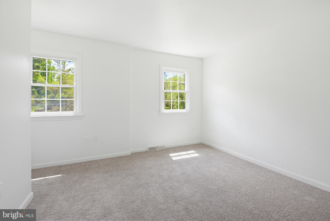
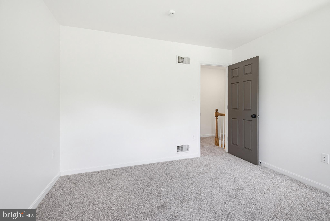
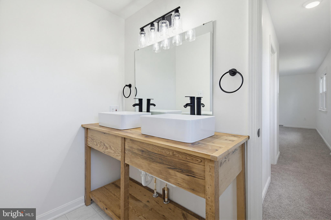
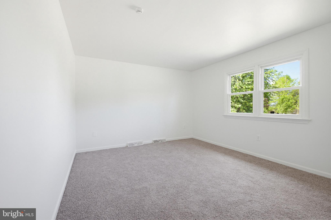
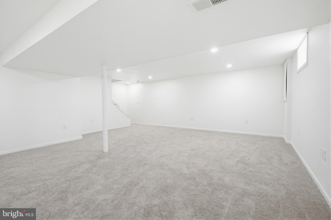
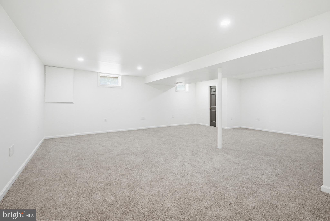
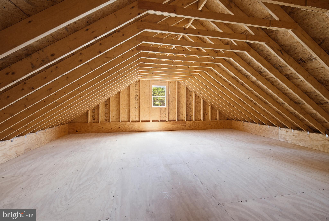
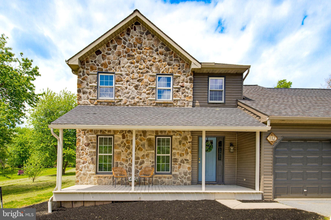
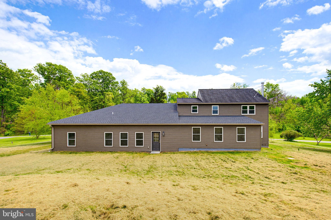
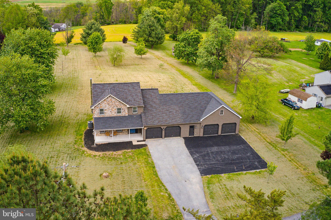
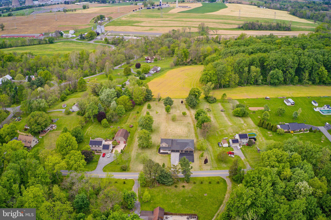
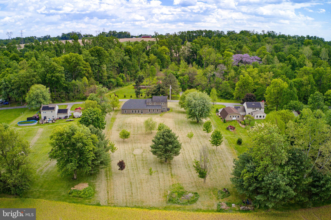
Welcome to 112 Saw Mill Road, a beautifully expanded and renovated home situated on a private and unique 1.6-acre setting in Lancaster County. Featuring a substantial addition completed in 2022, this property offers over 4,800 square feet of finished living space with a thoughtfully designed layout that supports convenient first-floor living. Throughout the home, detailed custom trim work and quality finishes add warmth and character, while the expansive floor plan provides flexibility for a variety of living arrangements. The property also offers excellent potential for in-law quarters or extended living space, making it ideal for multigenerational needs. Additional highlights include a finished basement providing even more functional living and entertaining space, along with an impressive 4-car garage setup that offers ample storage and the potential for a workshop, hobby space, or additional utility use. Surrounded by privacy yet conveniently located near local amenities and major routes, this home combines space, craftsmanship, and functionality in a highly desirable Lancaster County setting.

112 SAW MILL ROAD

Message successfully sent.

What would you like to know?

What is 3 + 4 ?

I agree to receive email communication and understand I can unsubscribe at any time.

I agree to be contacted by Charis Realty Group via call, email, and text for real estate services. To opt out, you can reply 'stop' at any time or reply 'help' for assistance. You can also click the unsubscribe link in the emails. Message and data rates may apply. Message frequency may vary. Privacy Policy

Related Properties

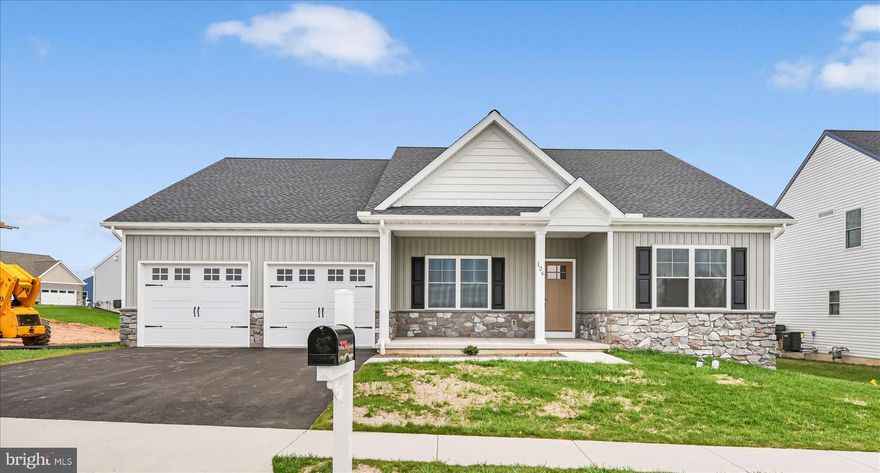
READY TO MOVE IN, this Stunning One-story floorplan that offers 9' Ceilings, office/study, 3 bedrooms, 2 full baths. Covered rear deck, granite counters, tile master bathroom shower. LVP flooring and much more.   Stoneybrook offers lots of walking trails and open space.  Home is completed and ready for occupancy. There is an open house every Sunday 1 to 4 
NOTE: Taxes are based on the lot only, therefore there will be a re-assessment once the home is completed and sold.
#PALA2075156

ELIZABETHTOWN

126 N. WEST VIEW

3 Beds

2 Baths

2,004 Sq.Ft.

$549,900

MLS#: PALA2075156
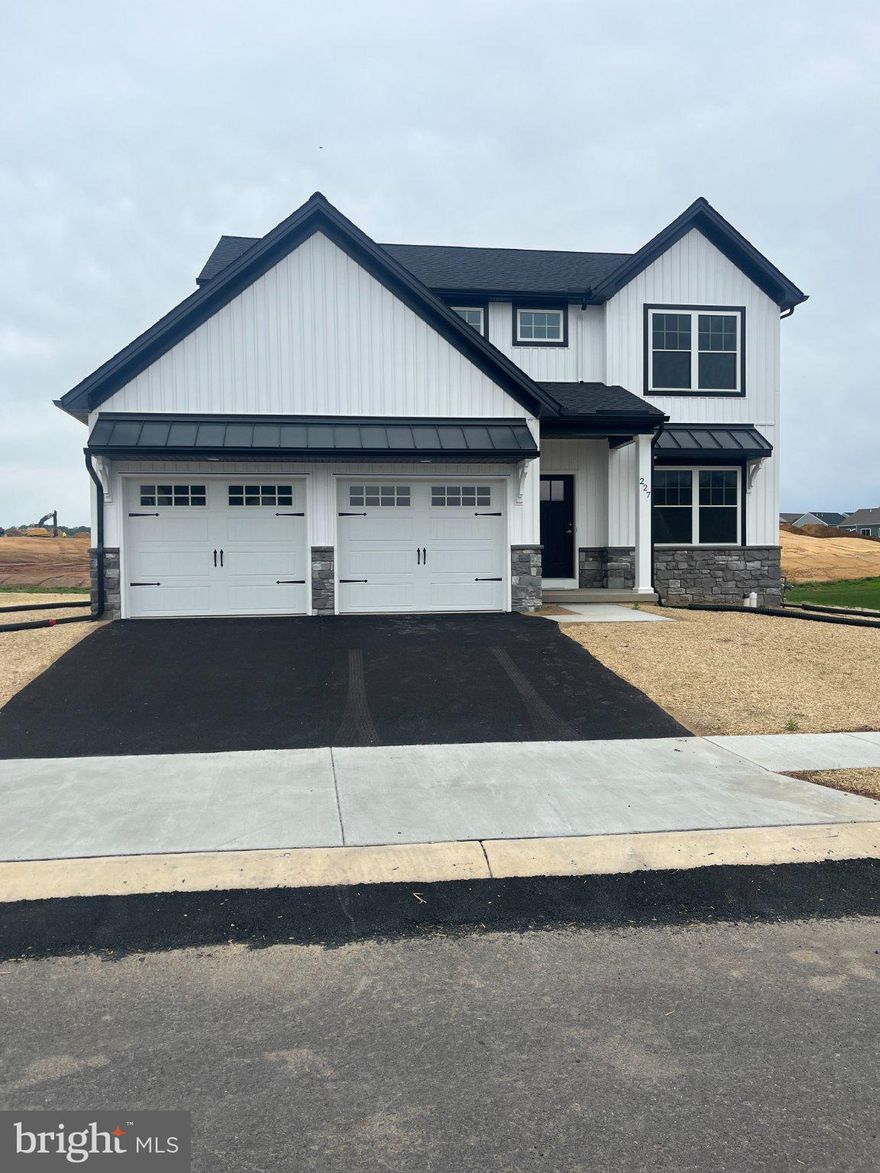
HOME IS COMPLETE,  and built by, respected local builder: Penway Construction, this brand-new 4-bedroom, 2.5-bath home blends modern style with everyday functionality.  Step inside to discover 9-foot ceilings and durable luxury vinyl plank flooring throughout the first floor, creating a bright and welcoming atmosphere. A versatile flex room offers the perfect space for a dining room, home office, or playroom. The open-concept layout flows seamlessly from the spacious family room with a cozy gas fireplace into the stunning kitchen, complete with white 42-inch cabinets with crown molding, granite countertops, tile backsplash, stainless steel appliances, and a generous walk-in pantry. A convenient half bath and mudroom with built-in bench and pegs provide practical organization just off the two-car garage. Upstairs, the primary suite features a walk-in closet and a private en-suite bath with double bowl vanity and tile walk-in shower. Three additional bedrooms and a centrally located laundry room add comfort and convenience. Situated in a neighborhood filled with scenic walking trails, this move-in ready home offers quality craftsmanship, thoughtful design, and an unbeatable location with easy access to Harrisburg, Lancaster, York, and Hershey. Easy to show. Immediate Occupancy is available.
#PALA2087188

ELIZABETHTOWN

227 RANDOLPH DRIVE

4 Beds

2 Baths

2,029 Sq.Ft.

$534,900

MLS#: PALA2087188

New on site 1 day ago
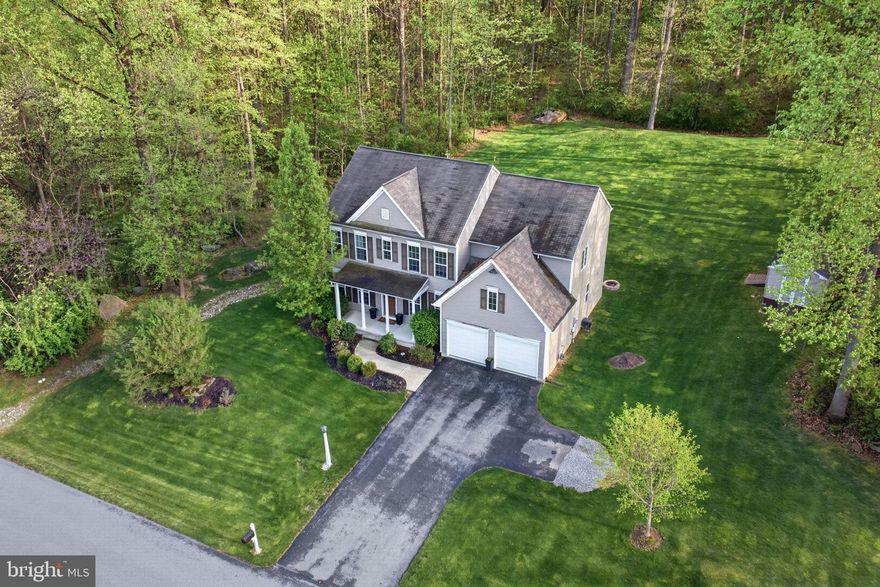
Welcome to 110 Freys Road in Elizabethtown—where modern comfort meets outdoor entertaining on 1.62 private acres! Built in 2016, this beautifully maintained 3-bedroom, 2-bath home offers the perfect blend of open-concept living and endless potential. The spacious main level features a bright, flowing layout with an open kitchen overlooking the living and dining areas, making it ideal for everyday living and hosting alike. Step outside to your own backyard retreat featuring an inground saltwater pool, plenty of room to roam, and two fire pit areas perfect for relaxing evenings with family and friends. Need more space? The massive 2,000 sq. ft. unfinished basement offers incredible opportunity for future expansion—whether you envision a home theater, gym, rec room, additional bedrooms, or all of the above. If you’ve been searching for newer construction, acreage, and resort-style outdoor living just minutes from town, this is the one you’ve been waiting for!
#PALA2088678

ELIZABETHTOWN

110 FREYS ROAD

3 Beds

2 Baths

2,060 Sq.Ft.

$599,900

MLS#: PALA2088678
Modern Luxury Meets Wooded Seclusion in Elizabethtown!
Experience the perfect blend of sophisticated design and serene privacy in this meticulously maintained 4-bedroom, 2.5-bathroom home. Situated on a sprawling 2.21-acre lot, this home offers a rare level of tranquility, backing up to the Conowango gun club lands to ensure your view remains lush, wooded, and private for years to come.
Main Level Excellence: As you step through the grand 8-foot front door, you’re greeted by soaring 9-foot ceilings and a sun-drenched, open-concept layout. The gourmet kitchen is a chef’s masterpiece, featuring granite countertops, an expansive island, a gas cooktop, and high-end double wall ovens. Whether you're working from the quiet home office or hosting in the formal dining room, the oversized windows frame picturesque views of your private acreage.
Comfort & Potential: The second floor features a spacious primary suite and three additional large bedrooms with like-new carpeting. Looking for even more space? The massive unfinished basement is a blank canvas, already roughed-in for a full bath and featuring an egress window, making it perfect for a future fifth bedroom, gym, or media room.
Outdoor Living: Step out onto the large rear deck—your front-row seat to nature. In the spring and summer, the mature timber provides total screening from neighbors, creating a true backyard oasis.
#PALA2086392

ELIZABETHTOWN

131 FREYS ROAD

4 Beds

2 Baths

2,786 Sq.Ft.

$674,900

MLS#: PALA2086392
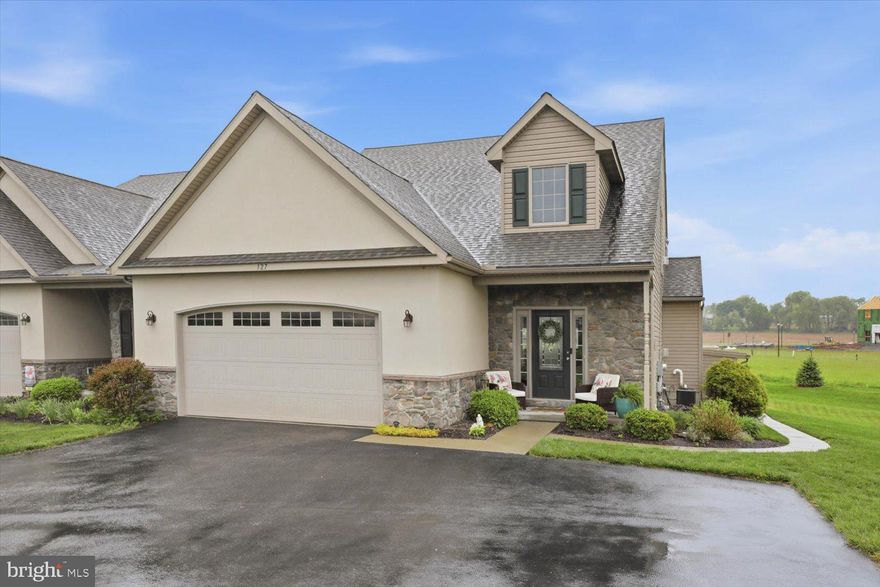
Experience upscale, maintenance-free living in this stunning custom-built luxury condo offering over 4,000 square feet of beautifully finished space in Elizabethtown. This exceptional 3-bedroom, 3.5-bath home showcases outstanding craftsmanship, thoughtful design, and high-end upgrades throughout. Features include a first-floor primary suite, private second-floor in-law suite, fully finished walk-out lower level, oversized 2-car garage, and elegant indoor-outdoor living spaces. Step through the striking glass front door into a dramatic vaulted tile foyer that opens to a warm and inviting living room with gleaming hardwood floors, recessed lighting, and a cozy fireplace. An elegant arched entryway leads into the breathtaking gourmet kitchen complete with granite countertops and island, stainless appliances, double ovens, gas range, recessed lighting, tile flooring, abundant cabinetry, and seamless flow into the spacious dining area. Just beyond, the cathedral-ceiling Florida room offers the perfect place to relax year-round and opens onto a private 10x15 composite covered deck with ceiling fan and stairs to the backyard, creating an ideal space for morning coffee or entertaining guests. The luxurious first-floor primary suite serves as a true retreat with crown molding, ceiling fan, walk-in closet, and spa-like bath featuring a whirlpool tub, oversized vanity, and walk-in tile shower with bench seating. A convenient first-floor laundry room includes a utility sink, guest toilet, and the washer and dryer are included. Upstairs, the private in-law suite offers incredible flexibility with its own full kitchen, dining area, living room with fireplace, two spacious bedrooms, and full bath. High-end finishes continue throughout with granite countertops, Wellborn cabinetry, gas cooking, crown molding, recessed lighting, custom built-ins, handcrafted bookshelves, and oversized windows that flood the space with natural light. Both bedrooms feature plush carpeting, crown molding, and ceiling fans, while an oversized storage room provides exceptional additional space. The professionally finished walk-out lower level adds approximately 1,600 square feet of living space and is ideal for multi-generational living, guests, entertaining, or a private workspace. This level includes a large office or bedroom with walk-in closet, full bath with heated tile floors and walk-in shower, spacious TV and recreation area, recessed lighting, abundant storage, and rough-ins already in place for a future full kitchen including gas, electric, plumbing, and water lines. A glass door leads directly to the backyard for easy access to outdoor living areas. Additional premium upgrades include an oversized 2-car garage with electric vehicle hookup, high-efficiency natural gas heating, water softener system, new gutter guards, extra driveway parking, upgraded faucets and toilets throughout, granite and cultured marble countertops, ceramic tile bath surrounds, and extensive storage space throughout the home. Enjoy true maintenance-free living with exterior maintenance, roofing, siding, lawn care, landscaping, and snow removal all included. Ideally located just minutes from Elizabethtown College, Mount Joy, shopping, dining, entertainment, and major highways, with convenient access to Hershey Medical Center, Lancaster, York and surrounding areas, this extraordinary home combines luxury, comfort, flexibility, and convenience in one exceptional property located within the desirable Elizabethtown Area School District.
#PALA2087868

ELIZABETHTOWN

127 ANNA LANE

3 Beds

3 Baths

4,060 Sq.Ft.

$525,000

MLS#: PALA2087868

This exceptional custom-built home by Pine Grove Builders is located in one of Elizabethtown’s most sought-after neighborhoods. Positioned just blocks from Elizabethtown College and only 2 miles from Route 283, this property offers an effortless commute to Harrisburg, Lancaster, York, and Hershey.

Inside, the spacious layout features a large dining room ideal for hosting, a welcoming great room, and 4 bedrooms with 3 baths. The semi-custom kitchen boasts upgraded appliances, a large center island, and an eat-in dining area. Basement has exterior steps for entry. Additional highlights include a large, private rear yard with deck and gazebo. Ideal location in the Hickory Run development, which is within easy walking distance to Bear Creek School.

Additional Home Features:
- Central Music System (Built-In Speakers)
- Central Vacuum Systems 
- Intercom
- Custom Kitchen with 2 Lazy Susans
- Pantry w/ swinging doors
- Appliance garage
- Masonry fireplace in Great Room
- Laundry Chute 
- Sky Lights in Upstairs 2 Bathroom Areas
- Concealed built-in Ironing Board in guest bedroom
- Bathroom sinks (2) under mounted lights
- Recessed lighting
- Large open loft area on 2nd floor
- Oversized garage with finished painted flooring and closets
- Roughed in Plumbing for a potential full bath in basement
#PALA2088262

ELIZABETHTOWN

1366 HICKORY RUN DRIVE

4 Beds

3 Baths

2,870 Sq.Ft.

$579,900

MLS#: PALA2088262

 - property

Send a message

Message successfully sent.

Your message

What is 3 + 4 ?

Reason for contacting?

I agree to receive email communication and understand I can unsubscribe at any time.

I agree to be contacted by Charis Realty Group via call, email, and text for real estate services. To opt out, you can reply 'stop' at any time or reply 'help' for assistance. You can also click the unsubscribe link in the emails. Message and data rates may apply. Message frequency may vary. Privacy Policy

Sign Out

Virtual Assistant

Would you like to take the next step with this property? We can help you schedule a showing or virtual tour, or send you more details.

Yes, I would like more information.

Thank You for Your Reply, One of Our Agents will contact you as soon as possible

No, maybe later.

Thank you, you can always contact me via email, phone number or through the contact form.

Realhub AI

Lucy - Your AI-Powered Realtor

Update Your Temporary Password

Personalize your search

Enter your email and we'll notify you immediately when new listings match what you're looking for.

or enter email address

Already have an account ? Login here

Continue your home search

I agree to receive communications and understand I can unsubscribe at any time.

I agree to be contacted by Charis Realty Group via call, email, and text for real estate services. To opt out, you can reply 'stop' at any time or reply 'help' for assistance. You can also click the unsubscribe link in the emails. Message and data rates may apply. Message frequency may vary. Privacy Policy

Already have an account ? Login here

We use cookies

We use cookies primarily for analytics to enhance your experience. By accepting, you agree to our use of these cookies. You can manage your preferences or learn more about our cookies policy.