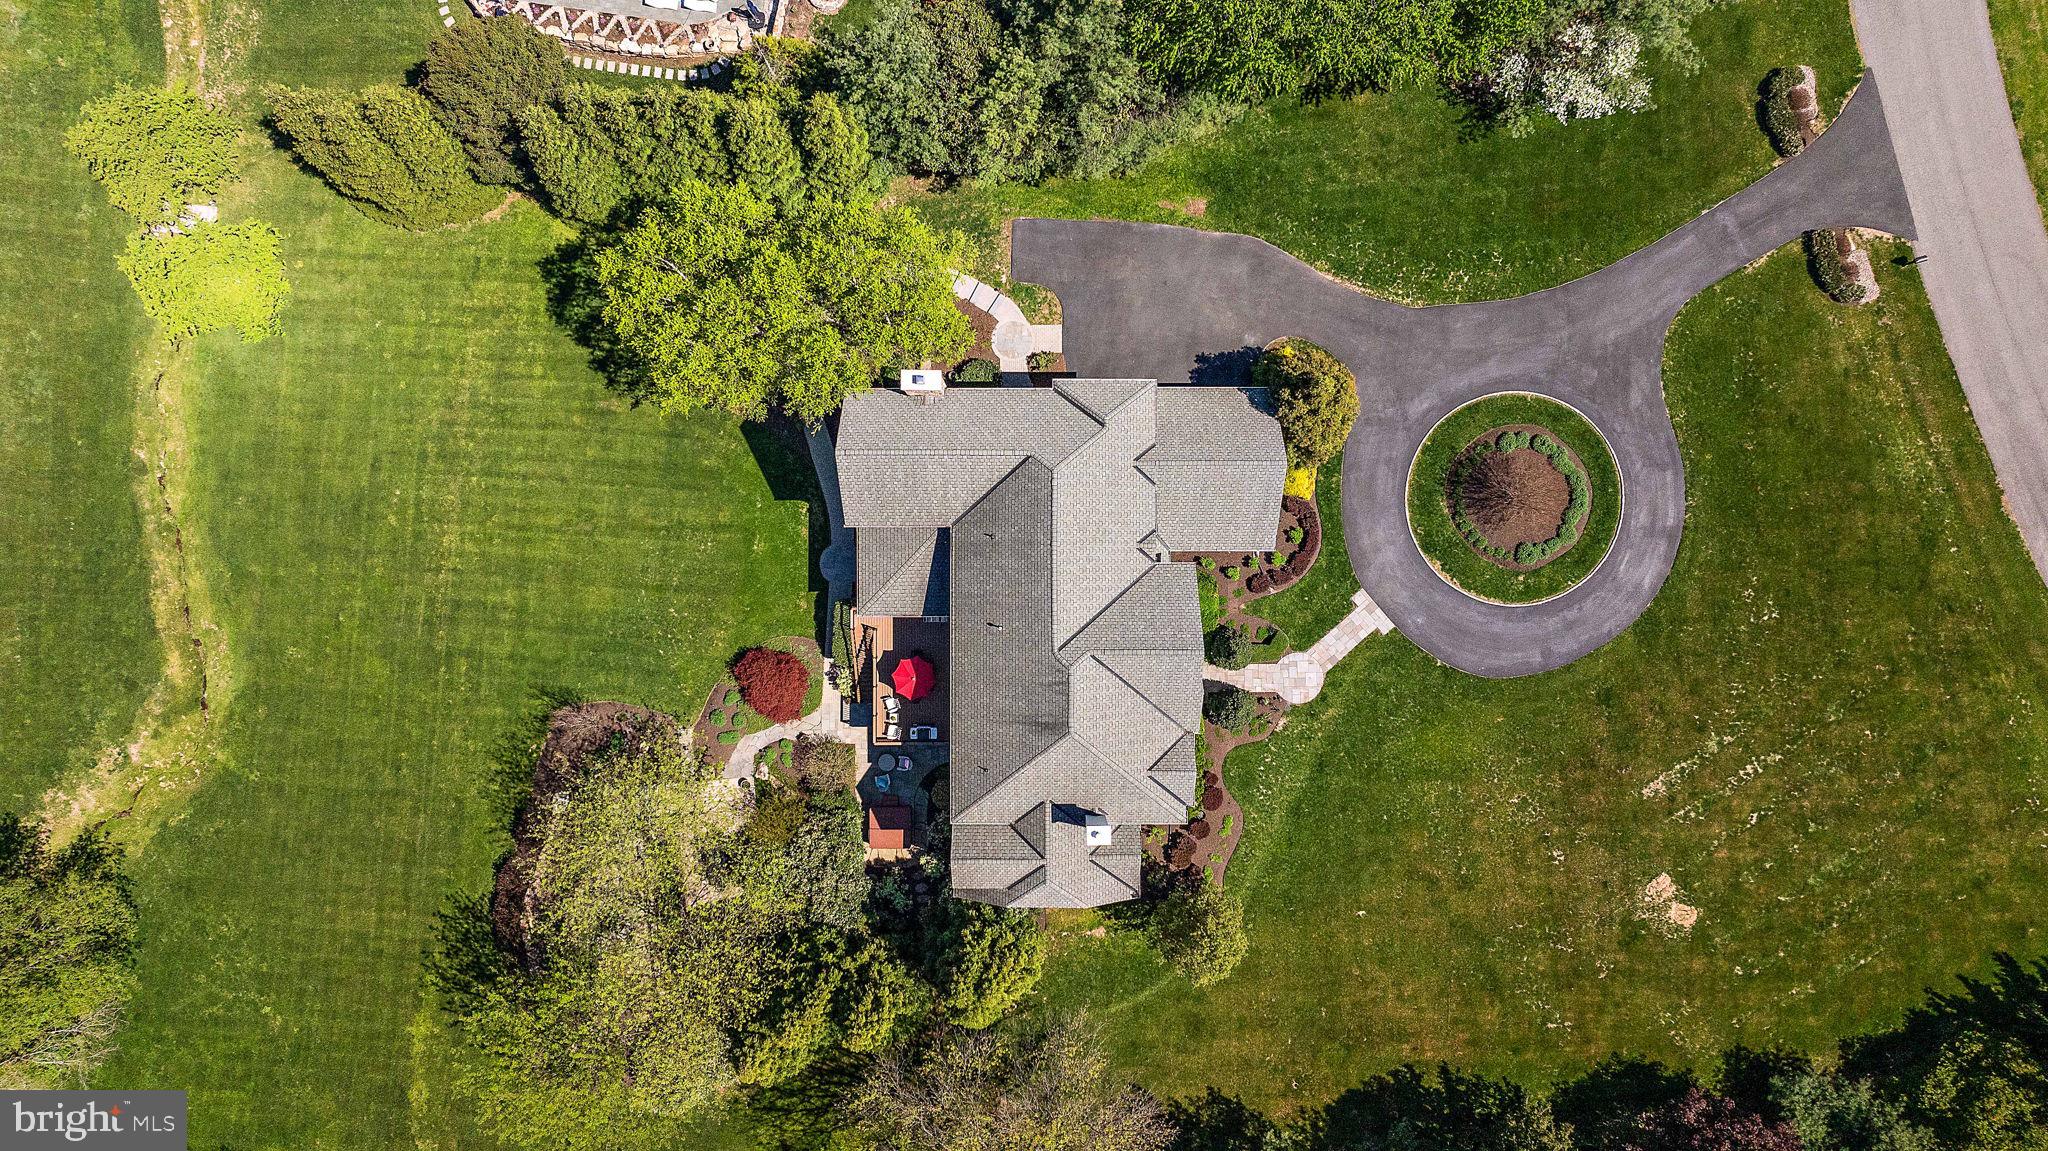
Features & Amenities

Interior

  • Other Interior Features

    Kitchen Island, Pantry, Recessed Lighting, Walk-In Closet(s), Bar, Crown Molding

  • Total Bedrooms

    5

  • Bathrooms

    5

  • 1/2 Bathrooms

    2

  • Above Grade Finished Area

    7500.0

  • Basement YN

    YES

  • Cooling YN

    YES

  • Cooling

    Central Air, Electric

  • Fireplace YN

    YES

  • Heating YN

    YES

  • Heating

    Natural Gas, Forced Air

  • Pet friendly

    N/A

Exterior

  • Garage

    Yes

  • Garage spaces

    3

  • Construction Materials

    Stone, HardiPlank Type, Stucco

  • Parking

    Oversized, Garage Door Opener, Garage, Driveway, Inside Entrance, Attached

  • Patio and Porch Features

    Deck, Terrace

  • Pool

    No

  • Waterfront YN

    NO

Area & Lot

  • Lot Size(acres)

    2.53

  • Lot Size(square feet)

    110,207

  • Property Type

    Residential

  • Property Sub Type

    Single Family Residence

  • Architectural Style

    Colonial

Price

  • Sales Price

    $2,400,000

  • Tax Amount

    $13,741

  • Financing Options

    Conventional

  • Sq. Footage

    7,500

  • Price/SqFt

    $320

HOA

  • Association

    YES

  • Association Fee

    $788

  • Association Fee Frequency

    Annually

  • Association Fee Includes

    N/A

School District

  • Elementary School

    N/A

  • Middle School

    N/A

  • High School

    N/A

Property Features

  • New Construction

    NO

  • Accessibility Features

    Therapeutic Whirlpool

  • Foundation Details

    Concrete Perimeter

  • Senior Community YN

    NO

  • Sewer

    Septic Tank

  • Tax Lot

    193

  • Water Source

    Well

Schedule a Showing

Showing scheduled successfully.

<
>
IN PERSON
VIA CHAT

What is 3 + 4 ?


Change time

Mortgage calculator

Estimate your monthly mortgage payment, including the principal and interest, property taxes, and HOA. Adjust the values to generate a more accurate rate.

Your payment

Principal and Interest:

$

Property taxes:

$

HOA fees:

$

Total loan payment:

$

Total interest amount:

$

Location

County

NEW CASTLE

Elementary School

Middle School

High School

Listing Courtesy of Kristine Mottola , Compass

RealHub Information is provided exclusively for consumers' personal, non-commercial use, and it may not be used for any purpose other than to identify prospective properties consumers may be interested in purchasing. All information deemed reliable but not guaranteed and should be independently verified. All properties are subject to prior sale, change or withdrawal. RealHub website owner shall not be responsible for any typographical errors, misinformation, misprints and shall be held totally harmless.

Agent Sharon Lelm

AGENT

Sharon Lelm

Call Sharon today to schedule a private showing.


* Listings on this website come from the FMLS IDX Compilation and may be held by brokerage firms other than the owner of this website. The listing brokerage is identified in any listing details. Information is deemed reliable but is not guaranteed. If you believe any FMLS listing contains material that infringes your copyrighted work please click here to review our DMCA policy and learn how to submit a takedown request.© 2024 FMLS.
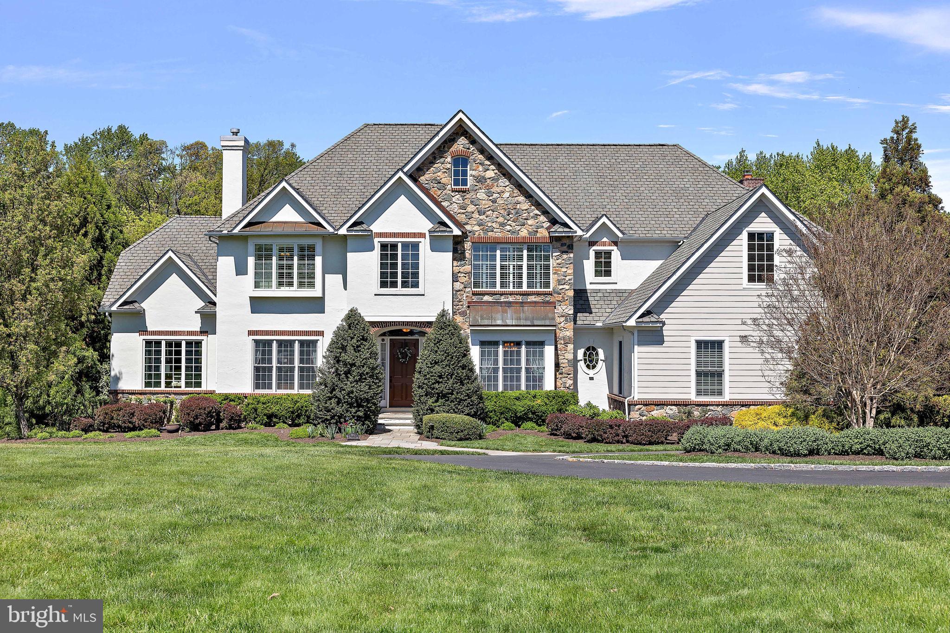
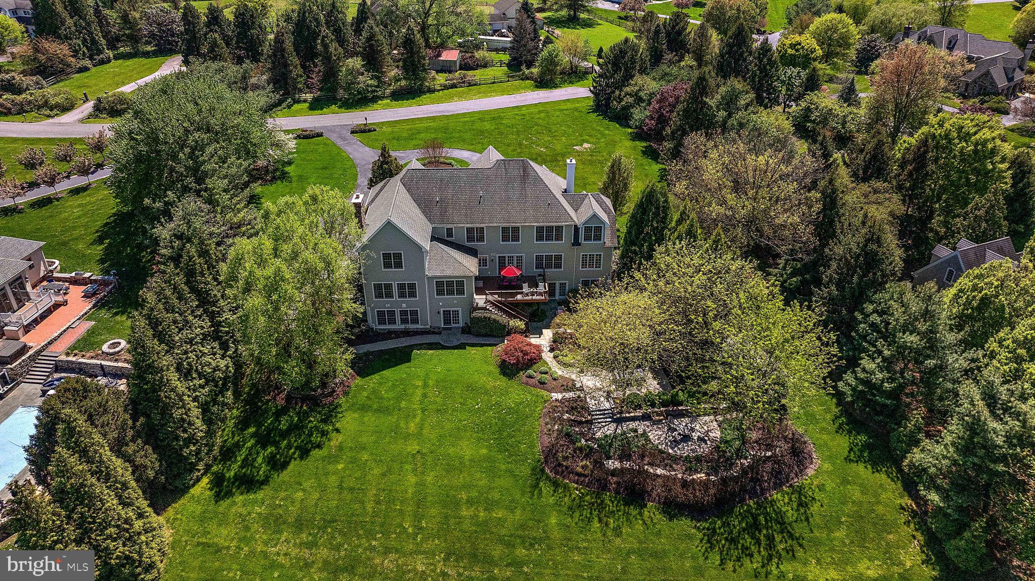
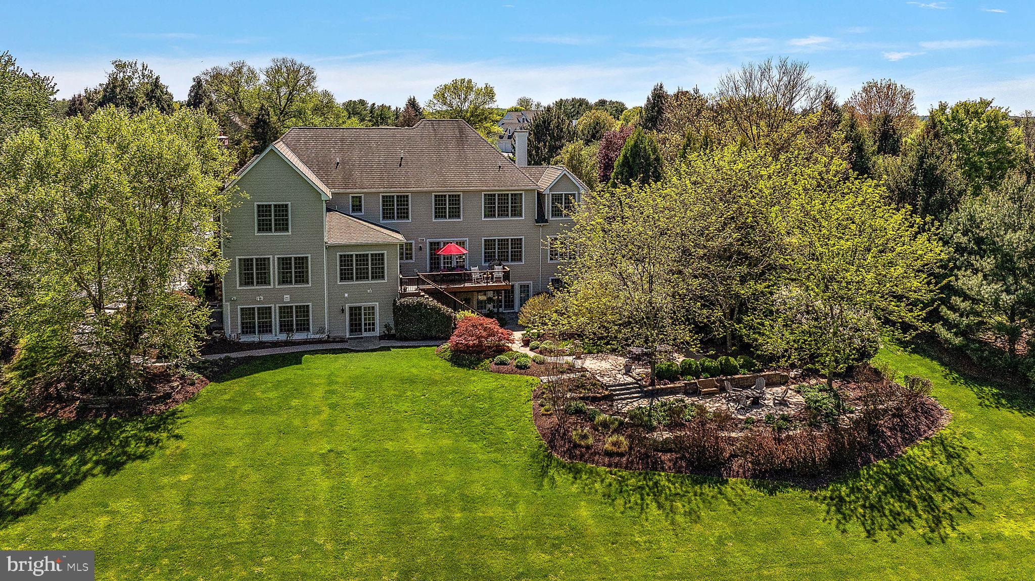
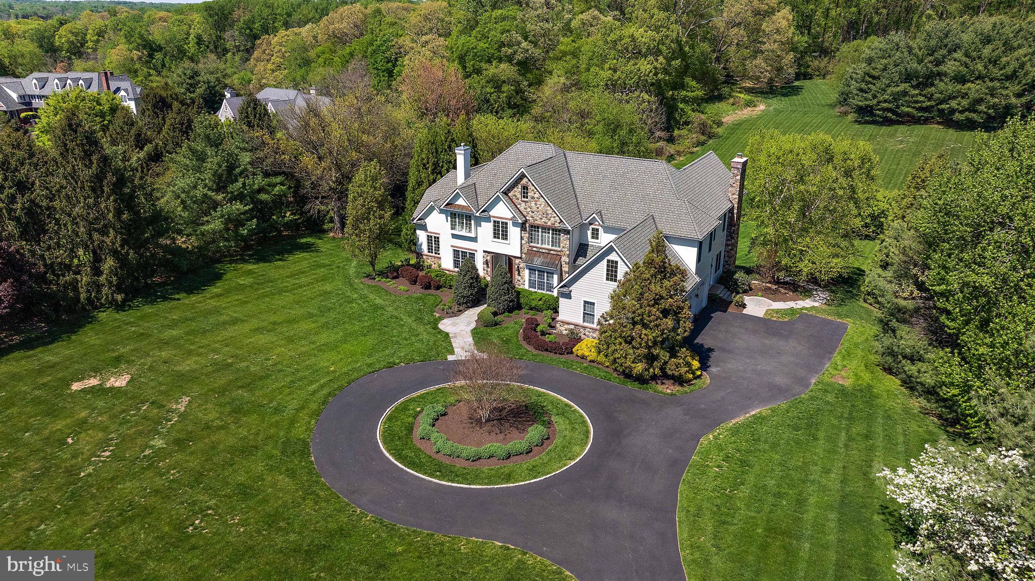
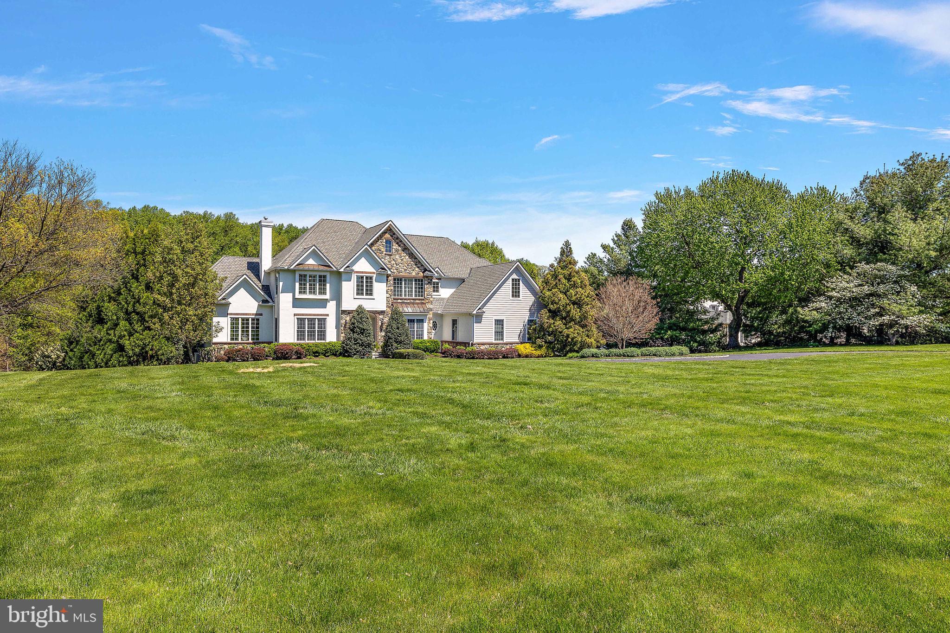
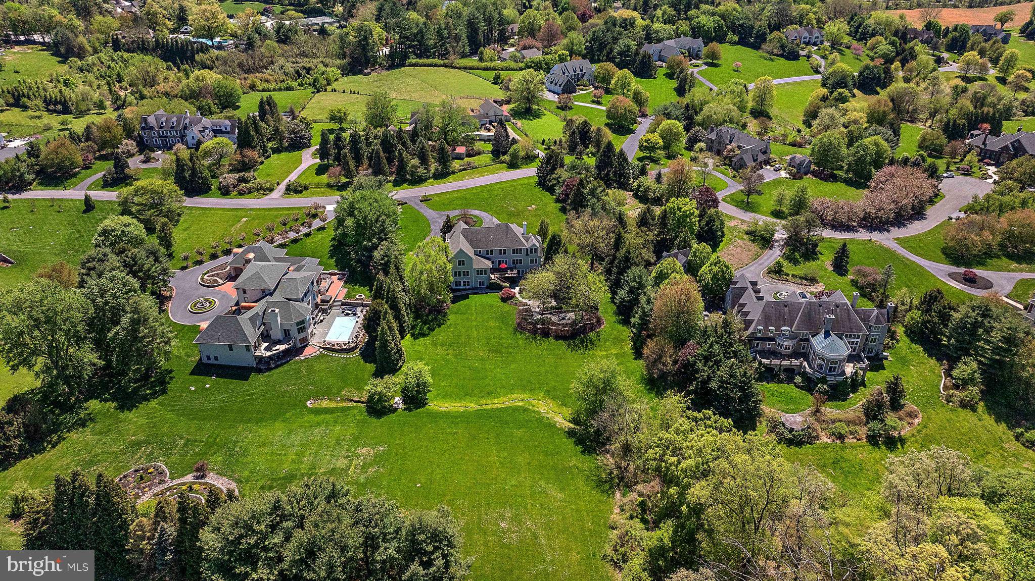
Welcome to 107 Centrenest Lane, a stunning residence in Centreville Reserve that effortlessly combines elegant design with modern amenities. Situated on a sprawling 2.53-acre private lot, this remarkable 7500 square foot home offers an unparalleled living experience.

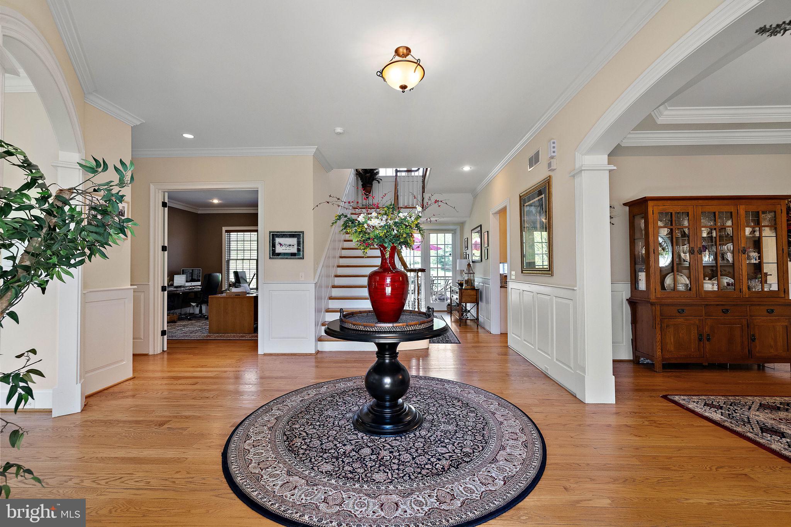
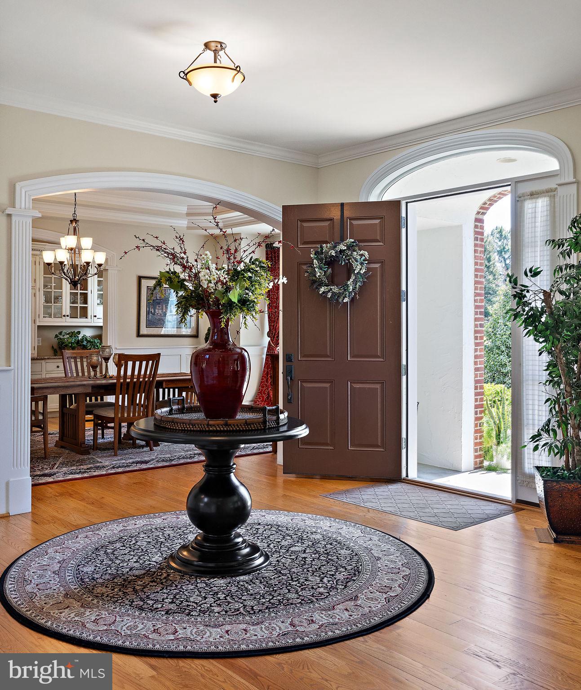
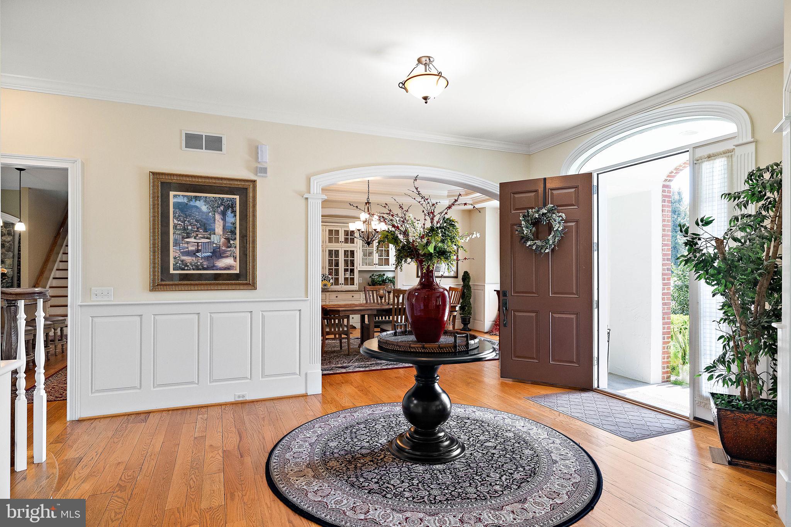
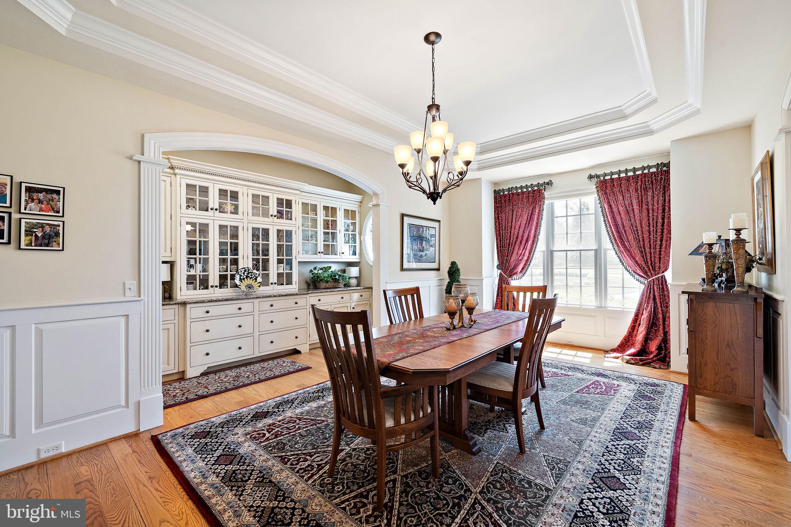
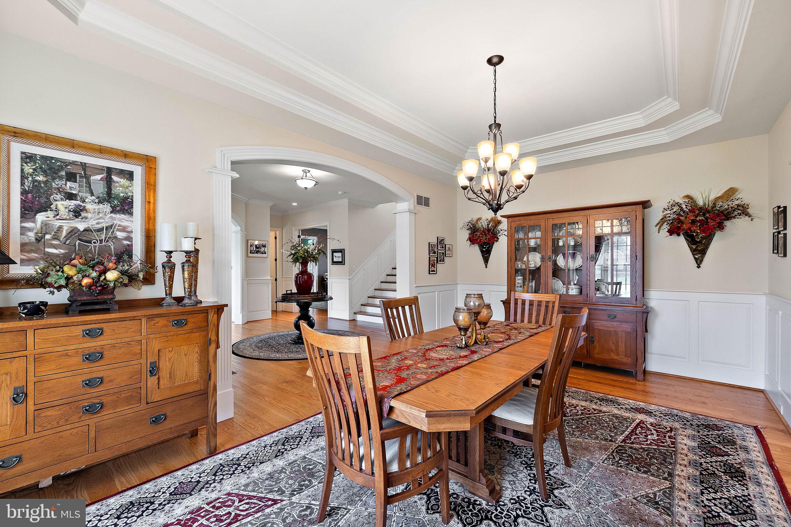
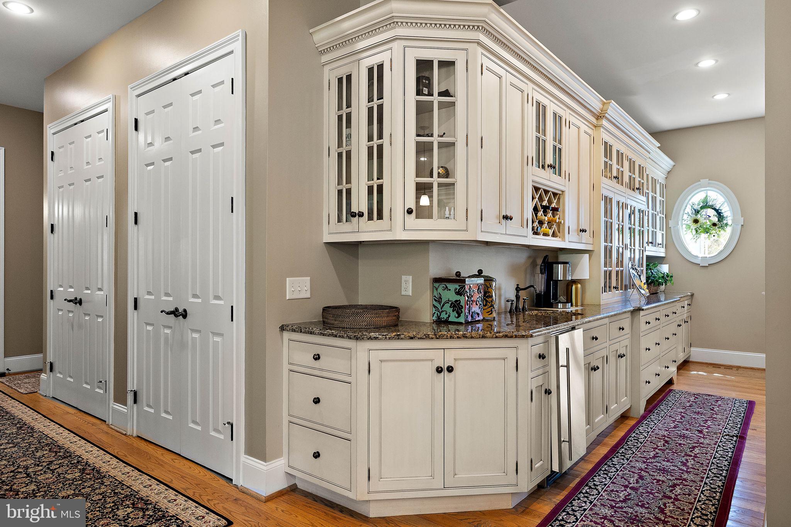
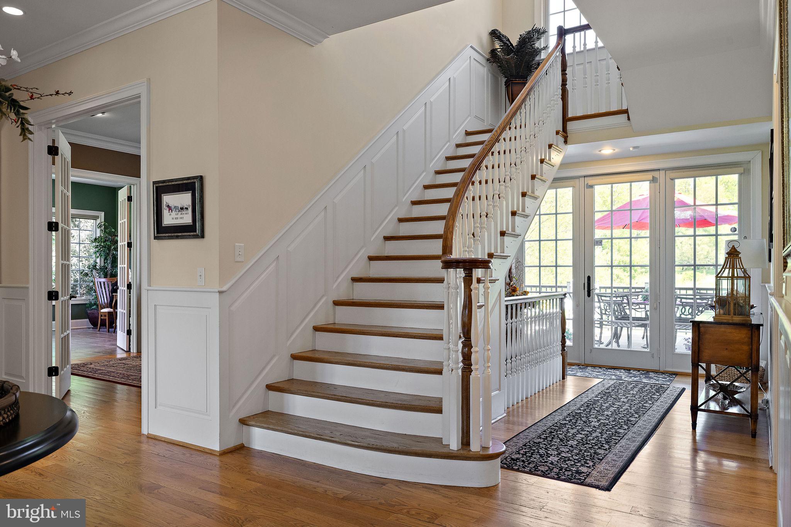
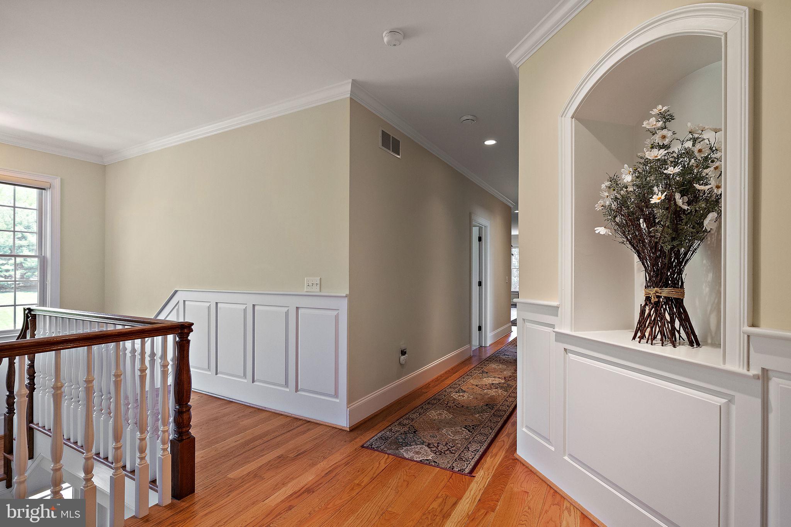
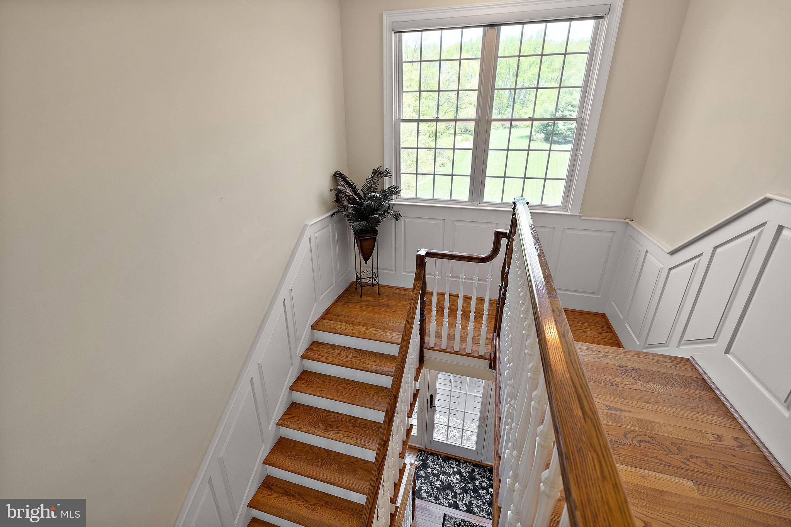
As you enter through the expansive foyer, you'll be greeted by soaring 10-foot ceilings and beautiful hardwood floors that extend throughout most of the home. The main floor boasts spacious and inviting rooms, perfect for both relaxation and entertainment. The formal dining room, featuring a tray ceiling, seamlessly connects to a well-equipped Butler's pantry, making hosting a breeze.

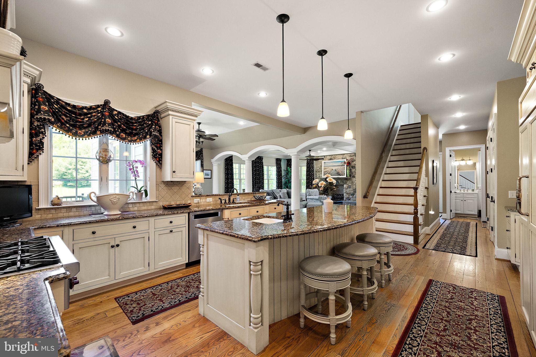
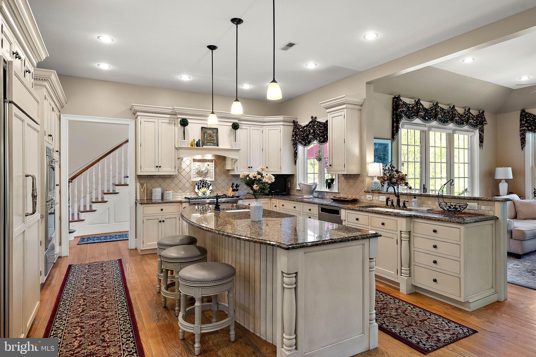
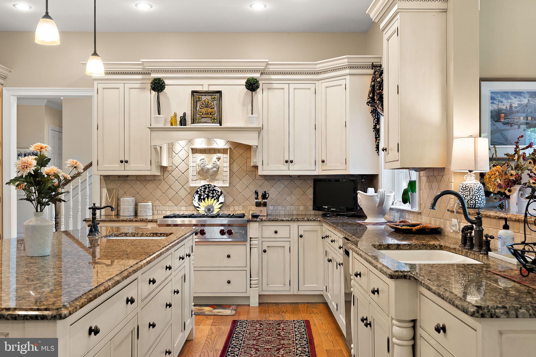
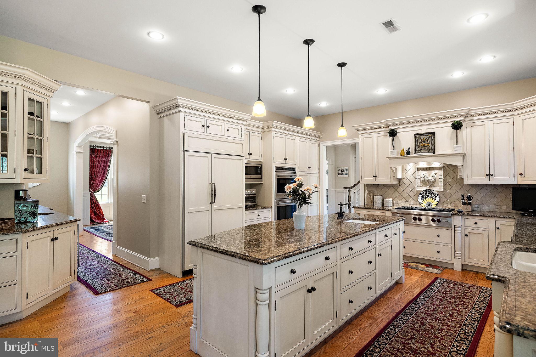
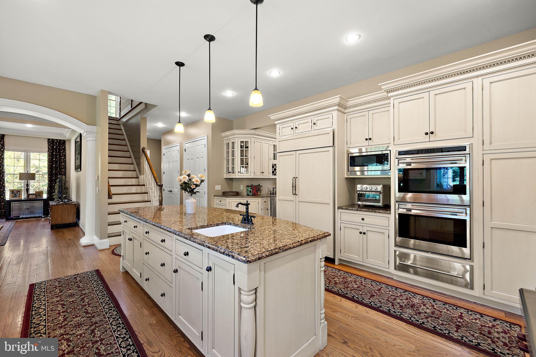
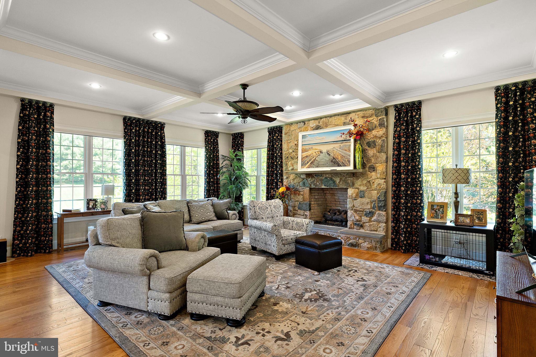
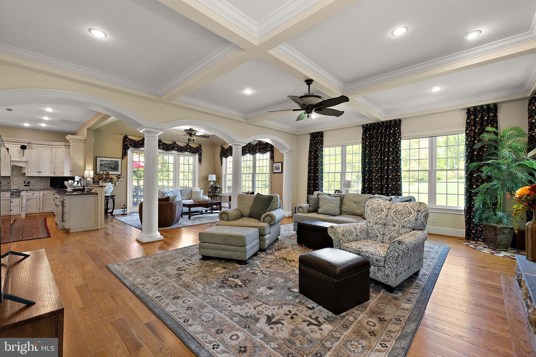
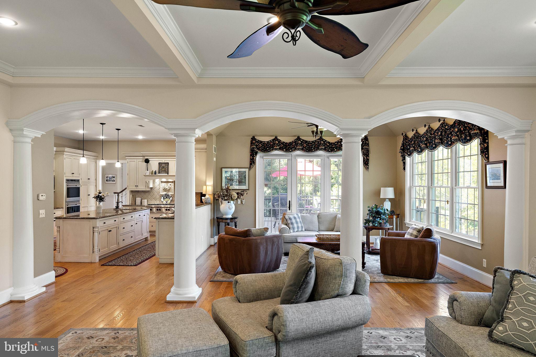
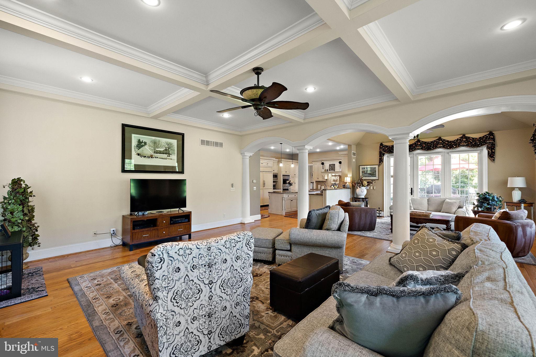
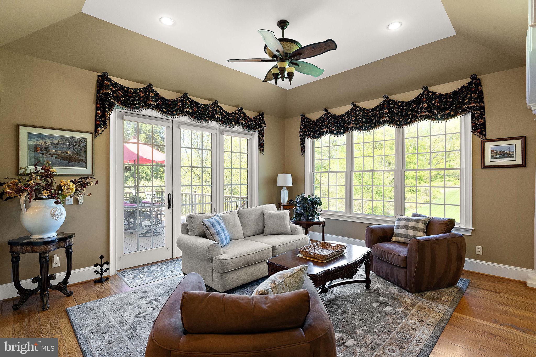
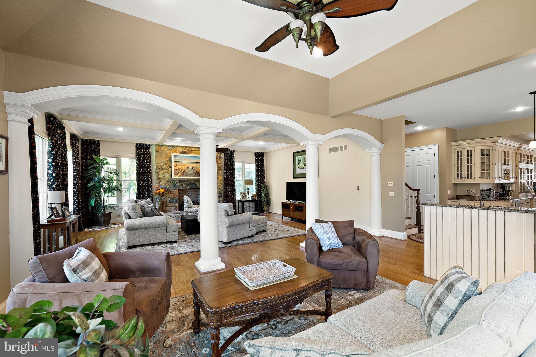
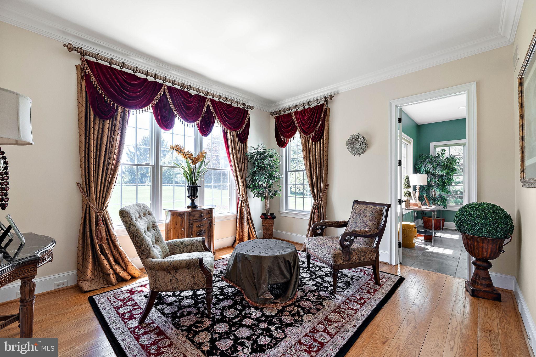
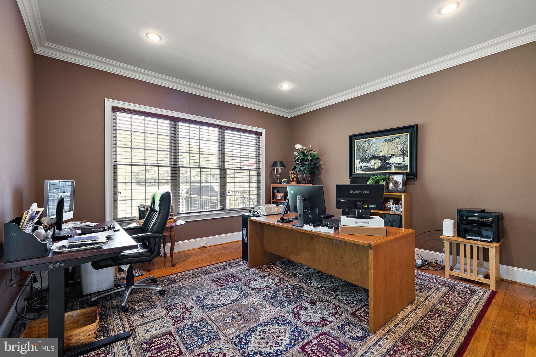
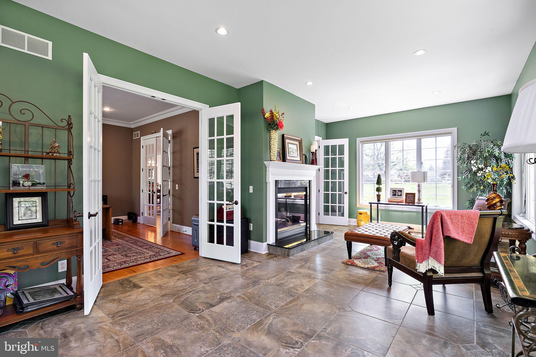
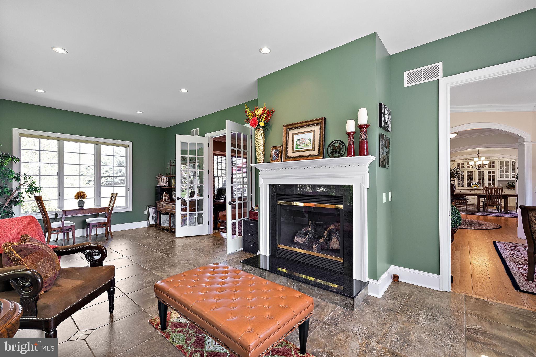
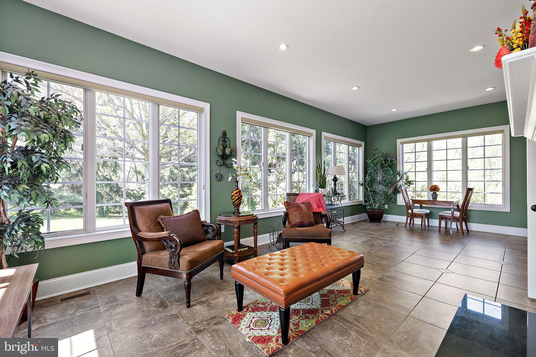
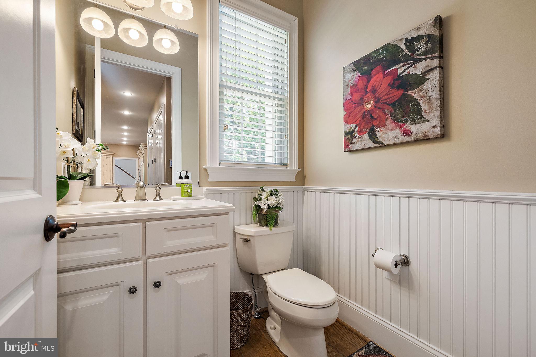
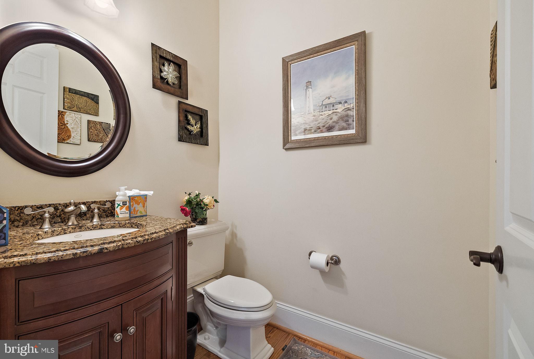
The heart of the home is the kitchen, which showcases beaded inset cabinetry, a Wolf 6-burner gas cooktop, SubZero refrigerator, double wall ovens, a warming drawer, and a built-in microwave. Adjacent to the kitchen, the large family room with a stone fireplace and coffered ceilings offers a cozy space to unwind. Additional main floor highlights include a conservatory with a gas fireplace, a home office, two powder rooms, and a comfortable living room.

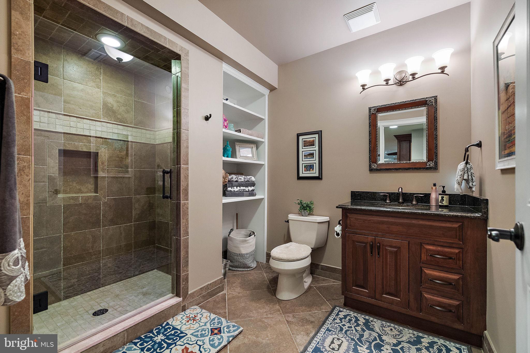
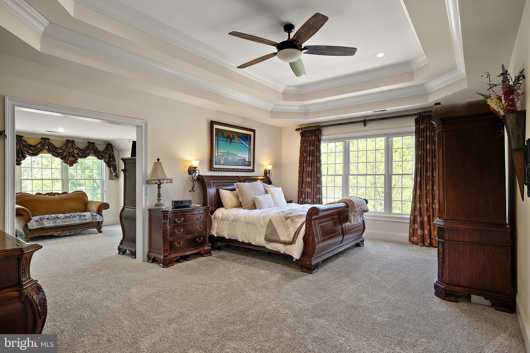
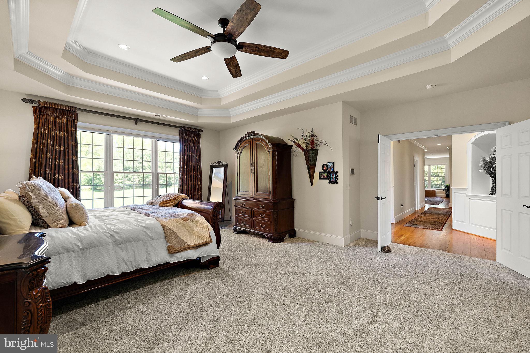
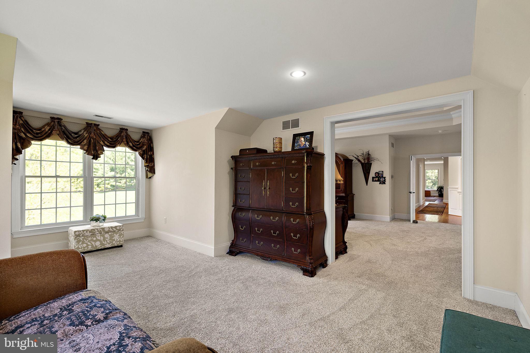
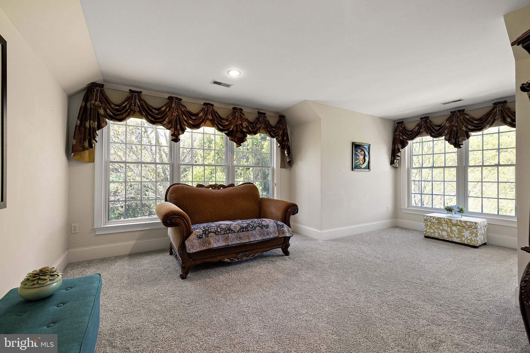
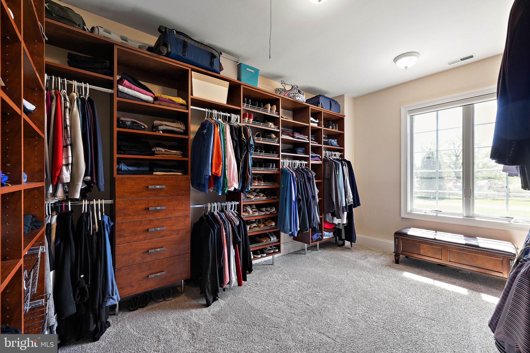
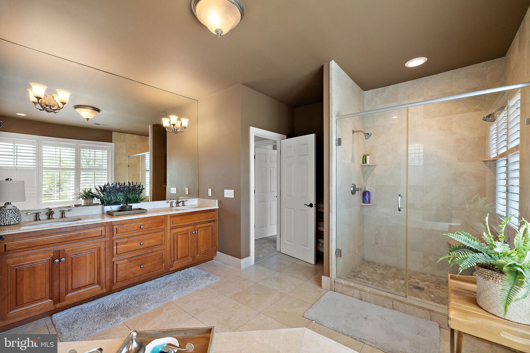
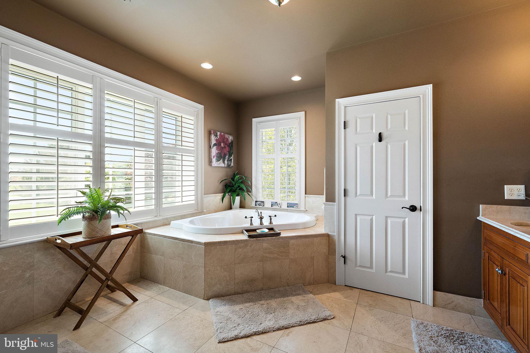
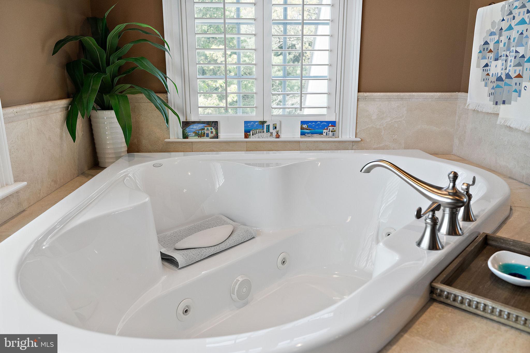
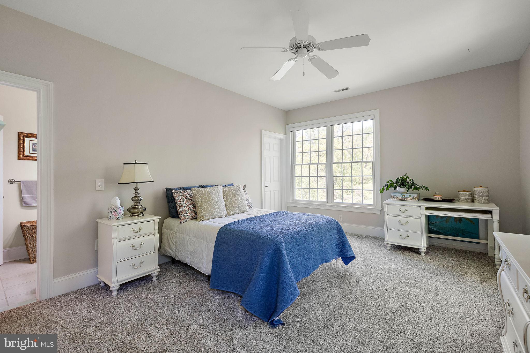
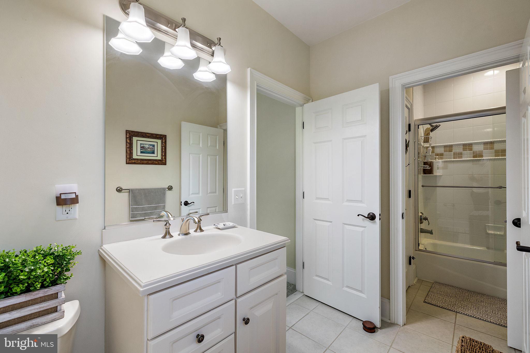
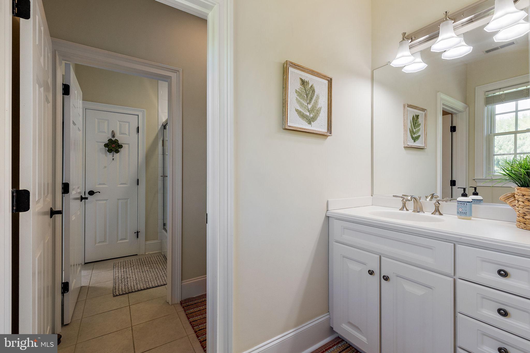
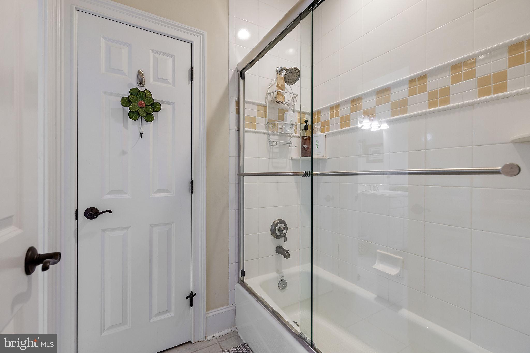
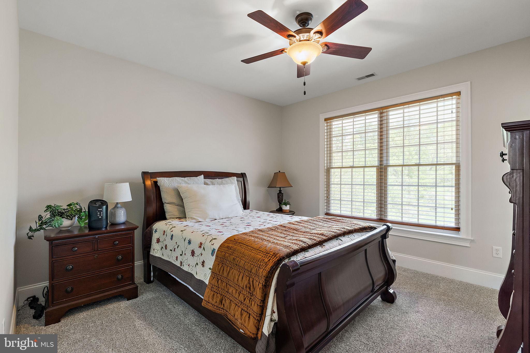
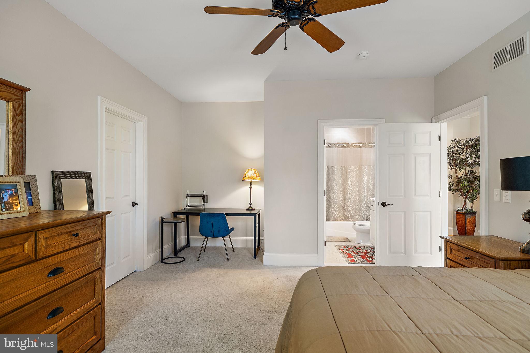
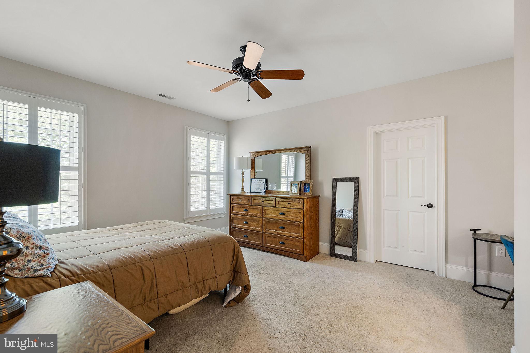
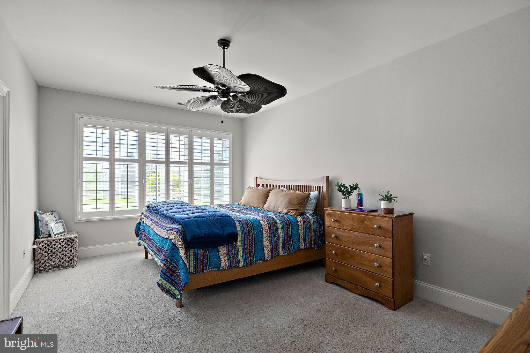
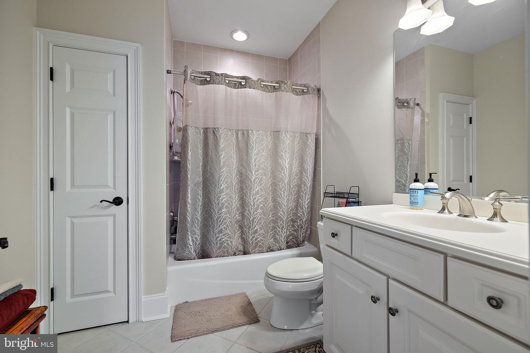
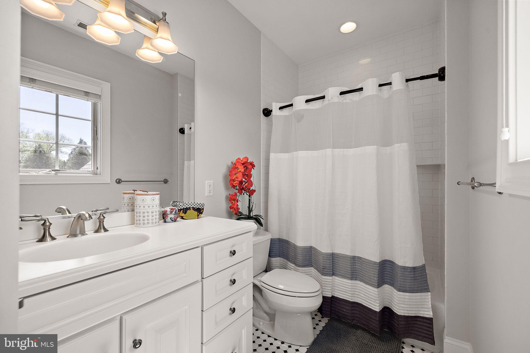
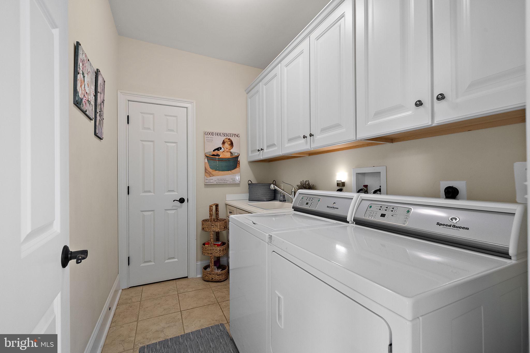
Upstairs, the primary bedroom suite is a true retreat with a spacious bedroom, sitting room, walk-in closet, and a luxurious private bath featuring double sinks, an oversized shower, a Jacuzzi tub, and a private toilet room. The second floor also offers four additional bedrooms, three bathrooms, including a shared bath with private sink rooms, and a convenient laundry room.

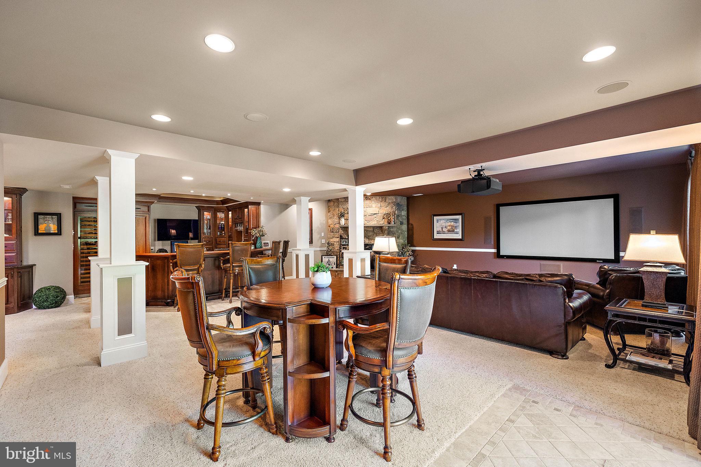
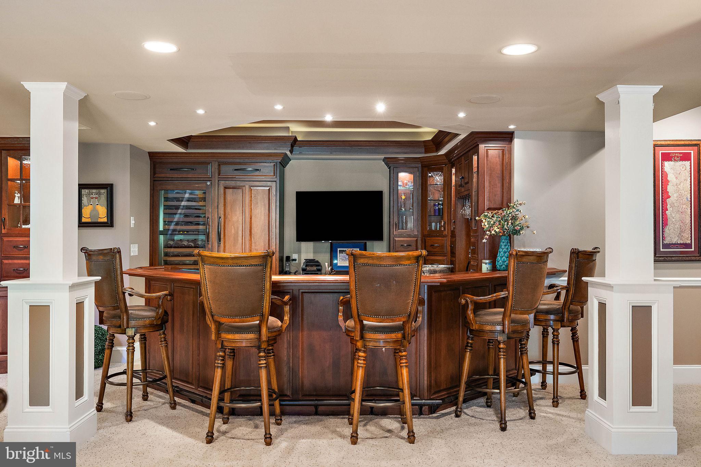
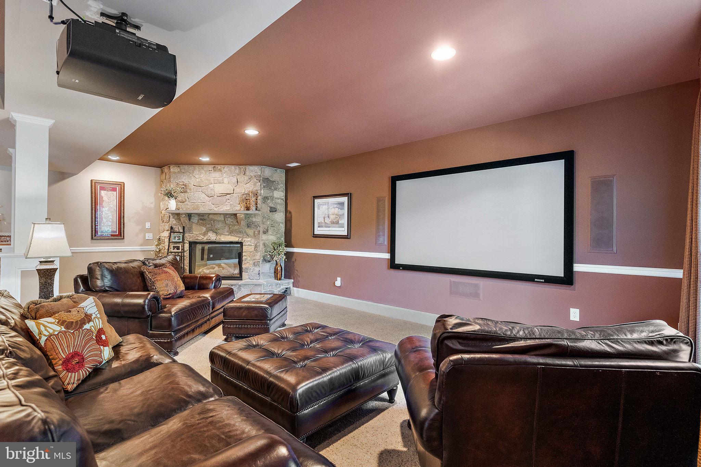
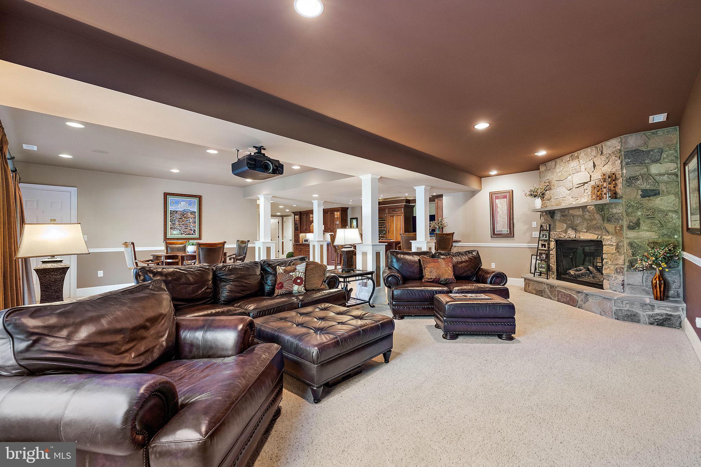
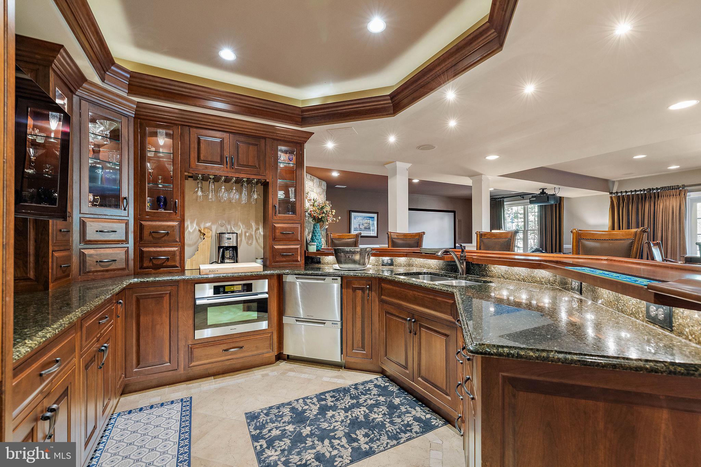
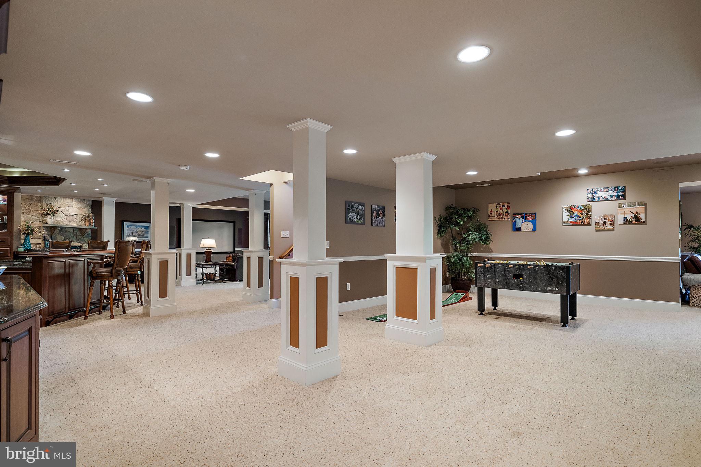
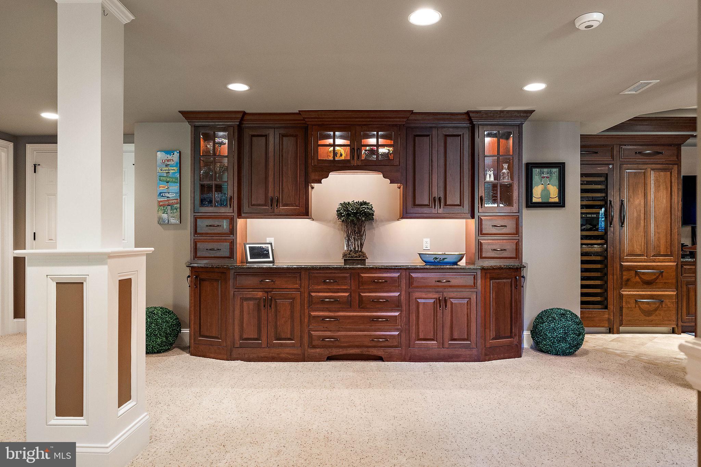
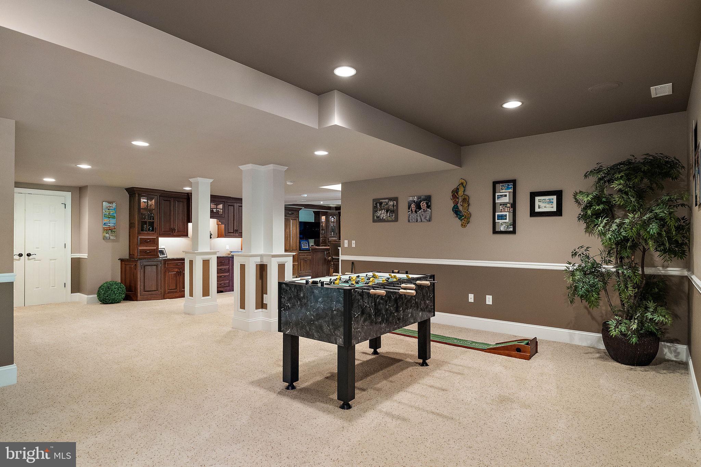
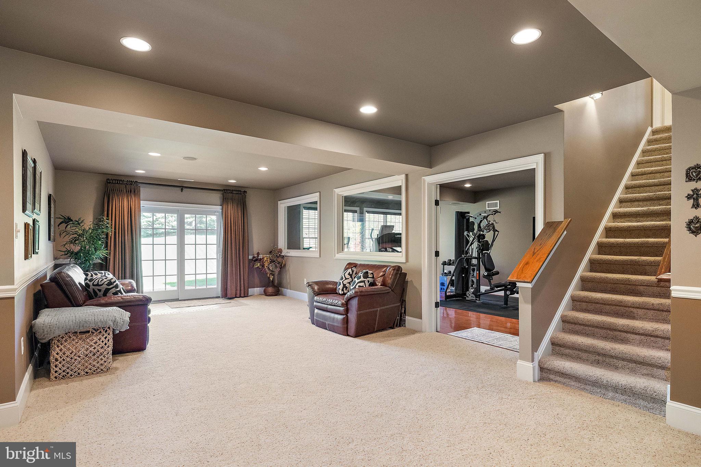
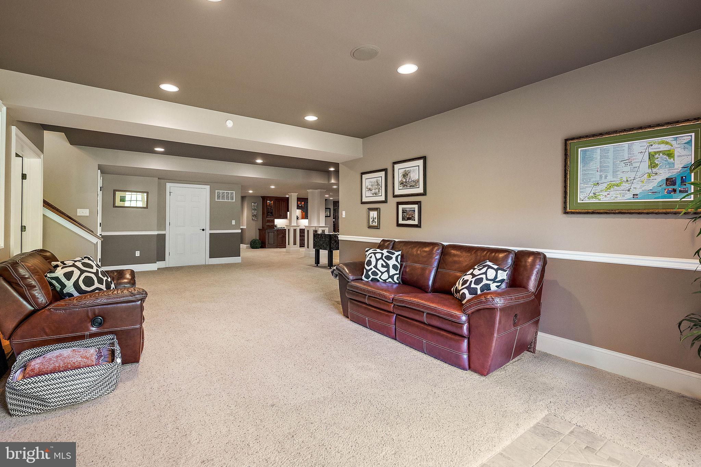
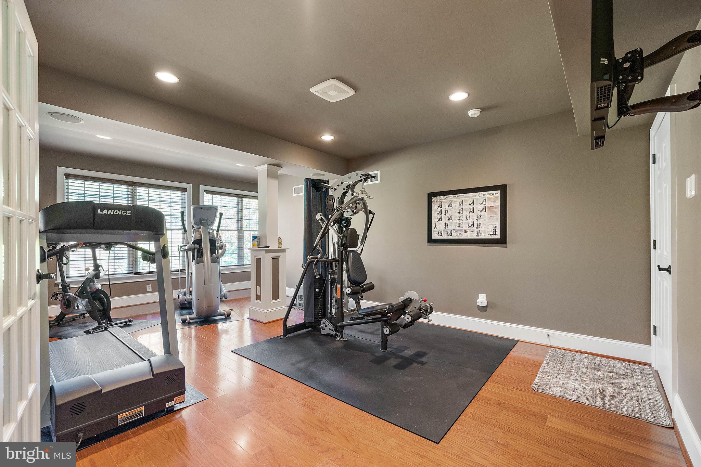
The finished lower level is an entertainment haven, complete with a second kitchen, a media room with a fireplace, a game area, an exercise room, a full bath, and ample unfinished storage. This level provides endless possibilities for recreation and relaxation.

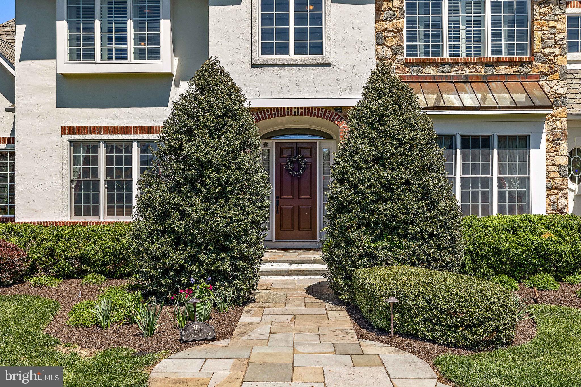
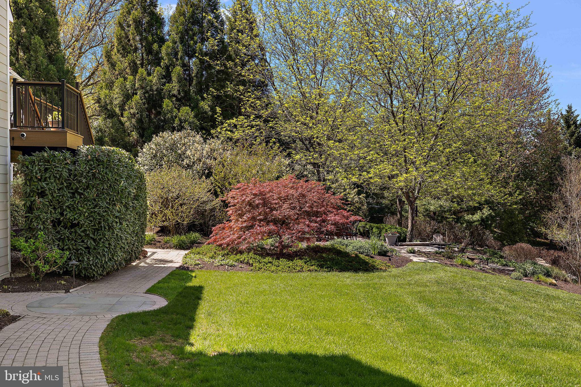
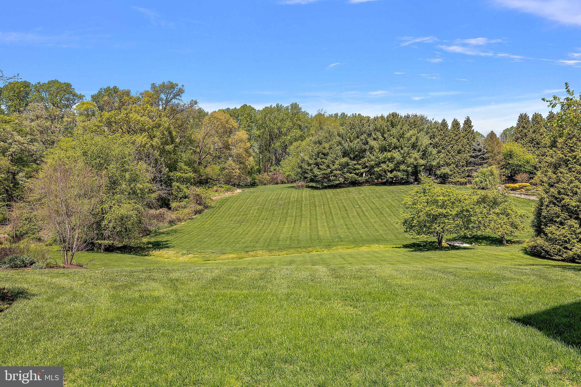
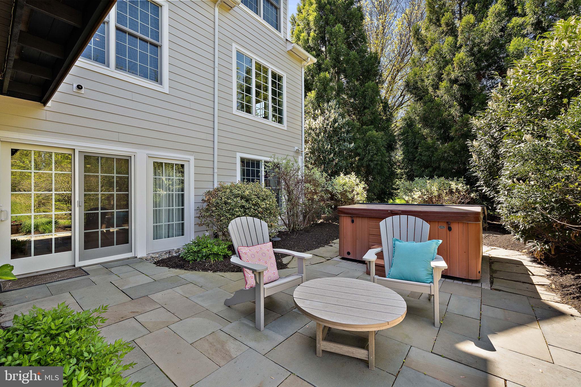
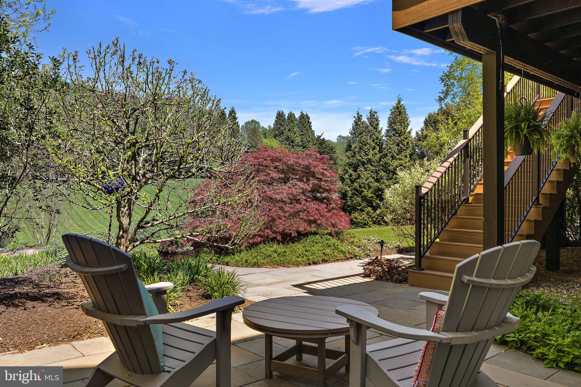
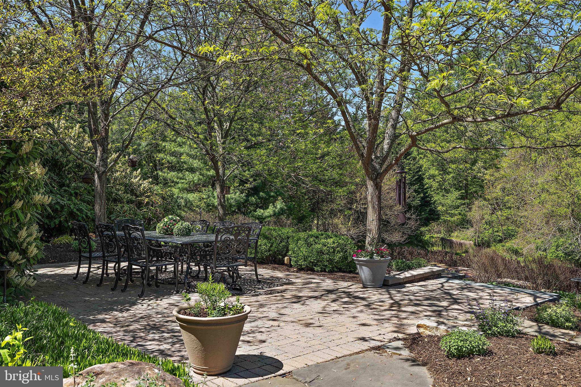
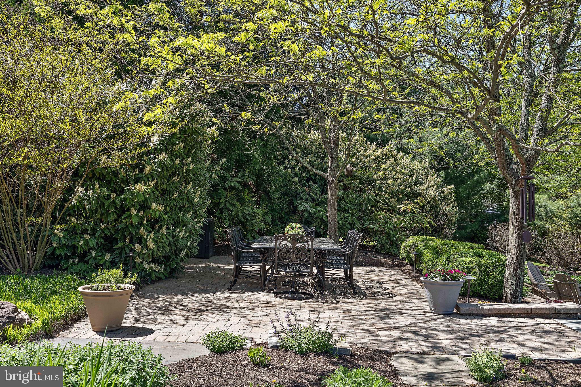
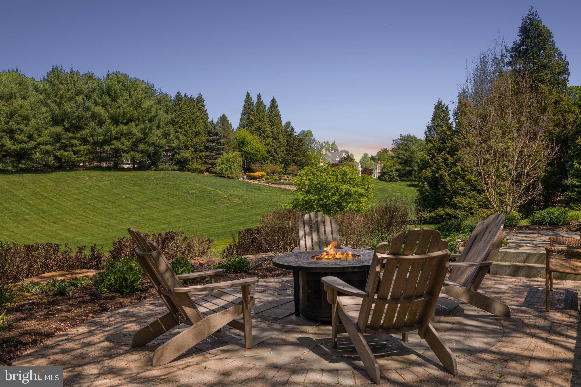
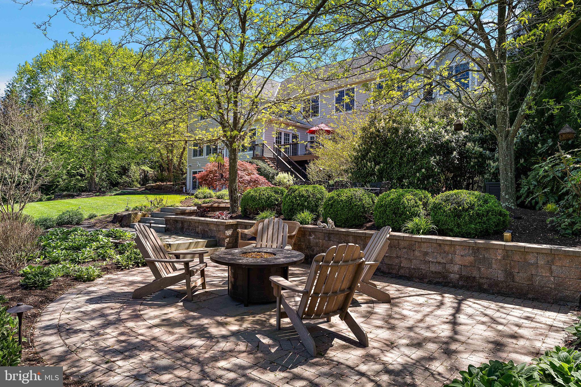
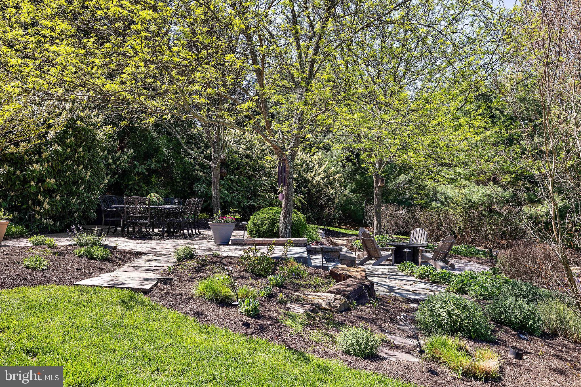
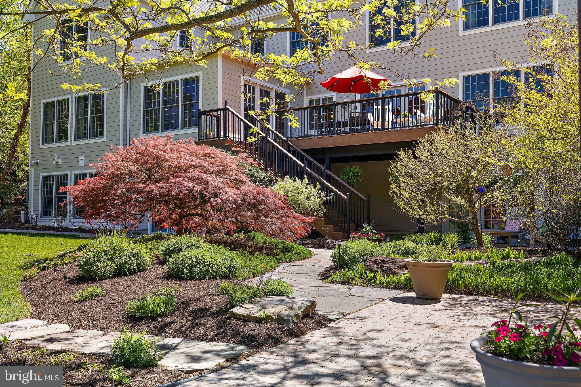
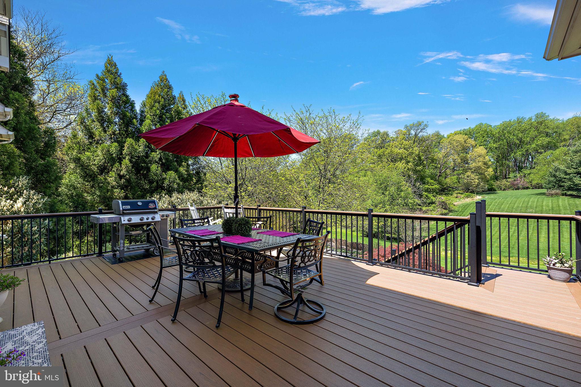
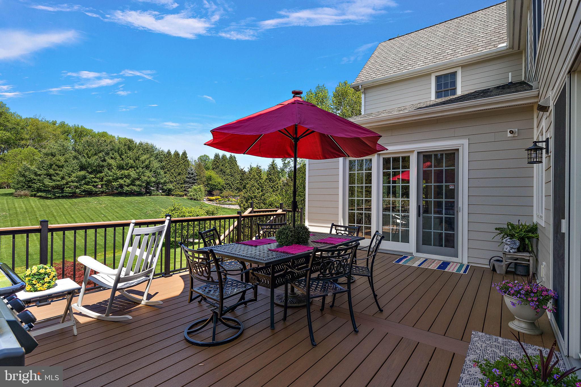
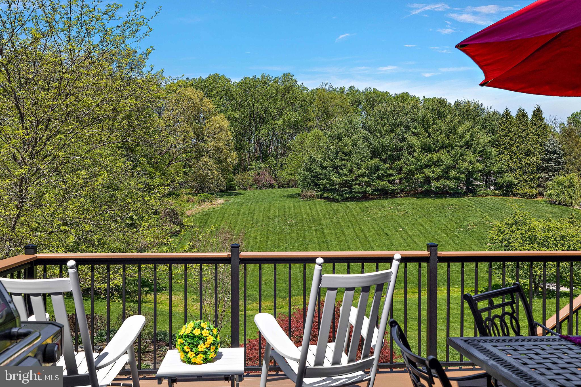
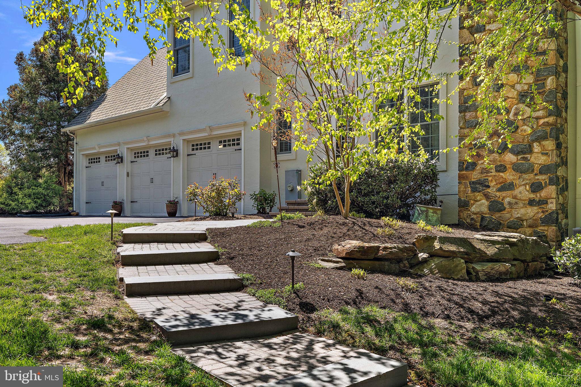
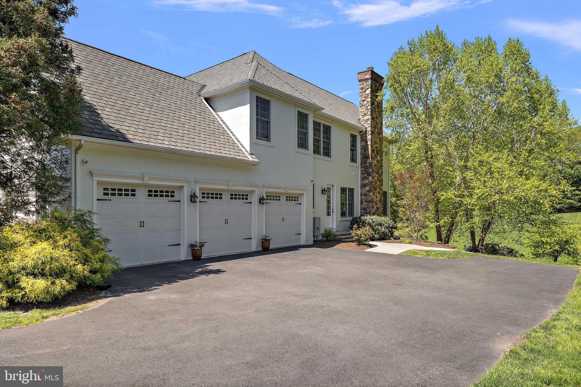
The exterior of the home is equally impressive, with a deck and tiered terrace that offer breathtaking views of the surrounding landscape and the opportunity to soak in the hot tub surrounded by nature. The property includes a 3-car garage, a circular drive court, and a small creek that adds to the charm of this private oasis. The stone, Hardie board, and stucco exterior complete this exquisite home, which is located within walking distance to the charming historic village of Centreville, known for its quaint shops and dining options. Stucco remediation completed in 2025.

Don't miss the opportunity to make 107 Centrenest Lane your new home—a perfect blend of luxury, comfort, and privacy in a serene setting.

107 CENTRENEST LANE

Message successfully sent.

What would you like to know?

What is 3 + 4 ?

I agree to receive email communication and understand I can unsubscribe at any time.

I agree to be contacted by Charis Realty Group via call, email, and text for real estate services. To opt out, you can reply 'stop' at any time or reply 'help' for assistance. You can also click the unsubscribe link in the emails. Message and data rates may apply. Message frequency may vary. Privacy Policy

Related Properties

Welcome home to 3314 Breidablik Drive—where luxury, nature, and timeless design come together in perfect harmony. This uniquely architectural designed estate is nestled  on a breathtaking 2+ acre homesite in the prestigious Breidablik community, just minutes from Greenville, Tatnall School, premier shopping, fine dining, and major commuting routes. This extraordinary custom cedar residence offers a rare combination of luxury, privacy, and timeless craftsmanship. Encompassing approximately 6,550 square feet, this one-of-a-kind home showcases spectacular panoramic views overlooking Hoopes Reservoir from its expansive multi-tier custom deck. From the moment you enter, you’ll be captivated by soaring vaulted ceilings, handcrafted hardwood floors with custom inlays, abundant natural light from skylights, and an impressive open-concept floor plan designed for both elegant entertaining and comfortable everyday living. The dramatic great room is highlighted by a floor-to-ceiling stone fireplace, creating a warm and inviting centerpiece while seamlessly flowing into the dining area and gourmet kitchen.
The luxurious chef’s kitchen is beautifully appointed with an oversized stainless-steel refrigerator, granite countertops, an abundance of custom 42-inch designer cabinetry, premium appliances, generous prep space, and convenient access to the oversized two-car garage.
The main-level owner’s retreat serves as a private sanctuary featuring direct access to the rear deck, dual walk-in closets, and a spa-inspired bath complete with porcelain tile, dual vanities, and upscale designer finishes. The upper level offers an exceptional private guest or in-law suite featuring a spacious bedroom and beautifully updated full bath with premium fixtures, providing comfort and privacy for family or visitors.
The fully finished walk-out lower level is an entertainer’s dream, offering three generously sized bedrooms with ample closet space, a spacious recreation and game room, an impressive theater room, an expansive family room centered around a second wood-burning fireplace, a full bath, and direct access to the picturesque backyard. Outdoor living is simply remarkable. The expansive custom multi-level deck provides the perfect setting for morning coffee, outdoor dining, entertaining guests, or simply relaxing while enjoying the tranquil wooded surroundings and unforgettable views of Hoopes Reservoir. The professionally maintained grounds provide exceptional privacy and create a true estate-like setting. This architectural masterpiece combines rustic elegance with modern luxury in one of Wilmington’s most sought-after neighborhoods. Opportunities to own a custom home of this caliber, offering exceptional craftsmanship, breathtaking scenery, and an unbeatable location, are truly rare.
#DENC2108714

WILMINGTON

3314 BREIDABLIK DRIVE

5 Beds

3 Baths

6,450 Sq.Ft.

$2,490,000

MLS#: DENC2108714
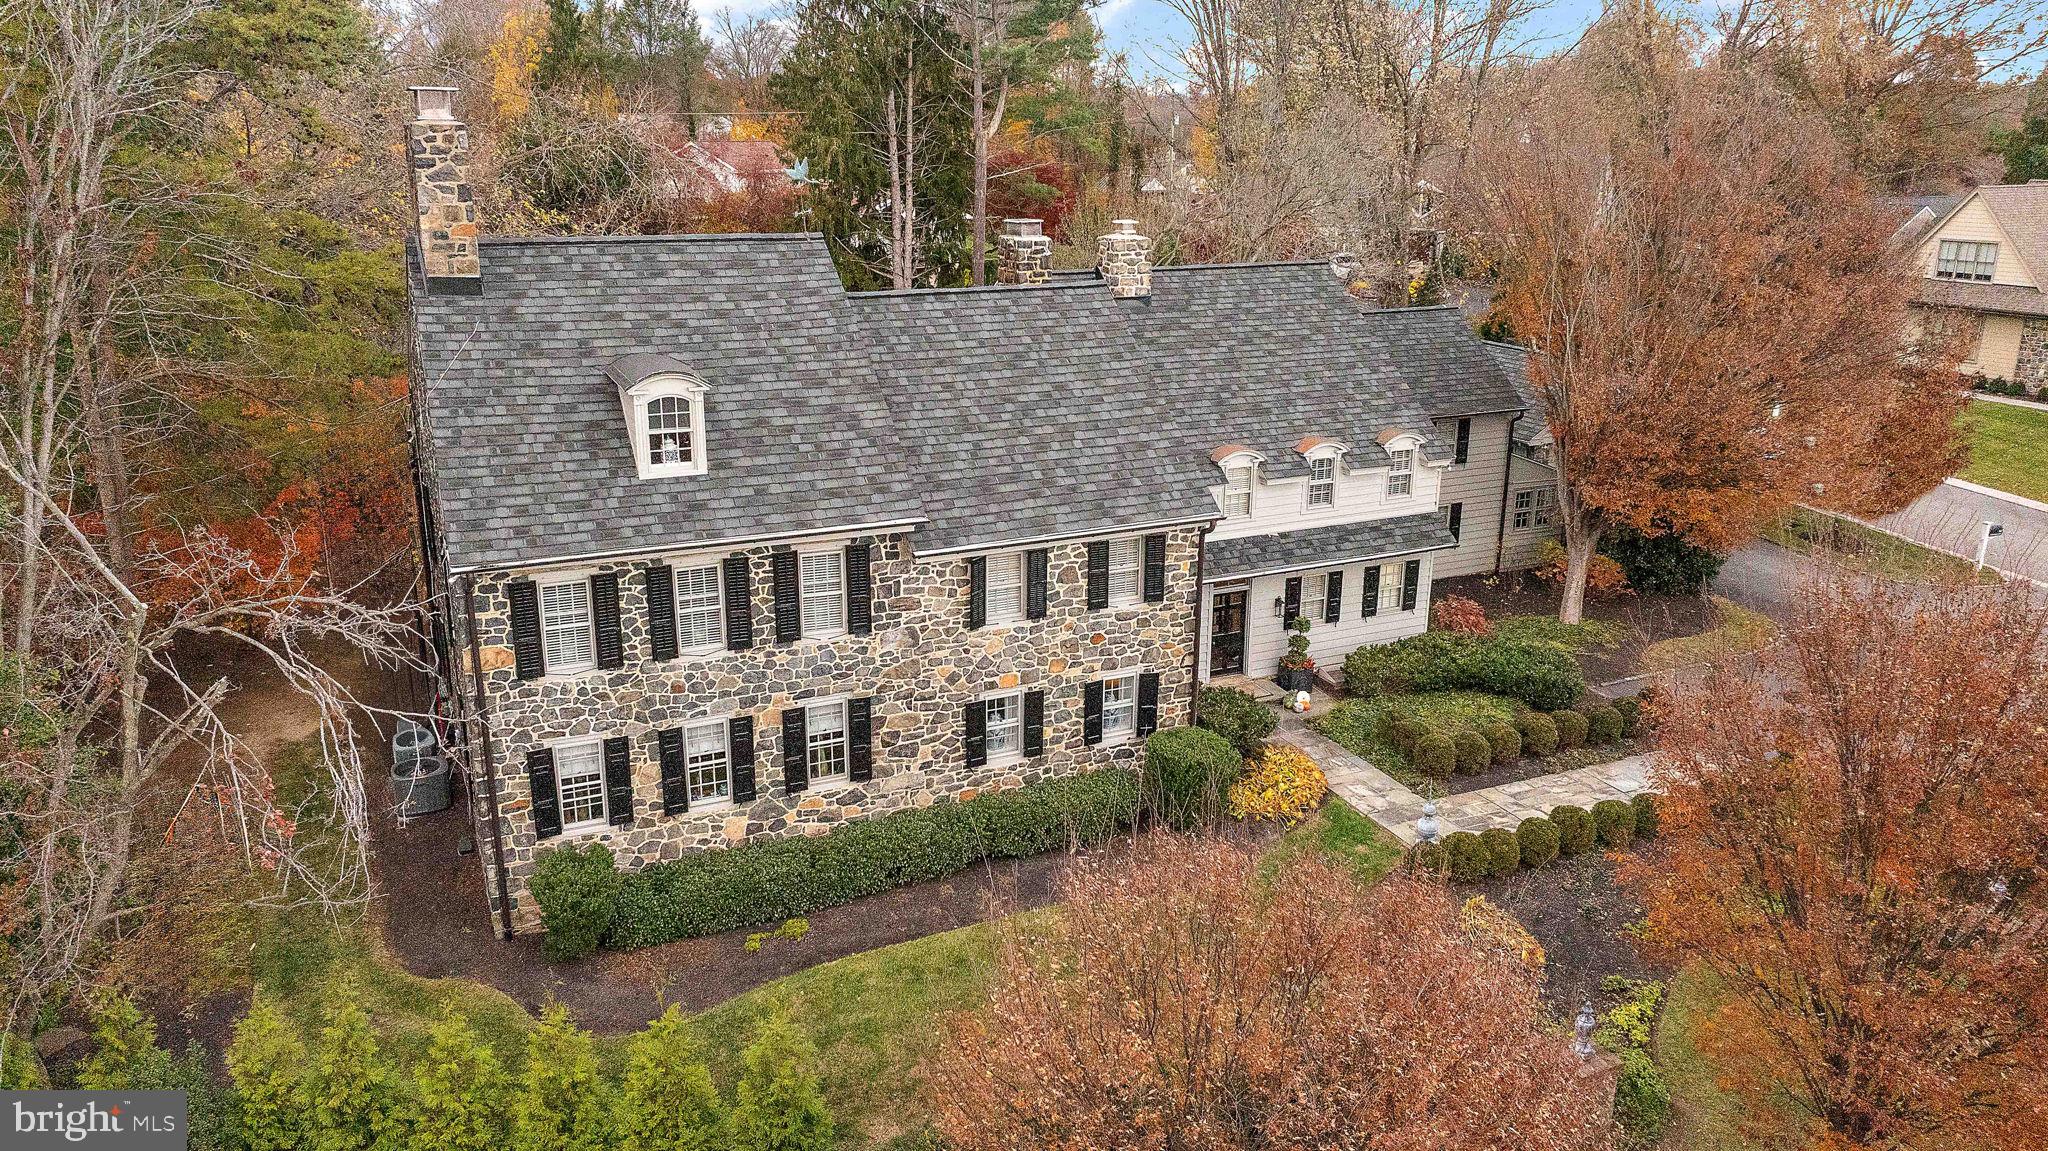
Exceptional opportunity to own a beautifully renovated home with classic historic elegance within walking distance to the restaurants and shops of Greenville proper. The original construction of this stone home dates back to 1802 and the story passed down through the years is it was built for the first sheriff of either Wilmington or New Castle County. Modernization through the years has not taken away from the hallmark of construction this time period is known for.  The renovation project will be completed in mid-January when Dewson construction replaces all existing original windows with new Pella models. Gorgeous random with hardwood floors that were recently refinished flow through the home width pegged floors on most of the main level, poplar on the 2nd floor, and heart of pine on the 3rd floor.  Beautiful doors adorn built-ins and elegant millwork highlights many of the spaces.  Home features 6 fireplaces with a mix of wood and natural gas. Abundant living space for entertaining and work from home options. The kitchen has been fully renovated with abundant cabinetry, quartz counters, and high-end appliances like 6 burner Wolf stove, SubZero refrigerator, and 2 dishwashers. During renovations a wall was removed to open the space up into a family and added a Butler’s pantry with fully equipped wet bar. Upstairs the primary owner's suite is sure to please and includes large bedroom with fireplace, walk-in closet, and spacious master bath that has been fully reimagined to include vaulted ceilings, dual vanity and a shower with skylight bringing the outdoors in. Three additional bedrooms each with a dedicated full bath and laundry room complete the second floor. The third floor is reached by two different staircases with storage and cedar closet with sink closest to primary bedroom and an additional bedroom with fireplace and full bath on opposite side of home. Enjoy the beautifully hardscaped and landscaped half acre from the screened in porch or patio. Ample parking in the front courtyard or detached two car garage.
#DENC2094442

WILMINGTON

302 STONE BROOK DRIVE

5 Beds

5 Baths

5,150 Sq.Ft.

$1,950,000

MLS#: DENC2094442
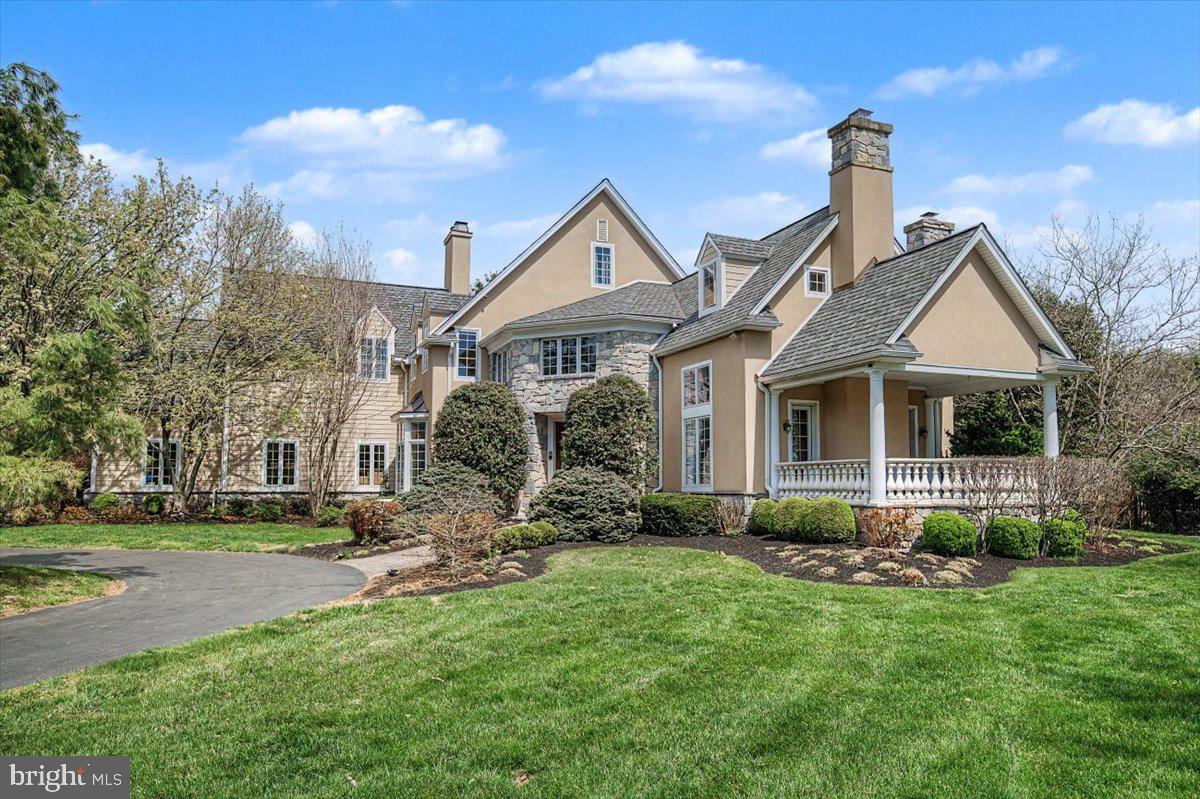
Discover refined living in this masterfully updated Greenville estate, tucked within the ultra‑private, 13‑home community of Stoney Run. Set on over 3.6 acres of manicured grounds, the residence blends timeless elegance with modern luxury at every turn. A grand two‑story foyer introduces sun‑filled, open spaces designed for both intimate living and large‑scale entertaining. The chef’s kitchen, professional appliances, and reimagined butler’s pantry elevate everyday living, while the private in‑law suite offers unmatched versatility. The sumptuous owner’s suite is a sanctuary unto itself—complete with dual‑sided fireplace, spa‑level bath, expansive dressing room, and private office. Additional suites and flexible spaces accommodate a range of lifestyles with ease. An exterior home generator offers extra carefree living in this beautiful home. 
The lower level rivals a luxury resort, featuring a full kitchen, media and fitness areas, potential wine storage, and generous recreation space. Outside, a sparkling pool, hot tub, and pool house create a breathtaking backdrop for year‑round enjoyment. 
A rare Greenville offering—where privacy, craftsmanship, and luxury converge in Greenville.
#DENC2101118

WILMINGTON

9 SUMMIT LANE

6 Beds

5 Baths

6,525 Sq.Ft.

$2,750,000

MLS#: DENC2101118

 - property

Send a message

Message successfully sent.

Your message

What is 3 + 4 ?

Reason for contacting?

I agree to receive email communication and understand I can unsubscribe at any time.

I agree to be contacted by Charis Realty Group via call, email, and text for real estate services. To opt out, you can reply 'stop' at any time or reply 'help' for assistance. You can also click the unsubscribe link in the emails. Message and data rates may apply. Message frequency may vary. Privacy Policy

Sign Out

Virtual Assistant

Would you like to take the next step with this property? We can help you schedule a showing or virtual tour, or send you more details.

Yes, I would like more information.

Thank You for Your Reply, One of Our Agents will contact you as soon as possible

No, maybe later.

Thank you, you can always contact me via email, phone number or through the contact form.

Realhub AI

Lucy - Your AI-Powered Realtor

Update Your Temporary Password

Personalize your search

Enter your email and we'll notify you immediately when new listings match what you're looking for.

or enter email address

Already have an account ? Login here

Continue your home search

I agree to receive communications and understand I can unsubscribe at any time.

I agree to be contacted by Charis Realty Group via call, email, and text for real estate services. To opt out, you can reply 'stop' at any time or reply 'help' for assistance. You can also click the unsubscribe link in the emails. Message and data rates may apply. Message frequency may vary. Privacy Policy

Already have an account ? Login here

We use cookies

We use cookies primarily for analytics to enhance your experience. By accepting, you agree to our use of these cookies. You can manage your preferences or learn more about our cookies policy.