Properties

Browse or get in touch to schedule a walkthrough.

  • Nearby me
Price range

Popular Features

Community Features

Association

Property Features

Waterfront

View

Exterior Features

Interior Features

Style

10000 properties match your criteria

Updated 1 minute ago

E-Alert name
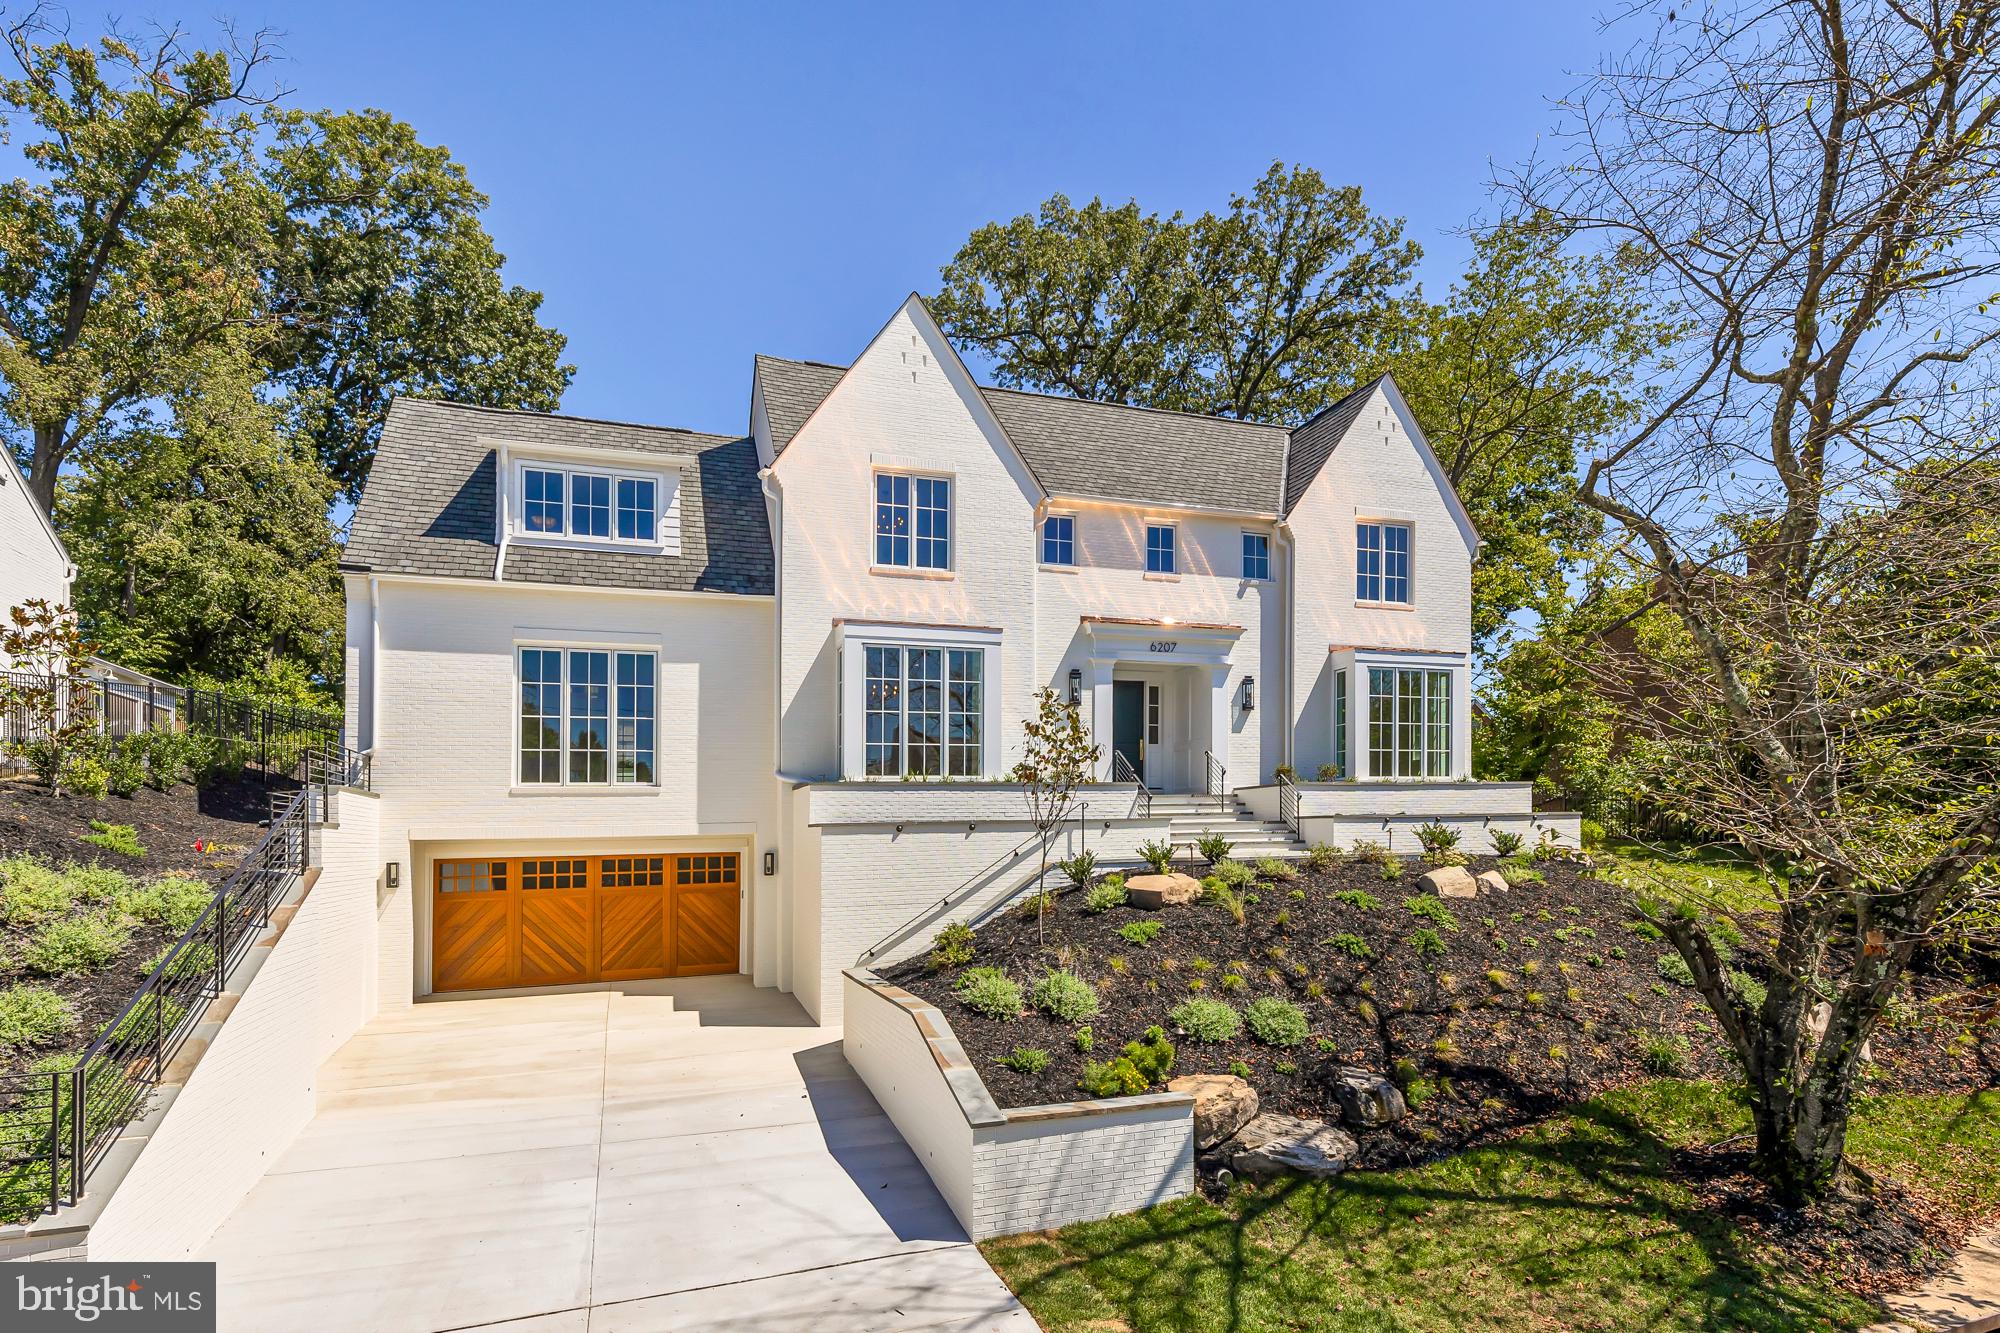
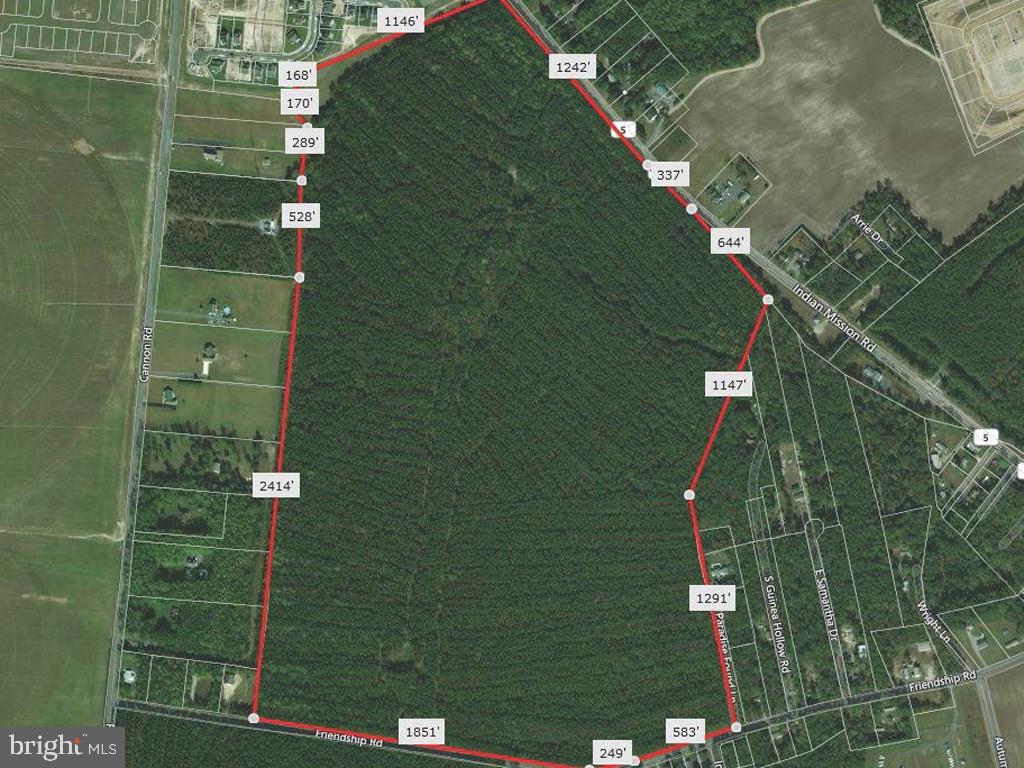
Welcome to Firefly Pines - Sophisticated country living.  The existing 3,777 SF mid-century modern home, built in 1967 on 19+ acres of land that is not currently deed restricted offers a unique opportunity for expansion or complete reinvention. Whether you choose to build upon the current footprint or create a design/build that reflects your personal vision, the possibilities are endless. The home currently has a rare pending permit for a gravity-fed 5 bedroom septic system which adds exceptional value for future development. Enrolled in Act 319 (clean & green) for significant ongoing tax savings while not under conservation easement.  This extraordinary property offers a combination of privacy, flexibility, and strategic value.  Perched at a desirable elevation with gently rolling topography, a natural freshwater spring and expansive seasonal views. This is more than land - it's a remarkable legacy asset. With no current deed restrictions, the future owner maintains full control of land use.  For those with an estate planning lens, this property presents a unique potential opportunity to unlock substantial federal and state tax deductions, and estate tax exclusions through future land preservation - a powerful vehicle for both wealth preservation and environmental stewardship.  In a township where most of the larger parcels are already preserved, this property is atypical with a remarkable long-term upside.  Sold as is.  Located in the award-winning New Hope- Solebury School District, minutes from downtown New Hope and the Route 202 commuter corridor; 69 miles miles from the Holland & Lincoln tunnels; 67 miles to Verrazzano Bridge; 21 minutes to Princeton & 45 minutes to Philadelphia.  Centrally located to rails & airports.
#PABU2099708

SOLEBURY

6853 PHILLIPS MILL ROAD

4 Beds

4 Baths

3,777 Sq.Ft.

$4,999,000

MLS#: PABU2099708

Coming soon
Stunning new construction home in McLean offering 8,000+ square feet of modern luxury living across three finished levels.  This thoughtfully designed residence, sited within the Langley High School pyramid, features 11-foot ceilings on the main and upper levels, expansive floor-to-ceiling windows, and a seamless open-concept layout ideal for both everyday living and entertaining. The main level includes a gourmet kitchen, separate catering kitchen, spacious family and dining areas, a private office with outside access, main-level bedroom suite, and indoor pool.  Upstairs, enjoy generously sized en-suite bedrooms with balconies, including a luxurious primary suite with sitting area, fireplace, and 2 private balconies. The fully finished lower level is an entertainer’s dream, complete with a home theater, wet bar, fitness room, recreation room, and additional living space or 2nd office with walk-out.  The exterior showcases a sleek modern design with stucco, stone veneer, wood accents, glass railings, and oversized windows, complemented by outdoor living spaces.  A rare opportunity to own a custom modern home combining scale, design, and functionality in one of McLean’s most desirable locations.  Property will be completed by August 31, 2026
#VAFX2298206

MCLEAN

8400 MARTINGALE DRIVE

6 Beds

5 Baths

8,155 Sq.Ft.

$4,999,000

MLS#: VAFX2298206

Presenting three soon-to-be-constructed residences by Reel Homes. Discover 1113 Ingleside Ave, a stunning custom home with a 3-car garage on a meticulously maintained, over half-acre lot in Downtown McLean. Boasting over 9,000 Sq Ft of master craftsmanship, this home is adorned with exquisite details in every room, curated by an interior designer. The main level features a spacious bedroom with cathedral ceiling, beautiful chef's gourmet kitchen equipped with a 6-burner Wolf range and 48-inch Sub-Zero Fridge. Custom ceiling work, 7" engineered flooring, and an Elevator to all four floors add to the allure. Enjoy outdoor living with front and rear porches, plus a sizable screened-in back porch with a fireplace—an entertainer's dream. The flat backyard is ideal for a pool or play. Inside, experience 10ft ceilings, 8ft doors, and a huge mudroom with cubbies, drawers, custom tile, and a separate half bath. The main level also hosts a study/office, and the kitchen seamlessly opens to the family room with a fireplace. Upstairs, find four en suite bedrooms, including a spacious primary bedroom with oversized walk-in closets and a luxurious spa/bath. A loft and a separate office/craft room provide additional versatile spaces. The lower level is designed for entertainment and wellness, featuring fabulous natural light, a powder room, a bedroom with a private bath, a media/game room, a big exercise room, a fireplace, a wet bar with an island, and a vast recreation room. Modern amenities include a tank-less hot water heater, high-efficiency HVAC with Nest thermostats, full in-ground irrigation, and a home generator—a commuter's dream! Located within the Langley High School pyramid, minutes away from Tysons, Clemyjontri Park, Downtown McLean, public library, and parks—all within walking distance. Don't miss the opportunity to call this exceptional property home. Call for Appointment, completion dates. Call for anticipated completion. Please do not walk construction site without builder.
#VAFX2155754

MCLEAN

1113 INGLESIDE AVENUE

7 Beds

7 Baths

9,208 Sq.Ft.

$4,999,000

MLS#: VAFX2155754

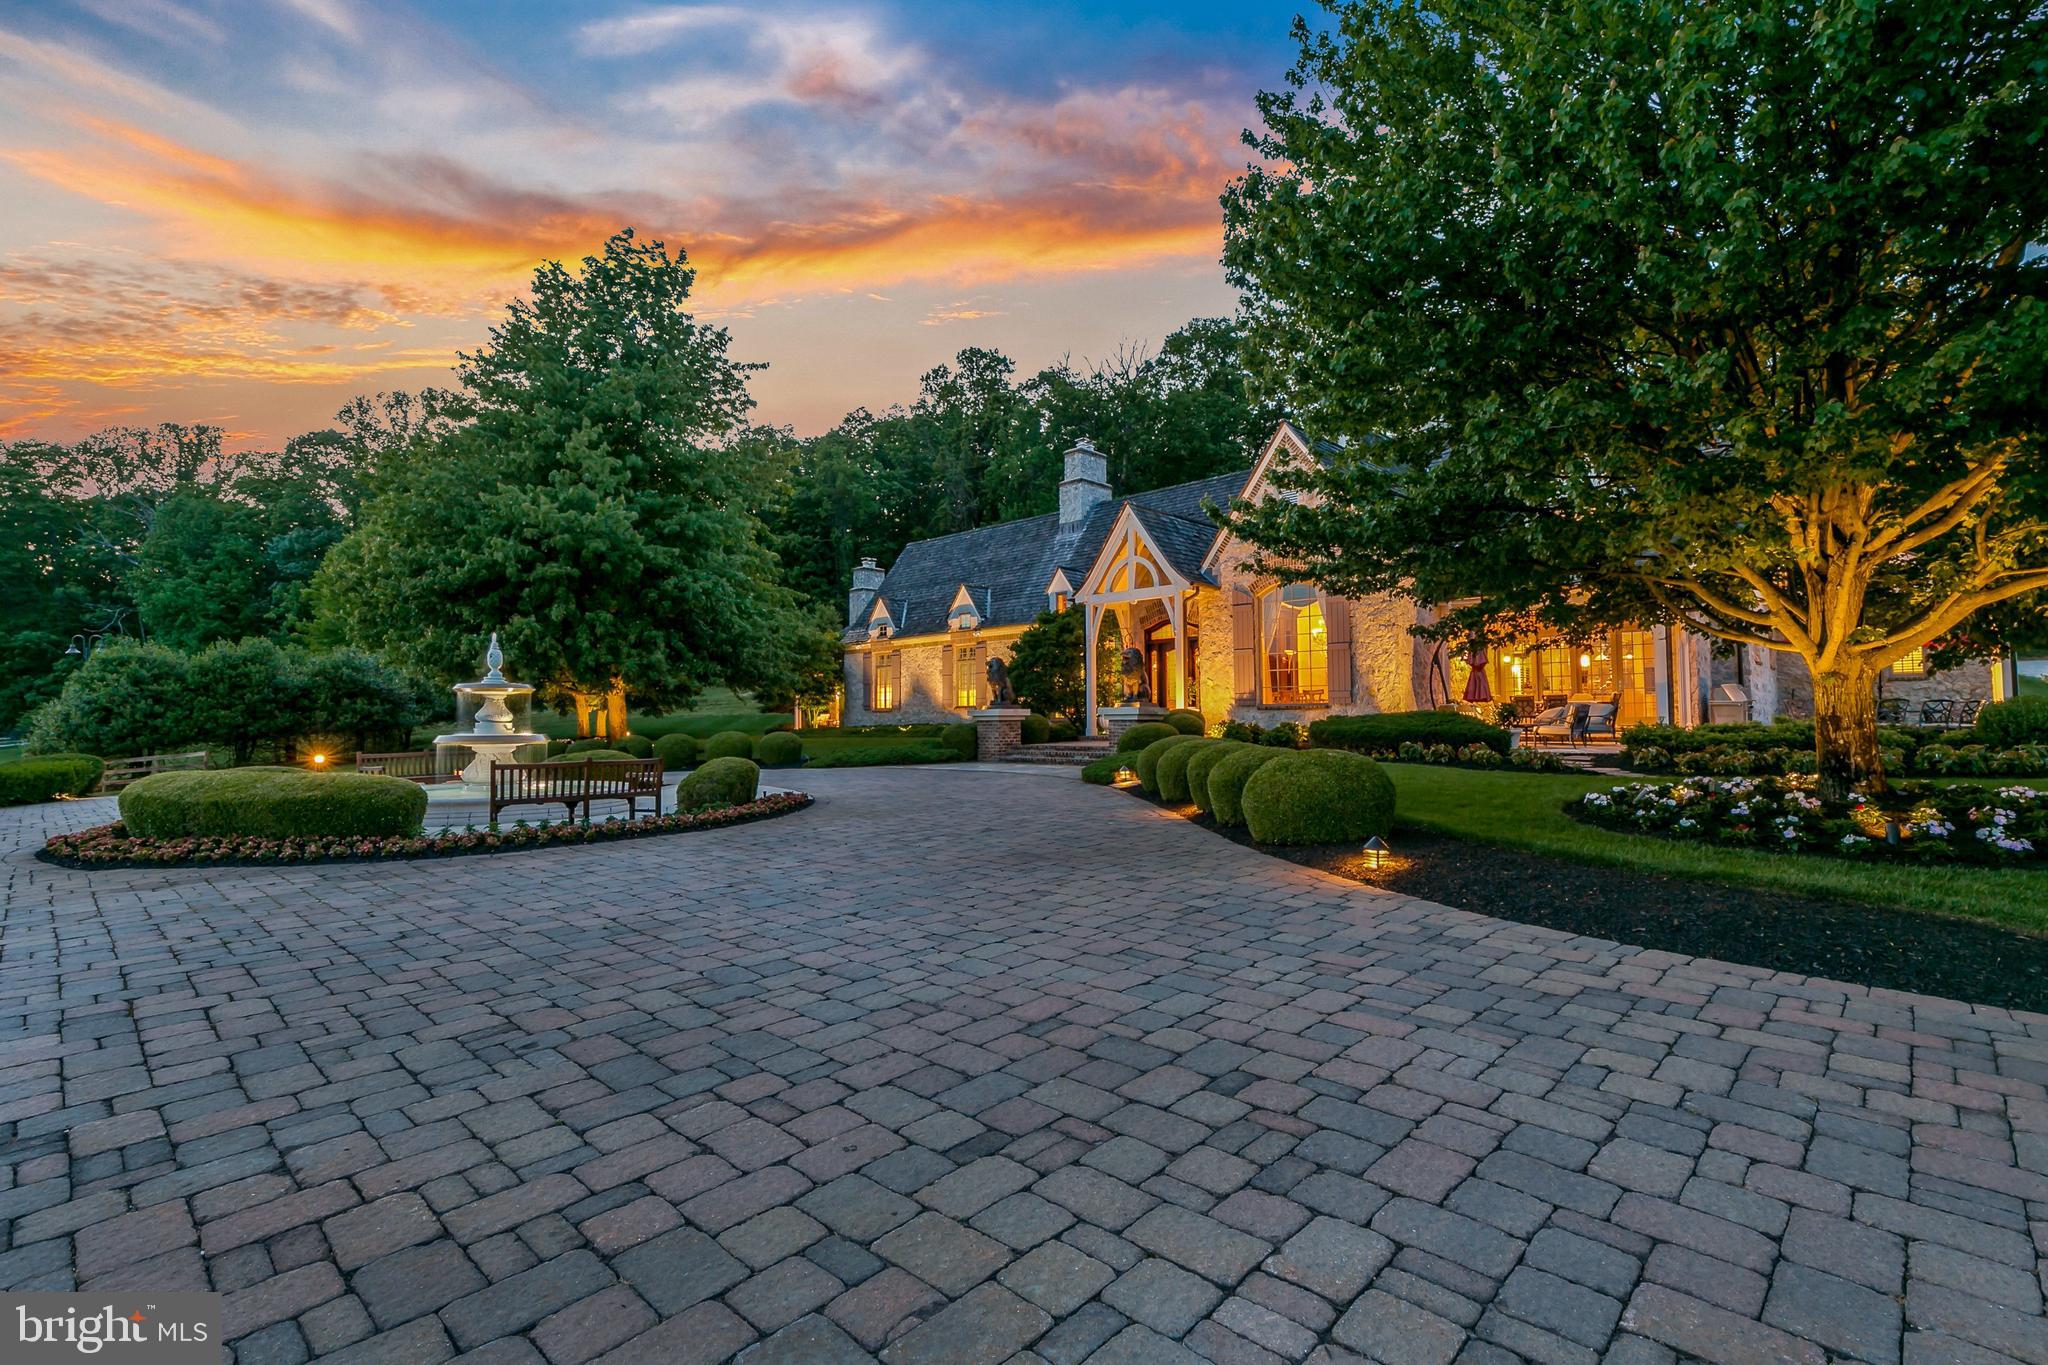
Seaton Place Farm — A legacy estate of scale, privacy, and distinction in the heart of Hunt Country. Back on market through no fault of the property or sellers. Originally under contract as a secondary country retreat, the buyers' circumstances and timing changed. Inspections were completed successfully, and the reports are available upon request.

Set between Upperville and Delaplane, on the edge of coveted Mellon land and within Piedmont Hunt territory, this 55± acre estate represents a category of ownership rarely available—and increasingly impossible to recreate. Defined by land, location, and architectural presence, it offers a level of privacy and permanence that distinguishes it from typical offerings.

The circa-1840 brick residence—spanning approximately 5,800 square feet—has been carefully evolved to meet modern expectations while preserving its historic integrity. Positioned to command the landscape, the home is surrounded by curated outdoor environments including formal stone courtyards, a koi pond, a marble and wrought-iron rotunda, and a pool designed for both entertaining and retreat.

Interiors are grounded in authenticity yet executed with refinement. Original materials—exposed brick, antique flooring, hand-blown glass, and period mantels—are complemented by elevated updates and a cohesive design approach. The primary suite offers privacy, natural light, and elevated views across the property, reinforcing a sense of quiet separation from the everyday.

A newly reimagined kitchen and great room anchor the residence with a distinctly modern luxury sensibility. Featuring an imported Lacanche range, bespoke cabinetry, premium appliances, and a cathedral ceiling framed by a substantial stone fireplace, the space delivers both visual impact and functional excellence. Published and thoughtfully designed, it is the true center of the home.

A separate carriage house introduces flexibility without compromise. Fully independent, with three bedrooms, two baths, and a complete kitchen, it functions equally well as a guest residence, staff quarters, or income-producing asset. Its established record as a highly rated luxury rental underscores both its quality and appeal.

The estate’s amenities extend beyond expectation.

A private Par 3 golf course—with three professionally designed greens and eleven tee boxes—offers a rare, low-maintenance recreational asset. A substantial pond with dock, an established barn complex, and extensive supporting infrastructure position the property for equestrian use or broader lifestyle pursuits.

The barn includes six stalls with individual run outs, a wash stall, dual tack rooms, loft storage, and flexible auxiliary space suitable for modern adaptations—fitness, storage, or collection use. Additional features include fenced pastures, run-in sheds, a creek-fed field, greenhouse, garden, and supporting agricultural structures—creating a fully realized estate environment.

This is a property that operates at a different level.

Private, complete, and inherently limited by geography and legacy land constraints, Seaton Place Farm offers a compelling opportunity for the buyer seeking scale, discretion, and long-term value in one of Virginia’s most established and tightly held regions.

A refined Hunt Country estate—offered for those who understand the difference.
#VAFQ2018358

DELAPLANE

1787 LIGHT HORSE LANE

4 Beds

3 Baths

5,702 Sq.Ft.

$4,999,000

MLS#: VAFQ2018358

Ignore the year built date!  The original home was leveled except for a foundation wall.  This home was built in 1993!  One of the most incredible homes you will ever see and on a truly beautiful, usable, close-in,  4+ acre setting along with one of the most coveted addresses in Potomac!   The construction and finishes are of the highest, craftsman-level quality.  Before you even enter, you will notice the perfect masonry, rolled edging brick steps and tall, mahogany front doors.  Inside, but out of sight, is the steel beam construction and expert electrical wiring.   The dramatic two story entry foyer with a double sweeping staircase and a custom "skylight" will take your breath away.  The gorgeous interior finishes include marble flooring with granite inserts, premium grade Brazilian cherry flooring with wood inlay and brass detailing, the most magnificent millwork: dentil molding, wainscoting, fluted column accents.  Wait till you see the cherry wood paneled Library with a vaulted ceiling, double palladian windows and a handsome carved wood gas fireplace.  The vaulted ceiling was installed by a master craftsman with matching cherry panels.  Throughout the home, Wayne Maddox, the architect, repeated curved doorways and windows offering exceptional symmetry.  Mr. Maddox's thoughtful and practical design allows for extraordinary entertaining spaces as well as comfortable, casual living areas.  His use of a transverse hallway allows for easy access to every room and the elevator offers easy access for all ages and abilities.  The exterior includes a secure, gated entry, professional, manicured landscaping and hardscaping.  The rear stone terrace is perfect for summer entertaining poolside.  The all brick pool house with "his" and "her" baths is beautifully crafted as well and is a wonderful statement piece for the rear setting.   Enjoy acres of rolling lawn, along with a barn/stable with water and electricity.  This offering is unrivaled; this estate cannot be reproduced anywhere near this price.   Call for your private showing today!
#MDMC696338

POTOMAC

9111 HARRINGTON DRIVE

5 Beds

8 Baths

12,810 Sq.Ft.

$4,998,000

MLS#: MDMC696338

Elegant custom home w/ sweeping views of the Naval Academy &Severn River. Watch the Blue Angels by the waterside pool, hot tub, outdoor kitchen,&deep water pier w/3 lifts. No detail spared w/ lavish features throughout. Elevator, 4 fireplaces, gourmet chef's kitchen w/granite & luxury SS appliances, 2nd kitchen, heart of pine HW floors, main level master suite, theater, gym,2 offices, &huge attic.
#1002415152

ANNAPOLIS

2021 HOMEWOOD ROAD

5 Beds

7 Baths

6,807 Sq.Ft.

$4,998,000

MLS#: 1002415152

Introducing 114 Gills Neck Road, an iconic Lewes home believed to date back to the early 1700’s and a true historic gem. This home has recently undergone almost 3 years of complex renovations by some of the region’s finest craftsman each working to carefully reconstruct a space that feels modern and luxurious while restoring the home’s exquisite historic detail. Situated on almost .7 acres, this canal front home is just steps from the array of popular boutiques and restaurants of downtown Lewes. Pristine landscaping, Victorian period cast-iron fencing, Bevelo copper lights, and a wrap-around front porch all contribute to the excellent curb appeal. Upon entry, you will be in awe by the exquisite architectural detail. A unique barrel ceiling, exquisite moldings, mahogany hand-carved railings, and beautiful flooring are just some of the striking details that masterfully blend modern and historic charm. The library is situated in one of the original sections of the home. The delicate coffered ceiling is finished with gold foil and decorated with a Fortvny, hand painted, silk chandelier both casting a unique glow. An antique English mantel frames the fireplace and is surrounded by custom built-in bookcases, while oversized windows offer breathtaking views of the canal. The adjacent parlor also features oversized windows with stunning views, an intricate coffered ceiling and the original brick chimney that was carefully excavated from multiple layers of plaster. This room opens to the gourmet, chef inspired kitchen with expansive marble counters, copper pendant lighting, and a one-of-a-kind backsplash inclusive of an antique French fire plate and hand selected Dutch tiles from the 1500's and 1600's, above the custom La Cornue range. The kitchen offers unique banquette seating for more casual dining. Neighboring the kitchen, you will find an intimate formal dining area featuring wood beams salvaged from the original structure. The focal point of the dining area is the impressive, temperature-controlled wine-room. Bricks from the home’s foundation were repurposed for the ceiling while salvaged beams were hand carved to create the racking system. The rear of the home offers a more casual living area, complete with a gas fireplace decorated with Austin Stone, a limestone found in quarries throughout Texas. This room leads to a spectacular three season room complete with a wood burning fireplace, heated blue stone floors, and a retractable vinyl screening system. The porch overlooks the enchanting and private rear yard, complete with a brick patio, peaceful fountains, birdbaths and even a fig grove. This is the ideal location for summer relaxation and garden parties. Circling back to the interior, a beautiful glass breezeway will lead you to the oversized 2-car garage and staircase leading to the private guest suite. This private space includes a vaulted ceiling, custom built-ins, sitting area featuring a wood burning stove and a private, en-suite bath. The main house offers dual staircases to the 2nd level where you will find the primary suite and two additional guest bedrooms, each with luxurious en-suite baths. The primary suite offers captivating views, overlooking the canal and wetlands, a spa-style bath, and a spectacular walk-in closet. Aside from superb interior living and peaceful outdoor living, this property is a boater’s dream complete with a newly built, private, deep-water dock and boat lift. The separate, detached garage on the canal side is ideal for all your outdoor toys. This area also provides additional private parking, fire pit, and a space to relax and watch the boating traffic. This home has too many features to list and will not disappoint any buyer.
#DESU2058606

LEWES

114 GILLS NECK ROAD

4 Beds

4 Baths

4,630 Sq.Ft.

$4,995,000

MLS#: DESU2058606

Experience resort-style living in this newly constructed, custom-designed 12,000+ sq ft masterpiece on 2.2 acres in Northern Virginia. A dramatic 24-foot foyer sets the tone for this modern estate featuring 5 spacious bedroom suites, a state-of-the-art gourmet kitchen with professional-grade appliances and separate spice/catering kitchen, and a stunning two-story office or conservatory. Designer finishes include marble and hardwood floors, ribbon-style fireplaces, and crystal lighting.

Relax in your private oasis with a heated saltwater pool, elevated covered terraces, expansive patios, and professionally landscaped grounds. Additional luxuries include a home theater, fitness room, elevator, 3-car garage, wet bar, morning kitchen, smart home features, and direct driveway access to the catering kitchen. Located near world-class shopping, dining, top schools, and international airports, this estate seamlessly blends modern elegance with ultimate comfort and convenience.
#VAFX2244054

VIENNA

2209 HUNTER MILL ROAD

5 Beds

7 Baths

12,147 Sq.Ft.

$4,995,000

MLS#: VAFX2244054

Take advantage of this fabulous opportunity to own a house on an 80' wide Ocean Front lot in the North Bethany community of Cotton Patch Hills. The contemporary design beach house has stunning views of the ocean and the bay. This 4-bedroom, 3 bath home is your private getaway and great for entertaining. This quintessential beach community offers the very essence of beach living. Enjoy the ocean sunrise from most rooms, including 2 private bedrooms. The private western facing screen porch with roof top deck, affords bay view sunsets. Vaulted ceilings, a spacious kitchen, ocean front dining, large ocean front deck and great beach storage are just a few of the amenities of this house. Very privately located on the end of a cul-de-sac, with no traffic. The protective dune spreads on to a broad, sandy, private beach. Cotton Patch Hills has a long history and offers privacy to property owners with its mature landscaping. It is the only oceanfront community that has a private beach, and also its own bayside amenities, including 2 tennis/pickleball courts, a boat ramp, and private marina with access to the Indian River Inlet. The Fresh Pond bike trail entrance is less than 1/2 mile away. Cotton Patch Hills derives its name from the cotton flotsam which spread over the shore dunes after a Spanish merchant vessel ran aground in the 1700s. Restaurants, shopping, boardwalks, and attractions are close by in both Bethany Beach and Rehoboth Beach. This is an especially attractive purchase considering the recent settlement of a 75' wide ocean front vacant lot, in a nearby community, for $5,500,000. Come see for yourself- make an appointment now!
#DESU2052736

NORTH BETHANY

29621 S COTTON WAY

4 Beds

3 Baths

2,600 Sq.Ft.

$4,995,000

MLS#: DESU2052736

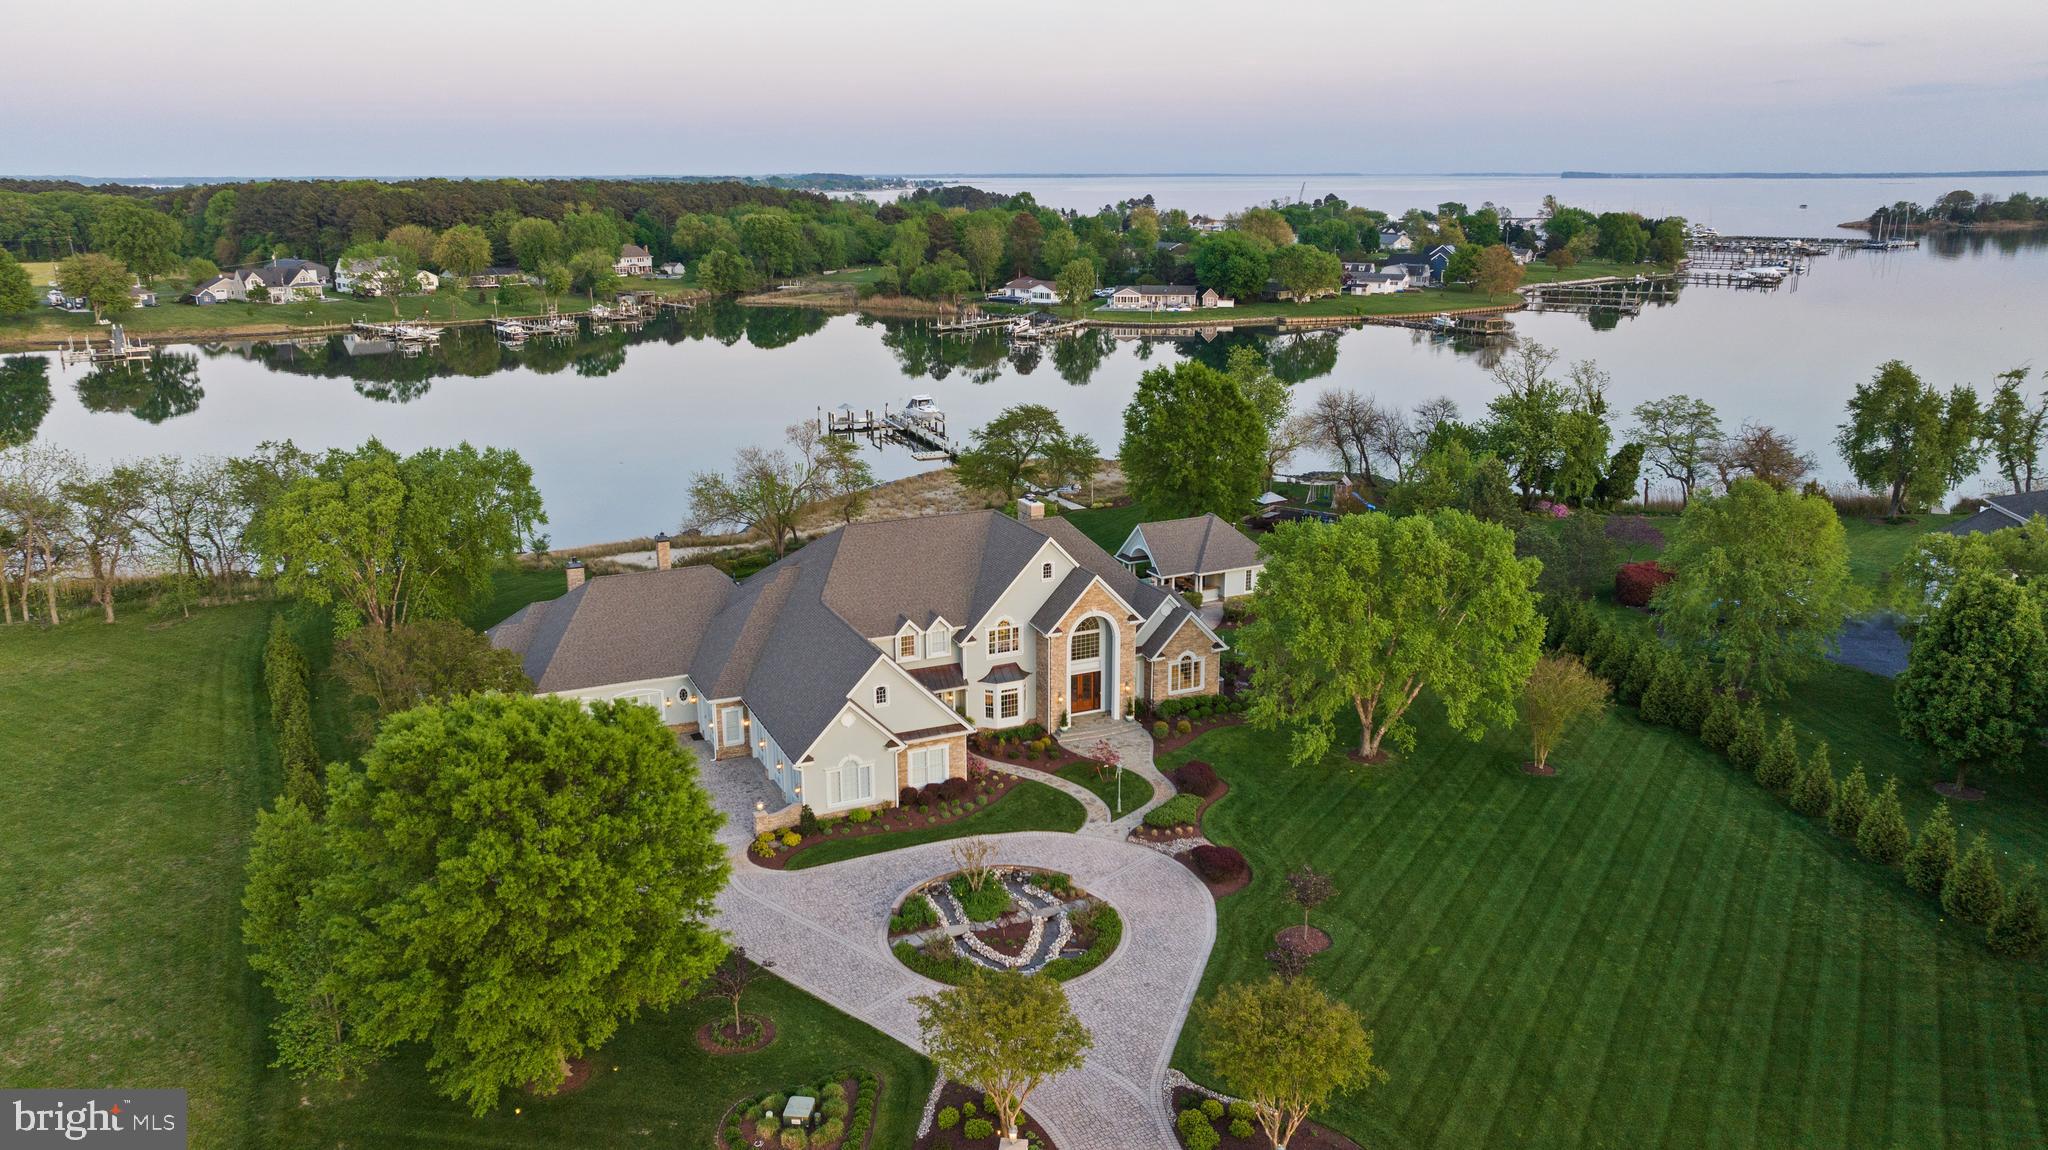
Classic European majestic estate. 9,237 Sq. ft of Elegant design with light filled, open entertaining spaces.Rich White oak wood floors, sumptuous crown moldings and finest craftsmanship.  Sun Room. Sophisticated library/music room with custom built-insFloor to ceiling wall of windows commanding sweeping ever changing Creek, River and Chesapeake Bay views.Sleek custom cabinetry. Sited amidst picturesque vistas and incredible privacy. Tranquility amongst abundance of nature.Stately court yard wtih pastoral views.2 Attached garages for 4.5 vehicles.  Au pair/guest suite with private entrance. All seasons 60 X 10 heated pool.  your own private sandy beach & 60 ft. pier.  Generator. Community marina with deep water dockage. Abundance of nature & blue herons. Extraordinary quiet & peaceful  waterfront setting.
#MDAA396962

ANNAPOLIS

3355 HARNESS CREEK ROAD

7 Beds

4 Baths

8,761 Sq.Ft.

$4,995,000

MLS#: MDAA396962

Luxurious Oceanside retreat located just 1 home off the oceanfront where coastal style meets elegance. Custom built with all the fine finishes and features expected in a home of this caliber, including an elevator, and offered with high quality furnishings throughout. This stunning home features a desirable inverted floorplan, allowing for ocean views from the impressive great room with soaring ceilings and an incredible gourmet kitchen designed with entertaining in mind, featuring an expansive center island with dual sinks, multiple dishwashers, restaurant quality appliances, and a separate wet bar next to the dining area. Trifold glass doors open to combine the indoor entertaining space with the oversized screened porch and deck to create the ideal layout for large gatherings or just to enjoy the ocean views and breezes. The grand primary suite is just off the great room with a spa-like bathroom including laundry, as well as a spacious library or office with it’s own full bathroom. The middle level features a large additional family room, 6 generously sized bedrooms, 5 full bathrooms and laundry room. The lower level offers additional living space with a large gym with a sauna and tiled shower as well as a game room.  Additional conveniences include smart home technology, custom built in cabinetry, laundry on every level, multiple outdoor showers, oversized 2 car garage, and utility room. Situated just steps to one of the most highly coveted private beaches on the Delaware Coast, on a large corner lot in the gated community of Ocean Breezes with a pool.  Rarely are homes of this caliber offered for sale!
#DESU2064162

NORTH BETHANY

39728 WINDSWEPT WAY

7 Beds

7 Baths

7,000 Sq.Ft.

$4,995,000

MLS#: DESU2064162

Elegant waterfront residence w/ wide views &  310 ft  on the South River, private pier, infinity pool & spacious mahogany deck w/ outdoor kitchen, perfect for entertaining! Built by Marshall Field as a summer cottage,updated for casual,understated, elegant living. Updated kitchen, master suite and 3 add'l BRs. One level living! Wine cellar, 2 car garage w/private office.
#1002396080

ANNAPOLIS

2700 WILD HOLLY ROAD

4 Beds

3 Baths

N/A

$4,995,000

MLS#: 1002396080

Oceanfront at its finest! This beautiful home is situated on arguably the best oceanfront lot in Delaware leaves nothing to the imagination. The interior of this elegant and refined home features 7 bedrooms, 8 full baths, 2 half baths, 9,500 SF, unsurpassed ocean views from nearly every room, elevator, expansive living areas on each floor, gourmet kitchen, grand master suite with spa-like bath, custom spiral staircase, vaulted ceilings, exposed beams, 2 gas fireplaces and much more. The one of a kind exterior design of the home boasts 3 levels of porches and decks, an oceanside pool & spa and outdoor shower. Enjoy a private walkway to the Chancellery's private beach while being adjacent to 5+ miles of state park, making this home the ultimate private sanctuary.
#DESU146802

REHOBOTH BEACH

27 HALL AVENUE

7 Beds

8 Baths

9,500 Sq.Ft.

$4,995,000

MLS#: DESU146802

A rare offering, the Potts-Fitzhugh-Lee House resides on a half-acre double lot in the heart of Old Town Alexandria. The grand entrance greets you to a storybook foyer with magnificent architecture juxtaposed with historic period details and natural light creating both a majestic yet warm scene. Beyond the entry, the main level offers ideal settings for unforgettable entertaining with an oversized great room, stately dining room, and gourmet kitchen. Designed with traditional elegance, this timeless estate is light, bright, and open throughout. The unique, expansive primary suite is the perfect escape that boasts a custom dressing room and spa bath with dual vanities and a soaking tub. The home features five additional bedrooms and four additional bathrooms. Equally impressive, outside the home, the verdant garden awaits. With patios, countless specimen trees and lush grounds, this estate is truly magical. Just through the garden, you will find the bonus, detached two-car garage and studio space. Significant renovations and professional restorations over the years have been completed with great attention to detail.  This masterpiece for the most discerning buyer is  located on a quiet, charming block steps to the Mt. Vernon Trail, the Potomac River, shops and restaurants on King Street, and easy access to National Airport, Metro, Amazon HQ2, and major commuter routes.
#VAAX2003726

ALEXANDRIA

601 & 607 ORONOCO STREET

6 Beds

4 Baths

8,145 Sq.Ft.

$4,995,000

MLS#: VAAX2003726

A Contemporary Masterpiece, a stunning creation by award-winning architect John Katinas of Katinas-Bruckwick and masterfully constructed and developed by homebuilder Paul Katinas. Situated in the Longwood neighborhood of Bethesda, this unique residence sits on a private half-acre lot. Truly one-of-a-kind, the residence redefines luxury, design, and quality, inspiring you with its thoughtful and striking design, phenomenal attention to detail, and many modern amenities. With nearly 8,000 SqFt of finished living space on three levels, this residence features incorporated art, vaulted ceilings in every bedroom, an elevator-ready design, multiple patios, and a screened porch with a fireplace. Must see to truly appreciate this extraordinary property. Delivery estimated end of July 2023.
#MDMC2090918

BETHESDA

7027 LONGWOOD DRIVE

5 Beds

6 Baths

7,861 Sq.Ft.

$4,995,000

MLS#: MDMC2090918

1 ... 186 187 188 189 190 ... 666
* Listings identified with the FMLS IDX logo come from FMLS and are held by brokerage firms other than the owner of this website. The listing brokerage is identified in any listing details. Information is deemed reliable but is not guaranteed. If you believe any FMLS listing contains material that infringes your copyrighted work please click here to review our DMCA policy and learn how to submit a takedown request. © 2024. First Multiple Listing Service, Inc.
 - property

Send a message

Message successfully sent.

Your message

What is 3 + 4 ?

Reason for contacting?

I agree to receive email communication and understand I can unsubscribe at any time.

I agree to be contacted by Charis Realty Group via call, email, and text for real estate services. To opt out, you can reply 'stop' at any time or reply 'help' for assistance. You can also click the unsubscribe link in the emails. Message and data rates may apply. Message frequency may vary. Privacy Policy

Sign Out

Virtual Assistant

Would you like to take the next step with this property? We can help you schedule a showing or virtual tour, or send you more details.

Yes, I would like more information.

Thank You for Your Reply, One of Our Agents will contact you as soon as possible

No, maybe later.

Thank you, you can always contact me via email, phone number or through the contact form.

Realhub AI

Lucy - Your AI-Powered Realtor

Update Your Temporary Password

Personalize your search

Enter your email and we'll notify you immediately when new listings match what you're looking for.

or enter email address

Already have an account ? Login here

Continue your home search

I agree to receive communications and understand I can unsubscribe at any time.

I agree to be contacted by Charis Realty Group via call, email, and text for real estate services. To opt out, you can reply 'stop' at any time or reply 'help' for assistance. You can also click the unsubscribe link in the emails. Message and data rates may apply. Message frequency may vary. Privacy Policy

Already have an account ? Login here

We use cookies

We use cookies primarily for analytics to enhance your experience. By accepting, you agree to our use of these cookies. You can manage your preferences or learn more about our cookies policy.