Properties

Browse or get in touch to schedule a walkthrough.

  • Nearby me
Price range

Popular Features

Community Features

Association

Property Features

Waterfront

View

Exterior Features

Interior Features

Style

10000 properties match your criteria

Updated 1 minute ago

E-Alert name
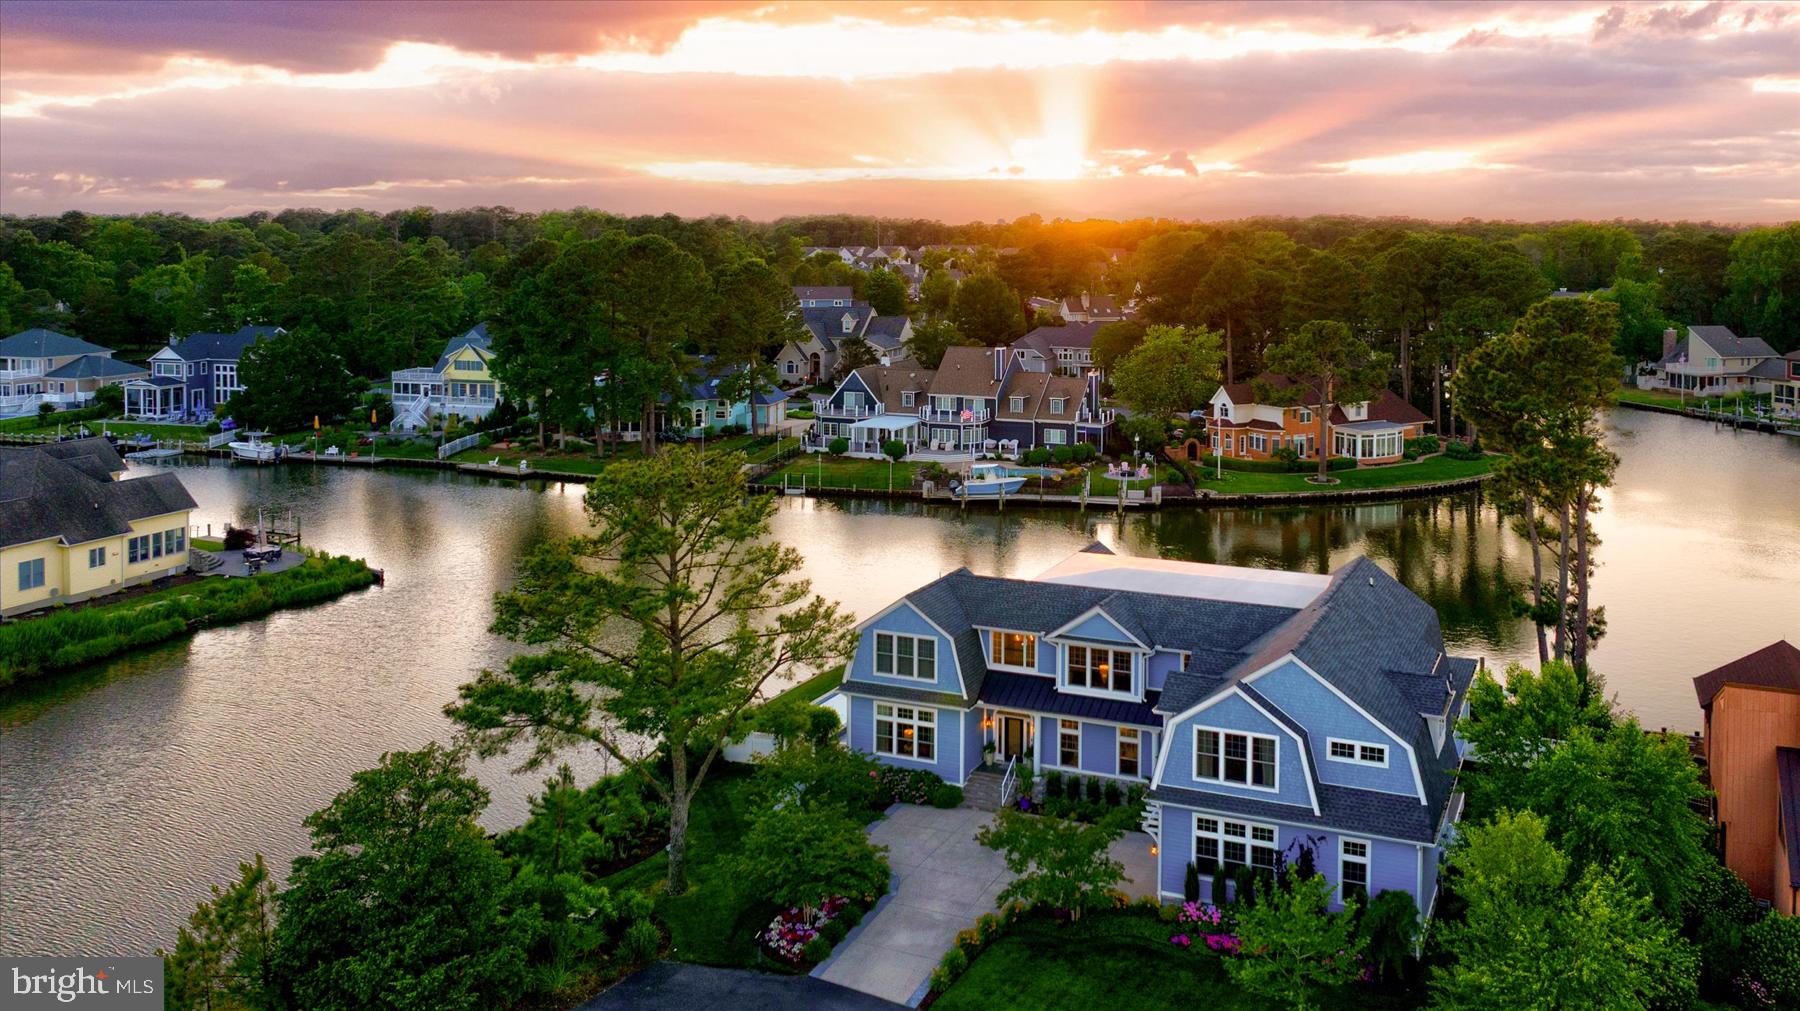
A must see & truly one of a kind oceanfront townhome in the highly desirable neighborhood of North Shores in Rehoboth Beach.  This end unit has been fully renovated from the studs out.  The open floor plan on the main level flows from the beautiful oceanfront views to wonderful sunsets.  Depending on how you want the layout to work for you it can be 5 to 6 bedrooms with 4 full bathrooms, stunning gourmet kitchen , wonderful one of a kind bathrooms and a oceanfront deck to enjoy and relax on with family and friends.  Enjoy the beach and all the community has to offer with private beach,  tennis courts and a swimming pool. Just a pedal away is the world class Gordon's Pond bike trail through the Delaware State Park.  Call today for your private tour.
#DESU2063646

REHOBOTH BEACH

48 OCEAN DRIVE

5 Beds

4 Baths

2,770 Sq.Ft.

$4,999,000

MLS#: DESU2063646

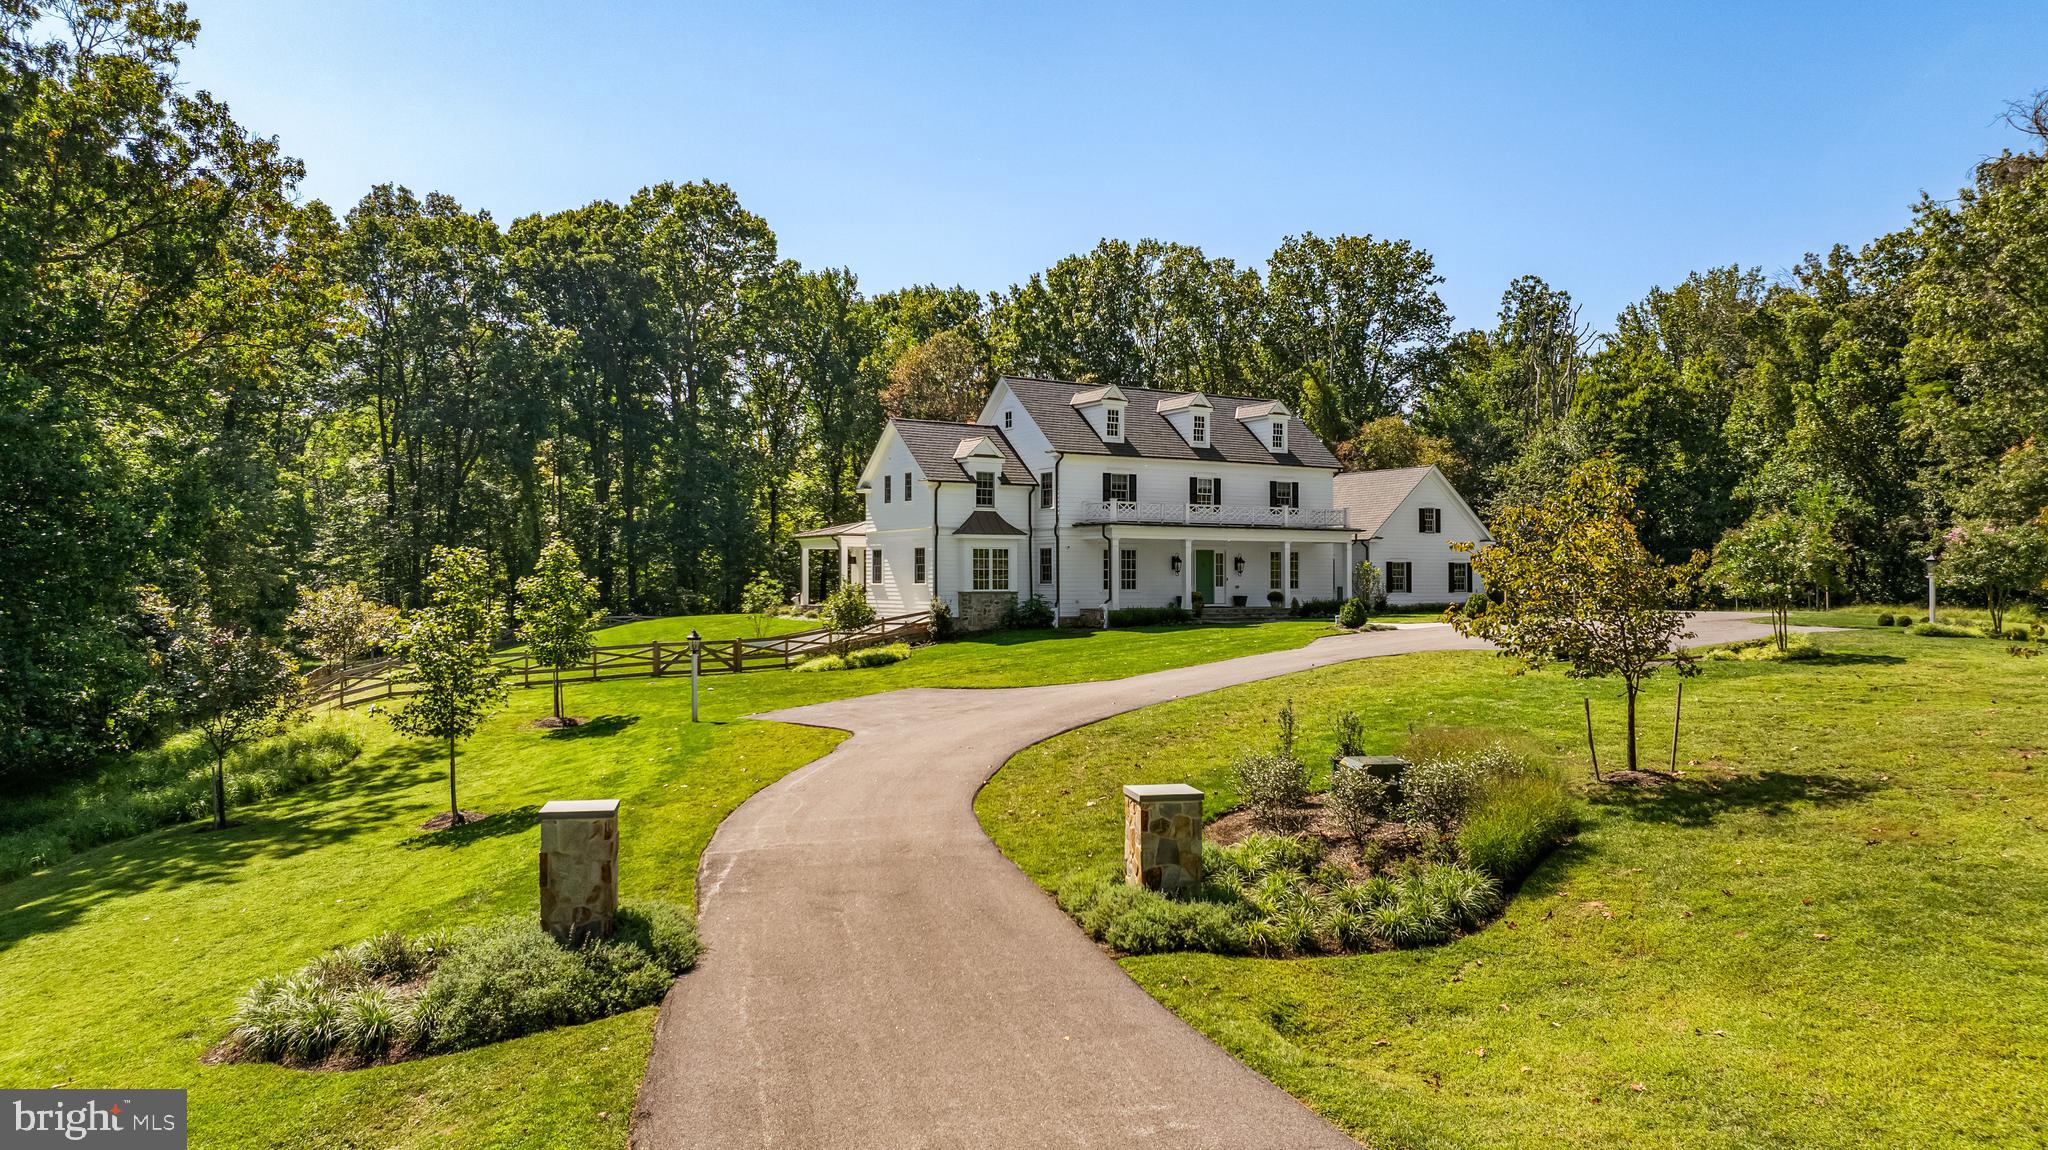
Nestled in the heart Bethesda’s prestigious Burning Tree community, 7027 Longwood Drive is a new modernist masterpiece sitting at the apex of cutting edge design and expert workmanship. The brainchild of architect John Katinas and renowned developer Paul Katinas, two names synonymous with unparalleled luxury residential projects, the home evokes cues of the great mountain estates in Aspen. Its initial approach is via a deep tree-lined driveway, culminating in a dramatic paver motor court. The residence’s architectural excellence is immediately apparent, with an artful combination of stone, wood, and glass. The front door enters into the ethereal central section of the home, flooded with natural light from floor-to-ceiling glass all around. A stunning floating staircase is immediately adjacent, situated within its dedicated double-height void. Straight ahead is the formal dining room, banquet sized and opening onto a private terrace to blur the lines between indoor and al fresco dining while simultaneously creating an effortless flow when entertaining. The formal living room, anchored by a striking fireplace wall, cozy adjoining study, and main powder room are thoughtfully grouped together on one end of the floor plan, thereby creating distinction between formal and informal areas. The latter comprises a substantial, fully open concept area. Its centerpiece is the chef’s kitchen, showcasing two-tone sleek European style cabinetry discreetly concealing a comprehensive suite of commercial grade Miele appliances. It faces the large family room area, whose fireplace wall infuses a cozy ambiance despite the scale of the space. Two sets of French doors open onto the private screened porch, featuring its own wood burning fireplace, enabling all-seasons indoor/outdoor living. A mudroom area with direct access to the attached two-car garage completes the main level. The lavish upper level primary suite’s soaring vaulted ceilings are bifurcated by substantial wooden beams. Its open dressing room is arranged akin to a luxury boutique and revolves around a large center island. Likewise, the sumptuous primary bath appears to be inspired by some of the world’s leading resort spas, showcasing a shiplap ceiling and the expected five-piece luxury accoutrements, including a walk-in steam shower. The three additional upper level bedrooms are each generously proportioned and equipped with amenities such as vaulted ceilings, walk-in closets, and ensuite baths. A well-equipped and conveniently located laundry room completes the upper level. The walk-up lower level is anchored at one end by a large recreation room featuring a wet bar and lined with wide plank white oak flooring. An additional space on the opposite end of the lower level can be utilized as a dedicated game or billiards room and sits adjacent to a full bedroom suite. A spa or fitness room adjoins a professional spa-grade bath, complete with floating vanity and a curbless walk-in shower bathed in concealed mood lighting. Throughout the home, state-of-the-art systems, including a sophisticated Lutron lighting suite and integrated surround sound throughout, create a connected lifestyle in line with modern consumer expectations. Out back, the patios and terraces all lead onto a generous 0.53-acre lot, representing one of the most level, private, and usable in this coveted neighborhood. Proximate to downtown Bethesda, award-winning schools, and country clubs while maintaining a level of complete tranquility, the location is second to none. Blending masterful craftsmanship and design with an unparalleled setting in one of the Capital Region’s most sought-after neighborhoods, 7027 Longwood Drive is a canvas for the most discerning buyer.
#MDMC2208014

BETHESDA

7027 LONGWOOD DRIVE

5 Beds

6 Baths

7,861 Sq.Ft.

$4,999,000

MLS#: MDMC2208014

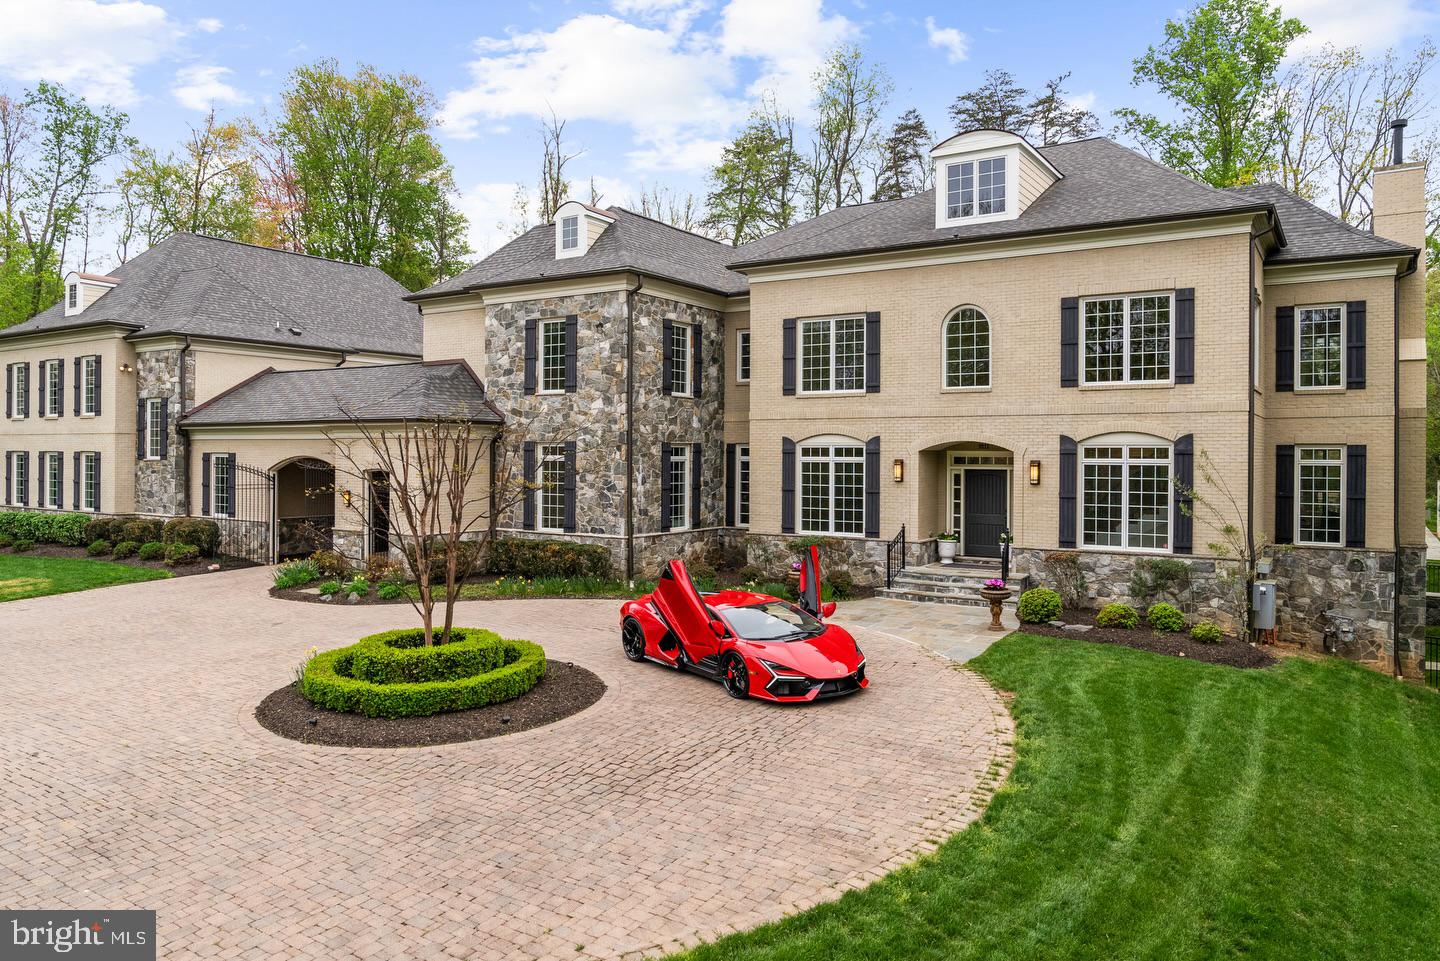
Now Complete  for Immediate Occupancy!  Discover 1111 Ingleside Ave, a stunning custom home with a 3-car garage on a meticulously maintained, over half-acre lot in Downtown McLean. Boasting over 10k Sq Ft of master craftsmanship, this home is adorned with exquisite details in every room, curated by an interior designer. The main level features a spacious bedroom, a beautiful chef's gourmet kitchen equipped with a 6-burner Wolf range, 48-inch Sub-Zero Fridge, and flush inset cabinets. Custom ceiling work, 7" engineered flooring. Elevator! Enjoy outdoor living with front and rear porches, plus a spacious screened-in back porch with a fireplace, an entertainer's dream. The flat backyard is ideal for a pool or play. Inside, experience 10ft ceilings, 8ft doors, and a huge mudroom with cubbies, drawers, custom tile, and a separate half bath. The main level also hosts a study/office with a fireplace, and the kitchen seamlessly opens to the family room with a fireplace. Upstairs, find four en suite bedrooms, including a spacious primary bedroom with oversized walk-in closets and a luxurious spa/bath with heated floors. A loft and a separate office/craft room with an additional private entrance from the garage provides additional versatile spaces. Main Home Office, expands over the entire 3 car garage with separate Entrance! The lower level is designed for entertainment and wellness, featuring fabulous natural light, a powder room, a bedroom with a private bath, a media/game room, a big exercise room, fireplace, a wet bar with  island, and a vast recreation room. Modern amenities include a tankless hot water heater, high-efficiency HVAC with Nest thermostats, full in-ground irrigation, and a home generator. A commuter's dream! Located within the Langley High School pyramid, minutes away from Tysons, Clemyjontri Park, Downtown McLean, public library, and parks all within walking distance. Don't miss the opportunity to call this exceptional property home.
#VAFX2159928

MCLEAN

1111 INGLESIDE AVENUE

7 Beds

7 Baths

10,336 Sq.Ft.

$4,999,000

MLS#: VAFX2159928

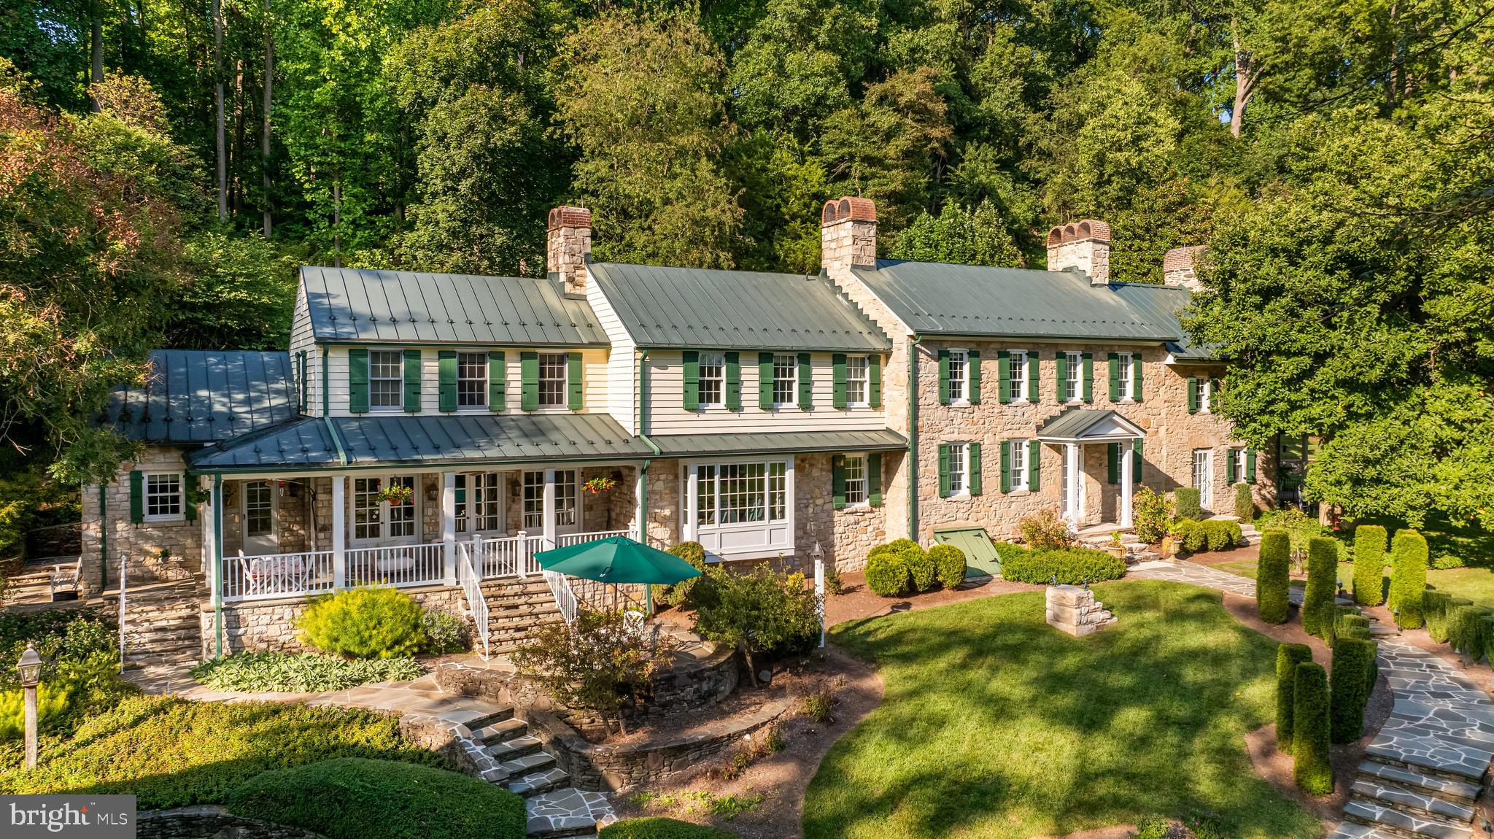
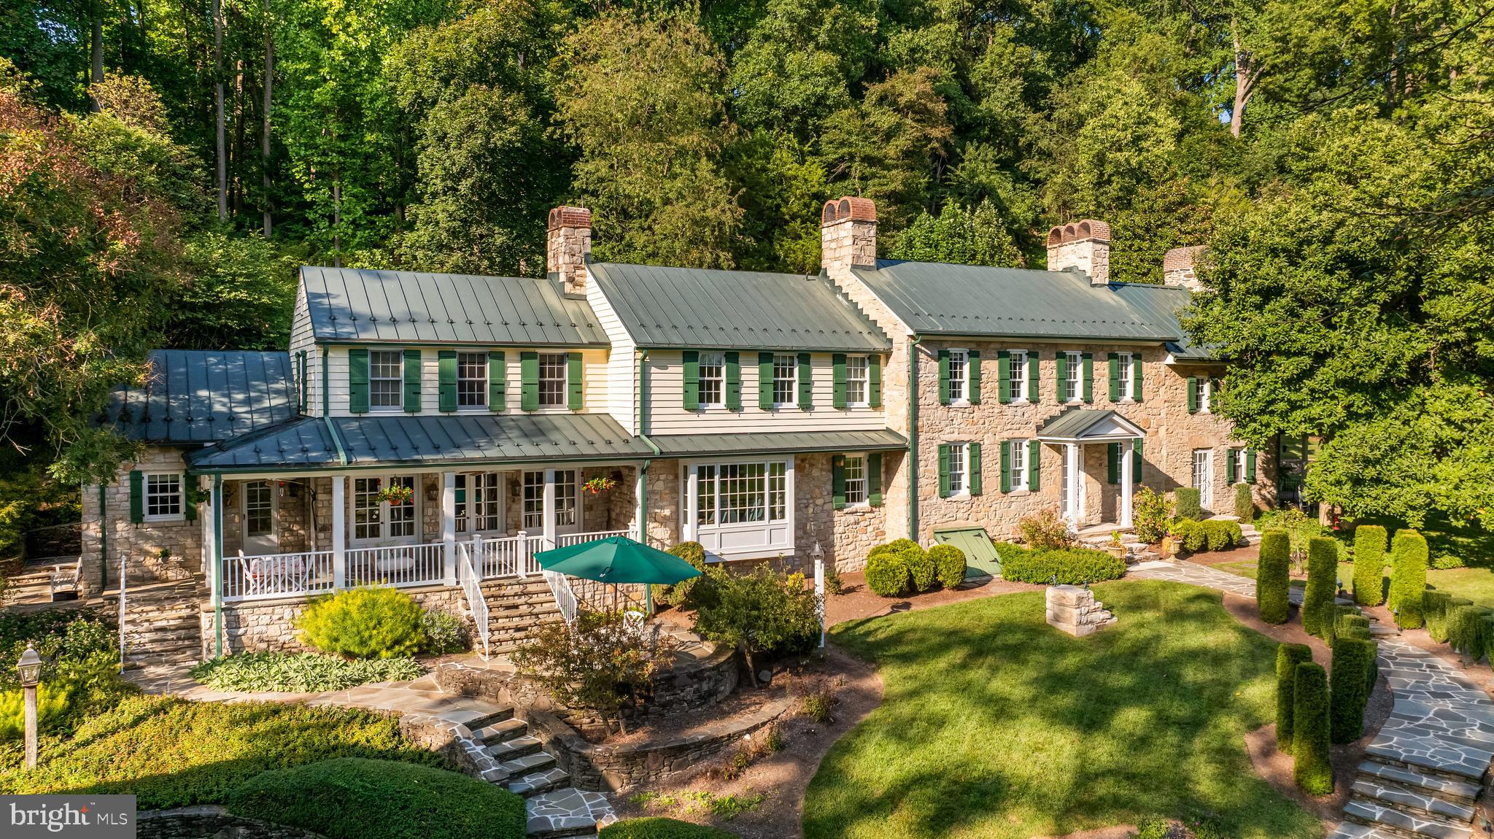
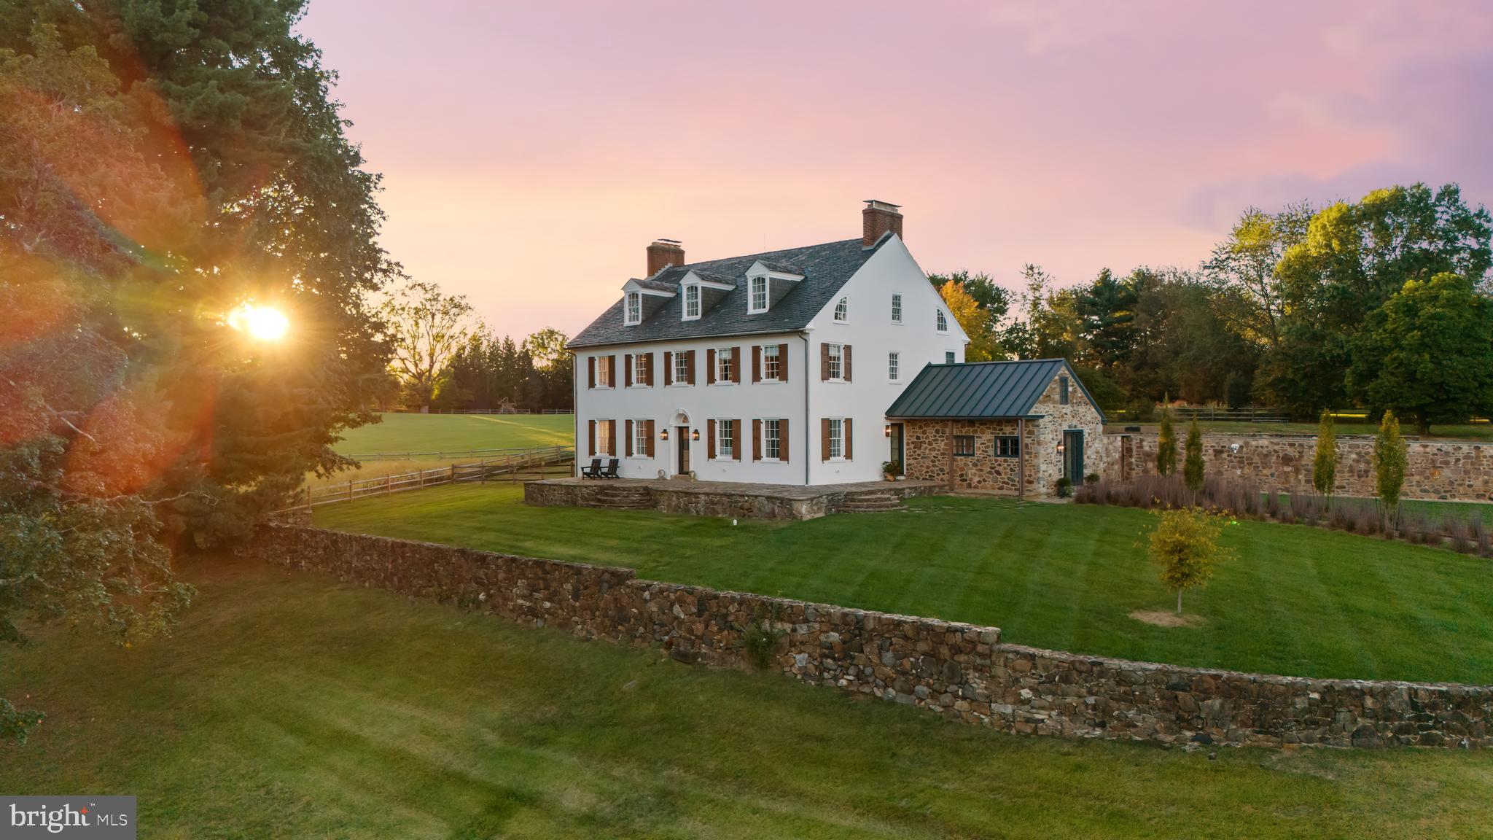
Welcome to Firefly Pines - Sophisticated country living.  The existing 3,777 SF mid-century modern home, built in 1967 on 19+ acres of land that is not currently deed restricted offers a unique opportunity for expansion or complete reinvention. Whether you choose to build upon the current footprint or create a design/build that reflects your personal vision, the possibilities are endless. The home currently has a rare pending permit for a gravity-fed 5 bedroom septic system which adds exceptional value for future development. Enrolled in Act 319 (clean & green) for significant ongoing tax savings while not under conservation easement.  This extraordinary property offers a combination of privacy, flexibility, and strategic value.  Perched at a desirable elevation with gently rolling topography, a natural freshwater spring and expansive seasonal views. This is more than land - it's a remarkable legacy asset. With no current deed restrictions, the future owner maintains full control of land use.  For those with an estate planning lens, this property presents a unique potential opportunity to unlock substantial federal and state tax deductions, and estate tax exclusions through future land preservation - a powerful vehicle for both wealth preservation and environmental stewardship.  In a township where most of the larger parcels are already preserved, this property is atypical with a remarkable long-term upside.  Sold as is.  Located in the award-winning New Hope- Solebury School District, minutes from downtown New Hope and the Route 202 commuter corridor; 69 miles miles from the Holland & Lincoln tunnels; 67 miles to Verrazzano Bridge; 21 minutes to Princeton & 45 minutes to Philadelphia.  Centrally located to rails & airports.
#PABU2099760

SOLEBURY

6853 PHILLIPS MILL ROAD

4 Beds

4 Baths

3,777 Sq.Ft.

$4,999,000

MLS#: PABU2099760

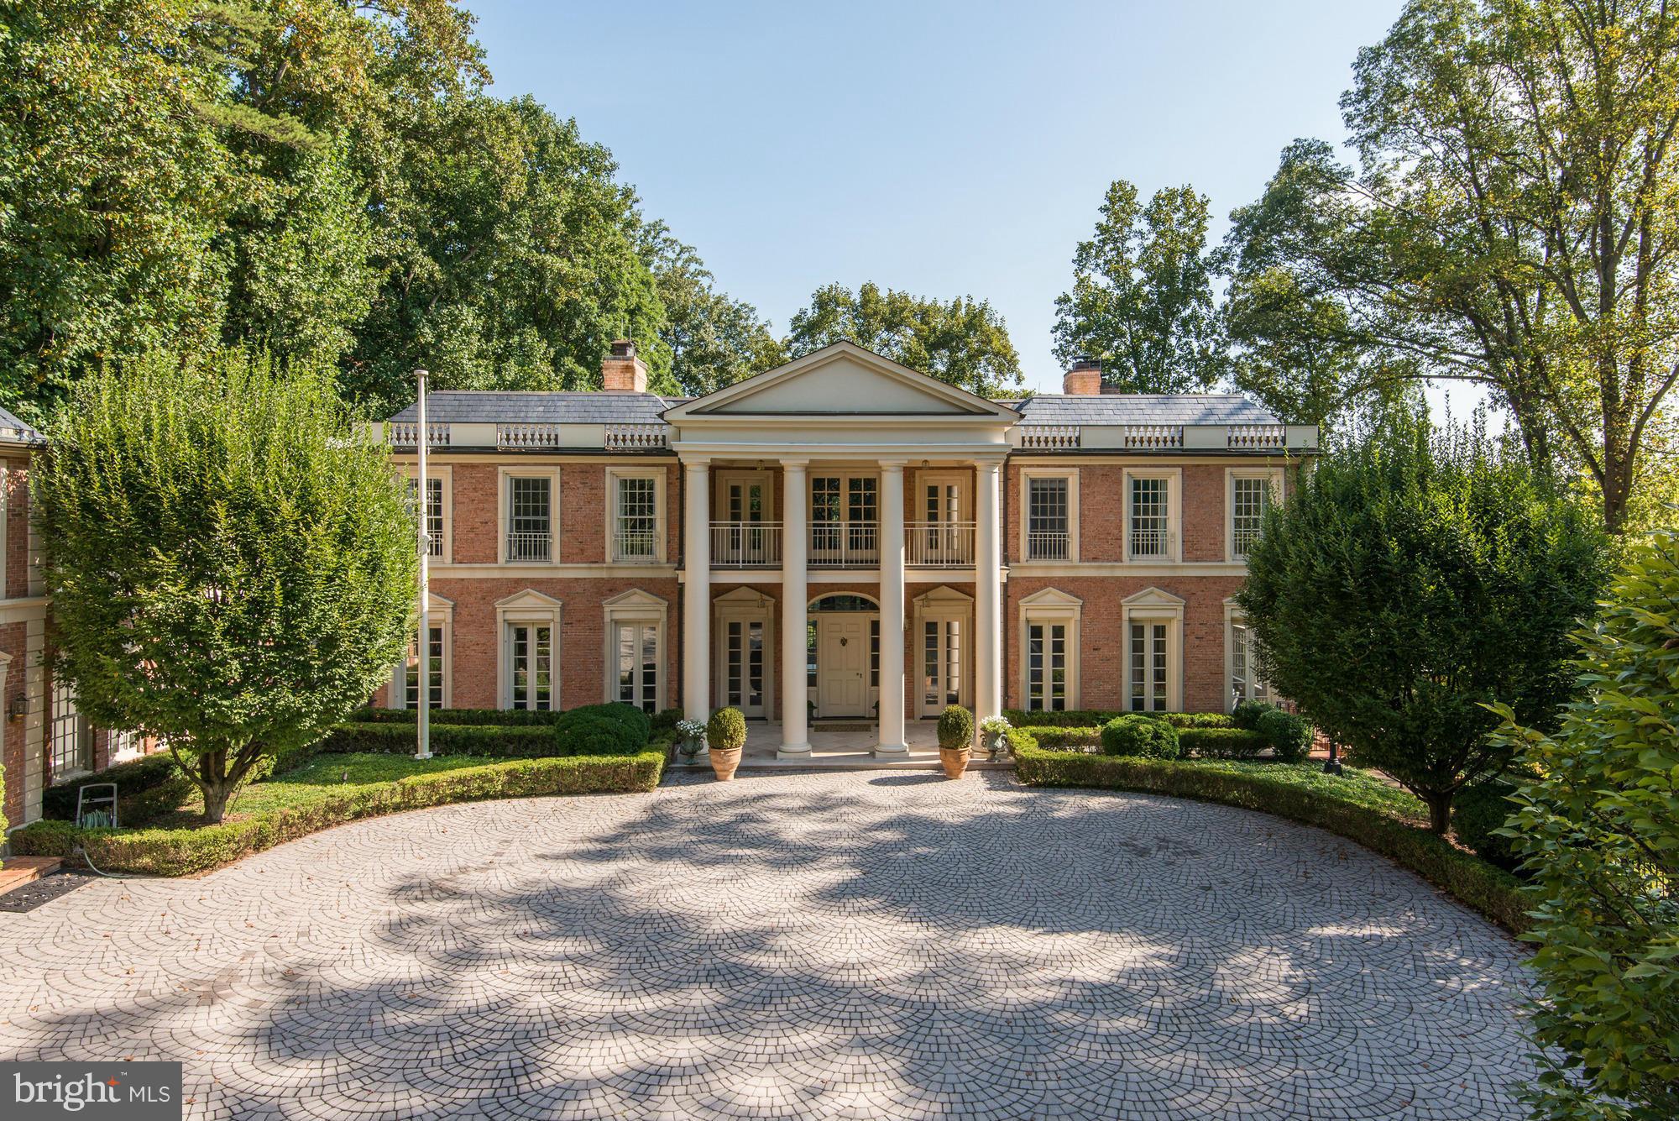
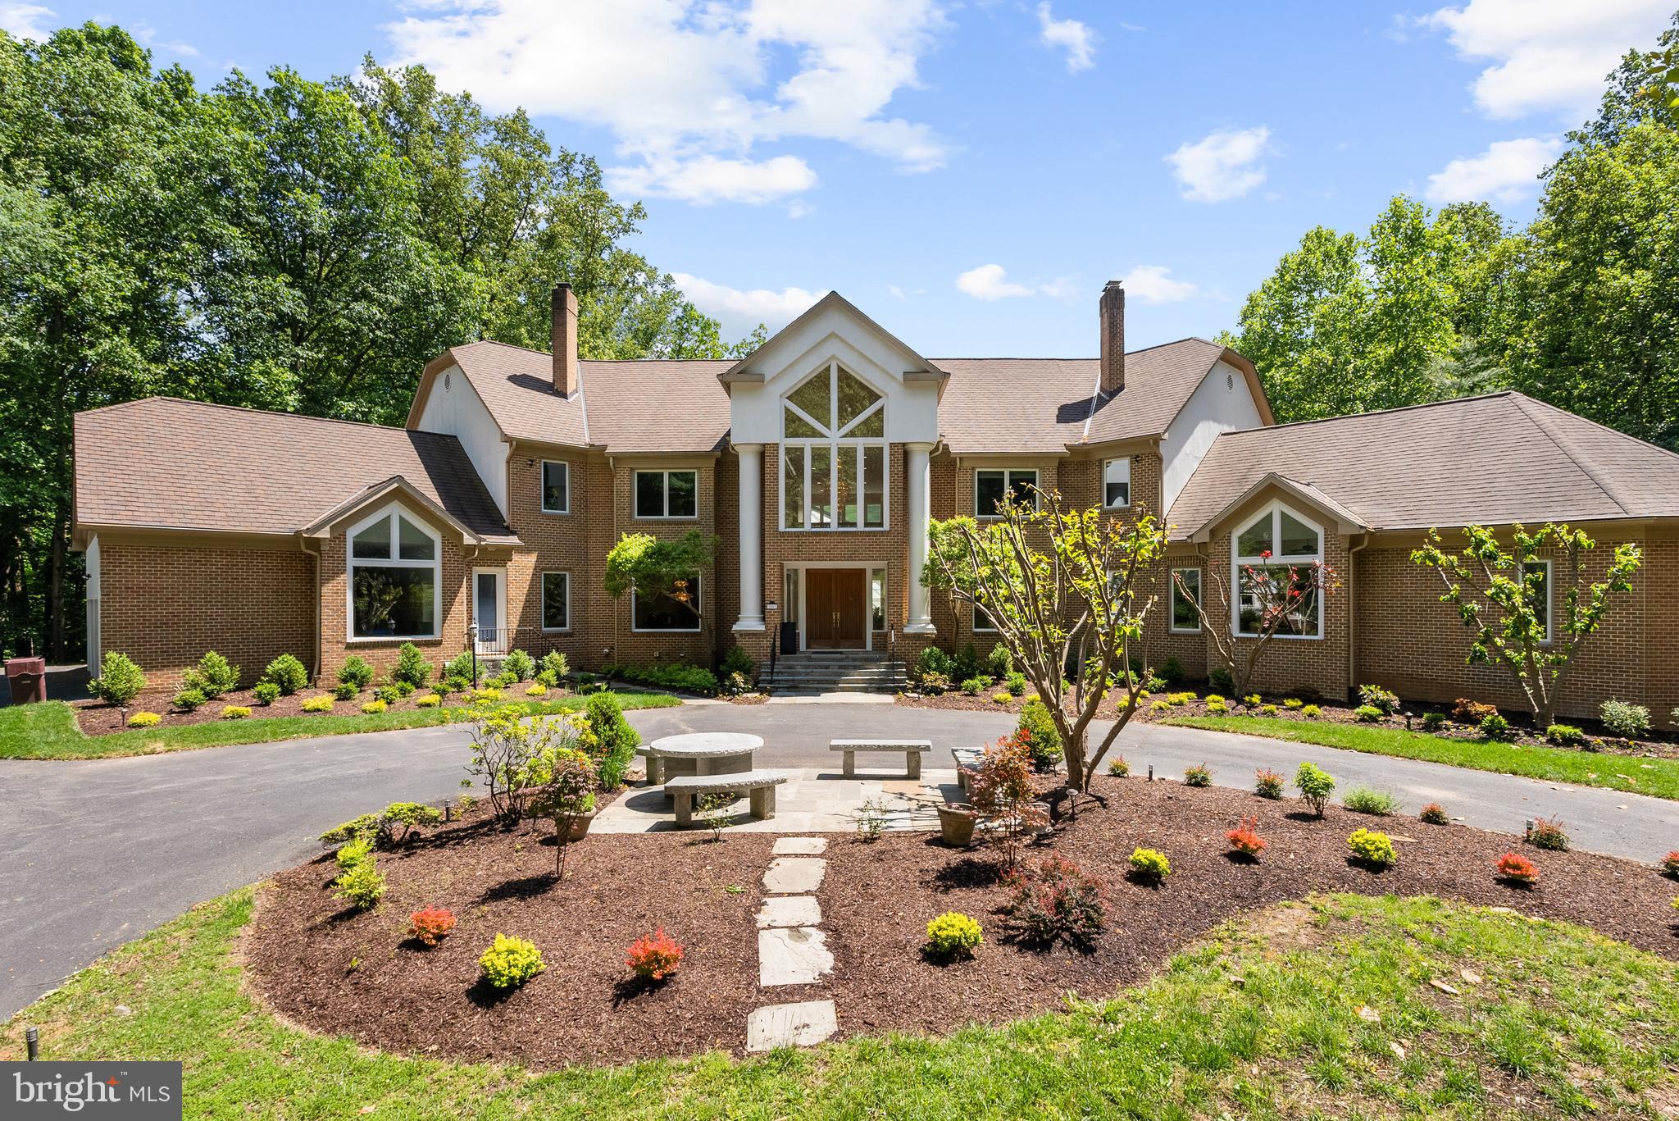
A rare complete "close in" McLean Estate built by Luxury home builder, George Sagatov with the highest quality materials and workmanship, Sited on almost 3 private acres with a gated entrance, Pool & Spa, Pool House, Tennis Court, Batting Cage, Carriage House with separate Apartment and beautiful landscaping at every turn- this property is truly a sanctuary. A circular driveway brings you to the timeless stone exterior that has 3 attached and 2 detached garages. The sophisticated two story Foyer with curved staircase opens to the elegant Dining Room, cozy Living Room with fireplace, stunning cherry paneled Study, dream Kitchen with stone fireplace and custom cabinetry. A two-story Family Room with soaring windows has an eye-catching stone fireplace and French doors to the rear Deck. A gracious First Floor Guest Suite/second Owner’s Suite is complete with walk-in closets and spa Bath with separate vanities. The upper level has the luxurious Owner’s Suite with a separate Sitting Room and spa-like Bath. Three additional Bedrooms all with private Baths. One-of-a-kind Lower Level has a full Bar, Wine Cellar, Recreation Room, extraordinary home Theatre, massive stone fireplace, incredible Gym and more! Located on the most exclusive road in Mclean. Professionally decorated. Like living in a resort while close to Washington DC and Tysons Corner as well as both International Airports.
#VAFX2077554

MCLEAN

7712 GEORGETOWN PIKE

6 Beds

8 Baths

12,967 Sq.Ft.

$4,999,000

MLS#: VAFX2077554

Welcome to 770 & 768 Parkes Run Lane, Villanova, also known as “Arborview”, nestled in the heart of Radnor Township. Within minutes of the Ardrossan Estate, this unique property offers a truly serene setting surrounded by lush, mature landscaping. The 2.6 acre lot (combined) provides total privacy within close proximity to all the conveniences of both downtown Wayne and Bryn Mawr. Through the gated entrance and up the long driveway, you see the exquisite all stone house featuring slate and copper roofs, extensive custom stone work, and a heated in-ground pool. Upon entering the gracious front door, you are welcomed in to the main foyer of the home. Straight ahead is your large formal dining room, with a wall of windows capturing views of the pool and stunning back patio. This room is perfect for all of your entertaining needs. Down the hallway you will find the gourmet kitchen featuring Sub-zero and Viking appliances and double thick quartz countertops. The eat in kitchen features custom built-ins and gorgeous views of the grounds to be enjoyed on a daily basis. Adjacent to the kitchen is a large family room and rear entrance with mudroom.   There is a wet bar in between the kitchen and family room for your entertaining convenience.  Also accessible from the kitchen is a finished lower level. Walk down the sun filled hallway to a large formal living room with a vaulted ceiling. This room features a custom limestone fireplace as well as an attached butler’s pantry for your entertaining needs. The rest of the first floor is completed with a laundry room, two powder rooms and a four-car garage. The second floor has 4 ensuite bedrooms and one set of Jack & Jill rooms. The luxurious primary suite offers a true retreat, featuring a gas fireplace, sitting room, patio, custom Lutron blackout shades, and a new custom designed walk-in closet. The large primary his and hers bathroom features Marble tile, radiant heat, and seamless shower doors. There is also a second laundry on this level, an office area, and family den as well as 3 additional bedrooms with private full baths and a 4/5 bedroom with shared full bath. The third floor features and additional bedroom and bath, perfect for an au-pair or in-law suite. Next to the house sits the amazing guest house which was built in 2012 by the previous owner.  The house features a bedroom, full bath, kitchenette and a regulation basketball half court. This house is perfect for every day enjoyment as well as hosting friends and family. Behind the guest house, down the lane, is a private entrance to the Radnor Trail for your enjoyment. With its rare combination of architectural integrity, modern functionality, and close proximity to everything the Main Line has to offer, this home presents an opportunity that rarely comes along! It is truly a must-see property. There is no sale sign on the property. Pictures of house and property will be published on March 21st.
#PADE2110244

VILLANOVA

770 & 768 PARKES RUN LANE

7 Beds

7 Baths

11,033 Sq.Ft.

$4,999,000

MLS#: PADE2110244

Welcome to Firefly Pines - Sophisticated country living.  A truly rare opportunity to build your dream home on 19+ acres of land that is not currently deed restricted. Enrolled in Act 319 (clean & green) for significant ongoing tax savings while not under conservation easement.  This exceptional property offers a combination of privacy, flexibility, and strategic value.  Perched at a desirable elevation with gently rolling topography, a natural freshwater spring and expansive seasonal views. This is more than land - it's a remarkable legacy asset. With no current deed restrictions, the future owner maintains full control of land use.  For those with an estate planning lens, this property presents a unique potential opportunity to unlock substantial federal and state tax deductions, and estate tax exclusions through future land preservation - a powerful vehicle for both wealth preservation and environmental stewardship.  In a township where most of the larger parcels are already preserved, this property is atypical with a remarkable long-term upside.  Sold as is.  Located in the award-winning New Hope- Solebury School District, minutes from downtown New Hope and the Route 202 commuter corridor; 69 miles miles from the Holland & Lincoln tunnels; 67 miles to Verrazano Bridge; 21 minutes to Princeton & 45 minutes to Philadelphia.  Centrally located to rails & airports.
#PABU2101598

SOLEBURY

6853 PHILLIPS MILL ROAD

None Beds

None Baths

19.35 acres

$4,999,000

MLS#: PABU2101598

New on site 1 day ago
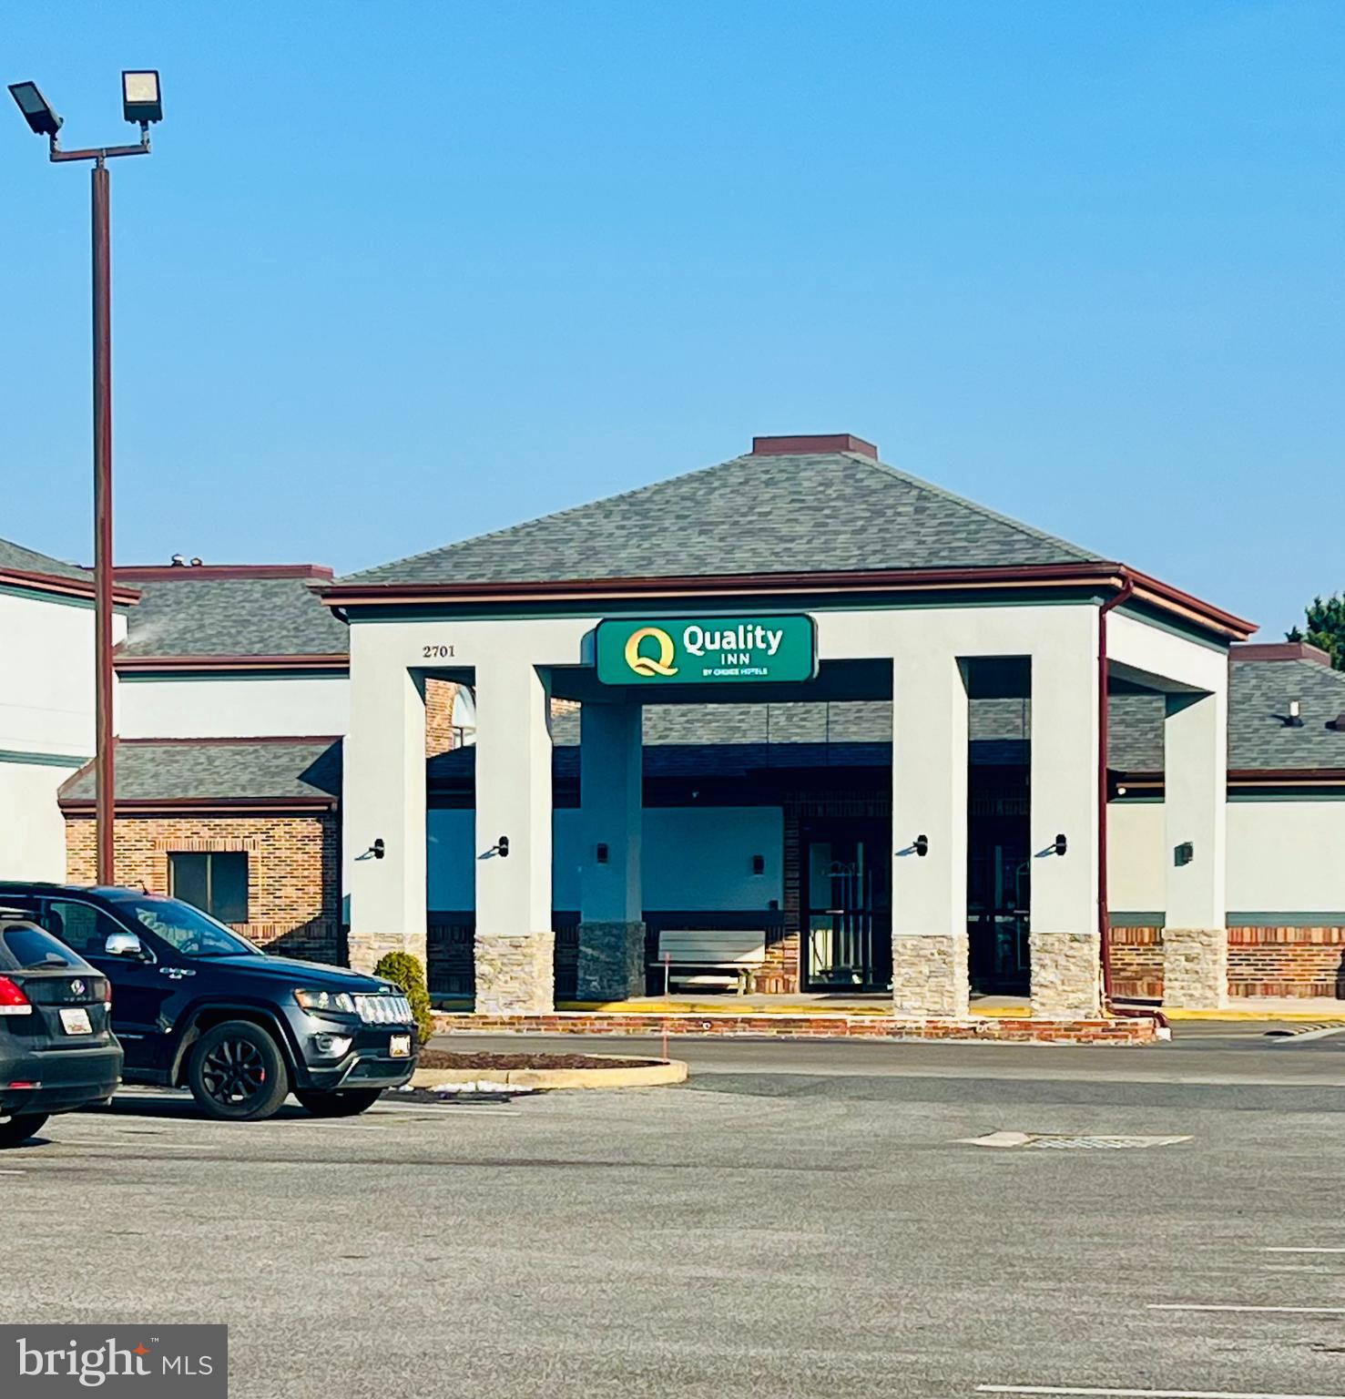
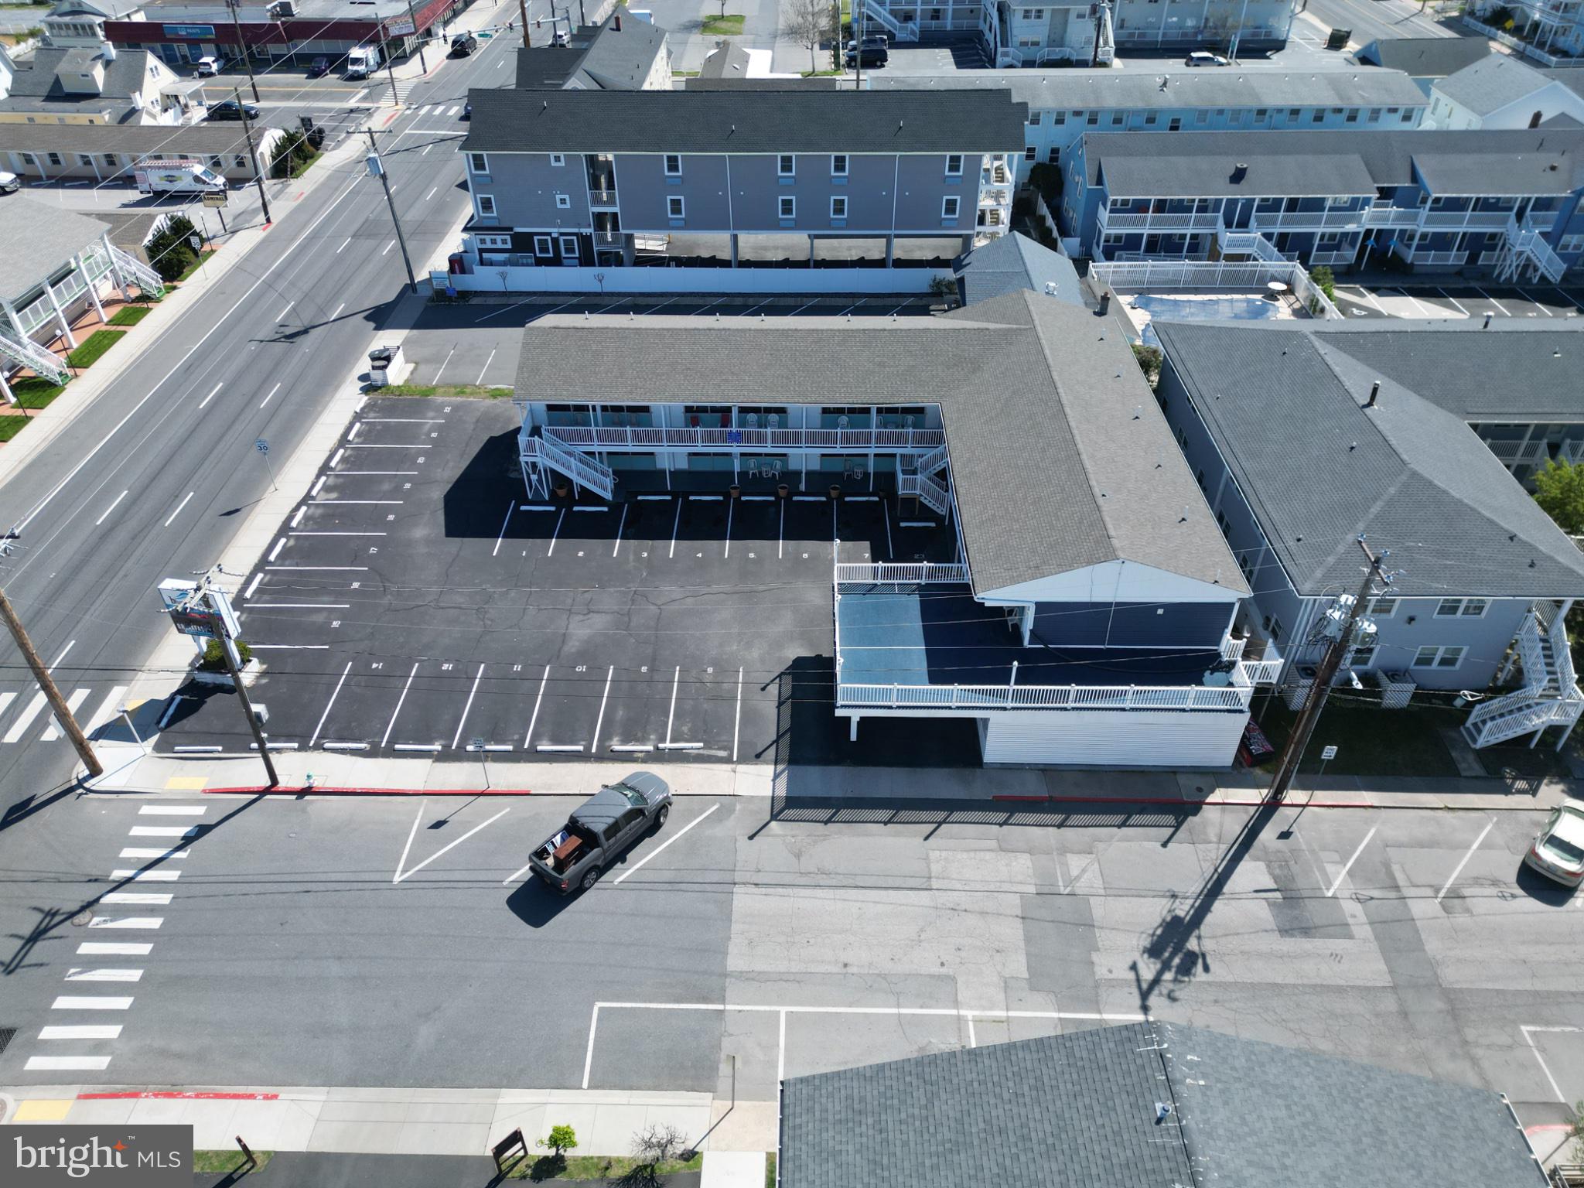
Nestled in a vibrant community, this exquisite commercial property offers a unique opportunity to embrace a lifestyle of sophistication and convenience.  The interior, with its classic architecture, provides a warm and welcoming atmosphere, ideal for a variety of business ventures. The vibrant neighborhood is rich with culture, dining, and entertainment options, providing a lively backdrop for your business. With its prime location and charming character, this commercial property is a rare find. Don't miss your chance to invest in a space that promises to elevate your business and lifestyle. Embrace the potential and make this property your own, where every day feels like a step into a world of elegance and opportunity.
#PAPH2647440

PHILADELPHIA

915 ARCH STREET

None Beds

None Baths

13,500 Sq.Ft.

$4,999,000

MLS#: PAPH2647440

Quietly tucked in the serene landscape of The Reserve, this exceptional Stone and Siding English Manor Home, with a Slate Roof, stands as a testament to meticulous craftsmanship and luxurious living. Custom-built by Ted Visnic on a sprawling 2.17-acre double lot, this estate offers a rare opportunity, with ample space for a tennis court amidst meticulously manicured park-like grounds complete with a Pool featuring a  waterfall, Spa and Pond. Step inside to explore this thoughtfully designed elegant home, showcasing exquisite walnut floors, staircases, and fine wood paneling throughout. The main level invites with a grand Entry Hall leading to a Living Room featuring a Fireplace and a Dining Room with a spacious Butler’s Pantry. A wood-paneled Library offers a secluded space overlooking the gardens. The Chef’s Kitchen, equipped with top-of-the-line appliances and an 8-burner stove, centers around a large island and leads to an oversized Breakfast Room with panoramic views of the Pool and Pond, teeming with colorful fish. Family gatherings are accommodated in the generous Family Room, featuring floor-to-ceiling windows and a high coffered ceiling. An Elevator off the Mud Room stops on all 3 levels. The Owner’s Suite on the Upper Level includes a separate sitting room, a coffee bar with refrigerator drawers, a lavish bath with heated floors, separate vanities, and double walk-in closets. The Second Level also hosts four additional bedrooms and three baths, while the Third Level offers two bedrooms and a bath. The Lower Level is an entertainment haven, featuring a Fitness Room, Home Theater, Billiards Room, Wet Bar, Custom Wine Cellar, and a Bath with a Steam Shower. Outside, a circular heated driveway ensures snow melt, leading to a generous garage equipped with a Tesla 80AMPS charger. An outdoor pool bath with storage complements the pool, which is operational even during power outages thanks to the whole-house generator. This remarkable property combines unparalleled craftsmanship with extraordinary amenities, offering a lifestyle of luxury and comfort in a private, idyllic setting.
#VAFX2248998

MCLEAN

919 DOMINION RESERVE DRIVE

6 Beds

6 Baths

6,145 Sq.Ft.

$4,999,000

MLS#: VAFX2248998

Discover this magnificent estate, meticulously crafted by Gold Construction, set on 2 sprawling acres. The timeless stone and stucco exterior is complemented by a grand custom 6x8 mahogany door, and high-quality Pella doors and windows, offering a striking first impression. Step inside to a breathtaking two-story foyer that leads into the elegant living room, complete with a cozy fireplace, and a formal dining room. The spacious family room, bathed in natural light, features a second fireplace and opens to a chef’s dream kitchen with sleek Leicht German cabinetry. Outfitted with a premium Blue Star range, Miele appliance to include built-in coffee maker and wine cooler with sommelier set. The main level also includes an office, a guest bedroom with an en-suite bath, and a well-designed mudroom with built-ins and a custom dog-washing station. A striking floating staircase or a convenient elevator will guide you to the upper level, where the luxurious owner’s suite awaits. This private retreat boasts a tray ceiling, a relaxing sitting room, a custom walk-in closet, and a spa-inspired bath with a soaking tub, steam shower, and double vanities. Three additional bedrooms, each with private baths and custom walk-in closets, and a full laundry room complete the upper floor. The walk-out lower level is an entertainer’s paradise. Designed with stunning Spanish porcelain tiles, it features a custom wet bar with a dishwasher and double beverage center, a 500-bottle wine room, a state-of-the-art home theater with heated and massage seats, and a guest bedroom with a full bath and walk-in closet. The expansive, level backyard provides a world of possibilities, ready to be customized to your vision—whether you're seeking a peaceful retreat or an entertainer's paradise. The three-car garage, featuring striking 9x9  Envy translucent glass doors and soaring 12-foot ceilings, blends practicality with modern design. An attached breezeway offers extra parking with ease and added convenience, ensuring every detail of the home is designed for comfort and functionality. Please fill out registration form.
#VAFX2205920

MCLEAN

928 PEACOCK STATION ROAD

6 Beds

6 Baths

10,315 Sq.Ft.

$4,999,000

MLS#: VAFX2205920

This architecturally detailed stone masterpiece is situated on almost .70 Acres the prestigious Langley Farms. Elegance and comfort reign in this spectacular home with 9,021 sq ft exceptional living and entertaining spaces that include a 2-story Foyer, Formal Living and Dining Rooms, Family Room that is adorned with a majestic stone fireplace, vaulted beamed ceiling and wall of windows and French Doors bring the outside in. Inviting Kitchen is custom-designed with maximum efficiency and style that include top of the line appliances, beautiful pendant lights and open to the Breakfast Room. Continuing on the Main Level are two handsome Offices perfect for remote work and school. The lavish Owner’s Suite has French doors that open to the Patio, two custom walk-in Closets, a fabulous Bath with double vanities, steam shower and towel warmer. A second Bedroom en Suite completes the Main Level. The Upper Level showcases two en Suites and a third home Office complete with a fireplace, built-in shelves and desk. The Lower Level retreat boasts a walk-out Recreation Room, Kitchenette, Fitness Room, Bedroom with Bath and Storage Room with built-in shelves. The expansive rear Patio has a built-in grill and pergola that is surrounded by professionally landscaped gardens with seasonal colors throughout the year. Wrap yourself in the beauty and convenience of this home that is minutes from Washington DC, Tyson and Downtown McLean. 
The sale of this property includes 1109 Harvey Lane (Tax ID: 0214 01 0041)
#VAFX1209580

MCLEAN

1107 HARVEY ROAD

6 Beds

6 Baths

9,020 Sq.Ft.

$4,999,000

MLS#: VAFX1209580

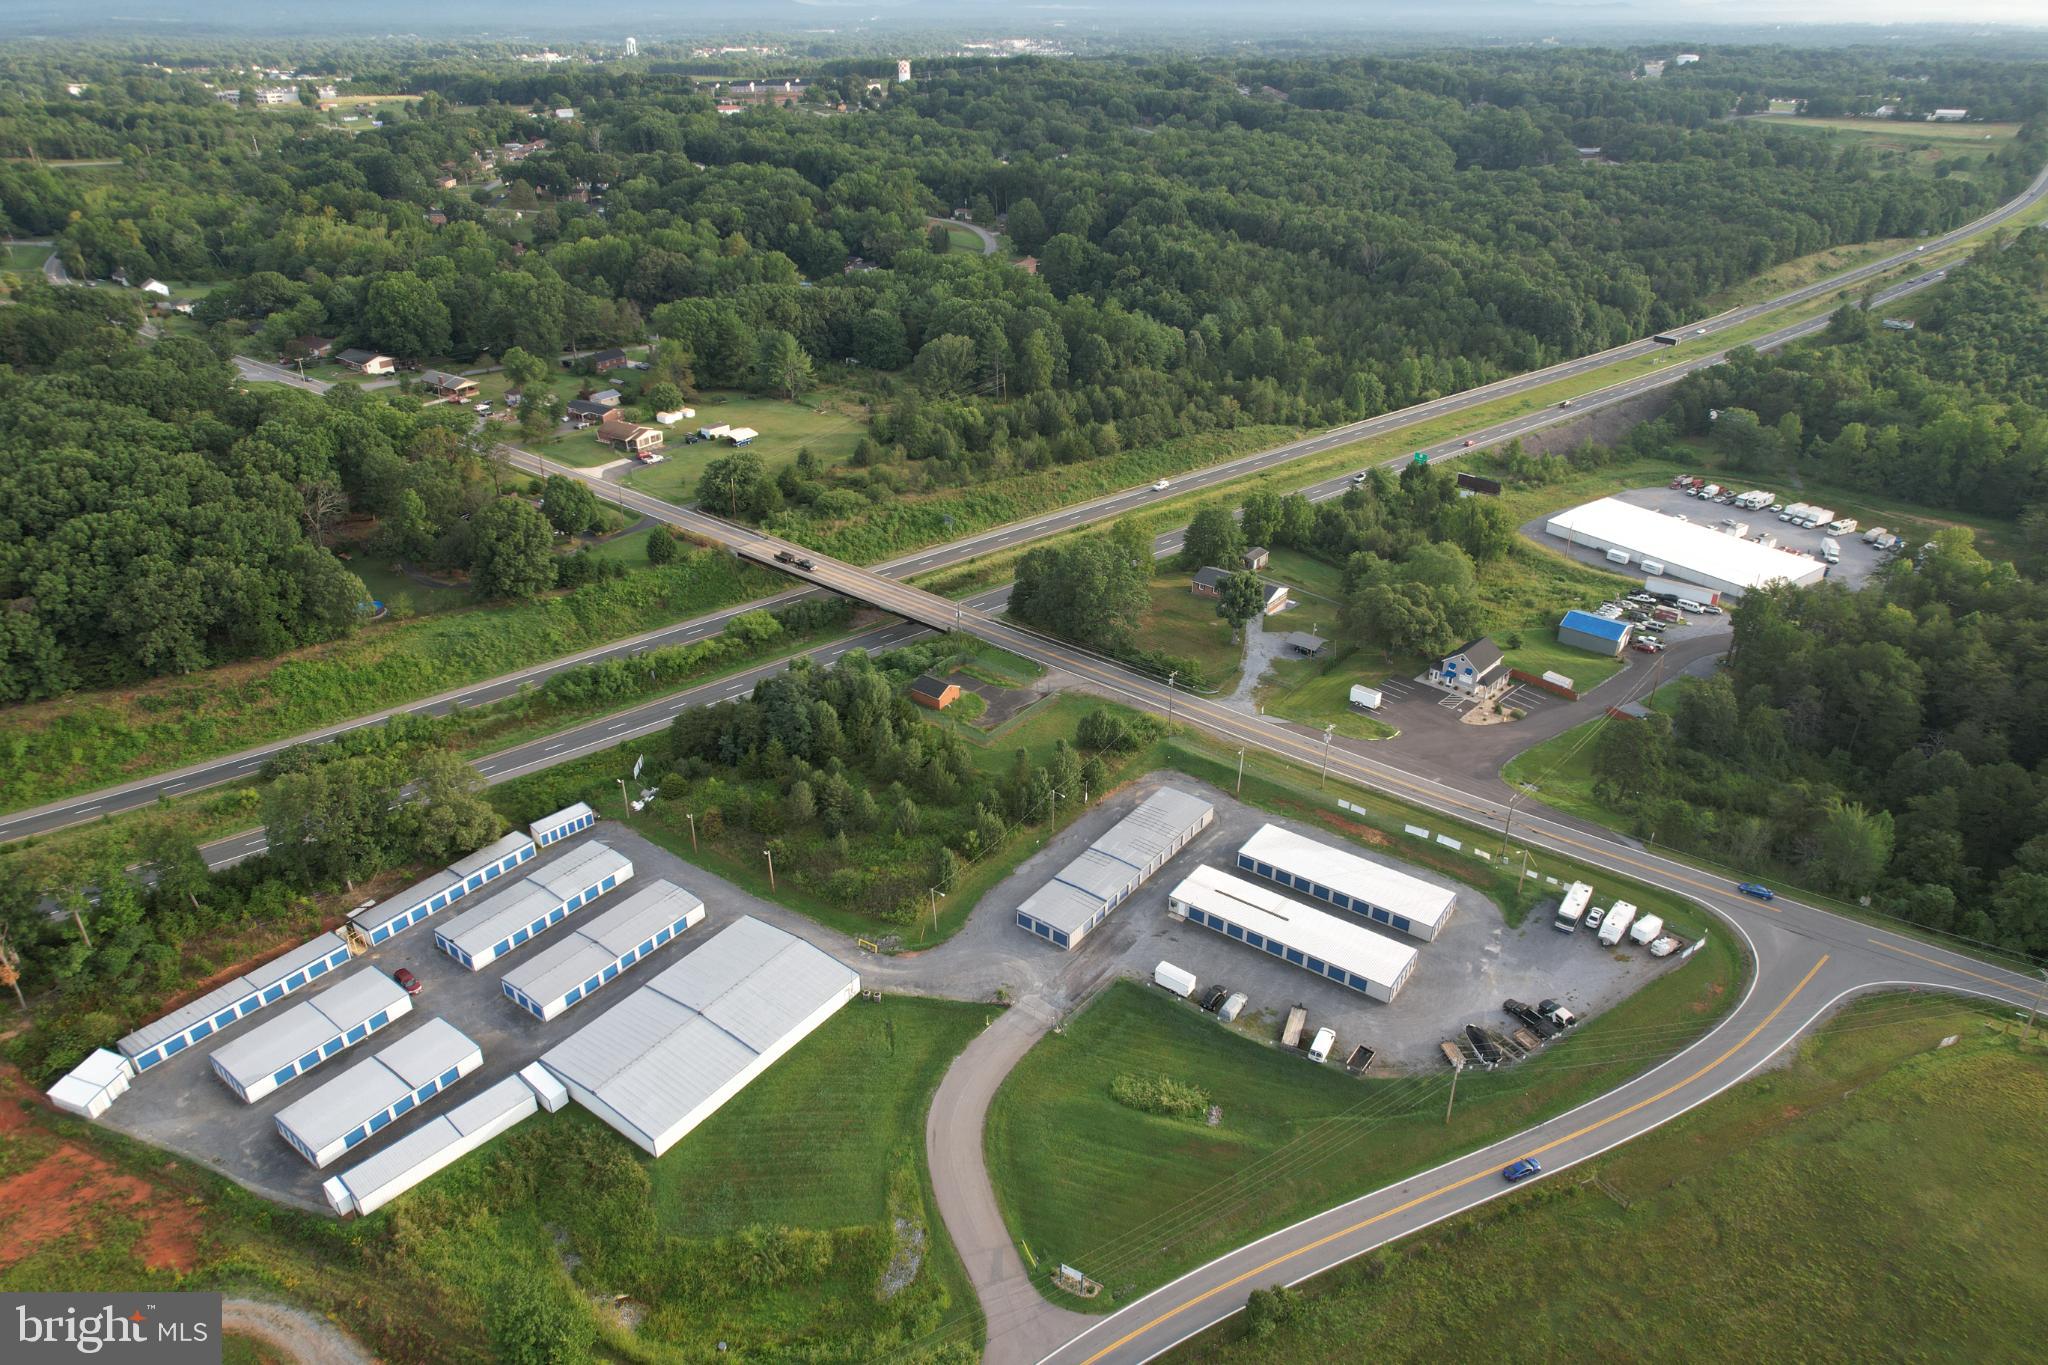
Excellent industrial opportunity in the heart of Milford. This ±68,000 SF industrial building sits on approximately 4.85 acres and offers significant space for manufacturing, warehousing, distribution, or redevelopment. The property provides ample yard area, parking, and access for trucks and equipment. Conveniently located near major transportation routes, making it ideal for logistics and operational efficiency. A rare opportunity to acquire a large industrial facility in a growing commercial corridor.
#DESU2107328

MILFORD

301 SE SE 4TH STREET

None Beds

None Baths

68,000 Sq.Ft.

$4,999,000

MLS#: DESU2107328

Landlord retirement. This building has  5 story in appearance. In order to avoid  an elevator in the building, the inside is a 4 story building with the upper floors have bilevel units.  There are one dental office and a real estate office as commercial tenants, and 10 residential units.   The building has rooms to renovate and improve.  Come to check it out.
#PAPH2571896

PHILADELPHIA

924 ARCH STREET

None Beds

None Baths

16,500 Sq.Ft.

$4,999,000

MLS#: PAPH2571896

Welcome to Firefly Pines - Sophisticated country living.  The existing 3,777 SF mid-century modern home, built in 1967 on 19+ acres of land that is not currently deed restricted offers a unique opportunity for expansion or complete reinvention. Whether you choose to build upon the current footprint or create a design/build that reflects your personal vision, the possibilities are endless. The home currently has a rare pending permit for a gravity-fed 5 bedroom septic system which adds exceptional value for future development. Enrolled in Act 319 (clean & green) for significant ongoing tax savings while not under conservation easement.  This extraordinary property offers a combination of privacy, flexibility, and strategic value.  Perched at a desirable elevation with gently rolling topography, a natural freshwater spring and expansive seasonal views. This is more than land - it's a remarkable legacy asset. With no current deed restrictions, the future owner maintains full control of land use.  For those with an estate planning lens, this property presents a unique potential opportunity to unlock substantial federal and state tax deductions, and estate tax exclusions through future land preservation - a powerful vehicle for both wealth preservation and environmental stewardship.  In a township where most of the larger parcels are already preserved, this property is atypical with a remarkable long-term upside.  Sold as is.  Located in the award-winning New Hope- Solebury School District, minutes from downtown New Hope and the Route 202 commuter corridor; 69 miles miles from the Holland & Lincoln tunnels; 67 miles to Verrazzano Bridge; 21 minutes to Princeton & 45 minutes to Philadelphia.  Centrally located to rails & airports.
#PABU2099708

SOLEBURY

6853 PHILLIPS MILL ROAD

4 Beds

4 Baths

3,777 Sq.Ft.

$4,999,000

MLS#: PABU2099708

Coming soon
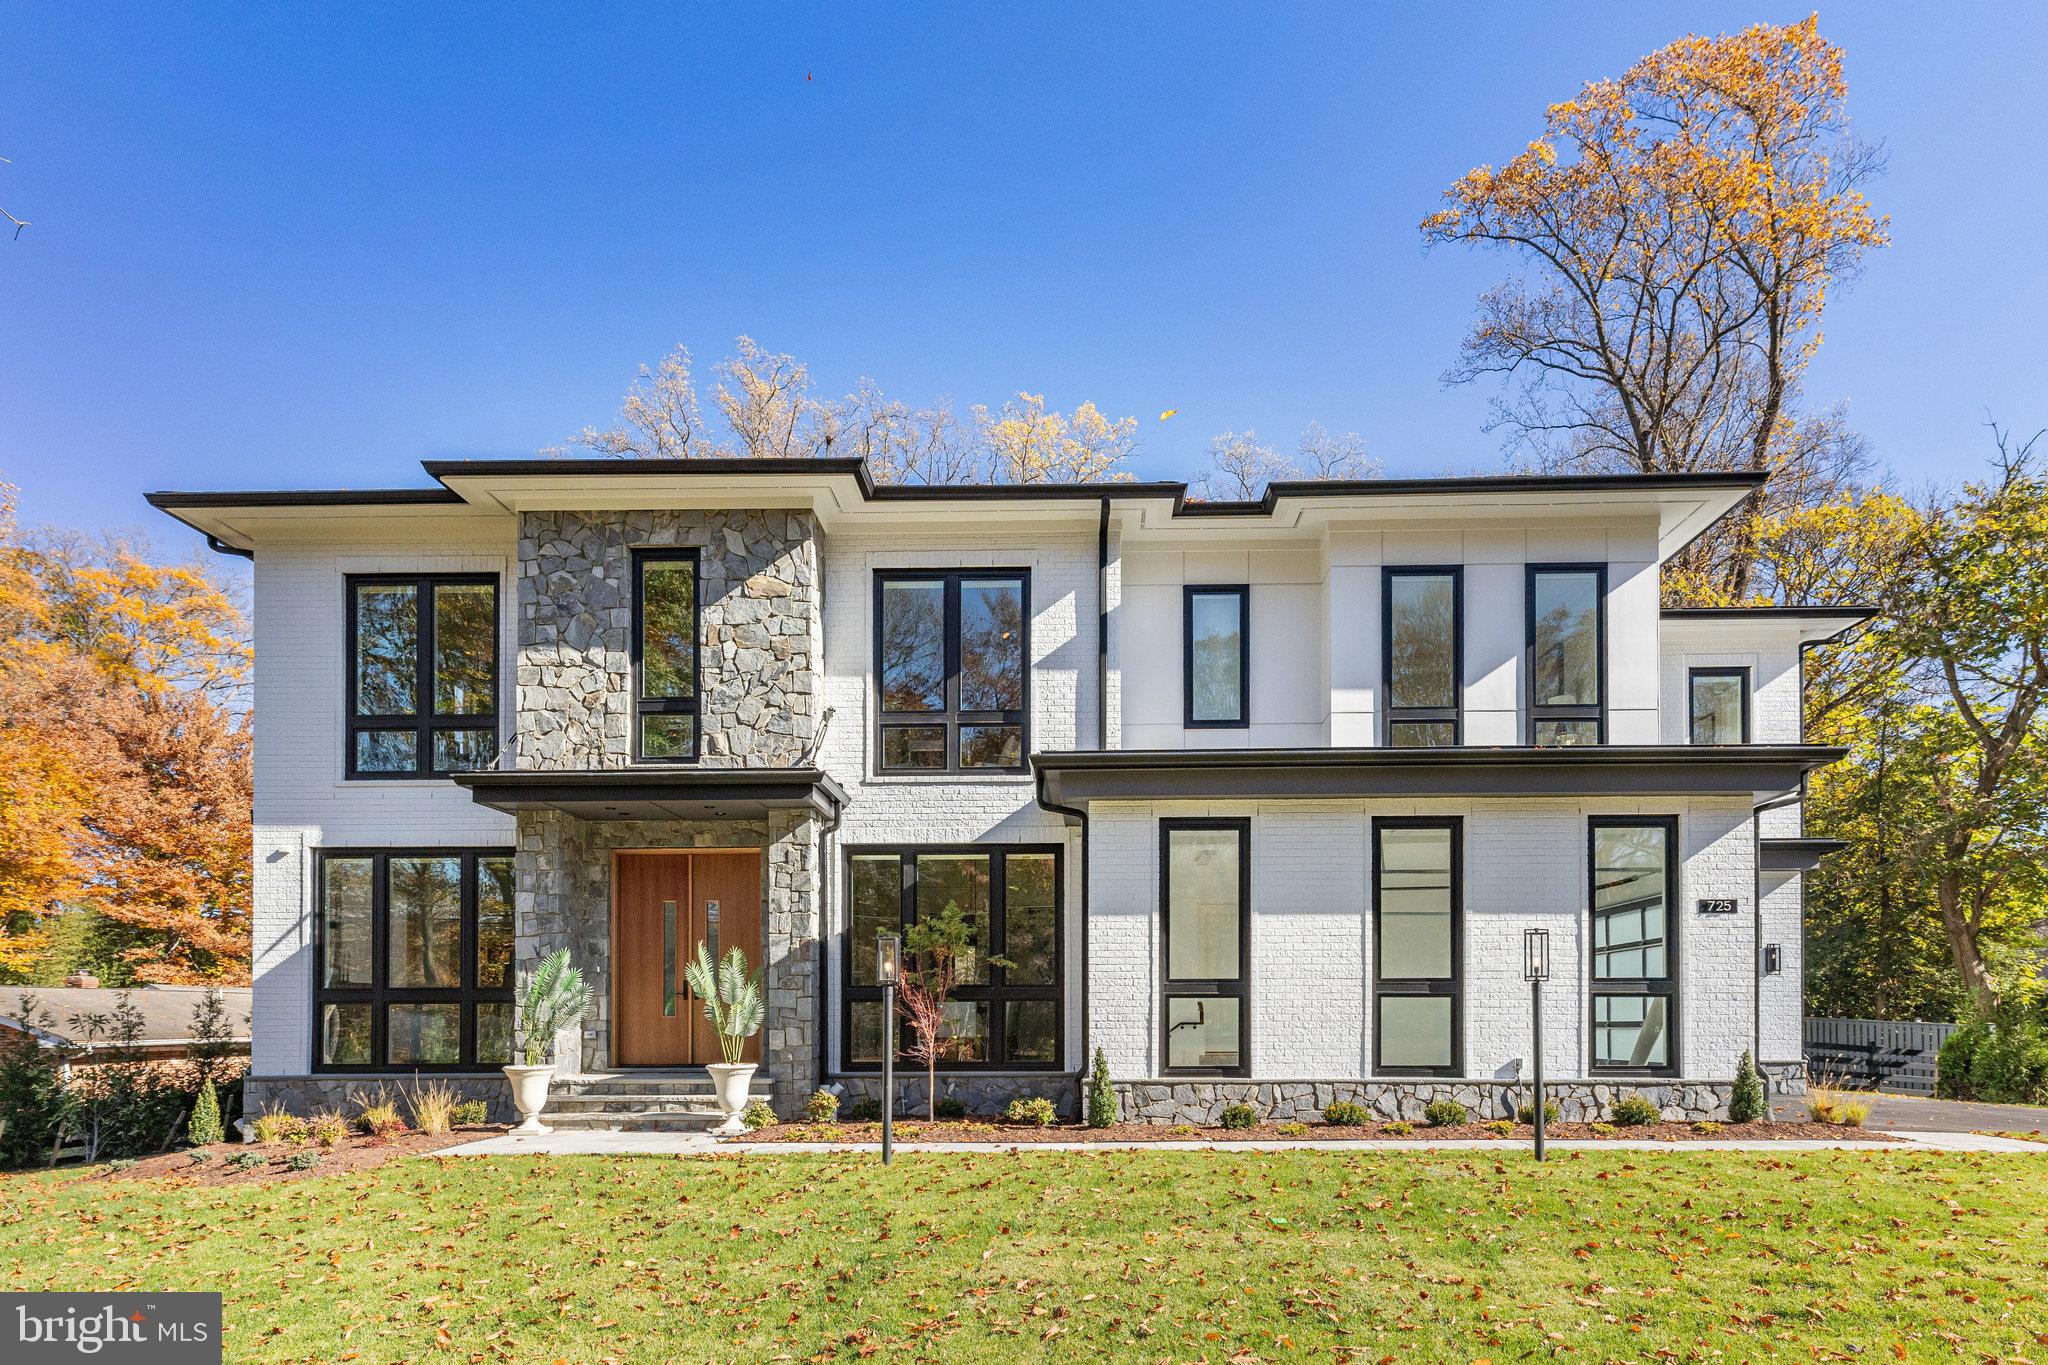
Stunning new construction home in McLean offering 8,000+ square feet of modern luxury living across three finished levels.  This thoughtfully designed residence, sited within the Langley High School pyramid, features 11-foot ceilings on the main and upper levels, expansive floor-to-ceiling windows, and a seamless open-concept layout ideal for both everyday living and entertaining. The main level includes a gourmet kitchen, separate catering kitchen, spacious family and dining areas, a private office with outside access, main-level bedroom suite, and indoor pool.  Upstairs, enjoy generously sized en-suite bedrooms with balconies, including a luxurious primary suite with sitting area, fireplace, and 2 private balconies. The fully finished lower level is an entertainer’s dream, complete with a home theater, wet bar, fitness room, recreation room, and additional living space or 2nd office with walk-out.  The exterior showcases a sleek modern design with stucco, stone veneer, wood accents, glass railings, and oversized windows, complemented by outdoor living spaces.  A rare opportunity to own a custom modern home combining scale, design, and functionality in one of McLean’s most desirable locations.  Property will be completed by August 31, 2026
#VAFX2298206

MCLEAN

8400 MARTINGALE DRIVE

6 Beds

5 Baths

8,155 Sq.Ft.

$4,999,000

MLS#: VAFX2298206

1 ... 185 186 187 188 189 ... 666
* Listings identified with the FMLS IDX logo come from FMLS and are held by brokerage firms other than the owner of this website. The listing brokerage is identified in any listing details. Information is deemed reliable but is not guaranteed. If you believe any FMLS listing contains material that infringes your copyrighted work please click here to review our DMCA policy and learn how to submit a takedown request. © 2024. First Multiple Listing Service, Inc.
 - property

Send a message

Message successfully sent.

Your message

What is 3 + 4 ?

Reason for contacting?

I agree to receive email communication and understand I can unsubscribe at any time.

I agree to be contacted by Charis Realty Group via call, email, and text for real estate services. To opt out, you can reply 'stop' at any time or reply 'help' for assistance. You can also click the unsubscribe link in the emails. Message and data rates may apply. Message frequency may vary. Privacy Policy

Sign Out

Virtual Assistant

Would you like to take the next step with this property? We can help you schedule a showing or virtual tour, or send you more details.

Yes, I would like more information.

Thank You for Your Reply, One of Our Agents will contact you as soon as possible

No, maybe later.

Thank you, you can always contact me via email, phone number or through the contact form.

Realhub AI

Lucy - Your AI-Powered Realtor

Update Your Temporary Password

Personalize your search

Enter your email and we'll notify you immediately when new listings match what you're looking for.

or enter email address

Already have an account ? Login here

Continue your home search

I agree to receive communications and understand I can unsubscribe at any time.

I agree to be contacted by Charis Realty Group via call, email, and text for real estate services. To opt out, you can reply 'stop' at any time or reply 'help' for assistance. You can also click the unsubscribe link in the emails. Message and data rates may apply. Message frequency may vary. Privacy Policy

Already have an account ? Login here

We use cookies

We use cookies primarily for analytics to enhance your experience. By accepting, you agree to our use of these cookies. You can manage your preferences or learn more about our cookies policy.