Properties

Browse or get in touch to schedule a walkthrough.

  • Nearby me
Price range

Popular Features

Community Features

Association

Property Features

Waterfront

View

Exterior Features

Interior Features

Style

10000 properties match your criteria

Updated 1 minute ago

E-Alert name
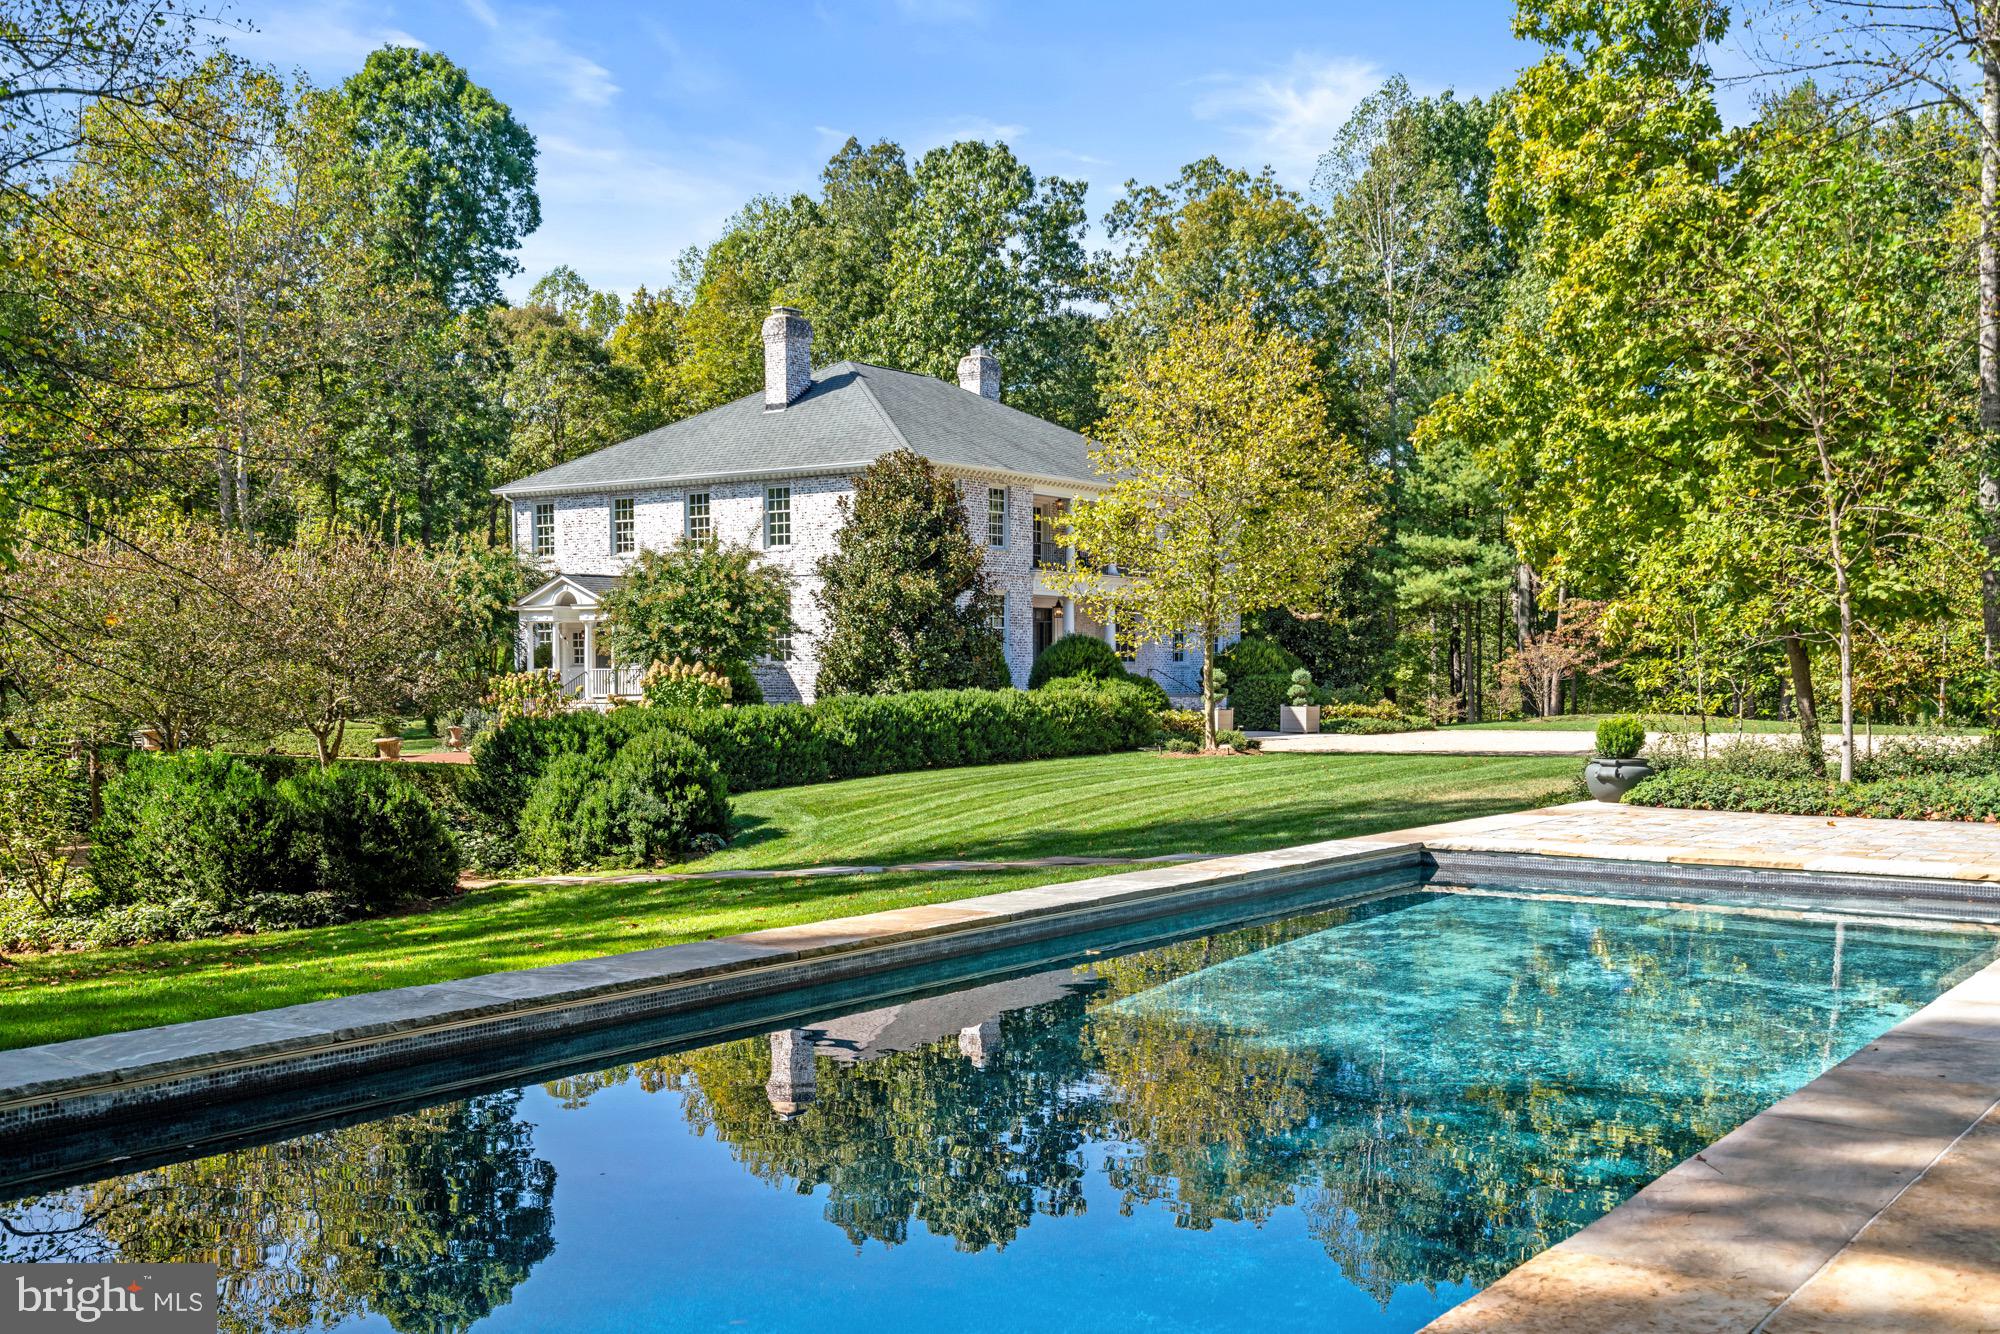
Stoneledge represents the heart and soul of Virginia’s countryside. Unrivaled in its beauty and prime caliber, this Warrenton estate sweeps across more than 100 acres featuring a quarter-mile private drive, pea gravel motor court, stylish pool with entertaining kitchen pavilion and cabana, one bedroom guest house with vaulted ceilings and screened porch, two stall barn, formal gardens, bucolic open pastures, tranquil woodlands and pond. This majestic and meticulously maintained home built in the Georgian style is in a class by itself. It spans nearly 11,000 square feet with 12-foot ceilings highlighted by sophisticated plaster moldings and pilasters in both the oversized living room and dining room. The floor plan across three levels features five bedrooms including a sprawling primary bedroom with separate sitting room. A bespoke kitchen with exposed beams dating back to the 1800’s is nothing short of awe-inspiring which includes a maple wood island, custom barn wood cabinetry and top of the line Viking appliances. The library is designed with ceiling height ponderosa pine book cases and fireplace. A light filled garden room joins the living room and kitchen with direct access to the brick loggia creating effortless flow. The second floor is designed with two large en-suite bedrooms and the private primary bedroom wing. The bathroom suite includes two marble vanities, hidden refrigeration and walk-in closet. The lower level with quarter-sawn white oak floors includes two more bedrooms, full marble bathroom, enclosed wine room and an entertaining space that stretches the entire length of the house featuring a stacked stone fireplace, gym and walk-out glass door to the rear grounds. An elevator services all three floors. The expansive pool and pavilion was designed in 2019 by celebrated landscape architect, Richard Arentz. Additional recent improvements and upgrades since 2022 include the second floor portico, butler’s pantry, all bathrooms, commercial grade wiring with surge protection, Starlink internet and two generators. It’s a rare and almost unheard of combination of quality, design, natural beauty and privacy. Stoneledge is modern country living at the highest level. Available totally turn-key at $5.5M. A full length video featuring exteriors and interiors is uploaded in the listing.
#VAFQ2011198

WARRENTON

9055 HARTS MILL ROAD

5 Beds

4 Baths

10,500 Sq.Ft.

$5,500,000

MLS#: VAFQ2011198
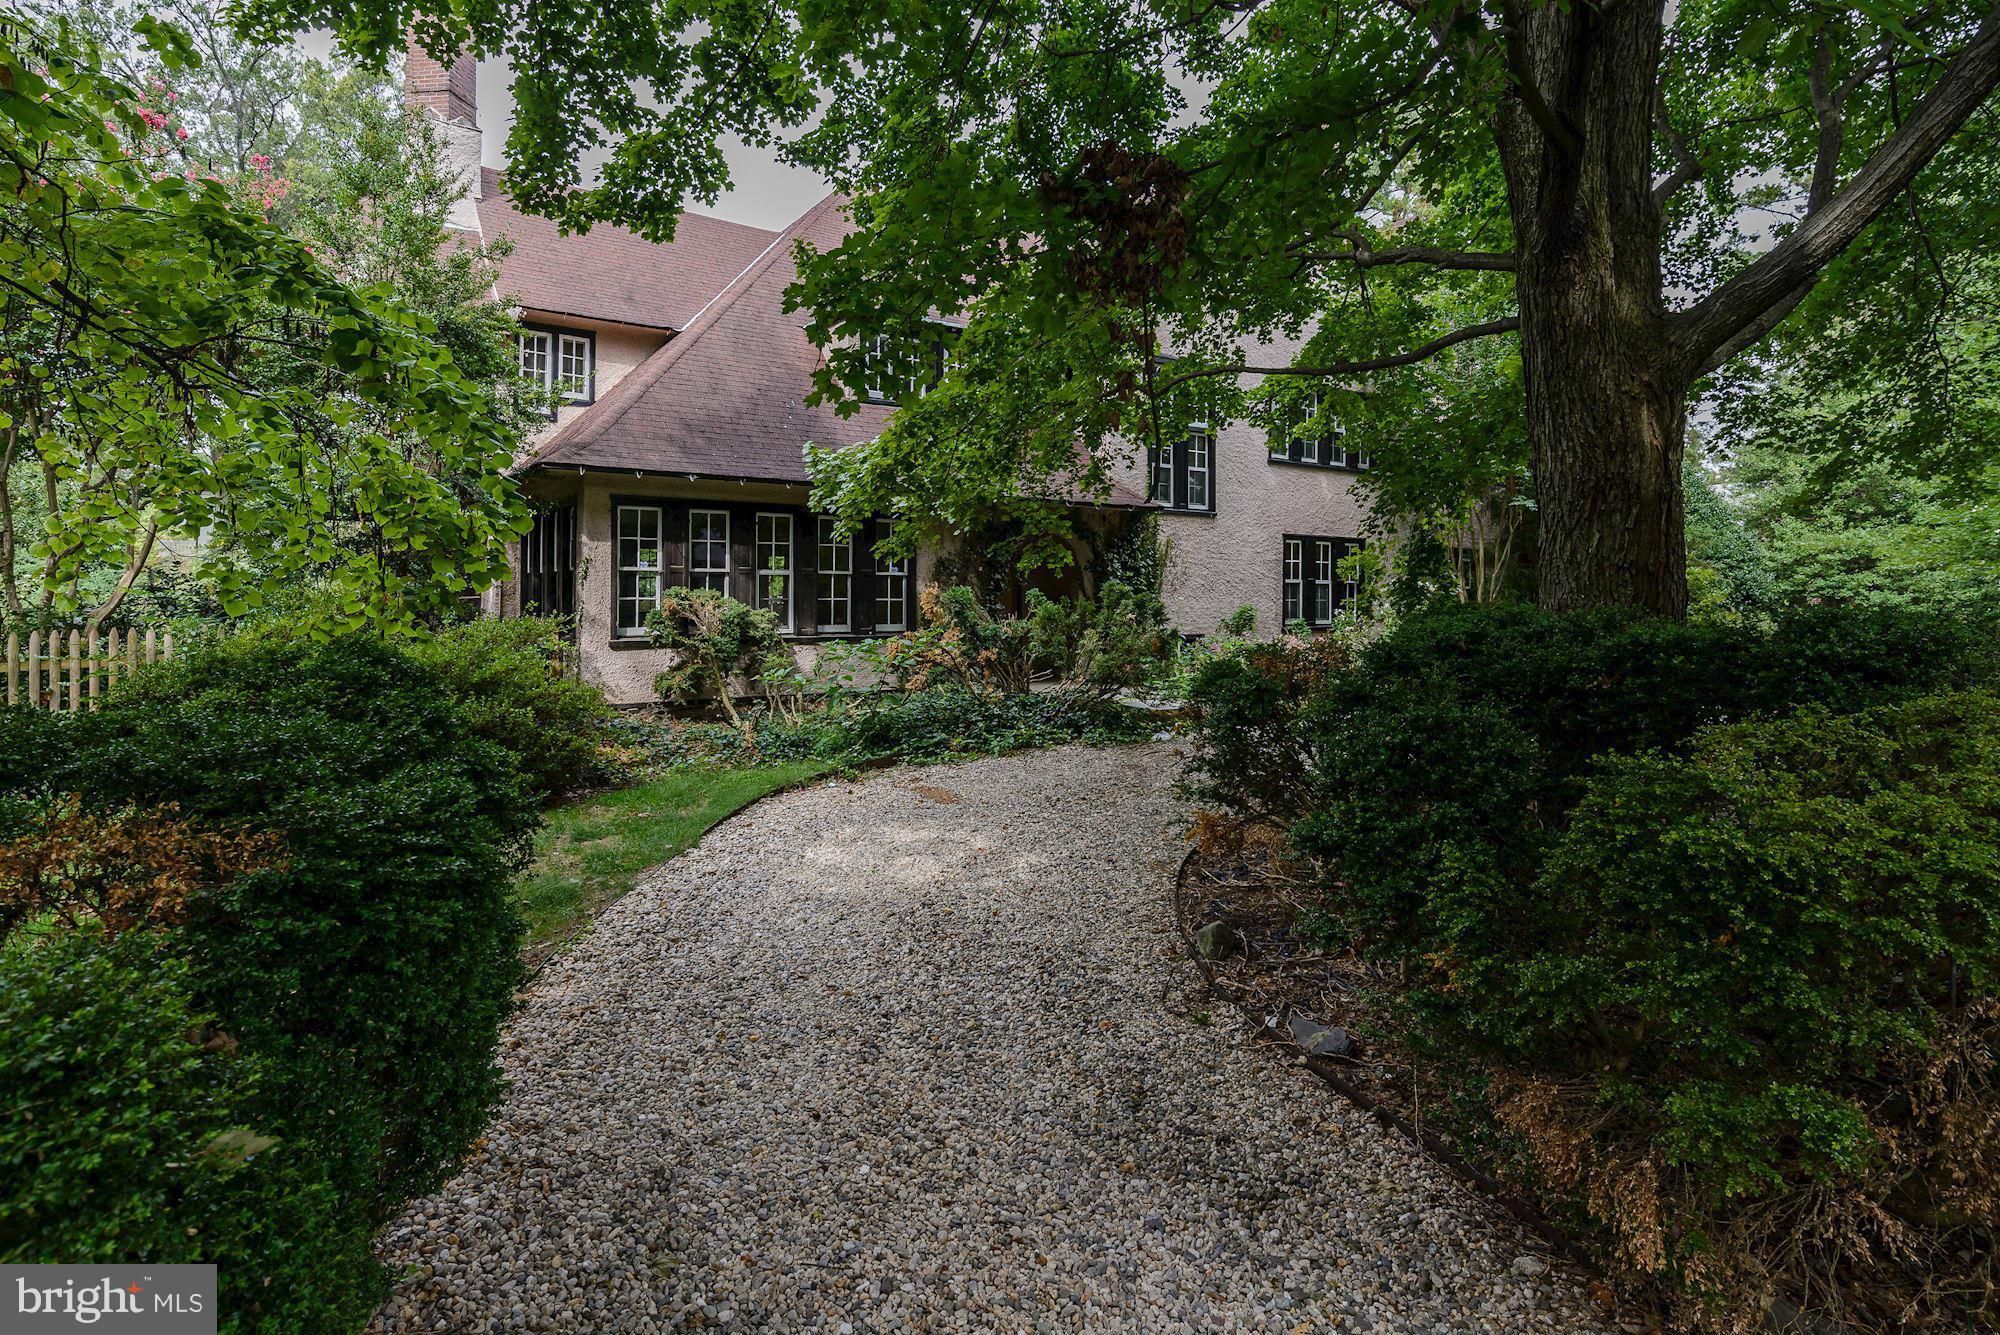
1918 Grande Dame of Edgemoor.
#1002461997

BETHESDA

7600 EXETER ROAD

8 Beds

4 Baths

N/A

$5,500,000

MLS#: 1002461997
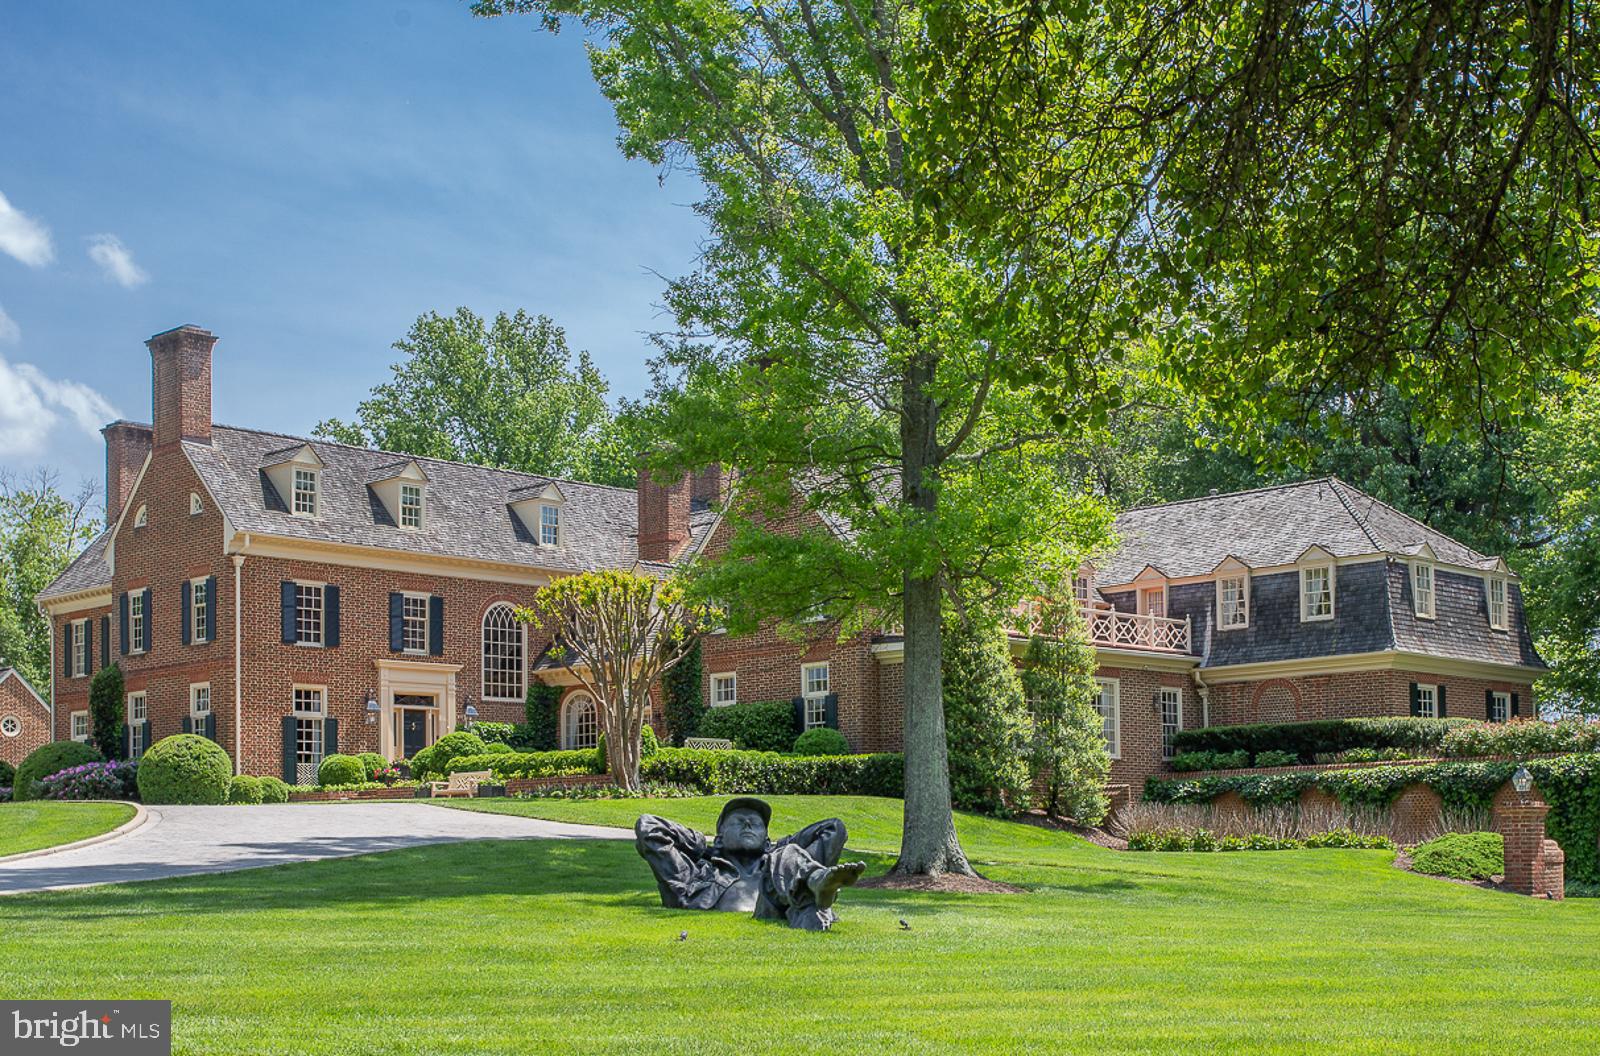
A unique offering of a magnificent, gated estate on SIX acres in the exclusive Round Hill Neighborhood. The all brick, main house features four finished levels, with seven en suite bedrooms. The lower level is a car lover's dream, with a side garage entrance to showcase your prize possessions! The pool house, featuring a kitchenette and full bath, sits on an impeccably landscaped two acre lot alongside the main home.  Walk down to the second two acre parcel that offers a two bedroom guest home and lighted tennis court.  The third two acre parcel is a lush green, flat and cleared piece of land that is buildable and already has septic approved by the county.  Or the new owner can entertain horses, or keep the land as is  and enjoy the beautiful view!  Great value in this six acre property with three separate structures!
**THIS SALE INCLUDES LOT 87, 89 AND P86.   TAX INFO LISTED FOR THIS PROPERTY ONLY DISPLAYS INFO FOR LOT 87 (MAIN  HOUSE/POOL HOUSE).
#MDMC2091924

POTOMAC

11610 HIGHLAND FARM ROAD

7 Beds

8 Baths

12,089 Sq.Ft.

$5,500,000

MLS#: MDMC2091924
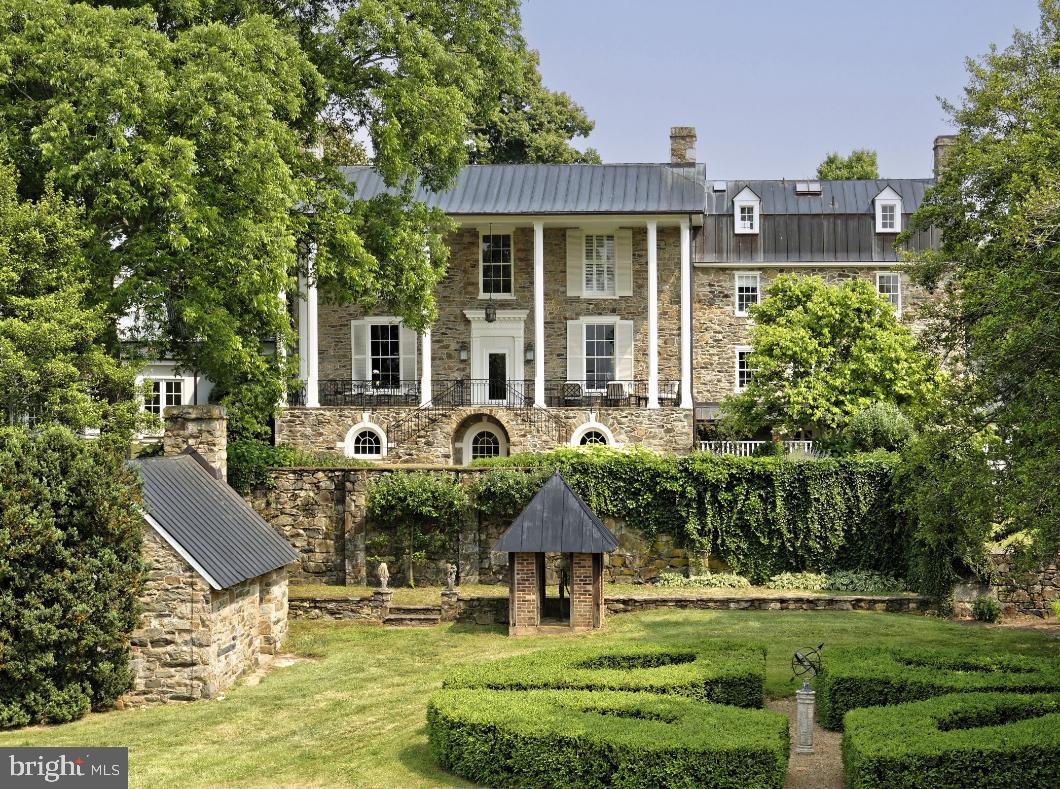
Rockburn Farm is an extraordinary 75-acre estate centered around a classic stone manor, originally built in 1828 by the Glascock family. Lovingly restored and expanded by prominent owners such as Hubert B. Phipps and Thomas Mellon Evans, the estate exudes timeless elegance. The seven-bedroom, seven-and-a-half-bath manor boasts 10 fireplaces and breathtaking views of the Blue Ridge Mountains. Renowned architect Merle Thorpe oversaw extensive renovations, combining formal spaces with intimate, comfortable family areas. A large portico offers ideal outdoor entertaining, while the surrounding gardens, designed by Michael V. Bartlett, Nicole Seiss, and Virginica, include stone walls, a water garden and a serene pond. Other features include a two-story log cabin, a one-room stone summer kitchen, two tenant houses, ample equestrian facilities including a 15-stall barn and eight fenced paddocks. The property is located within the Piedmont Hunt territory with excellent ride out.  Rarely does an estate of this historic provenance become available – Rockburn Farm offers an unparalleled opportunity to own a piece of Middleburg’s historic and natural beauty. Located in the Cromwell’s Run Historic District and protected by a Virginia Outdoors Foundation (VOF) Conservation Easement.
#VAFQ2015080

MARSHALL

2224 CRENSHAW

7 Beds

6 Baths

9,860 Sq.Ft.

$5,500,000

MLS#: VAFQ2015080

South Rehoboth Luxury Steps from the Beach | Custom 5-Bedroom Home with Private Pool. Experience unparalleled coastal luxury in this beautifully appointed, fully furnished custom-built home, ideally located just 1.5 blocks from the beach in the heart of coveted South Rehoboth. This residence offers 5 bedrooms, 4.5 baths, a heated gunite pool, and exceptional indoor and outdoor living. The coastal-inspired exterior features timeless architectural details and distinctive accent metal roofing. The open-concept design is thoughtfully appointed with high-end finishes, furnishings, and coastal-inspired décor throughout. At the heart of the home, the gourmet kitchen features high-end built-in stainless-steel appliances, including a Wolf range, Sub-Zero refrigerator, and two Cove dishwashers, complemented by custom hand crafted cabinetry, beautiful quartz countertops, and ample space for both everyday living and entertaining. A convenient wet bar with an ice maker and wine refrigerator is perfect for hosting. The spacious great room is surrounded by large windows, filling the home with natural light and creating a warm, inviting space to gather around the fireplace with family and friends. A beautiful customized staircase with oversized windows adds to the home’s bright, open feel, while a shiplap-accented powder bath adds a touch of coastal charm. The first floor features a private owner’s suite, while the second floor offers a second spacious owner’s suite and an additional en-suite bedroom, each complemented by beautifully tiled walk-in showers. Two additional bedrooms share a hall bathroom with a tiled tub. Throughout the home, all bathrooms are thoughtfully finished with timeless tile work, beautiful countertops, and high-end finishes. Washer and dryer sets are conveniently located on both floors. Geothermal heating and cooling provide energy-efficient comfort while helping reduce utility costs. Outside, the private gunite pool offers the perfect setting for relaxing, entertaining, and enjoying long summer days at the beach. Fully furnished and completely turn-key, this exceptional property is ideal as a spacious family beach home or a high-performing rental investment. With its prime location, generous lot, private pool, luxury finishes, and exceptional craftsmanship, this home offers the best of coastal living just steps from the beach, dining, shopping, and entertainment.
#DESU2119230

REHOBOTH BEACH

111 STOCKLEY STREET

5 Beds

4 Baths

2,500 Sq.Ft.

$5,500,000

MLS#: DESU2119230
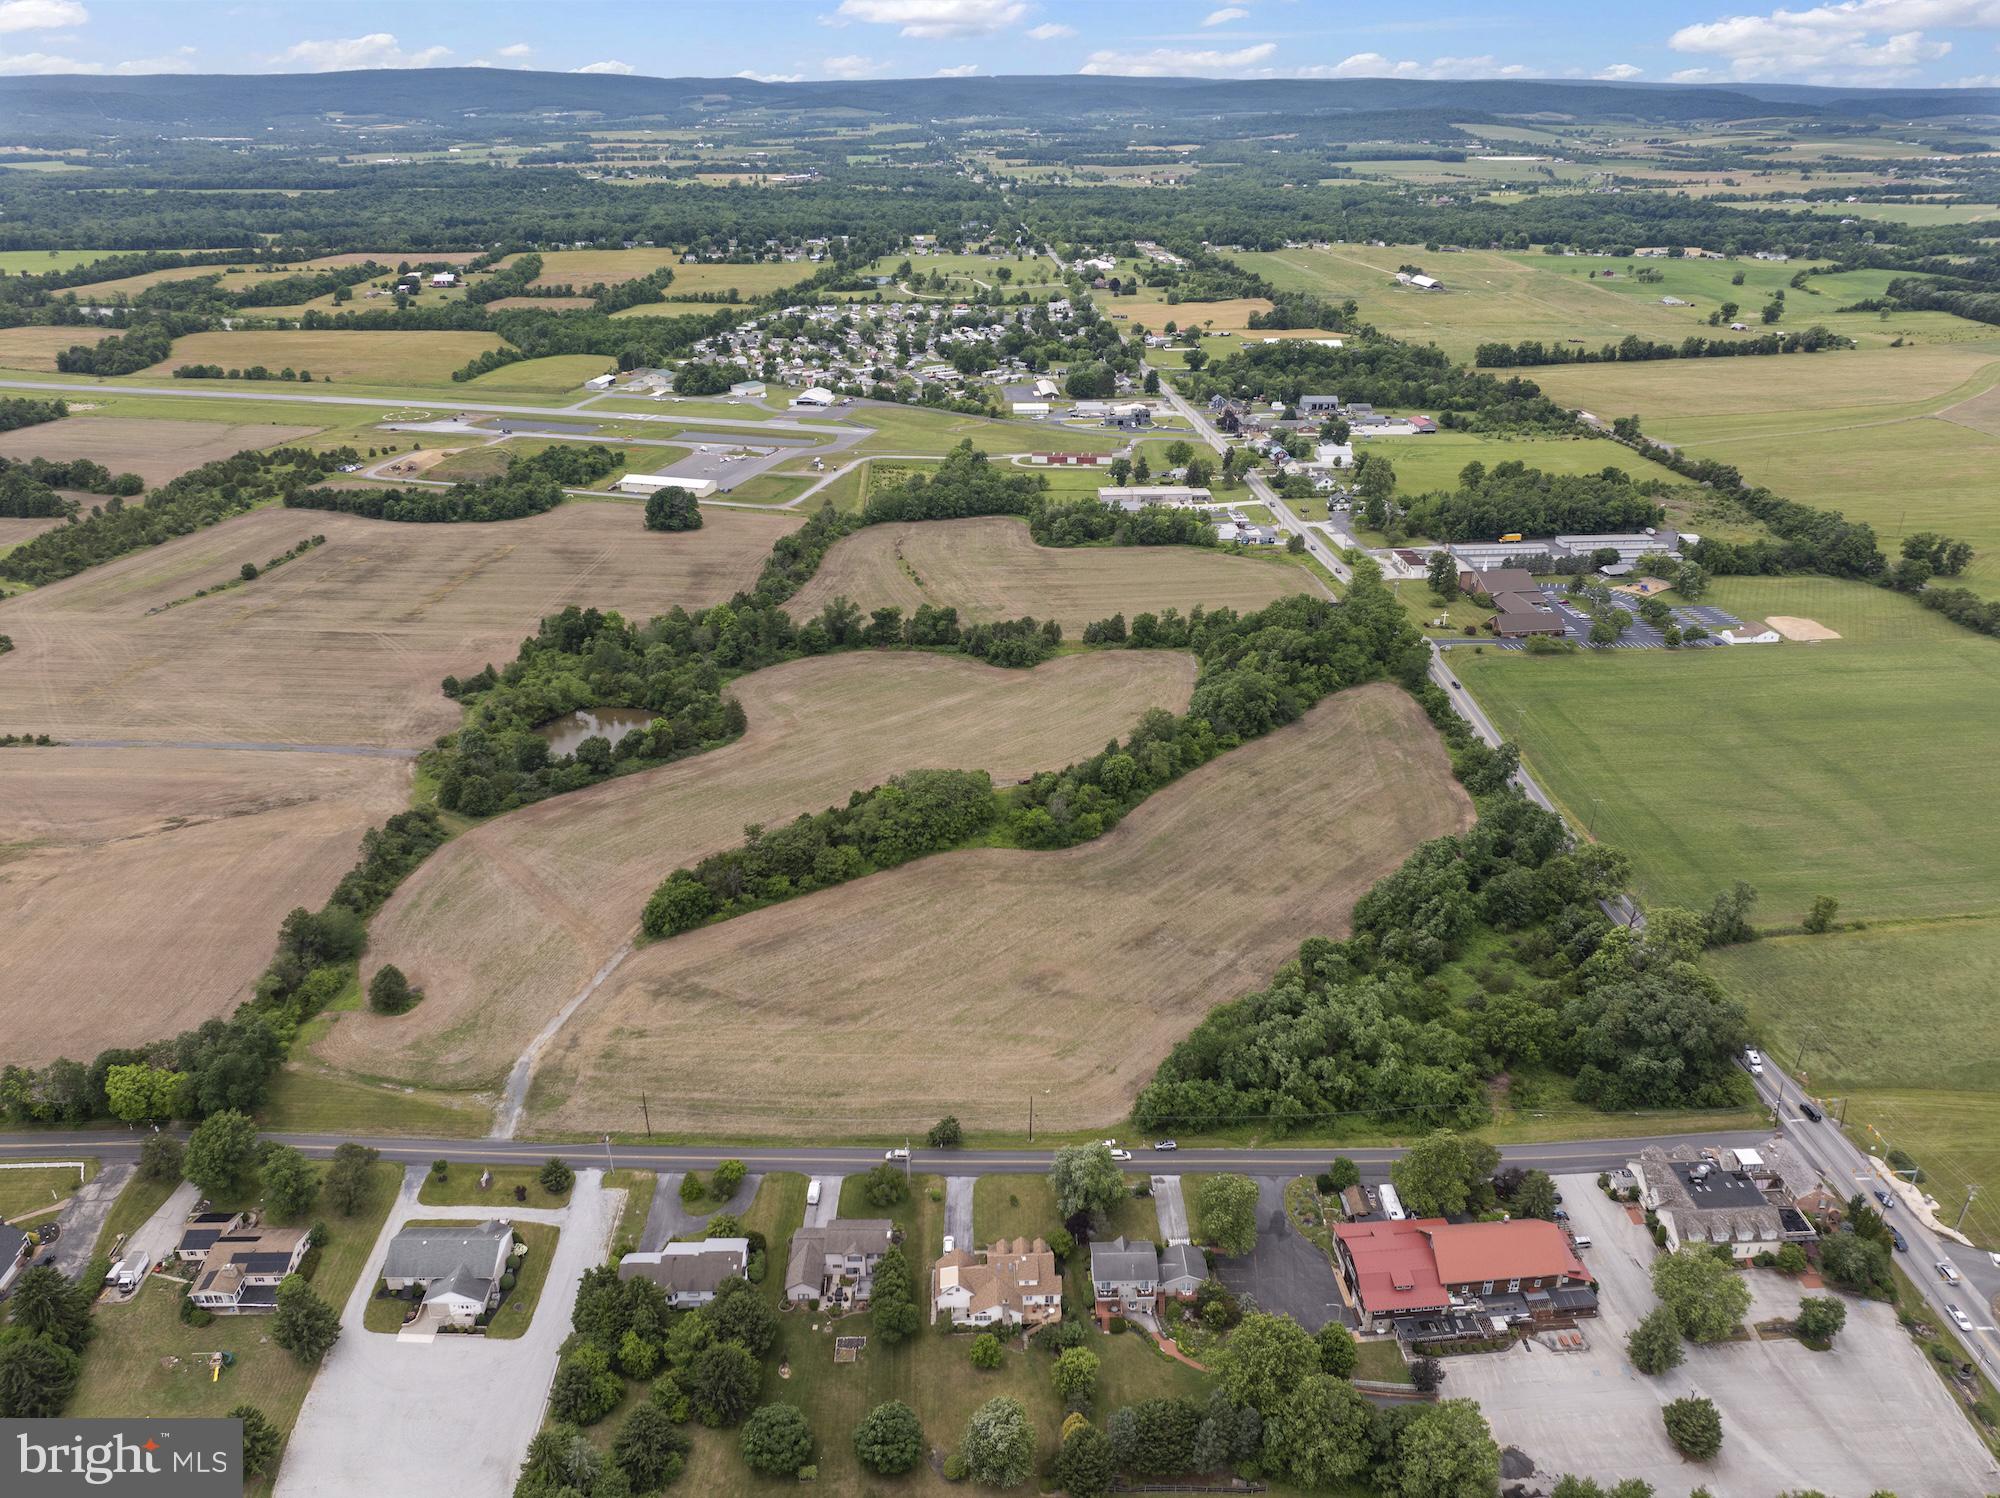
Prime Commercial Mixed-Use Development Opportunity – Gettysburg, PA

Exceptional opportunity to acquire 27+ acres of commercially zoned mixed-use land at the highly visible intersection of US Route 30 and Herrs Ridge Road, complete with a signalized intersection providing excellent access and exposure. This strategically located property offers tremendous development potential for retail, hospitality, office, residential mixed-use, healthcare, or other commercial ventures.

Positioned in one of the region's most recognized tourism and business corridors, the site benefits from strong traffic counts, excellent visibility, and convenient access to major transportation routes. Public utilities are available, enhancing the property's development readiness and long-term value.

The location places you less than one mile from the historic First Shot Marker, less than two miles from downtown Gettysburg, less than five miles from US Route 15, and less than twenty-two miles from Interstate 81, providing outstanding connectivity throughout South Central Pennsylvania and beyond.

With its combination of size, zoning flexibility, infrastructure availability, and proximity to Gettysburg's thriving tourism, commercial, and residential markets, this is a rare opportunity to secure a premier development tract in a highly desirable location.
#PAAD2024096

GETTYSBURG

0 HERRS RIDGE ROAD

None Beds

None Baths

N/A

$5,500,000

MLS#: PAAD2024096
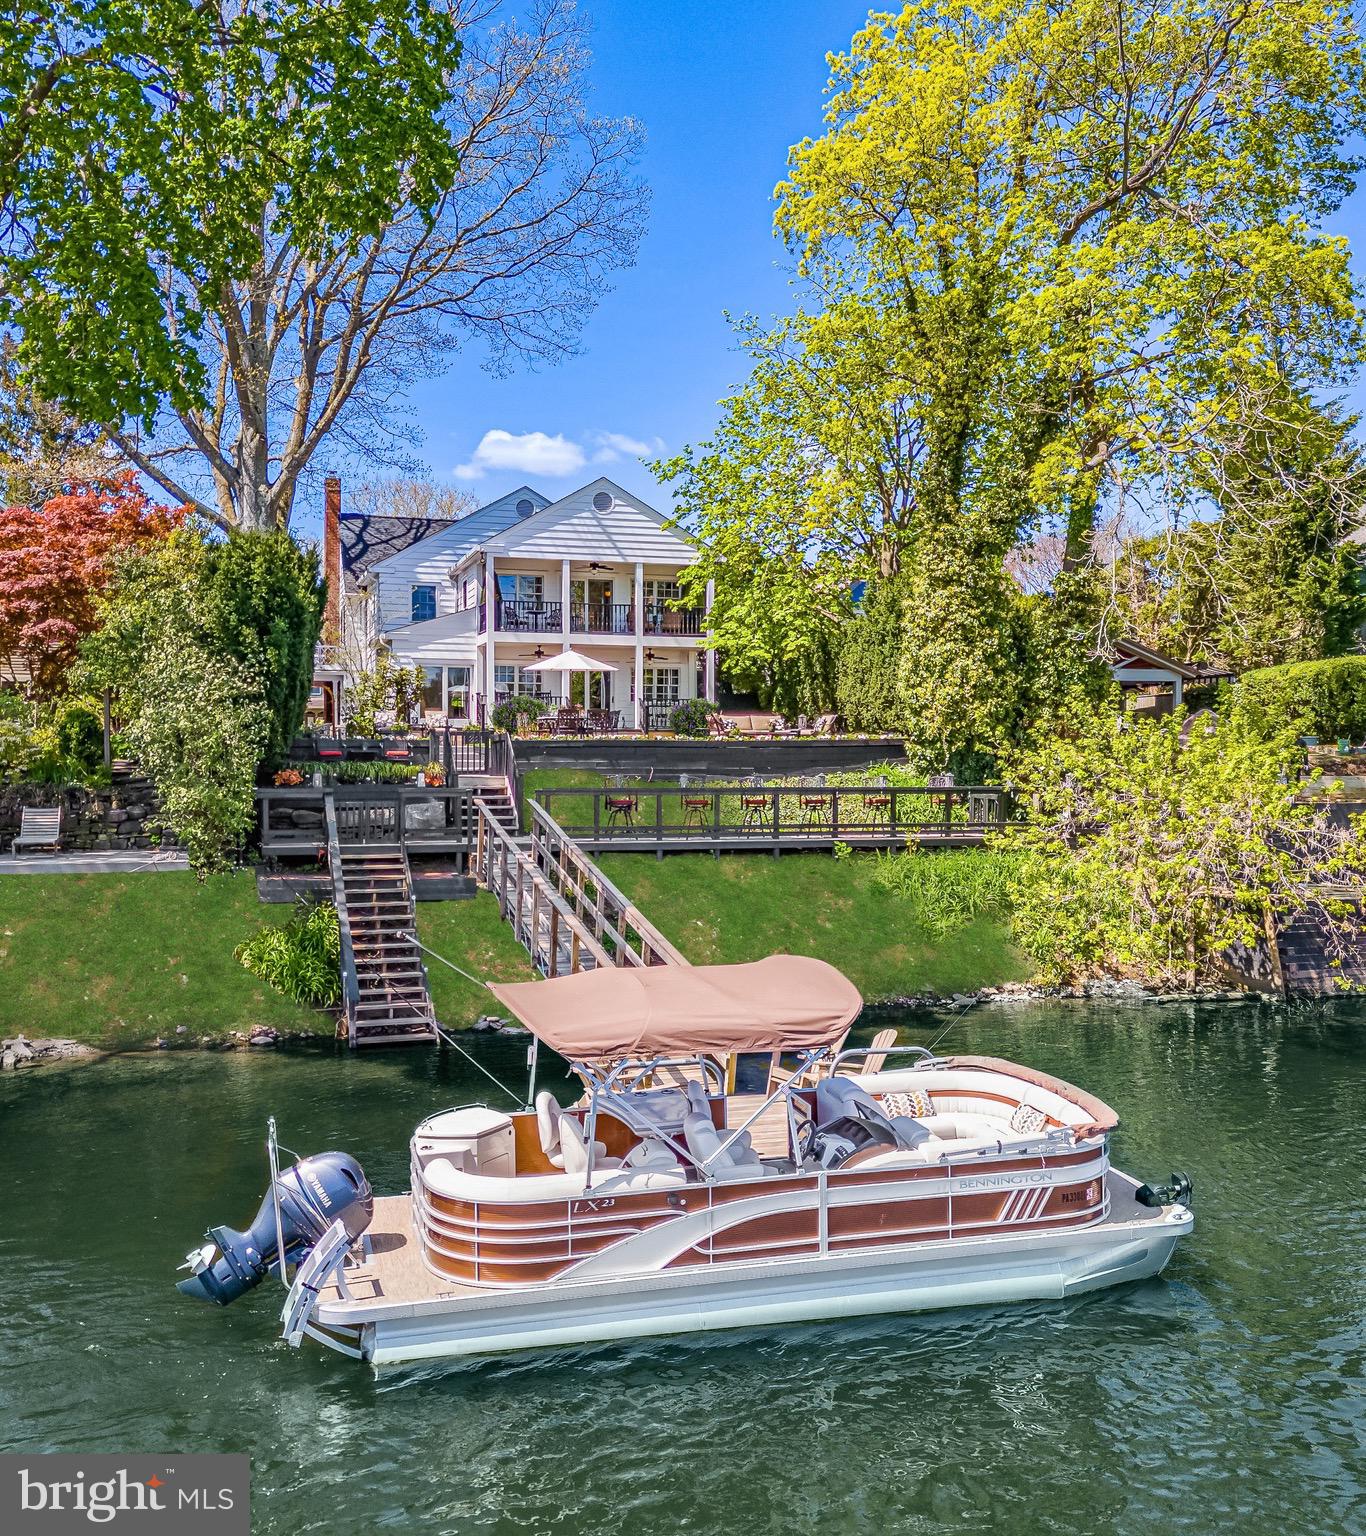
Welcome to 64 N Main Street, an ultra luxury waterfront estate, privately nested on the Delaware River in New Hope, Pennsylvania. This is a rare opportunity to own a world class waterfront estate in the heart of New Hope. This residence combines timeless craftsmanship, modern sophistication, and the serenity of the Delaware River. With four bedrooms, 3.5 baths, an office, and over 3300 square feet of living space this, exquisite residence offers a lifestyle of unmatched refinement, complete with the private boat dock for effortless riverfront living. Step inside to discover interiors adorned with hardwood floors, custom moldings, and Wainscoting, blending classic architecture with contemporary design. Every detail is intentional with custom lighting, motorized shades with designer drapery, and built-ins that add both elegance and function. The living room offers warmth and grandeur, with a fireplace flanked by bespoke built-ins.  An eye-catching mantle creates a truly warm gathering space. A dedicated office with custom cabinetry and built-ins provides a refined and productive environment perfect for today's lifestyle.  A gourmet chef’s kitchen is anchored with a 48-inch Wolf dual fuel range and Sub-Zero refrigerator with handcrafted natural colored mahogany cabinetry, soapstone countertops, and a hand carved sink. Open and inviting, the kitchen flows seamlessly into a sunlit dining and entertaining space with expansive windows framing uninterrupted shimmering river view. Let us not forget the butler’s pantry which includes a wet bar, and another subzero refrigerator adorned with Mercer tiles. The family room is inviting, light filled and perfect for entertaining as it flows seamlessly from the dining and formal living areas (not to mention the breathtaking views of the Delaware river). Travel outdoors to the impressive, covered porch and patio with lush gardens and pathway to the panoramic bar and dock. 
 On the second floor, the primary suite is a retreat of rare indulgence featuring cathedral ceilings, a private balcony overlooking the Delaware, a morning coffee bar and a boutique style dressing room with make-up station. The spa inspired bath is finished in Calcutta gold marble, a stone jetted soaking tub, custom stone inclined double sinks, and Robern Uplift Medicine cabinets.  A Brizo sensory shower system rivals the finest resorts.  Two additional charming bedrooms, a full bathroom, and a private bedroom suite with a full bathroom complete the second level sanctuary. 
 Multiple terraces and private covered patio garden retreat create a tranquil space for both entertaining and peaceful reflection. Landscaped pathways lead to a private dock offering direct access to the river for boating, kayaking, paddle boarding or sunset cruises. This property is more than a home, it is a statement of elegance, privilege and lifestyle, offering unrivaled riverfront living just moments from boutiques, galleries and fine dining of New Hope and Lambertville.
#PABU2104532

NEW HOPE

64 N MAIN STREET

4 Beds

4 Baths

3,336 Sq.Ft.

$5,500,000

MLS#: PABU2104532
Greystone
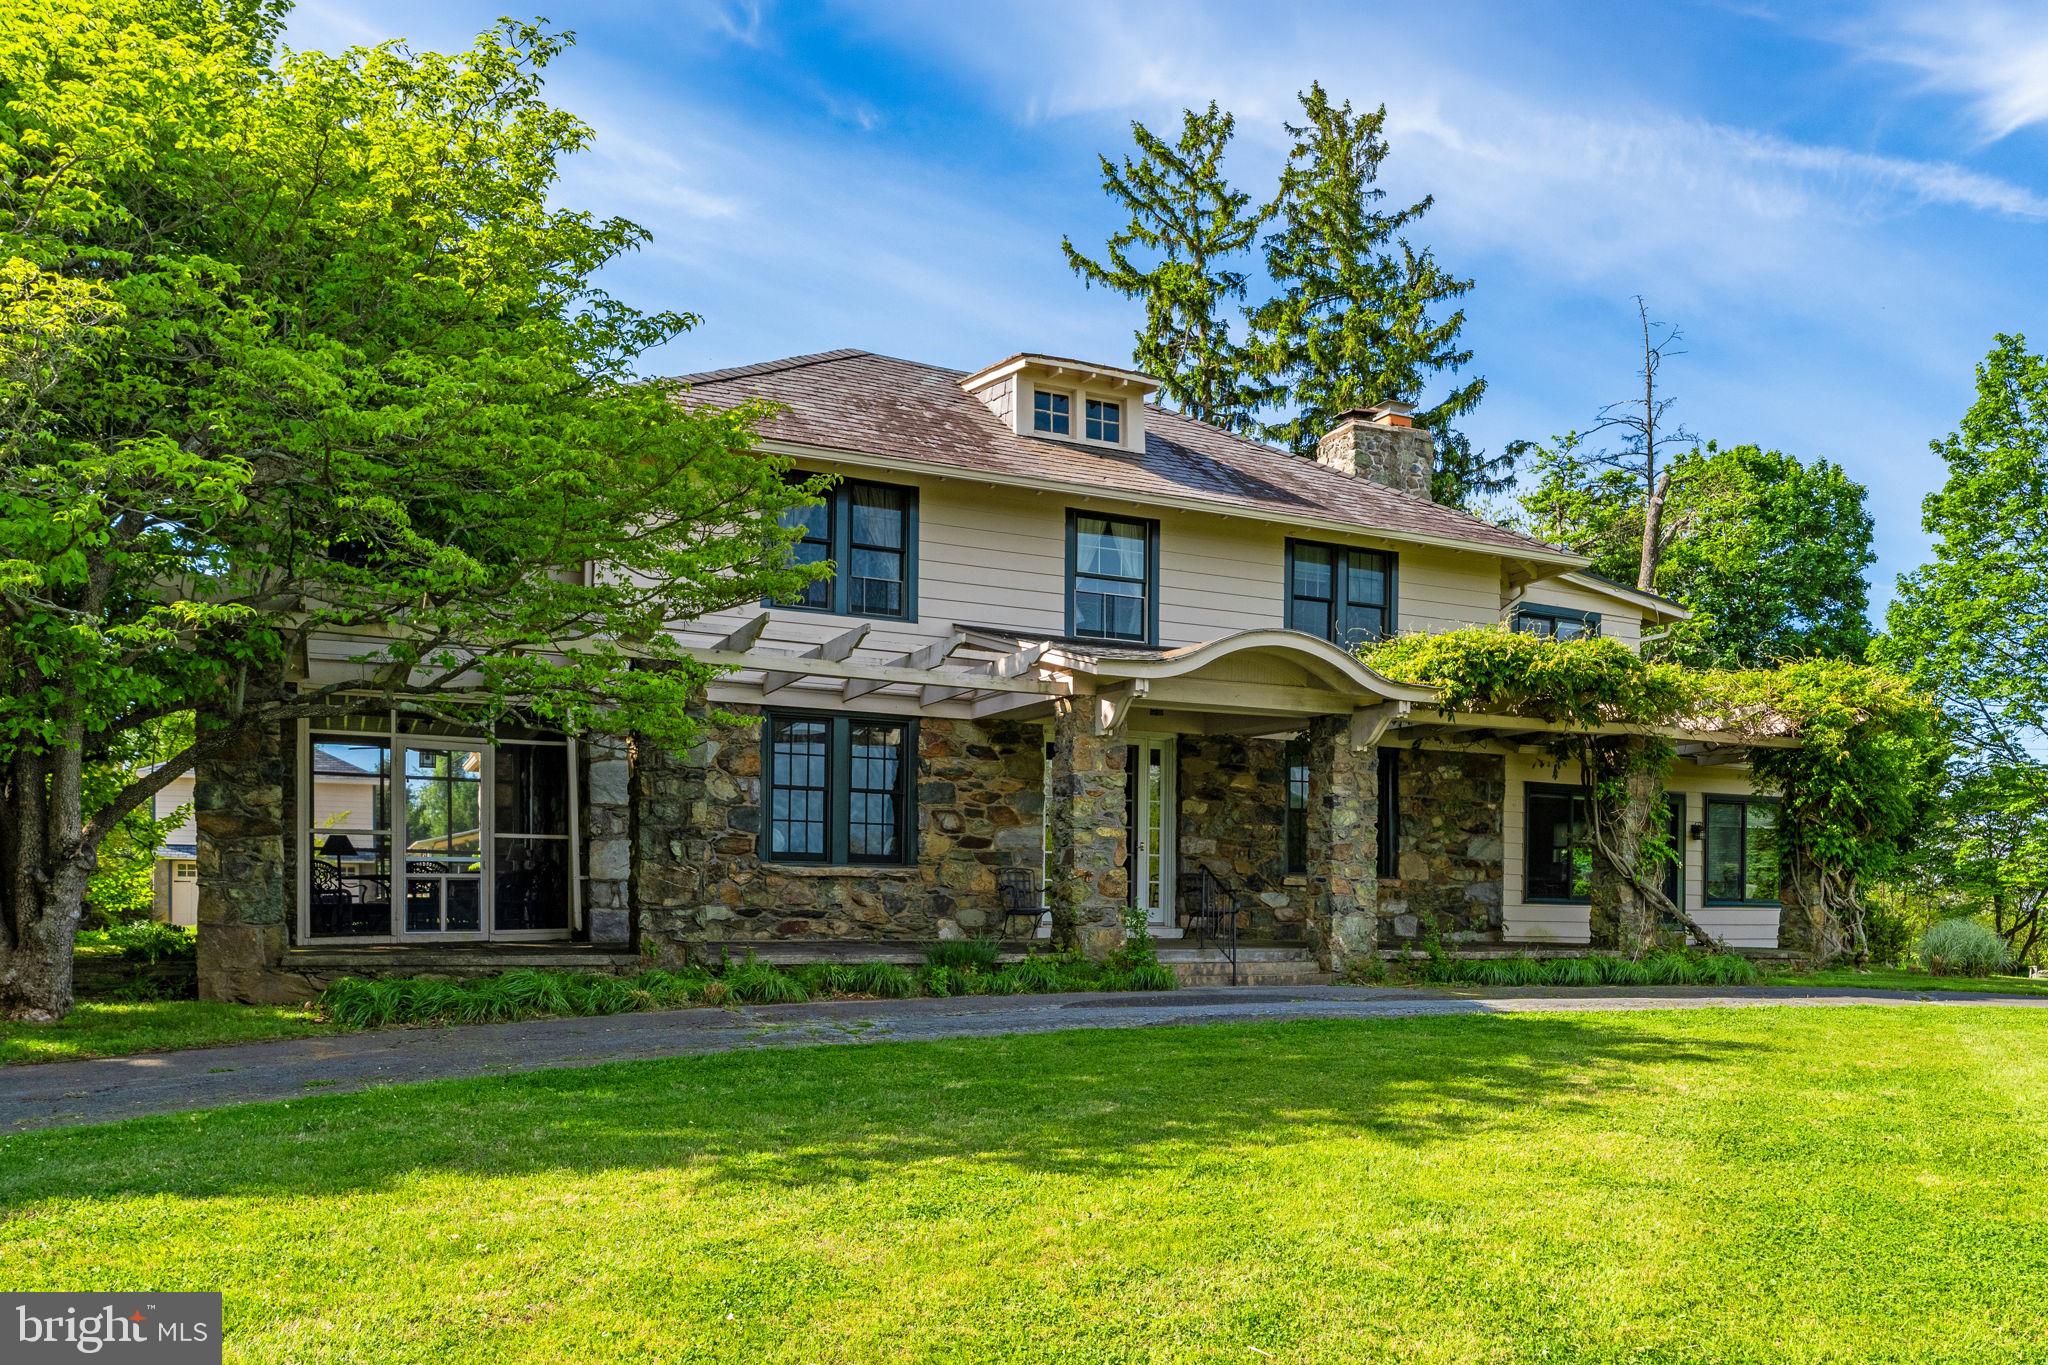
A truly exceptional offering, Greystone stands as a rare and storied estate, held within the same family for over a century and gracefully positioned atop one of Loudoun County’s most captivating hilltop settings. From its commanding vantage point, the property enjoys sweeping, cinematic views across the rolling Virginia countryside to the distant Blue Ridge Mountains—an ever-shifting panorama of light, sky, and season.
A long, paved, tree-lined approach sets the tone, rising gently to reveal the residence—an elegant stone and frame home of enduring character and quiet distinction. Rooted in history yet timeless in appeal, the home unfolds with a sense of warmth and understated grandeur. Inside,  exposed beams, and beautifully aged heart pine floors are complemented by three fireplaces and an abundance of natural light, creating interiors that are both refined and deeply inviting. Expansive windows frame the surrounding landscape, bringing the outside in at every turn.
The residence offers five bedrooms and three and a half baths, with thoughtfully updated kitchen and baths that honor the home’s architectural heritage while providing modern comfort and ease.
Greystone lives as a true country estate, where the supporting structures are as compelling as the main residence. A charming guest house, complete with two bedrooms, two baths, and its own detached garage, offers a private and welcoming retreat. The grounds further feature a detached two-car garage, a swimming pool nestled within mature landscaping, a large garden shed, and the quiet remnants of a former tennis court—subtle traces of a bygone era of country leisure.
The land itself is remarkable—gently rolling, framed by mature trees and established plantings, and offering both beauty and versatility. Comprising three separate parcels, totaling 78.17 acres with frontage on both sides of East Loudoun Street, the property presents a rare opportunity for stewardship, expansion, or thoughtful future use. Two parcels are currently enrolled in land use, with crop rights in place.
Greystone is more than a residence; it is a legacy—an opportunity to own a piece of Loudoun County’s history, defined by its extraordinary setting, timeless architecture, and enduring sense of place. Properties of this caliber, offering such provenance, scale, and views, seldom come to market.
Zoned AR1. Offered "AS IS".
#VALO2124302

ROUND HILL

36279 & 36285 E LOUDOUN STREET

5 Beds

3 Baths

3,972 Sq.Ft.

$5,500,000

MLS#: VALO2124302

***ALL OFFERS DUE BY 5PM ON FRIDAY AUGUST 27TH***  LARGE CHURCH FACILITY IN THE HEART OF ARLINGTON. THIS PROPERTY IS ZONED R5/R6 AND SITS ON JUST UNDER 2 ACRES WITH AMPLE PARKING. THE CHURCH FEATURES A LARGE SANCTUARY WITH SEVERAL SMALLER CHAPELS/WORSHIP HALLS, OFFICES AND MULTIPLE SPACIOUS CLASSROOMS. LOCATED ON GLEBE ROAD VERY CLOSE TO THE COLUMBIA PIKE SHOPPING DISTRICT. BEAUTIFUL STAINED GLASS WINDOWS, A SACRISTY, LARGE COMMERCIAL KITCHEN AND MANY CONVENIENTLY PLACED REST ROOMS. THE BUILDING WILL SERVE WELL AS A HOUSE OF WORSHIP,  DAY CARE CENTER, PRE-SCHOOL, SENIOR CENTER OR RAZED FOR SEVERAL LARGE SINGLE FAMILY HOMES. THE APPROXIMATELY 38,000 SQUARE FEET PROVIDES A GREAT DEAL OF FLEXIBLE OPTIONS. SHOWINGS ARE STRICTLY BY APPOINTMENT ONLY.
#VAAR2001316

ARLINGTON

716 S GLEBE ROAD

None Beds

None Baths

38,000 Sq.Ft.

$5,500,000

MLS#: VAAR2001316
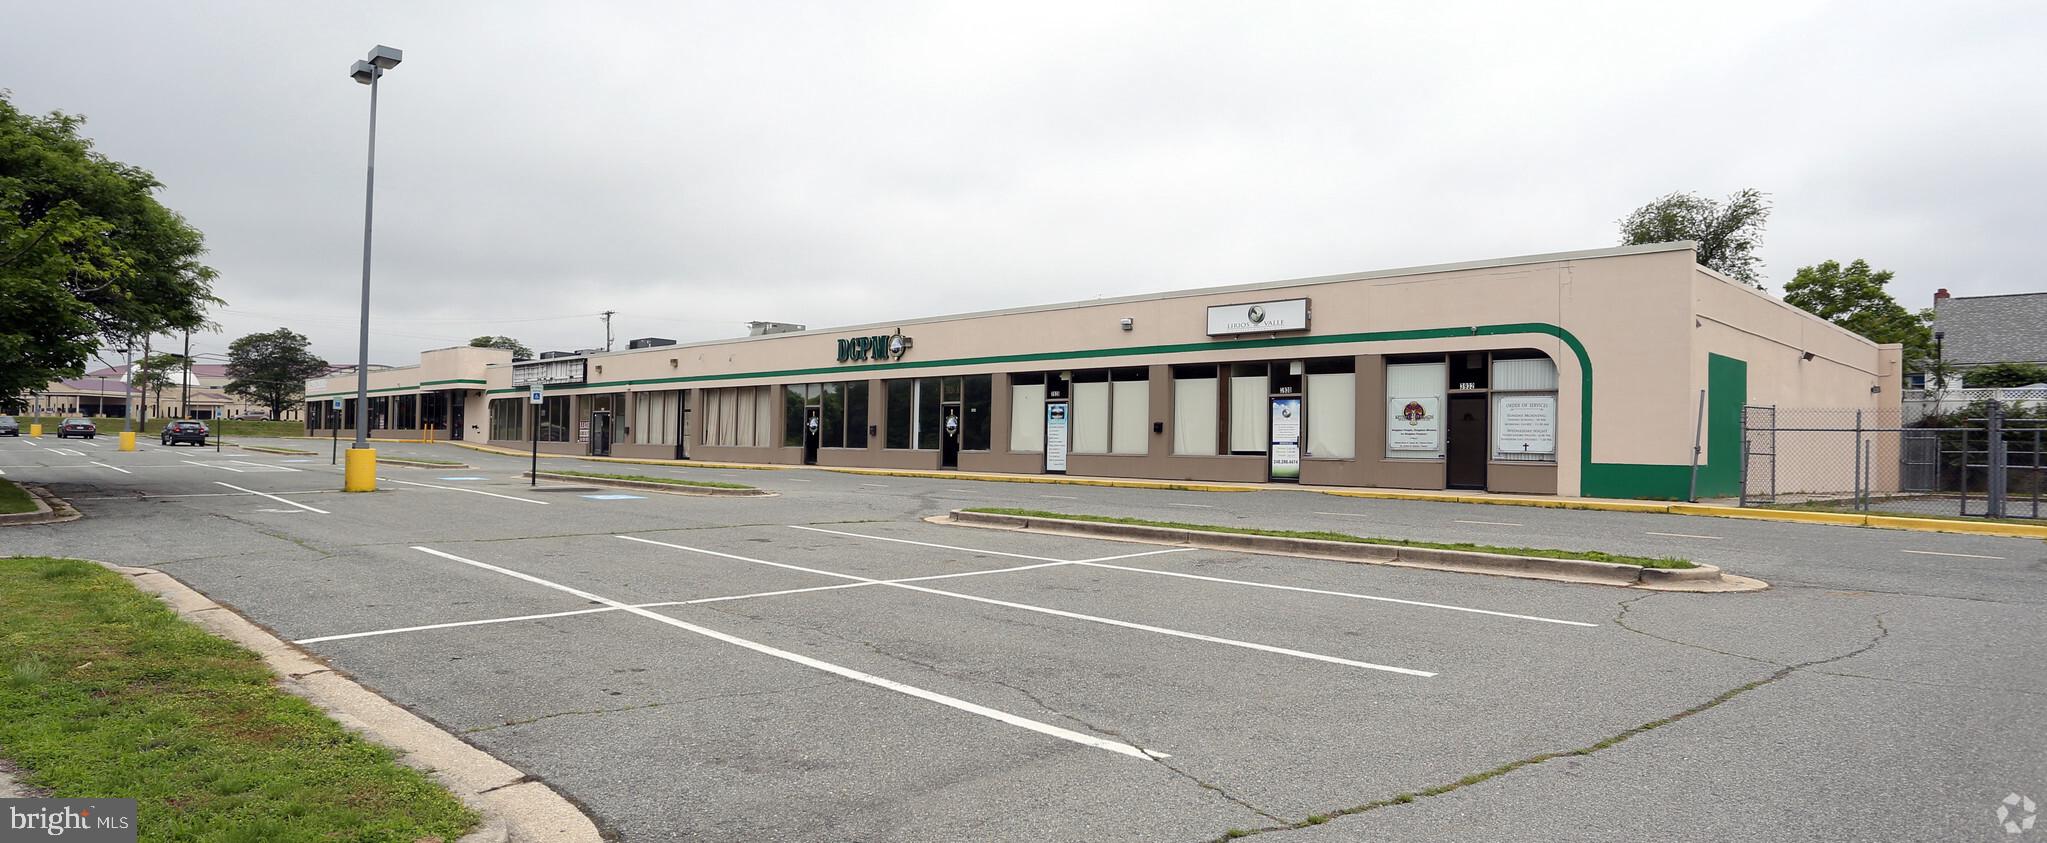
Long & Foster Commercial has been retained to offer, Bexley
Place Shopping Center, which represents a rare opportunity to
acquire 27,200 SF neighborhood retail center in the DMV area.
Located in Suitland, Maryland of Prince George's County, approximately 10 miles East of Washington, DC. The property
features 7 fully-leased spaces about a mile off of Interstate
Highway 495 and mere feet from Route 5. This provides key
access to roads with high vehicle traffic, with an easily accessible
and attractive location. Currently, the property is self-managed
featuring an assortment of local tenants. There remains
significant potential to renovate or improve the property to
increase the rental rates for tenants. However, even with the low
rental rates currently offered in the shopping center, this fullyleased property provides the owner with an annual income of
almost $410,000.
The property is being offered at $5,500,000 ($202 PSF)
#MDPG2037556

SUITLAND

3900 BEXLEY PLACE

None Beds

None Baths

27,200 Sq.Ft.

$5,500,000

MLS#: MDPG2037556
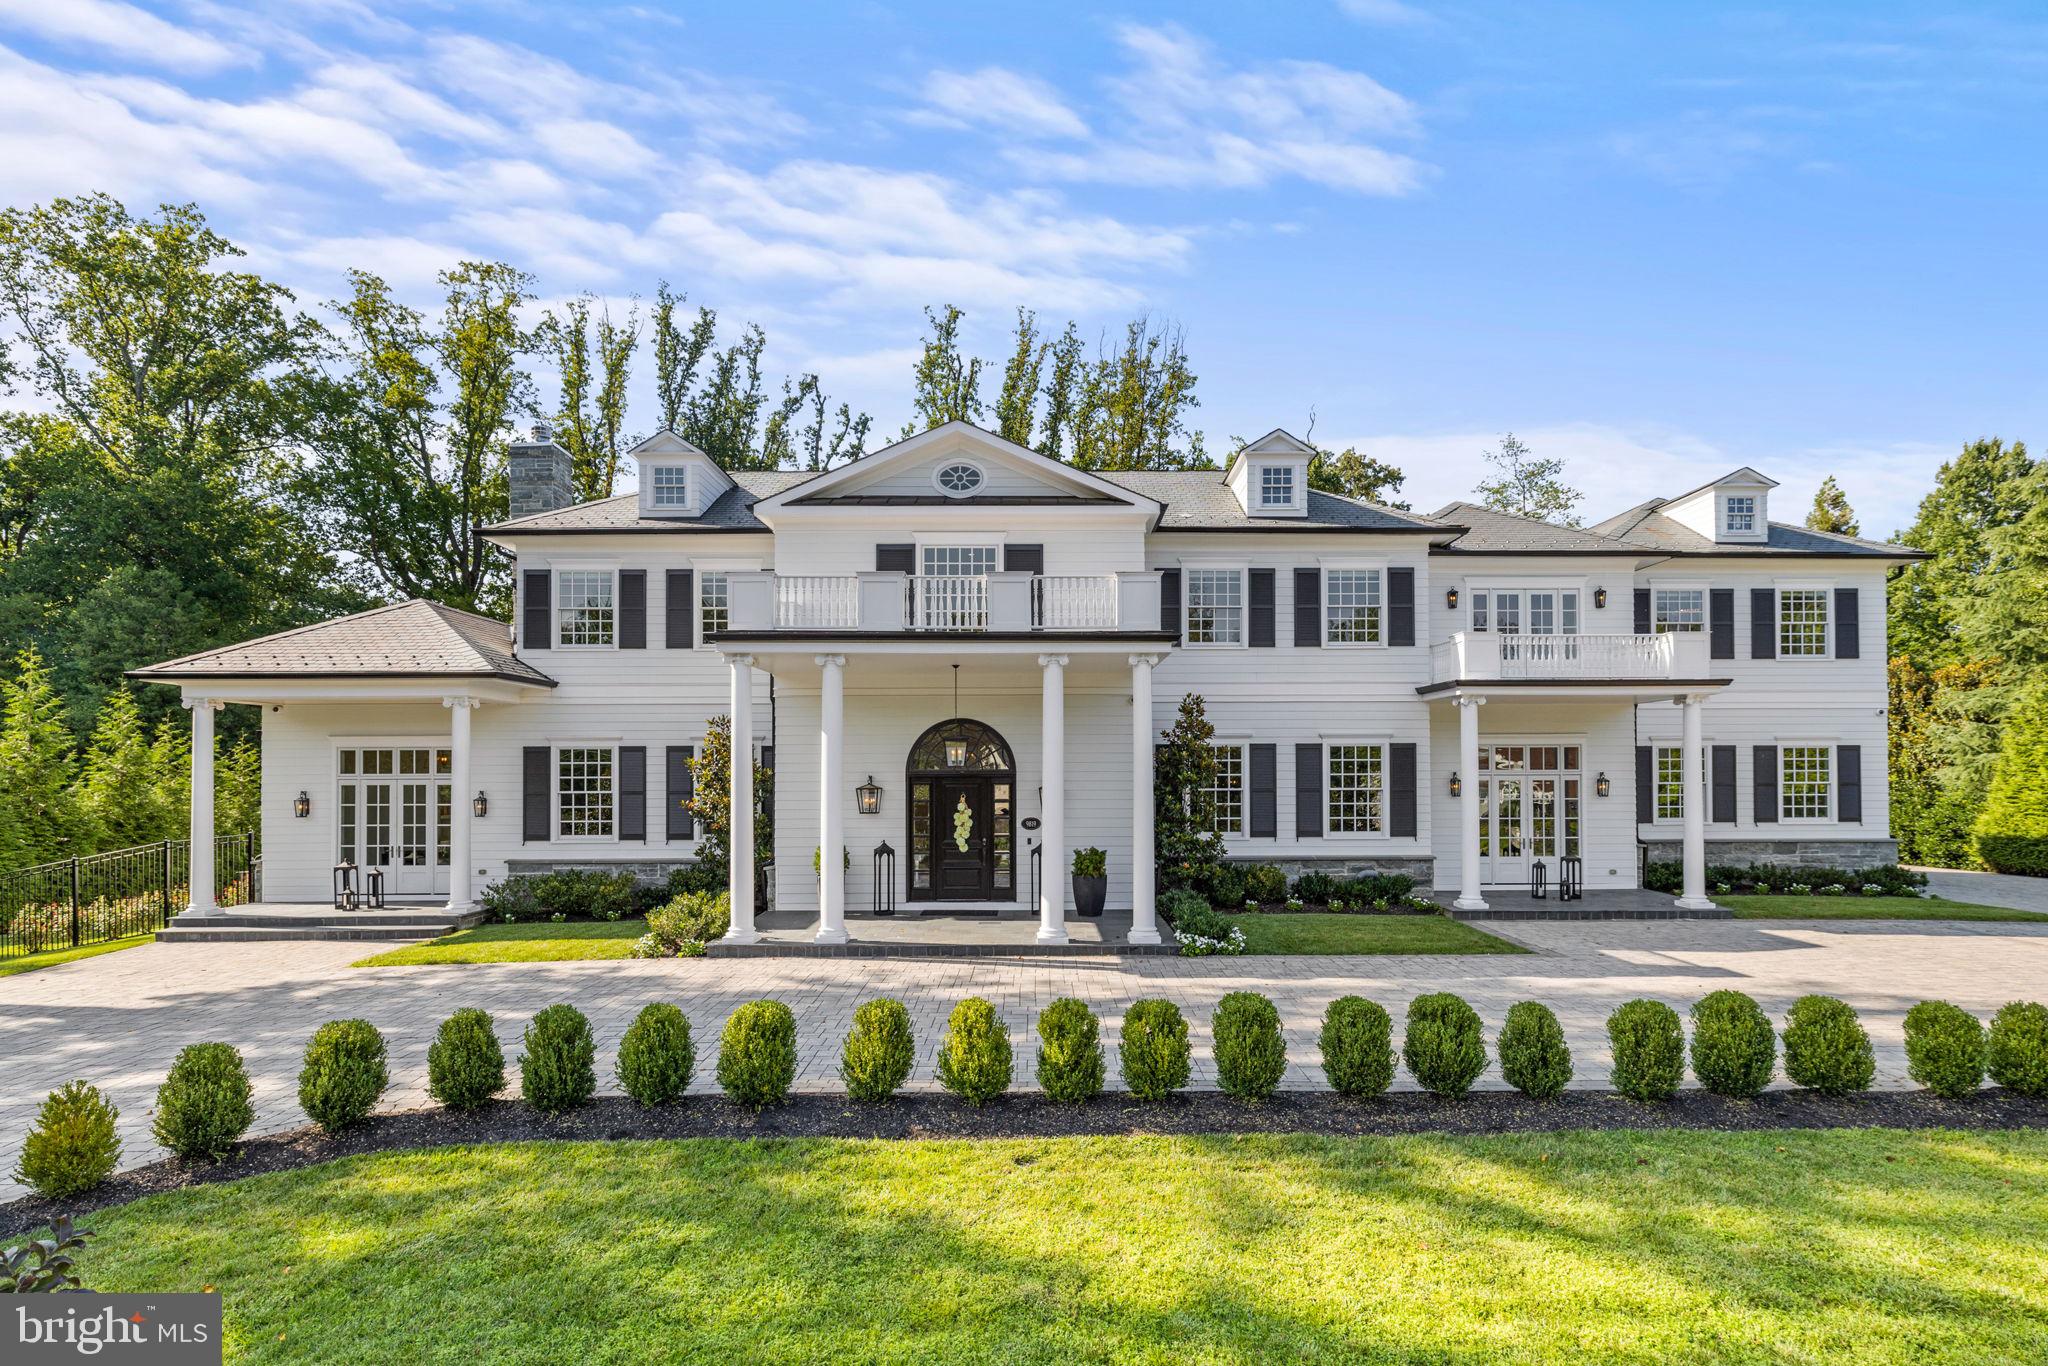
Experience the epitome of luxury at 9819 Newhall Road, a masterfully crafted Hamptons inspired custom home built in 2017. Set on a sprawling 1.08-acre lot near Potomac Village, this residence seamlessly merges modern design with timeless elegance. Boasting over 13,000 square feet, this exquisite property offers an elevator, heated pool, sport court, heated covered terrace with outdoor kitchen, catering kitchen, heated driveway and an array of exceptional features that immediately capture your attention. And just imagine, all of this is walkable to Potomac Village. 
Enter the grand, sun filled foyer with marble floors, 24-foot ceilings, meticulously crafted oversized millwork, and dramatic curved staircase, setting a tone of grandeur. The embassy sized dining room features a striking chandelier, marble floors, tray ceiling and cove lighting. The same level of luxury is extended to the living room with its gas fireplace and contemporary coffered ceiling. 
A fluid open layout with 14-foot ceilings and arched entryways seamlessly connect expansive living areas. The gourmet kitchen, a culinary masterpiece open to the family room,  showcases a breakfast area surrounded by windows, dual oversized islands, top of the line Wolf and SubZero appliances, white marble countertops and wide plank hardwood floors. Adjacent to the kitchen sits a separate catering kitchen and access to a serene heated covered terrace with wood burning fireplace and outdoor kitchen, offering an ideal space for relaxation and gatherings. 
Working from home is a pleasure in the study with private conference room, separate entrance and private patio offering a serene escape. A dedicated children’s playroom adds a playful touch to the informal area of the main level. 
The upper level reveals 5 bedroom suites, a lounge, and convenient laundry center. The Owner's suite is a true retreat featuring a private terrace overlooking the pool, two expansive walk-in dressing rooms, and lavish bath with heated marble floors, steam shower, and Victoria & Albert soaking tub. 
The lower level provides abundant entertainment options including a full wet bar, sprawling recreation room with billiard and ping pong areas, fitness center, private card room with ventilation, a 6th bedroom suite, and ample storage. 
The fully fenced backyard is a paradise featuring a spectacular pool area, sport court, and vast lawn. Additional luxuries include a cutting-edge Control4 home automation system, full-service elevator, 3-car garage, and heated driveway, catering to every aspect of refined living.  
An exceptional opportunity for the discerning buyer seeking the pinnacle of elegance. ***Proof of ability to purchase is required prior to all showings.***
#MDMC2105484

POTOMAC

9819 NEWHALL ROAD

6 Beds

6 Baths

13,392 Sq.Ft.

$5,500,000

MLS#: MDMC2105484
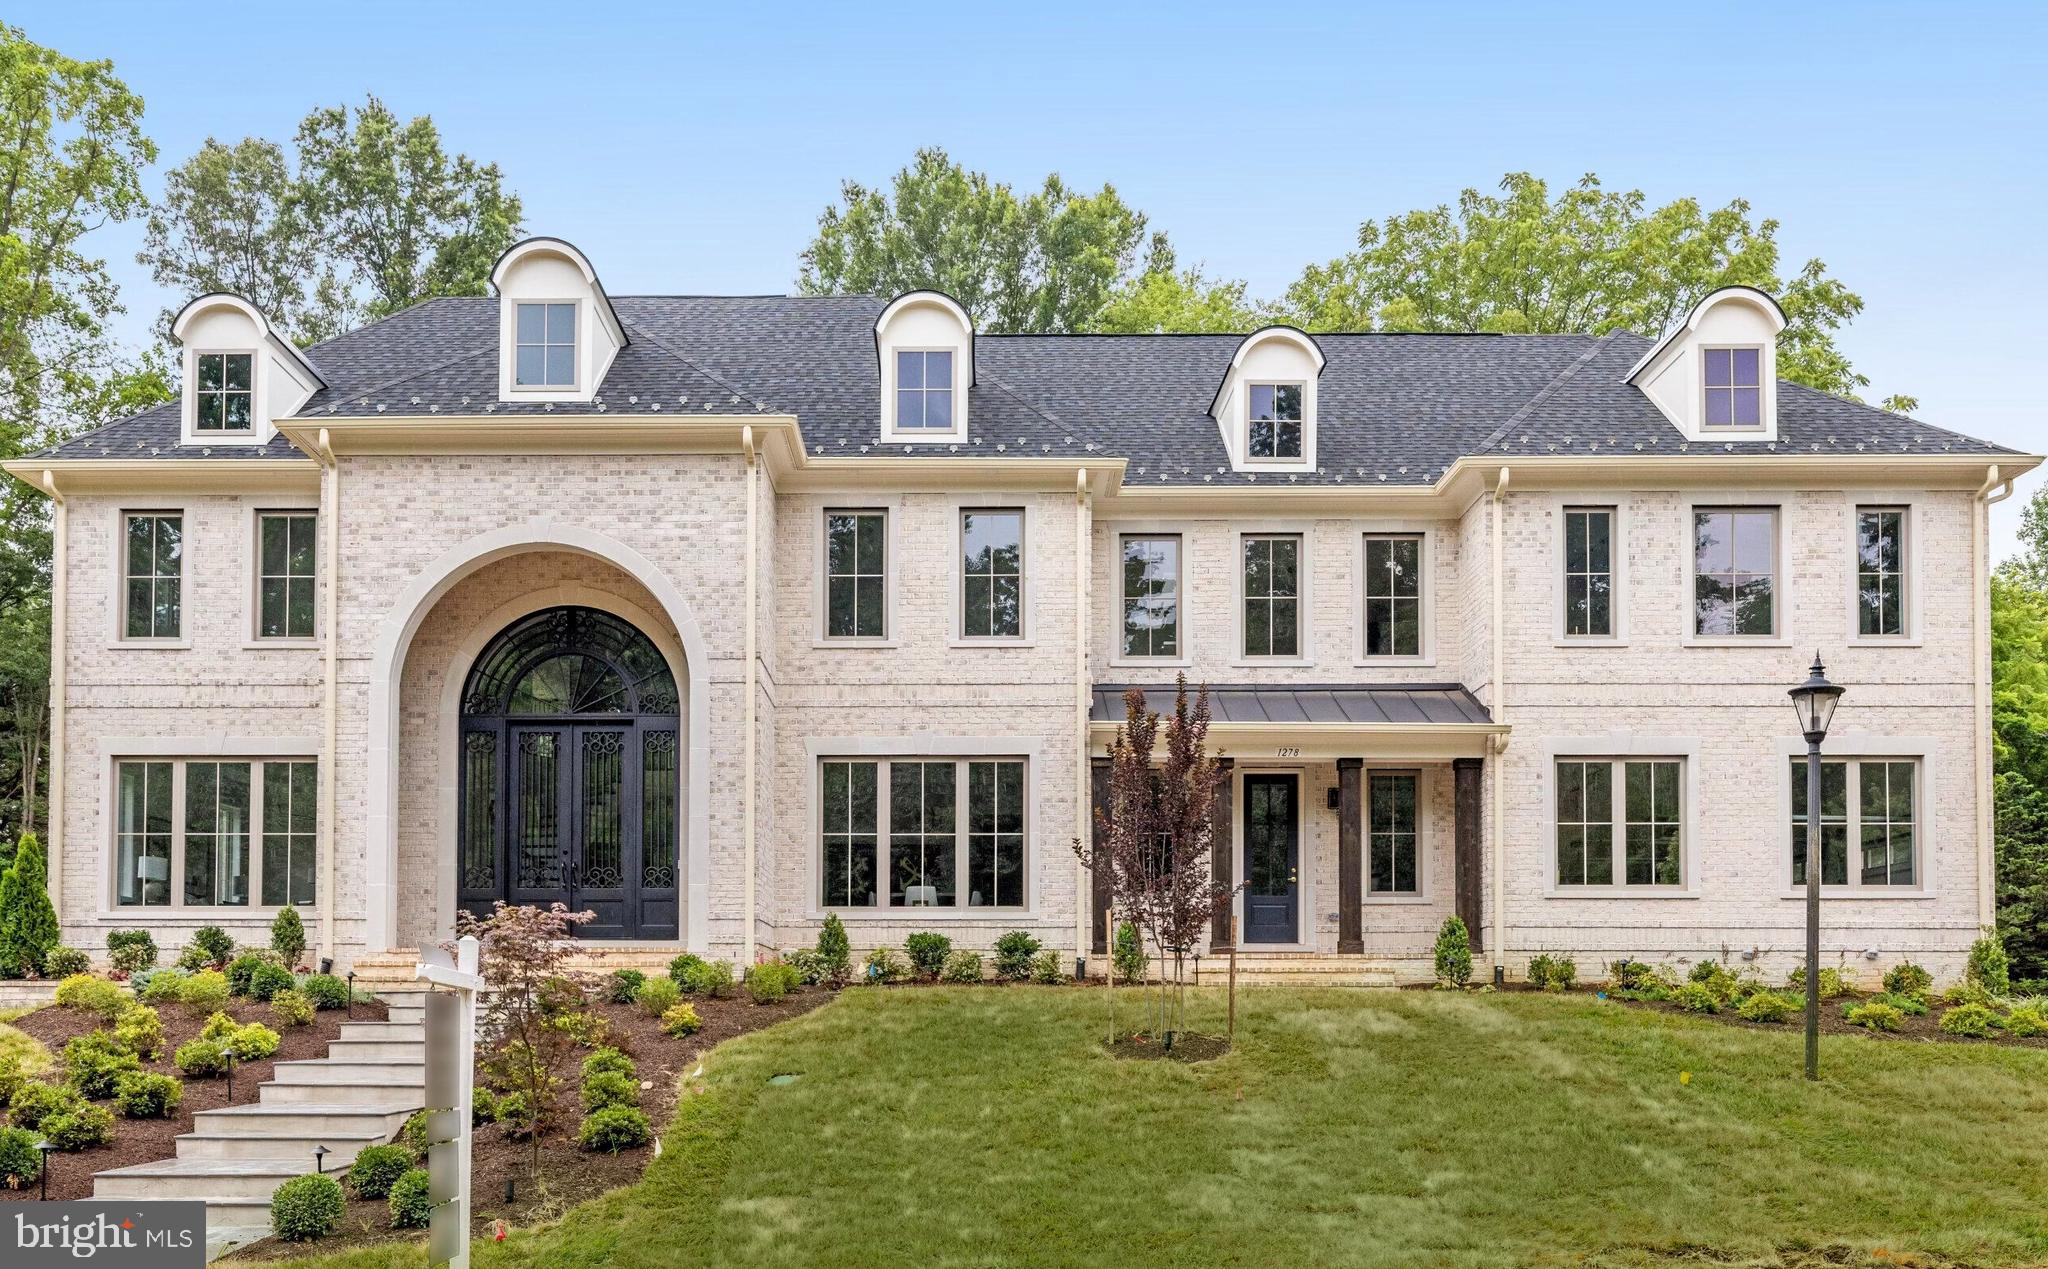
Gorgeous, newly constructed, all-brick residence by Classic Homes, considered by many to be the area's leading luxury home builder. Nestled in one of the area's most sought-after neighborhoods, esteemed Ballantrae Farms, this location is ideal, just minutes to McLean shopping, Tysons Corner, Silver Line Metro, and DC. This unparalleled residence offers over 12,000 square feet of opulent living space meticulously crafted for unrivaled comfort. Thoughtfully designed architecture for timeless style, welcoming entry opens to a striking artistic curved staircase and upper promenade set the stage for grandeur, while exquisite trims, and trays adorn every corner, exemplifying meticulous attention to detail. Live comfortably in elegance within the chef's open kitchen, separate spice kitchen, morning room, and 2-story Great Room featuring a 2-story fireplace and oversized glass windows that seamlessly connect inside and out. The covered porch with fireplace, expansive patio, future pool, and beautiful yard beyond enhance the outdoor living and entertaining possibilities. With elevator access to all levels, convenience is paramount, while the lower level beckons family and friends with a recreation room, fitness room, wine cellar, movie theater, and a large bar designed for entertainment. Perfectly suited for intimate gatherings or grand soirées, this home offers a variety of spaces for relaxation and enjoyment. Your dream home awaits!
#VAFX2176550

MCLEAN

1278 BALLANTRAE FARM DRIVE

6 Beds

7 Baths

12,000 Sq.Ft.

$5,500,000

MLS#: VAFX2176550
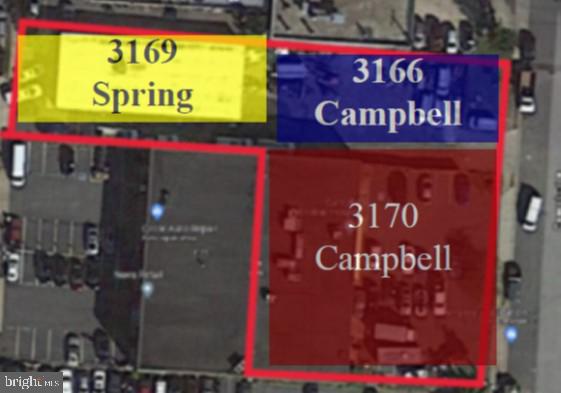
Portfolio sale of three properties:  1). 3170 Campbell Drive, Fairfax VA 22031 consists of a 12,960 SF building located on 15,547 SF lot with 24 parking spaces; 2) 3169 Spring Street, Fairfax, VA 22031 is a 4,000 SF building located on 8,272 SF lot and 3) 3166 Campbell Drive, Fairfax, VA 22031 is a vacant lot consisting of 8,272 SF adjoining 3169 Spring Street.  All properties are industrial zoned (IH district) and located at Fairfax Circle. Call or email for more information.
#VAFC2000560

FAIRFAX

3170 CAMPBELL (PORTFOLIO SALE) DRIVE

None Beds

None Baths

16,960 Sq.Ft.

$5,500,000

MLS#: VAFC2000560
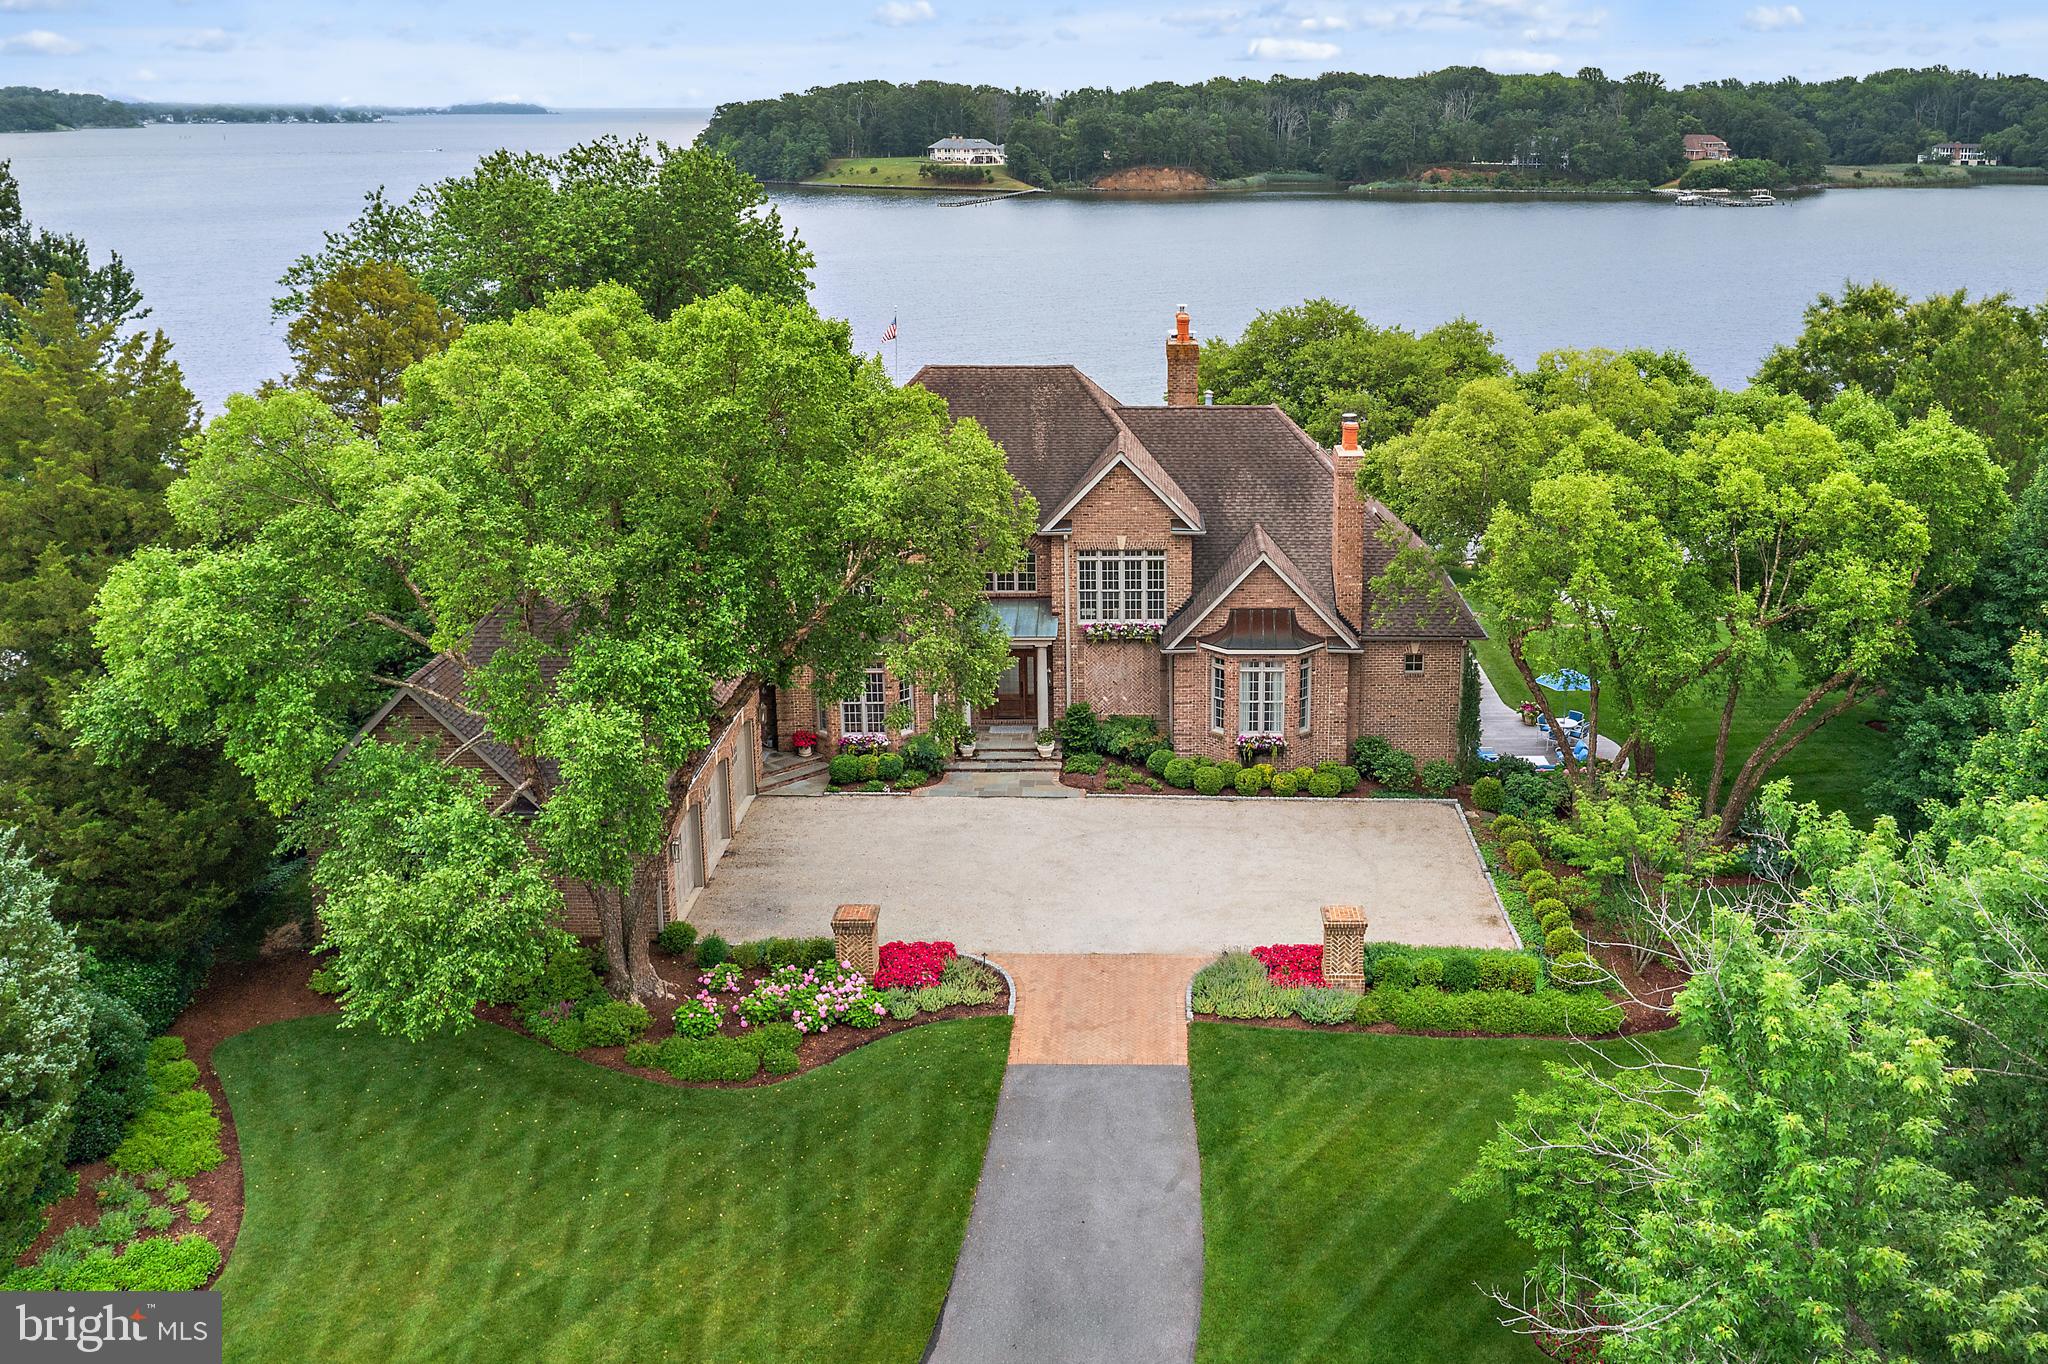
Welcome to 1556 Widows Mite Road, a stately custom brick estate gracefully situated on 1.7 acres along Glebe Bay in the prestigious Larrimore’s Point enclave of Edgewater. With over 5,000 square feet of thoughtfully designed living space, this waterfront residence blends classic elegance with modern comfort, offering sweeping views of the South River and out to the Chesapeake Bay. The home features four bedrooms and four and a half baths, including two spacious primary suites—one on the main level and one on the second floor—each appointed with a fireplace and generous closet space. The main level flows seamlessly from the formal entry into a dramatic great room with soaring ceilings and a stone surround, gas fireplace flanked by built-ins and a hidden TV. The gourmet kitchen opens to a screened porch ideal for indoor-outdoor entertaining, and both the kitchens and bathrooms were completely updated in 2020 with high-quality craftsmanship and finishes. The lower level also underwent a major renovation in 2020 and now features a custom bar, built-in cabinetry, a large cedar closet, a full bathroom with an adjacent workout room, and direct access to a newly added patio—perfect for relaxing or entertaining while enjoying the peaceful surroundings. The professionally designed landscaping, thoughtfully installed by the current owner, enhances the property's natural beauty and privacy. Additionally, an eco-friendly living shoreline—installed in partnership with the Chesapeake Bay Foundation—helps to preserve the waterfront, promote native habitat, and support long-term environmental sustainability. Enjoy resort-style living with a heated waterside pool and a gently sloping lawn that leads to a protected shoreline and a deep-water pier—ideal for boating enthusiasts. The oversized three-car garage offers ample storage. Located just minutes from Annapolis with easy access to both Washington, D.C., and Baltimore, and situated within the South River school district, this exceptional home offers a rare opportunity to enjoy private, luxury waterfront living in one of the Chesapeake Bay's most desirable settings.
#MDAA2104310

EDGEWATER

1556 WIDOWS MITE ROAD

4 Beds

4 Baths

5,061 Sq.Ft.

$5,500,000

MLS#: MDAA2104310
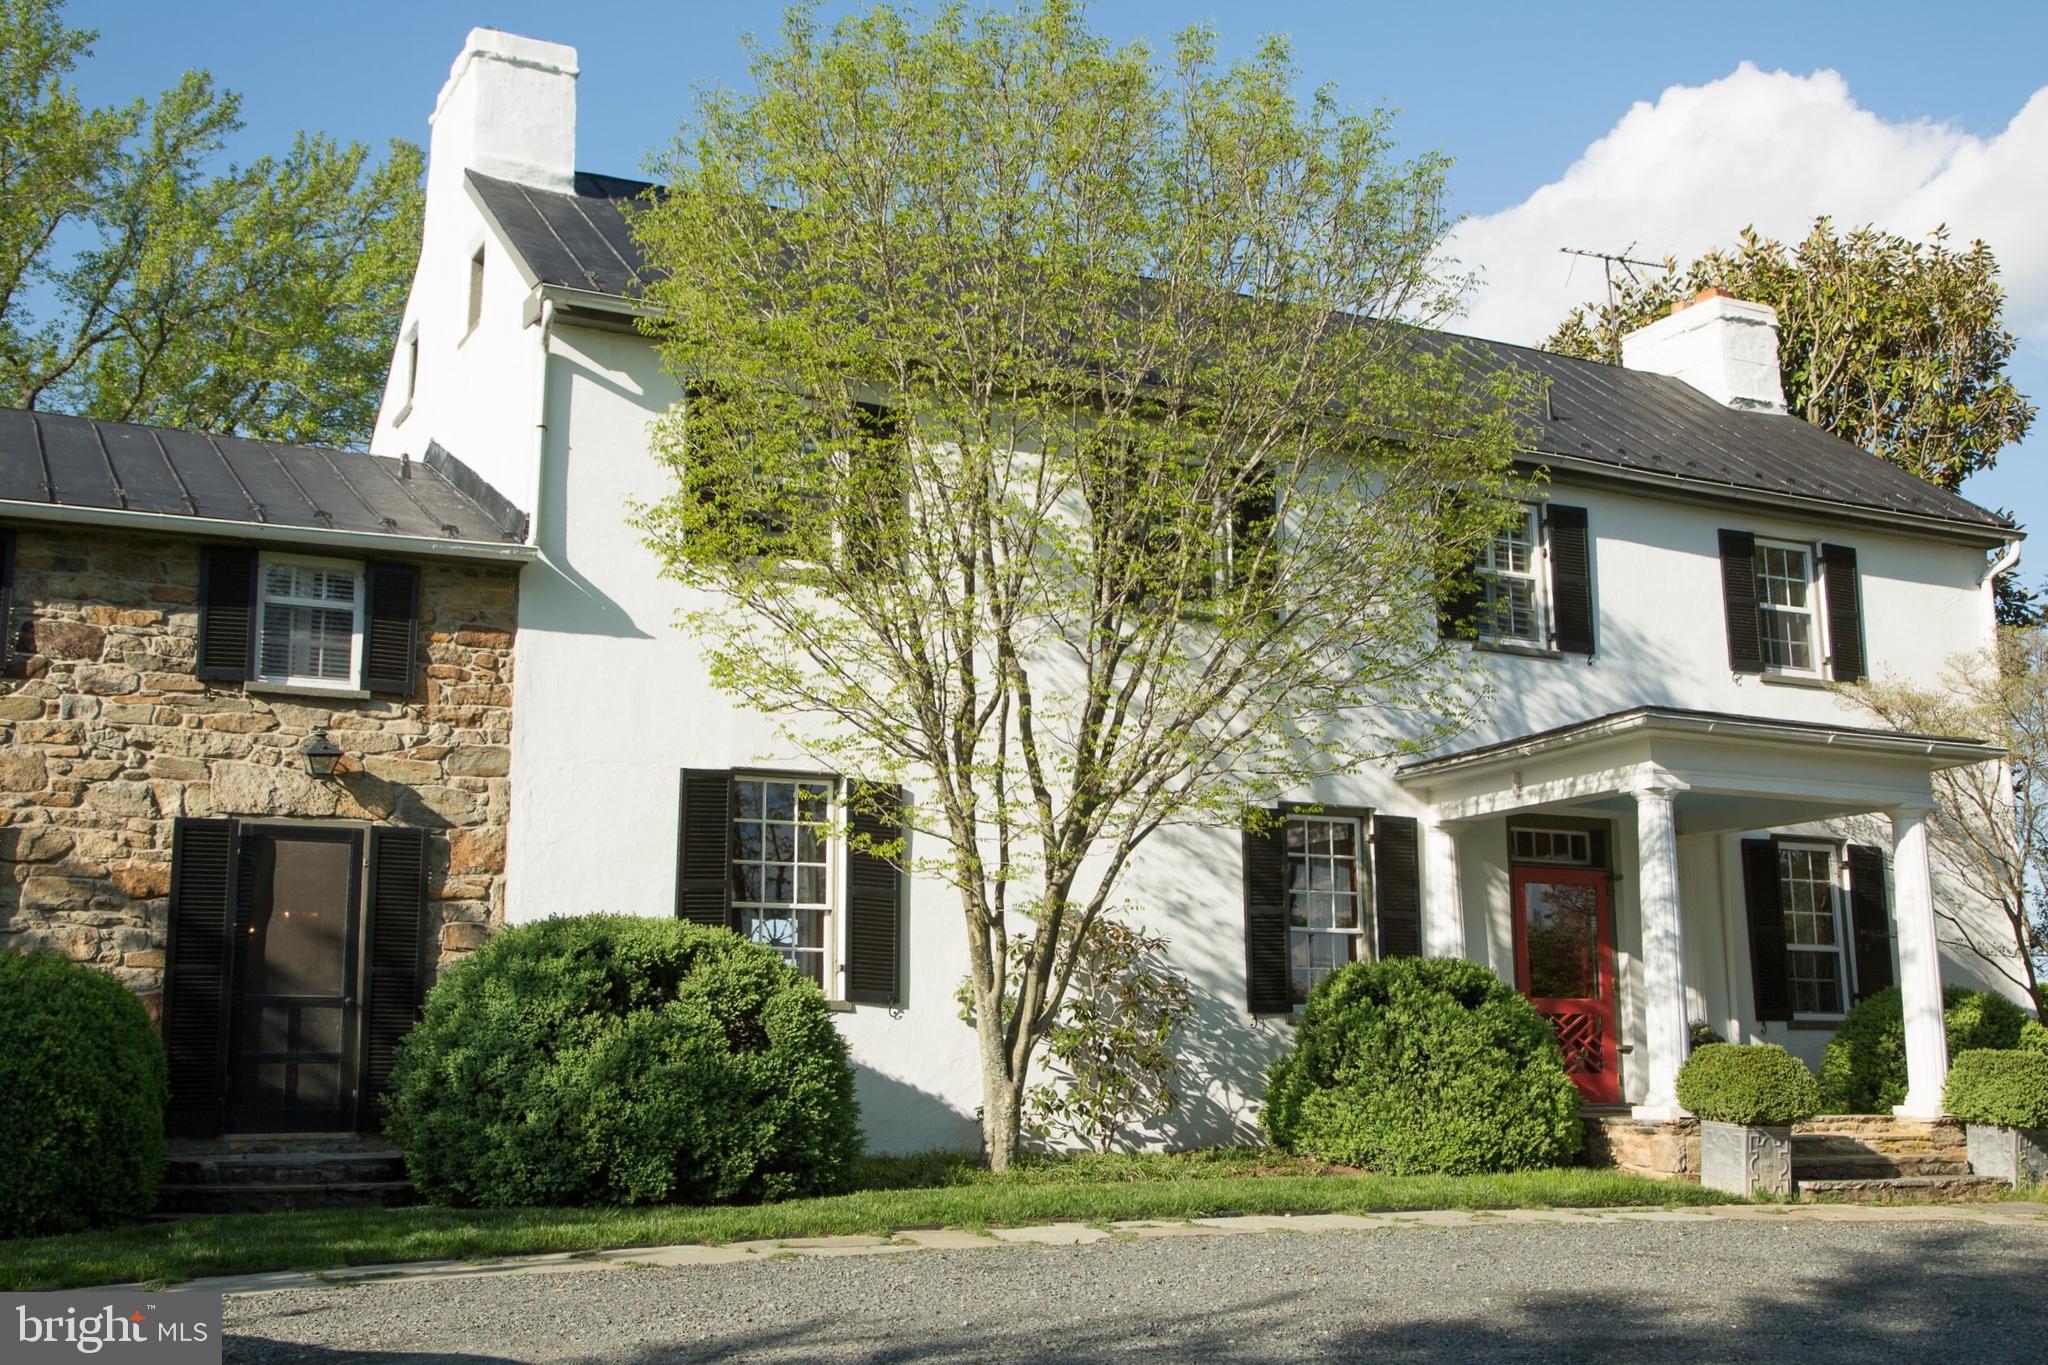
Set on 175 acres of conserved land with panoramic views of the Bull Run and Blue Ridge Mountains, Seven Springs is a historic country estate that offers natural beauty, timeless architecture, and refined rural living. Anchored by a gracefully expanded and updated circa 1790 stone residence and complemented by a spacious guest house, the property is framed by rolling fields, stone walls, mature woodlands, a spring-fed stocked pond, and a breathtaking formal garden area, creating an exceptional retreat for everyday enjoyment that lends itself to endless entertaining possibilities. The main house marries early American craftsmanship with thoughtful modern updates. A welcoming foyer is flanked by a library and a formal living room, each featuring a wood-burning fireplace and preserved original pine floors. From the living room, access both the formal dining room, with it's own fireplace, and adjacent sunroom, with garden and patio access. 

Upstairs, the private quarters offer comfort and character, with a separate ensuite guest room, a serene primary bedroom, with a gas fireplace and sweeping property views. An updated bath serves the level, along with a third bedroom that also enjoys the glow of a gas fireplace. The lower level provides practical amenities, including a dedicated laundry room with wine storage, outdoor access and a half bath.  
 
The separate and distinct updated guest house provides a wonderful extension of the property’s livability, ideal for guests or multigenerational living.  Overlooking the pond and fields this comfortable retreat features an eat-in kitchen, living room, sunroom, two bedrooms and a full bath. 
 
The estate’s grounds and outbuildings are as impressive as its interiors. The private pool is thoughtfully situated within the garden and pastoral setting. Additional structures include two barns, a corn crib, storage building, and smoke house, all enhancing the property's functionality and charm. Currently the property is home to cattle and allows for a variety of agricultural or recreational pursuits. Seven Springs is part of the historic Middleburg Hunt.

 Beautiful gardens, pastures, over 2 miles of restored stone walls ,and wooded trails complete the landscape, creating a setting that is both picturesque and deeply inviting.  With its expansive acreage, historic pedigree, modern comforts, and sweeping mountain vistas, this exceptional property stands as a rare opportunity to own a legacy estate in Virginia's Hunt Country.
#VALO2110358

MIDDLEBURG

22857 CARTERS FARM LANE

3 Beds

2 Baths

4,052 Sq.Ft.

$5,500,000

MLS#: VALO2110358

1 ... 182 183 184 185 186 ... 666
* Listings identified with the FMLS IDX logo come from FMLS and are held by brokerage firms other than the owner of this website. The listing brokerage is identified in any listing details. Information is deemed reliable but is not guaranteed. If you believe any FMLS listing contains material that infringes your copyrighted work please click here to review our DMCA policy and learn how to submit a takedown request. © 2024. First Multiple Listing Service, Inc.
 - property

Send a message

Message successfully sent.

Your message

What is 3 + 4 ?

Reason for contacting?

I agree to receive email communication and understand I can unsubscribe at any time.

I agree to be contacted by Charis Realty Group - Christine Issler, Broker via call, email, and text for real estate services. To opt out, you can reply 'stop' at any time or reply 'help' for assistance. You can also click the unsubscribe link in the emails. Message and data rates may apply. Message frequency may vary. Privacy Policy

Sign Out

Virtual Assistant

Would you like to take the next step with this property? We can help you schedule a showing or virtual tour, or send you more details.

Yes, I would like more information.

Thank You for Your Reply, One of Our Agents will contact you as soon as possible

No, maybe later.

Thank you, you can always contact me via email, phone number or through the contact form.

Realhub AI

Lucy - Your AI-Powered Realtor

Update Your Temporary Password

Personalize your search

Enter your email and we'll notify you immediately when new listings match what you're looking for.

or enter email address

Already have an account ? Login here

Continue your home search

I agree to receive communications and understand I can unsubscribe at any time.

I agree to be contacted by Charis Realty Group - Christine Issler, Broker via call, email, and text for real estate services. To opt out, you can reply 'stop' at any time or reply 'help' for assistance. You can also click the unsubscribe link in the emails. Message and data rates may apply. Message frequency may vary. Privacy Policy

Already have an account ? Login here

We use cookies

We use cookies primarily for analytics to enhance your experience. By accepting, you agree to our use of these cookies. You can manage your preferences or learn more about our cookies policy.
