Properties

Browse or get in touch to schedule a walkthrough.

  • Nearby me
Price range

Popular Features

Community Features

Association

Property Features

Waterfront

View

Exterior Features

Interior Features

Style

10000 properties match your criteria

Updated 1 minute ago

E-Alert name
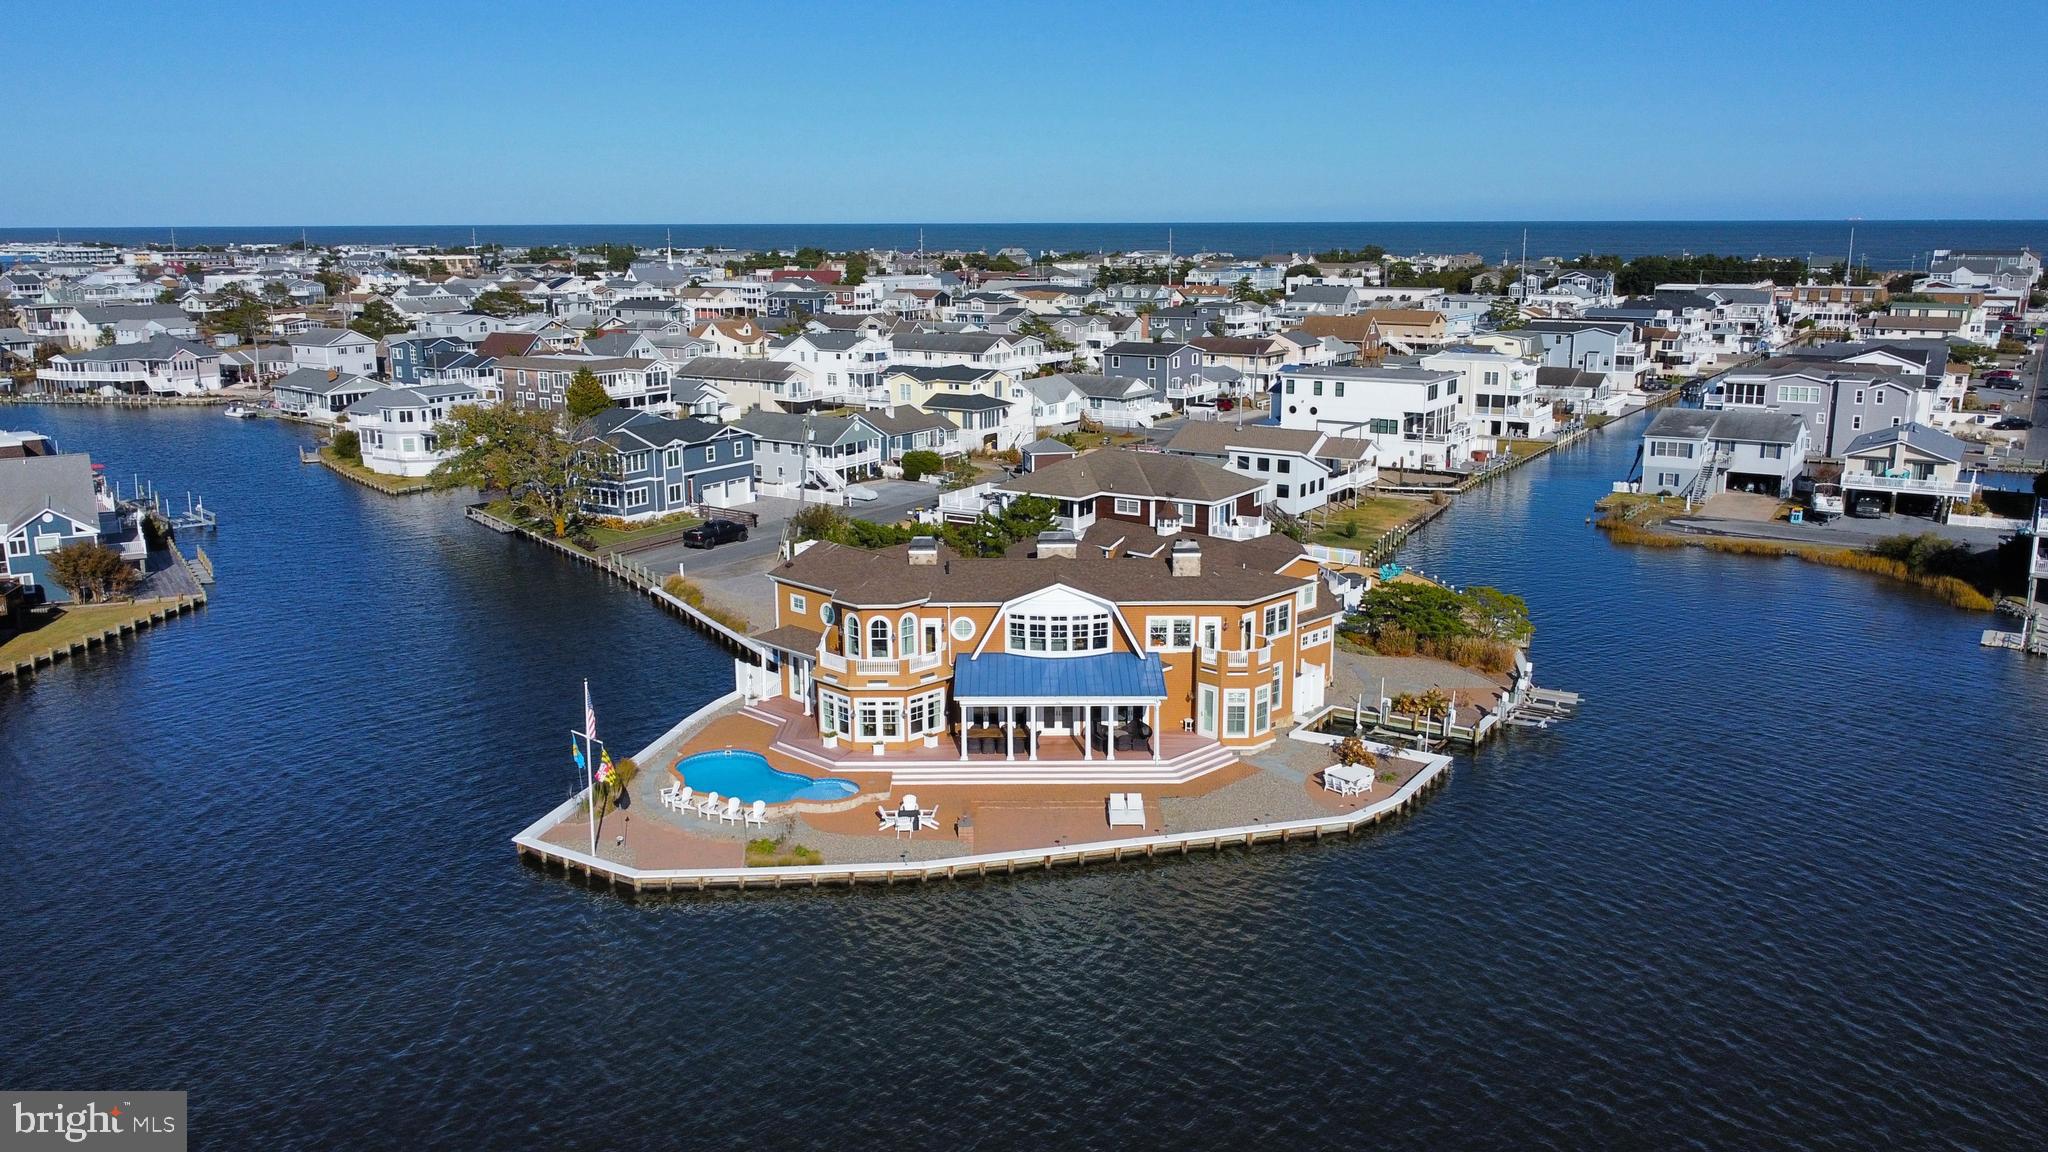
Luxury waterfront home on the largest bayfront parcel in the town of Fenwick Island.  This exquisitely designed, custom-built home with a pool sits on a half-acre peninsula with nearly 400 feet of waterfront, and is just a short, easy walk to the beach. Carefully crafted with the highest level of quality and attention to detail, this remarkable property was architecturally designed to capture stunning water views from every room. Elegantly appointed with high-end furnishings and finishes, this spacious residence boasts over 6,500 square feet of living space, featuring geothermal HVAC, six generously sized bedrooms, five full luxury bathrooms, and a powder room. Step through the front door into the expansive great room, where walls of windows showcase breathtaking bay views with bright southern exposure. The meticulously crafted coffered ceilings further highlight the superior craftsmanship that went into designing this exceptional home. Multiple sets of full glass Anderson double doors line the bayfront, opening onto an expansive covered lanai with dual remote controlled Varisol Awnings with solar drop screens and a waterfront hardscaped patio, complete with a heated saltwater pool. Inside, the gourmet chef’s kitchen is equipped with high-end appliances, including an eight-burner gas range, multiple sinks, and dual dishwashers, making entertaining effortless. The eat-in kitchen is conveniently positioned just off the living room, with easy access to the formal dining room, which offers equally impressive views of the open bay and adjacent corner canal. Also on the main level is one of two primary bedrooms, along with an oversized laundry room and a powder room.  Upstairs, there is a second family room, complete with a wet bar and gas fireplace as well as a second primary suite with a private bayfront balcony.  Four additional bedrooms and three full bathrooms complete this level.  The oversized three-car garage includes a huge storage area above.  This home also features a private boat slip with an electronic lift and two smaller lifts accommodating up to four jet skis. The bulkhead was upgraded in 2024 and the exterior has been enhanced with lush landscaping, irrigation and custom lighting. Additional features include an audio/visual system that was upgraded in 2023, central vacuum system.   Situated on a half-acre parcel, this exceptional bayfront retreat was built to meet CAT 3 hurricane standards and was featured in both Coastal Style Magazine and on The Beach to Bay Cottage Tour.  Offering the perfect balance of privacy and convenience, this incredible home is just a short bike ride to exceptional restaurants and boutique shops of Fenwick Island, yet is tucked away at the end of a quiet, non-thru street within the town limits.
#DESU2072486

FENWICK ISLAND

42 W ATLANTIC STREET

6 Beds

5 Baths

6,400 Sq.Ft.

$5,695,000

MLS#: DESU2072486
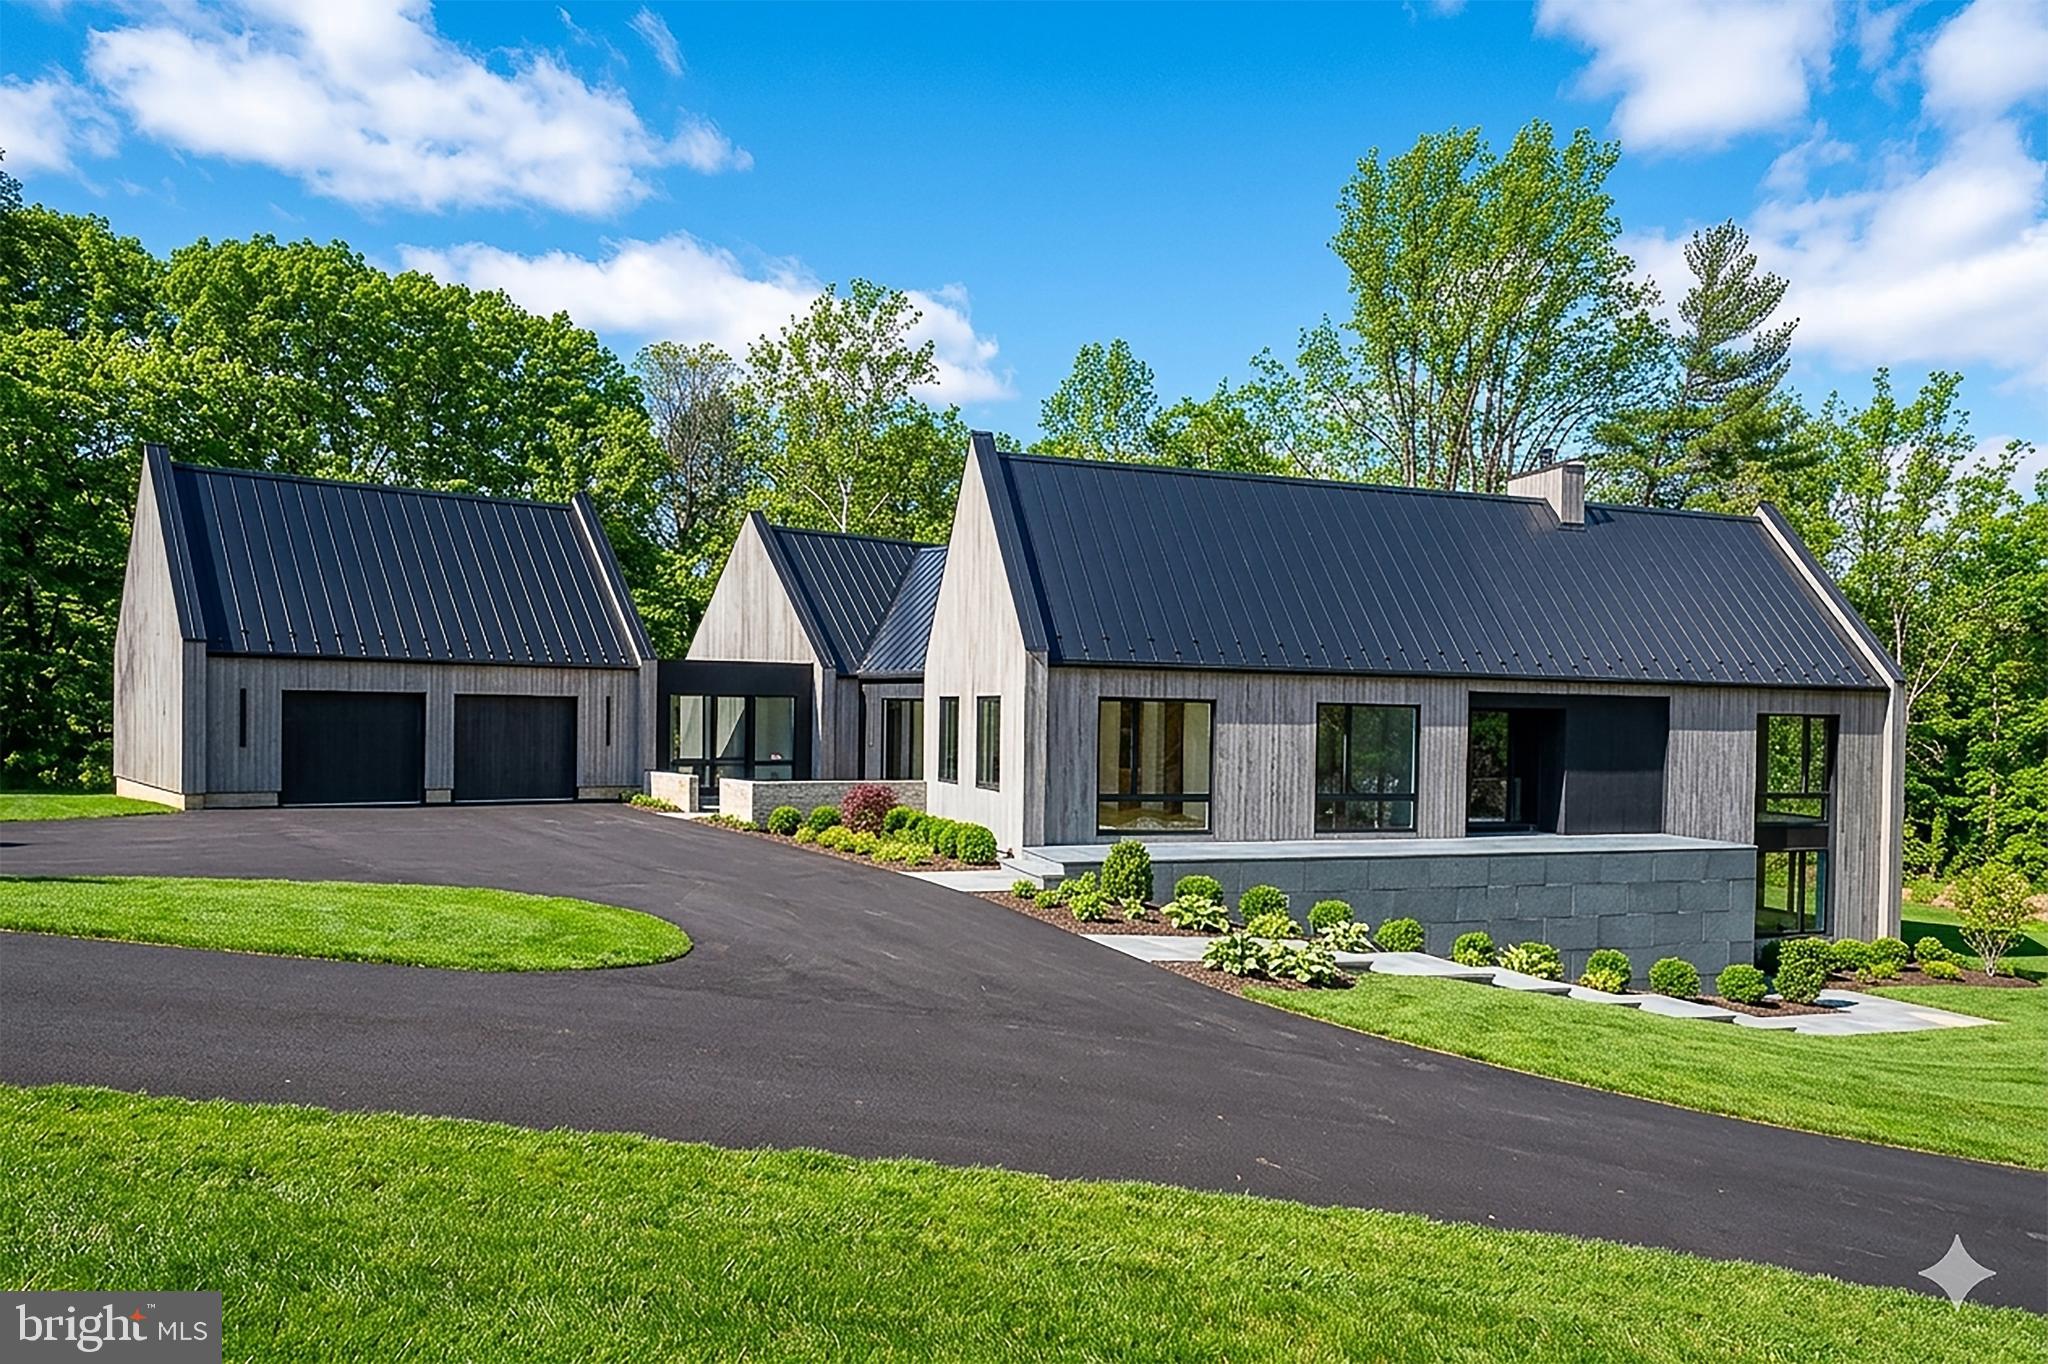
Exciting new Construction from Waverly Custom Homes.  Lot 3 at "Rockwoods" is located in a private setting backed by open space.  This modern floor plan offers 8800+ sq ft of living space with extravagant amenities.  2 bedrooms on main floor and 2/3 bedrooms on the garden level 


*Some images have been virtually staged for illustrative purposes.
#PAMC2121098

GLADWYNE

30 E OLD GULPH ROAD

5 Beds

5 Baths

8,832 Sq.Ft.

$5,695,000

MLS#: PAMC2121098

Reel Homes is pleased to present this truly unique and exceptional residence in the Chesterbrook area of McLean. Nestled on a rarely available three-quarter-acre lot, the home offers 10,477 finished square feet of thoughtfully designed living space across three levels, encompassing seven bedrooms, seven full bathrooms, three powder rooms, a five-car attached garage, and a backyard swimming pool with an infinity edge.

The main level features ten-foot ceilings and gorgeous European White Oak flooring. At its heart lies a grand two-story gourmet kitchen with exposed beams, appointed with Wolf and Sub-Zero appliances, custom inset cabinetry, and quartz countertops. Complementary spaces include a main-level guest suite, a charming breakfast nook, and an elegant formal dining room complete with a butler’s pantry. A inviting great room with exposed beams and a gas fireplace opens to a spacious screened porch equipped with heaters and a fireplace, as well as an uncovered deck. Completing this level are a private study with exposed beams and a vaulted shiplap ceiling and a practical mudroom fitted with built-in cubbies.

Upstairs, the luxurious primary suite is highlighted by a gas fireplace with tile surround, a morning bar, four walk-in closets with built-ins, and a spa-like bathroom featuring heated floors, double vanities, a freestanding soaking tub, and a heavy-glass enclosed shower. Four additional en-suite bedrooms, a home office, and a spacious laundry room complete the upper level.

The lower level offers a large recreation room with a fireplace with flanking built-ins and a full-size wet bar with island, along with a separate powder room, an exercise room, an additional bedroom with full bathroom, a theater room, and a home office. The home also includes a built-in elevator shaft ready for optional conversion.

The backyard is an entertainer’s paradise. A covered stone patio extends the full length of the basement recreation room and includes a built-in infrared gas grill overlooking the swimming pool. The 35-by-17-foot heated saltwater pool features an automatic cover and Wi-Fi controls. Professionally landscaped grounds with an irrigation system are further enhanced by mature hardwoods at the rear of the property, providing privacy and serenity. Situated at the end of a quiet street, this property balances seclusion with convenience, with all the amenities of Chesterbrook Shopping Center just a quarter mile away.
#VAFX2293086

MCLEAN

1701 BRIAR RIDGE ROAD

7 Beds

7 Baths

10,477 Sq.Ft.

$5,695,000

MLS#: VAFX2293086
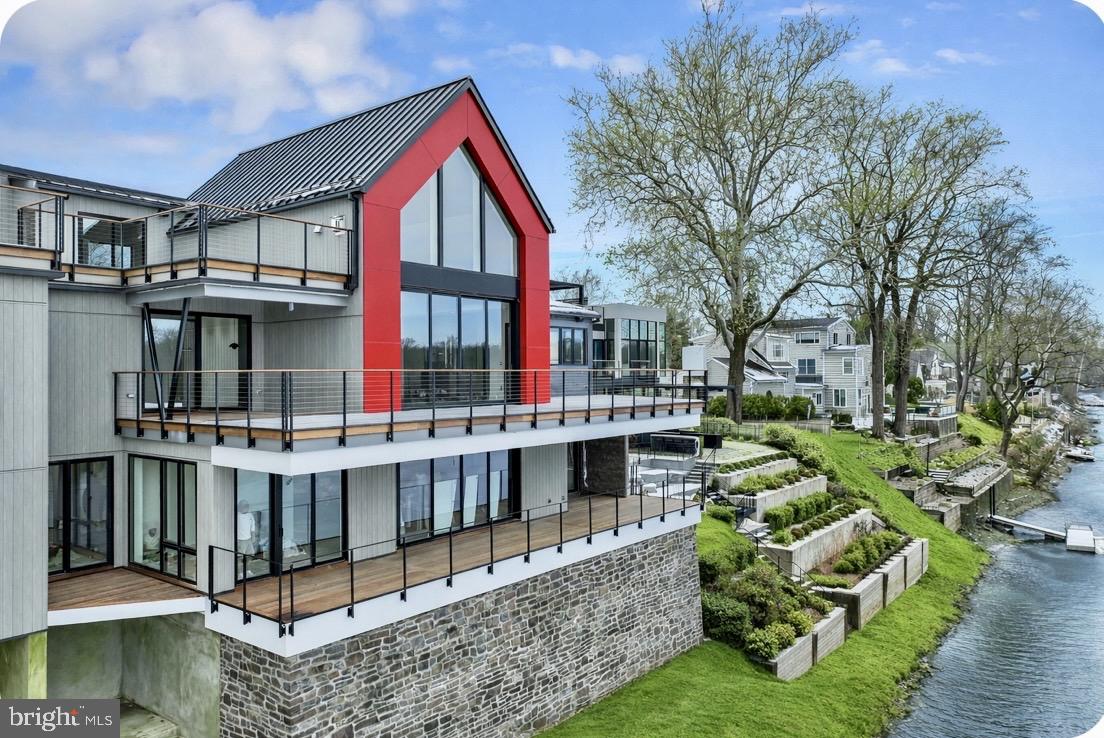
A singular riverfront offering — where architecture, atmosphere, and artistry converge.
Set along a prized stretch of the Delaware River in the heart of New Hope, this exceptional residence presents a refined expression of modern living , where daily life is shaped by light, water, and thoughtful design. Walls of glass and fully retractable sliders dissolve the boundary between indoors and out, framing unobstructed views of the river and the landscape beyond. A signature offering, built by Barley Custom Homes.
Mornings begin with coffee on the heated private terrace, as sunrise casts a soft glow across the water and natural light fills the home.
Spanning approximately 4450 square feet, the residence offers three beautifully appointed ensuite bedrooms, 4.5 baths, and a fully finished lower level designed as a seamless extension of the home , ideal for a private guest suite, wellness retreat, media lounge, or additional bedroom, thoughtfully tailored to a lifestyle defined by ease, intention, and understated sophistication.
The kitchen is both sculptural and functional, appointed with Wolf Sub-Zero appliances, an induction cooktop, luminous Crystallis surfaces, and custom cabinetry by Village Handcrafted with an artisan-crafted finish. A statement Crystallis bar opens seamlessly for entertaining, while rich hardwood flooring flows throughout.
The primary suite offers a private, spa-like retreat with a boutique-style walk-in closet, soaking tub, and a beautifully appointed walk-in shower.
Afternoons unfold on the water , launch from your private dock, glide along the Delaware by kayak or boat, and experience a level of riverfront living that is as rare as it is extraordinary. Evenings are best spent on the terrace, dining al fresco with views of the illuminated Lambertville Bridge reflecting across the water.
With direct garage entry, three dedicated parking spaces, and the rare advantage of exceptionally low taxes and a low HOA, ownership here is as considered as it is effortless.
Ideally positioned just steps from New Hope’s celebrated dining, boutiques, galleries, and theater, and within easy reach of Princeton, Philadelphia, and New York City, the residence offers a seamless balance of accessibility and retreat.
#PABU2116978

NEW HOPE

130 N MAIN STREET UNIT D

4 Beds

4 Baths

4,450 Sq.Ft.

$5,675,000

MLS#: PABU2116978

Stately French Villa on Spa Creek in downtown Annapolis! This jewel box of a home was designed and built by a renowned local architect as the culmination of an award-winning career. 

Offered completely turn-key, this exceptional residence conveys fully furnished and thoughtfully appointed—including furniture, fully equipped kitchen, linens, etc —allowing you to arrive with nothing more than a suitcase and begin enjoying the Annapolis waterfront lifestyle from day one. 

The unrivaled architectural detail, exquisitely curated finishes, and sweeping views across Spa Creek elevate this residence into a class of its own. Privately positioned at the end of a quiet street within one of downtown’s most coveted waterfront enclaves, this 3-bedroom, 3.5-bath retreat is equally suited as an elegant weekend escape or a full-time residence.

Dramatic Palladian windows bathe the interiors in natural light while perfectly framing the ever-changing harbor views. At the heart of the home, the gourmet kitchen—appointed with custom cabinetry, premium appliances, and a striking designer hood—flows seamlessly into both the formal living room and inviting family room, each enhanced by a gas fireplace and captivating water vistas. A main-level secondary primary suite offers comfort and flexibility for guests of all generations.

Upstairs, the extraordinary waterside primary suite features vaulted ceilings, walls of glass, a gas fireplace, spa-inspired bath with soaking tub, and a custom dressing room with center island. A private balcony provides the ideal perch for sunrise coffee or sunset reflections overlooking Spa Creek, Annapolis Harbor, and Eastport.

Designed for effortless waterfront living, two deep-water piers with approximately 9 feet of MLW accommodate substantial vessels, with immediate access to the Severn River, the Chesapeake Bay, and beyond.  Walkable to the shops, restaurants, and charm of downtown, this rare offering delivers convenience, privacy, elegance, and ease in one remarkable package. Welcome Home!
#MDAA2132250

ANNAPOLIS

1 SHIPWRIGHT HARBOR

3 Beds

3 Baths

3,108 Sq.Ft.

$5,675,000

MLS#: MDAA2132250
The Covert 
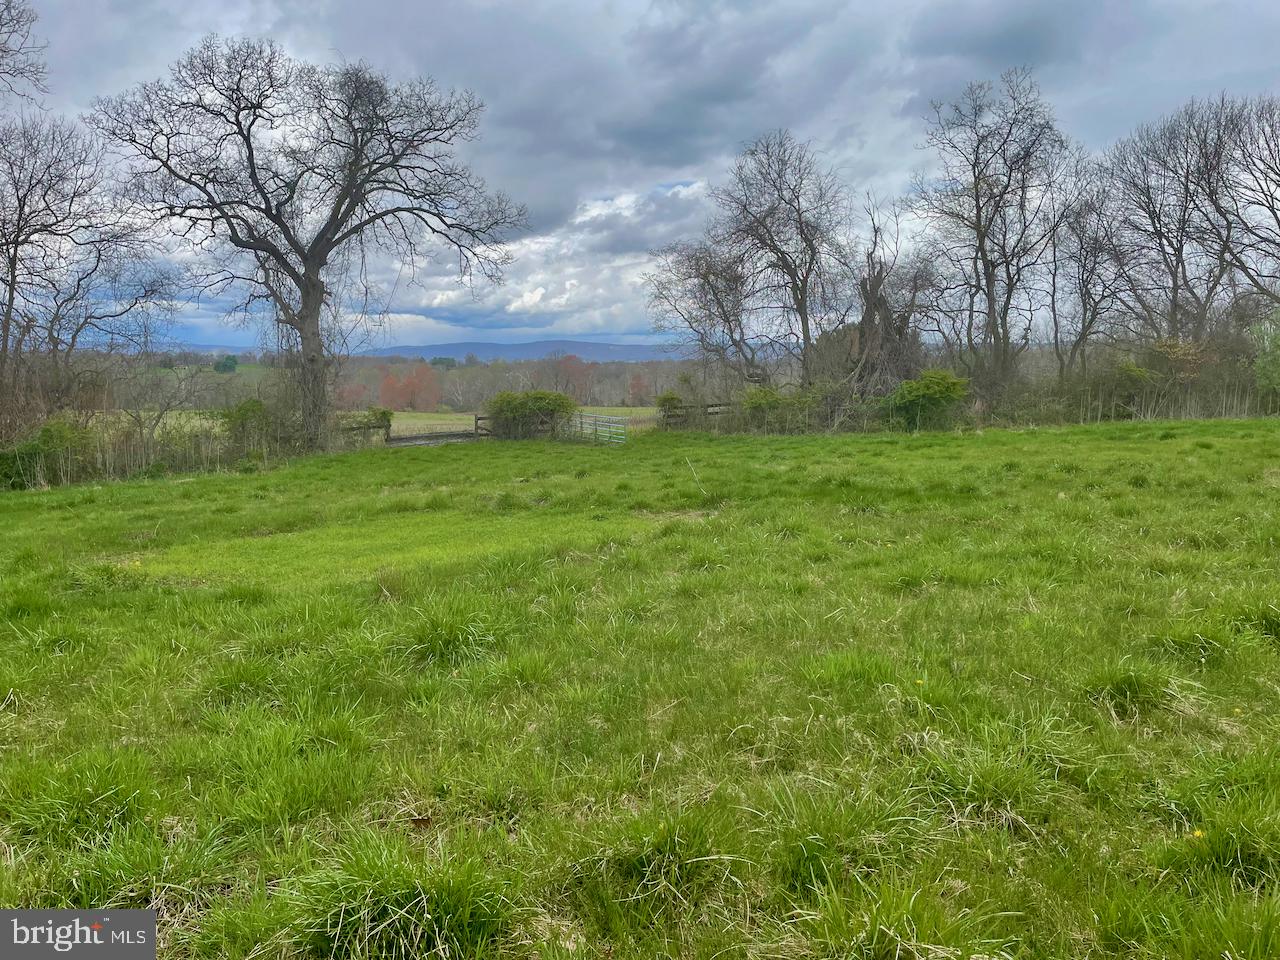
RARE OFFERING - 227 ACRES  ON ZULLA ROAD - EXTRAORDINARY PROPERTY WITH WONDERFUL MIX OF OPEN AND WOODED LAND - EXTENSIVE TRAILS - NATURAL HABITAT - WILDLIFE ABOUNDS -A TRUE SPORTSMAN'S PARADISE - BEAUTIFUL BUILDING SITES WITH ROLLING TERRAIN- WESTERN ELEVATED VIEWS OF THE BLUE RIDGE MOUNTAINS - EASTERN PORTION HAS VIEWS OF THE BULL RUN MOUNTAINS - VERY SPECIAL PROPERTY - POND  - EXTREMELY PRIVATE YET MINUTES TO TOWN -  IMPROVED BY A HARD SURFACED ROAD THROUGH ENTIRE PROPERTY - LAND IS IN CONSERVATION EASEMENT AND MAY NOT BE FURTHER DIVIDED - 
MUST HAVE AN APPOINTMENT - 
PLEASE DO NOT DRIVE THROUGH WITHOUT AN APPOINTMENT - THERE ARE WILDLIFE CAMERAS THROUGHOUT THE PROPERTY
Tax Records do not reflect correct ownership
#VAFQ2011918

THE PLAINS

2420 ZULLA

None Beds

None Baths

227.0 acres

$5,675,000

MLS#: VAFQ2011918
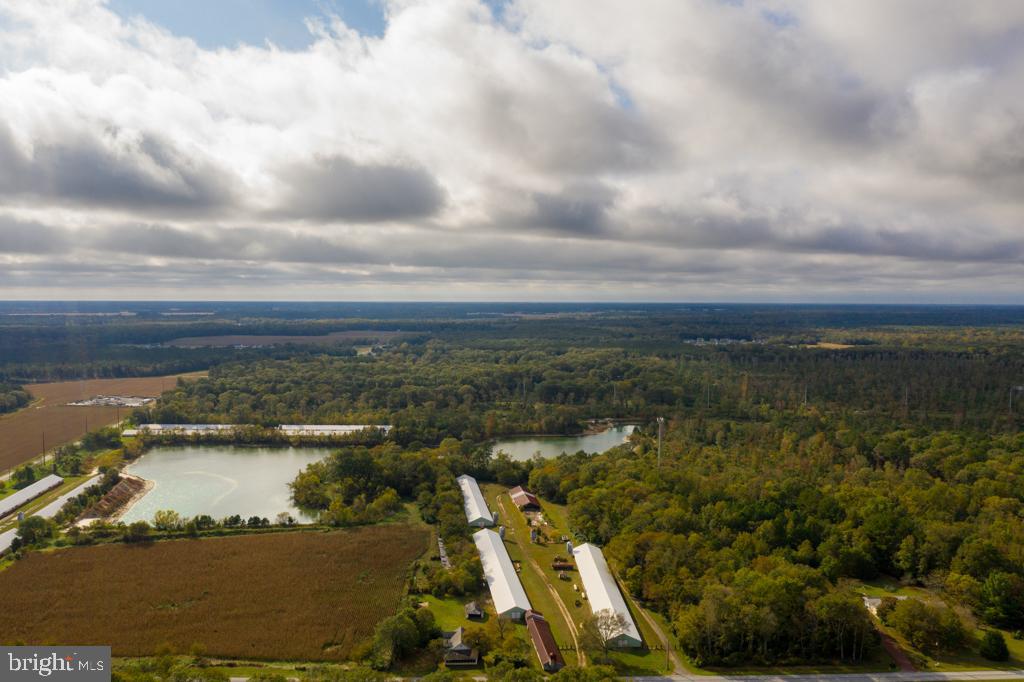
Welcome to Bar Farms, a beautiful 354-acre property being listed for the first time. This property offers many possibilities, including subdivision. Current income includes a borrow pit, farm lease, and cell phone tower lease. Additionally, a hunt club currently uses the property for whitetail hunting. Subdivision would further enhance these income streams. Alternatively, you could build your own dream house and enjoy both privacy and ample recreational space. This property currently offers several improvements, including twelve retired poultry houses as well as several barn structures and home sites. The property will be offered in seven tracts which must be sold together. Tires are to be removed at the Sellers expense per DNREC Contract. If DNREC defaults, Sellers will not be responsible for tire removal.
#DESU170794

GEORGETOWN

24358 LAWSON ROAD

None Beds

None Baths

354.68 acres

$5,674,880

MLS#: DESU170794
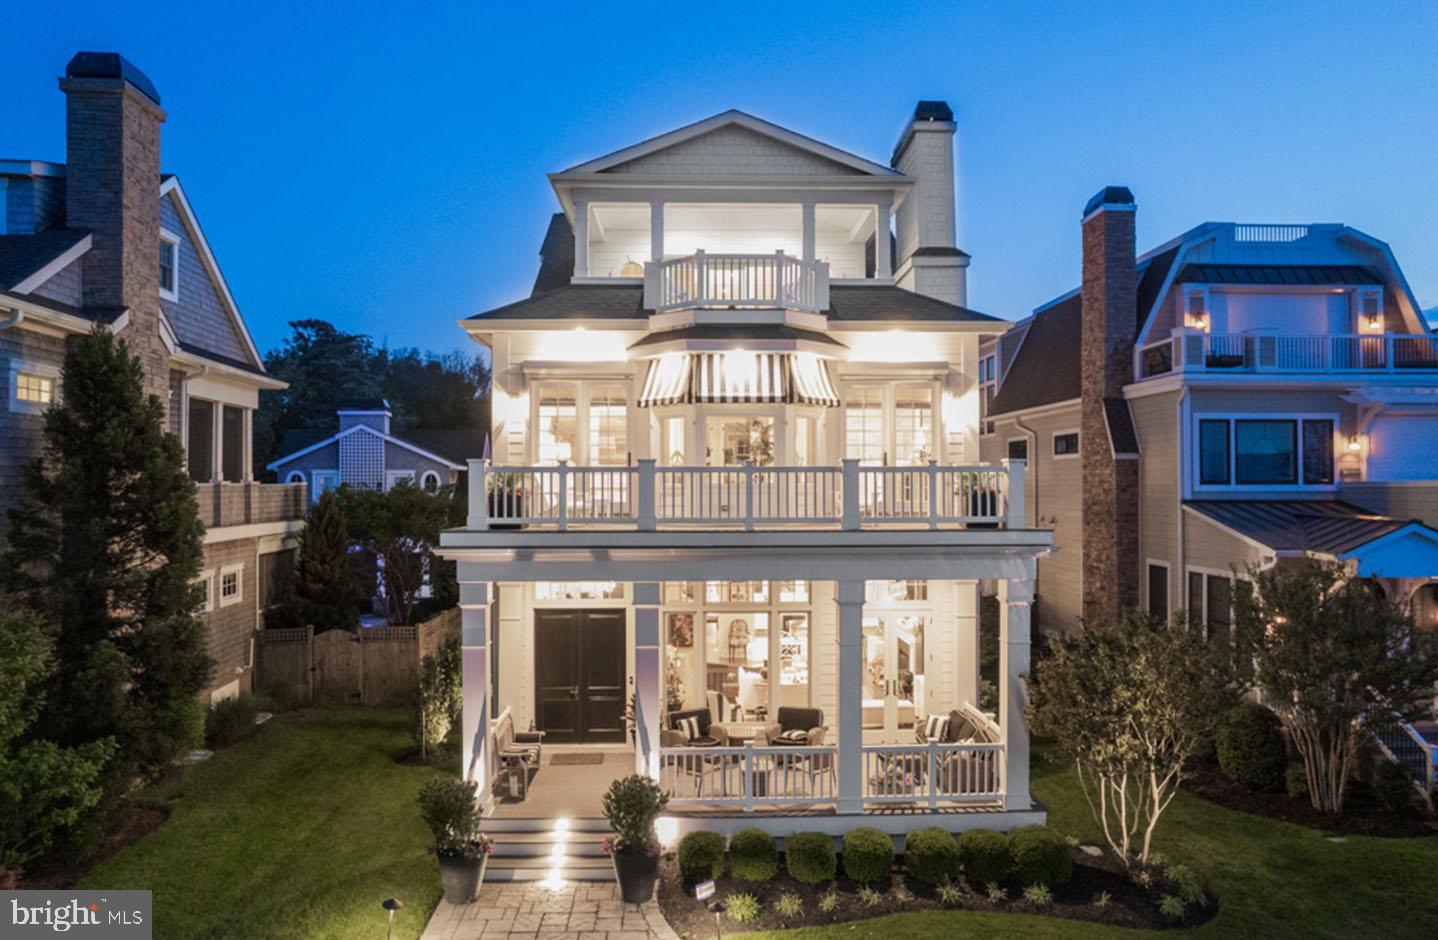
Welcome to 20418 Silver Lake Drive, a spectacular coastal retreat locally known as “High Pointe.” This striking 6 bedroom, 6.5 bath custom built home is perched on one of the most iconic locations in Rehoboth Beach along Silver Lake, offering breathtaking lake and ocean views. Shingle style siding, chic-striped awnings, lush landscaping and multiple levels of decks and porches create the most stunning front elevation. With over 4,600 square feet of living space, over 1,000 square feet of porches and decks, and an unfinished basement, this home has it all. Brisk ocean breezes are always enjoyable on the cozy and inviting front porch.  Upon entering “High Pointe,” you will be enticed by the timeless finishes tastefully accented with eclectic mix of artwork and appointments. Soaring 12-foot ceilings and dramatic marble floors decorate the foyer and lead you to a spacious open concept living area surrounded by floor-to-ceiling windows, coffered ceilings, and a beautiful gas fireplace. The living space neighbors the elegant dining area and overlooks a stunning chef’s kitchen complete with stainless appliances, 6-burner Viking cooktop, ice maker and beverage fridge. In addition, the first level is home to a cheerful first-floor bedroom suite, large laundry room that doubles as a butler’s pantry, an elegant powder room with grass cloth wallpaper, wainscotting and a whimsical chandelier, and a rear screened porch that overlooks the manicured private yard. Intricate moldings and oversized windows align the staircase that leads to the second level where you will find a gorgeous foyer complete with built-ins and personal library. This level boasts the waterfront primary suite complete with dual walk-in closets, laundry, sitting area and upscale ensuite bath, and access to a tranquil sundeck complete with surround sound and unobstructed Silver Lake views. In addition, there are two more guest bedrooms, complete with en-suite baths. The third level features more room for relaxation in the comfortable lounge that offers access to yet another sun deck offering spectacular lake and ocean views. Also, this level boasts the 5th bedroom complete with an ensuite bath, and a finished closet that doubles as a small office. Each level is easily accessible by an elevator for the utmost convenience, including the full unfinished basement, which offers the potential for more finished space. The grounds and outdoor living spaces at High Pointe are truly exquisite. As you step into the picturesque back yard, you will be surrounded by beautiful landscaping complete with irrigation, an expansive paver patio, heated, saltwater pool and outdoor shower draped in Wisteria. The landscape lighting, surround sound, and pool fountains are sure to set the tone for the most sophisticated summer soiree. In addition, High Pointe offers an oversized 2-car garage complete with a one bedroom, one bath guest apartment with full kitchen, living area and laundry closet. This home is being offered completely furnished, which allows the lucky new owner the opportunity for enjoyment during the 2022 summer season.
#DESU2022778

REHOBOTH BEACH

20418 SILVER LAKE DRIVE

6 Beds

6 Baths

4,607 Sq.Ft.

$5,650,000

MLS#: DESU2022778
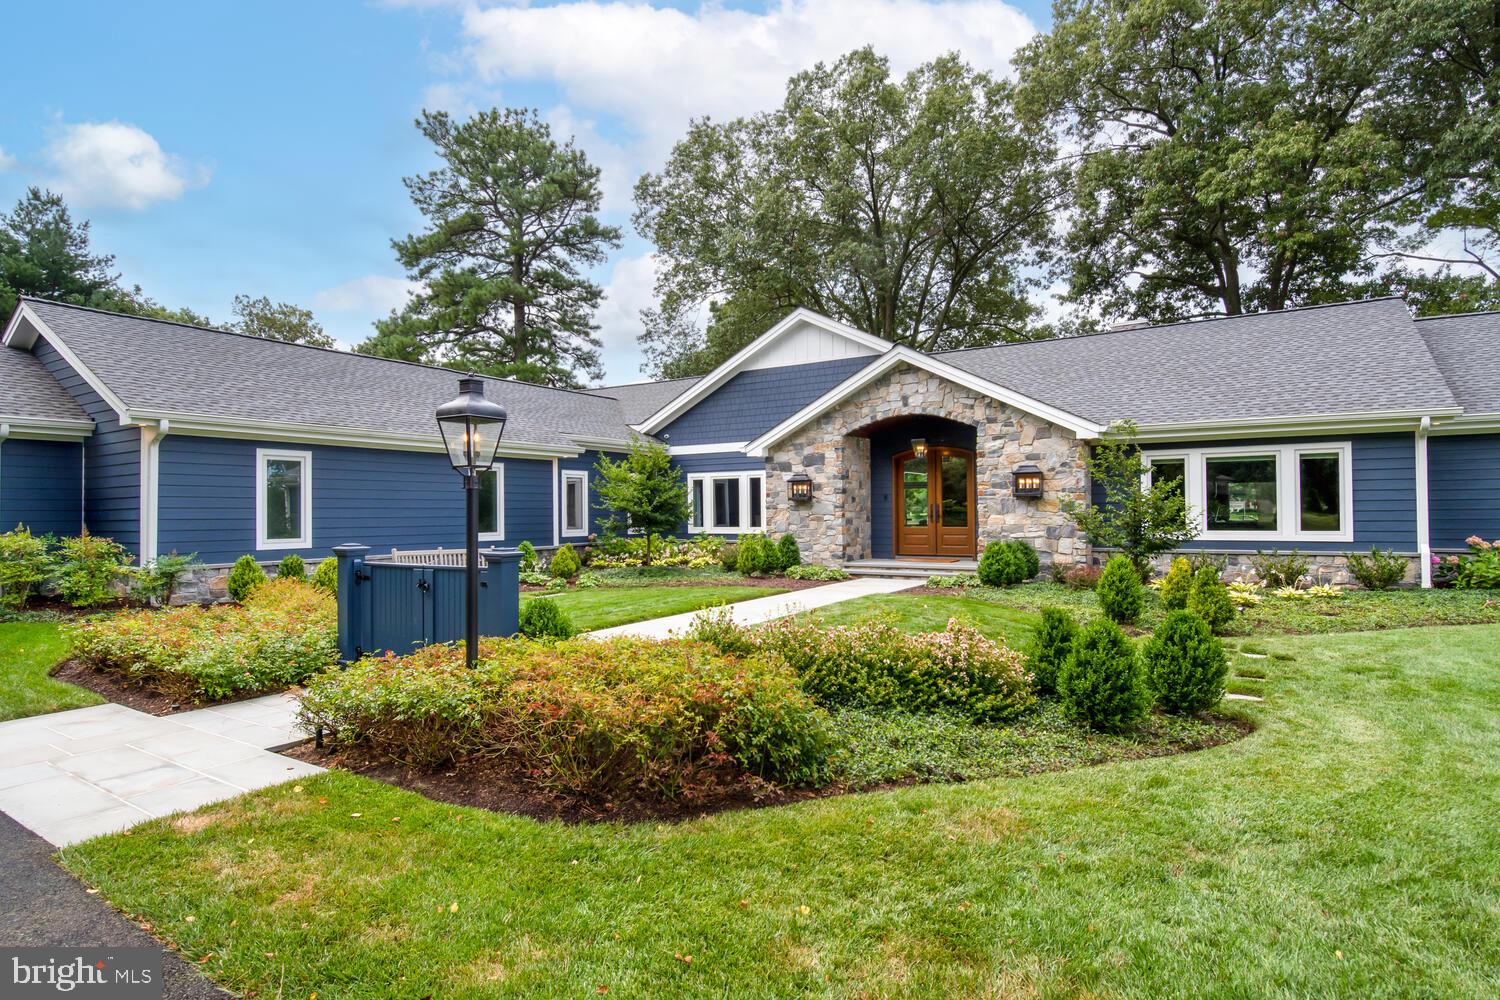
Make an appointment now to see "Shamrock Shores," Talbot County's newest waterfront listing.  Sited on a premier 7.5-acre parcel, providing commanding SW views across the confluence of Glebe Creek and the beautiful Miles River, a multi-year, multi-million dollar renovation of the main house and dependencies has just been completed, incorporating the latest and greatest state-of-the-art systems, electronics and materials. The first word visitors often say when they walk in the front door, is "Wow!" The design, craftsmanship, quality of materials and attention to detail is apparent throughout. Standing in the entry, you will admire the wide-plank wood floors, vaulted ceilings and walls of glass along the waterside. Late in the evening, you will enjoy beautiful sunsets over the Miles River, looking out those windows. This is a very bright, open and spacious home. The scale of the house is just right, not too big and not too small, with approximately 4,200 sq. ft. of geothermal-heated living area...all on one level! At one end of the house is a luxurious primary suite, which includes a private, wood-paneled office and one of the finest bathrooms we have seen. At the opposite end of the house, you will find two comfortable guest bedrooms, both providing views of the water. In between, there is a spacious dining area and two comfortable living areas, separated by a stunning kitchen. This amazing kitchen, located at the center of the house, is a chef's dream kitchen with a huge center island and top-of-the-line cabinetry and appliances. Spacious waterside screened porch, plus an open blue-stone patio, near the water. Several hundred feet from the main house, you will find an exceptional 2-bedroom guest house. It's so nice and so comfortable, you might have trouble persuading your guests to ever leave! Just beyond the guest house, there is a vernacular "Barn," with room to house a car collection, a large motorhome, or perhaps the 22' x 44' space could serve as a perfect "Party Barn." For boaters, there is a substantial deep-water dock to accommodate motorboats and/or sailboats, large or small. A heavy duty boat lift will support boats up to 50,000 pounds. The location is ideal, easily accessed from Route 50 and Easton Airport. Historic Easton, MD is just a 10 minute drive away. The Town of St. Michaels is just a 20-minute drive by car, or you can hop in your boat and take a short, scenic cruise down the Miles River to St. Michaels Harbor.
#MDTA2006758

EASTON

27669 VILLA ROAD

5 Beds

3 Baths

5,500 Sq.Ft.

$5,650,000

MLS#: MDTA2006758
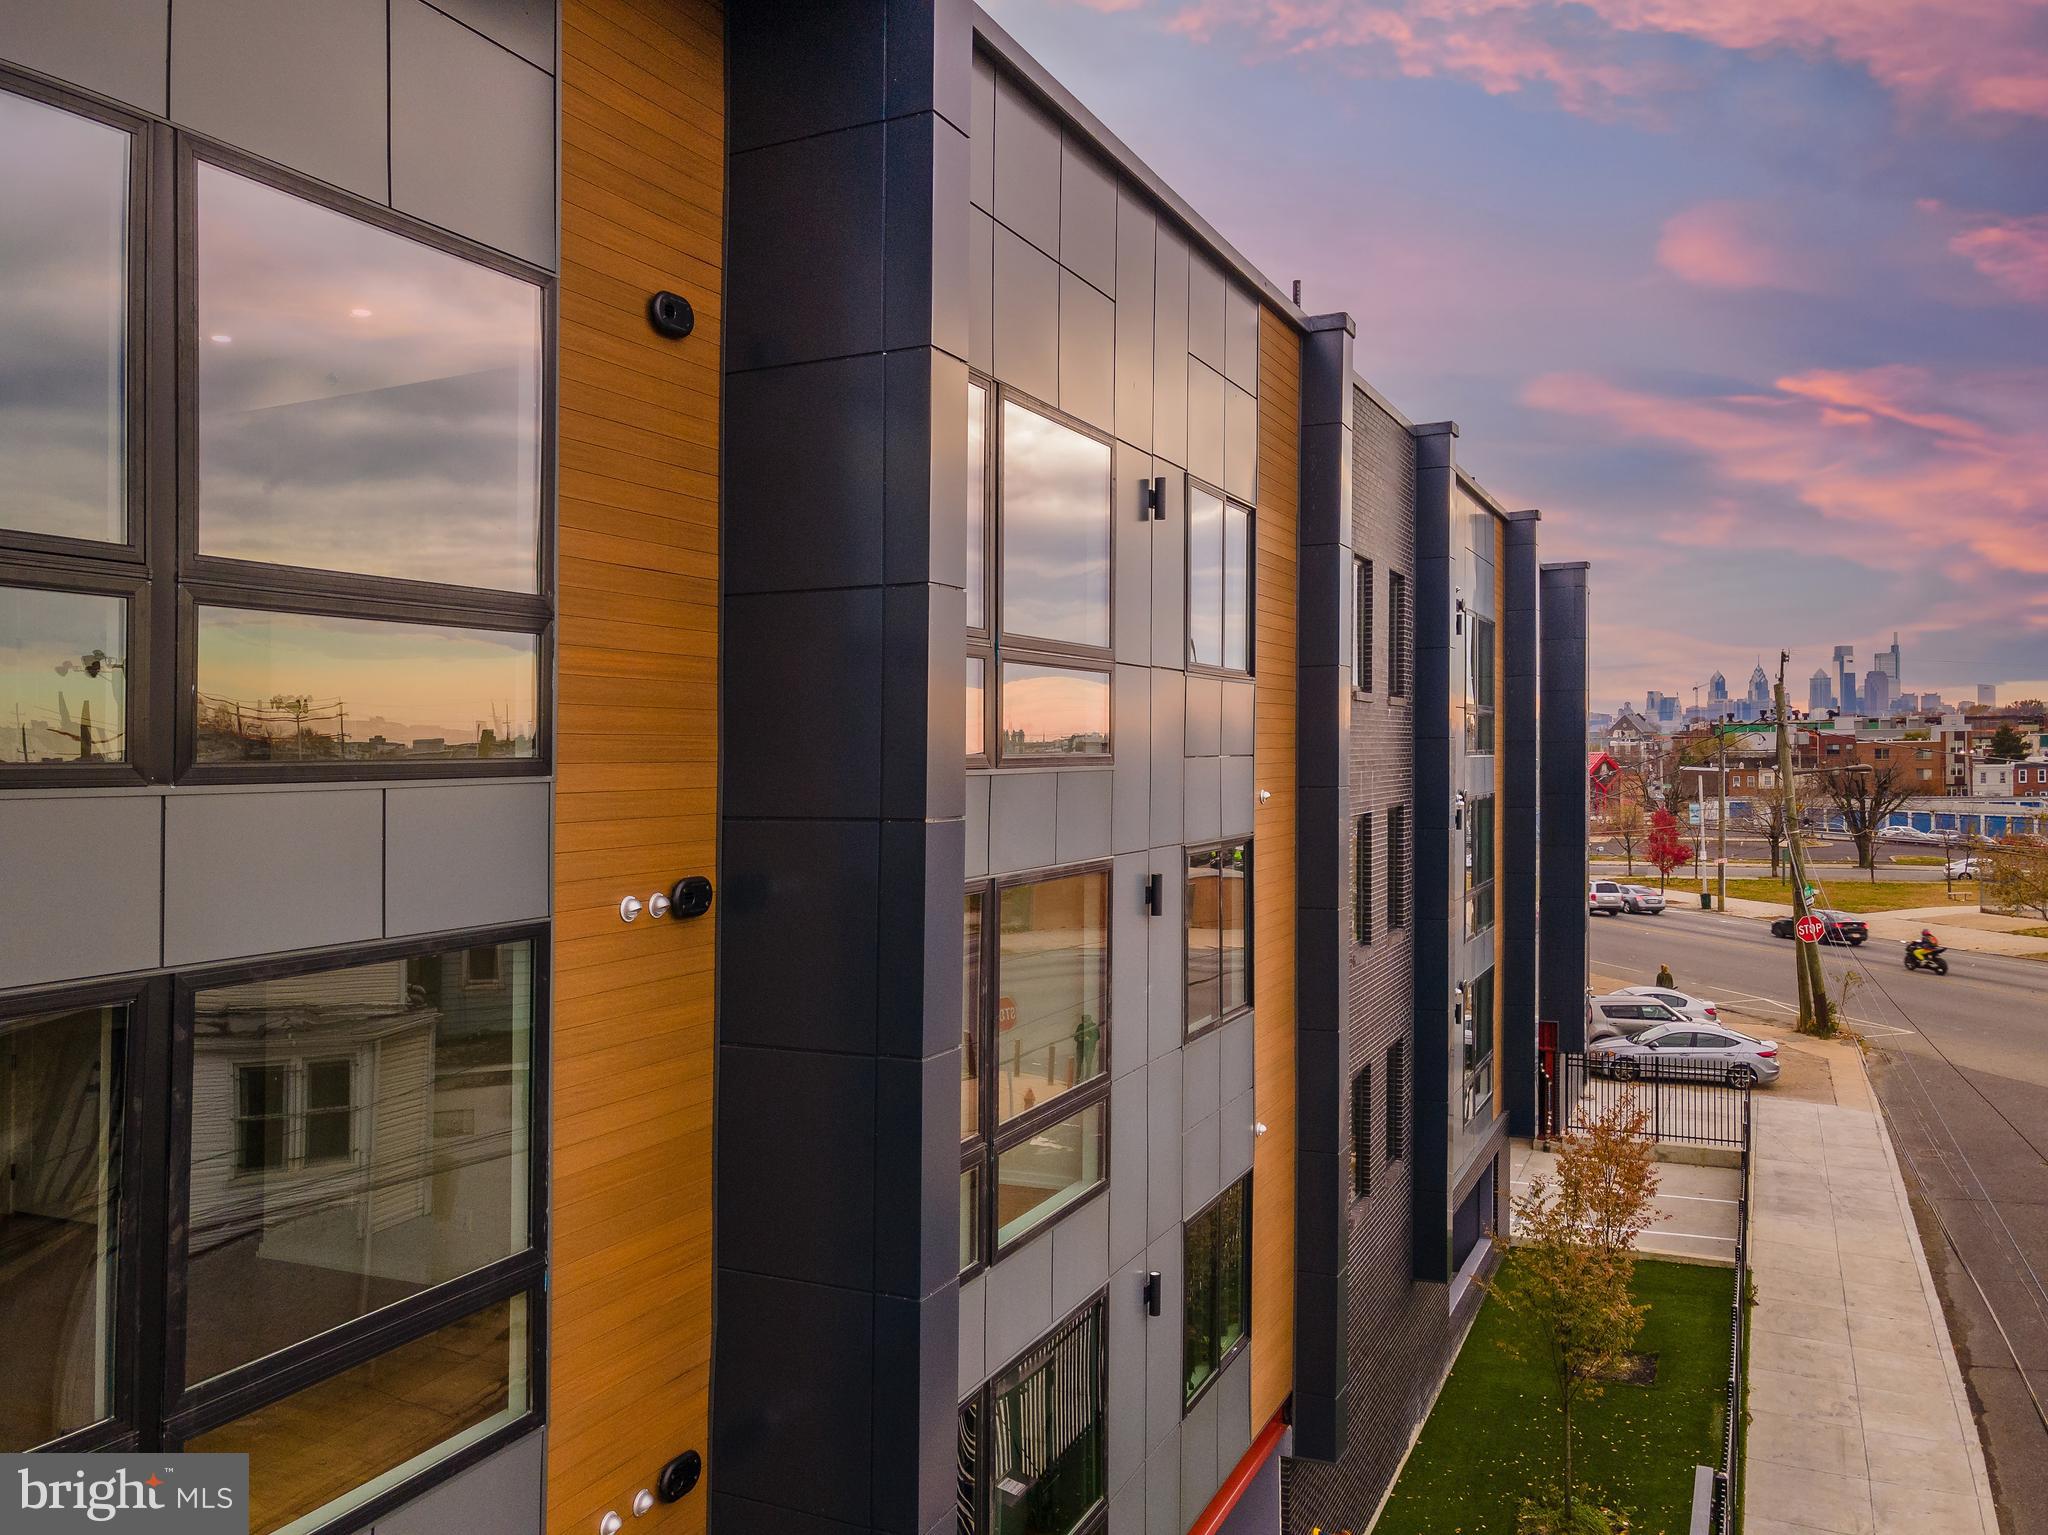
20 Unit new construction apartment building in Fishtown QOZ (Opportunity Zone).
#PAPH2071050

PHILADELPHIA

2636 BELGRADE STREET

None Beds

None Baths

20,000 Sq.Ft.

$5,630,000

MLS#: PAPH2071050
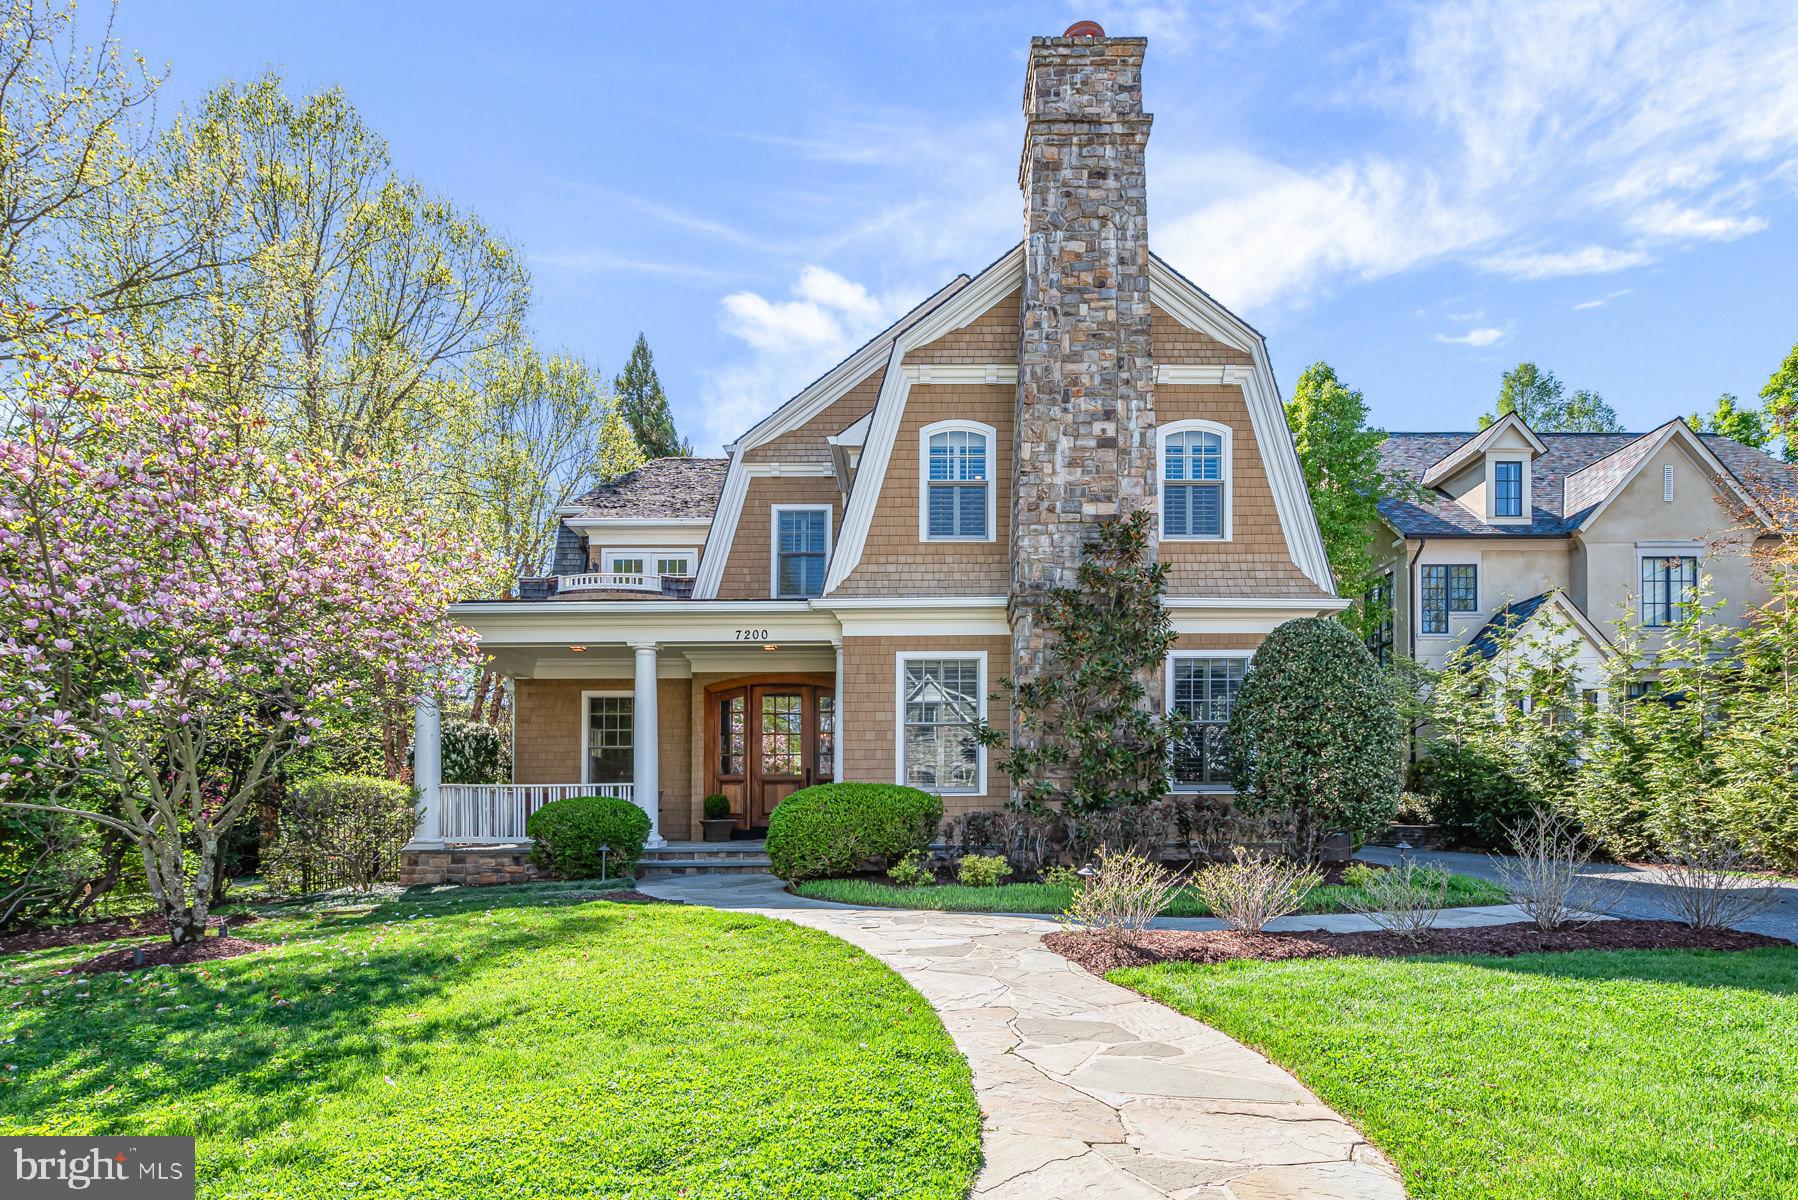
Nestled on one of the most coveted streets in Edgemoor, 7200 Fairfax Road is a rare architectural gem. Inspired by the famous Robert A.M. Stern's shingle style homes, this residence seamlessly blends grand-scale entertaining with intimate daily life. A masterful collaboration between Studio Z Architects and Sandy Spring Builders, this 6 bedroom, 7 bath and 2 half bath home boasts close to 8,000 square feet of meticulously designed living space across four finished levels with separate guest quarters. The home is defined by its generous proportions and high ceilings, featuring large, spacious rooms and exceptionally wide hallways and stairways. At the heart of the home, the gourmet kitchen—with an adjoining breakfast room and family room—opens effortlessly through French doors to a private, bluestone patio terrace. The backyard oasis, framed by professional landscaping, offers a serene backdrop for elegant outdoor living. Positioned adjacent to the quiet Edgemoor walking path, the property enjoys incredible privacy with no neighbor on the south side. There is plenty of room to add a pool. Back inside, the luxurious Owner’s Suite is a true sanctuary, featuring a gas fireplace, "his and her" bathrooms and "his and her" oversized walk-in closets. The remaining bedrooms on levels two and three each have their own designated bathrooms.  There is a fully finished lower level with over 2,100 square feet including a gym, wine cellar, and bedroom with en-suite bath. Perhaps the property’s most distinctive feature is the expansive guest quarters/Executive Suite located privately above the garage. Featuring its own full bathroom, this office or guest quarter's retreat, offers the ultimate work-from-home experience providing a distinct sense of separation and professional luxury just steps from the main house. This home is the pinnacle of suburban elegance. Steps from the Edgemoor Club, and the premier shops and dining of downtown Bethesda, this is the Edgemoor home you have been waiting for.  SQFT information supplied from public tax records. Please verify independently.
#MDMC2226192

BETHESDA

7200 FAIRFAX ROAD

5 Beds

6 Baths

7,441 Sq.Ft.

$5,600,000

MLS#: MDMC2226192
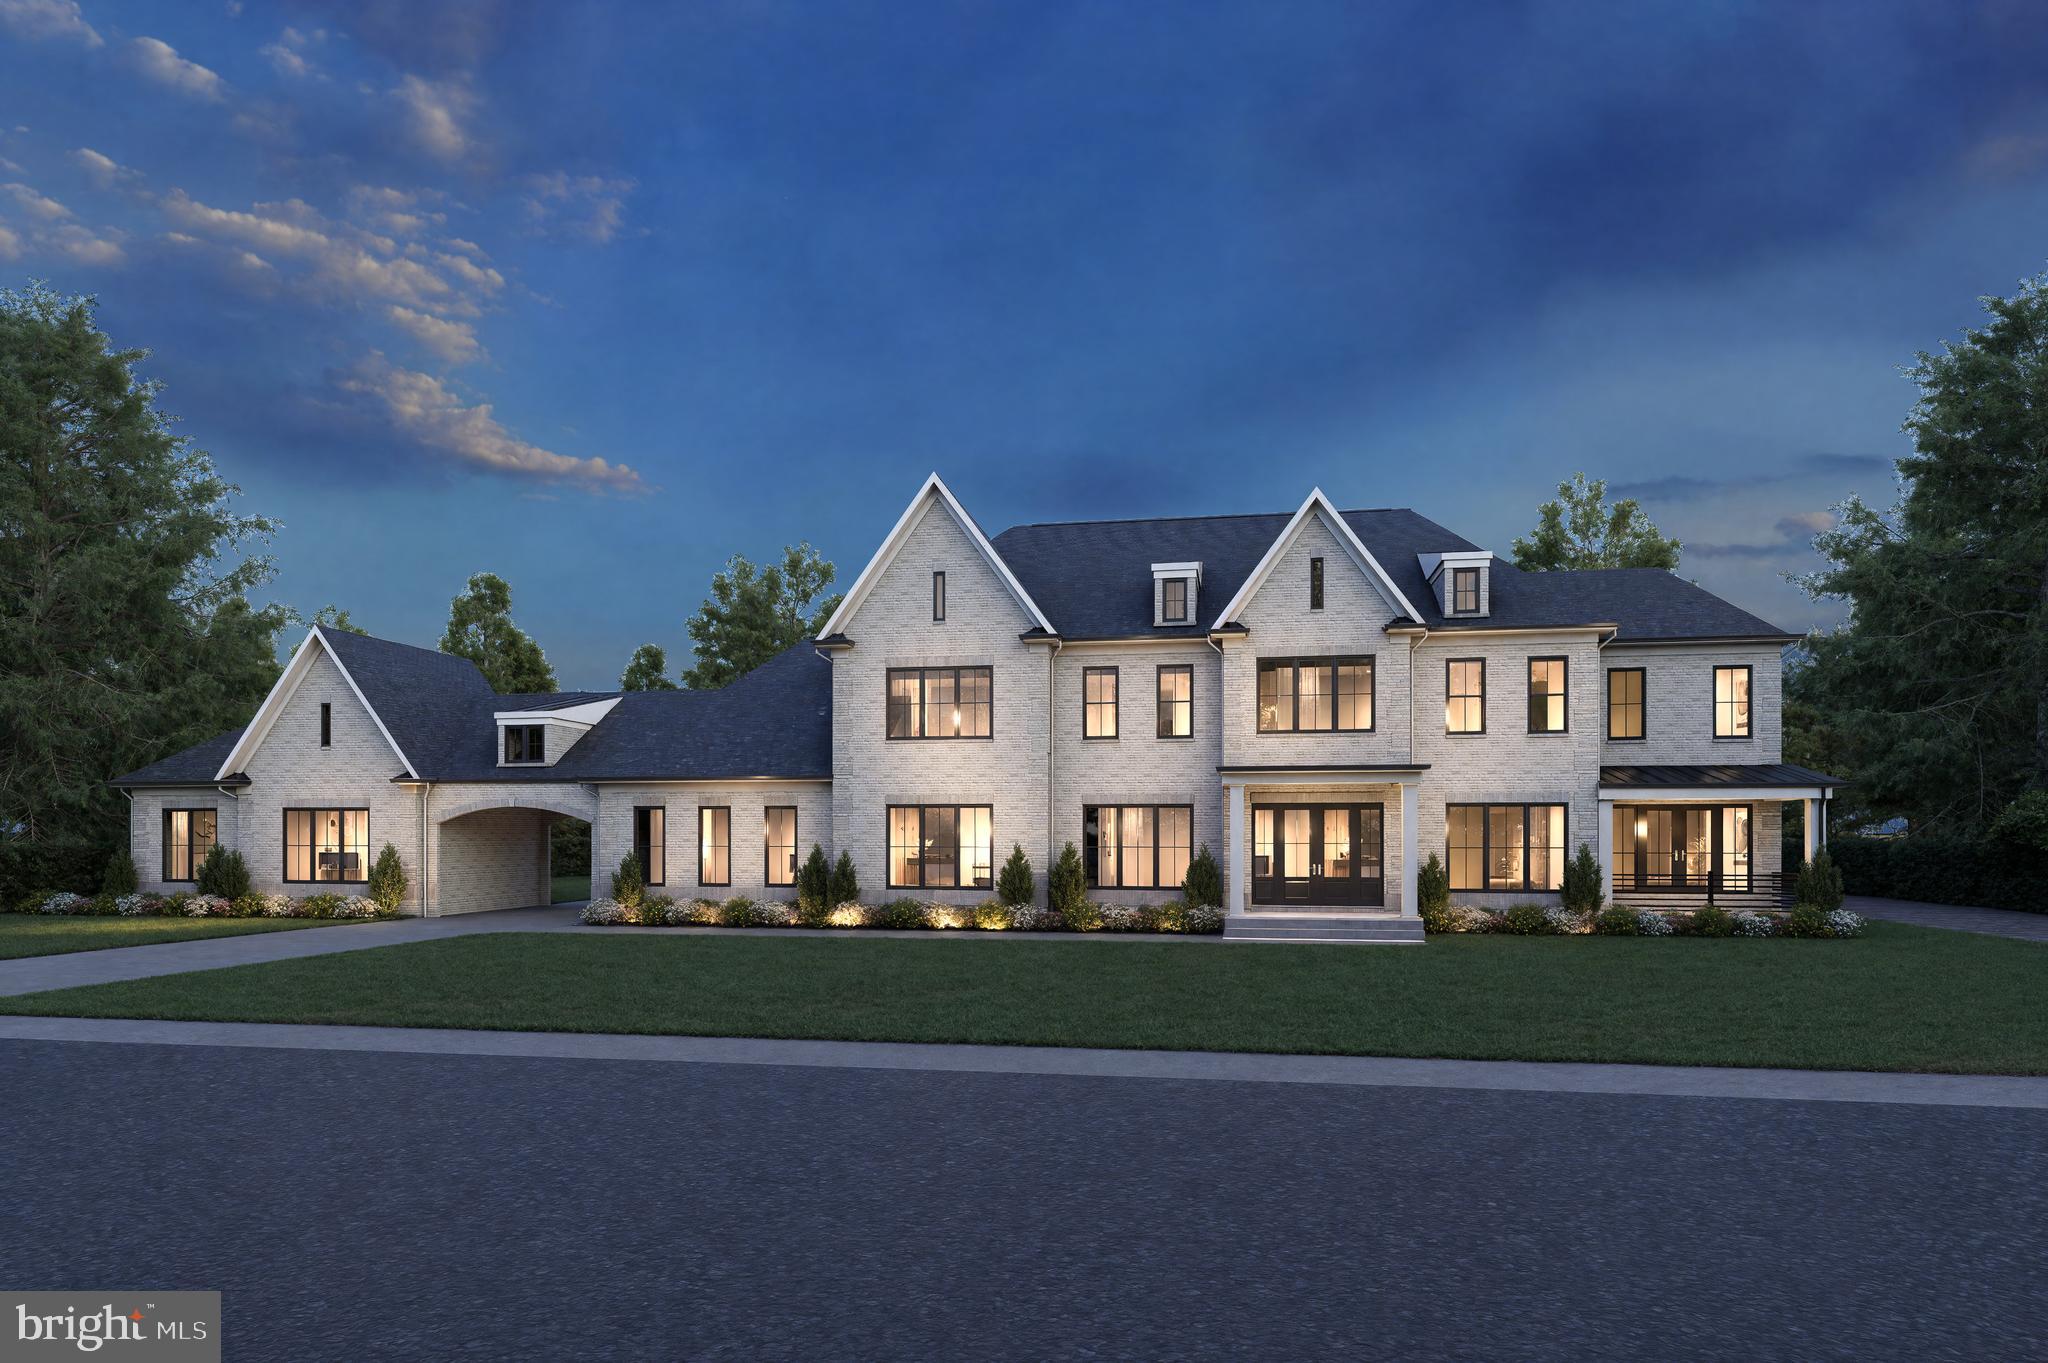
A tribute to timeless architecture and refined country club living, The Grand Williamsburg at Creighton Farms is a masterful expression of elegance, scale, and intentional design. Scheduled for completion in the first quarter of 2027, this extraordinary estate offers over 11,000 square feet of curated luxury within one of Northern Virginia’s most prestigious gated golf communities.

A striking first impression is created by the home’s stately symmetry, soft-toned brick façade, and dramatic rooflines accented with multiple gables and dormer windows. Black-framed, 5-foot-wide windows span the family room and beyond, flooding the interiors with natural light while creating a bold, modern contrast. The grand, columned entrance anchors the façade with quiet sophistication.

Arrive in style beneath the elegant porte-cochere, seamlessly connecting a 2-car attached garage with a detached 3-car garage—offering both architectural distinction and functional ease. This thoughtful motor court design enhances the estate’s sense of arrival while providing exceptional flexibility for car enthusiasts and guests alike.

Inside, soaring 10-foot ceilings on the main and club levels create an immediate sense of openness, complemented by a dramatic free-flowing staircase that serves as a sculptural centerpiece. Designed for both everyday comfort and elevated entertaining, the home features 7 bedrooms, 7 full baths, and 1 half bath, including a main-level bedroom suite, five spacious upper-level retreats, and an additional lower-level suite ideal for extended stays.

At the heart of the home, the chef’s kitchen is a true showpiece—featuring dual islands, a fully appointed prep kitchen, and seamless connectivity to the main living areas. Expansive gathering spaces are anchored by three indoor fireplaces, while oversized windows frame views of the outdoor living experience.

The fully finished club level offers exceptional lifestyle amenities, including a state-of-the-art home theater and direct access to a partial walk-up leading to the outdoor retreat.

Designed to rival a private resort, this home features over 2,000 square feet of outdoor living space, including a covered porch, open deck, expansive patio, and a fully equipped outdoor kitchen—all centered around a luxurious pool and enhanced by an additional outdoor fireplace. Every detail has been thoughtfully considered to create an effortless indoor-outdoor flow ideal for entertaining year-round.

Set within the exclusive gates of Creighton Farms, residents enjoy access to championship golf, resort-style amenities, and a private, serene lifestyle just moments from the conveniences of Northern Virginia.

This is more than a home—it is a legacy property, where timeless design, modern luxury, and the elevated Creighton Farms lifestyle come together in perfect harmony.

Creighton Farms is an exclusive, gated 900-acre private club community in the heart of Loudoun County, offering unparalleled privacy, 24/7 security, and a refined lifestyle. At its center is the renowned Jack Nicklaus Signature Golf Course, one of the region’s premier championship courses designed to deliver an exceptional experience for true golf enthusiasts.

Residents enjoy a full suite of resort-style amenities, including an elegant clubhouse with upscale and casual dining, a  brand-new luxury bar serves as a stunning focal point for entertaining, featuring an elegant seating area designed for both comfort and style. Seamlessly extending to the outdoors, this inviting space offers beautiful, unobstructed views of the golf course, creating the perfect setting to relax, host guests, and enjoy refined indoor-outdoor living,  a state-of-the-art fitness center, tennis and pickleball courts, and a resort-style pool complex. With a vibrant social scene and breathtaking natural surroundings, the community offers a seamless blend of luxury, recreation, and tranquility.
#VALO2114378

LEESBURG

22825 MUNSUN PL

7 Beds

7 Baths

11,000 Sq.Ft.

$5,599,999

MLS#: VALO2114378
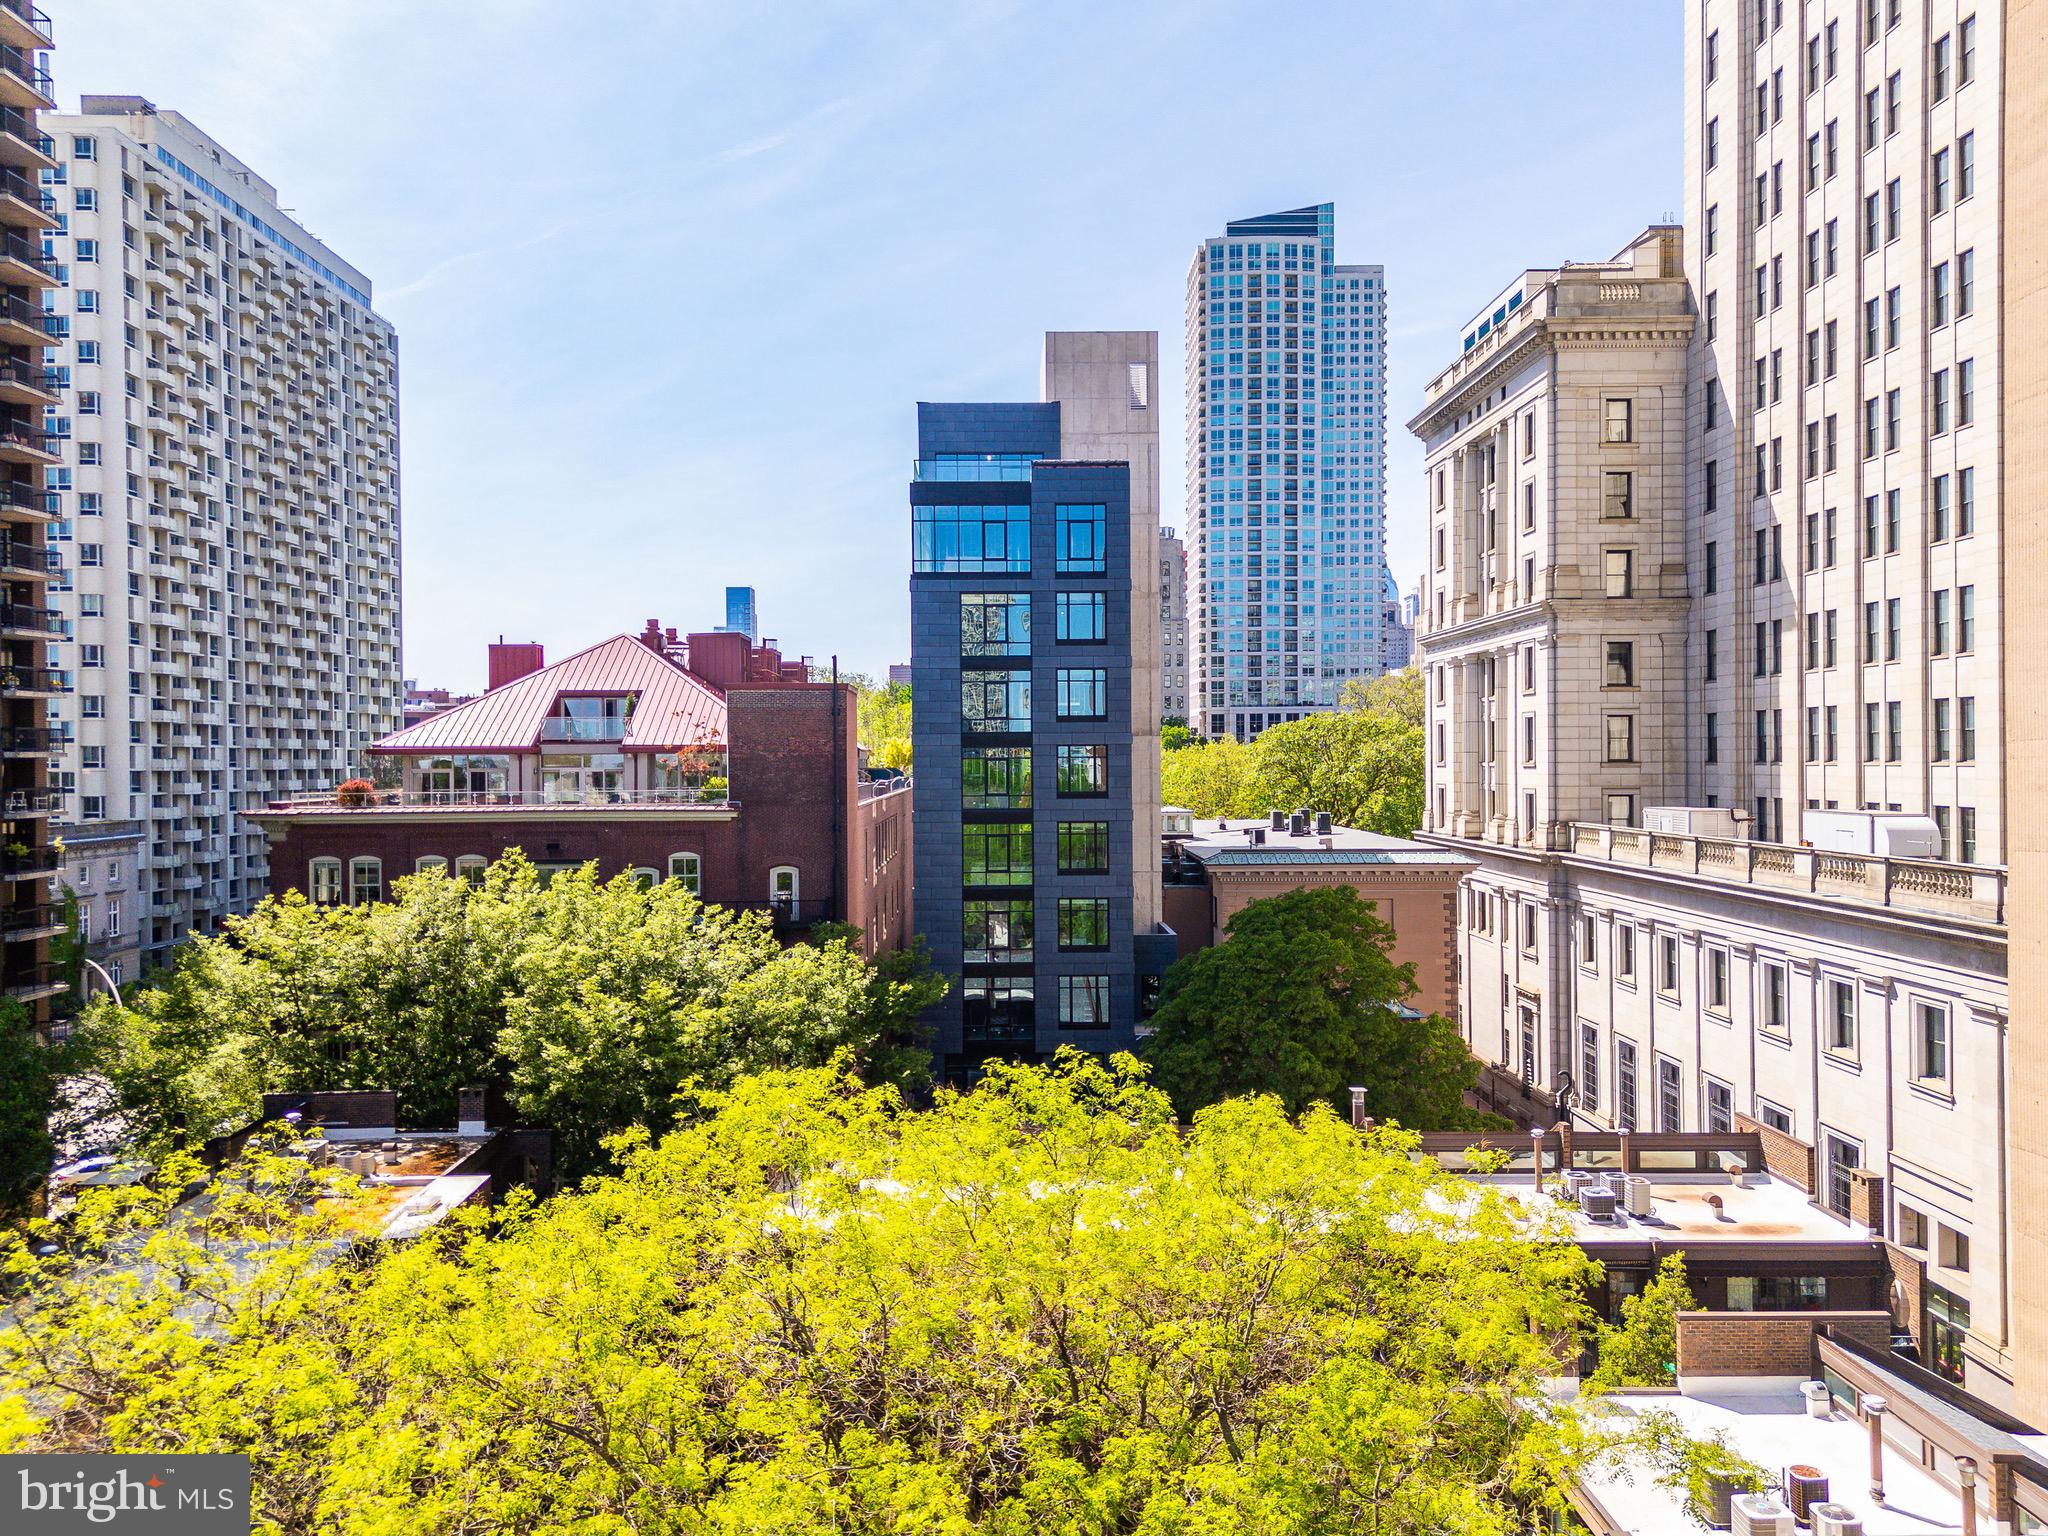
An Iconic Location Built for the Visionary. Introducing The Dilworth House - a masterful blend of architectural heritage, elevated design, and modern sophistication, overlooking Philadelphia’s iconic Washington Square Park. Developed by Astoban Investments and brought to life by CBP Architects - the award-winning firm originally founded by the legendary Cecil Baker - this limited collection of just eight luxury residences stands among the most refined residential offerings in the city. Rooted in the legacy of Mayor Richardson Dilworth, a visionary who helped lead the revitalization of Society Hill, The Dilworth pays homage to its past with stately Colonial Revival architecture by renowned architect G. Edwin Brumbaugh. The building echoes the grace of Dilworth’s original 1957 mansion while embracing the innovation and craftsmanship of today’s luxury living. Behind a gated, professionally landscaped entry, residents are welcomed into a world of privacy, sophistication, and quiet grandeur. Interiors are thoughtfully designed with custom millwork, soaring ceilings, and elegant, curated finishes. Expansive private terraces - including the largest penthouse terrace in Philadelphia - offer seamless indoor/outdoor living and panoramic views of both the park and the Delaware River. Each residence features bespoke and timeless kitchens by The Cut equipped with top-tier Gaggenau appliances, and architecturally forward layouts designed to elevate everyday living. Building amenities include full-time doorman service, storage, a residents-only fitness studio, and a state-of-the-art automated parking system that allows you to park and retrieve your car with the touch of a button. A full 10-year tax abatement and low condo fees add meaningful long-term value. 
Experience peaceful, refined living right on Washington Square Park in this spacious 3-bedroom, 3.5-bath single-level residence spanning over 3,250 square feet. Designed for both elegance and ease, the home features a 235-square-foot private terrace off the living room with direct park views - while the opposite side offers sweeping sights of the Delaware River, creating a stunning backdrop from every room. The layout is open and inviting, with a seamless flow between the living area, dining space, and chef’s kitchen, outfitted with sleek Gaggenau appliances and premium finishes throughout. Whether you're hosting friends or enjoying a quiet evening at home, every inch of this residence is designed for comfort and sophistication. Step outside and you're in the heart of Society Hill, just moments from some of the city’s best restaurants, shops, and cultural spots. And with fast, easy access to major highways and the Jersey Shore, weekend getaways are always within reach.Parking: One space included. An additional space is available for $200,000.
More details and photos coming soon.
#PAPH2473838

PHILADELPHIA

223 S 6TH STREET 601

3 Beds

3 Baths

3,251 Sq.Ft.

$5,526,000

MLS#: PAPH2473838
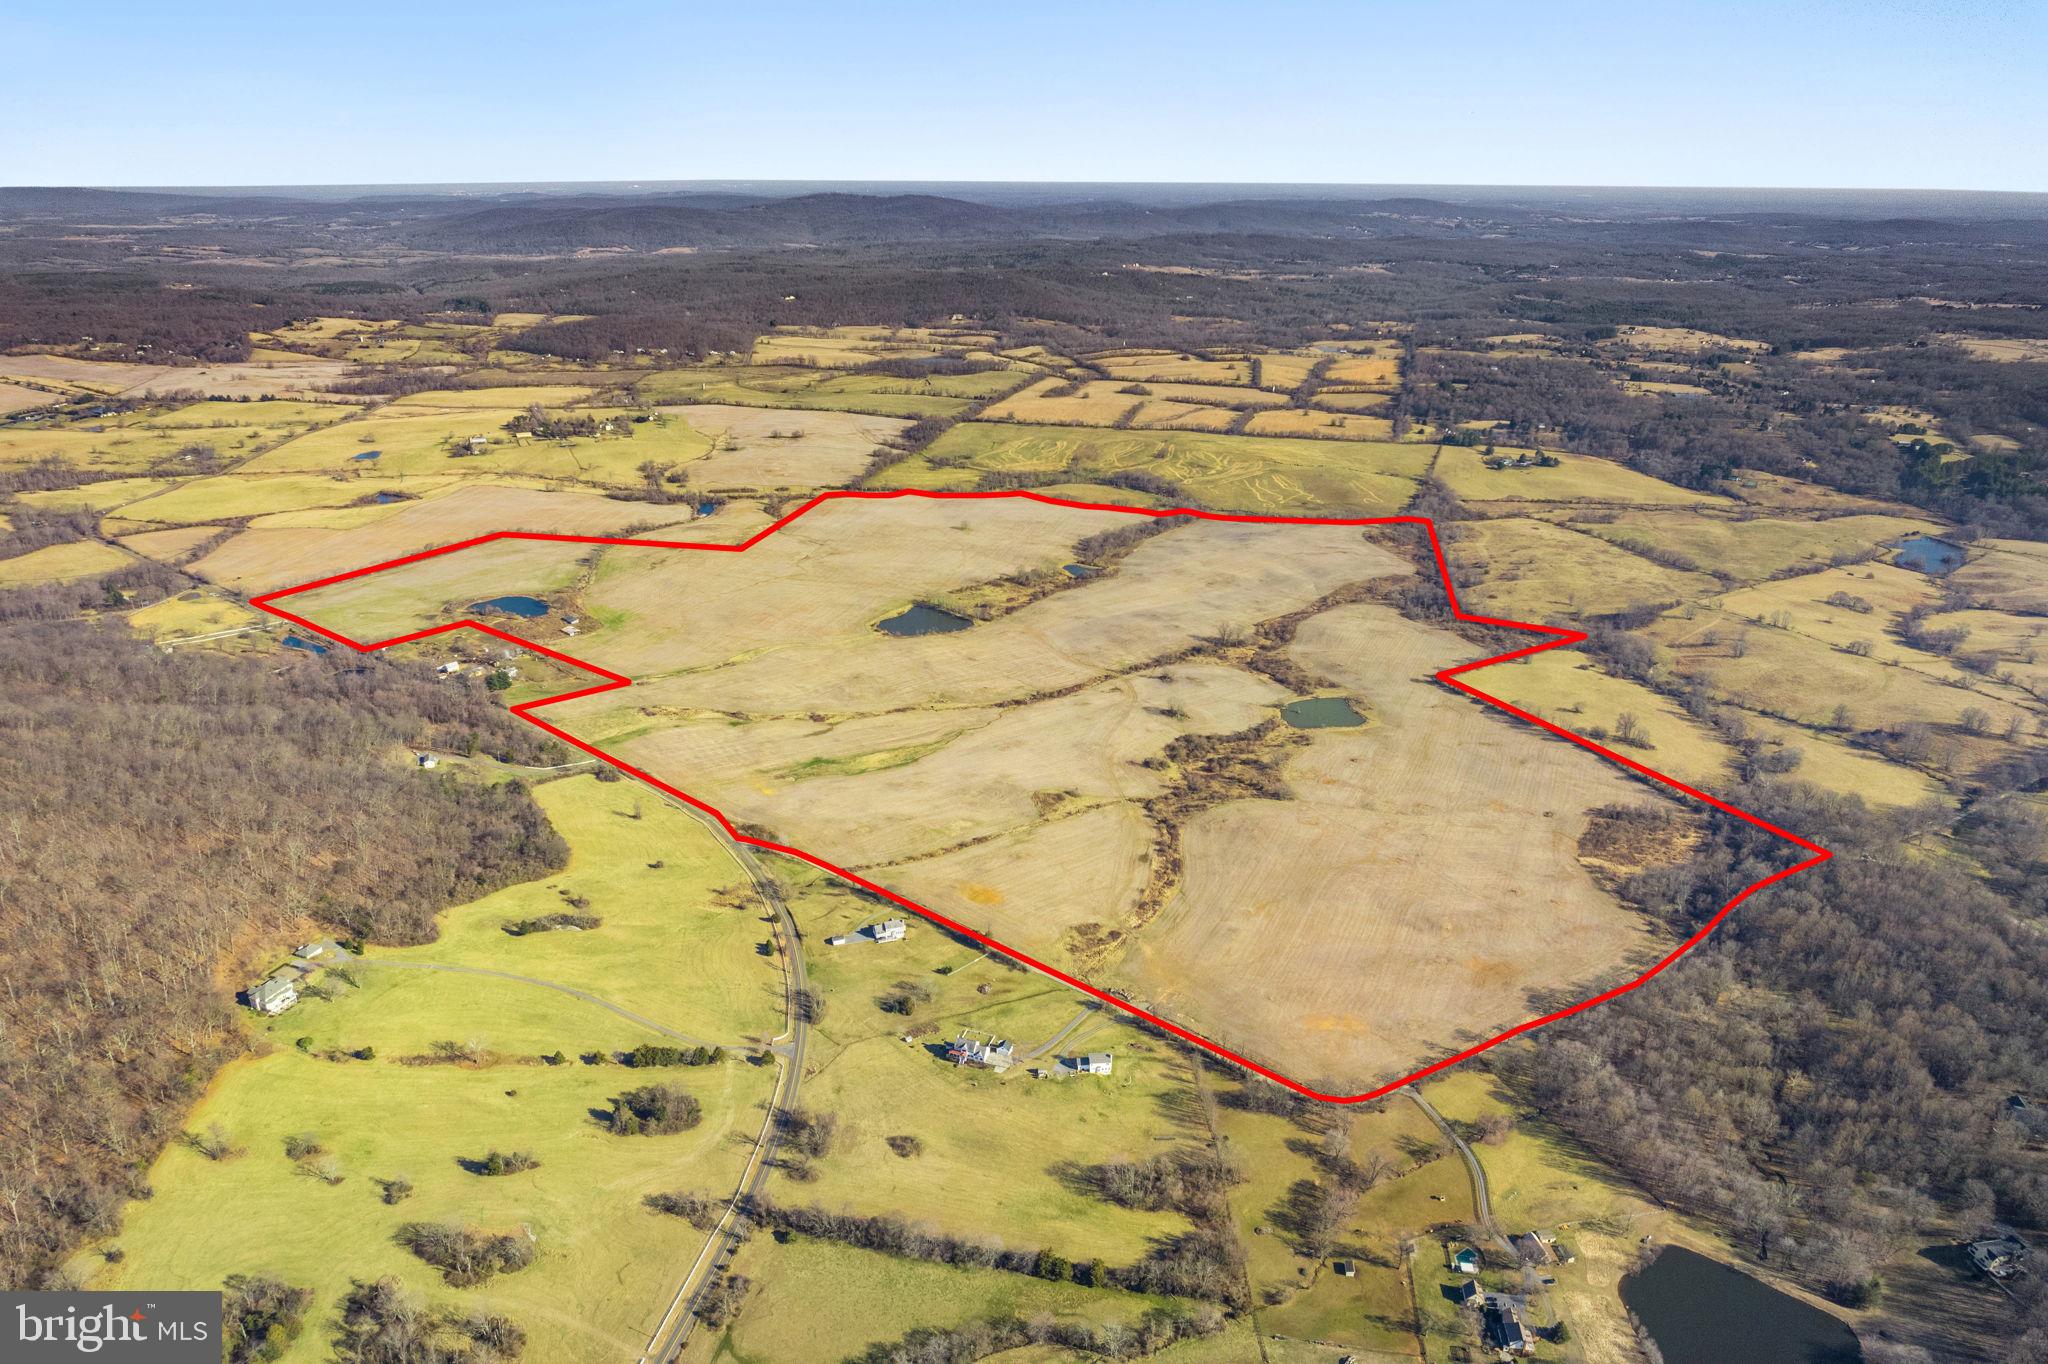
Fabulous parcel of 368 acres rolling acres with several ponds located at the corner of Hume Rd and Dixons Mill Rd, in the beautiful Crest Hill Valley. This parcel has the potential to be subdivided into 12 small lots with one remaining large lot. Conservation easement potential could be pursued for the conservation buyer. Just minutes from I 66 and the Town of Marshall, VA. The parcel is presently used for agriculture but has several options for potential use. Lengthy road frontage on Hume Rd and Dixons Mill Rd. Provides easy access.  Views abound both mountain and pastoral. Approximately 2 years remain on the agricultural land lease.
#VAFQ2011462

MARSHALL

0 HUME ROAD

None Beds

None Baths

368.22 acres

$5,520,000

MLS#: VAFQ2011462

None
#VAFV2014840

WINCHESTER

368 VICTORY ROAD

None Beds

None Baths

N/A

$5,511,200

MLS#: VAFV2014840

1 ... 180 181 182 183 184 ... 666
* Listings identified with the FMLS IDX logo come from FMLS and are held by brokerage firms other than the owner of this website. The listing brokerage is identified in any listing details. Information is deemed reliable but is not guaranteed. If you believe any FMLS listing contains material that infringes your copyrighted work please click here to review our DMCA policy and learn how to submit a takedown request. © 2024. First Multiple Listing Service, Inc.
 - property

Send a message

Message successfully sent.

Your message

What is 3 + 4 ?

Reason for contacting?

I agree to receive email communication and understand I can unsubscribe at any time.

I agree to be contacted by Charis Realty Group - Christine Issler, Broker via call, email, and text for real estate services. To opt out, you can reply 'stop' at any time or reply 'help' for assistance. You can also click the unsubscribe link in the emails. Message and data rates may apply. Message frequency may vary. Privacy Policy

Sign Out

Virtual Assistant

Would you like to take the next step with this property? We can help you schedule a showing or virtual tour, or send you more details.

Yes, I would like more information.

Thank You for Your Reply, One of Our Agents will contact you as soon as possible

No, maybe later.

Thank you, you can always contact me via email, phone number or through the contact form.

Realhub AI

Lucy - Your AI-Powered Realtor

Update Your Temporary Password

Personalize your search

Enter your email and we'll notify you immediately when new listings match what you're looking for.

or enter email address

Already have an account ? Login here

Continue your home search

I agree to receive communications and understand I can unsubscribe at any time.

I agree to be contacted by Charis Realty Group - Christine Issler, Broker via call, email, and text for real estate services. To opt out, you can reply 'stop' at any time or reply 'help' for assistance. You can also click the unsubscribe link in the emails. Message and data rates may apply. Message frequency may vary. Privacy Policy

Already have an account ? Login here

We use cookies

We use cookies primarily for analytics to enhance your experience. By accepting, you agree to our use of these cookies. You can manage your preferences or learn more about our cookies policy.
