Properties

Browse or get in touch to schedule a walkthrough.

  • Nearby me
Price range

Popular Features

Community Features

Association

Property Features

Waterfront

View

Exterior Features

Interior Features

Style

10000 properties match your criteria

Updated 1 minute ago

E-Alert name
Coming soon
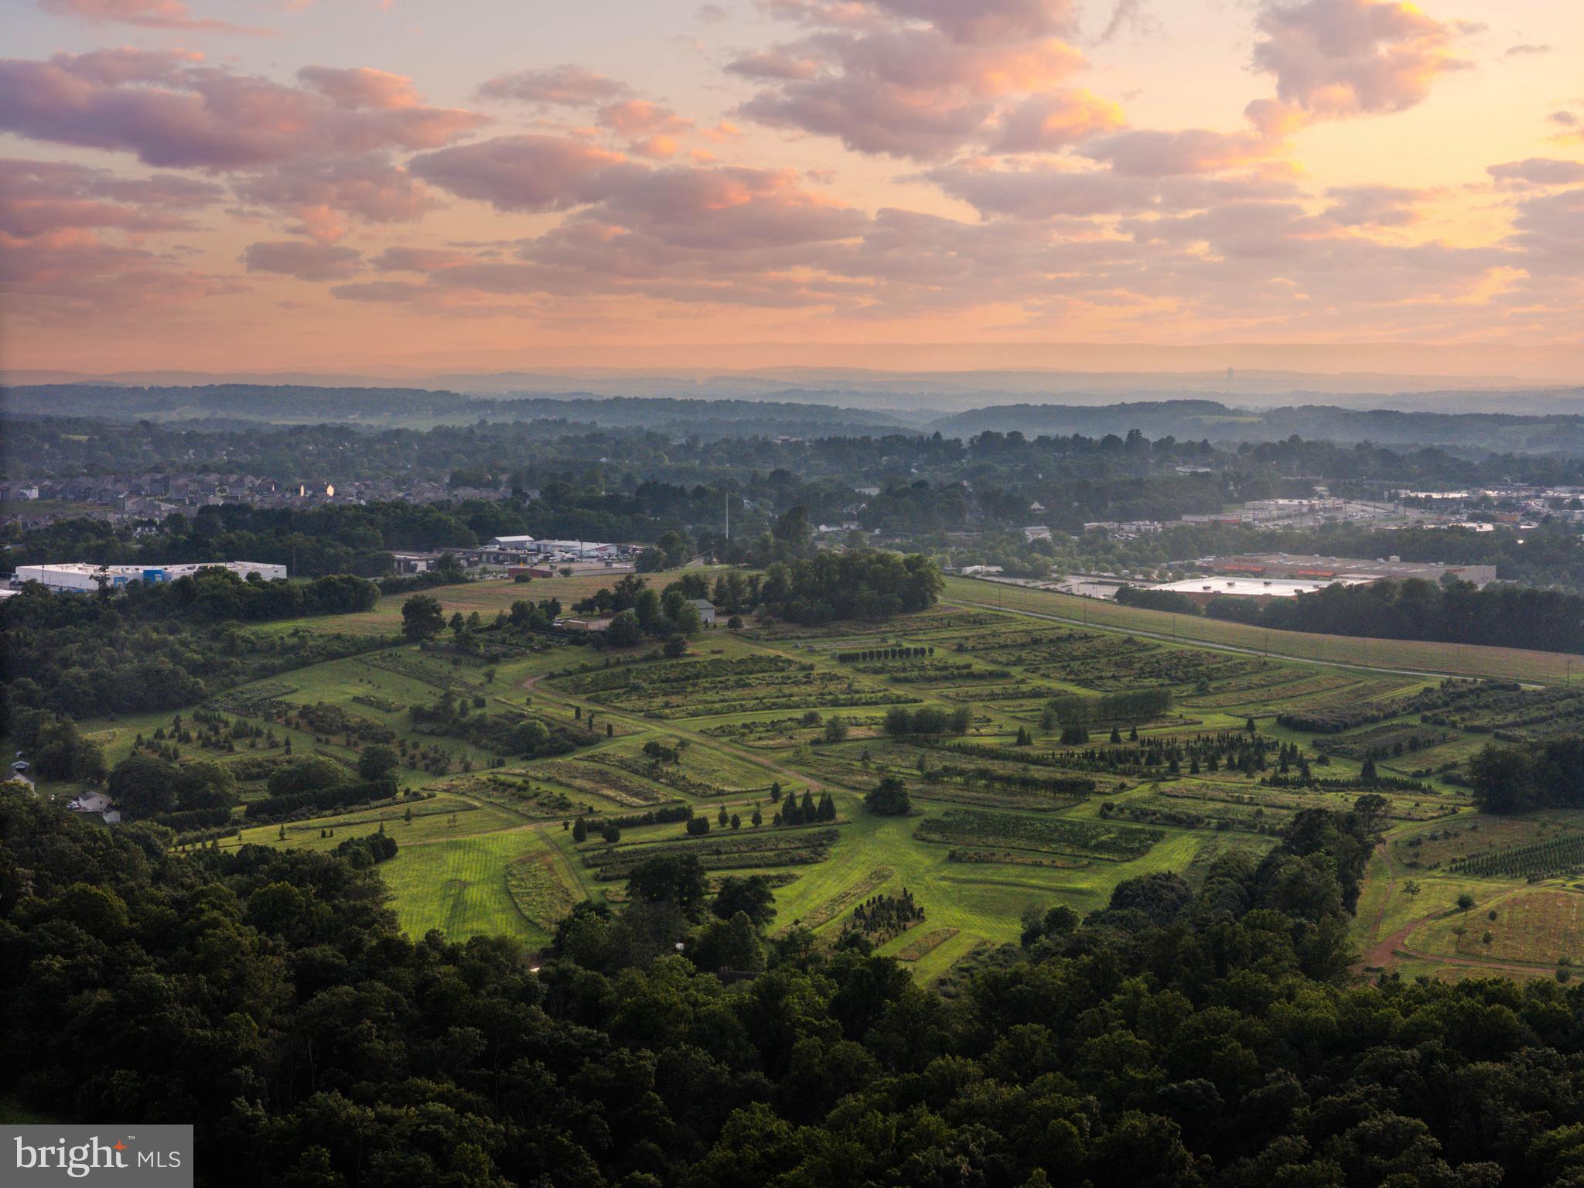
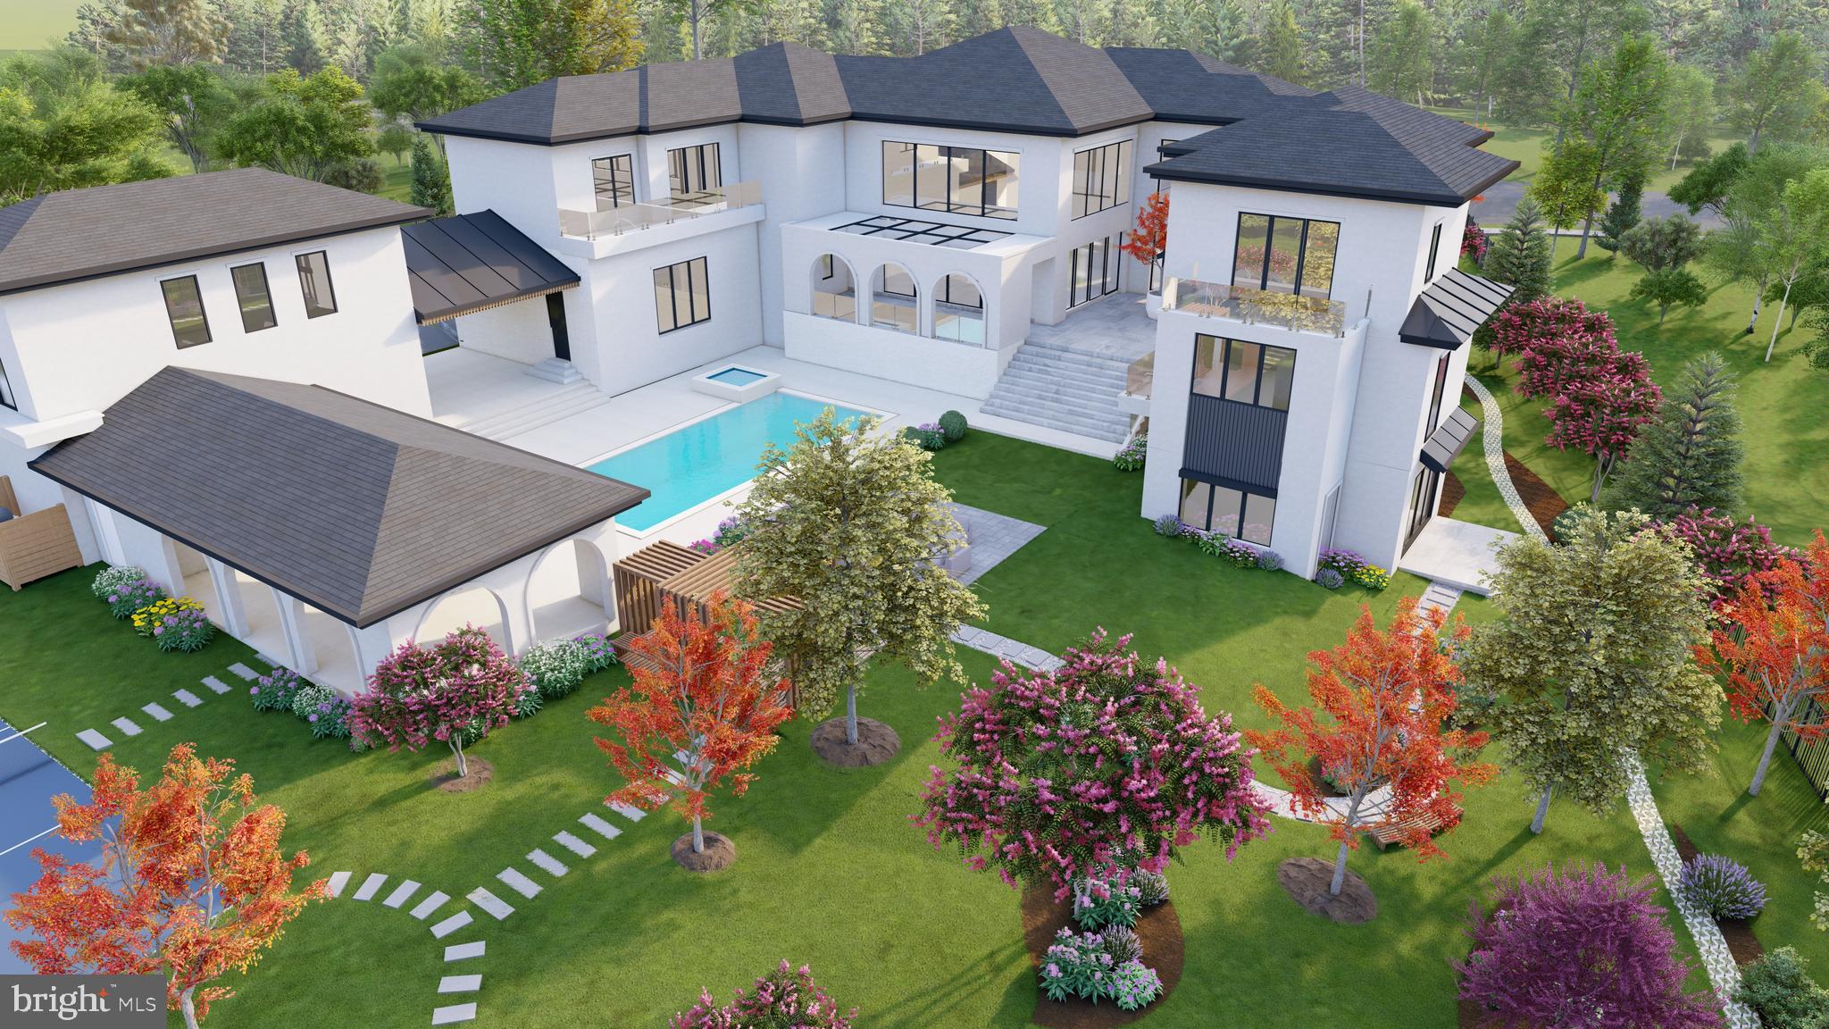
Early opportunity to customize a bespoke residence in coveted Bannockburn Estates with the celebrated team at Francis Development. This home is sited on a pristine flat half-acre lot on a quiet side street backing to 25 acres of protected wooded parkland. Home is framed, offering a rare chance to personalize finishes and features ahead of completion.

Experience nearly 9000 square feet of interior living space over 3 levels and across an 85 foot front facade with a four-car garage and an elegant all-brick exterior, plus opportunities to add a golf simulator, pool, sauna, wine cellar, custom gym, and other tailored amenities.  You'll find 10 foot ceilings on the main level and lower level.

Highlights of this south facing residence include a wall of large windows off the rear family room and kitchen area taking advantage of the expansive private views and flooding the home with natural light.  This residence features 7 bedrooms, 7 full baths, including 1 half bath, an elevator, a first floor suite as well as both an expansive deck and patio with decadent views.

Expected delivery Fall 2026 delivery.
#MDMC2213332

BETHESDA

6908 CARMICHAEL AVENUE

7 Beds

7 Baths

8,827 Sq.Ft.

$5,495,000

MLS#: MDMC2213332

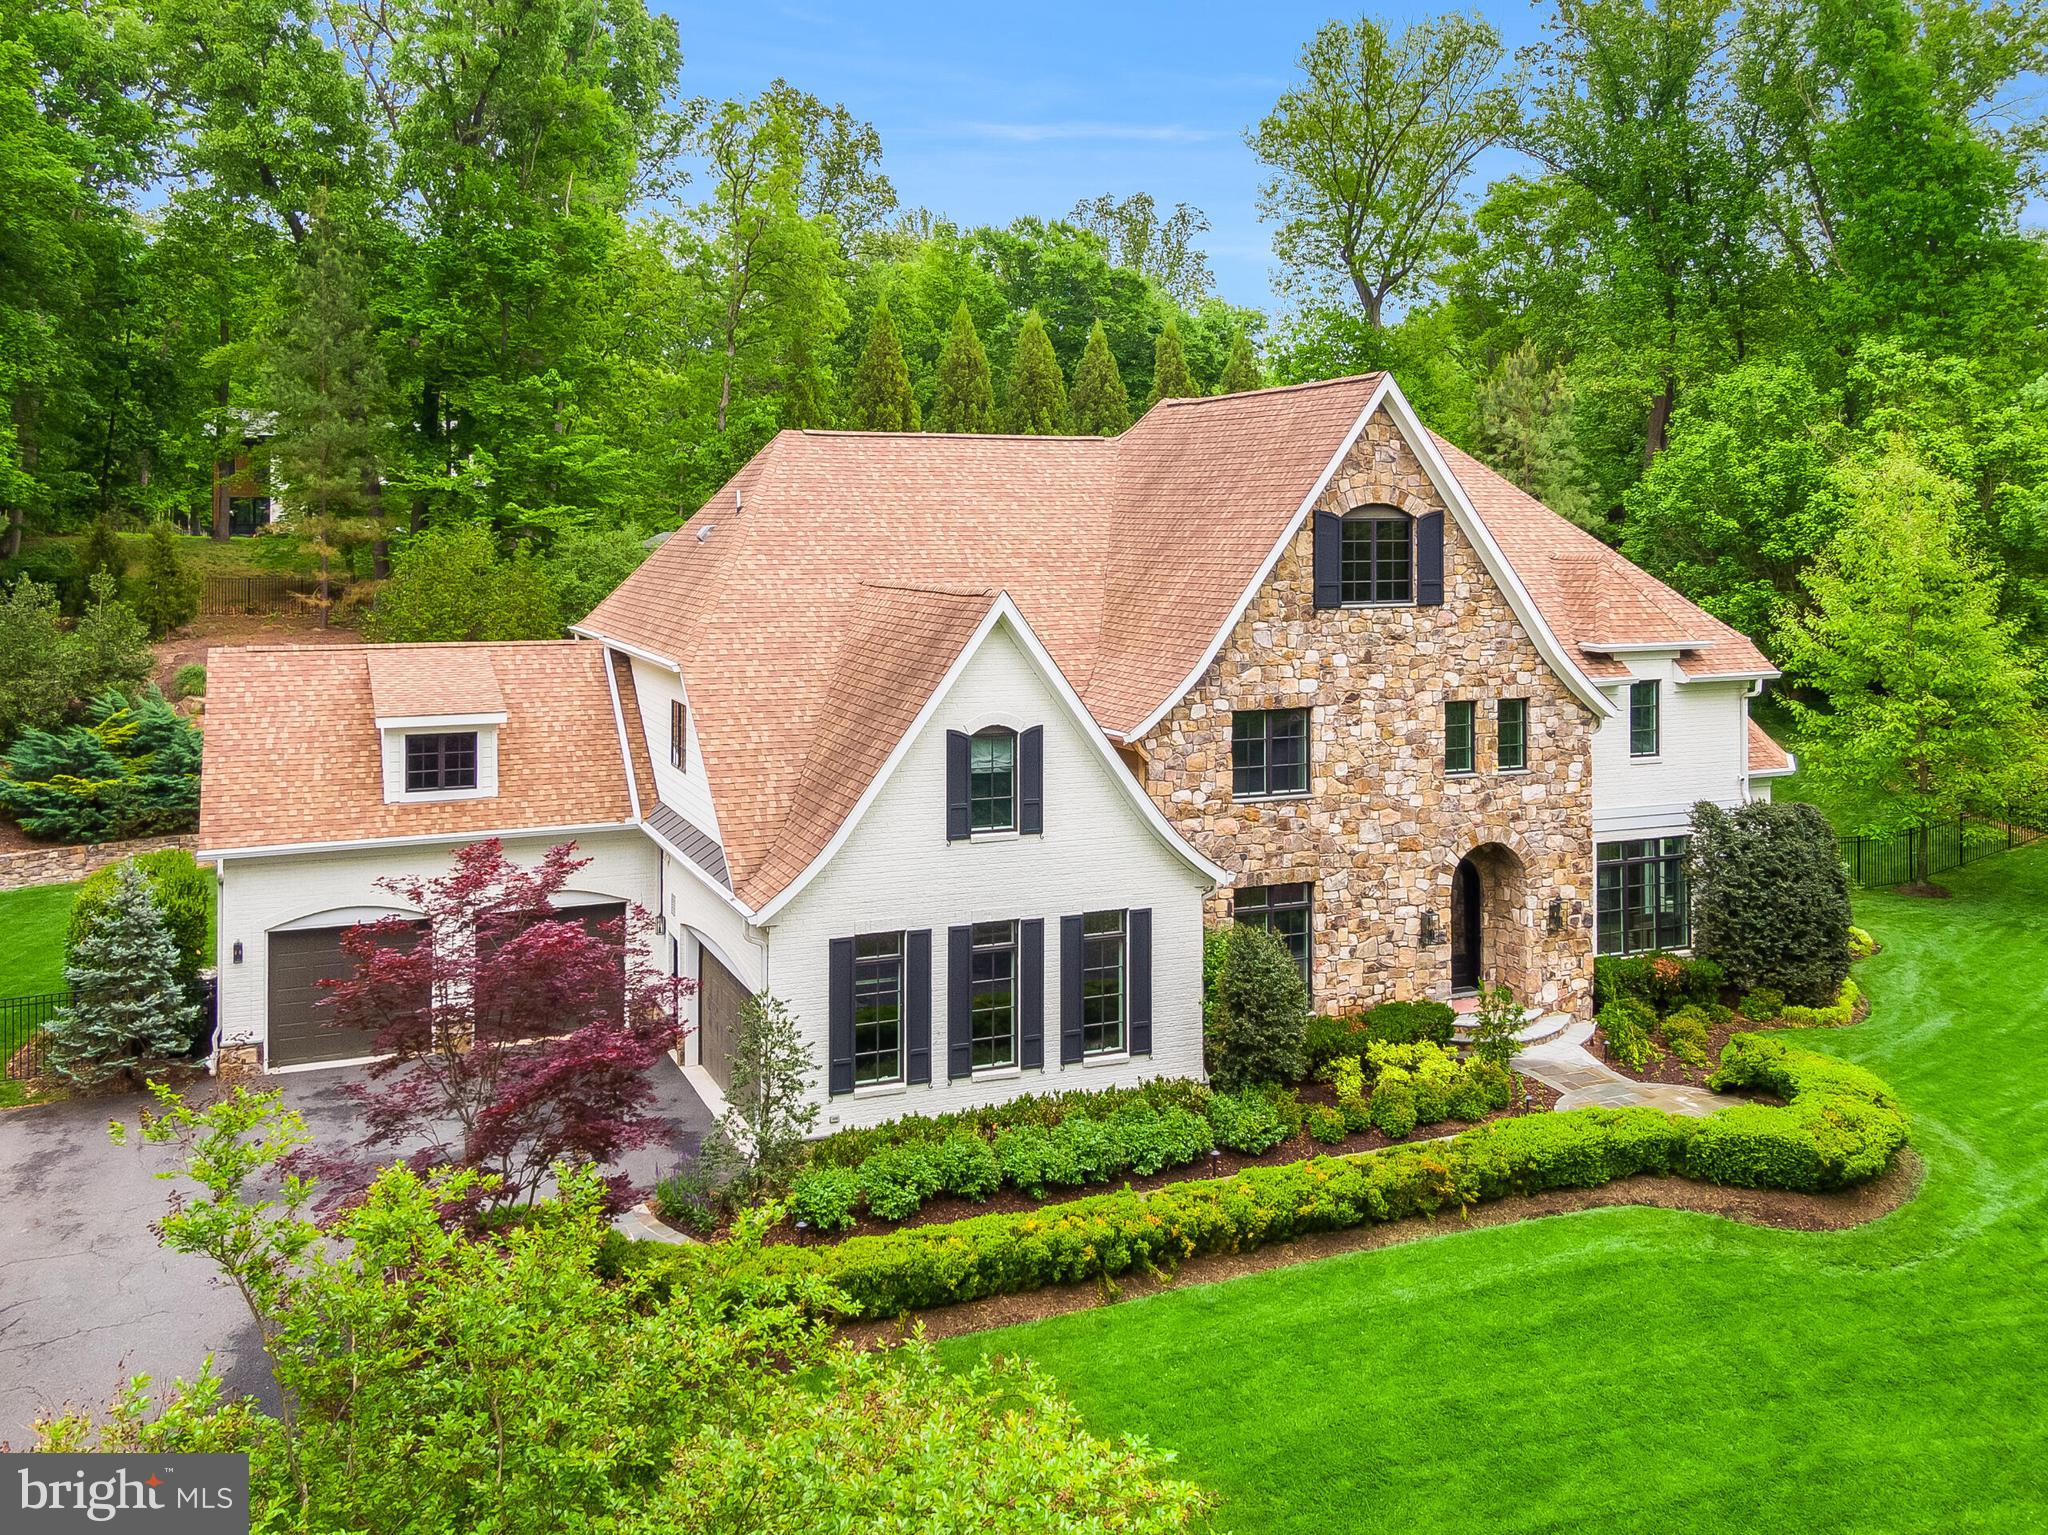
Finished and ready to move in! Cherry Hill Custom Homes presents 8230 Weller Ave. This one of a kind property boasts 1.42 acres at the end of a cul-de-sac in the Dogwoods, and includes a pool, spa, and pool house. This beautiful and private neighborhood has no cut through traffic and is surrounded by 12 acres of shared open green space. The gorgeous transitional design features 6 bedrooms, 6 full bathrooms, and three powder rooms with 8200 square feet of finished living space over three levels, an attached three car garage, and a large circular driveway. The main level includes 10ft ceilings, a gourmet kitchen with Wolf and Subzero appliances, quartz countertops, and frame-less custom cabinetry, a rear prep kitchen, a main level guest suite, a morning room flanked by a patio and screened porch with Turkish Marble flooring, a gas fireplace, built-in heaters, and a gas grill hook-up. Through the butler's pantry is an elegant formal dining room for an unforgettable dining experience. A formal living room and a great room with coffered ceiling and gas fireplace with tile surround and custom built-ins completes the main level. The upper level is highlighted by a luxurious owner's suite with gas fireplace, dual walk-in closets with built-ins with connection to the laundry room, a spa-like bathroom with heated floors, double vanities, stand-alone soaking tub, and heavy glass enclosed shower. A lounge area and three secondary bedrooms round out the upper level.  The lower level features a spacious rec room with wet bar and powder room, an exercise room, an additional bedroom with full bathroom, and finished storage. The 20'x40' in-ground heated pool ranges in depth from 3.5" to 8' deep and includes an automatic pool cover and autofill feature and a separate spa surrounded by Turkish Marble pool decking. The adjacent pool house includes a covered entertaining pavilion, powder room with mini-split HVAC, outdoor shower, storage area with built-ins and beverage refrigerator, and fire pit area with a built-in linear gas fire pit. Convenient to Tysons, McLean, and Spring Hill Rec Center. Spring Hill ES/ Cooper MS/ Langley HS.
#VAFX2203430

MCLEAN

8230 WELLER AVENUE

6 Beds

6 Baths

8,198 Sq.Ft.

$5,495,000

MLS#: VAFX2203430

Nestled on a sprawling, level half-acre lot, along a verdant stretch in the heart of sought-after Chevy Chase Village Section Three, 3626 Raymond Street is the classic craftsman charmer. From the curbside, the home’s vibrant yellow shingle and green trimmed exterior radiates character amongst today’s cookie cutter residences. A low stacked-stone wall is bifurcated by a central flagstone walkway offering an elegant approach across the manicured front lawn, stepping up into the charming covered porch. Adjacent is a paver motor court offering ample surface parking in addition to a neatly integrated carport. The Hollywood film-worthy interiors continue the old-world ethos, with stunning, rich, intricate millwork throughout, showcasing a level of craftsmanship from a far bygone era. Meticulous curation has infused the century-old space with fully modern amenities to suit present-day lifestyle demands. The central foyer’s showpiece is the grand staircase, bent around an integrated bench and whose intricacy is peerless. Embassy-sized formal living and dining rooms flank the entryway in a traditional center hall configuration, setting the tone for deceptively grand spaces. The former features a roaring fireplace and two full exposures to natural light. The latter has a buffet cabinet built into the bay window sill, coffered ceiling, pinhole lighting to establish a sophisticated ambiance, and flows into a recessed library nook surrounded by built-ins. The main informal living area is the spacious family room, also featuring a wall of built-ins opposite a set of sliding doors opening onto the covered rear porch, an ideal setting for al fresco dining or entertaining. The family room is connected to the kitchen area by a spectacular transverse gallery, its floor-to-ceiling picture windows blurring the lines between indoor and outdoor living. A decidedly more modern space, the kitchen connects to the rest of the main level via a custom, fully wooden island with integrated seating, but introduces a commercial-grade Wolf range and state-of-the-art, full size refrigeration for the culinary enthusiast. An adjacent, ethereal breakfast nook and mudroom area complete the main level. A private study introduces the upper level primary suite, occupying a substantial portion of the home’s footprint. The bedroom is privately tucked away and enjoys lush views from a wall of glass, while the dressing area comprises three walk-in closet areas on dual levels. In stark contrast, the primary bath is lavishly clad in Calacatta marble and generously equipped with dual inset vanities, a separate full powder room, freestanding clawfoot tub, walk-in shower enclosure, and Waterworks fixtures. Completing the upper level are a bedroom suite, two additional bedrooms sharing a hall bath, and a convenient laundry room. Two additional bedrooms, easily repurposed as bonus spaces, a full bath, and a communal sitting area are found on the top level. The self-sufficient lower level intertwines leisure and function with a recreation room, kitchenette, bedroom, full bath, and second laundry room, while a private office wing opposite spans the entire depth of the home. Another highlight of the home is the outdoor space, also deceptively large. The expansive paver patio, stepped down from the covered porch, is dominated by a sprawling 60-foot heated pool with automatic cover.
#MDMC2241354

CHEVY CHASE

3626 RAYMOND STREET

7 Beds

5 Baths

8,600 Sq.Ft.

$5,495,000

MLS#: MDMC2241354

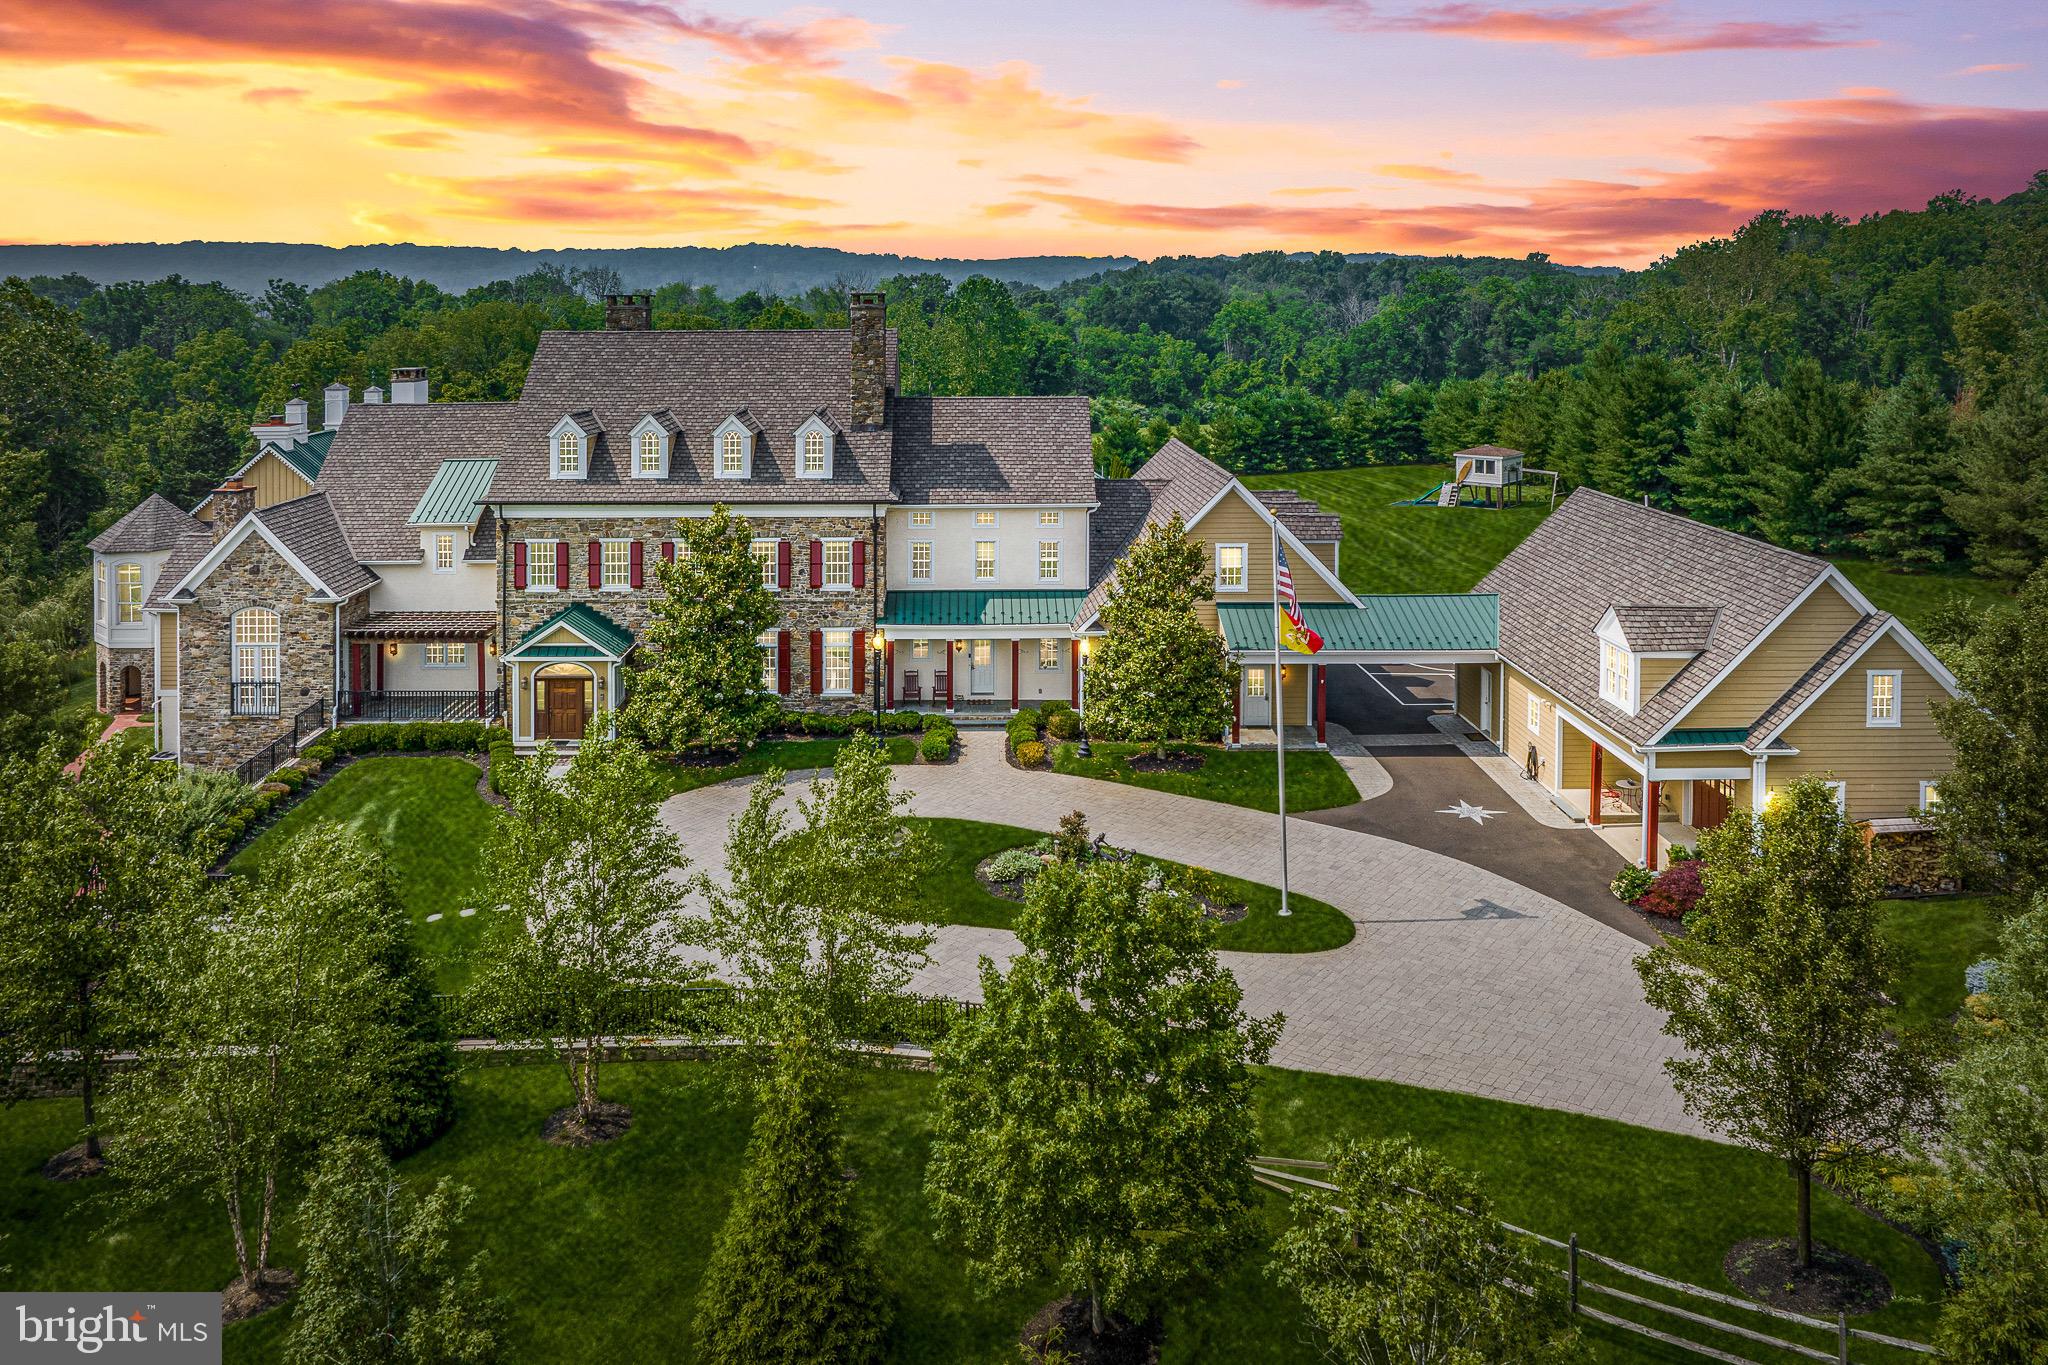
Welcome to a truly exceptional property where innovation, luxury, and sophistication come together. This magnificent estate, spanning over 10,000 square feet and nestled on a sprawling 10.5 acre lot, is a one of a kind home that offers both unparalleled comfort and cutting-edge design. Located in the heart of Bucks County, this residence blends modern living with forward-thinking technology, making it a standout in New Hope’s real estate landscape. Designed with purpose and built for luxury, the home spans four living levels serviced by an elevator and a stunning floating steel stair tower enclosed in glass. The expansive main living area is highlighted by an impressive bar featuring illuminated glass shelving set against smoked mirrors, flanked by two 450-bottle wine cellars, perfect for wine lovers and entertaining guests. The chef’s kitchen is a culinary masterpiece, complete with a custom-built La Canche range from Paris, Sub-Zero fridge and freezer, and Miele appliances offering versatility and precision. The cabinetry was designed specifically for the space by Plato, and the expansive island comfortably seats eight, making it a perfect spot for gatherings. With six spacious bedrooms, each featuring its own en-suite bathroom and custom closets, this home ensures both privacy and comfort for all. The top floor offers a tiered movie theater with a bar and gaming center, ideal for cinematic experiences and entertainment. The bottom floor features an additional chef’s kitchen, perfect for hosting gatherings. Outside, you’ll find a luxurious heated pool and spa, surrounded by imported palm trees, a Sonos sound system, and an outdoor shower for added convenience. In addition to the main residence, the property boasts three impressive outbuildings. The first is a remarkable 1,300-square-foot event PAVILION, heated with seasonal enclosures and furnished with contemporary pieces that create an elegant atmosphere. Inside, you’ll find a 22-seat bar with three TVs, a hanging fireplace imported from France, and a fully stocked outdoor chef’s kitchen. This kitchen includes a pizza oven, Japanese Hibachi tables, and a custom-built smoker making it a dream for grilling enthusiasts. Adjacent to the home is a Hampton-inspired guest cottage, featuring a bedroom and full bathroom providing a private retreat for guests. The property also includes a spacious 1,500-square-foot bi-level CARRIAGE HOUSE, complete with a bedroom, full bathroom, state-of-the-art fitness center, dance studio, and an upstairs office with a full kitchen and bathroom that can be converted into a separate residence. These exceptional amenities provide the ultimate setting for relaxation, entertainment, and an elevated lifestyle.
#PABU2099376

NEW HOPE

2169 AQUETONG ROAD

6 Beds

6 Baths

9,800 Sq.Ft.

$5,495,000

MLS#: PABU2099376

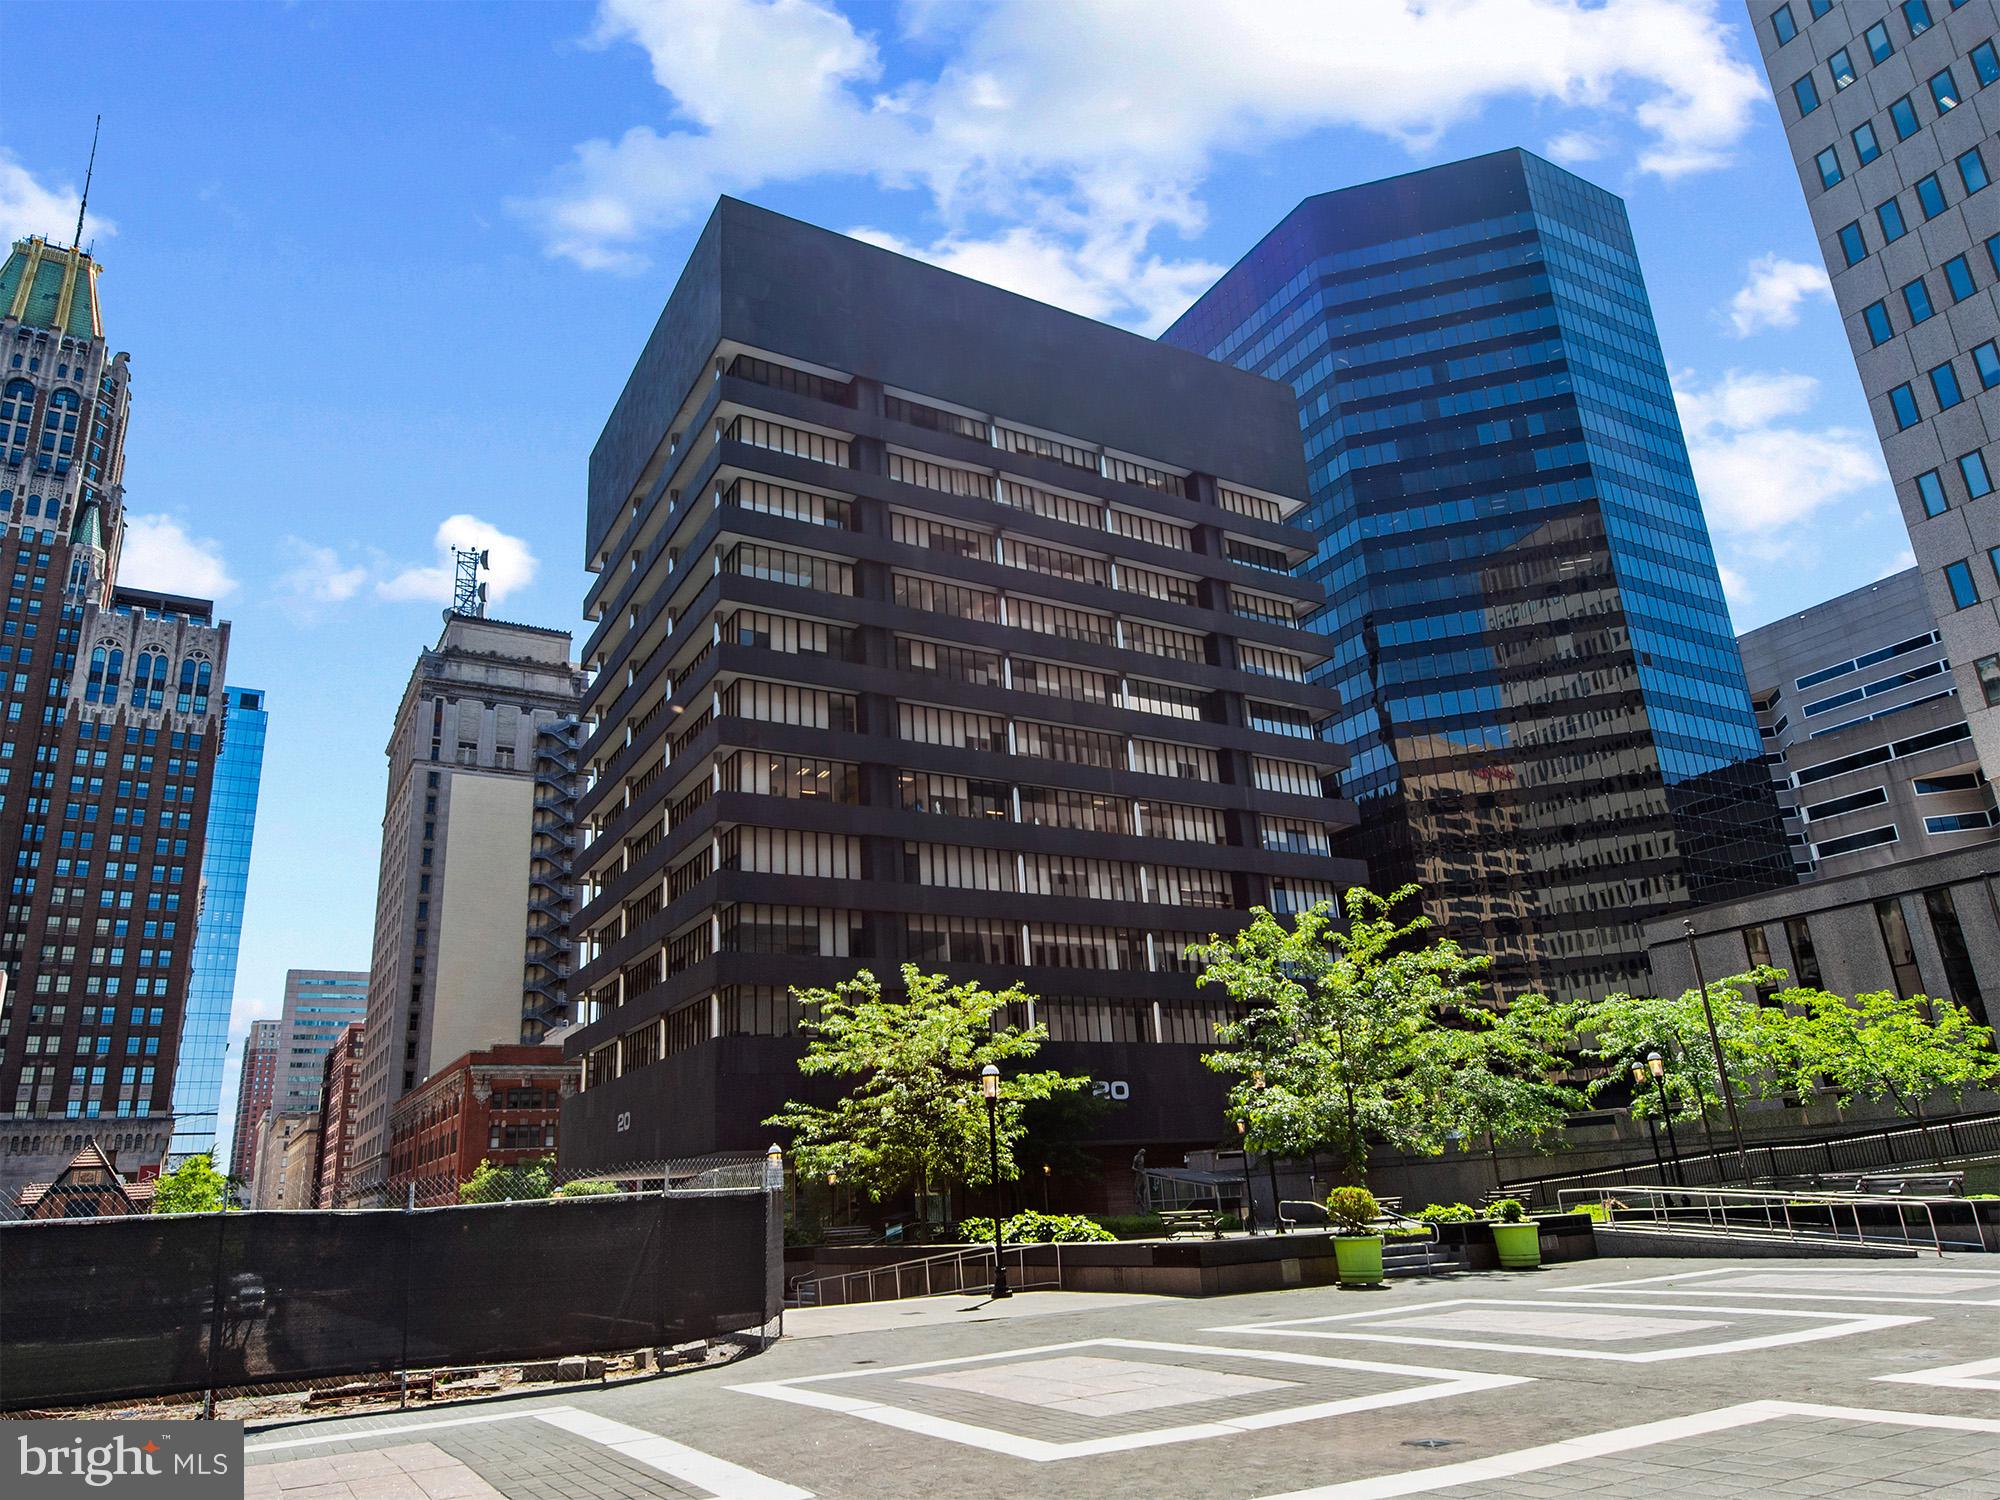
Incredible Class A Medical Center!  This beautiful 2 level 17,000 square foot building was completely renovated and no expense was sparred!  It features a large sun drenched reception area with 3 check-in centers, an abundance of examination rooms, a central medical staff area, glass enclosed conference center, private medical staff offices, 100+ seat presentation and education area, telemarketing center and an abundance of Flex space for future expansion.  This property is located in a very densly populated area and serviced by mass transit.  Utilities include a fire sprinkler system, fire and burgular alarms and video surveillance system.  Seller is very motivated and will review all reasonable offers.
#PAPH2524884

PHILADELPHIA

520 W ROOSEVELT BOULEVARD

None Beds

None Baths

17,000 Sq.Ft.

$5,495,000

MLS#: PAPH2524884

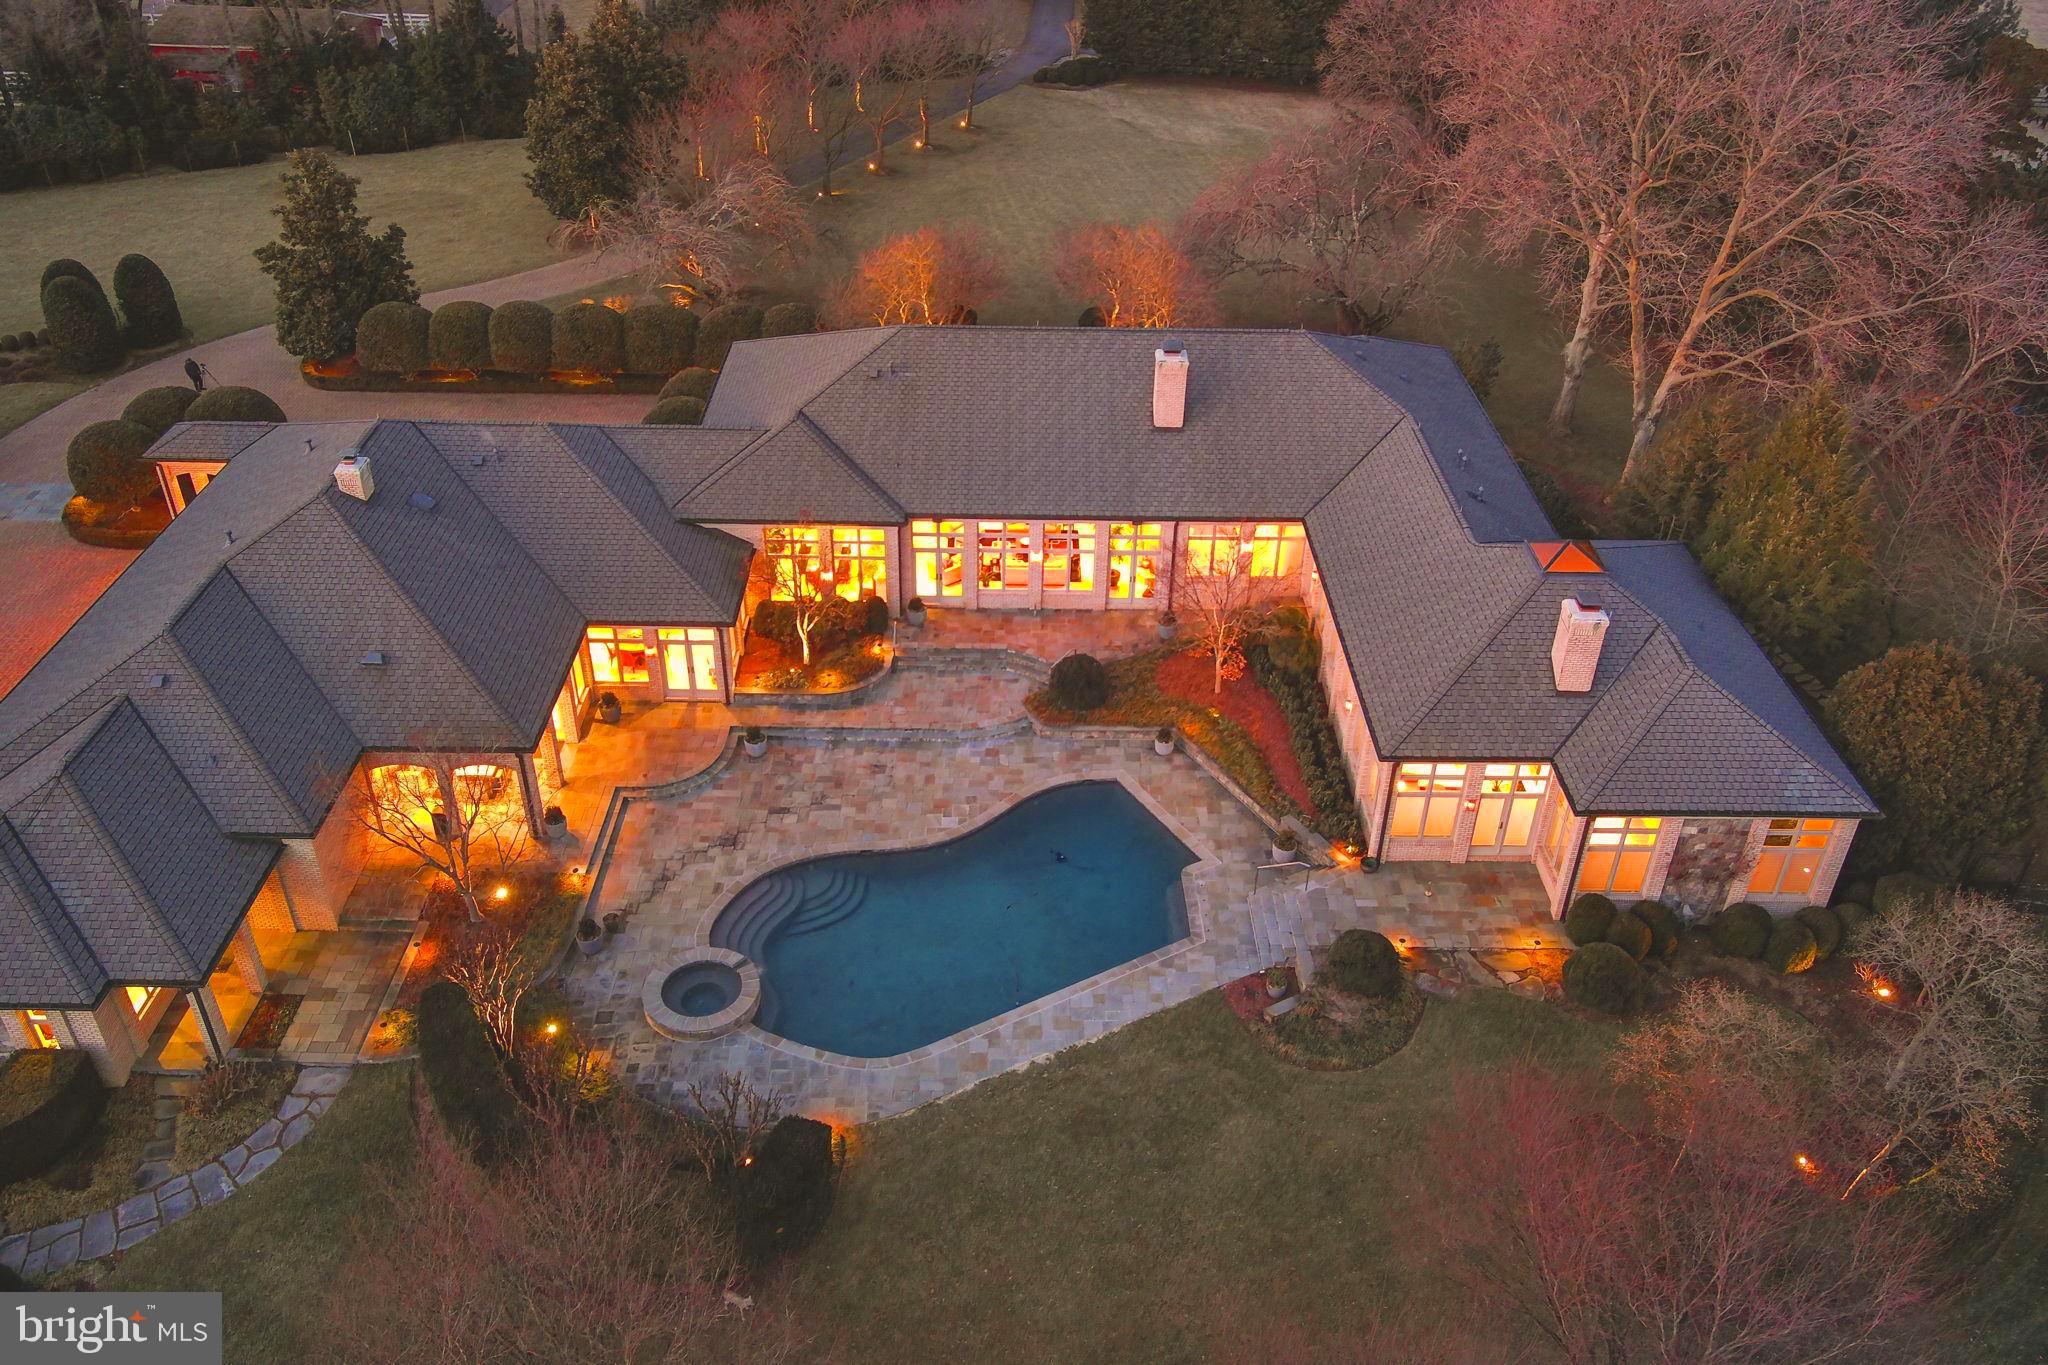
Set on a bucolic two-acre estate behind wrought iron gates along one of Vienna’s most distinguished corridors, 1521 Hunter Mill Road is a residence of uncommon scale, craftsmanship, and sophistication. A long paver driveway framed by manicured landscaping creates a formidable approach to the central motor court revolving around an elaborate fountain. Classic architectural symmetry, a slate roof, expansive terraces, and a resort-caliber outdoor environment establish a sense of arrival and permanence. A residence exuding grandeur and recently enhanced with thoughtful modern upgrades, the estate offers more than 15,000 square feet of luxury across the main residence and pool house, each space designed to elevate daily living and lavish entertaining.

Inside, a soaring two-story grand foyer lined with gleaming inlaid marble floors beneath a shimmering crystal chandelier introduces a generously proportioned floor plan. The space flows effortlessly ahead into the dramatic two-story great room crowned by an 18-foot cathedral ceiling. Formal spaces include richly appointed embassy sized living and dining rooms, as well as a dignified library, balanced by casual gathering areas. Natural light floods through UV-tinted windows along the rear elevation, framing views of the terraces and grounds while protecting interiors from the elements.

At the heart of the home lies a chef’s kitchen. Fully reimagined in 2023, the transitional space is both functional and aesthetically cutting edge, appointed with quartz countertops, top-of-the-line Wolf appliances, a butler’s pantry, and a walk-in pantry, all adjoining a two-story breakfast room overlooking the pool terrace. The main-level primary suite is a private refuge, featuring a serene sitting room, dual walk-in closets, and a spa-inspired marble bath. Upstairs, five additional bedroom suites, each with its own full bath, including a private guest suite or tucked away office, offer exceptional comfort. A private guest suite on the uppermost level further enhances multigenerational flexibility or telecommuting capacity.

Not so much an entertainer’s delight as it is an independent destination, the lower level’s roster of resort-like amenities includes a professional home cinema, multiple recreation and game rooms, billiards room, fitness center, and sauna. The level also features walk-out access to the backyard, allowing indoor leisure spaces to flow seamlessly into the estate’s outdoor environment. A full suite with private bath, extensive storage and utility rooms, and dedicated media and equipment spaces ensure the level is both functional and indulgent. Complementary culinary spaces on the lower level include a catering kitchen, wet bar, and a kitchenette in the in-law suite, completing the estate’s ethos of comprehensive hospitality.

Modern systems seamlessly support the property’s scale. Multiple newer HVAC units, a Lutron smart lighting system, and upgraded infrastructure provide convenience, efficiency, and peace of mind. A three-car garage, supplemented by an additional single-bay garage, completes the offering.

Out back, an expansive elevated stone terrace overlooks an immense manicured, level rear lawn with unbroken sightlines, granting a sensation of seclusion within a close-in location. At the center is a large heated lap pool and accompanying semicircular hot tub. An outdoor kitchen pavilion extends the living experience outdoors, creating a sanctuary for al fresco dining. An enclosed pool house is self sufficient, showcasing its own kitchenette and living space that can fully open onto the terrace to blur the lines between indoor and outdoor living.

1521 Hunter Mill Road is a rare opportunity as an estate which blends grand architectural scale with modern livability, luxurious amenities, and a resort-like outdoor environment — all within minutes of the vibrant heart of Vienna, Tysons, and the Capital Region — for a truly unparalleled lifestyle.
#VAFX2293312

VIENNA

1521 HUNTER MILL ROAD

10 Beds

9 Baths

15,100 Sq.Ft.

$5,495,000

MLS#: VAFX2293312

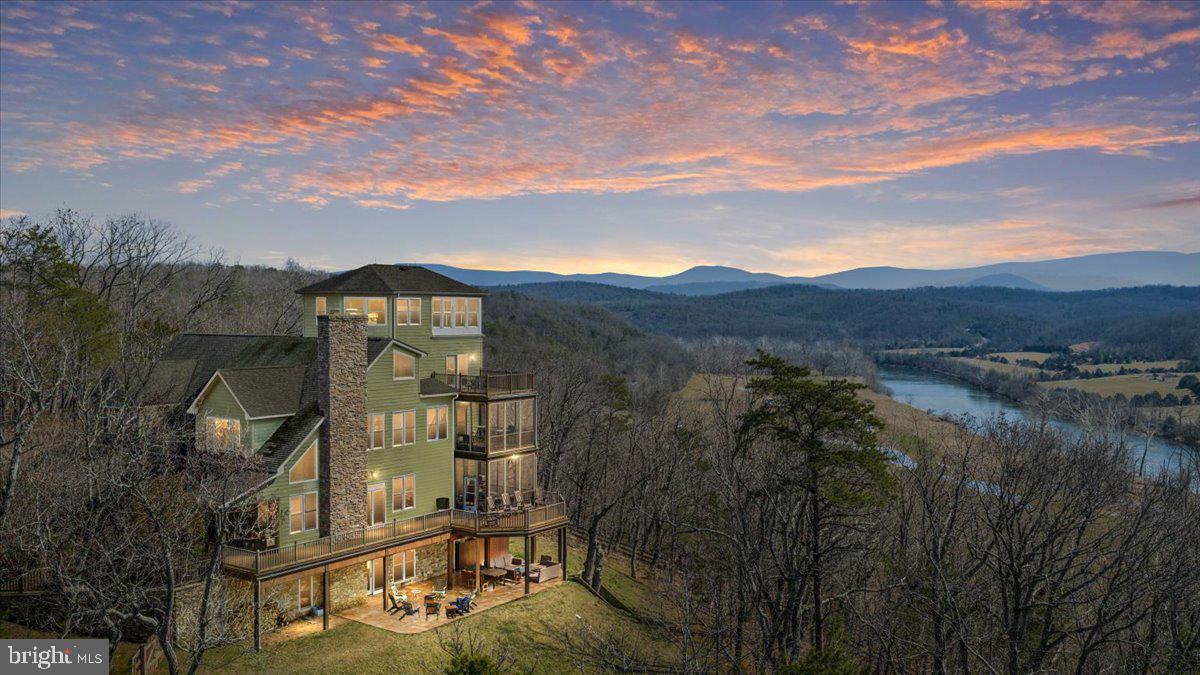
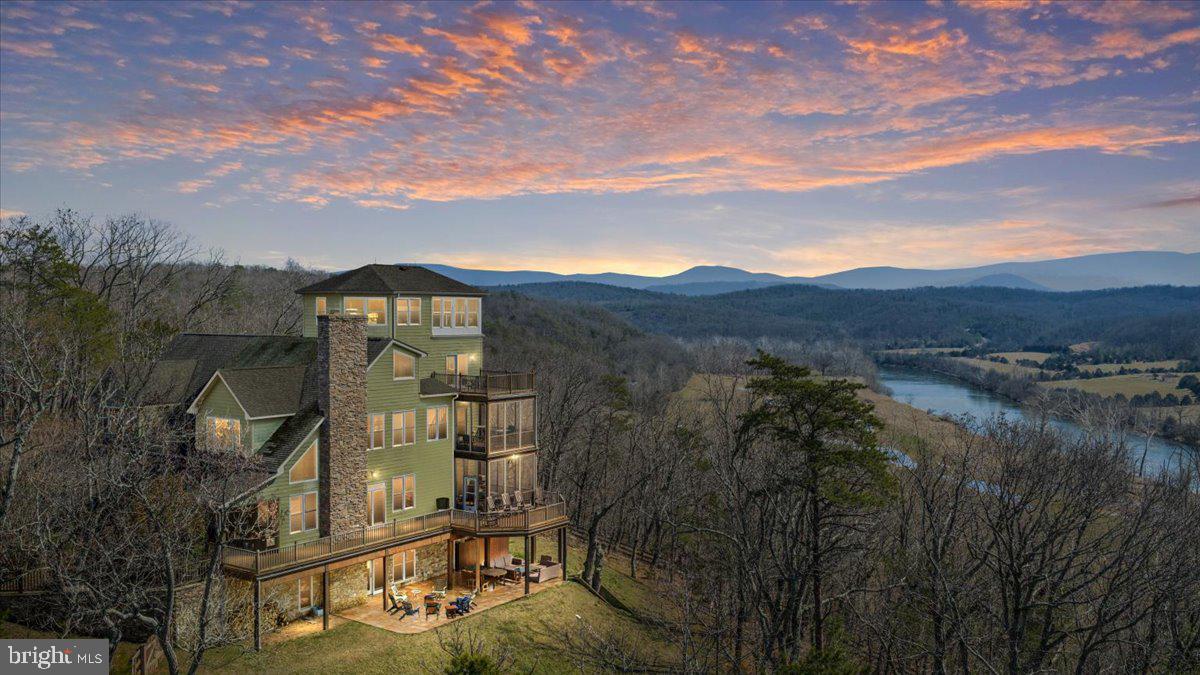
Luxury lakeview living at its finest. Perfectly positioned in one of Deep Creek Lake’s most desirable communities, this custom-built mountain retreat offers sweeping lake views, exceptional craftsmanship, and thoughtfully designed living spaces throughout. Built with quality and longevity in mind, the home showcases superior construction, soaring vaulted ceilings, exposed wood beams, expansive windows, and a stunning floor-to-ceiling stone fireplace that anchors the heart of the home.

Designed for entertaining, the gourmet kitchen flows seamlessly into spacious dining and gathering areas, while multiple covered and uncovered outdoor living spaces invite you to enjoy the lake and mountain scenery year-round. The lower level is built for hosting with an impressive custom bar, recreation space, and additional room for guests.

Rich wood finishes, upscale details, and a warm modern mountain aesthetic carry throughout the home. Outside, a spectacular fire pit gathering area creates the perfect setting for evenings under the stars overlooking the beauty of Deep Creek Lake. Located in one of Deep Creek Lake's premier residential communities, this exceptional property offers the perfect balance of luxury, privacy, quality craftsmanship, and lake lifestyle.s, and a warm modern mountain aesthetic carry throughout the home. Striking exterior architecture with stone accents, beautifully landscaped grounds, and an ideal location near Deep Creek Lake amenities complete this exceptional offering. Whether serving as a full-time residence or private vacation retreat, this home delivers luxury mountain living in a truly special setting. NOTE: Private residence. Showings are strictly by appointment only. Please do not access the property or grounds without a confirmed appointment and licensed agent present.
#MDGA2012006

SWANTON

218 SMITH POINTE ROAD

6 Beds

5 Baths

6,225 Sq.Ft.

$5,495,000

MLS#: MDGA2012006

New on site 4 days ago
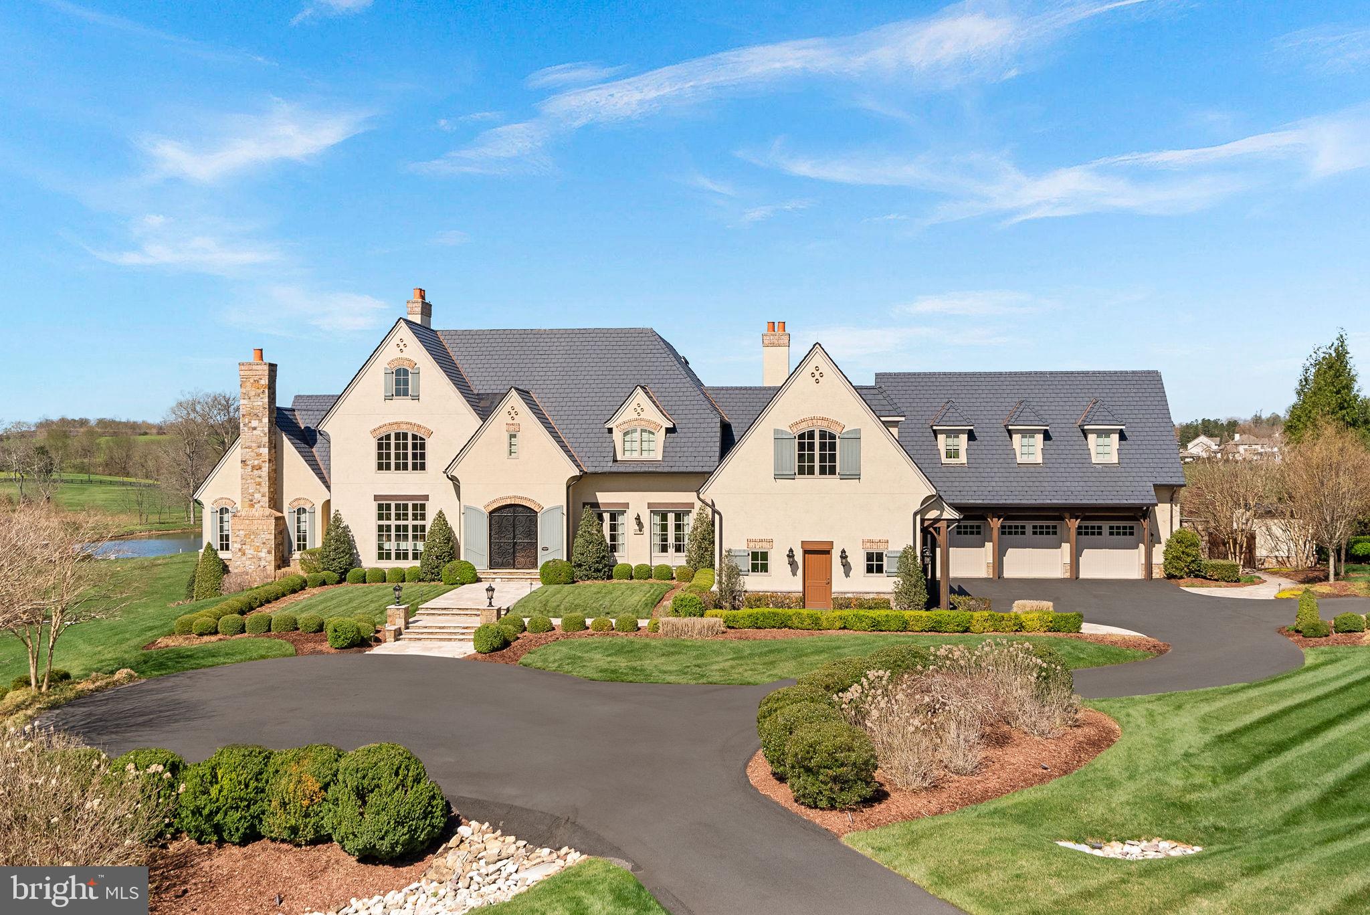
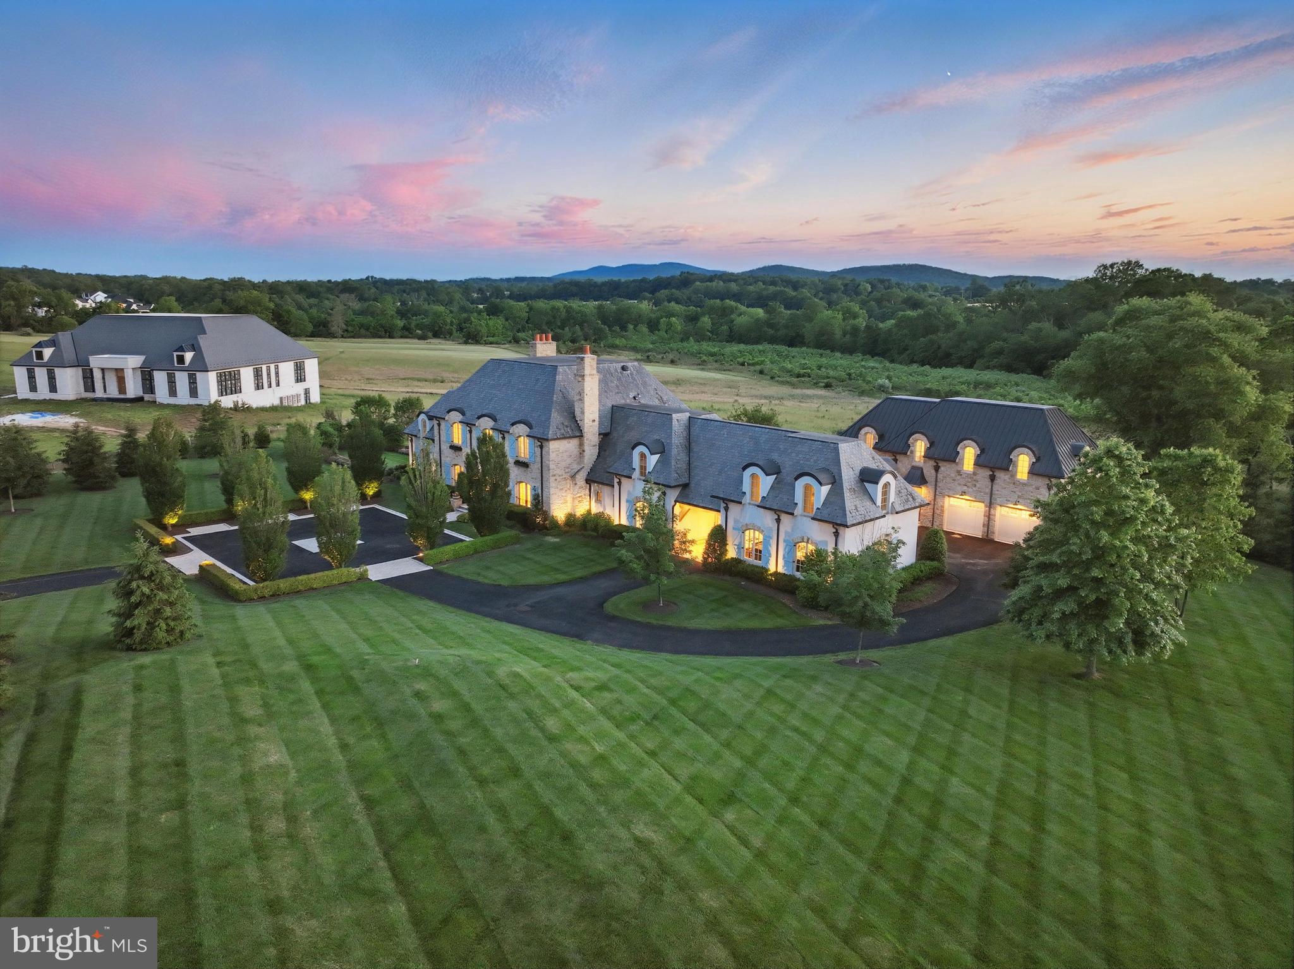
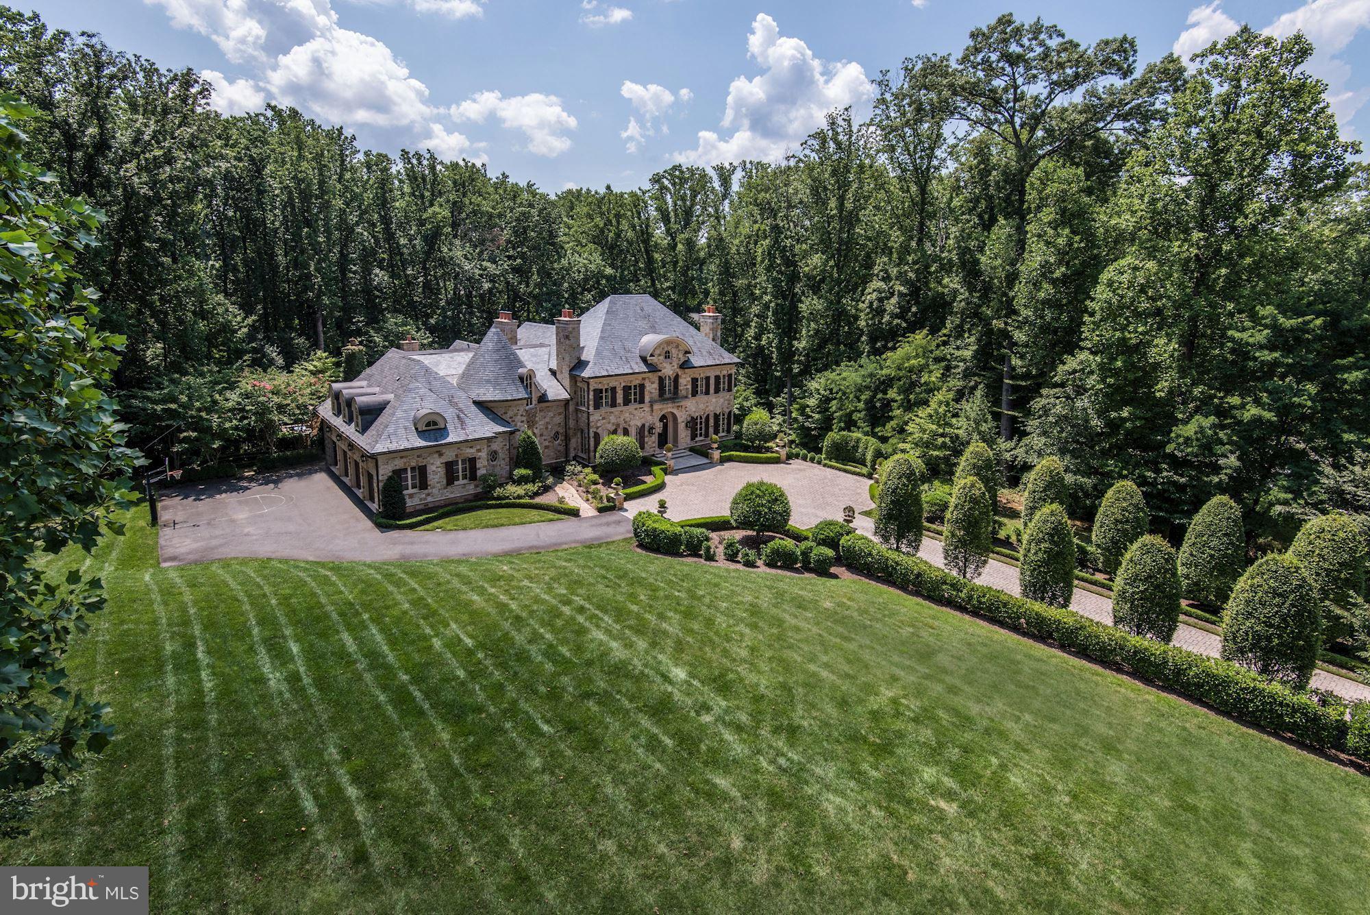
Within the preeminent Estates at Creighton Farms, this extraordinary residence, completed in 2023, sits on 3.25 acres where exceptional architecture and meticulous craftsmanship exist in sublime harmony. A timeless stone-and-stucco façade, complemented by extensive hardscape and curated landscaping, sets a distinguished tone. Ornate iron scrollwork gates open to the front porch, where stately double doors introduce the refined interiors on the other side.

Grace and sophistication unfold throughout the first floor, where 10’ ceilings, distinctive crown molding, elegant wainscoting, recessed lights, and a combination of tile and wood flooring create an atmosphere of understated luxury.  A columned gallery leads to the great room, where a coffered tray ceiling and stone surround fireplace provide a striking focal point. Nearby, dual chandeliers cast a warm glow over the dining alcove, while an adjacent dry bar ensures effortless entertaining. Designed for those who appreciate culinary creativity and freedom, the kitchen is anchored by a spectacular 10' x 6' quartz island that naturally draws guests together. A Bertazzoni range with a warming drawer and pot filler, double Cove dishwashers, and 36-inch stand-alone Miele refrigerator and freezer create a kitchen designed for both exceptional entertaining and everyday living.  A well-appointed butler's pantry and a fireside breakfast nook complete the space, blending timeless elegance with effortless functionality.

Your main-level primary suite is a private sanctuary, highlighted by soaring 15’ ceilings with double tray detailing, custom dual closets, and an exclusive balcony overlooking the tranquil grounds. Its impressive ensuite rivals a luxury spa, featuring heated floors, separate sink vanities, a mirrored makeup station, an elegant clawfoot soaking tub beside sunlit windows, and an oversized shower with a rain shower head and built-in benches.  Upstairs, 9’ ceilings continue throughout three beautifully appointed bedrooms, each with an adjoining bath, while a thoughtfully placed hall kitchenette adds both convenience and flexibility.

The walk-out basement is crafted for entertaining on a grand scale, with a wet bar finished with Dekton countertops, a beverage refrigerator, full dishwasher, ice machine, and a temperature-controlled wine cellar. A recreational area with a stone fireplace and billiards corner, a dedicated fitness studio, an ensuite guest room, a powder room, and abundant storage complete this remarkable haven.

An upper-level veranda features motorized screens, Infratech built-in heaters, and a fully equipped outdoor kitchen with a 42” Lynx infrared grill and beverage refrigerator. Below, a sunlit terrace overlooks the fenced lawn, while an inviting fire pit creates an idyllic setting for memorable evenings.

Notable features include five HVAC zones, an elevator, a whole-house generator, and a thoughtfully designed laundry/mud room with custom cabinetry and a dog washing station. The oversized three-car garage is equipped with two Level 2 EV charging stations, providing convenient, high-speed charging for electric vehicles.  Moments from championship golf, acclaimed wineries, fine dining, boutique shopping, and historic downtown Leesburg, come experience a home where every detail has been thoughtfully composed to elevate the everyday!
#VALO2130750

LEESBURG

22563 CREIGHTON FARMS DRIVE

5 Beds

5 Baths

9,765 Sq.Ft.

$5,495,000

MLS#: VALO2130750

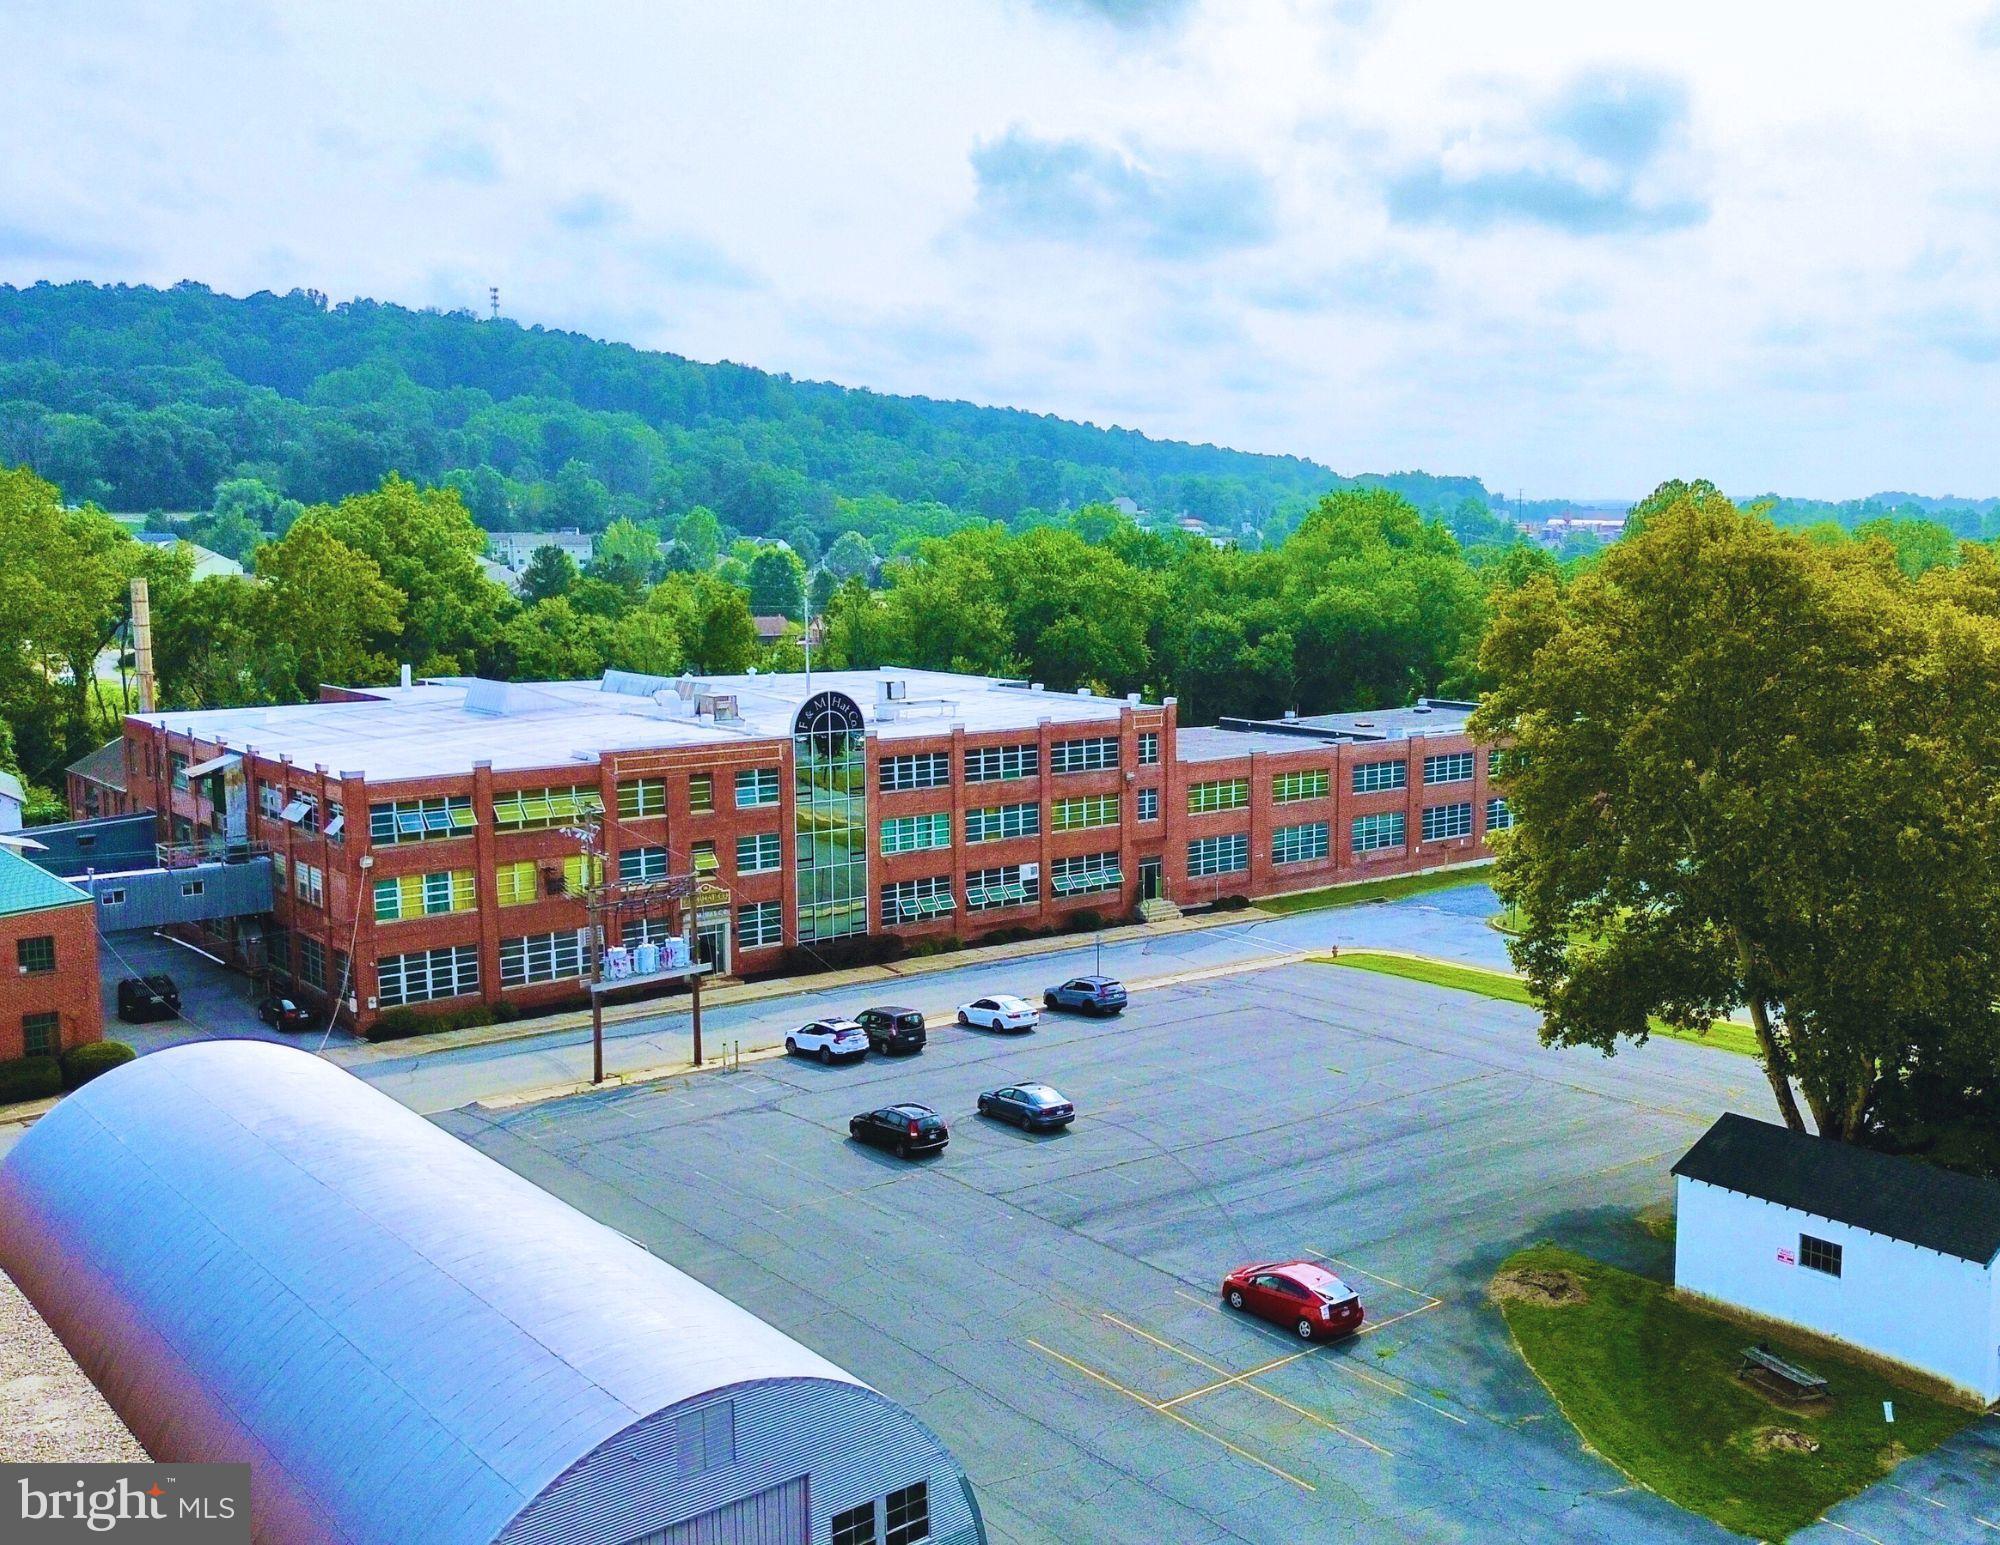
PRIME LOCATION & EXCEPTIONAL DEVELOPMENT OPPORTUNITY in DOYLESTOWN BORO!  REAL ESTATE FOR SALE ONLY Zoned CC, this dynamic local property has been a successful home to a favorite local owned family business for generations, spanning back almost a 100 years! Featuring 2 adjacent Parcels that make up 2+ ACRES located just steps to Doylestown Train Station and walking distance to historic downtown Doylestown, Shopping, Restaurants, Museums and more. Featuring 3 Warehouses and Showroom that offer 18,000+ SF of space and loading dock. Zoned Commercial. Public Water, Public Sewer. Parcels are being sold together in conjunction at same time of purchase. Awesome possibilities await! **Properties are being sold together. 190 S. Clinton - Tax ID 08-008-379 Taxes $18,279.00 Zoned CC, Acres 1.26 acres; 180 S Clinton Tax ID 08-008-378-001 Taxes $3,114.00, Zoned CC, Acres 0.79 Acres. Information per public records. Buyer is responsible for verifying all tax, zoning and parcel size information. **Real Estate only for sale-not business.
#PABU2071066

DOYLESTOWN

190 & 180 S CLINTON STREET

None Beds

None Baths

18,900 Sq.Ft.

$5,495,000

MLS#: PABU2071066

Rare Oceanfront Opportunity! This oversized 50’ x 260’ parcel provides the perfect canvas to design and build your dream beach home, complete with direct dune crossover access from your backyard. Imagine starting your mornings with breathtaking sunrises over the ocean and spending long summer days creating memories with family and friends in Bethany. Just steps from downtown’s restaurants, boutique shops, and the bandstand, this unrivaled location allows you to park the car and walk to everything. Oceanfront lots in Bethany are seldom available—don’t miss this extraordinary chance. Existing home to be removed prior to settlement.
#DESU2093284

BETHANY BEACH

34 S ATLANTIC AVENUE LOT 1

None Beds

None Baths

0.3 acres

$5,495,000

MLS#: DESU2093284

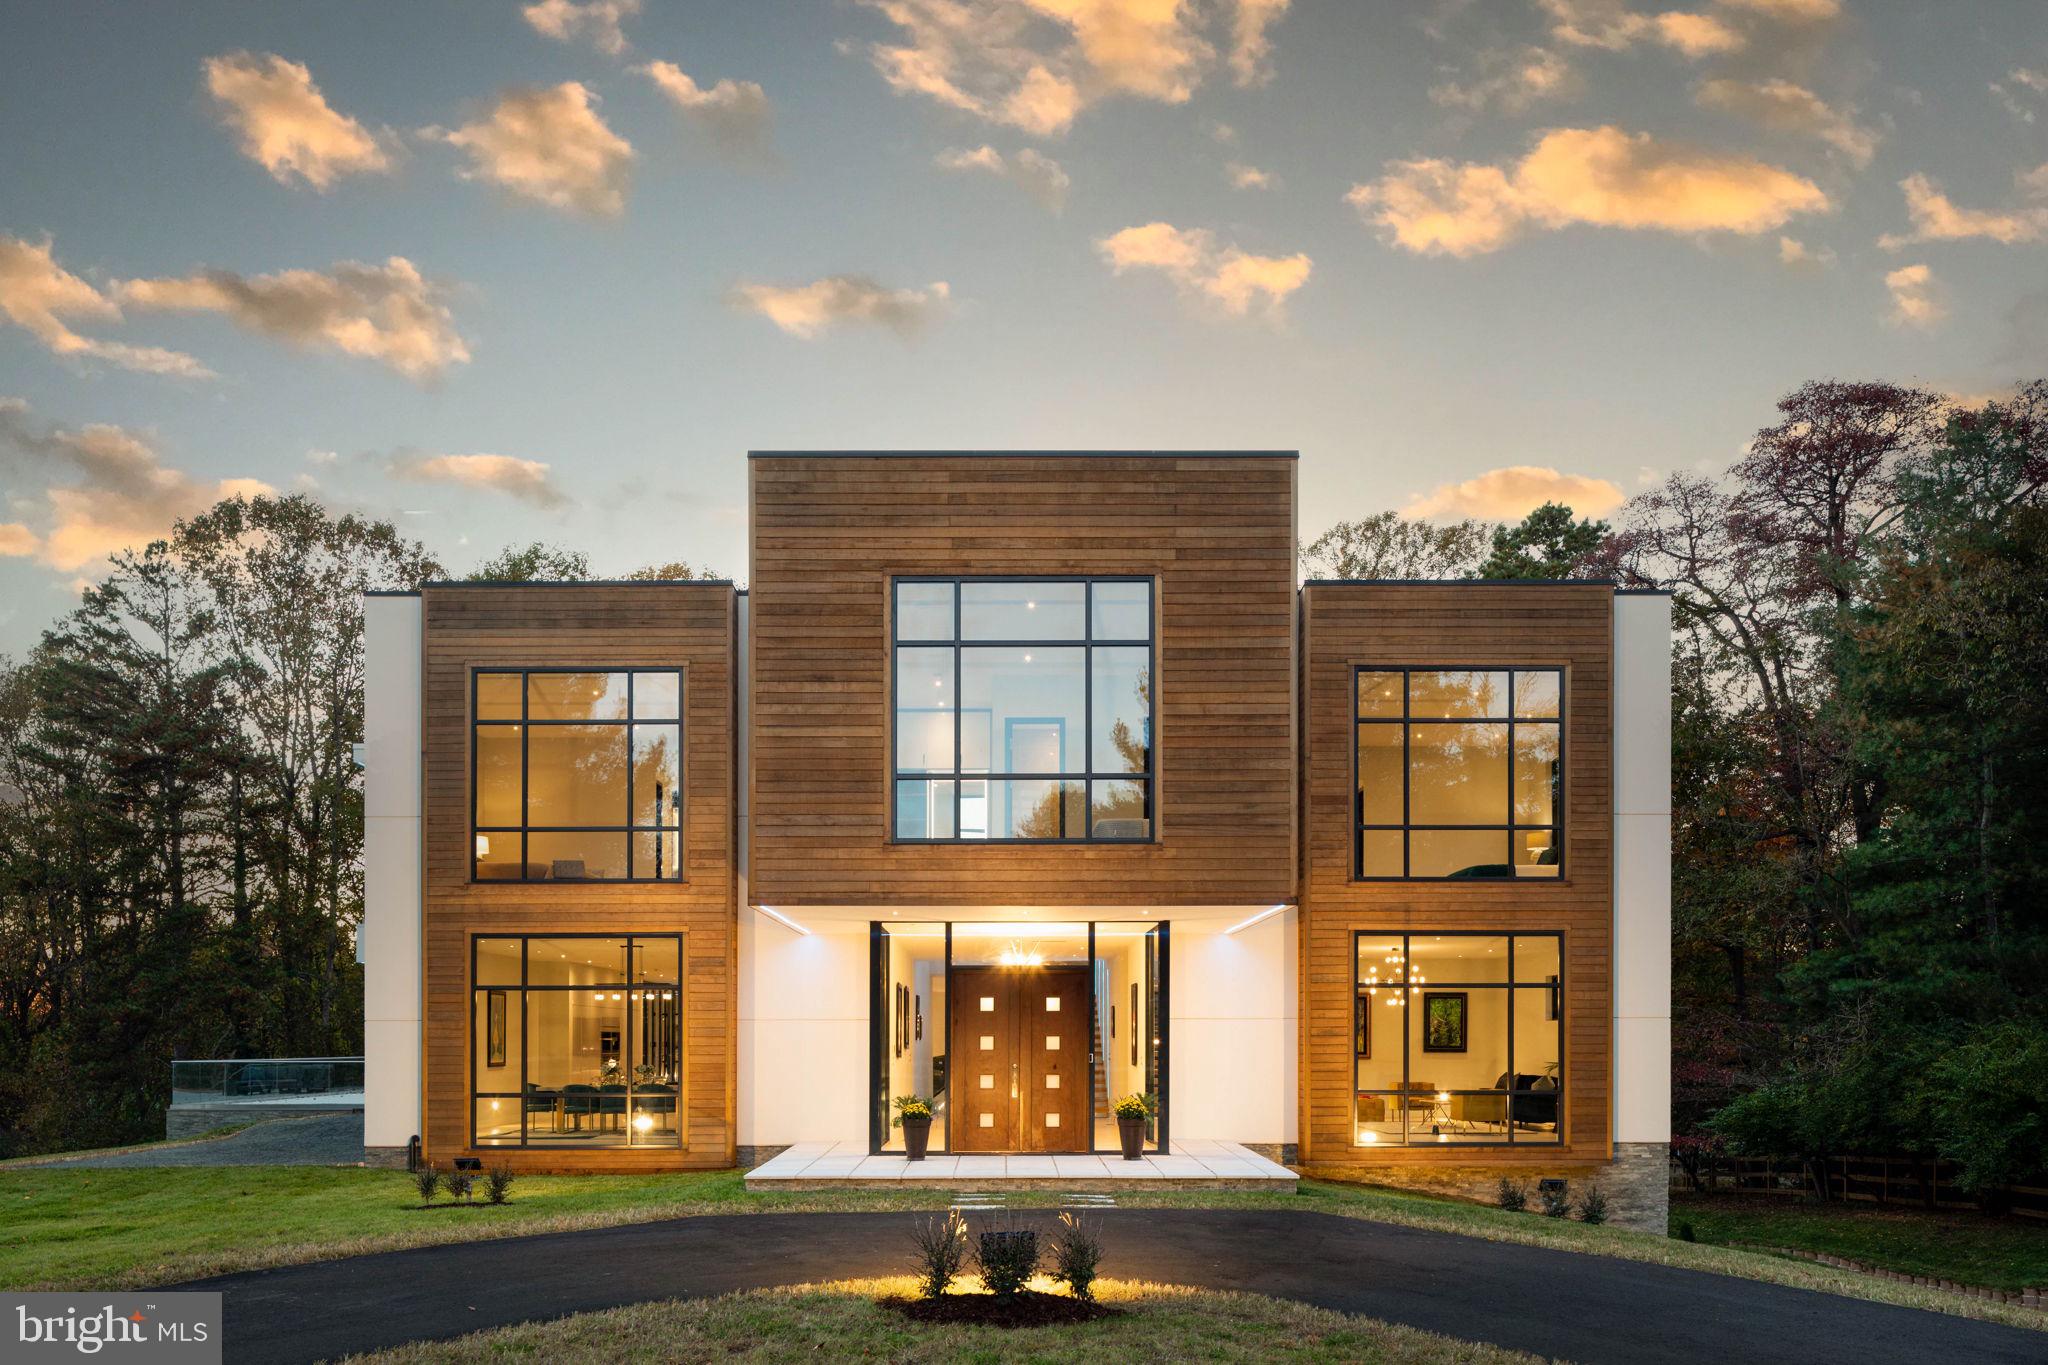
This new home is nearly complete!  It is truly one-of-a-kind home on a nearly ¾ acre lot in the highly sought after Chesterbrook Woods neighborhood.  This home’s modern organic style will truly blur the line between a sophisticated contemporary estate & the natural beauty that is Virginia.  Abundant outdoor living, carefully selected natural materials, attention to detail, and perfectly positioned views are some of the features that will set this home apart from all others.  The thoughtful use of space will encapsulate a feeling of tranquility and sophistication to all that enter.  Tucked away on a quiet cul-de-sac, but yet so close in. The location is prime.  Photos coming soon.
#VAFX2199876

MCLEAN

6029 WOODLAND TERRACE

6 Beds

7 Baths

10,859 Sq.Ft.

$5,495,000

MLS#: VAFX2199876

Investment opportunity in Salisbury, MD located in an opportunity zone.  This two-story hotel features 96 rooms.  Capital improvements include major renovations to rooms, roof, all interior hallways and FF&E.  Located on US Route 13 in Salisbury's primary commercial corridor.  8 miles from Salisbury Regional Airport  and close proximity to beaches.  Contact broker for financials and P&L statements.
#MDWC2021598

SALISBURY

2701 N SALISBURY BOULEVARD

None Beds

None Baths

47,546 Sq.Ft.

$5,490,000

MLS#: MDWC2021598

Tremendous opportunity to own a wonderful 38 room well run very profitable motel which has had extensive renovation work over the last several years. Located a short distance to Ocean Cities famous boardwalk. All suites many units with kitchens. New Decks , New stairwells , electrical work with new panels, new parking lot. A great well run motel. Pool, and not to mention, a great "food truck" that has increased in sales every year. Private office. Call listing agent for all showings.
#MDWO2038036

OCEAN CITY

203 9TH STREET AND 805 P

None Beds

None Baths

7,952 Sq.Ft.

$5,490,000

MLS#: MDWO2038036

A rare new-construction offering in McLean’s coveted Langley Forest, 725 Lawton Street delivers over 10,800 square feet of refined indoor and outdoor living by Premier Homes Group—crafted for the most discerning global buyer seeking privacy, scale, and resort-level amenities just minutes from Washington, D.C.

Set on a beautifully positioned 0.62-acre homesite, this transitional full-masonry residence blends timeless architecture with modern functionality, featuring four finished levels, 6 bedrooms, 7 full baths, and 3 half baths, all designed with elevated ceiling heights and exceptional natural light throughout.

The main level is designed for both grand entertaining and effortless daily living, anchored by a dramatic great room with fireplace and expansive glass doors that open to a covered outdoor retreat. A chef’s kitchen with premium appliances is complemented by a fully equipped catering kitchen, offering seamless hosting for large-scale gatherings. Formal and informal spaces flow together with precision, creating an ideal balance of elegance and comfort.

The upper level is highlighted by a luxurious primary suite featuring a private covered balcony, spa-inspired bath, and expansive walk-in closets, along with generously sized secondary bedroom suites—each with en-suite baths and designer finishes.

The lower level is curated for lifestyle and wellness, featuring a private spa retreat with sauna and steam shower, a fully equipped exercise room, recreation and game areas, and a custom wet bar designed for entertaining. Multiple gathering zones provide flexibility for relaxation, hosting, or multigenerational living.

Outdoor living is elevated to a true resort experience with a covered porch featuring electronic retractable screens, a full outdoor kitchen, and multiple entertainment areas designed for year-round enjoyment.

Additional highlights include four fireplaces, three wet bars, elevator, and a  generator, ensuring comfort, convenience, and peace of mind.

Located just minutes to Tysons, the Beltway, and Washington, D.C., this exceptional residence offers the rare combination of new construction, premier location, and uncompromising luxury..


Experience luxury living redefined in this exceptional new construction home, where every detail is a testament to elegance and high-quality craftsmanship.  Google Premier Homes Group LLC in Northern Virginia to find our portfolio of homes.
#VAFX2146926

MCLEAN

725 LAWTON STREET

6 Beds

7 Baths

9,210 Sq.Ft.

$5,489,000

MLS#: VAFX2146926

Simply one of Baltimore County's most remarkable estate farms! Beautifully manicured 29 acres in the heart of Western Run Valley. Circa 1821 stone farmhouse has been completely renovated and seamlessly expanded to suit today's modern living, keeping much of it's original charm such as vintage floors and beamed ceilings yet with state-of-the-art systems and high-speed internet. Original Keeping Room with beamed ceiling and oversize stone fireplace. Formal Living Room and Dining Room each with fireplace. Sunny Solarium with heated bluestone floor. Custom fitted Butler's Pantry, Family Room with window wall and stone fireplace flows to gourmet Kitchen. Mudroom, Laundry Room and main level Bath. Primary Suite with Sitting Room and spa Bath with heated floor share the 2nd level with 2 additional Bedrooms, 2 more baths and Office with custom built-ins. 3rd level Bedroom and Bath. Covered porches, patios, terraces, tennis court and an-in ground pool all overlook the Western Run Valley. A storybook 2-story Guesthouse with cook's Kitchen and the 2-story Gym each occupy a thoroughly renovated vintage stone outbuilding. The original stone Bank Barn is equipped as a party barn. Other vintage stone outbuildings include a detached Garage, working Spring House and rebuilt Smoke House. A stunning circa 2017 Barn Complex, built by Amish craftsmen, includes a thoroughly wood-paneled center aisle barn with 4 oversize stalls, tack room, living room, full bath, feed room, utility room , huge loft and oversize sliding barn doors to a tremendous indoor riding arena- perfect for equestrian pursuits or the avid car collector. A third renovated Farmhouse, Tractor/Machine Shed with workshop, Chicken Coop, Animal Enclosure and acres of manicured fenced and watered paddocks. Beautiful gardens with butterflies, pollinating bees and a bird-watcher's paradise including Bald Eagles. All outbuildings have water and electric service and the entire property is impeccably and lovingly maintained.
#MDBC2106874

SPARKS GLENCOE

14921 TANYARD ROAD

4 Beds

5 Baths

8,290 Sq.Ft.

$5,488,000

MLS#: MDBC2106874

1 ... 172 173 174 175 176 ... 666
* Listings identified with the FMLS IDX logo come from FMLS and are held by brokerage firms other than the owner of this website. The listing brokerage is identified in any listing details. Information is deemed reliable but is not guaranteed. If you believe any FMLS listing contains material that infringes your copyrighted work please click here to review our DMCA policy and learn how to submit a takedown request. © 2024. First Multiple Listing Service, Inc.
 - property

Send a message

Message successfully sent.

Your message

What is 3 + 4 ?

Reason for contacting?

I agree to receive email communication and understand I can unsubscribe at any time.

I agree to be contacted by Charis Realty Group via call, email, and text for real estate services. To opt out, you can reply 'stop' at any time or reply 'help' for assistance. You can also click the unsubscribe link in the emails. Message and data rates may apply. Message frequency may vary. Privacy Policy

Sign Out

Virtual Assistant

Would you like to take the next step with this property? We can help you schedule a showing or virtual tour, or send you more details.

Yes, I would like more information.

Thank You for Your Reply, One of Our Agents will contact you as soon as possible

No, maybe later.

Thank you, you can always contact me via email, phone number or through the contact form.

Realhub AI

Lucy - Your AI-Powered Realtor

Update Your Temporary Password

Personalize your search

Enter your email and we'll notify you immediately when new listings match what you're looking for.

or enter email address

Already have an account ? Login here

Continue your home search

I agree to receive communications and understand I can unsubscribe at any time.

I agree to be contacted by Charis Realty Group via call, email, and text for real estate services. To opt out, you can reply 'stop' at any time or reply 'help' for assistance. You can also click the unsubscribe link in the emails. Message and data rates may apply. Message frequency may vary. Privacy Policy

Already have an account ? Login here

We use cookies

We use cookies primarily for analytics to enhance your experience. By accepting, you agree to our use of these cookies. You can manage your preferences or learn more about our cookies policy.