Properties

Browse or get in touch to schedule a walkthrough.

  • Nearby me
Price range

Popular Features

Community Features

Association

Property Features

Waterfront

View

Exterior Features

Interior Features

Style

10000 properties match your criteria

Updated 1 minute ago

E-Alert name
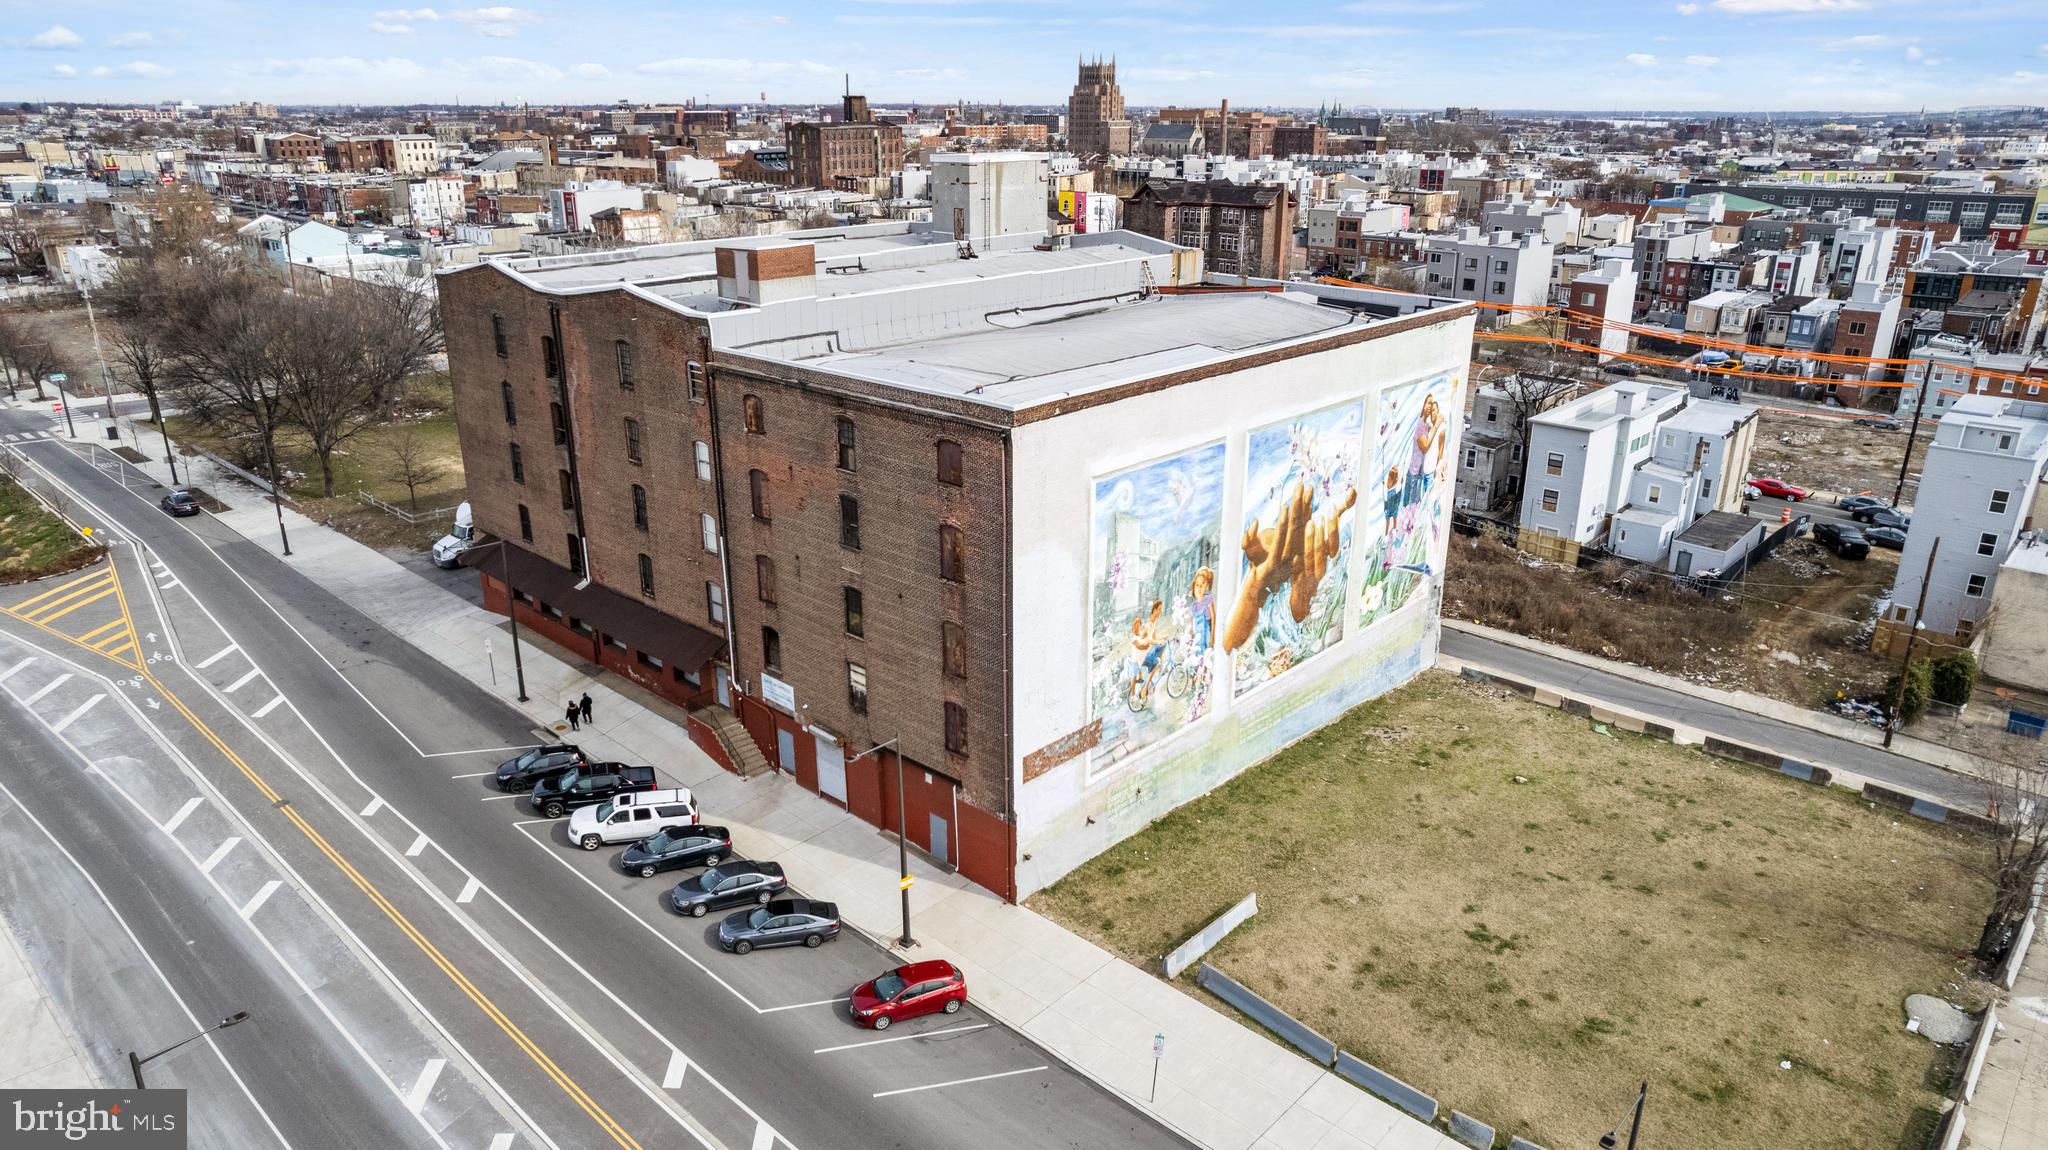
Introducing 2401–23 N American Street, a rare opportunity to acquire two contiguous parcels in a rapidly evolving section of Philadelphia, offering significant scale and flexibility for a variety of industrial, commercial, or redevelopment uses.
The first parcel, 2401–11 N American Street, is a 12,175 square foot vacant corner lot with excellent visibility and accessibility. Its corner positioning and open layout make it well-suited for ground-up development, outdoor storage, or a range of commercial and industrial applications.

Adjacent to it, 2413–23 N American Street features a five-story industrial warehouse with an additional lower level, totaling 110,000+ square feet of interior space. Situated on a 22,960 square foot lot with a 19,000 square foot building footprint, the property is equipped with two freight elevators, two stairwells, and three loading docks, supporting efficient vertical and logistical operations. The building lends itself to continued industrial use, adaptive reuse, or repositioning as creative or mixed-use space.

Together, the parcels provide a unique combination of existing scale and development potential, making this offering ideal for users, investors, or developers seeking a presence in a high-growth corridor.
#PAPH2610692

PHILADELPHIA

2401 N AMERICAN STREET 23

None Beds

None Baths

91,310 Sq.Ft.

$6,500,000

MLS#: PAPH2610692
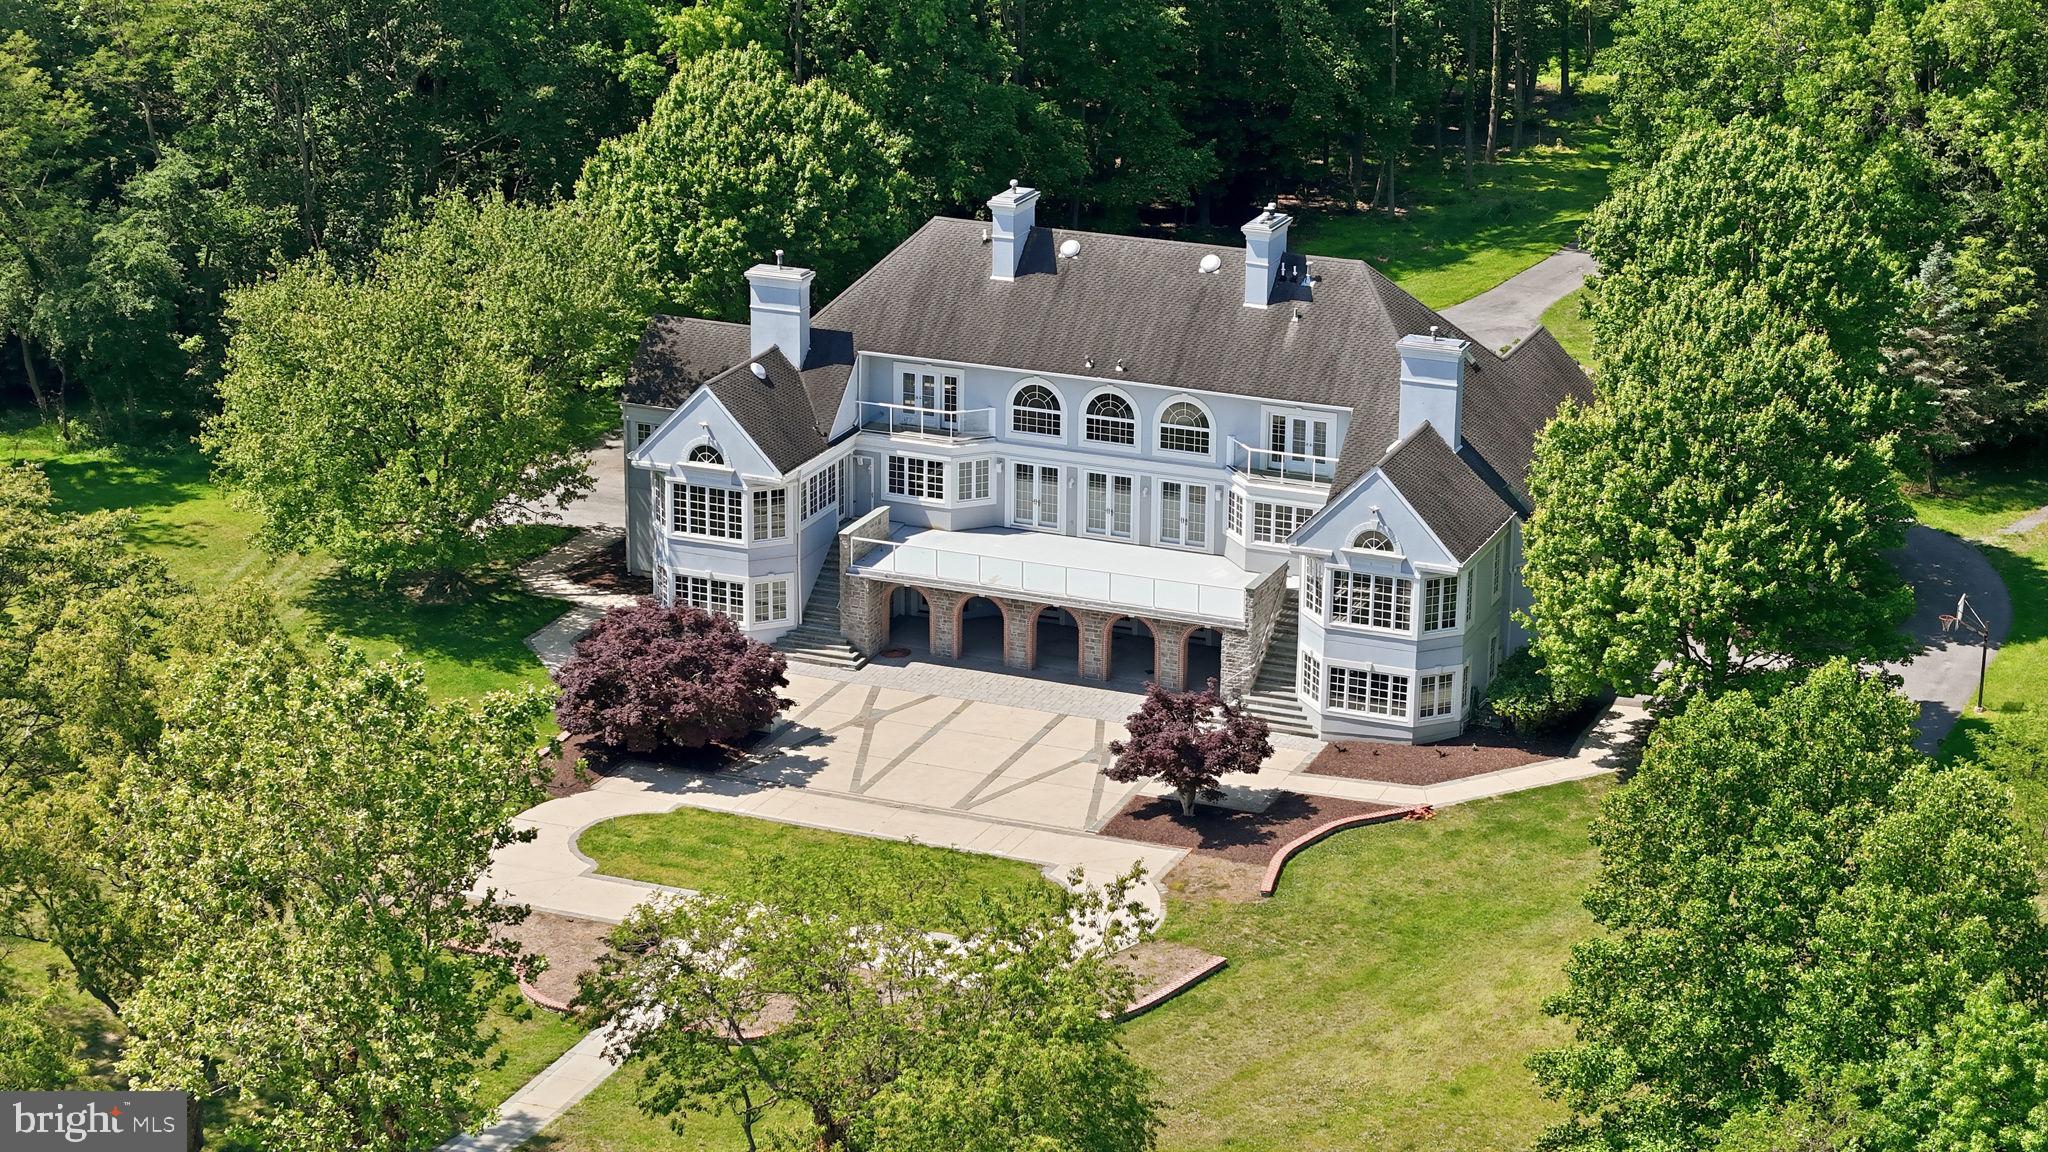
A truly iconic Annapolis offering, this extraordinarily rare waterfront estate is gracefully set on 7.5 remarkably private acres, showcasing what may be the most breathtaking panoramic views in all of Annapolis. With endless, horizon-stretching vistas that evoke the feel of an oceanfront retreat, the Chesapeake Bay unfolds before you with the Bay Bridge creating a dramatic backdrop in the distance, while Annapolis’ beloved summer sailboat races become part of your everyday scenery. A setting of this magnitude—offering serenity, privacy, and commanding water views—is simply irreplaceable.

Encompassing more than 9,000 square feet, this grand residence was thoughtfully designed to maximize its extraordinary setting, with jaw-dropping water views greeting you the moment you step through the front door and drawing your eye through the soaring two-story family room straight to the Chesapeake beyond. The architectural footprint and flow are exceptional, creating the perfect canvas for a visionary buyer to elevate this estate into a world-class showpiece.

The main level is anchored by an expansive waterfront primary retreat, a sanctuary unto itself featuring dual walk-in closets, a spa-inspired bath with a jetted soaking tub, oversized skylit shower, separate vanities, a bidet, and a private spiral staircase leading directly to the lower-level fitness and hot tub retreat. Two additional generously sized en suite bedrooms with walk-in closets are also conveniently located on the main level, along with a richly appointed study/library, elegant formal dining room, spacious kitchen with island and breakfast area, plus an additional family gathering space designed for effortless everyday living and entertaining.

Upstairs, two exceptional en suite bedrooms each offer walk-in closets, fireplaces, private waterfront balconies, and spectacular elevated views that feel suspended above the Bay.

The walkout lower level is equally impressive, designed for entertaining and multigenerational flexibility, featuring expansive recreation spaces opening directly to the waterfront patio, plus a fully self-contained in-law or au pair apartment complete with its own kitchen, family room, full bath, separate entrance, and—of course—those same extraordinary views.

What sets this offering even further apart is the remarkable future potential already in motion. With public sewer and an extraordinary 7.5-acre footprint, the possibilities are nearly limitless. Seller-approved county plans—transferable to the next owner—dramatically accelerate the vision, including plans for shoreline improvements, tree clearing to further expand views, bank reshaping, revetment enhancements, a new tram and stair access to the pier, a widened driveway with a new entrance feature, a detached guest house with its own private entrance from Lyons Dr, a pickleball court, a gazebo, and additional grounds enhancements.

This is more than a home—it is one of Annapolis’ most extraordinary legacy properties, offering a once-in-a-generation opportunity to create an unparalleled waterfront masterpiece.
#MDAA2145908

ANNAPOLIS

2562 CARROLLTON ROAD

7 Beds

8 Baths

9,026 Sq.Ft.

$6,500,000

MLS#: MDAA2145908
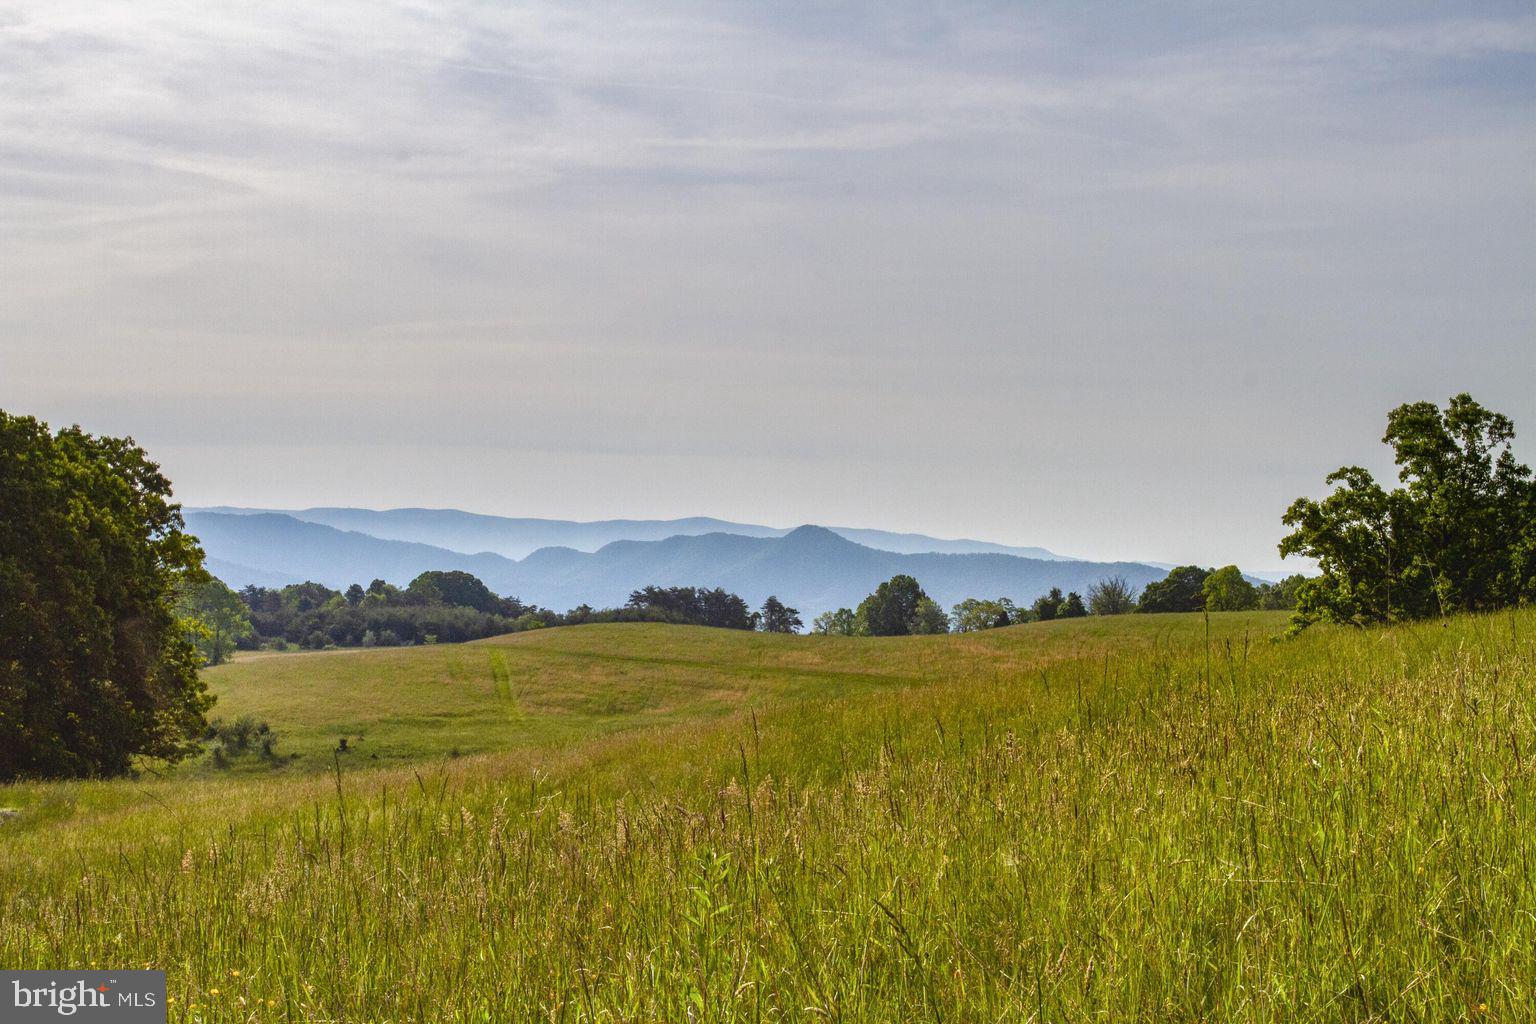
Nestled near Main Street Blacksburg, the municipal golf course and Virginia Tech, this magnificent 195+ acre parcel of land unfolds a picturesque panorama that seamlessly marries the tranquility of nature with the vibrancy of urban living. Majestic mountains embrace the horizon, providing a breathtaking backdrop that enriches the essence of this prime real estate. The land invites a proposed residential development that transcends ordinary living. Envisioned within this sprawling canvas is a harmonious fusion of multi-family and single-family dwellings, carefully curated into a tapestry of community living. Mountain views become an integral part of daily life, acting as silent companions to the residents, offering solace and inspiration, manifested in sprawling lawns, communal spaces, and walking trails that weave seamlessly into the natural topography.
#VAMV2000018

BLACKSBURG

0 GRAVES AVENUE

None Beds

None Baths

195.91 acres

$6,500,000

MLS#: VAMV2000018
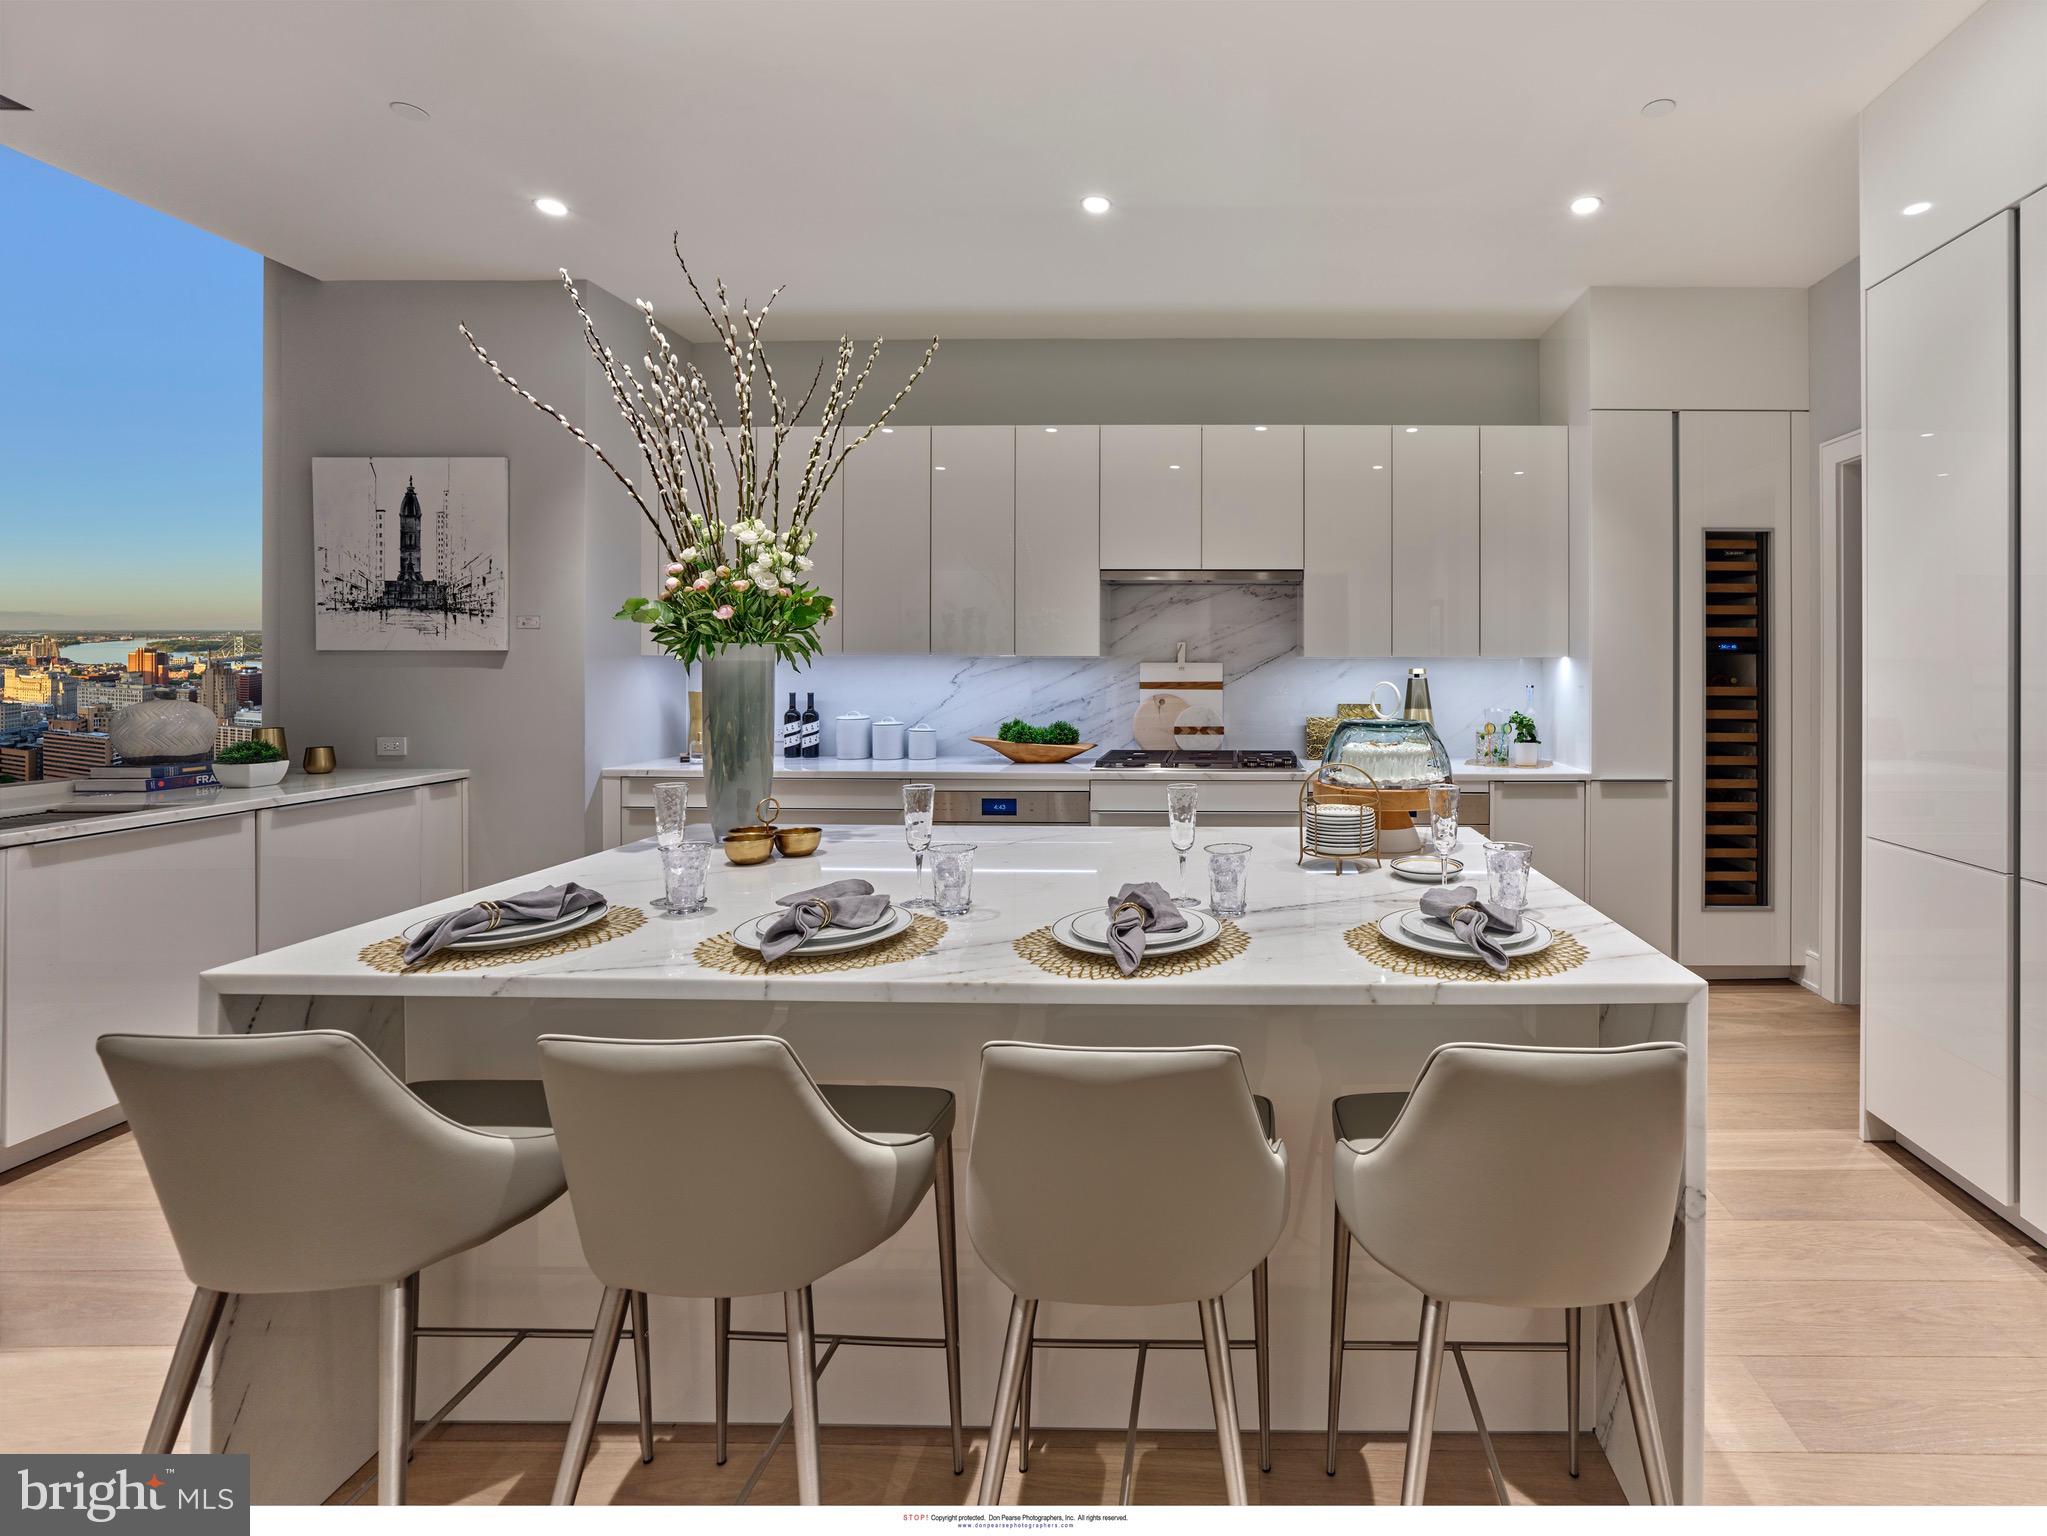
Presenting Penthouse 1 at Arthaus, an extraordinary expression of refined urban living in Philadelphia’s prestigious Avenue of the Arts. Occupying Level 41 of the iconic Arthaus tower, this full-floor residence spans 4,284 square feet and features two weather-protected balconies, offering seamless indoor-outdoor living high above the city.

The Gallery sets the tone upon arrival—10-foot ceilings and recessed lighting create a museum-like atmosphere, evoking the grandeur of the Louvre. This formal entry establishes a sense of arrival and frames the home as a true collector’s residence.

To the west, the Great Room commands attention, offering a dramatic 52-foot entertaining space with sweeping skyline views. A private home library, enclosed by double doors and illuminated with recessed lighting, provides the perfect canvas for a bespoke interior design vision—ideal for a curated, one-of-one aesthetic. 

The chef’s kitchen is designed for serious culinary pursuits, featuring Poggenpohl cabinetry, a full Wolf and Sub-Zero appliance suite with gas cooktop, an oversized island, and a large butler’s pantry—ideal for private chefs or elevated entertaining. The family room off the chef’s kitchen is the perfect place to re-connect with loved ones at the end of the day. 

Penthouse 1 features three bedrooms, four lavish baths, and an additional powder room, delivering both sophistication and effortless comfort.

Arthaus amenities redefine luxury living, including a 75-foot indoor heated lap pool, comprehensive wellness facilities, and exclusive access to a BMW 750 with a personal driver. Residents enjoy a rooftop all-season greenhouse, dog run and pet spa, and an outdoor terrace with fire pits, grilling stations, and al fresco dining areas.

Located just steps from world-class performing arts venues, fine dining, and with seamless access to major sports arenas and PHL International Airport, Arthaus represents the pinnacle of cosmopolitan living in Philadelphia.

The Penthaus Collection at Arthaus is not simply a residence—it is a lifestyle statement.
#PAPH2586552

PHILADELPHIA

301 S BROAD PH1 - 4101

3 Beds

5 Baths

4,284 Sq.Ft.

$6,500,000

MLS#: PAPH2586552
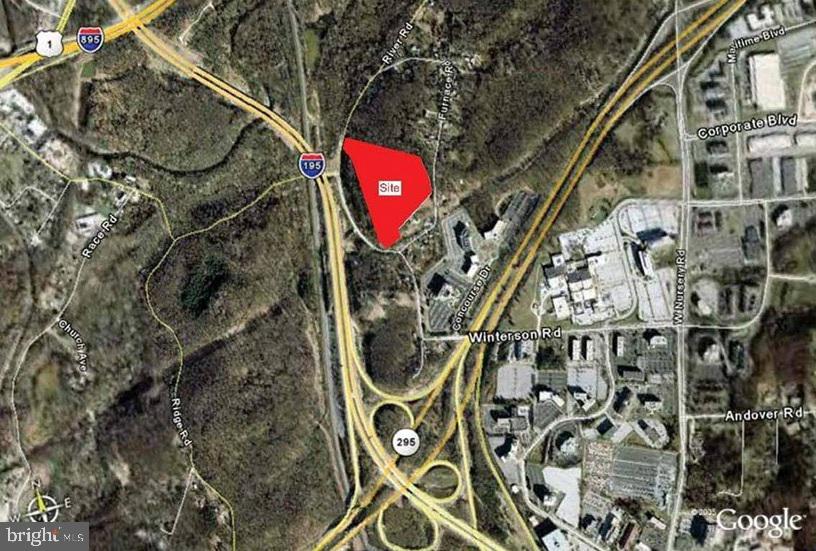
Elkridge Landing is a Multiple Parcel Portfolio Sale of Approximately 22-Acres Undeveloped Land that is Located in the BWI Submarket of Anne Arundel County, MD. Parcels include: 1) 1312 Furnace Road, Linthicum Heights, MD (05-07252845); 2) 1401 Ridge Road, Hanover, MD (05-90046310); and 3) 1125 Old Elkridge Road, Linthicum Heights, MD (05-09368800). Zoned W1 (Industrial Park District). Property Slopes from South to North/Northwest Ranging from Relatively Flat to Steep Closer to Western Property Line. Sloping Topography Provides Outstanding Views of the Property from I-195. Property has Good Access to B-W Parkway (MD Route 295) and Interstate 195 (I-195). Property is Located Approximately 1 Mile from the BWI Airport.
#MDAA2119578

LINTHICUM HEIGHTS

1312 FURNACE ROAD

None Beds

None Baths

N/A

$6,500,000

MLS#: MDAA2119578
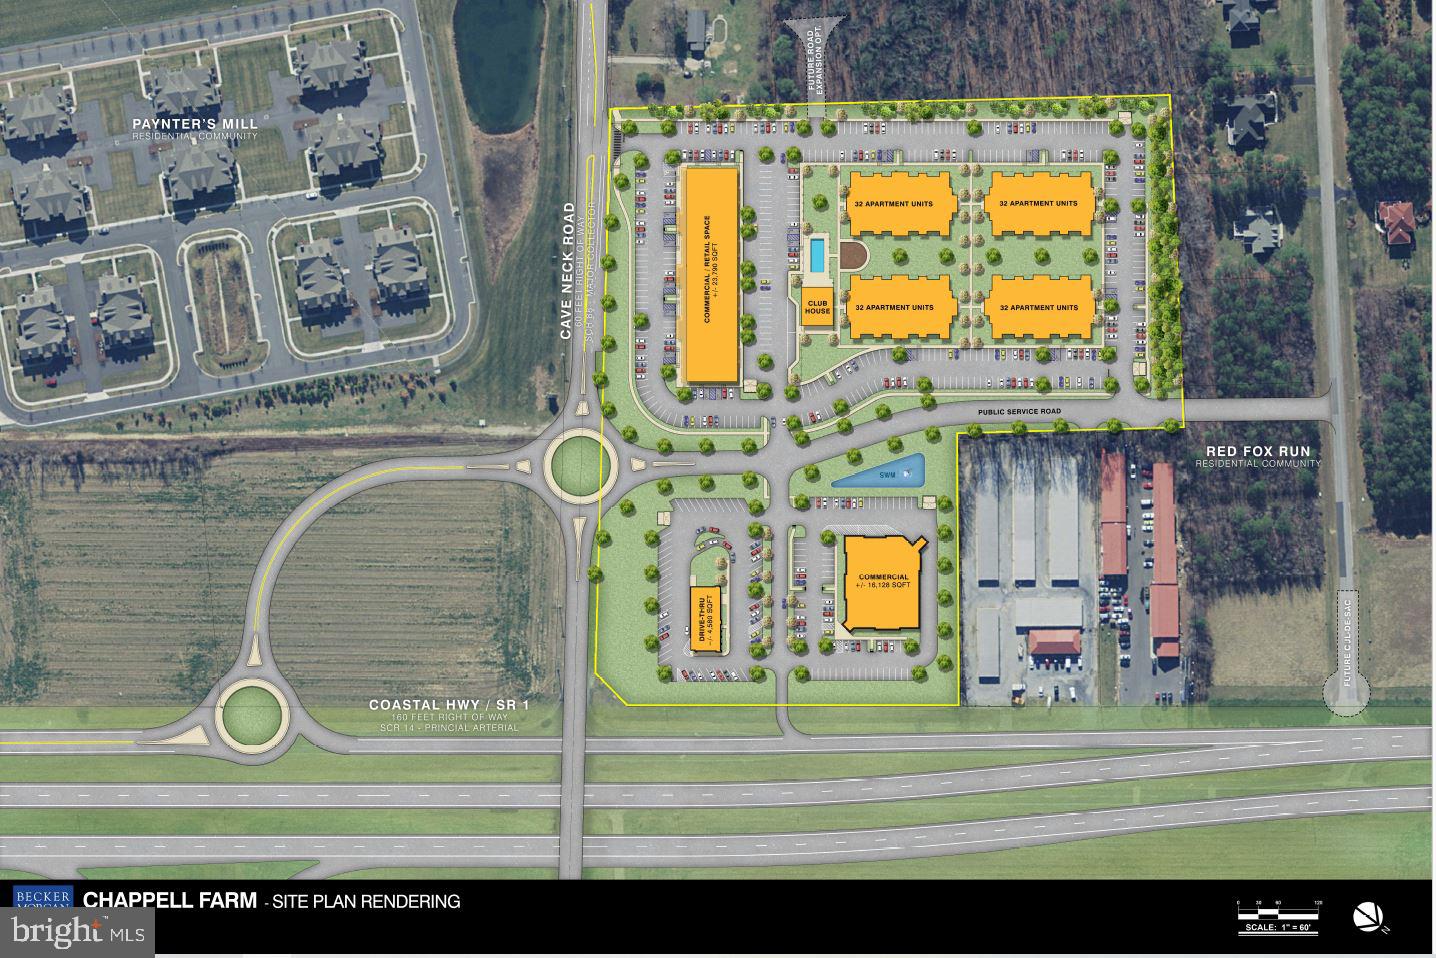
Chappell Farm now available - rare opportunity for approved site plan containing both commercial (three pad sites 23,790 SQ FT, 16,128 SQ and 4,580 SQ FT - totaling 44,98 SQ FT with parking and residential units (up to 128 units, pool, parking, fitness center) at the intersection of Cave Neck Road and Route One.  Site plan available upon request.  *Site plan subject to change at any time.
#DESU2077434

MILTON

30511 CAVE NECK ROAD

None Beds

None Baths

N/A

$6,500,000

MLS#: DESU2077434
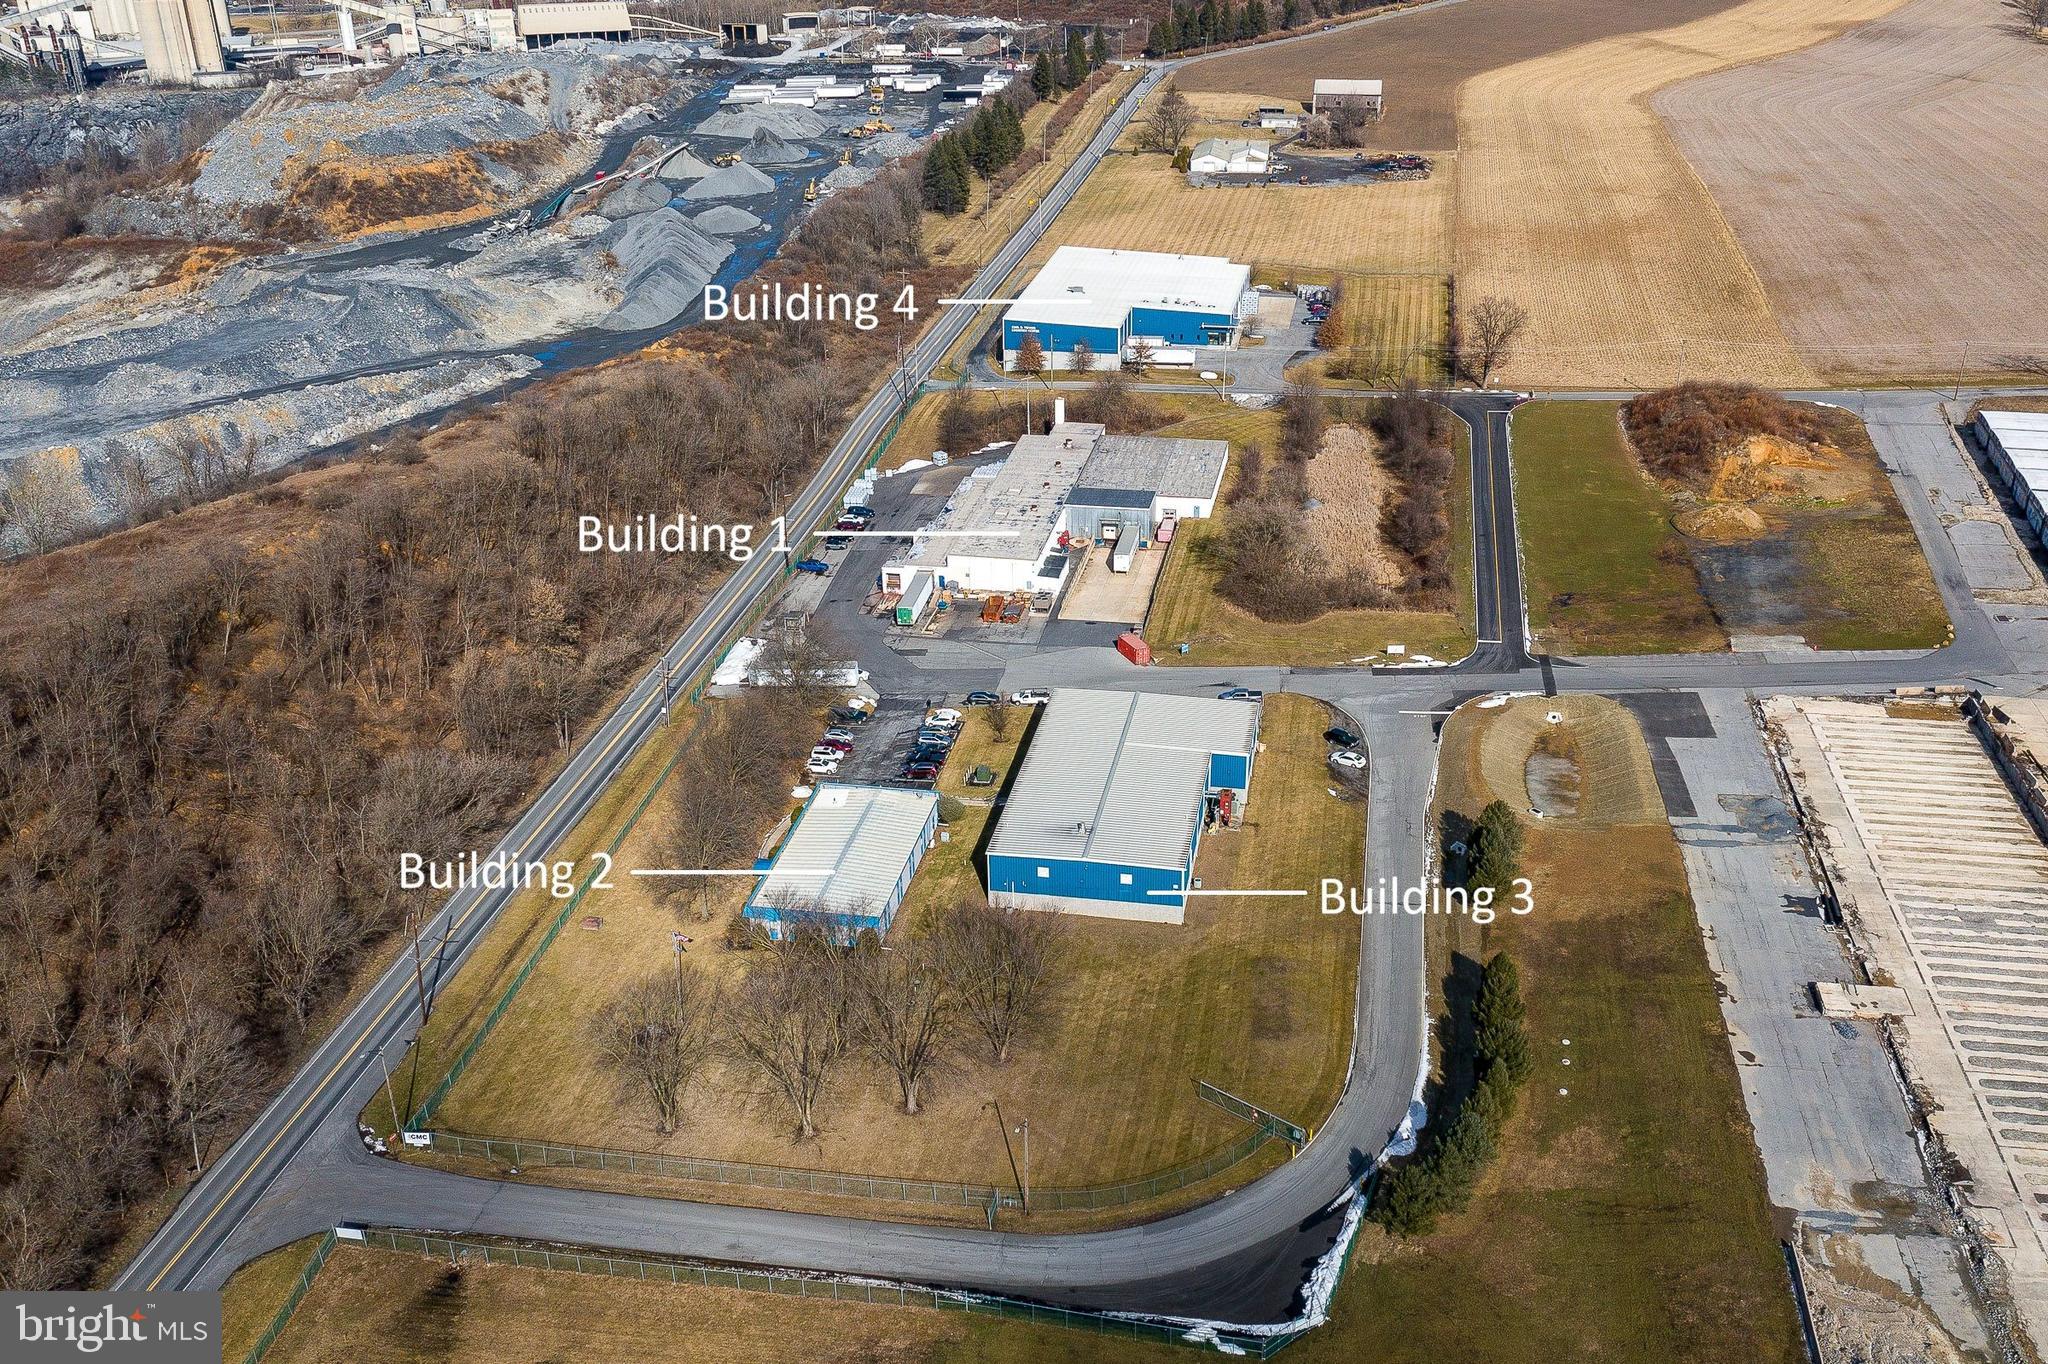
Four buildings containing over 77,000 sq. ft. of warehouse, manufacturing, processing, lab and office space.  Two tax parcels totalling 9.26 acres.  This is a NNN leased facility.  5+ year renewal option just excercised with two additional 5 year options available to the tenant.
Financial information available upon request and with execution of NDA and proof of financial ability to purchase.
#PABK2053526

FLEETWOOD

1246 and 1246-A MAIDENCREEK ROAD

None Beds

None Baths

77,398 Sq.Ft.

$6,500,000

MLS#: PABK2053526

Welcome to Peace by Piece Farm, an extraordinary opportunity to own and make the most of a 44+ acre "Equestrian Facility" nestled in the heart of Chester Springs. Situated in a private and tranquil locale, this farm has served various purposes over the years, from a country retreat to a horse-training facility. A scenic drive past the barns and indoor arena leads to a circular drive and a European-inspired, Custom-Built 5-bedroom home offering breathtaking views of the serene countryside and woodlands. Upon entering through a pavilion-style doorway, you step into the main level featuring a front-to-back 2-story entrance foyer leading to the great room. The great room is adorned with a fireplace, a sizable built-in fish tank, and a wall of windows providing vistas of the terrace, pool, and countryside. Flowing seamlessly from the great room is the grand gourmet kitchen, equipped with a center island, a breakfast area with captivating views, a sunroom, wet bar, and a butler's pantry. This home boasts granite countertops, stone tile flooring, marble floors, crystal chandeliers, and exquisite woodworking with crown molding and built ins. The formal dining room, accessible from the butler's pantry, enhances the ease of entertaining. On the left of the entrance foyer, a study/office and a conservatory room with abundant natural light complete the main level, along with a powder room, closets, and a hallway leading to the 4-car garage. The upper level houses a luxurious primary bedroom suite with a spacious primary bath and walk-in closets. A walkway with expansive countryside views separates the three additional bedrooms, each ensuite with walk-in closets. An extra bonus room serves as a fantastic space for an additional family room and office. The lower level is designed for entertainment and family enjoyment, featuring a large bar area, an exercise room, a bedroom, and a rec room with French doors leading to the lower terrace and heated saltwater pool. This "State of the Art" home comes equipped with a generator, radiant heat floors and a central vacuum. For the equine enthusiast, the property offers a 100 x 200 indoor arena with an observation room, two offices, and a utility room, a 12-stall main barn, a 5-stall lower barn, both with heated wash stalls and tack rooms, a 4-stall shed row, equipment/shavings shed, nine paddocks, and a round pen. 1800 Art School Road is in Act 319 and has 3 separate tax parcels. This spectacular oasis is situated in a coveted and convenient location, providing easy access to major commuting routes and just minutes away from shopping, restaurants, parks, Ludwig’s Corner Horse Show grounds and more!
#PACT2133766

CHESTER SPRINGS

1800 ART SCHOOL ROAD

5 Beds

5 Baths

9,917 Sq.Ft.

$6,500,000

MLS#: PACT2133766

Classic coastal charm meets an extraordinary oceanfront setting in this quintessential beach home, ideally situated on an oversized corner homesite with a rare 63 feet of direct beachfront at the north end of Bethany Beach, adjacent to the private beach of Sussex Shores. This premier location offers the perfect balance of convenience and privacy—just a short stroll to the town's shops, restaurants, and boardwalk while enjoying a quieter stretch of one of Delaware's most sought-after beaches. The true centerpiece of this remarkable property is the expansive oceanfront deck, complete with a private swimming pool framed by beautifully landscaped gardens and mature Japanese pines that create a rare sense of privacy, as well as a private boardwalk leading directly to the dune crossover and pristine sandy beach—an incredibly rare offering along the Delaware coast. Designed to embrace its spectacular setting, the main level features a spacious living and dining area with beautiful hardwood flooring, high ceilings, and three sets of sliding glass doors that frame the ocean views and fill the home with natural light. The living space flows seamlessly to a large screened porch before extending to the impressive oceanfront deck, creating an ideal setting for indoor and outdoor entertaining. The kitchen offers white cabinetry, a gas range, a center island, and an oversized side-by-side refrigerator, while a guest bedroom and full bathroom complete this level. The middle level is highlighted by a spacious oceanfront primary suite featuring three sets of sliding glass doors that open to a private balcony overlooking the pool and ocean, along with a separate screened porch, creating multiple spaces to relax and enjoy the coastal setting. An en-suite bathroom with an expansive walk-in shower completes this serene retreat. Two additional guest bedrooms and another full bathroom provide comfortable accommodations for family and friends. The upper level offers even more space with a versatile loft currently used as a bedroom, plus a full bathroom, and a private oceanfront balcony, providing another peaceful vantage point to enjoy panoramic ocean views. The ground level provides an additional living area with a kitchenette, a potential sixth bedroom, fifth full bathroom, and a second washer and dryer, creating an ideal setup for extended family or guests. Just outside, an outdoor shower provides the perfect place to rinse off after a day on the beach. The home’s current footprint, including the enclosed porches and balconies, encompasses approximately 1,490 square feet per level. Due to the size of this remarkable corner homesite, the listing agent estimates potential for a newly constructed residence with a footprint of approximately 2,500 square feet per floor; all figures are estimates only, and buyers should independently verify buildable area with the Town of Bethany Beach and DNREC.  Whether enjoyed as a timeless seaside retreat or reimagined as a spectacular custom residence, this rare property offers an exceptional opportunity on one of the most desirable oceanfront lots in Bethany Beach.
#DESU2117406

BETHANY BEACH

98 FIFTH STREET

5 Beds

5 Baths

3,400 Sq.Ft.

$6,500,000

MLS#: DESU2117406

New on site 3 days ago
An exceptional opportunity to create a brand-new custom residence in one of Bethesda’s most desirable settings. To be built by acclaimed builder Welty Homes, 5529 Devon Road is envisioned as a sophisticated modern estate offering approximately 7,600 square feet of finished living space across three expansive levels, with an impressive 8,350 square feet including the three-car garage. Set on a generous 15,509-square-foot lot, the home has been thoughtfully designed for elevated everyday living, effortless entertaining, and exceptional flexibility.

The main level is planned around gracious, light-filled gathering spaces, including an expansive kitchen with oversized island and walk-in pantry, adjoining family room with fireplace, formal dining room, den/library, mudroom, and a flexible guest room or private office. A covered rear porch creates a seamless connection between indoor and outdoor living, while an elevator provides convenient access to all three levels.

Upstairs, the private bedroom level is designed with five spacious bedrooms, including a substantial primary suite with a spa-inspired bath and generous closet space, along with additional en-suite accommodations and a dedicated laundry room. The lower level expands the home’s lifestyle offerings with an oversized recreation room, bar, exercise room, guest or au pair suite, and abundant storage. A three-car garage completes this thoughtfully conceived residence.

A rare chance to secure new construction of exceptional scale and design in Bethesda, with the opportunity to enjoy a home created for modern luxury from the ground up. Plans and specifications are subject to change during the building process.
#MDMC2256384

BETHESDA

5529 DEVON ROAD

7 Beds

7 Baths

7,600 Sq.Ft.

$6,500,000

MLS#: MDMC2256384
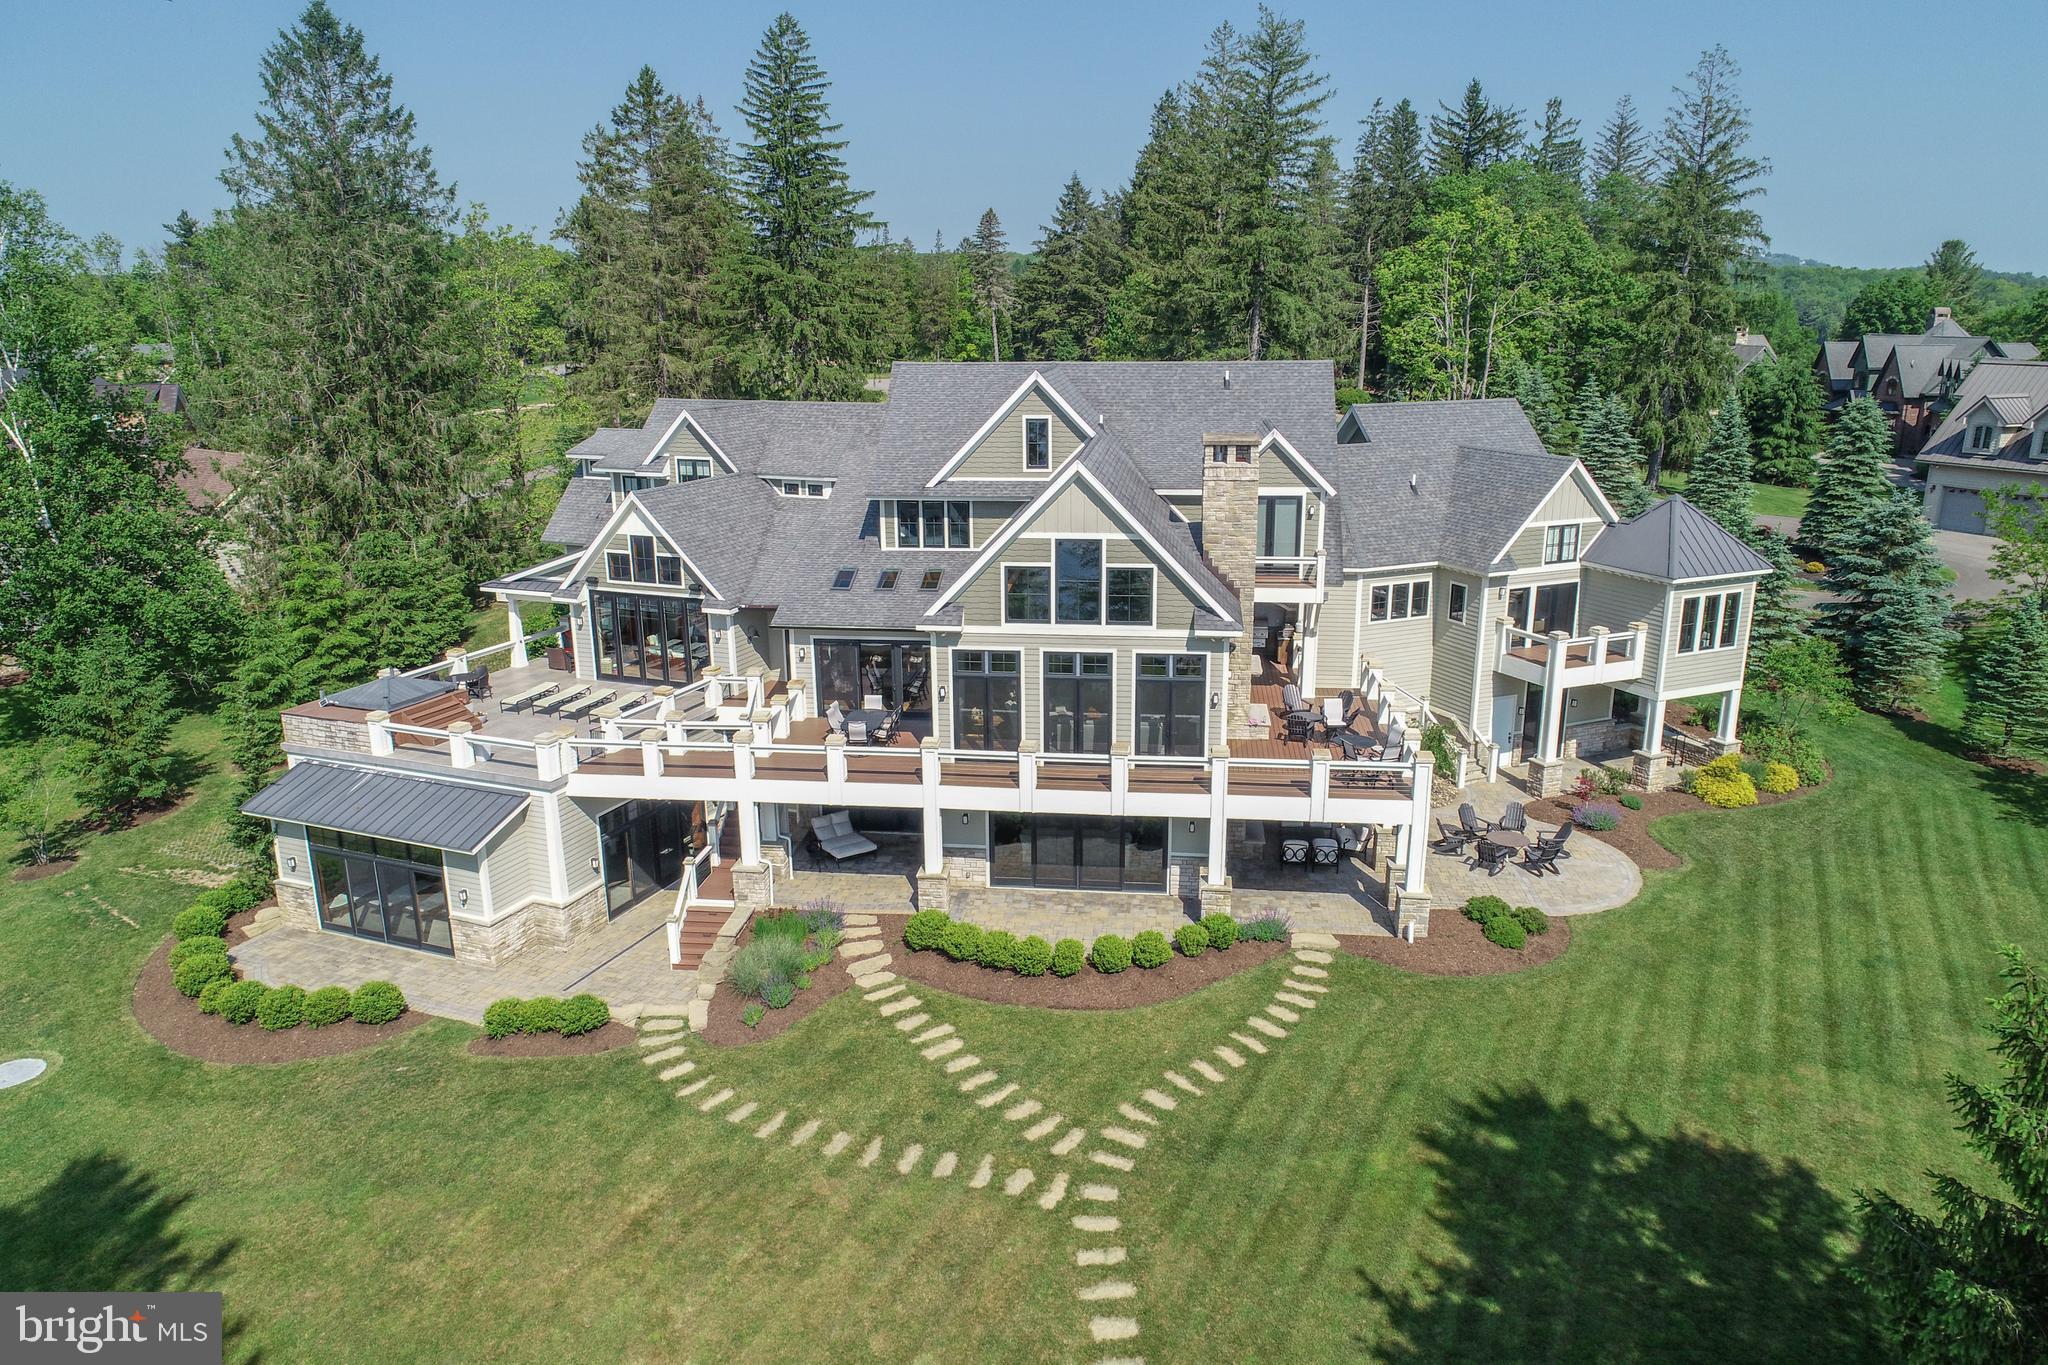
Luxury lakefront living at its peak. This 11,417 sq ft masterpiece sits on 1.65 acres in The Reserve at Holy Cross with 345 feet of Deep Creek Lake frontage and an engineered DNR-approved sea wall. Crafted in 2016, the home features timber-framed vaulted ceilings, wide-plank hardwood floors, and panoramic lake views from nearly every room. The commercial-grade kitchen anchors the main level with a sprawling island, Wolf range, and access to a four-season room that opens fully to the outdoors through custom bi-fold doors. The main-level primary suite spans nearly 900 sq ft with a private balcony, soaking tub, his-and-her vanities, and a massive walk-in closet. Enjoy five fireplaces, an indoor pool with fountains and a full bath, and three levels of outdoor living, including an outdoor kitchen, built-in hot tub with gazebo, outdoor shower, and deck drainage system to keep lower levels dry. Entertain with ease in the rec room with an industrial-style bar, climate-controlled wine cellar, and fully equipped gym. Three attached garages connect to a locker-style mudroom, with a lower-level garage ideal for a side-by-side or lake toys. Radiant heat, a whole-house generator, and three dock slips make this property as functional as it is flawless. A rare opportunity to own a true statement home in one of Deep Creek Lake’s most prestigious communities. Call today for your private tour!
#MDGA2010560

OAKLAND

47 HOLY CROSS

7 Beds

8 Baths

11,417 Sq.Ft.

$6,499,900

MLS#: MDGA2010560

OPEN HOUSE: Sunday, September 20, 2026 1:00 PM - 4:00 PM

Fully completed, beautifully staged, and ready for immediate move-in, this truly exceptional custom estate presents a rare opportunity in the prestigious Falls Farm community. Set on a private 1.73-acre homesite, this extraordinary residence offers more than 11,000 square feet across three thoughtfully designed levels, with 6 bedrooms, 6 full baths, 3 half baths, and an outstanding floor plan created for both everyday living and entertaining on any scale.

From the moment you enter, soaring ceilings, abundant natural light, and a dramatic curved staircase set the tone. Designed to anchor a spectacular multi-level chandelier, the staircase serves as an architectural centerpiece while the open, flowing layout effortlessly connects the home’s formal and informal living spaces. Three fireplaces add warmth and ambiance throughout.

The main level is exceptionally functional, featuring two private offices, a beautifully appointed guest suite, elevator access, and a fully equipped spice kitchen. Whether hosting an intimate dinner, a large celebration, or simply enjoying a quiet evening at home, the floor plan delivers the space, flow, and flexibility to accommodate it beautifully.

The primary suite is a private retreat with a spa-inspired bath featuring a Jacuzzi tub and luxurious steam shower, along with an impressive custom-designed closet. The lower level takes wellness and recreation to another level with a large fitness center and private spa featuring a sauna, hot and cold plunge, and massage room, creating a resort-like experience without ever leaving home.

Indoor and outdoor living flow seamlessly together. A screened loggia extends the living space outdoors, while a fully outfitted outdoor kitchen and fire pit create an exceptional setting for year-round entertaining, all surrounded by remarkable privacy.

Additional features include a 4-car garage with EV charging, integrated smart home automation, timeless stucco exterior, architectural shingle roof, and a striking window package. Every detail has been thoughtfully considered, combining sophisticated design, outstanding craftsmanship, modern technology, wellness, and everyday functionality.

The expansive backyard offers tremendous potential to create a private resort, with ample room for a pool, sports court, children's play area, or all three.

Homes of this caliber, scale, quality, and value are rarely available. Fully completed, professionally staged, and ready to be enjoyed now, this is a truly exceptional home that must be experienced in person. An extraordinary opportunity that will not last.
#VAFX2300178

GREAT FALLS

792 FALLS FARM COURT

6 Beds

6 Baths

11,042 Sq.Ft.

$6,499,000

MLS#: VAFX2300178
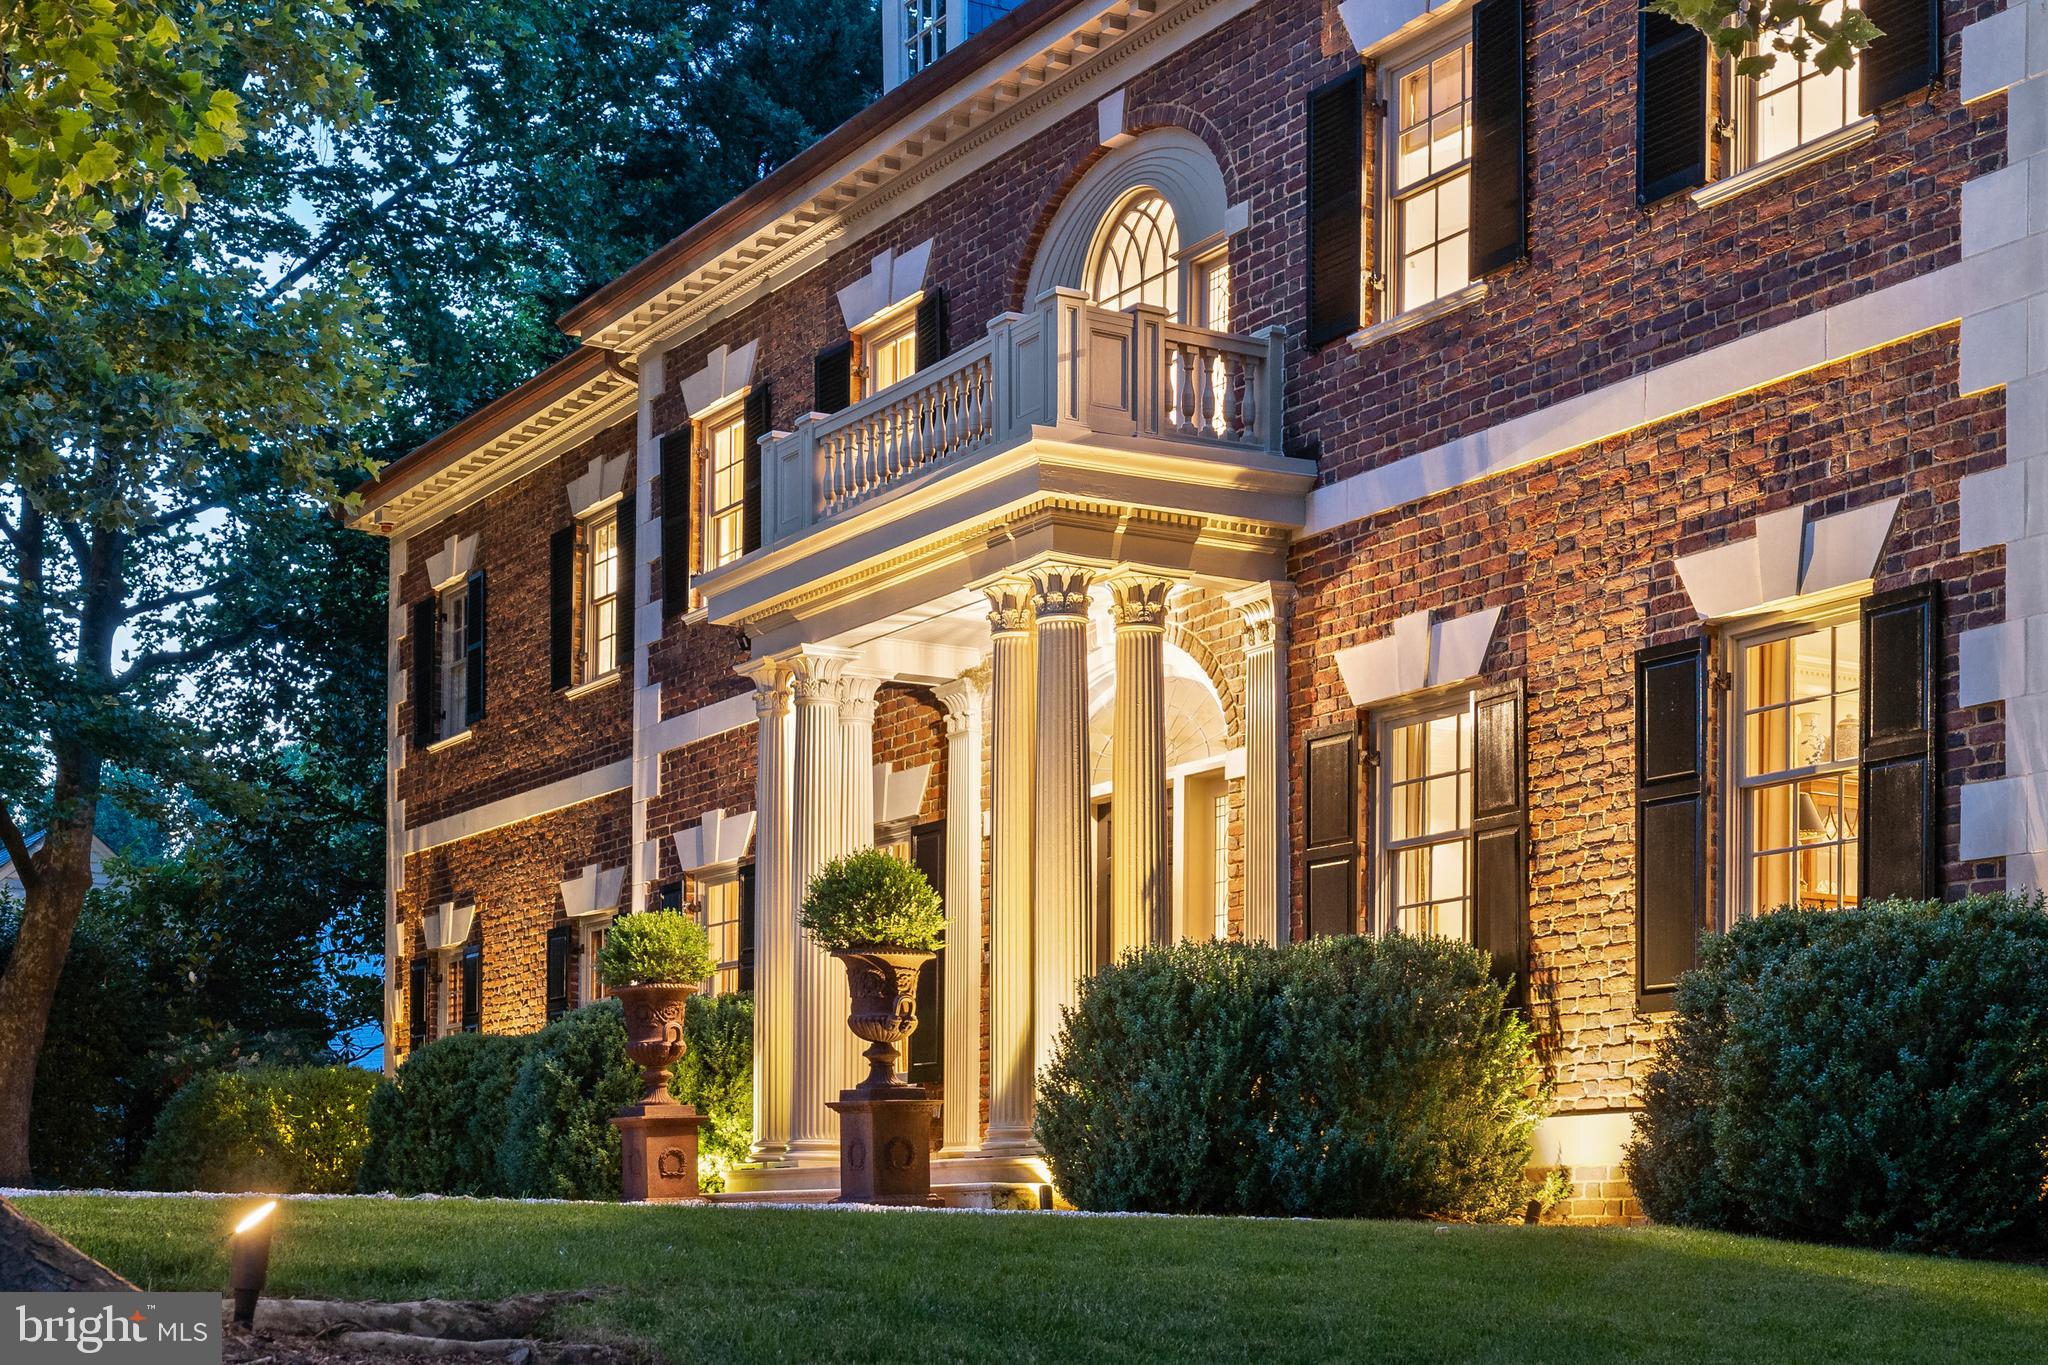
Welcome to Kedleston: An Elegant Estate in the heart of Langley

This remarkable Georgian-style estate harmoniously combines timeless architecture with contemporary luxury. This stunning property is located in the prestigious Turkey Run/Langley neighborhood and is a true architectural gem, showcasing exquisite craftsmanship and refined design.

Highlights:
The estate features stunning architecture, including Flemish bond brick, elegant limestone lintels, slate roofing, and copper gutters. These elements exemplify the quality and enduring beauty of this fully renovated home.

As you enter, you will be greeted by a magnificent marble foyer and loggia leading to expansive public rooms, which are ideal for hosting gatherings. The formal living room, centered around one of six wood-burning fireplaces, offers an inviting space for entertaining guests.

The adjacent formal dining room features a striking marble fireplace and ample space for up to 14 guests. Doric columns elegantly frame the entrances, adding to the sophistication of the space.

A stunning mahogany-paneled library awaits you through double doors. This library is complete with floor-to-ceiling shelves for your book collection and an Antico Verde marble fireplace that provides a perfect spot for intimate reading moments. A full bath adjoins the library, in addition to a second powder room on this level.

The recently renovated kitchen and breakfast room are a chef's delight. They boast professional appliances from Wolfe, Sub Zero, and Miele, along with polished nickel fixtures, custom cabinetry and a handcrafted vintage pine island create a space that an inviting destination for both family and friends.

For relaxation and casual gatherings, the vintage pine bar and bright family room are perfect. The family room features windows on three sides and a massive limestone fireplace, creating a warm and inviting atmosphere.

Accessed through multiple French doors, a classic limestone balustrade captures the expansive terrace leading to and dramatic double staircase.  From the terrace, you will enjoy views of the meticulously landscaped English garden, antique bronze fountain,  and pool.  Surrounded by mature magnolia and evergreen trees, the garden is a private retreat.

Upstairs, the east wing of the house is dedicated to the primary suite which features a separate study, a large bedroom with fireplace, and a fully renovated bath finished in timeless Italian marble with heated floors, an oversized shower, soaking tub, duel vanities and water closets. The large dressing room includes multiple closets and a separate cedar closet for seasonal storage.  Just beyond, four generous bedrooms and three fully renovated baths provide ample accommodations for family and guests.

The walk-out garden level is accessible via two staircases and reveals numerous surprises, including a marble gallery, third powder room, media room, a well-lit exercise space, and a sixth en-suite bedroom.  A three seasons covered loggia is heated and provides excellent additional space for recreation and protected outdoor entertaining.  The secondary staircase accesses all three levels and can easily accommodate a future elevator.

Finally, Kedleston is equipped with modern amenities, including cutting-edge HVAC systems, a whole-house generator, and a new and comprehensive security system. These features ensure a seamless blend of luxury and modern comfort.

Ideal Location
Kedleston is perfectly situated just minutes from downtown McLean and a short drive to Georgetown. This turnkey estate offers not just a home, but a refined lifestyle.  Newly priced, Kedleston affords one of the best values in one of the region's most exceptional locations.
#VAFX2186640

MCLEAN

6450 KEDLESTON COURT

6 Beds

6 Baths

9,968 Sq.Ft.

$6,495,000

MLS#: VAFX2186640
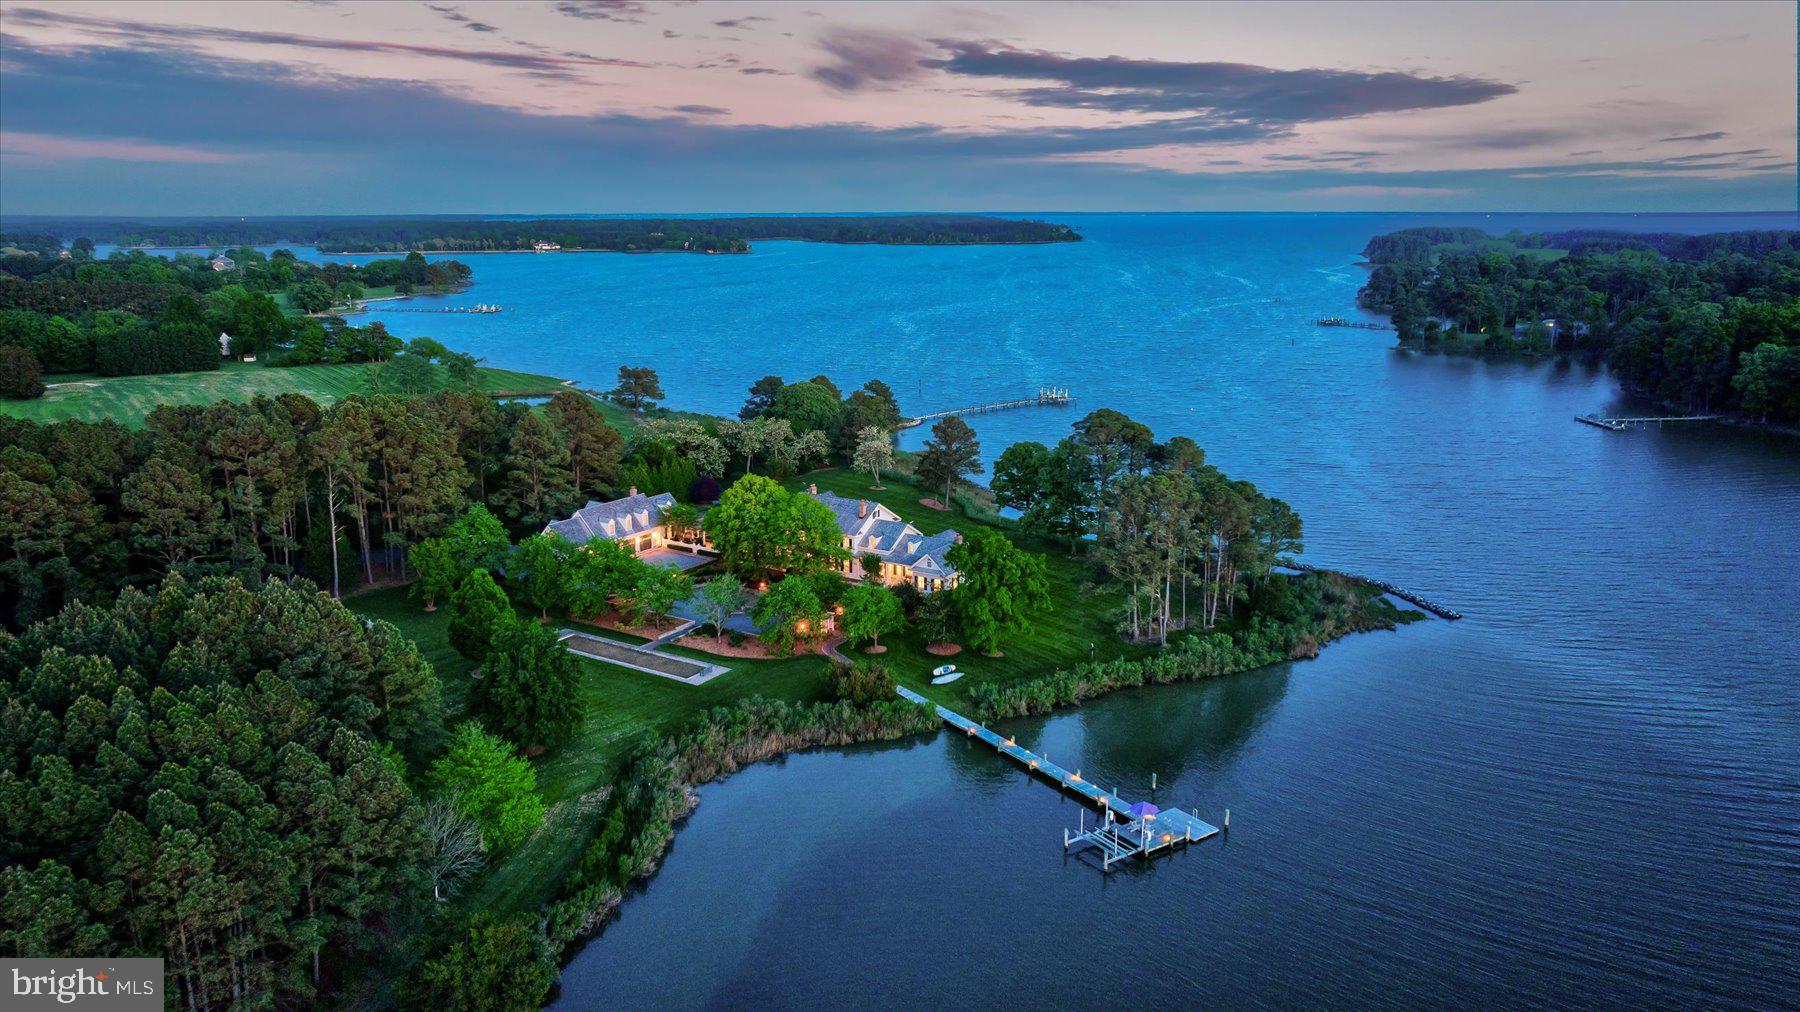
Irish Creek Waterfront Estate
Set along more than 1,000 +/- feet of pristine, navigable waterfront on Irish Creek, this remarkable 22.14 +/- acre waterfront estate captures the very essence of luxury living on Maryland’s Eastern Shore. Surrounded by sweeping southwest-facing water views and unspoiled natural beauty, the property offers exceptional privacy and scale just minutes from the charming towns of Easton and St. Michaels.

Approached by a long, private paved drive, the stately Colonial residence blends timeless architecture with comfortable sophistication, designed for both elegant entertaining and relaxed waterfront living. Inside, refined interiors feature rich hardwood flooring, extensive crown molding, custom built-ins, and four wood-burning fireplaces, creating warm gathering spaces throughout the home.

The main level is thoughtfully designed for hosting and everyday living, with gracious formal and informal spaces that flow effortlessly together. A formal dining room, expansive living and family rooms, and a well-appointed kitchen with island and pantry create the perfect setting for gatherings with family and friends. The main-level primary suite offers a peaceful retreat with its own fireplace, walk-in closet, and spa-inspired bath. Upstairs, three additional bedrooms and two full baths comfortably accommodate guests for extended weekends on the Shore.

Outdoors, the estate unfolds as a private waterfront retreat designed for unforgettable weekends and celebrations. Spend warm summer days by the Gunite pool and outdoor spa, gather around the built-in fire pit at sunset, or enjoy a friendly match on the bocce court. A tranquil pond and expansive grounds enhance the sense of serenity, while the vaulted three-season porch provides the perfect vantage point for watching boats drift by and taking in the breathtaking evening sunsets over Irish Creek.

The property is exceptionally well-suited for hosting, with a charming pool house and a separate two-bedroom guest apartment above the detached four-car side-entry garage—ideal for visiting family, weekend guests, or extended stays.

Located in the coveted Royal Oak waterfront community, and within easy reach of Easton, St. Michaels, and the Chesapeake Bay, this extraordinary offering is less than two hours from Washington, D.C., Baltimore, and Philadelphia, making it the perfect luxury retreat for weekend escapes or year-round living on the Eastern Shore.

Here, life slows down—boating at sunset, long summer weekends with family and friends, and the timeless beauty of Chesapeake Bay living.
#MDTA2013342

ROYAL OAK

24679 DEEP NECK ROAD

4 Beds

3 Baths

6,731 Sq.Ft.

$6,495,000

MLS#: MDTA2013342

New on site 2 days ago
Coming soon
Quiet luxury has found a new address in Great Falls.  Tours starting September 25th.

At 800 Falls Farm Court, Brush Arbor Homes presents something truly rare: a New English Modern residence of exceptional confidence and presence, thoughtfully sited on 1.98 private acres. Here, architecture and landscape exist in quiet harmony, with every element composed to feel as though it belongs exactly where it stands.

The façade makes an immediate impression with a refined palette of handsome stone masonry, finished with crisp white mortar and complemented by smooth stucco and nickel-gap siding. Traditional black shingles pair with a charcoal grey standing-seam metal roof, lending depth and distinction to the roofscape, while oversized custom Iron Ore Pella Lifestyle Series windows frame the home and draw natural light deep into the interiors. Tiered stone retaining walls, a substantial stone-clad façade chimney, manicured plantings, and a sweeping paver-lined drive create an arrival that is both understated and impeccably considered.

Across approximately 11,600 square feet, three beautifully proportioned levels unfold with an effortless sense of scale. Six bedrooms, eight full and one half baths, dual staircases, 4 garage spaces and provision for an optional elevator accommodate grand entertaining and everyday living with equal ease. Formal gathering spaces transition naturally to more intimate family quarters and serene bedroom retreats, while wide-plank European white oak floors, soaring ceilings, and expansive walls of glass establish a warm, light-filled foundation throughout.

At the rear, the home opens to a private outdoor retreat. An expansive cathedral-style covered porch, appointed with warm Radiata Pine ceilings and anchored by a substantial stone fireplace, creates a natural extension of the interior living spaces. From here, a flagstone patio carries the home seamlessly into the landscape. Above, a second-level balcony with black metal railings overlooks the grounds, offering a quiet vantage point from which to take in the setting. Beyond, the broad, level lawn provides an exceptional backdrop for recreation, entertaining, and everyday enjoyment, with the property designed to accommodate a future pool should the new owner desire one.

Yet the true distinction of 800 Falls Farm Court is revealed in the details. Bespoke millwork and wainscoting, designer fixtures, furniture-grade cabinetry, and custom built-ins reflect a level of craftsmanship that rewards closer inspection. Each room possesses its own character while maintaining a seamless visual and architectural dialogue with the spaces around it—a reflection of design that is as intelligent and intentional as it is beautiful.

800 Falls Farm Court represents Brush Arbor Homes at its finest: sophisticated without being showy, substantial without sacrificing warmth, and meticulously crafted from the ground up. For the discerning buyer, it is a home best understood in person.

Schedule a private tour and experience a level of luxury that is not simply seen, but deeply felt.
#VAFX2341886

GREAT FALLS

800 FALLS FARM COURT

6 Beds

8 Baths

11,525 Sq.Ft.

$6,495,000

MLS#: VAFX2341886

1 ... 165 166 167 168 169 ... 666
* Listings identified with the FMLS IDX logo come from FMLS and are held by brokerage firms other than the owner of this website. The listing brokerage is identified in any listing details. Information is deemed reliable but is not guaranteed. If you believe any FMLS listing contains material that infringes your copyrighted work please click here to review our DMCA policy and learn how to submit a takedown request. © 2024. First Multiple Listing Service, Inc.
 - property

Send a message

Message successfully sent.

Your message

What is 3 + 4 ?

Reason for contacting?

I agree to receive email communication and understand I can unsubscribe at any time.

I agree to be contacted by Charis Realty Group - Christine Issler, Broker via call, email, and text for real estate services. To opt out, you can reply 'stop' at any time or reply 'help' for assistance. You can also click the unsubscribe link in the emails. Message and data rates may apply. Message frequency may vary. Privacy Policy

Sign Out

Virtual Assistant

Would you like to take the next step with this property? We can help you schedule a showing or virtual tour, or send you more details.

Yes, I would like more information.

Thank You for Your Reply, One of Our Agents will contact you as soon as possible

No, maybe later.

Thank you, you can always contact me via email, phone number or through the contact form.

Realhub AI

Lucy - Your AI-Powered Realtor

Update Your Temporary Password

Personalize your search

Enter your email and we'll notify you immediately when new listings match what you're looking for.

or enter email address

Already have an account ? Login here

Continue your home search

I agree to receive communications and understand I can unsubscribe at any time.

I agree to be contacted by Charis Realty Group - Christine Issler, Broker via call, email, and text for real estate services. To opt out, you can reply 'stop' at any time or reply 'help' for assistance. You can also click the unsubscribe link in the emails. Message and data rates may apply. Message frequency may vary. Privacy Policy

Already have an account ? Login here

We use cookies

We use cookies primarily for analytics to enhance your experience. By accepting, you agree to our use of these cookies. You can manage your preferences or learn more about our cookies policy.
