Properties

Browse or get in touch to schedule a walkthrough.

  • Nearby me
Price range

Popular features

Community features

Association

Property features

Waterfront

View

Exterior Features

Interior Features

Style

10000 properties match your criteria

Updated 1 minute ago

E-Alert name
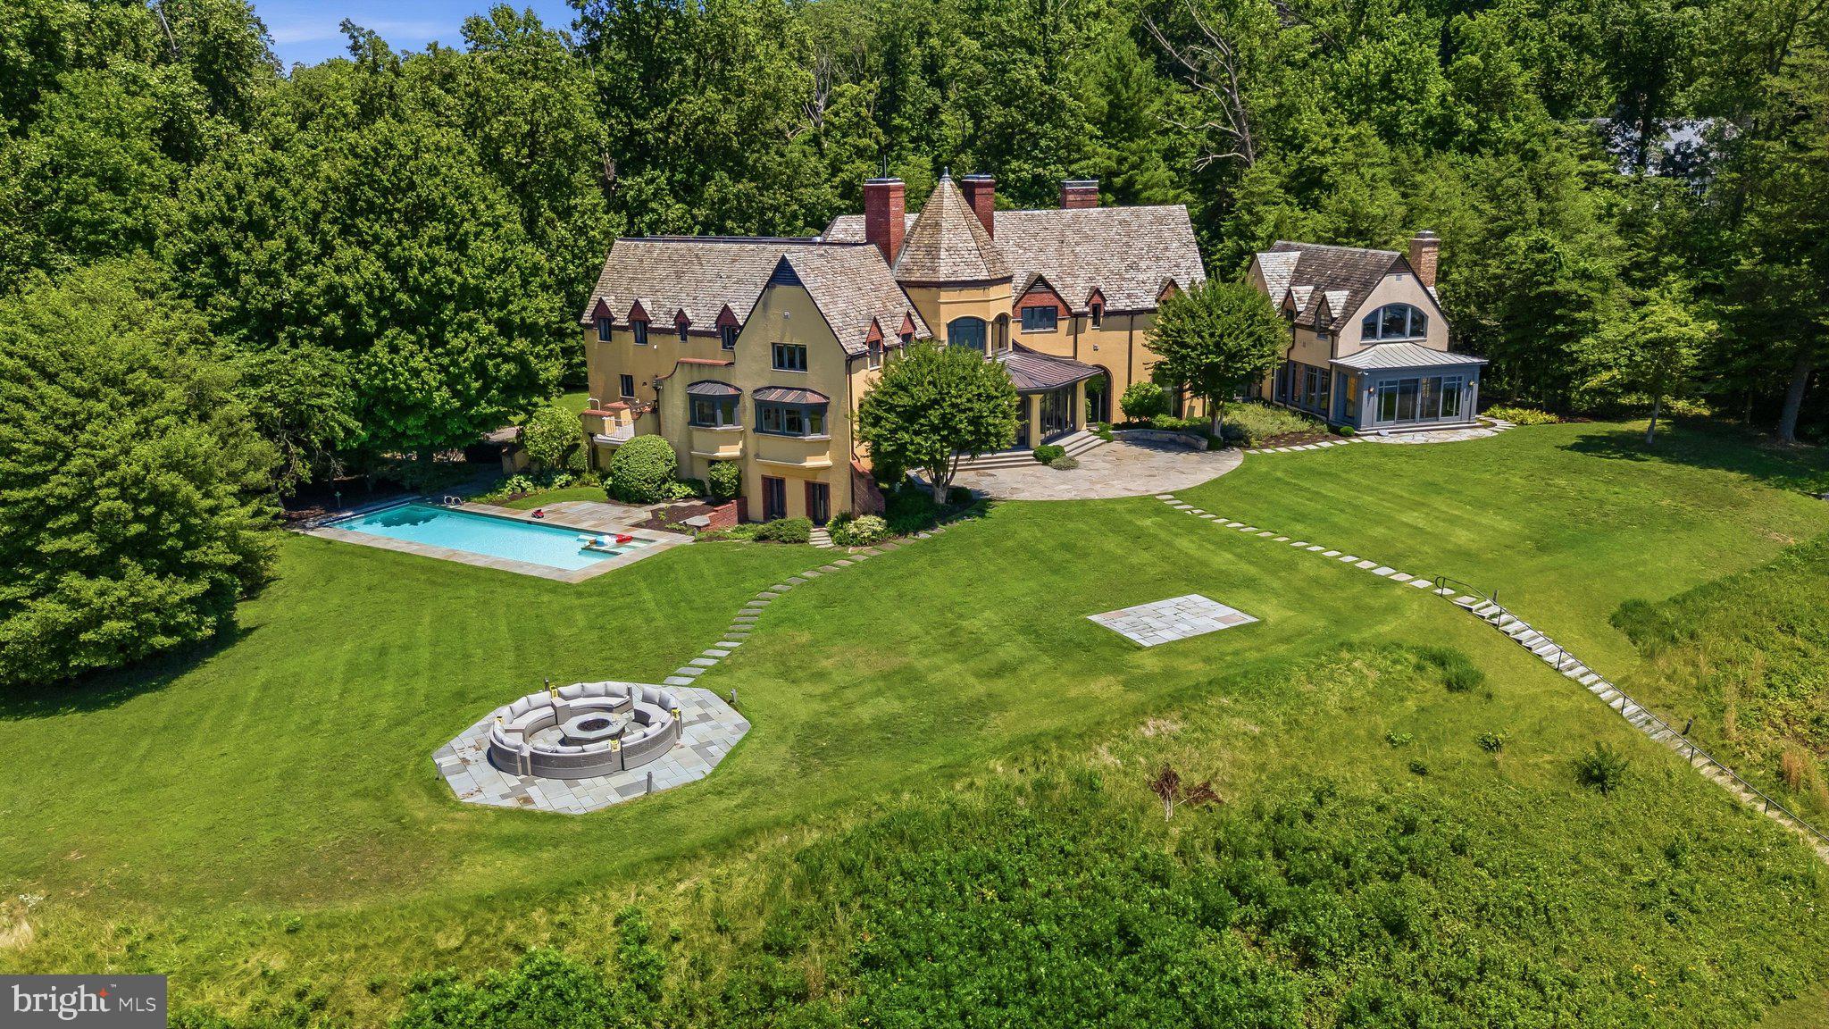
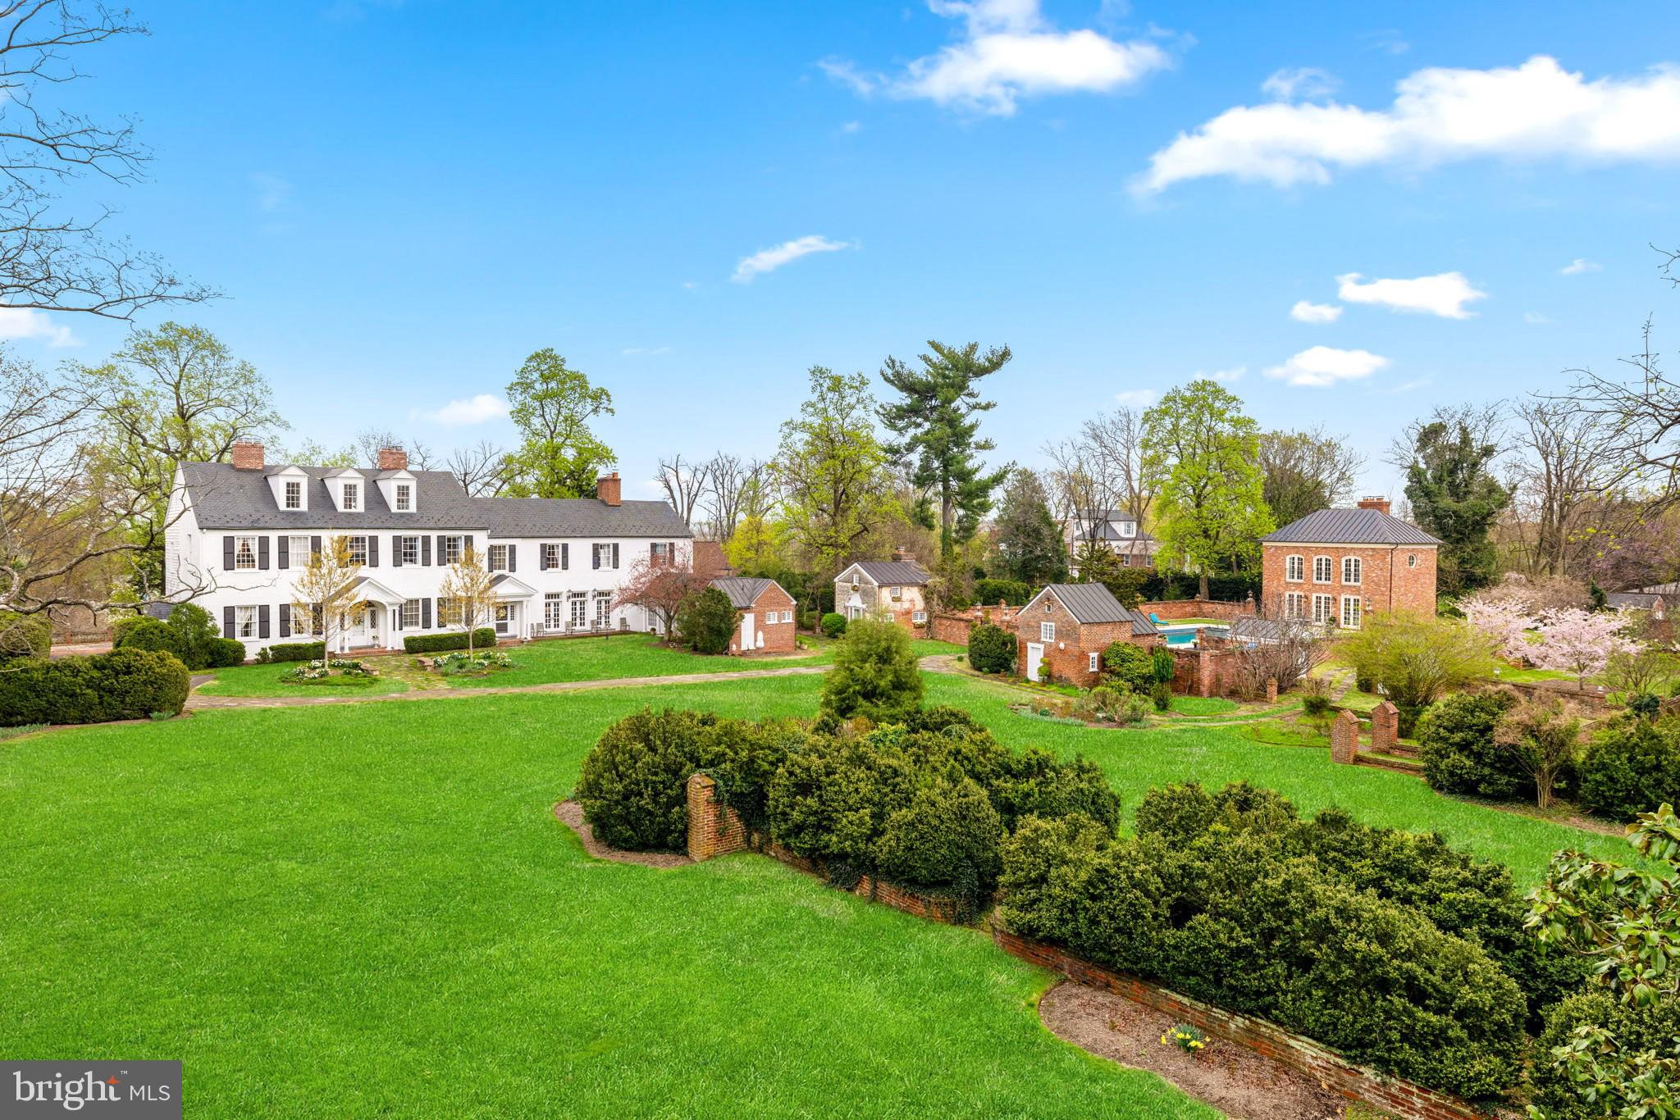
A rare opportunity to own a piece of history! Welcome to the Langley Ordinary, located in Langley Fork, one of the few remaining areas in Fairfax County retaining its historic identity and appearance. What once served as the headquarters of Union General George A. McCall during the Civil War, it was also home to George Walter, the architect of Hickory Hill during the construction of that historic landmark. Now, completely restored, renovated and intricately designed with the perfect blend of historical charm and character with modern conveniences creating an ambiance of old and new making this estate truly one-of-a-kind.

Inside, the home features original heart-pine floors, doors and staircase. The Foyer provides access to the handsome paneled Library adorned with custom built-in bookcases, a stone fireplace, beamed ceilings and a door to the wrap-around Porch. An elegant Living Room with coffered ceilings and wainscotting and is adjacent to the cozy Morning Room with a fireplace. A chef’s dream Kitchen features custom cabinets, Viking appliances, vaulted ceilings and a walk-in Pantry. The Dining Room is the central hub for family gatherings with a beautiful stone fireplace and Dutch doors to the patio. Relax in the newly added Family Room that has a fireplace, beamed ceiling and 4 sets of  French doors allowing for natural light to flood the room. To complete the already impressive Main Level there is also a Fitness Room and Full Bath.

The Upper Level is host to the Owner’s Suite which has vaulted ceilings, wood floors and ceiling fans. Indulge in the spa-like Bath with vaulted ceilings, double vanities, an oversized frameless glass shower and a soaking tub. There are also four uniquely designed secondary bedrooms, one of which has access to a stunning roof deck and four full baths. The Attic has been converted into a Playroom/Bedroom with a Full Bath. On the Lower Level, there is a spacious Recreation Room, Laundry Room and half Bath.

A true sanctuary awaits outside with a Pool, Patio, Guest House with a Living room, Bedroom and Full Bath. The outdoor Kitchen in the screened-in Porch is perfect for al fresco dining. Reconnect with nature in your own organic vegetable garden, flat backyard with lush landscaping and an epic play area for kids with a 14-foot teepee.
#VAFX1205010

MCLEAN

1101 CHAIN BRIDGE ROAD

7 Beds

8 Baths

7,018 Sq.Ft.

$6,500,000

MLS#: VAFX1205010

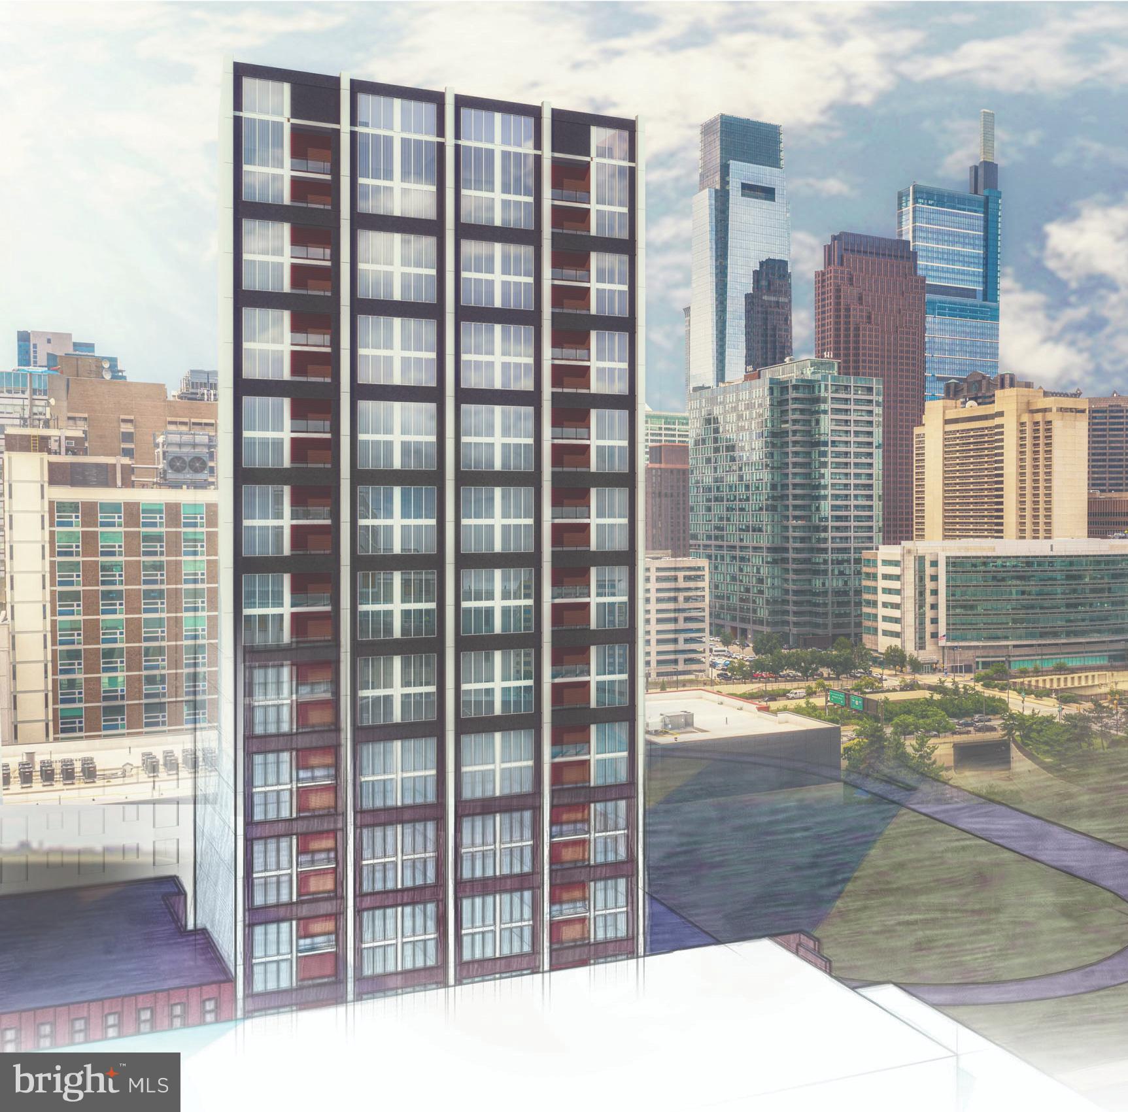
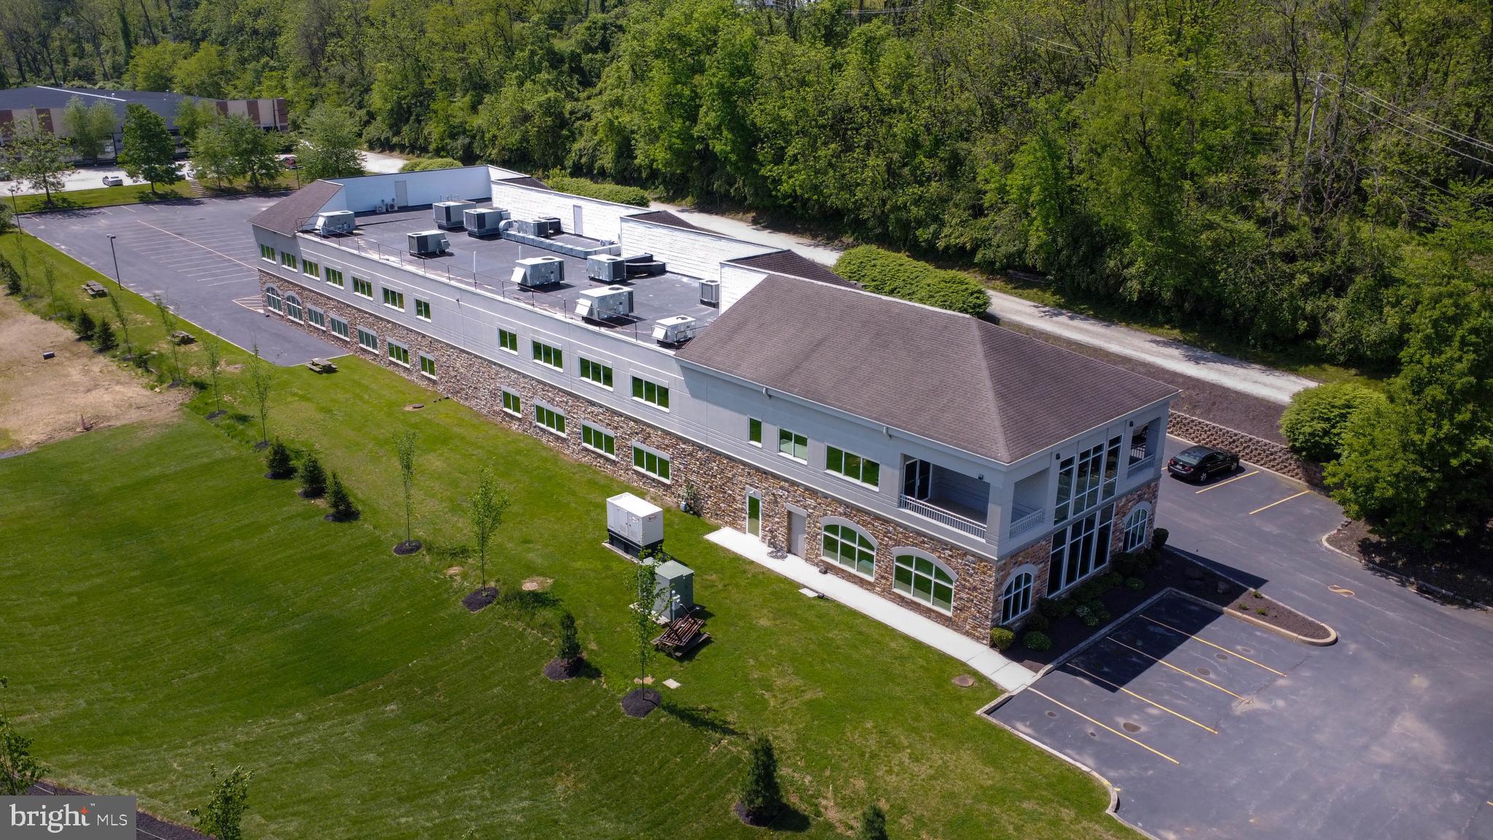
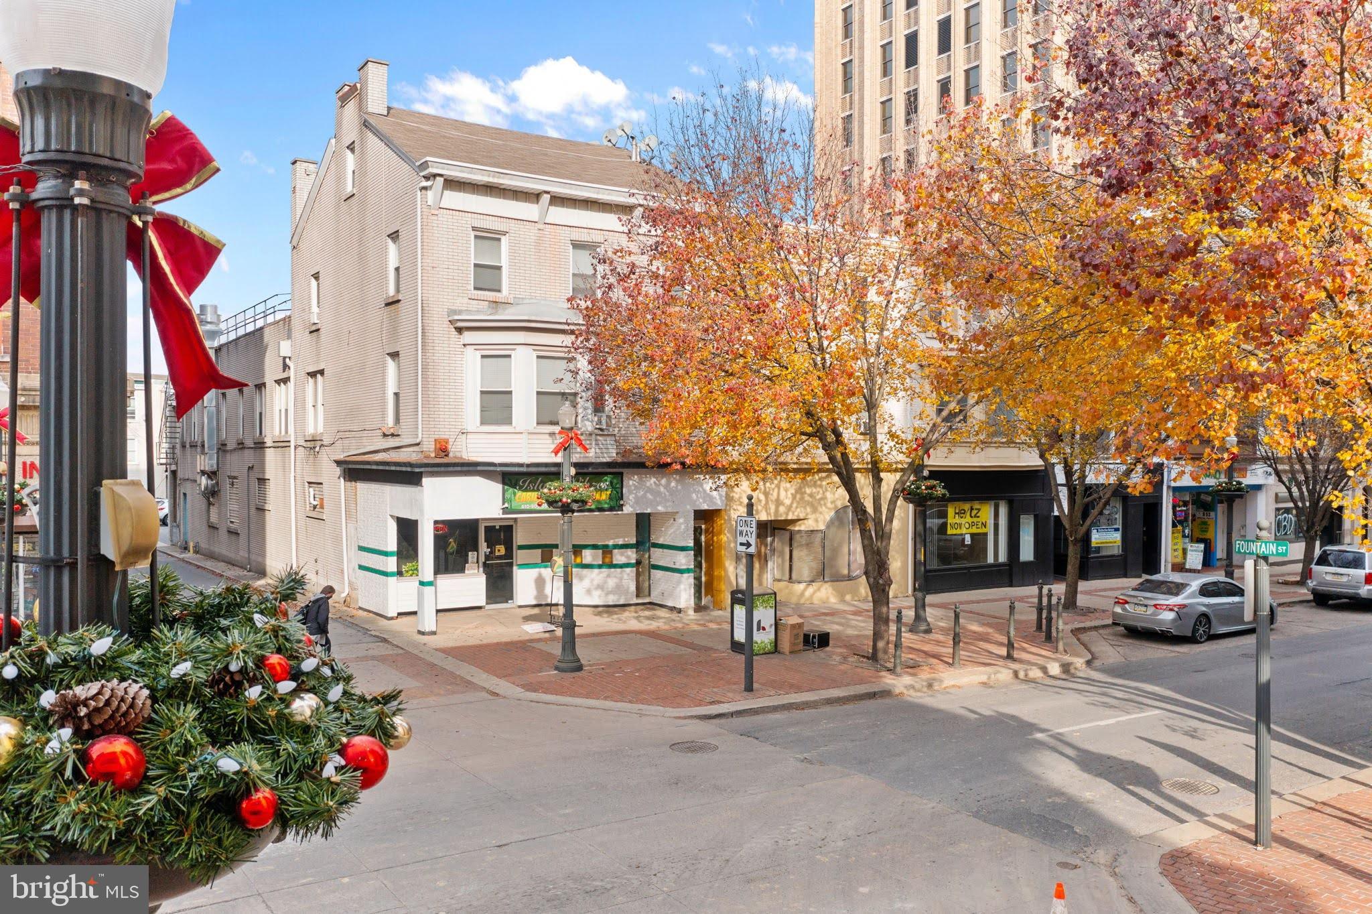
In the heart of historic Old City sits this fantastic 18-unit Mixed Use brownstone opportunity. 16, 2-bedroom 1 bath updated residential units with stainless steel kitchen appliances and in-unit washer dryers.  2 Commercial retail spaces currently leased.  Building is currently fully occupied.  Located near Market-Frankford subway line and access to I-95.
#PAPH2305852

PHILADELPHIA

135 N 3RD STREET 37

None Beds

None Baths

21,190 Sq.Ft.

$6,500,000

MLS#: PAPH2305852

Do NOT call owner, planning to relaunch in the Fall,
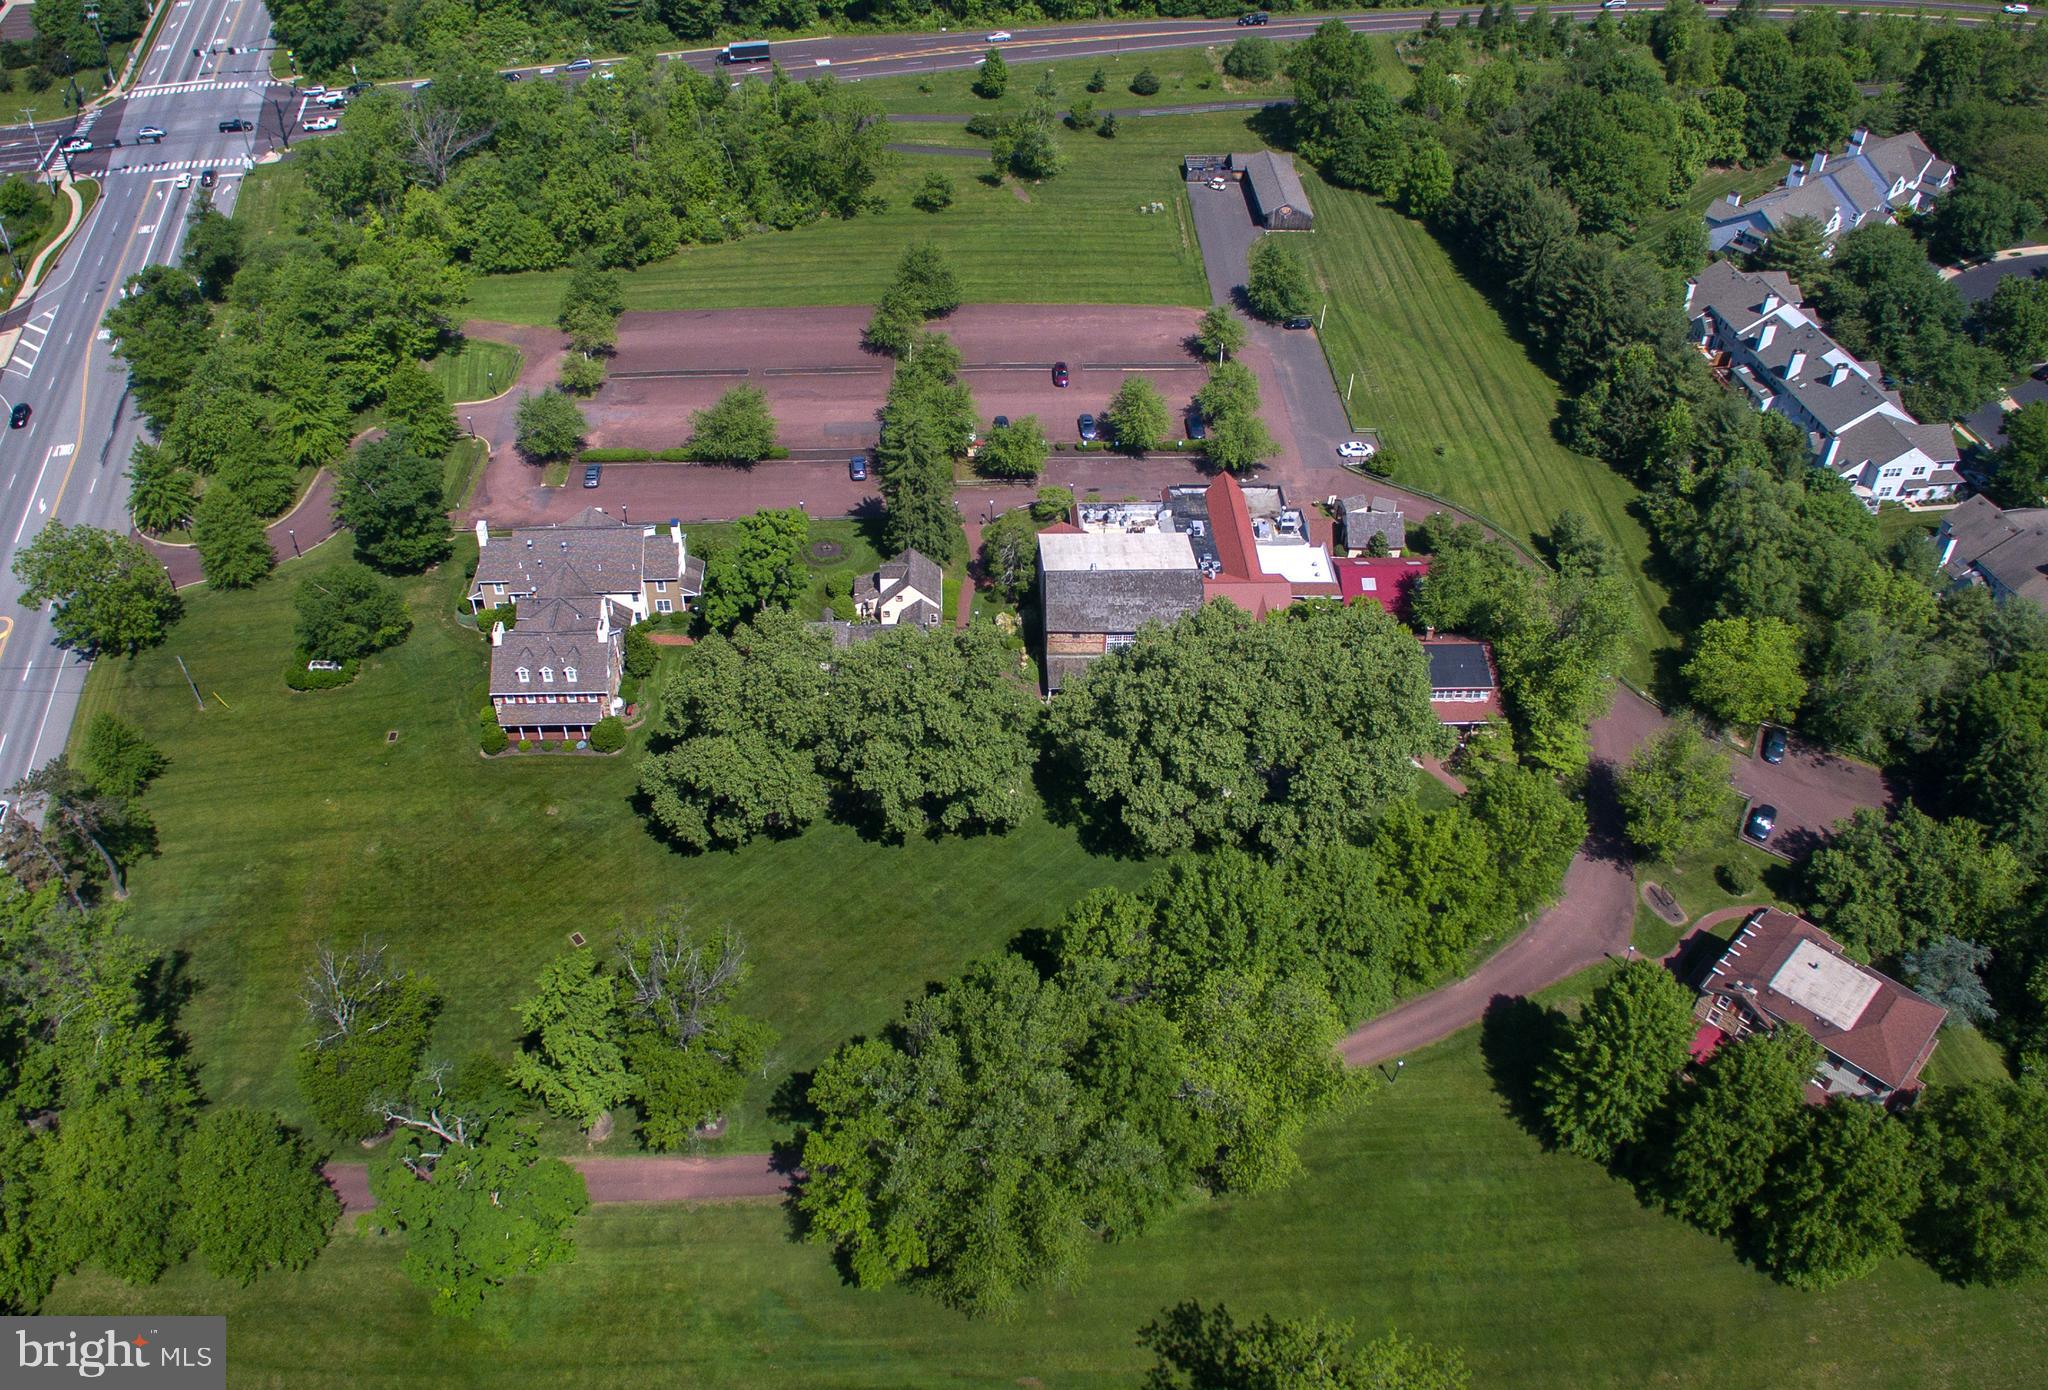
Elmwood represents a unique opportunity to own a rambling estate and historic residence inside the Capital Beltway. 
The property includes a grand farmhouse, built in 1905, with an attached wing constructed in 1879. Together they form a seven-bedroom home, tied together with generous wrap-around porches and patios for entertaining. A four-room log cabin and other outbuildings are situated in their original historic locations near the main house. Two additional lots, each 1 acre, have been added to the original property bringing the total acreage to 8.02.  Bedroom on main level with wheel-in shower
A mile from McLean’s central business district, the residence is set back from Old Dominion Drive, accessed by a curving 700+ foot private driveway. The grounds feature significant mature hardwoods, pines, azaleas, and a formally landscaped entrance courtyard with fountain.
Distinguished television journalist Roger Mudd and his wife acquired the property in 1972 and through significant restoration, made Elmwood their family home for almost fifty years.
Originally part of the Fairfax Land grant, “Elmwood” has been a working farm and family estate since the early 18th century. The original house was built in 1850 by Spencer Mottrom Ball but was destroyed during the Civil War. After the War, Ball’s son William Selwyn (“Selly”) returned to Elmwood, building the log “Bachelor’s Hall” in 1876 and a larger house in 1879.
In 1900, John McLean, owner of the Washington Post, was granted a charter to build The Washington and Old Dominion railroad from Rosslyn to Great Falls. McLean bought rights of way along what would eventually become Old Dominion Drive, and the Ball family Family sold access through Elmwood; the stop there was then called “Ball’s Hill." The surrounding public roads - including Ball’s Hill Road, Mottrom Drive and others - capture some of the property’s history.
#VAFX2195874

MCLEAN

7167 OLD DOMINION DRIVE

7 Beds

5 Baths

5,595 Sq.Ft.

$6,500,000

MLS#: VAFX2195874

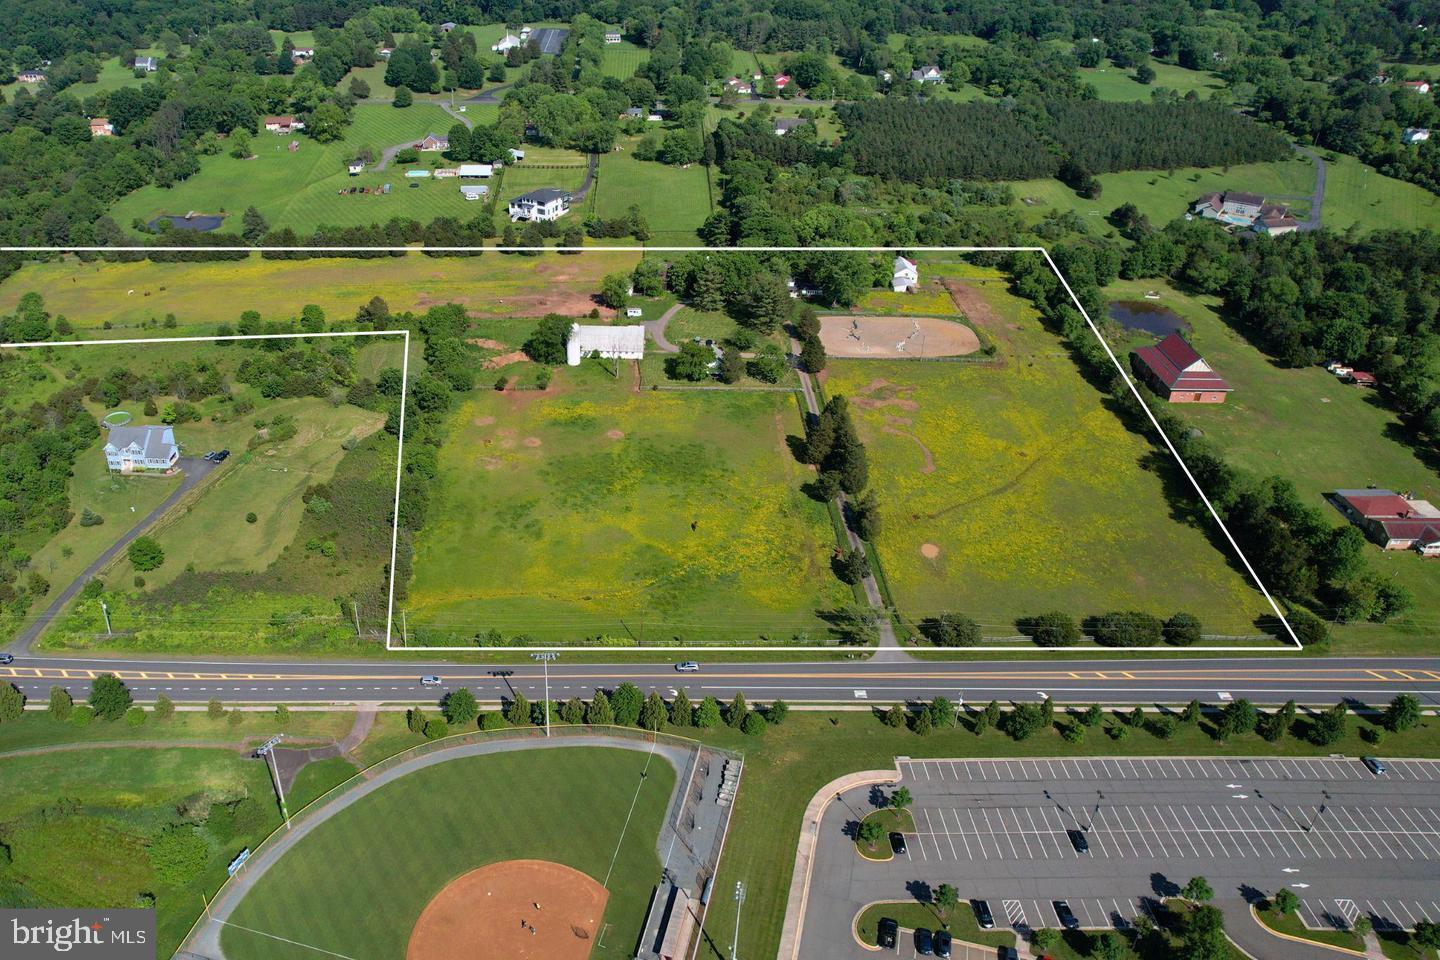
A prime investment and/or redevelopment opportunity fronting Sussex Highway (RT 13) and County Seat Highway (RT 9) in Laurel, Delaware. The 8-acre site currently features a 69,000 SF multi-unit commercial building and gas station (6-yrs left on gas station lease; property owner receives a rebate based on gallons sold). There is a permanent easement in place with the adjacent Burger King and cell tower. Stormwater management in place with prorated maintenance agreement based on amount of land owned. Any upgrades to stormwater management are billed to whoever requires.  Water and sewer stubbed and available. No restrictions. This site lends itself to a variety of possible uses and is situated at a highly trafficked, signaled intersection! Site plans, easement agreements, EDU information & more available upon request.
#DESU2038858

LAUREL

10908 COUNTY SEAT

None Beds

None Baths

N/A

$6,500,000

MLS#: DESU2038858

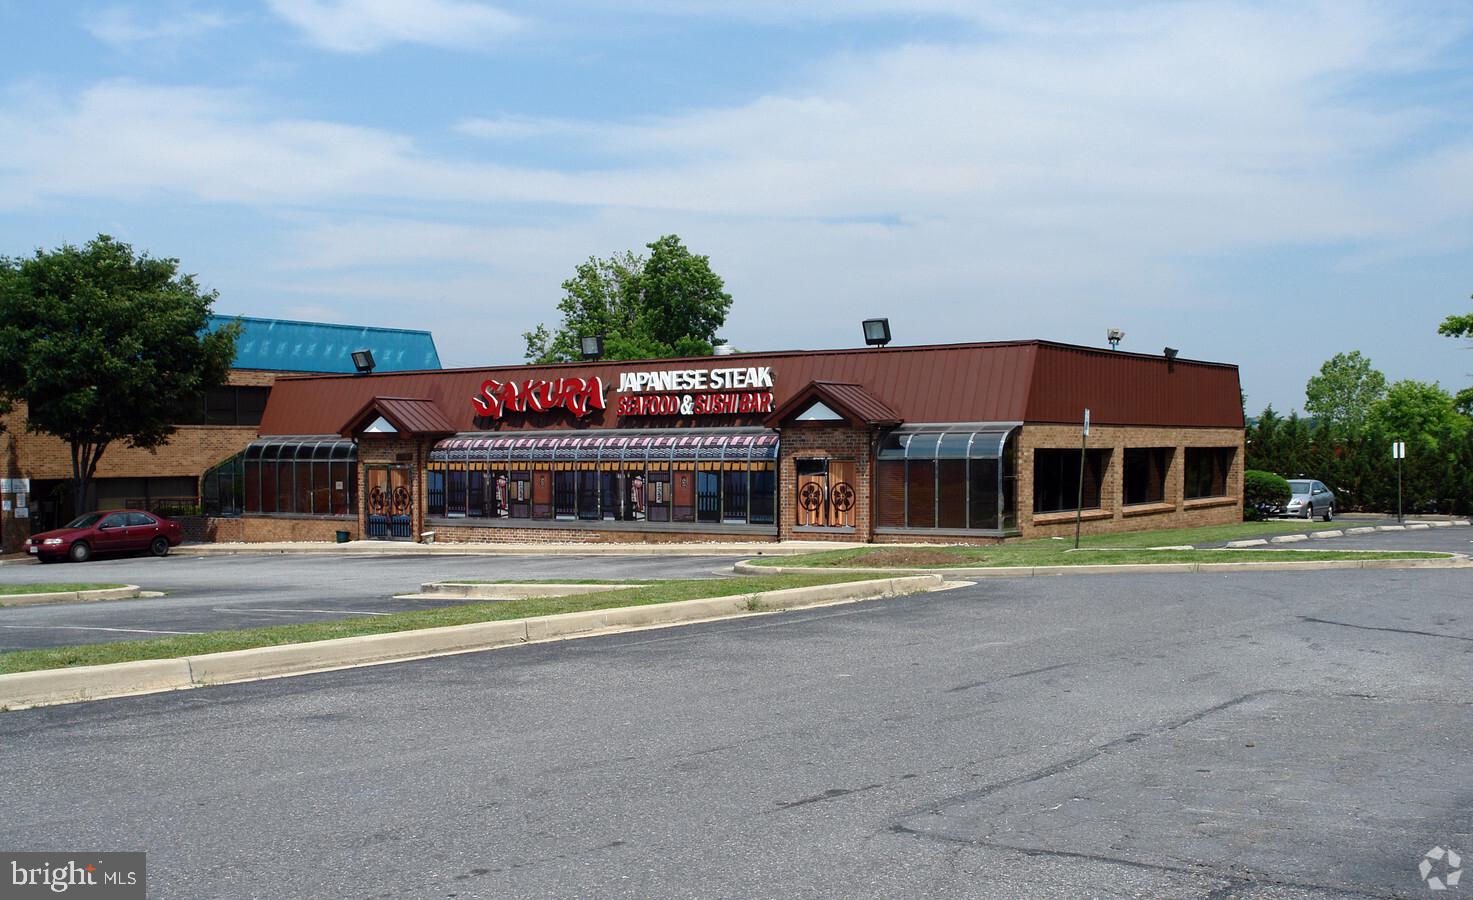
A RARE OPPORTUNITY TO OWN A 1.026 ACRES OPEN LOT, IN GERMANTOWN WITH A FREE STANDING FULLY AND EQUIPPED FURNISHED RESTAURANT, WITH VERY NICE FRONT AND BACK PATIO, FOR OUTDOORS DINING. PRIVATE PARKING LOT 70SP RIGHT OFF MAIN ROAD OF 355 THE LAND COULD BE USE FOR MULTIPLE PURPOSES . NOTE ( EXISTING LEASE SIX YEARS REMAIN)
#MDMC2215060

GERMANTOWN

19201 FREDERICK ROAD

None Beds

None Baths

2,494 Sq.Ft.

$6,500,000

MLS#: MDMC2215060

Ocean Front Home, in the  Private Community of Sussex Shores!!
    For the first time in over 4 years and only the second time in the last seven years, an Ocean Front home in exclusive Sussex Shores is available for sale. This one of a kind replica of the original Fenwick Island Life Saving Station, complete with three levels, five Bedrooms and a Crow's Nest to overlook the beach and Atlantic Ocean features unique woodworking and endless possibilities. 
     The location features include a short walk to the town of Bethany Beach and all that it has too offer, along with the peace and luxury of your own private beach and community. 
    This unique home has all of the wants for a seasoned beach goer and a one of a kind view of the Atlantic Ocean. From the ocean breeze on the front screened porch to the ocean views from several bedrooms, this property shows its well preserved charm. There are three bedrooms on the first level, along with the kitchen, living area, dining area and multiple porches. The second level has 2 bedrooms with beautiful ocean views, and one and a half baths. Outdoor features include a porch overlooking the Atlantic Ocean and the beach and a storage area for beach chairs and umbrellas. 
This is a one of a kind opportunity to own in Bethany Beach's finest oceanfront community.
#DESU2092578

NORTH BETHANY

31911 SURF ROAD

5 Beds

2 Baths

3,000 Sq.Ft.

$6,500,000

MLS#: DESU2092578

Trophy Location at the intersection of Route 202 and Route 73 in Blue Bell, PA.  Prime real estate for sale in the heart of Whitpain Township! 7.24 acres for sale, zoned for senior living.  This is a great investment opportunity!
#PAMC2012854

BLUE BELL

1486 SKIPPACK PIKE

None Beds

None Baths

N/A

$6,500,000

MLS#: PAMC2012854

None
#VAPW2059438

WOODBRIDGE

15611 BUSHEY DRIVE

None Beds

None Baths

14.1 acres

$6,500,000

MLS#: VAPW2059438

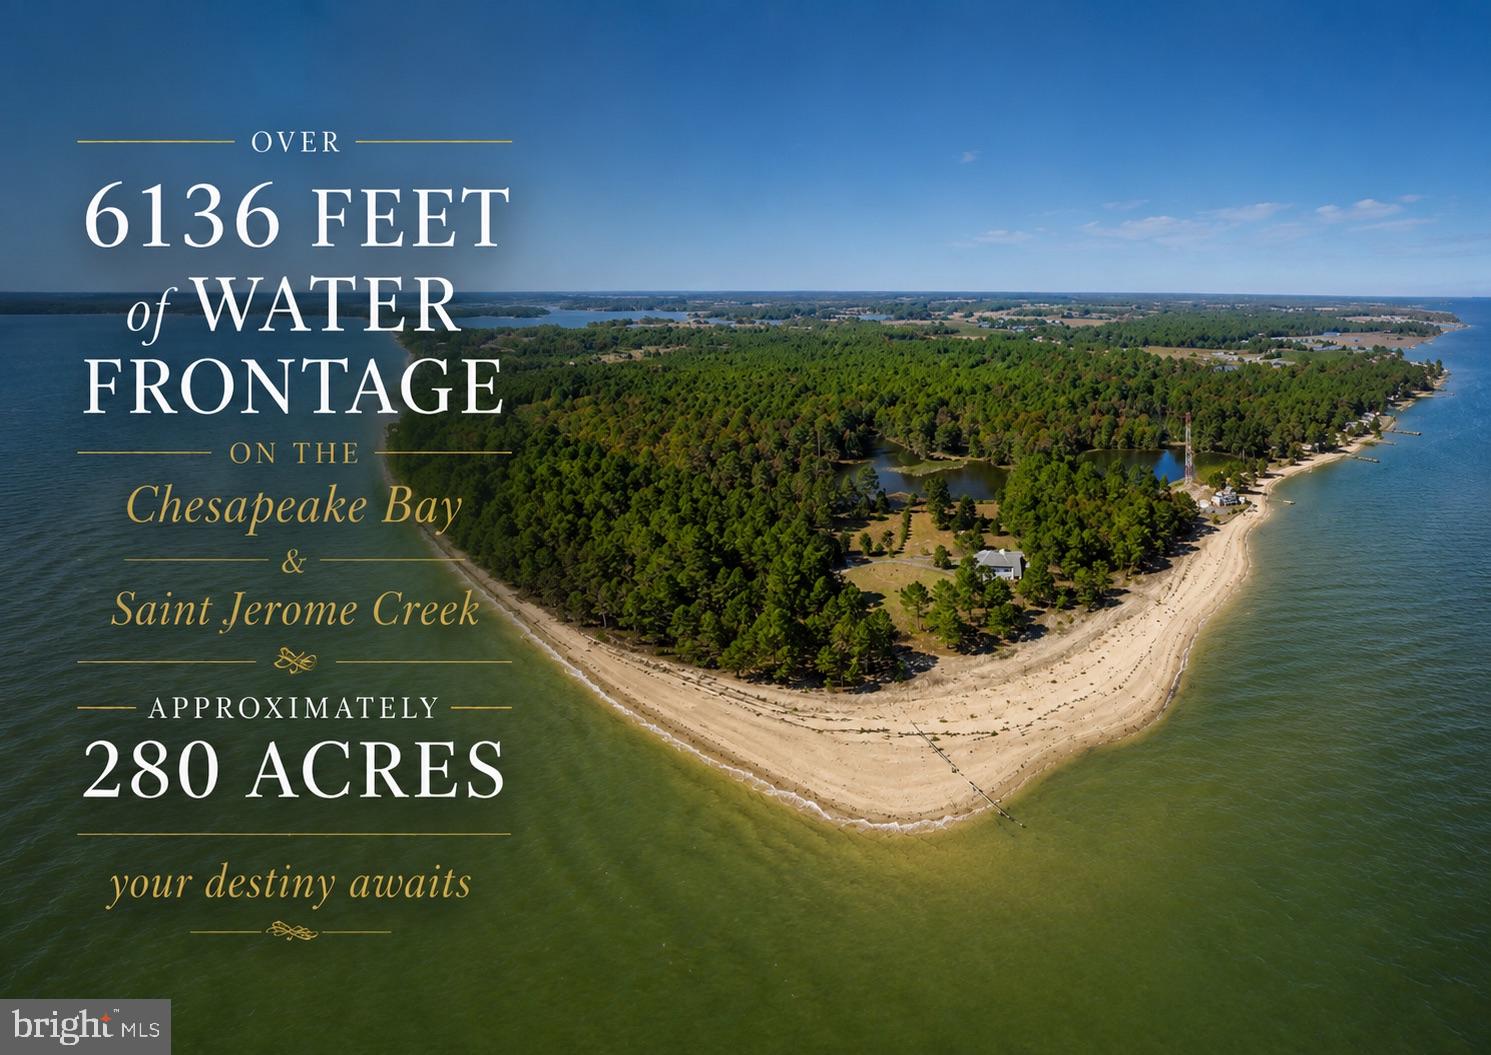
Named for its geographic relation to a nearby sister farm, The Upper Farm spans 595 acres in Albemarle County with sought-after Blue Ridge Mountain views. The property features a 20-acre lake, over half a mile of road frontage, and a blend of rolling pastures and mature woodlands, offering numerous homesite options. Located just 14 minutes from the Charlottesville Albemarle Airport and a little over 25 minutes to UVA, this property uniquely combines scenic seclusion with convenient access. With 12 distinct parcels and an existing farmhouse that can be utilized or reimagined, The Upper Farm is primed for diverse opportunities?from agricultural ventures to creating an exceptional recreational retreat. Additional acreage across Simmons Gap Road is also available for expanded possibilities.
#658277

DYKE

955 SIMMONS GAP RD

4 Beds

1 Baths

1,580 Sq.Ft.

$6,500,000

MLS#: 658277

Welcome to 1622 Locust Street, a spectacular and prestigious double wide estate with an expansive rear courtyard situated one block form Rittenhouse Square on a charming, tree-lined block.  Constructed in 1852 as the Isaac Lea House, an elegant and stately private residence, the property has been used for commercial purposes for the last century, and for the last five decades has been owned and occupied by the same family as legal offices.  With the flexibility to be occupied commercially or through a residential conversion -- including the potential for by-right development of the courtyard -- the opportunity for investors, developers and commercial users alike to acquire this type of property truly only presents itself once in a lifetime! The building was designed by noted architect John Notman, who also designed the Athenaeum on Washington Square, as well as Saint Mark's Church directly across Locust Street.  It is one of the first examples in the United States of the Italianate villa style, a distinction which earned the property a Historic designation in Philadelphia in 1967.  The building boasts unparalleled original period detail beginning with the ground floor: an ornate vestibule, rooms with gracious proportions; high ceilings, full height windows and doors; crown molding, chair rail, wainscoting; arched and corbelled openings; marble fireplace mantels and inlay parquet floors. A grand central staircase with ornate, carved wood balustrades connects the building’s four stories, capped with a stained glass oval skylight.  In the rear of the property, accessible from a covered porch sits a large and pristine courtyard, lined with wrought iron railings and brick walls, paved with bluestone. Mature trees, manicured garden and a fountain create the feeling of a secluded urban oasis. The patio backs onto Latimer Street, providing additional light and air. Each floor of 1622 Locust overlooks beautiful and serene views to the north and south. A covered driveway for two cars is accessible from both the building and Latimer Street.
#PAPH2574160

PHILADELPHIA

1622 LOCUST STREET

None Beds

None Baths

16,236 Sq.Ft.

$6,500,000

MLS#: PAPH2574160

Set on 4 acres overlooking Creighton Farms Lake, 22838 Creighton Farms Drive combines grand-scale entertaining with the comfort and livability of a true family home.

Spanning 3 finished levels, the residence offers 6 ensuite bedrooms, 6 full bathrooms, and 2 powder rooms. A luxurious main-level primary suite anchors the home, while 4 additional ensuite bedrooms and a spacious loft occupy the second level. The walk-out lower level features a private guest suite, providing exceptional flexibility for family and visitors.

Beyond its impressive scale and setting, the home has benefited from a significant interior transformation. Designer lighting, custom wall coverings, architectural details, specialty finishes, window treatments, millwork, and thoughtfully curated enhancements create an atmosphere that is both sophisticated and welcoming. These enduring improvements remain with the home and represent substantial value that would be difficult and costly to replicate today.

Designed for both everyday living and entertaining, the dramatic great room opens to multiple terraces that create a seamless connection between indoor and outdoor spaces. Multiple gathering areas and a beautiful pool overlook the lake and surrounding grounds, creating an exceptional setting for relaxation and entertaining alike.

Included in the offering is an adjoining buildable lot of more than 3 acres. Originally acquired to preserve privacy and expand the grounds, the parcel enhances the estate setting while providing an uncommon sense of space and flexibility within the community.

Together, the residence and neighboring parcel create a rare opportunity to enjoy more than 7 acres in Creighton Farms, widely regarded as Northern Virginia’s premier gated golf community.
#VALO2127152

LEESBURG

22838 CREIGHTON FARMS DRIVE

7 Beds

6 Baths

13,108 Sq.Ft.

$6,500,000

MLS#: VALO2127152

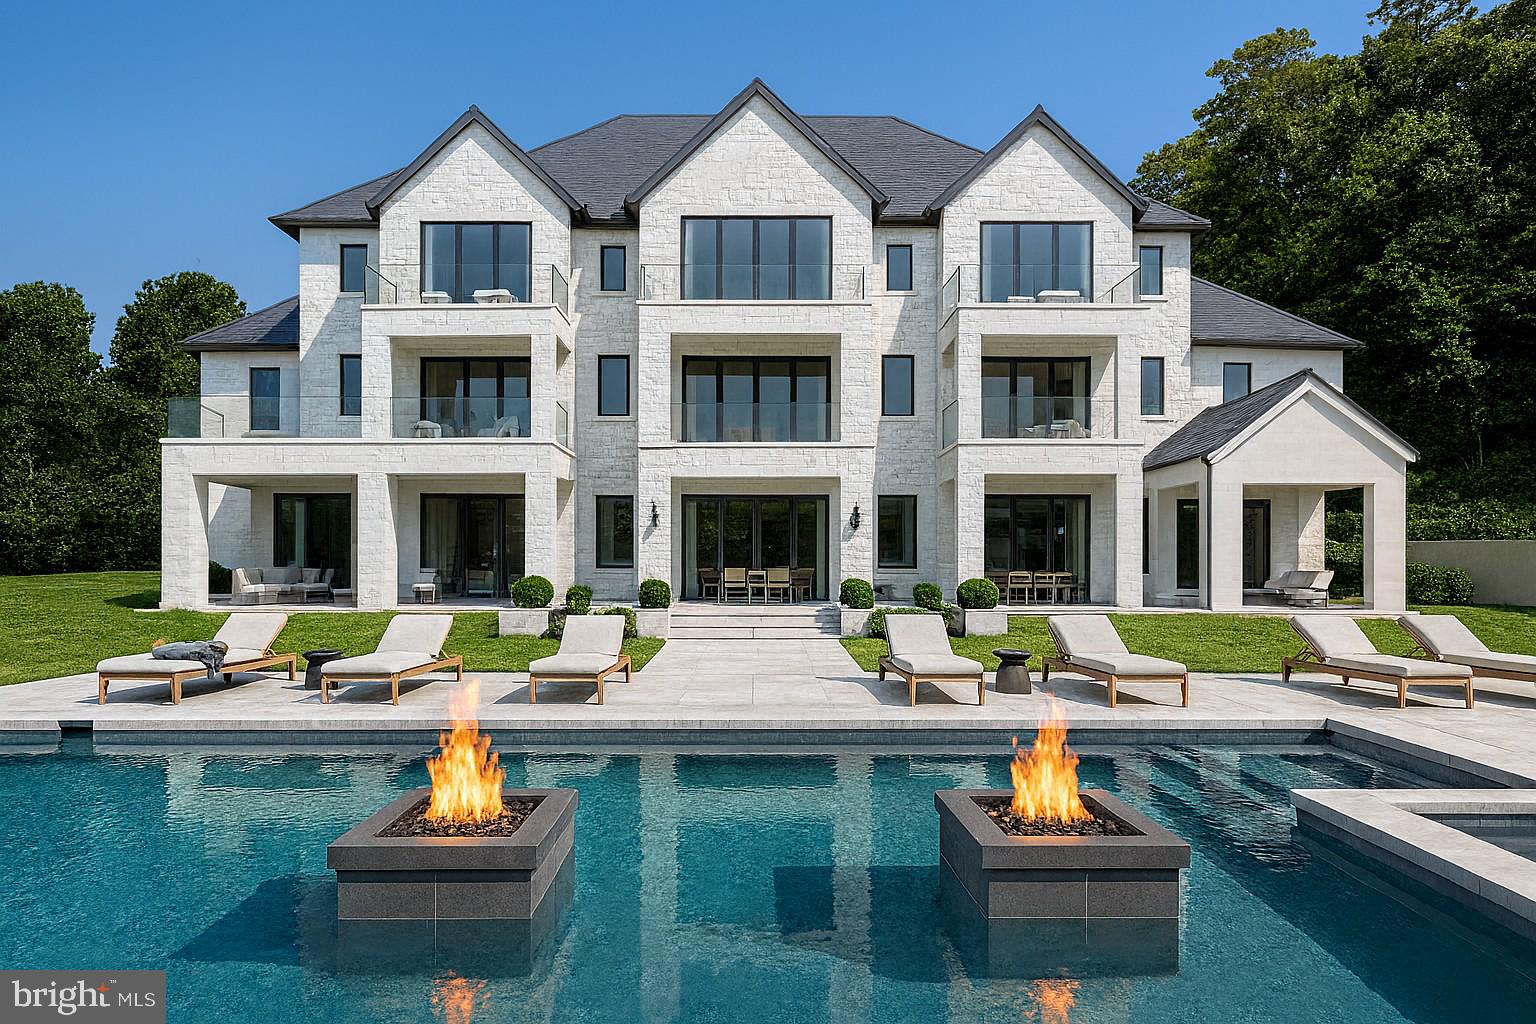
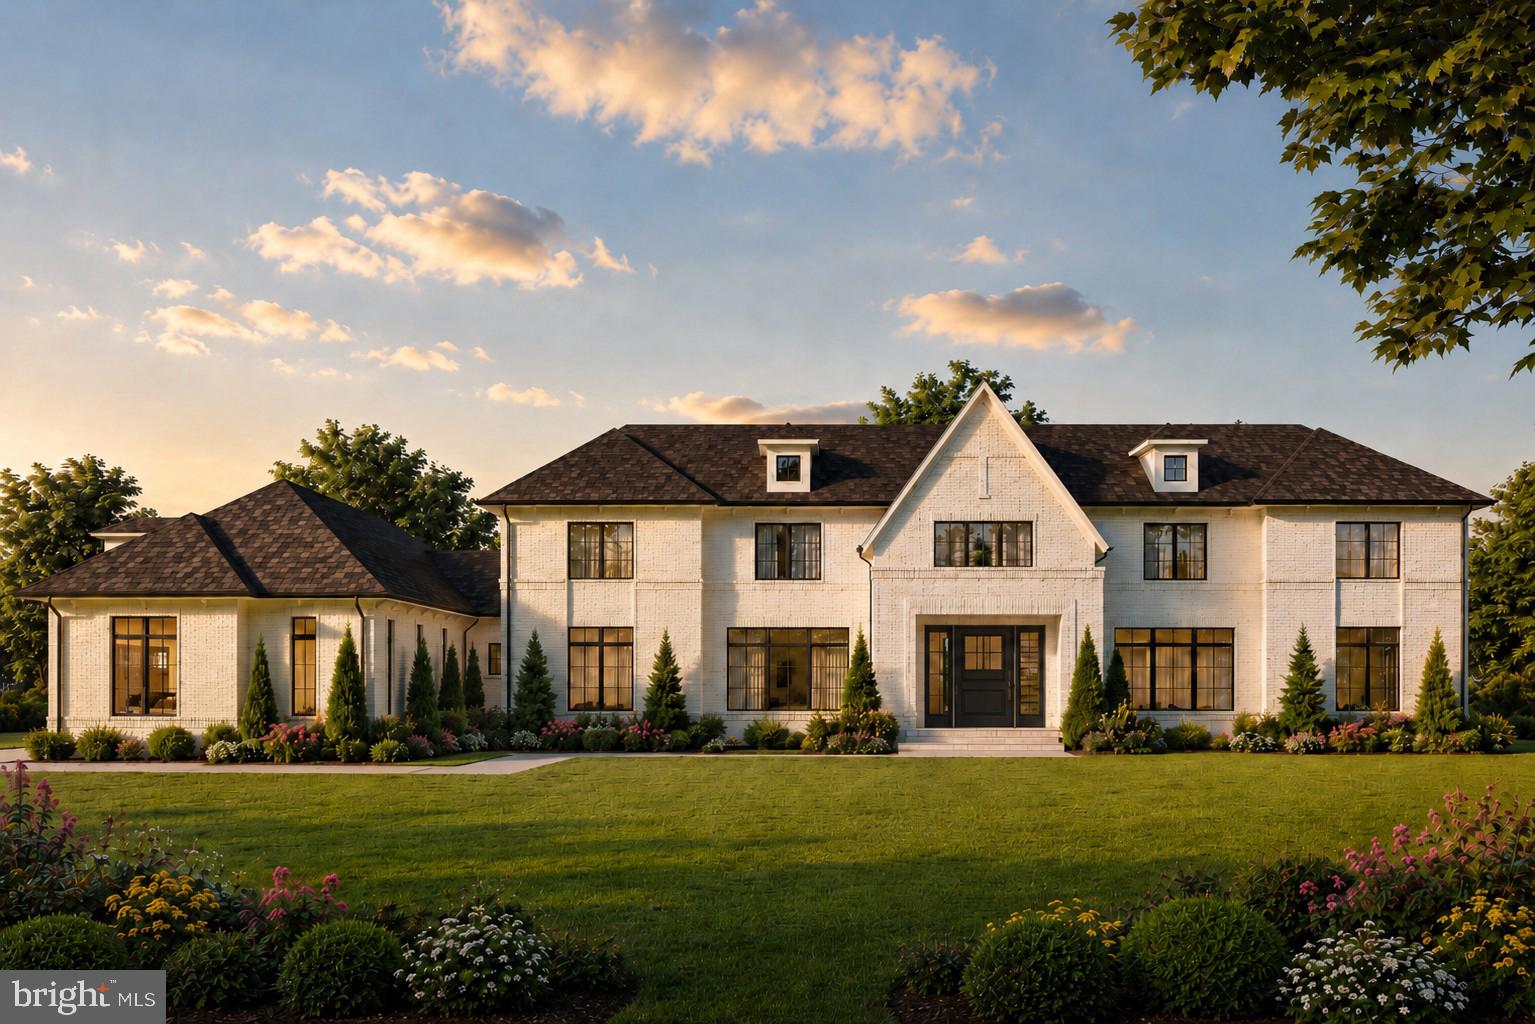
More Homesites available in Mclean and Great Falls, VA! Haus Der Sonne is a striking modern estate set on over an acre in the heart of McLean, just moments from Tysons Corner. Crafted by The Big Builders, this architectural statement blends clean contemporary design with cutting-edge construction and an uncompromising attention to detail.

Spanning nearly 10,000 square feet across three levels, the home is defined by its volume, light, and flow. Expansive Reynaers European aluminum windows and oversized sliding doors flood the interiors with natural light, while soaring ceilings and open sightlines create a seamless connection between spaces.

The main level is designed for both everyday living and elevated entertaining, anchored by a showpiece kitchen featuring European cabinetry, Dekton countertops, dual islands, and a full suite of Miele appliances. A separate catering kitchen offers additional prep space with direct garage access, allowing for effortless hosting on any scale.

Upstairs, the primary suite is a true retreat with a spa-inspired bath complete with heated floors, steam shower, freestanding tub, and designer finishes throughout. Each additional bedroom is thoughtfully designed with access to its own bath, offering both privacy and comfort.

The lower level delivers a lifestyle experience, featuring a full guest suite, theater room, fitness area, and direct access to outdoor living spaces. Outside, the property is primed for resort-style amenities including a pool, outdoor kitchen, and curated landscaping.

Built with performance in mind, the home includes high-efficiency multi-zone HVAC, 400-amp electrical service, advanced insulation systems, and smart home integration options. Every element—from the flat TPO roof system to the engineered flooring and custom finishes—reflects a commitment to modern luxury and long-term durability.

Haus Der Sonne is more than a home—it’s a bold expression of design, innovation, and elevated living.
#VAFX2304700

MCLEAN

8430 BROOK ROAD

6 Beds

7 Baths

9,840 Sq.Ft.

$6,500,000

MLS#: VAFX2304700

Tucked away behind the nationally-renowned Congressional Country Club, its namesake Country Club Drive is one of Bethesda’s most prestigious streets, with a mere 26 of the very finest estate homes dotted along sweeping curves in a picturesque setting. Within this rarified air, at the apex of a verdant cul-de-sac, is this quintessential colonial estate home. Tucked away far back from the street, its elegant approach is via an elegant circular driveway, revealing a white brick facade capped by a cedar shake roof evoking cues of classic old-world New England colonials situated on large swaths of land, and exuding an ethos of quiet luxury. Contrasting black shutters infuse the classic exterior with a modicum of modernity as one approaches the central front door via flagstone walkway. The blend of tradition and currency is further carried through the interiors, which have been comprehensively reimagined to suit the tastes of a contemporary luxury clientele while retaining its quintessential elegance. A traditional center hall foyer is flanked by embassy sized formal living and dining rooms. The former can be discreetly closed off via pocket doors, enjoying an ethereal palette augmented by natural light flooding in from the Palladian window on its far side, illuminating the roaring fireplace wall flanked by custom built-ins. The latter also showcases a fireplace, one of five in the home, this one featuring a bold, dark marble surround to complement the moody, sophisticated palette à la fine dining establishment – for sophisticated large scale entertaining. A transverse gallery bifurcates the main level’s formal and informal spaces, with the large family room and its wall of glass, rustic floor-to-ceiling stone fireplace wall, and patio access serving as a midpoint. The chef’s kitchen is the heart of the informal wing. Enjoying almost a European-level of minimalism, its white shaker cabinetry and matching counters conceal a comprehensive suite of state-of-the-art appliances, and are contrasted by a dark, full-height backsplash wall. A large family entrance and mudroom, additional powder room, connection to the butler’s pantry, and direct access to the oversized three-car garage are conveniently tucked away in this wing. A private library with built-ins connected to a spacious den surrounded by glass, both with coffered ceilings, completes the main level. A transverse hallway on the upper level commences at the top of the sweeping staircase and mirrors that of the gallery below. The exquisite primary suite spans the entire width of the upper level, with a large bedroom overlooking the lush grounds. The central dressing room is akin to a luxury boutique in scale and layout, with multiple nooks all surrounded by extensive illuminated built-ins. Minimalist yet still lavish, the primary bath boasts the ubiquitous double vanity, freestanding soaking tub, separate water closet, and walk-in shower. Three additional generously proportioned bedrooms, each with a designer ensuite bath, complete the upper level alongside a spacious and conveniently located laundry room. A finished third level comprises two additional private bedroom suites, ideal for young adults, a fitness studio, bonus space, or a fully private telecommuting solution, as well as ample storage space. A comprehensive entertainment zone, the lower level revolves around a substantial recreation room which spans over 47 feet in length. A professional home cinema is found at one end, while a large fitness center and step-down game room, currently set up as a golf simulator, are found at the other. A spa-inspired bath including a full sauna completes the space. The home’s outdoor space is another certain highlight, occupying 2.06 coveted acres in a proximate Bethesda location. The manicured landscaping is complemented by a flagstone patio, comprising a pergola above a modern linear fire pit, full outdoor kitchen, and sunken hot tub.
#MDMC2239506

BETHESDA

8611 COUNTRY CLUB DRIVE

7 Beds

7 Baths

11,050 Sq.Ft.

$6,500,000

MLS#: MDMC2239506

Live authentically. Blissfield… A vision realized. Set upon 54 acres in the heart of Maryland’s legendary horse country. Blissfield is a dazzling architectural masterpiece. Born of a resolute appreciation of form, scale and intrinsic quality, the entire estate bespeaks reverence for bold vision, artistic creativity, and thoughtful collaboration among different disciplines, which has produced a property of undeniable elan. A creation of indisputable beauty befitting the glorious grounds upon which it sits, Blissfield is both a sanctuary and a triumph. A tree-lined drive leads you to the reveal of an epic glistening pond with an authentic English Manor estate perched just so.

Impeccable finishes abound in both the exterior and interiors. Exterior walls, built of Gettysburg Stone. Custom limestone sills and entrance. Copper standing seam roof, gutters, downspouts, and flashing. Custom, hand-forged iron railings, balcony, gates, and hardware. Hand-crafted cabinetry and paneling of wormy chestnut, vintage pine, satinwood, cherry, English oak and pecan. Flooring of vintage oak, pine, and quarter-sawn travertine marble. Eight Rumford-style fireplaces. Heated flooring. Field-built trusses of vintage hand-hewn beams. Antique marble mantles. Antique French bronze chandeliers. Satinwood lady’s dressing room and distinguished gentleman’s dressing room. Hardscapes of Belgian block and bluestone.

Every room has been designed to reflect a human scale, and to take advantage of glorious vistas. The estate includes light-filled wings, french doors, and casement windows that allow one to connect to the many gardens and terraces. The home includes four-bedroom suites, eight bathrooms, family room, sun room, great room, library, dining room, eat-in kitchen, morning room, two master dressing rooms, mud room with kennels, and elevator. English club-style lower level with wine room, billiards room, and bar. Private office in main house.

The grounds and the home have been designed to complement and take advantage of the stunning views across a two-acre, 12 foot deep, spring-fed, stocked pond. The outbuildings include: a potting shed, equipment shed, and pool pavilion, all with copper roofs. Bank barn, c.1860 with stable with tack room, stalls, and wash-down. Dairy barn, including a second floor apartment with two bedrooms, baths, and a full kitchen, wainscoting, heat, A/C, and fireplace. A guest home with three bedrooms, three full baths, fireplace is also on the grounds. (Barn and other structures currently generate strong rental income.) In-ground heated swimming pool. Twenty acres of fenced paddocks, with run-in sheds and automatic waterer. Two streams and one bridge. Formal English gardens. In-ground automatic sprinkler system. Generator, four generous wells, and natural gas.

Stately and eminently livable, Blissfield beckons. Convenient access to Baltimore and Washington, D.C. One of America’s finest estates. Cultivate your existence. The art of uniting human and home.

Architect: Robert Hollendonner | Interiors: LeVanis Associates, Inc. | Landscape Architect: Stratton Semmes, Annapolis | Builder: GYC Group, Ltd. | Date completed: 1999.
#MDBC2160884

PHOENIX

14921 OLD YORK ROAD

4 Beds

5 Baths

11,997 Sq.Ft.

$6,500,000

MLS#: MDBC2160884

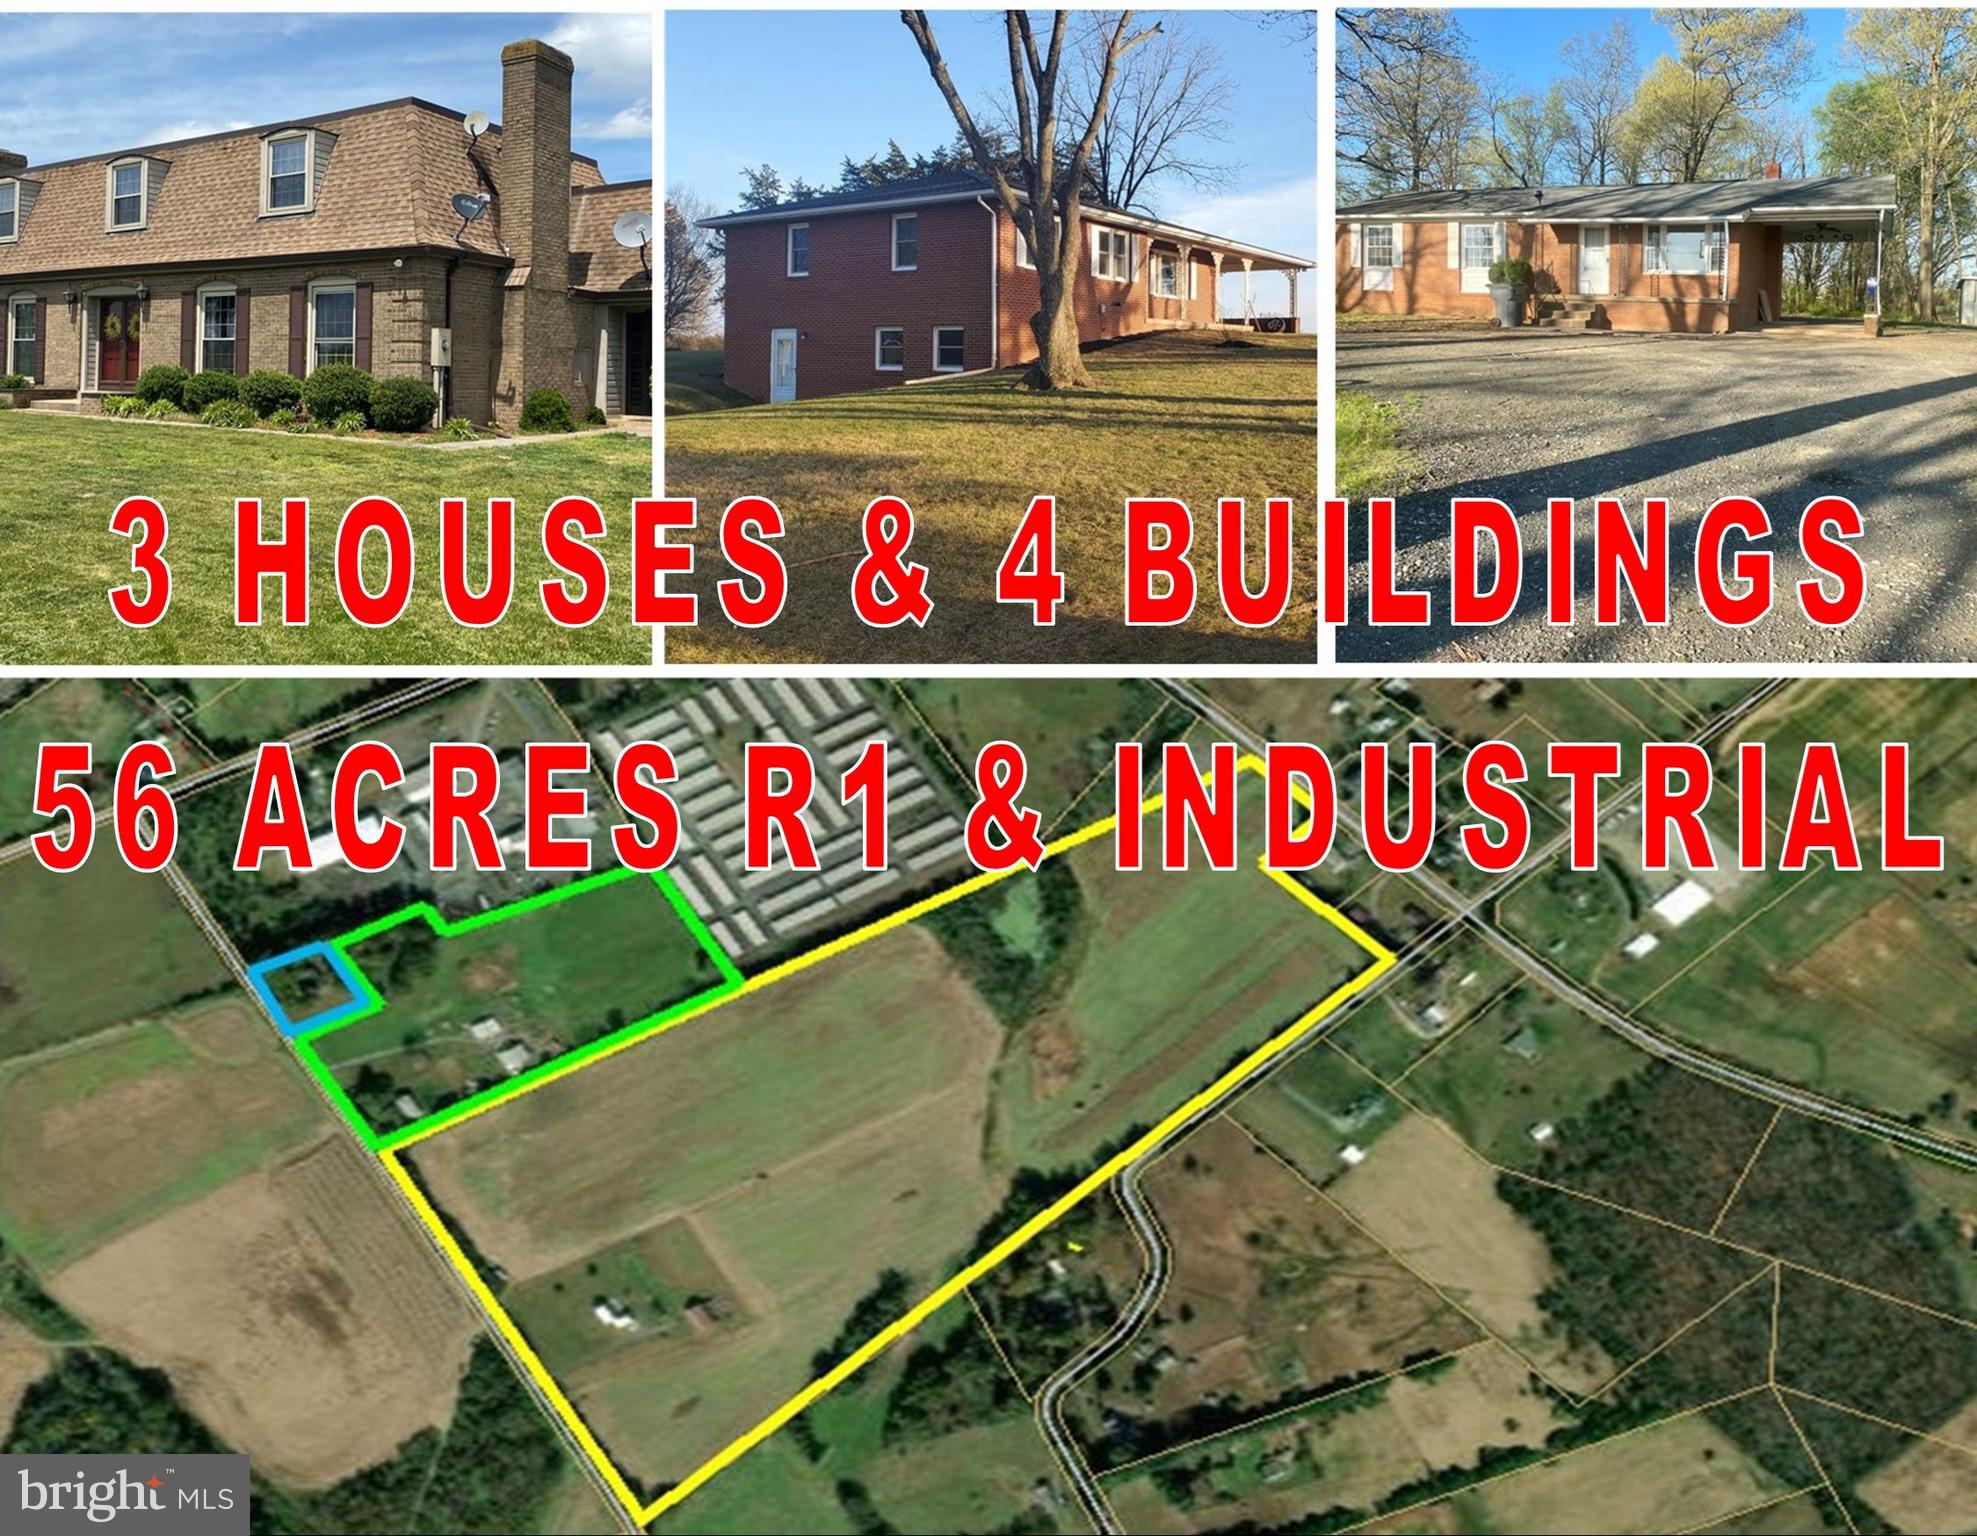
Rare ±14-acre multi-parcel assemblage offered collectively in Silver Spring, Montgomery County. The properties are being marketed as a unified acquisition to create meaningful scale and unlock long-term redevelopment potential that would not be achievable through individual parcel sales.

Comprised of contiguous parcels currently zoned R-200, this assemblage presents a substantial footprint within an established residential corridor supported by surrounding home values, infrastructure, and commuter accessibility. The coordinated offering provides builders and investors the opportunity to evaluate comprehensive site planning, density optimization, and phased development strategies.

This scale opportunity is rarely available in this corridor and offers strategic positioning for developers seeking a larger footprint in Montgomery County.

Any redevelopment plans, density considerations, or zoning modifications are subject to purchaser’s independent due diligence, zoning confirmation, engineering analysis, and applicable Montgomery County approvals. Public utilities are available in the area, further supporting comprehensive site planning and long-term redevelopment potential within this high-demand submarket.

Included in this offering are 15600 Radwick Lane, 2648 Norbeck Rd, 2650 Norbeck Rd, 15501 Wintergate Rd, and an additional parcel with frontage on Radwick Lane.
#MDMC2218626

SILVER SPRING

2648 NORBECK ROAD

5 Beds

4 Baths

3,144 Sq.Ft.

$6,500,000

MLS#: MDMC2218626

1 ... 152 153 154 155 156 ... 666
* Listings identified with the FMLS IDX logo come from FMLS and are held by brokerage firms other than the owner of this website. The listing brokerage is identified in any listing details. Information is deemed reliable but is not guaranteed. If you believe any FMLS listing contains material that infringes your copyrighted work please click here to review our DMCA policy and learn how to submit a takedown request. © 2024. First Multiple Listing Service, Inc.
 - property

Send a message

Message successfully sent.

Your message

What is 3 + 4 ?

Reason for contacting?

I agree to receive email communication and understand I can unsubscribe at any time.

I agree to be contacted by Charis Realty Group via call, email, and text for real estate services. To opt out, you can reply 'stop' at any time or reply 'help' for assistance. You can also click the unsubscribe link in the emails. Message and data rates may apply. Message frequency may vary. Privacy Policy

Sign Out

Virtual Assistant

Would you like to take the next step with this property? We can help you schedule a showing or virtual tour, or send you more details.

Yes, I would like more information.

Thank You for Your Reply, One of Our Agents will contact you as soon as possible

No, maybe later.

Thank you, you can always contact me via email, phone number or through the contact form.

Realhub AI

Lucy - Your AI-Powered Realtor

Update Your Temporary Password

Personalize your search

Enter your email and we'll notify you immediately when new listings match what you're looking for.

or enter email address

Already have an account ? Login here

Continue your home search

I agree to receive communications and understand I can unsubscribe at any time.

I agree to be contacted by Charis Realty Group via call, email, and text for real estate services. To opt out, you can reply 'stop' at any time or reply 'help' for assistance. You can also click the unsubscribe link in the emails. Message and data rates may apply. Message frequency may vary. Privacy Policy

Already have an account ? Login here

We use cookies

We use cookies primarily for analytics to enhance your experience. By accepting, you agree to our use of these cookies. You can manage your preferences or learn more about our cookies policy.