Properties

Browse or get in touch to schedule a walkthrough.

  • Nearby me
Price range

Popular features

Community features

Association

Property features

Waterfront

View

Exterior Features

Interior Features

Style

10000 properties match your criteria

Updated 1 minute ago

E-Alert name
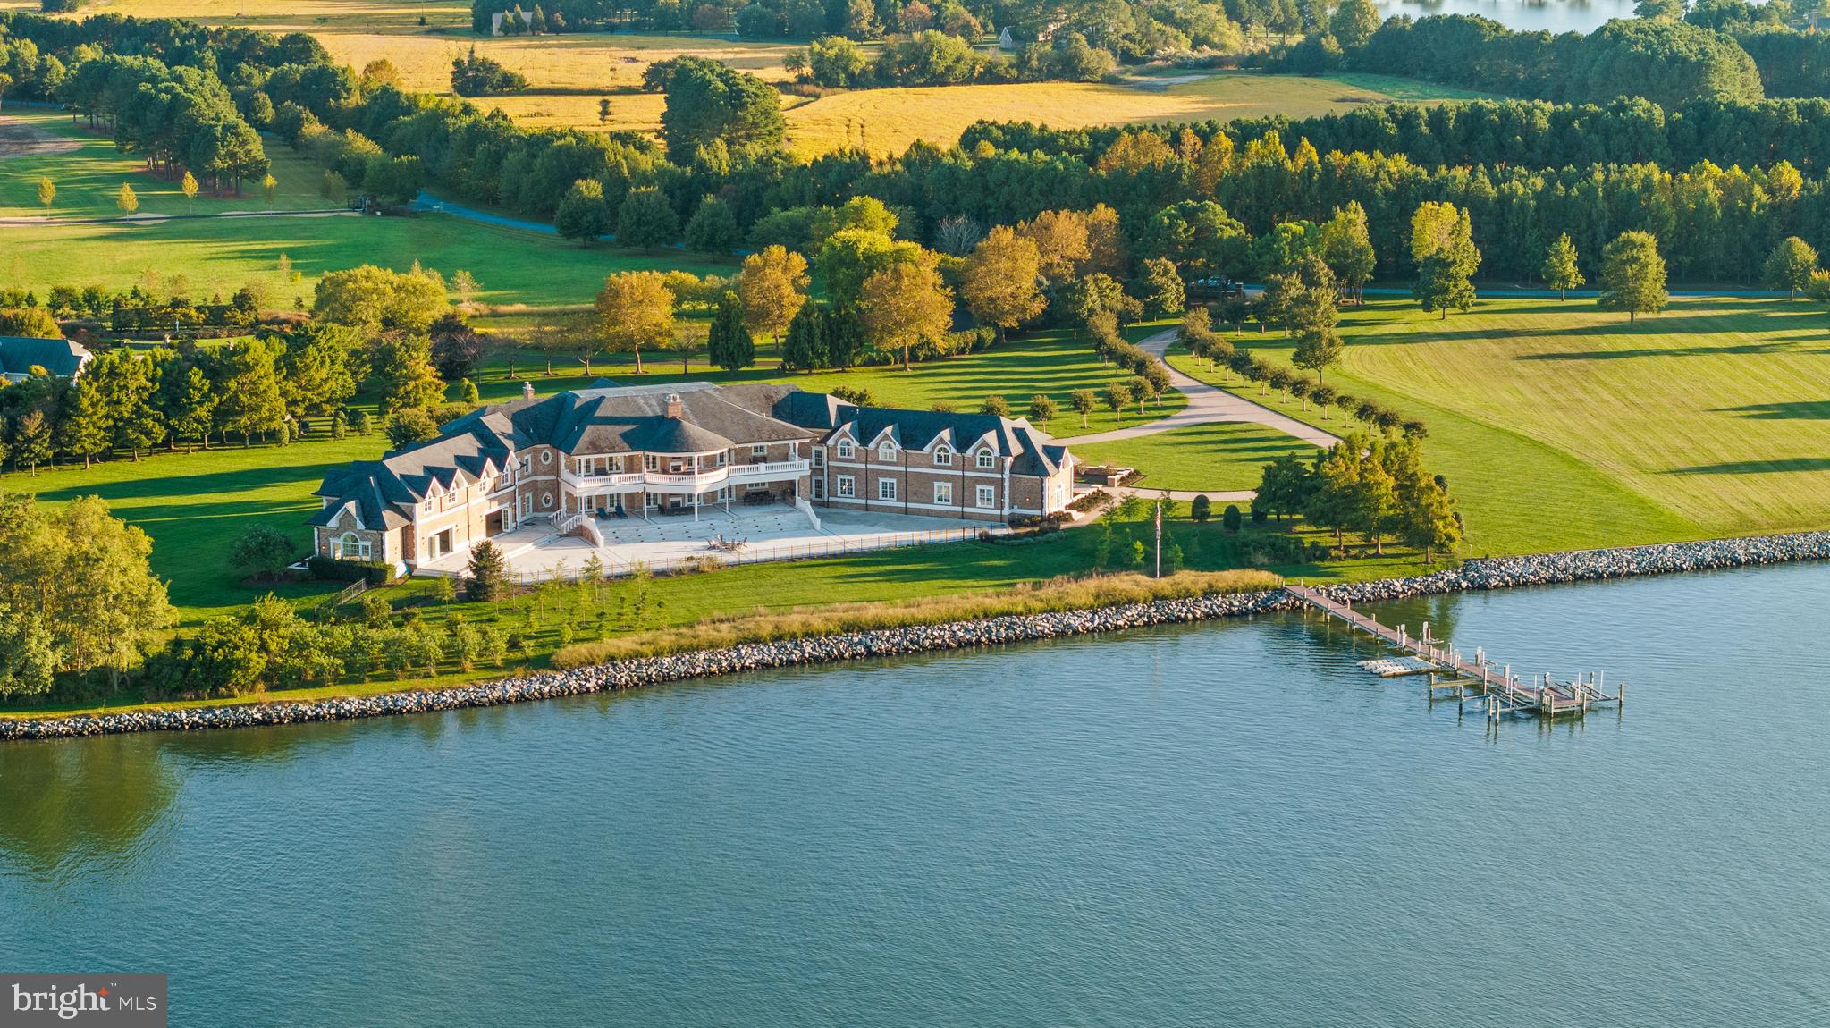
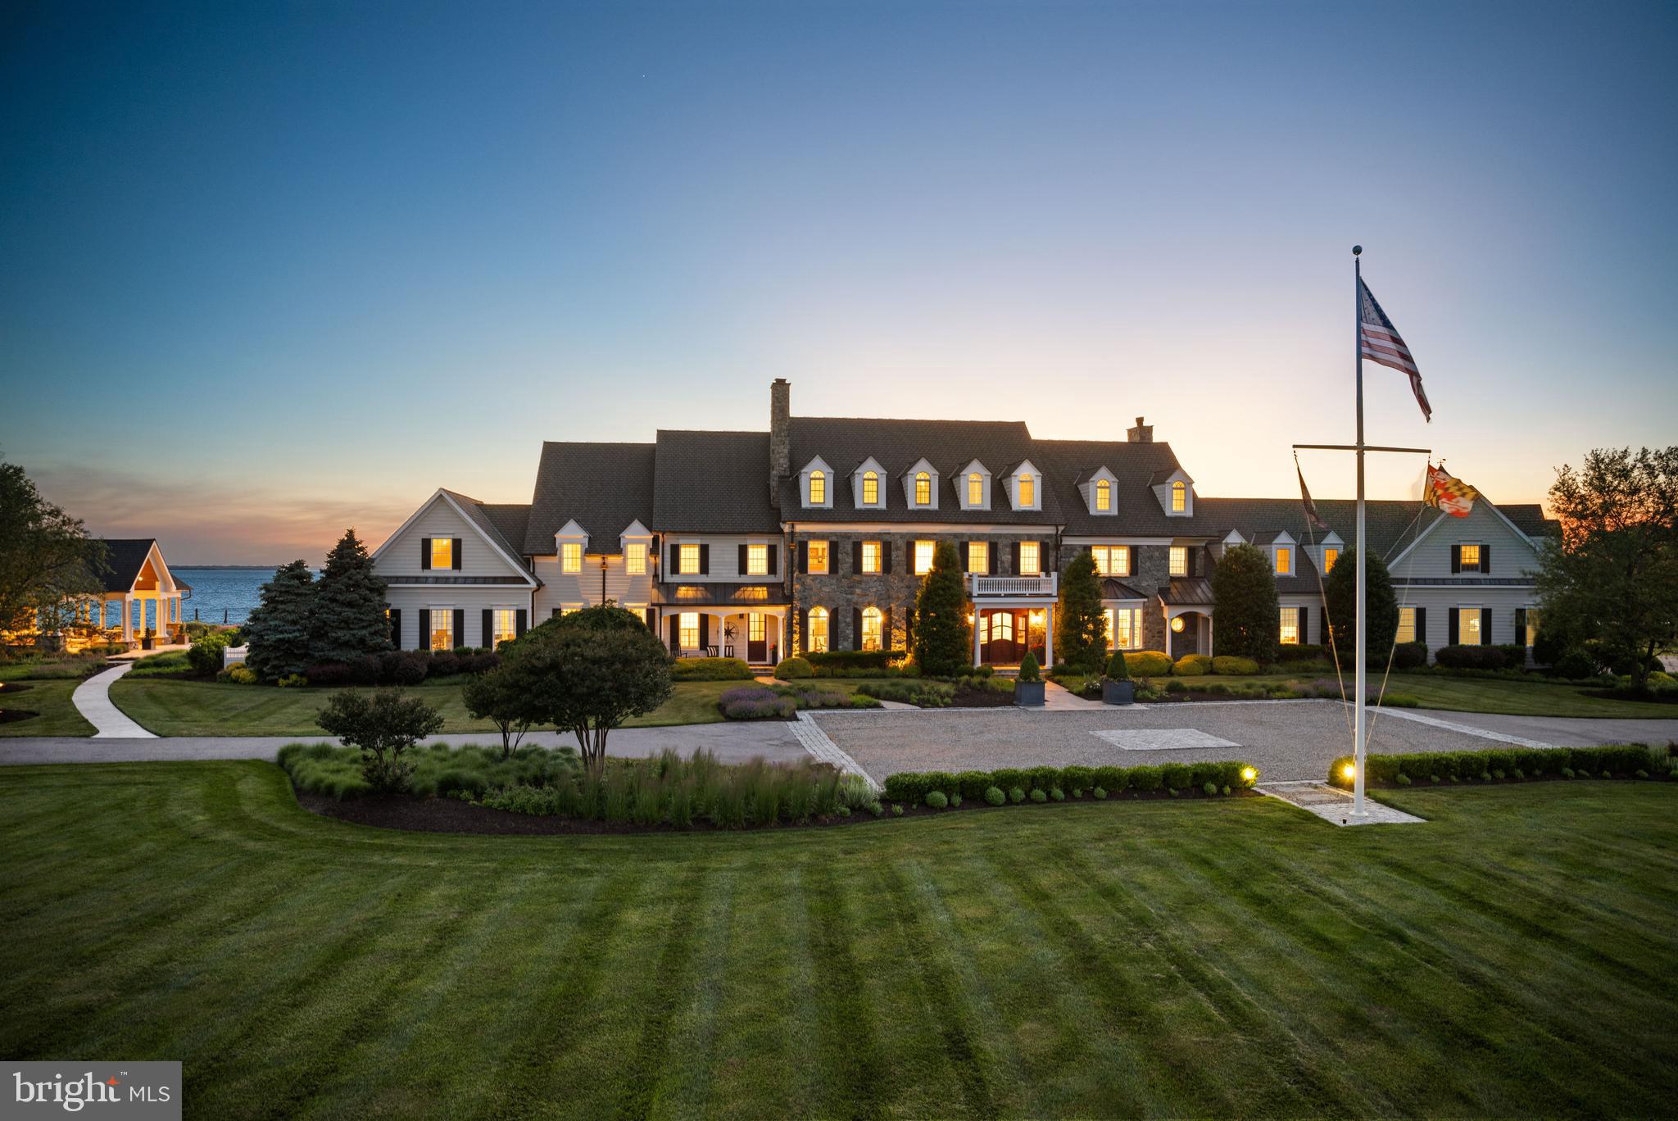
A newly constructed, custom, waterfront, simply spectacular Magothy River property on private secure Gibson Island awaits its new owners. Designed by highly regarded Vincent Greene Architects, this stunning, beautifully constructed four level French Provincial style home was built with only the finest materials by top tier builder, Lynbrook of Annapolis. Encompassing more than 12,000 square feet, and completed in 2020, this six-bedroom, six full bath/four half bath property includes a chef’s dream kitchen with two pantries, a large, screened porch, a great room, and den. Two large bedroom suites are on the main level. There are three woodburning fireplaces, one of which is in the kitchen and can be used as a pizza oven. A second front entrance opens to a mudroom with custom lockers and directly accesses the oversized garage. In addition to four bedrooms, the second level includes an upstairs library with secret door entrances to the bedrooms on either side, an office, a laundry room, and a substantially sized loft that would make a fabulous studio or hang-out room. On the lower level is a movie theater with stage, a gym, wine cooling area, and large rec room. Located on a quiet street on the backside of the Island, and offering daily jaw-dropping sunsets, this gorgeous home is situated on a beautiful one-and-a-half-acre private lot. Designed for year-round living, it would also work well as an additional residence.  
Please make sure to view the photographic tour of this property.   
Please note that there is a yearly credit of $4,694 by the HOA due to an overpayment to Anne Arundel County in the property taxes for the SCBD --more information available upon request. 
Floor Plans available upon request. 
Information on Gibson Island:
Gibson Island is a private island within one hour of Washington, D.C. and Baltimore offering an absolutely extraordinary setting.  The Island comprises 1000 acres with seven miles of shoreline. Two thirds of the Island is undeveloped and is owned by the Gibson Island Corporation, the homeowners' association.  The remaining third is residential home sites.  The Island is located on the western shore of Maryland, so there is no need to cross the Bay Bridge. On the Island is a 43-acre spring fed freshwater lake in which one may enjoy non-motorized watercraft activities such as paddleboarding, canoeing, kayaking, fishing and swimming.  
Gibson Island offers enormous privacy and security--there is an entry gatehouse staffed 24+Hours and the Island is patrolled by the Gibson Island Police Force (GIPD).  The Gibson Island Corporation Service Department offers yard maintenance and landscaping and other services for homeowners.  There is a full-service yacht yard.   From the Island, it is just a 20-minute drive to BWI Airport and the neighboring Amtrak train station.  
The Island houses a private country club (membership by invitation) offering yachting, fine dining year-round, tennis, an award-winning Charles Blair Macdonald designed 9-hole golf course, swimming, croquet, skeet shooting, and more.   (C)
#MDAA2081592

GIBSON ISLAND

648 ROUND HILL ROAD

6 Beds

6 Baths

12,126 Sq.Ft.

$6,950,000

MLS#: MDAA2081592

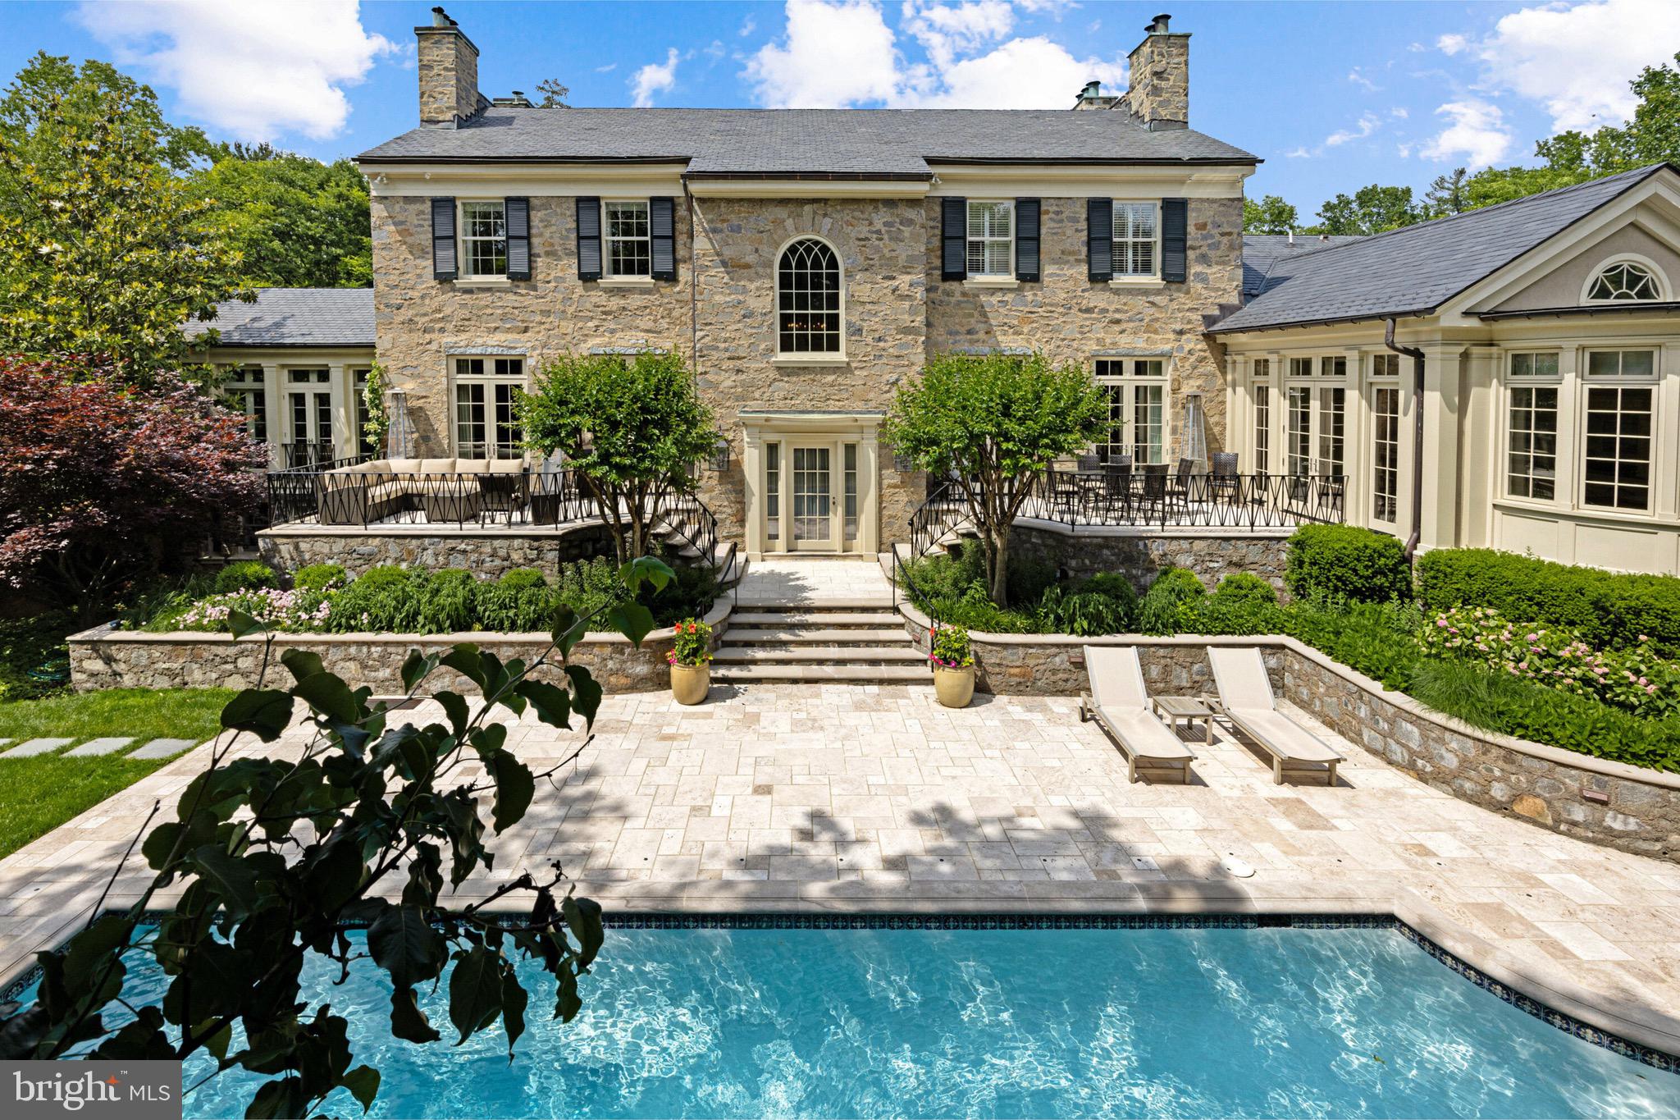
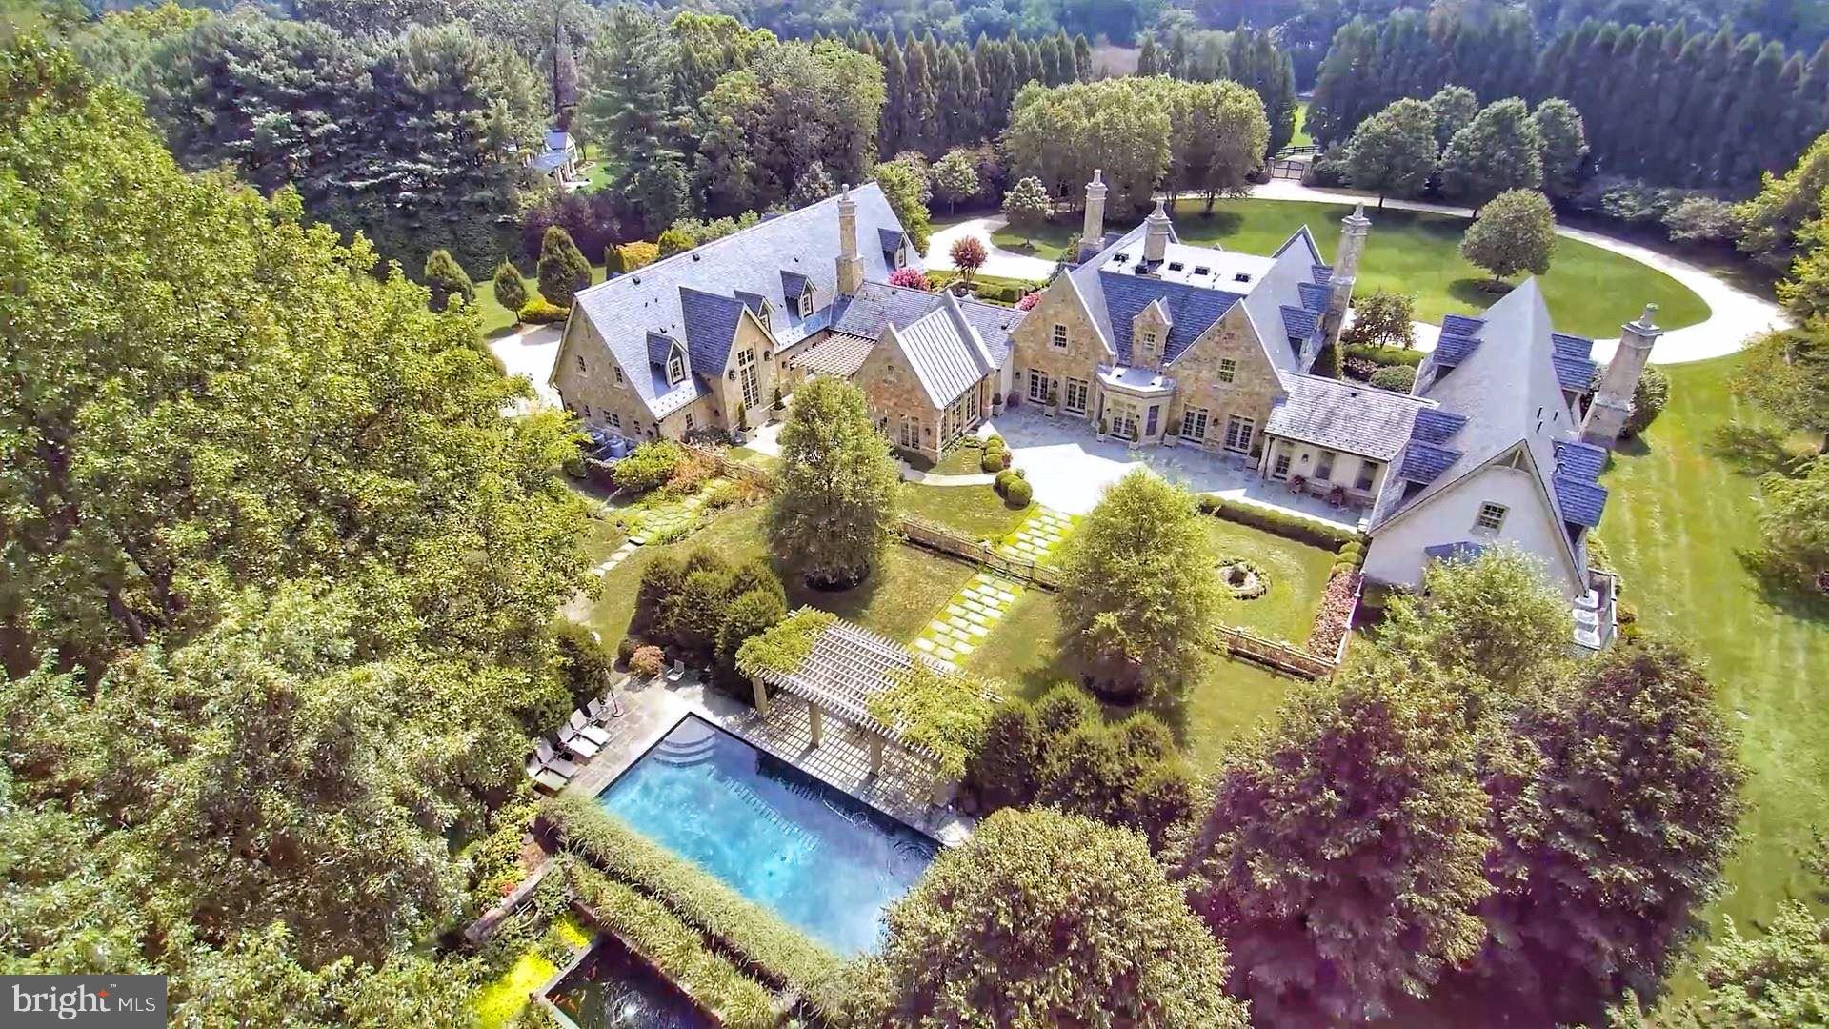
A GOLF CART RIDE AWAY from the world class WEYHILL GOLF COURSE & the SAUCON VALLEY COUNTRY CLUB.  As one would expect of an estate of this caliber, there is a quiet dignity at first approach through the GATED ENTRANCE, down a 700' long winding drive, past specimen plantings and seamless gardens, to the handsome, 1939 STONE home CENTERED AMIDST  22 ACRES. Distinguished, Refined, Established. It is a rare pleasure to encounter such a stunning residence, with timeless appeal
#PANH2003882

BETHLEHEM

1616 SAUCON VALLEY ROAD

5 Beds

6 Baths

12,822 Sq.Ft.

$6,950,000

MLS#: PANH2003882

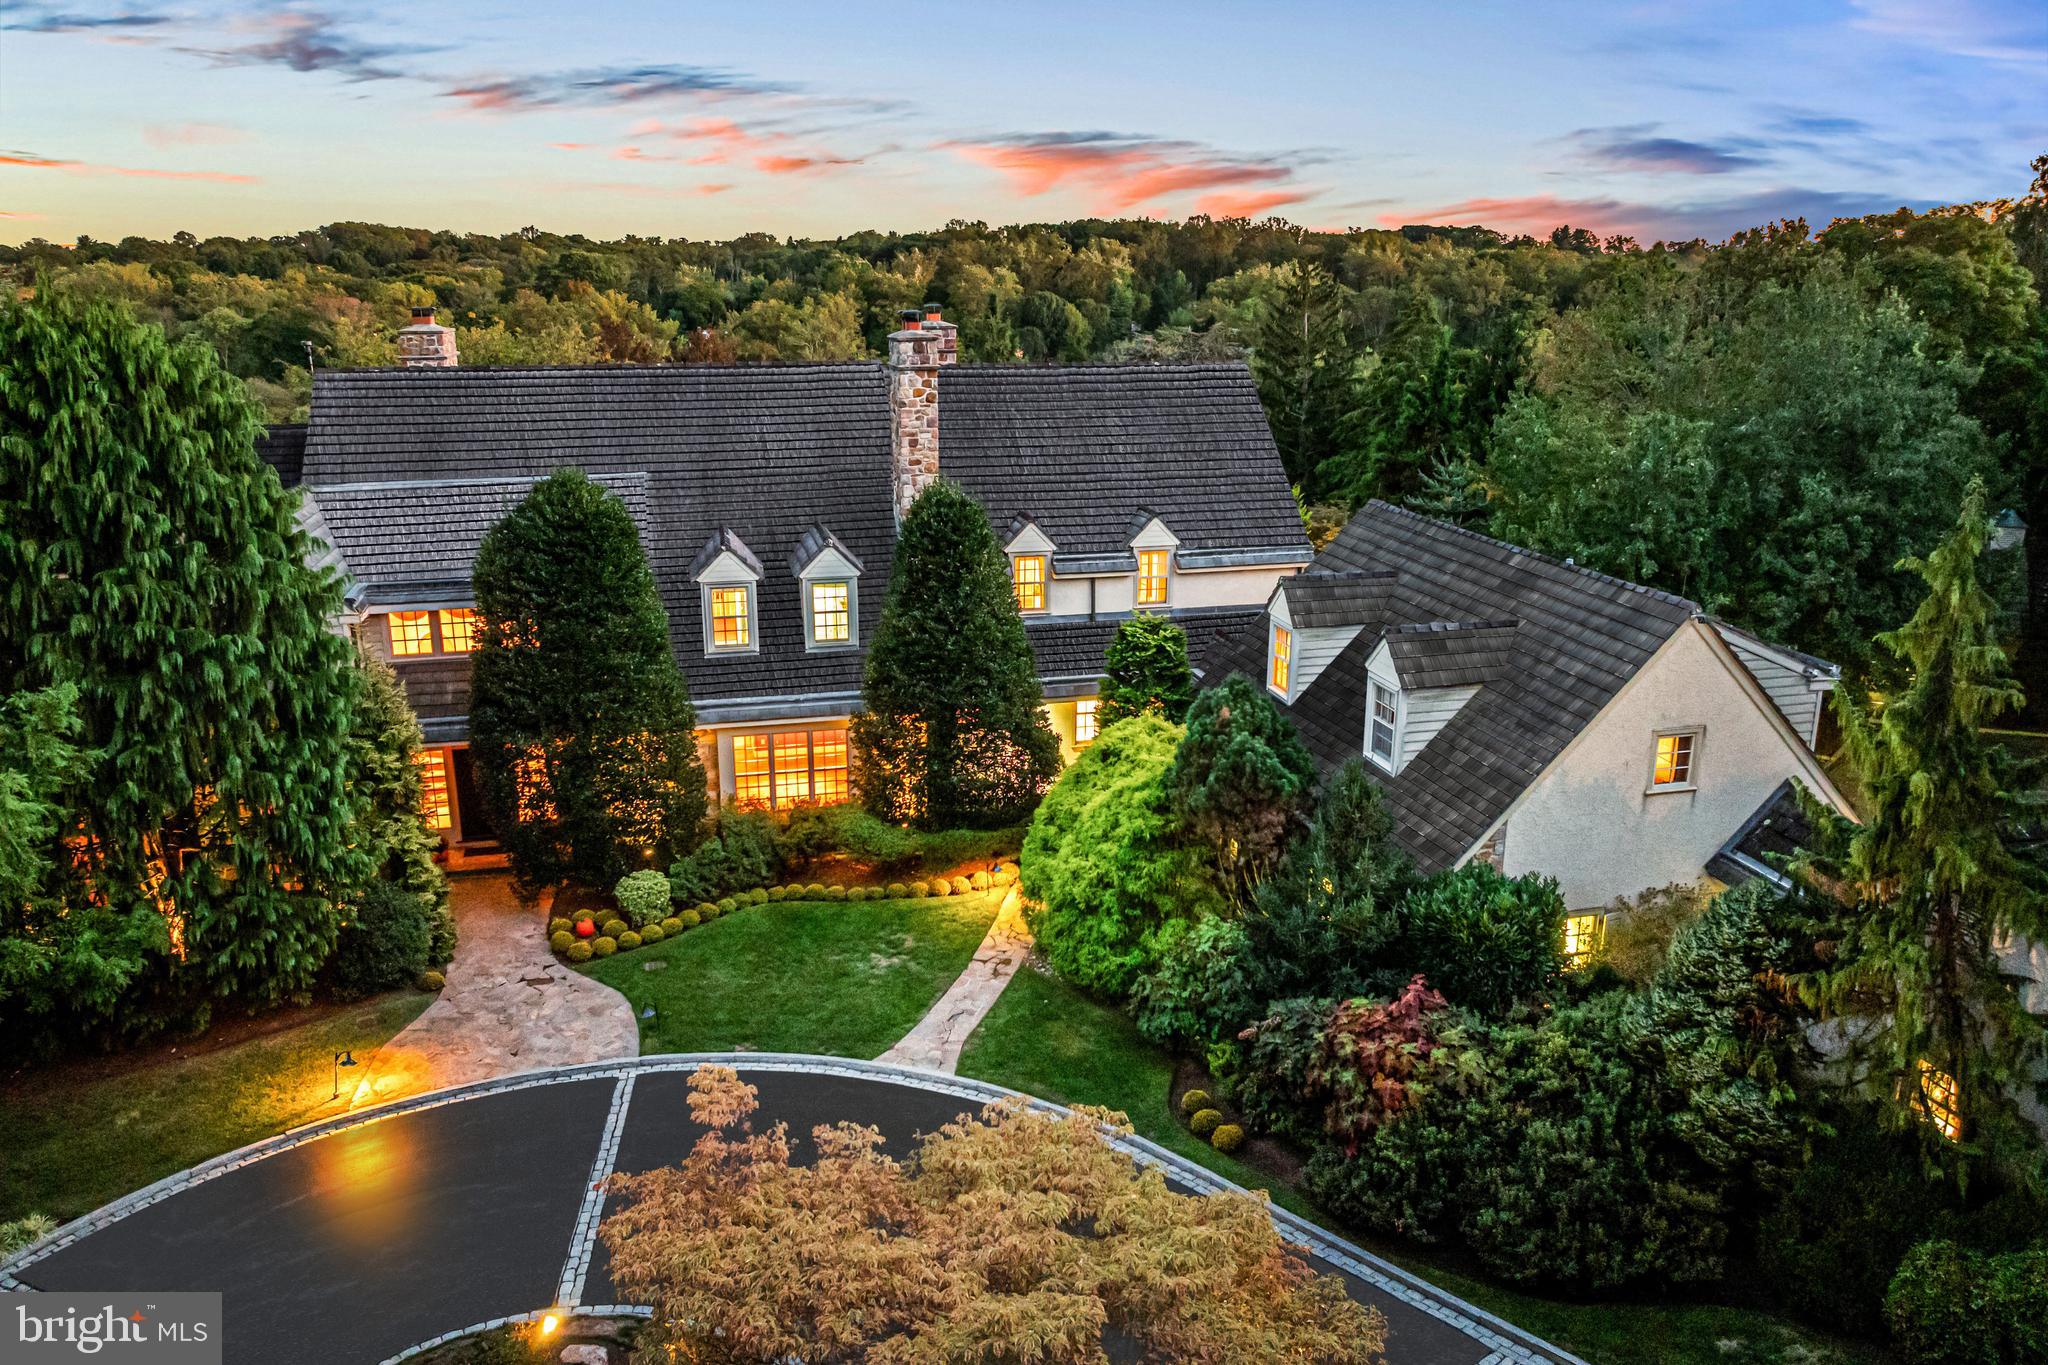
Welcome to The Laurel. Named for Pennsylvania's state flower, The Laurel introduces a lifestyle worthy of this final residential opportunity on prestigious Rittenhouse Square. With hotel-like amenities included for all owners, we offer the carefree enjoyment of city living which includes an indoor and outdoor pool along with a stunning club room and expansive terrace overlooking the Square.  
This City View Estate is move in ready.    The elegant double door entry opens to a formal dining room with unparalleled panoramic views. To the east, with breathtaking views of the Delaware River, A chef's dream kitchen featuring SubZero and Wolf appliances.   Hans Krug cabinetry and Broadway Black quartz countertops with waterfall island edges make this kitchen perfect for entertaining.  The walk in pantry gives this kitchen high functionality with ample storage.   Guests will not want to leave as they enjoy an overnight stay in their own private suite with balcony overlooking Rittenhouse Square. The principle suite located on the west side is a carefully designed  bedroom with floor to ceiling windows, sitting area and private balcony where views of sunset can be enjoyed at the end of each day. There is an abundance of closet space, a private den and an elegant dual bath to allow for necessary pampering and relaxation.  
This 3622 square feet fully finished home includes a Control 4 system operating shades, speakers and temperature throughout for convenience living at home and away.
Parking space and storage are included. Inquire about additional parking availability. . 

Our on-site Sales Gallery is open with tours of this residence available..
#PAPH2562908

PHILADELPHIA

1911 WALNUT STREET 4302

3 Beds

3 Baths

3,622 Sq.Ft.

$6,950,000

MLS#: PAPH2562908

Perfectly positioned along the coveted shores of the Magothy River, this extraordinary custom waterfront estate—thoughtfully designed by Dave Riegel and masterfully built by John Riley Custom Home Builders—offers an unparalleled lifestyle in the heart of Severna Park. Oriented to the east, the residence captures breathtaking sunrises and bathes the home in natural light throughout the day, creating a warm and inviting coastal ambiance across all four finished levels.
At the heart of the home, an expansive open-concept living area is anchored by a chef's kitchen designed for both everyday living and exceptional entertaining. Premium appliances include separate Sub-Zero refrigerator and freezer units, dual beverage refrigerator drawers, an additional freezer in the walk-in pantry, a Wolf induction cooktop, and a Wolf steam wall oven. The main-level living room features a custom motorized artwork concealment system that discreetly hides the television, seamlessly integrating technology into the home's design. Rich hardwood flooring, refined architectural details, and four fireplaces—two gas and two wood-burning—create an atmosphere that is both elegant and welcoming.
The private primary suite serves as a luxurious retreat, accessed through elegant double doors and showcasing stunning water views, custom built-in shelving, and a spa-inspired bath featuring a steam shower and Toto washlet. Two generous walk-in closets connect directly to the laundry room for added convenience. Above the primary, a dedicated bonus room provides exceptional flexibility as a private office, fitness studio, creative space, or secluded retreat, complete with extensive storage.
Blending timeless craftsmanship with sophisticated waterfront living, the home offers 3 additional spacious upper-level bedrooms, as well as a versatile finished room above the garage that easily functions as a fifth bedroom or recreation room.
The finished walkout lower level takes full advantage of the property's unique topography, functioning as a natural extension of the main living spaces rather than a traditional basement. This expansive level includes an additional bedroom, two full bathrooms, a dedicated utility area, secondary laundry facilities, and a fully equipped entertainment bar complete with a refrigerator, freezer, Scotsman ice maker, and dishwasher.
Designed for effortless indoor-outdoor living, the exterior spaces are equally impressive. Screened porches with motorized screens, a fully equipped outdoor kitchen with built-in grill, sink, and cabinetry, and a heated saltwater gunite pool create a private waterfront resort-like setting. Pennsylvania Bluestone hardscaping, an automatic pool cover, landscape lighting, and thoughtfully illuminated grounds further enhance the property's beauty, functionality, and evening ambiance.
For boating enthusiasts, the protected shoreline is reinforced with riprap and conveys full riparian rights. The private pier is equipped with water and electric service, a boat lift configured for a 28-foot Chaparral, and two personal watercraft lifts. With no neighboring piers in direct view and convenient water access to Magothy Marina's fuel dock just minutes away, the setting offers a rare combination of privacy and accessibility.
Additional amenities include a whole-house Lutron lighting system, integrated Sonos audio, elevator access to upper and lower levels, irrigation system, a whole-house generator, geothermal HVAC enhanced by Aprilaire humidifiers, reverse-osmosis water treatment, and dual water-heating systems.
Every detail of this remarkable estate has been thoughtfully curated to deliver the ultimate Severna Park waterfront lifestyle, where luxury, comfort, and effortless coastal living converge.
#MDAA2148418

SEVERNA PARK

464 ARUNDEL BEACH ROAD

5 Beds

5 Baths

8,916 Sq.Ft.

$6,950,000

MLS#: MDAA2148418

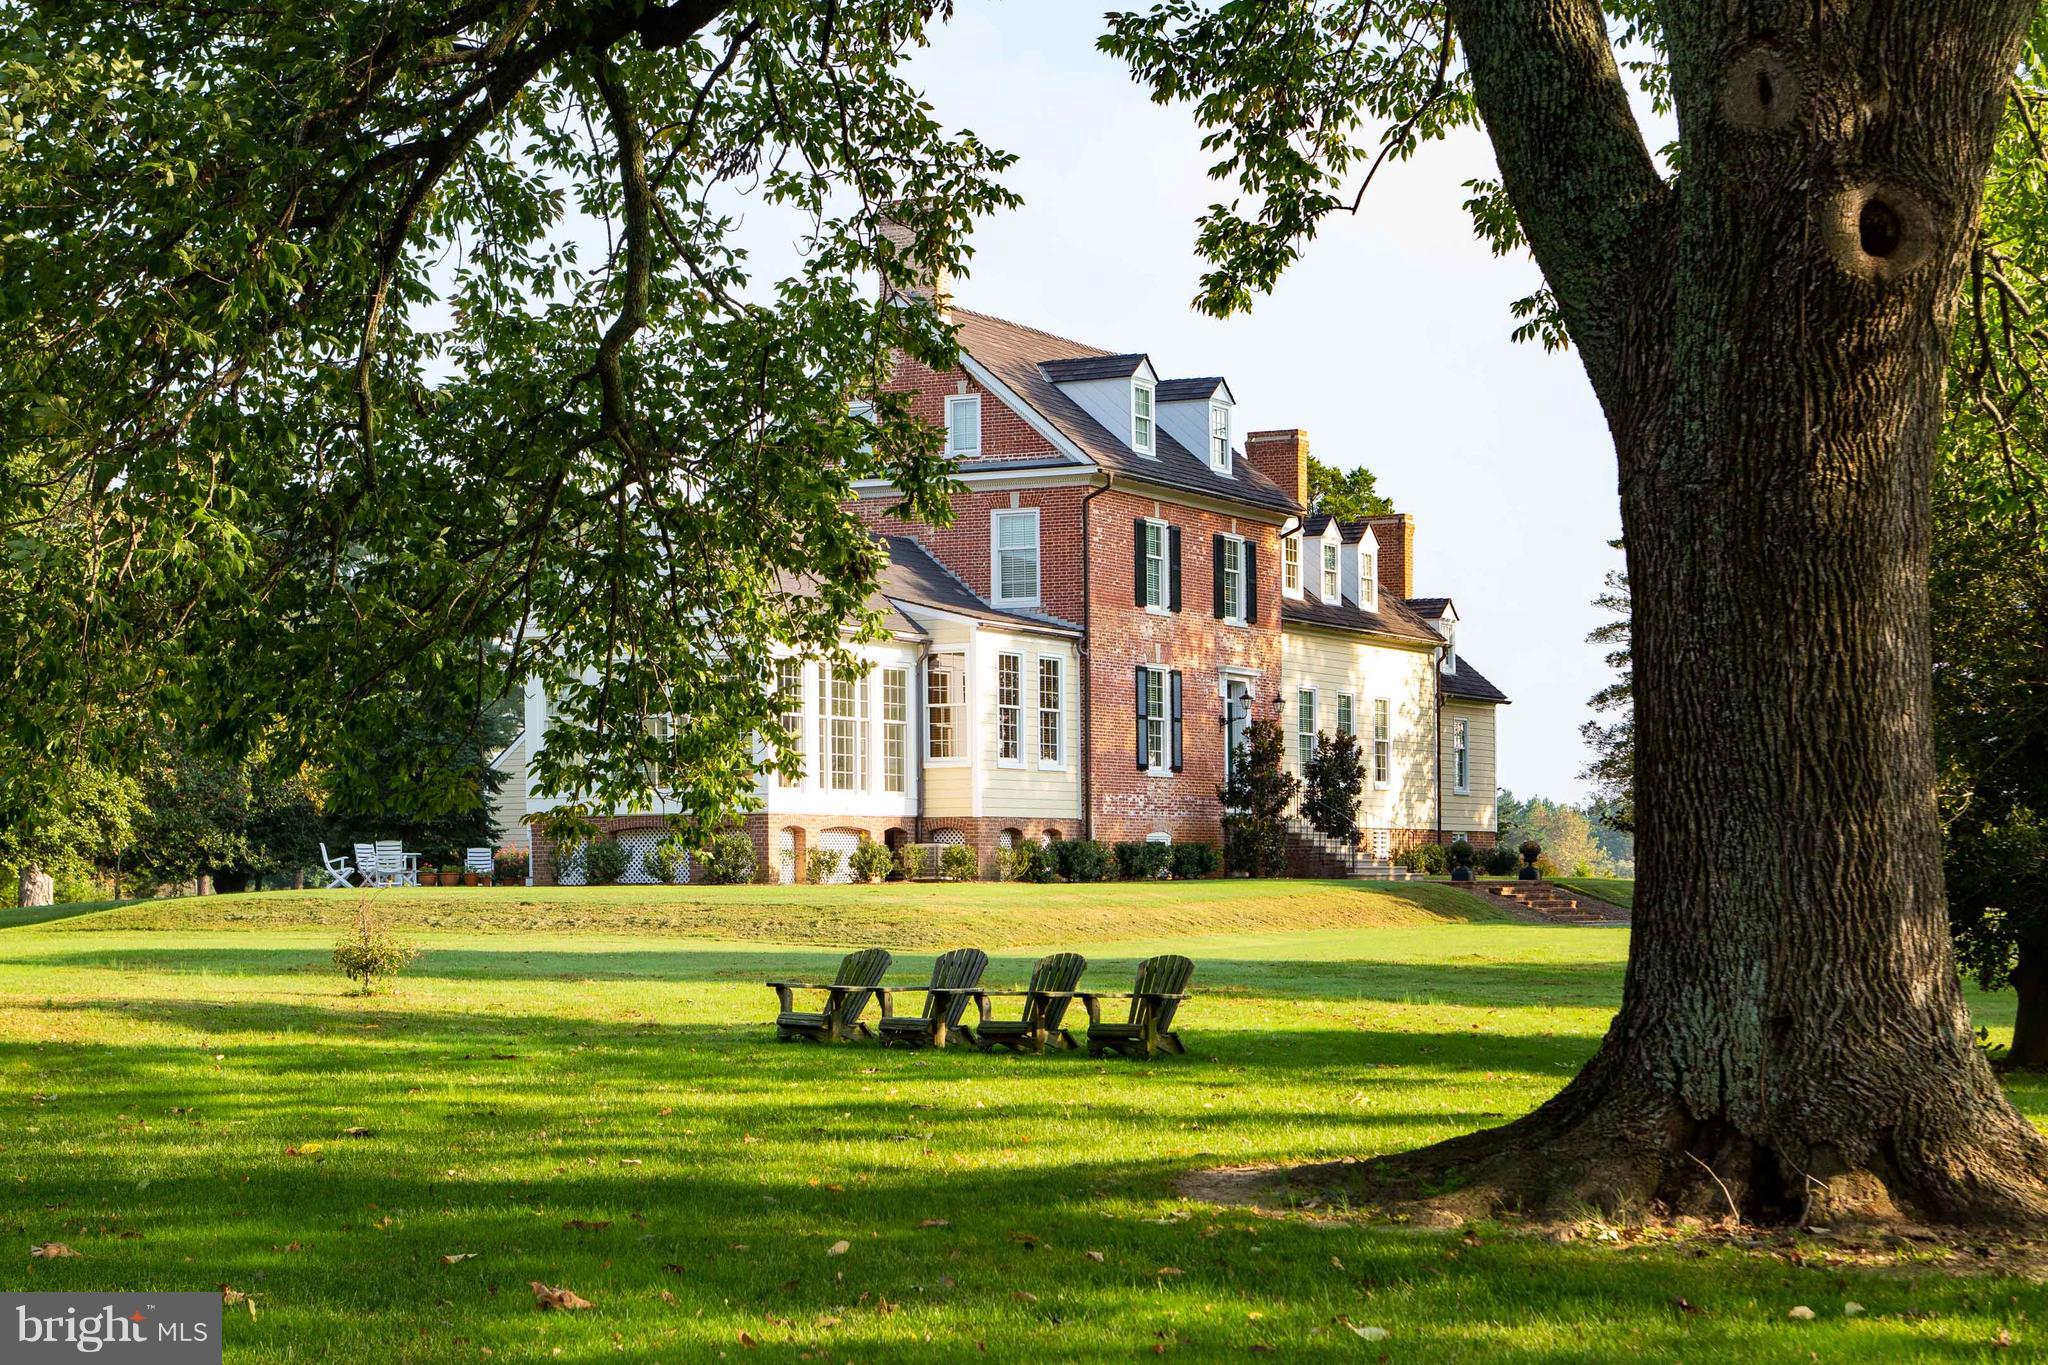
Private tree lined driveway,canopied with silver maples, leads to this exceptional Waterfront Manor Home built in 2002 with fine materials &  detailing on 7.9 acres.  Elegant & welcoming interior w/ 5 en suite BRs. Protected deepwater piers w/ boathouse & 3 slips on Little Aberdeen Creek. Waterside pool, ample acreage for horses & a 3 stall barn overlooking fenced pastures.
#1002615202

ANNAPOLIS

948 MELVIN ROAD

5 Beds

5 Baths

N/A

$6,950,000

MLS#: 1002615202

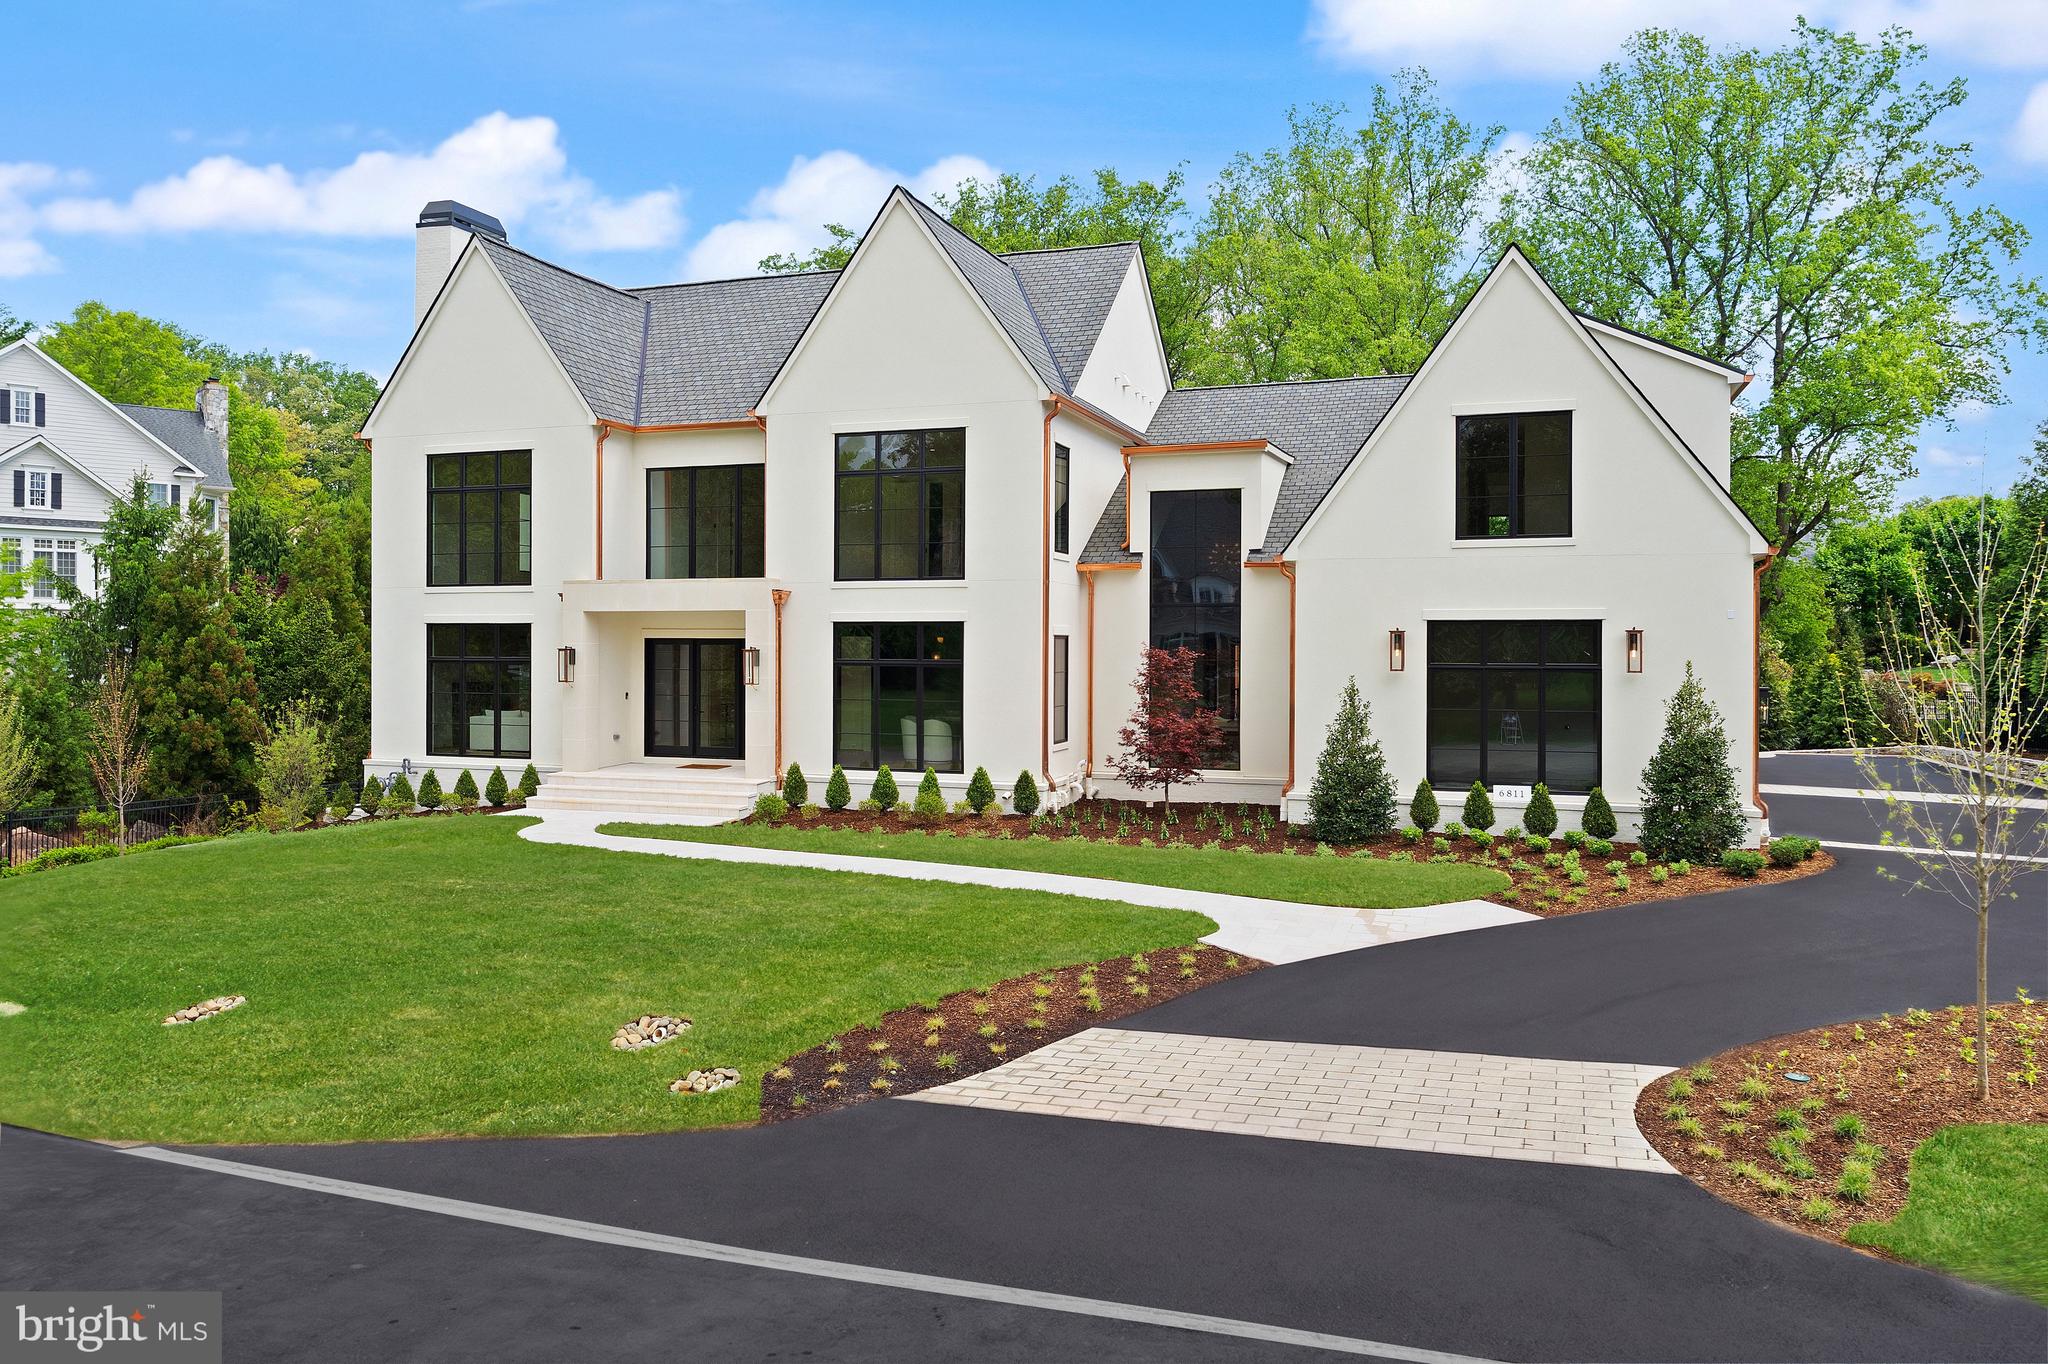
English Manor estate in prestigious Langley Farms located at end of private street 1+-acre lot. Approx.13k sqft of finest craftsmanship, offers unparalleled style, elegance, & luxury. 5BR up, elevator, 7 FPs. Stunning pool, outdoor FP, extensive hardscaping+patios & expansive gardens.10ft ceilings, lux Master, limestone BAs, etc.  Slate roof, Lutron lights, wine cellar, sauna, etc. Truly special!
#1000060451

MCLEAN

6622 MALTA LANE

6 Beds

8 Baths

N/A

$6,950,000

MLS#: 1000060451

Quiet luxury has a new address in Great Falls. At 796 Falls Farm Court, Brush Arbor Homes has composed something rare - a New American Farmhouse of exceptional confidence and presence, sited up on 1.8 private acres with the kind of intentionality that finds its place in the landscape rather than imposed upon it.

The façade announces its intention immediately: a refined palette of antiqued brick and board-and-batten siding in deep slate grey, anchored by a charcoal standing-seam roof and oversized black-framed windows that draw the eye and invite the light. Tiered stone retaining walls, manicured boxwood plantings, and a sweeping drive compose an arrival that is understated and impeccable. 

11,800+- square feet of thoughtfully designed and light-filled interior space unfolds across three levels with 6 bedrooms, 8 full and 2 half bathrooms and optional elevator — formal entertaining spaces, intimate family quarters, and serene bedroom retreats — creating a warmth and livability that genuinely defies its scale. Wide-plank European white oak floors, soaring ceilings, and walls of glass anchor every room and announce the home's devotion to detail from the very first step inside.

The rear of the home is nothing short of a private resort. A sparkling pool and separate raised stone-bordered spa anchor a generous bluestone patio, while an expansive covered outdoor living pavilion framed in the home's signature board-and-batten and finished with a full outdoor kitchen extends the interior's warmth and sophistication into the open air. A second-level balcony with black metal railings overlooks the entire scene. The surrounding lawn stretches generously in every direction, lush and level, offering abundant space for recreation, entertaining, or simply breathing room.

This home's magic is found in the minutiae-in the deliberate choices that distinguish the exceptional from the merely impressive. Bespoke millwork and wainscoting, designer fixtures, and furniture-grade cabinetry and built-ins reveal a level of craftsmanship that must be experienced firsthand. Each room carries its own character while flowing effortlessly into the next, a testament to architecture that is as intelligent as it is beautiful.

796 Falls Farm Court is a showcase of the best of everything the market has come to expect from Brush Arbor Homes. The discerning buyer will simply need to see it for themselves. Schedule a tour, and discover that true luxury is not simply seen, but deeply felt.
#VAFX2315938

GREAT FALLS

796 FALLS FARM COURT

6 Beds

8 Baths

11,800 Sq.Ft.

$6,950,000

MLS#: VAFX2315938

A stunning waterfront residence on Spa Creek, The Spa Creek House is a custom home designed by Alt Breeding Schwarz Architects with a landscape plan by Forested Creative Ecology. Set on a prominent .165-acre site once part of a historic city park, this property offers approximately 4,250 square feet of finished living space thoughtfully designed to capture sweeping creek views.
The exterior showcases cedar shake siding, Azek trim, Marvin aluminum-clad windows, a 30-year architectural shingle roof, and a 2-car garage with designer doors. Modern amenities include public water and sewer, natural gas, electric car charger, whole-house surge protection, owned solar panels, generator, and a robust 400-amp electrical service.
Enjoy approximately 76 feet of bulkheaded waterfront with a resurfaced pier offering 6+ feet of water depth, a 10,000-pound boat lift, electric and plumbing at the dock, kayak storage, and lounge netting. A stone wall built from original Main Street cobblestones adds historic character at the water’s edge.
Inside, the home features a dramatic two-story entry, white oak hardwood floors, custom millwork, three gas fireplaces, built-ins, and an open layout ideal for both daily living and entertaining. The gourmet kitchen is equipped with Wolf, Sub-Zero, and KitchenAid appliances, granite countertops, and custom Mouser cabinetry. Four/five bedrooms and four baths include a main-level bedroom, an expansive primary suite with spa-like bath, upper-level laundry, and a finished lower level with bedroom/office, full bath, library shelving, and custom bar.
Outdoor living is enhanced by Massaranduba decking, a bluestone patio overlooking Spa Creek, and a low-maintenance permaculture landscape installed in 2023 featuring fruit trees, berries, herbs, and native plantings. Additional highlights include a fenced yard, irrigation system, exterior lighting, security system, and private driveway with pavers.
A rare opportunity to own a distinctive, energy-efficient waterfront home just minutes from downtown Annapolis, offering deep water access, refined craftsmanship, and unparalleled Eastport waterfront living.
#MDAA2133542

ANNAPOLIS

906 CREEK DRIVE

4 Beds

4 Baths

5,387 Sq.Ft.

$6,950,000

MLS#: MDAA2133542

Quintessential Eastern Shore, 39 Acre, prime waterfront farm. Grand, yet elegantly casual, 6 BR main house of highest quality w/water views fr every rm. TWO lovely 2-BR cottages, glorious pool, tennis, putting green,other barns/outbuildings, RARE BOAT house w/ deep water dock, & 2000 ft of riprap shoreline, offering a most spectacular panoramic setting on the Tred Avon. Special VIDEO available.
#1003122758

EASTON

26877 DOUBLE MILL ROAD

6 Beds

3 Baths

N/A

$6,900,000

MLS#: 1003122758

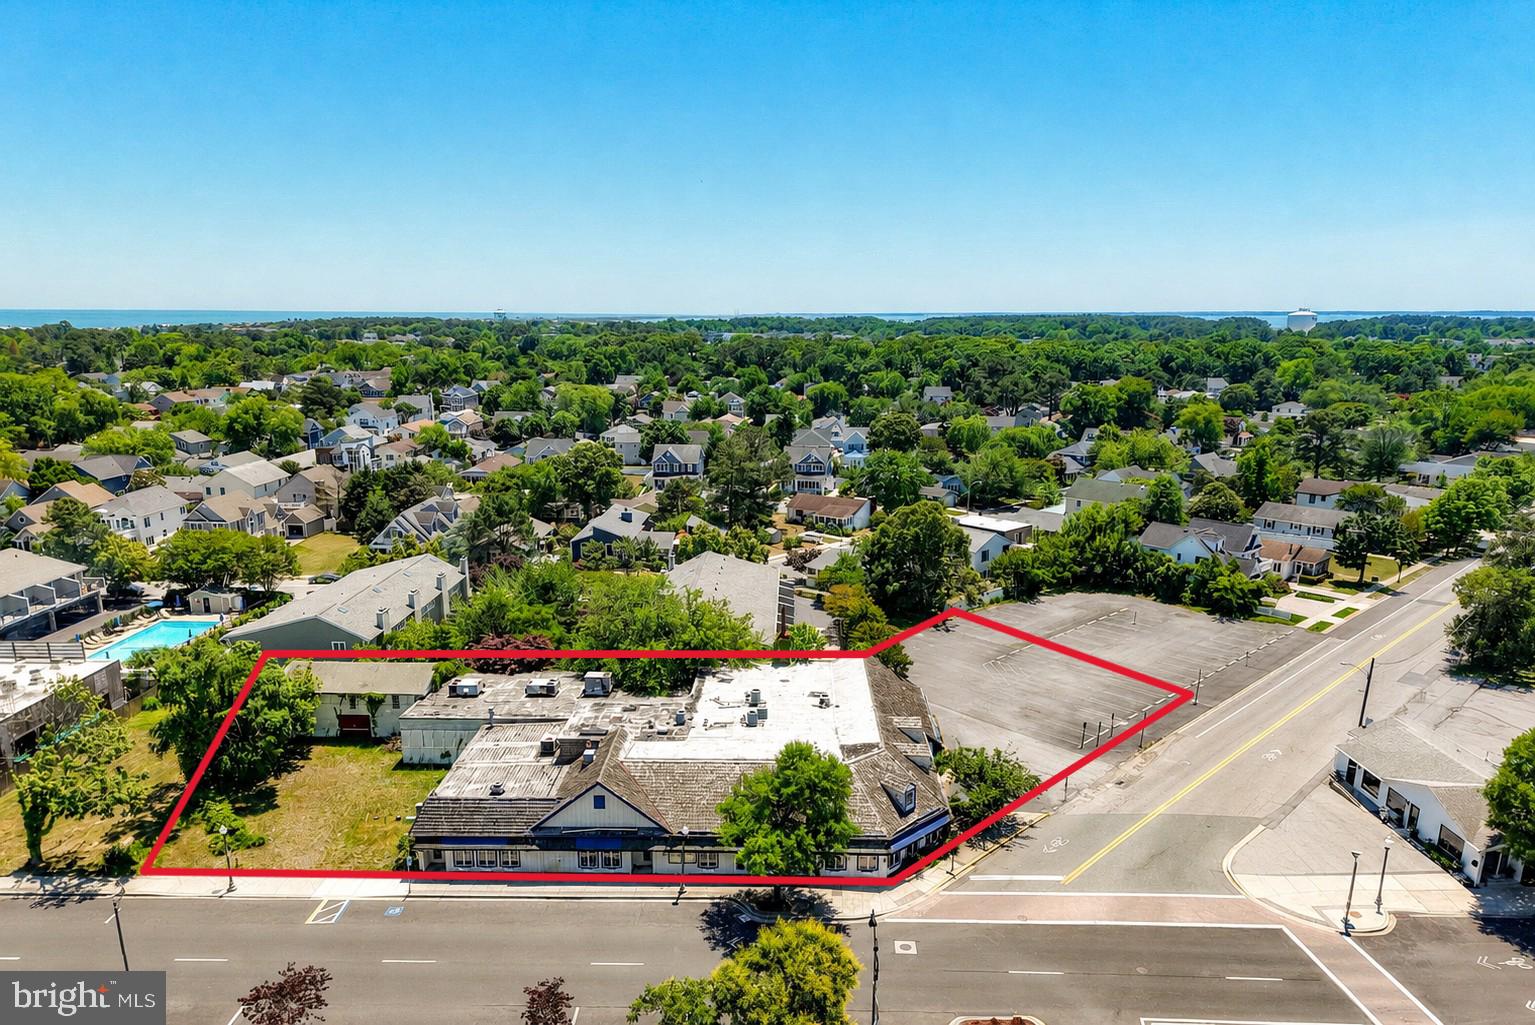
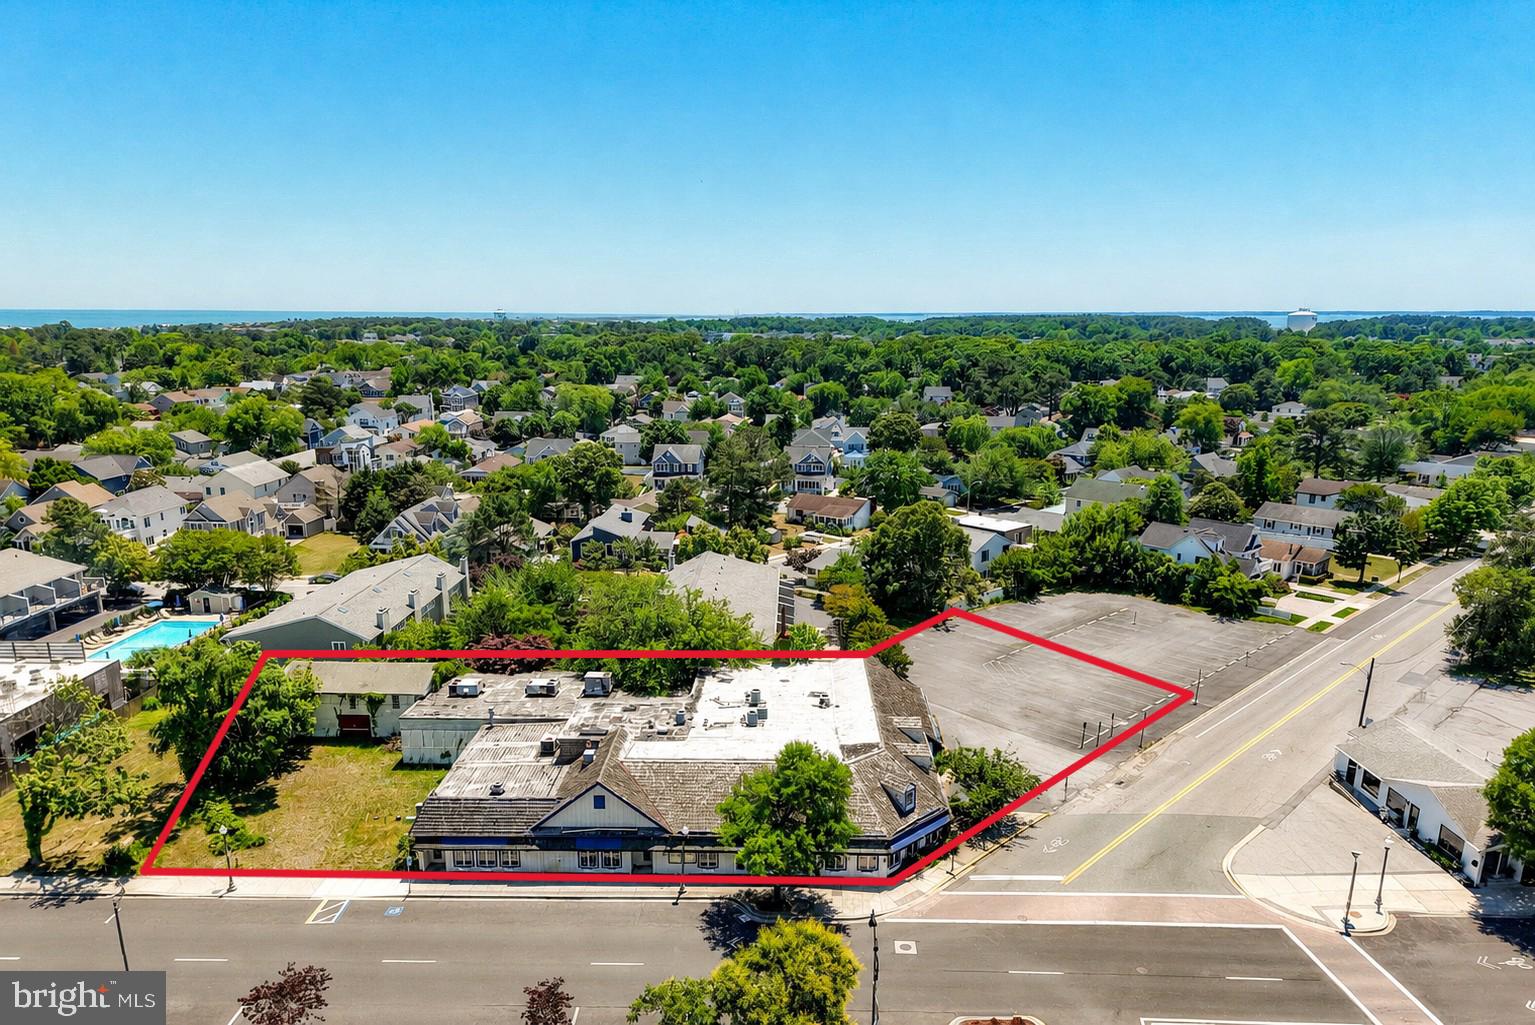
Ultra rare opportunity to purchase a building lot on East Lake Drive - the most coveted location all along the Delaware coast. Enjoy stunning ocean sunrises and Silver Lake sunsets from this nearly half acre lot. Property is not subject to City of Rehoboth Beach building code or adjacent HOA building restrictions. +/-0.45 acres is to be subdivided from 2 Penn Street, creating the approximately 75 ft x 250 ft building lot.
#DESU154100

REHOBOTH BEACH

TBD EAST LAKE DRIVE

None Beds

None Baths

0.45 acres

$6,900,000

MLS#: DESU154100

Old Denton 
Steeped in History, the stunning estate of Old Denton, ca. 1820, has been beautifully restored and maintained. Stone posts mark the new main entrance from which one has a grand overview of the estate's 58+/- acres and expansive views stretching to the Blue Ridge Mountains. This is one of the premier hunt properties within the prestigious Orange County Hunt Territory and surrounded by properties protected by conservation easements providing exceptional ride-out potential. 

The Greek Revival Style Manor House ca. 1850-1860, is grand with nearly 12' high ceilings on the main level, 10' high ceilings on the upper level, tall windows and heavy molded trim. This home underwent a major renovation in 2010. Among the many updates, a chef's kitchen was installed on the main level and a charming pub room took its place on the lower level, all baths and powder rooms were beautifully renovated, and all fireplaces were put in working order. The floors, walls, ceilings and trim are impeccable and impressive. 

In addition to the Manor House: 
- There is a guest house, which was the original home, ca. 1820
-A nearby duplex tenant house with private entrance for each 
-2 car garage with groom's quarters/gym 
-Courtyard stables 
-A recently built 8 stall stable with tack room and carriage shed
-Equipment and hay storage, built in 2020 
-A 150' x 250' indoor arena with shop, built in 2020 with adjoining outdoor arena
-Run-in sheds
-Fenced fields & paddocks. Western red-cedar posts and board atop stone walls 
-4 ponds 

Some additional improvements include the following:

-Constructed a new entrance with electrified stone pillars 
-Geothermal heating and cooling in the Manor House 
-Installed an 80 KW generator which provides full electric service to main house, garage, guest house and well. 
-Installed 8 KW generator for each duplex apartment
-Installed three 50 AMP services for large RV parking 
-Installed over 2000' of underground fiber optic cable for high-speed internet in every residence, shop and new barn 
-Installed expandable remote-controlled video cameras to monitor buildings, barns and shop
-Chicken house with concrete footing 
-Installed lighted stone walkway and landscaping around fire pit 
-Installed automatic outdoor up-lights around the house yard and cottage yard 
-Professional annual trimming and cabling of the Mosby tree and lightening arrestors 
-Painted all residences in 2020-2021
-Installed up dated light fixtures, chandeliers and ceiling fans throughout. 

Please see Virtual tour and Video attached.
#VAFQ2016198

THE PLAINS

7064 YOUNG ROAD

4 Beds

4 Baths

6,600 Sq.Ft.

$6,900,000

MLS#: VAFQ2016198

Situated on 8.33 acres in Muhlenberg Township, 3030 Kutztown Road is an industrial facility with 105,000 square feet. The facility, which has 140 parking spaces, seven docks, 80,000 square feet of warehouse space, and 25,000 square feet of office space, is located in the LI zoning area. A tenant named Gai-Tronics resides in this investment property.  The original lease was for 7 years which ends April 30, 2025. An addendum has been executed for the Tenant to extend their lease by 5 years, their first of 2 five-year extensions.   Over the past two years, Gai-Tronics has expanded their footprint by 10,000 square feet and made significant upgrades to their 85,000 square foot suite. The 20,000 square feet of vacant space includes offices, restrooms, a break room, a dock, and ceilings that are 24 feet high. The rental revenue from this investment property exceeds $520,000.00 when both suites are leased
#PABK2052310

READING

3030 KUTZTOWN ROAD

None Beds

None Baths

105,000 Sq.Ft.

$6,900,000

MLS#: PABK2052310

ROSE HILL ESTATE — 352 ACRES OF HISTORIC ELEGANCE AND AN ELEVATED COUNTRY LIFESTYLE
Featured in Architectural Digest, this Amelia T. Handegan–designed residence anchors one of Virginia’s most distinguished country estates. Encompassing 352.24 acres, the property offers timeless elegance, masterful restoration, and unparalleled privacy. Designed for those who value both heritage and luxury, every detail reflects refined craftsmanship and enduring beauty. The estate’s remarkable grounds and gardens were further recognized with the 2016 ASLA Virginia Chapter Merit Award, honoring the property’s exceptional landscape architecture and stewardship.

Protected under conservation easement, the estate’s rolling landscape unfolds through two gated entrances across open fields, century-old hardwoods, formal gardens, and a stocked pond—offering a rare balance of seclusion, scale, and natural beauty.

Originally built in 1799, the residence was comprehensively restored in 2011 by Tidewater Preservation, Inc., under the direction of acclaimed Charleston designer Amelia T. Handegan. The result is a seamless blend of historic integrity and modern sophistication, enhanced by geothermal climate control and radiant floor heating.

The 5,431-square-foot main residence features 4 bedrooms, each with an ensuite bath, and a collection of gracious living spaces defined by hardwood floors, intricate crown molding, chair railing, and custom French wallpaper. Formal rooms include a dining room with fireplace, an elegant living room with built-ins, and a distinctive octagonal music room with English windows and hand-painted geometric floors.

The chef’s eat-in kitchen pairs historic character with professional-grade function, offering custom wood cabinetry, a wood-burning fireplace, marble-topped island, Wolf range, paneled appliances, wine refrigerator, and ice machine. A well-appointed mudroom with built-ins and laundry provides convenient access to the gardens.

The main-level primary suite is a private retreat, featuring a fireplace, sitting room with built-ins, walk-in closet, and direct access to the outdoors, along with a marble-clad bath complete with dual vanities, soaking tub, and walk-in shower. Additional bedroom suites offer fireplaces, built-ins, and beautifully appointed baths, each capturing sweeping views of the rolling countryside, pond, or historic gardens.

Beyond the main residence, a guest cottage with exposed beams, marble finishes, and a fireplace offers refined accommodations for visitors. A Pennsylvania bank barn, relocated in 2009, has been thoughtfully reimagined to include a gym, office with full bath, and loft. Distinctive architectural elements include a Thomas Jefferson–inspired dovecote with Birmingham Rollers and a newly constructed folly overlooking the pond.

Outdoor amenities are equally exceptional, featuring a tennis court with pavilion, croquet lawn, riding trails, and formal gardens that have been showcased in Garden Club tours, filled with hydrangeas, peonies, fruit trees, and rose of Sharon. A working barn supports a herd of Belted Galloway cattle, further enhancing the estate’s pastoral character.

Utilities include well water, septic, geothermal HVAC, propane heat (two owned tanks: 500 and 1,000 gallons), radiant floor heating, and four hot water tanks.

A rare and significant offering, Rose Hill Estate embodies a legacy property—where history, land, and lifestyle converge in extraordinary form.
#VACV2008326

RAPPAHANNOCK ACADEMY

23348 TIDEWATER TRAIL

4 Beds

4 Baths

5,431 Sq.Ft.

$6,900,000

MLS#: VACV2008326

JUST REDUCED!!! High visibility 260+/- Acres with over 10,000 linear feet of road frontage on BOTH sides of Route 24 (John J. Williams Highway), Hollymount Road & Sloan Road (7000+ linear feet on Route 24). This beautiful parcel consists of 5 Tax Map Parcels including Burton Pond, cleared & wooded acreage.  Includes 5 tax parcel #s 234-17.00-17.00, 234-11.00-97.00 & 234-11.00-98.00, zoned AR-1. Parcel #s 234-17.00-29.00 & 234-11.00-57.00 are zoned MR-RPC. SELLER WILL CONSIDER SUBDIVIDING. GREAT LOCATION HAS 4 CORNERS ON ROUTE 24 and is within 3 zip codes: Lewes, Harbeson and Millsboro. This parcel is also within the Cape Henlopen School District. AN ABSOLUTELY GORGEOUS PARCEL!!!
#1001574500

LEWES

22542 JOHN J WILLIAMS HIGHWAY

None Beds

None Baths

260.0 acres

$6,900,000

MLS#: 1001574500

Perfectly set atop an elevated knoll, Villa Maria - known affectionately as ?The Villa? - is a 12,000 SqFt Georgian Revival mansion, and is noted as one of Lynchburg?s most distinguished residences. Designed in 1911 by Edward Frye & Aubrey Chesterman, the estate has been meticulously restored by its current owners with painstaking attention to detail and stands as a testament to architectural grandeur. Original moldings, 9 fireplaces, HW floors, mahogany doors and plasterwork were preserved or replicated, while modern amenities such as a gourmet kitchen with handcrafted cabinetry, elevator, luxury marble BAs, and a 12-zone HVAC system were seamlessly integrated. The mansion features 7 BRs, 7.5 BAs, a study, gym & a widow?s walk with panoramic views. All systems were updated, including underground utilities & a generator. The 1930s garden was restored, complemented by new gardens, a pool, terraces and elegant ironwork. The carriage house can be effortlessly transformed into an in-law suite or guest cottage. Every detail reflects a reverence for the home's history and a vision for refined modern living. Poised for its next chapter, Villa Maria remains a cherished landmark, embodying both its storied past & renewed vitality.,Marble Counter,Painted Cabinets,Wood Cabinets,Fireplace in Bedroom,Fireplace in Den,Fireplace in Dining Room,Fireplace in Family Room,Fireplace in Living Room,Fireplace in Master Bedroom
#663350

LYNCHBURG

3021 RIVERMONT AVE

7 Beds

7 Baths

11,530 Sq.Ft.

$6,900,000

MLS#: 663350

1 ... 148 149 150 151 152 ... 666
* Listings identified with the FMLS IDX logo come from FMLS and are held by brokerage firms other than the owner of this website. The listing brokerage is identified in any listing details. Information is deemed reliable but is not guaranteed. If you believe any FMLS listing contains material that infringes your copyrighted work please click here to review our DMCA policy and learn how to submit a takedown request. © 2024. First Multiple Listing Service, Inc.
 - property

Send a message

Message successfully sent.

Your message

What is 3 + 4 ?

Reason for contacting?

I agree to receive email communication and understand I can unsubscribe at any time.

I agree to be contacted by Charis Realty Group via call, email, and text for real estate services. To opt out, you can reply 'stop' at any time or reply 'help' for assistance. You can also click the unsubscribe link in the emails. Message and data rates may apply. Message frequency may vary. Privacy Policy

Sign Out

Virtual Assistant

Would you like to take the next step with this property? We can help you schedule a showing or virtual tour, or send you more details.

Yes, I would like more information.

Thank You for Your Reply, One of Our Agents will contact you as soon as possible

No, maybe later.

Thank you, you can always contact me via email, phone number or through the contact form.

Realhub AI

Lucy - Your AI-Powered Realtor

Update Your Temporary Password

Personalize your search

Enter your email and we'll notify you immediately when new listings match what you're looking for.

or enter email address

Already have an account ? Login here

Continue your home search

I agree to receive communications and understand I can unsubscribe at any time.

I agree to be contacted by Charis Realty Group via call, email, and text for real estate services. To opt out, you can reply 'stop' at any time or reply 'help' for assistance. You can also click the unsubscribe link in the emails. Message and data rates may apply. Message frequency may vary. Privacy Policy

Already have an account ? Login here

We use cookies

We use cookies primarily for analytics to enhance your experience. By accepting, you agree to our use of these cookies. You can manage your preferences or learn more about our cookies policy.