Properties

Browse or get in touch to schedule a walkthrough.

  • Nearby me
Price range

Popular Features

Community Features

Association

Property Features

Waterfront

View

Exterior Features

Interior Features

Style

10000 properties match your criteria

Updated 1 minute ago

E-Alert name
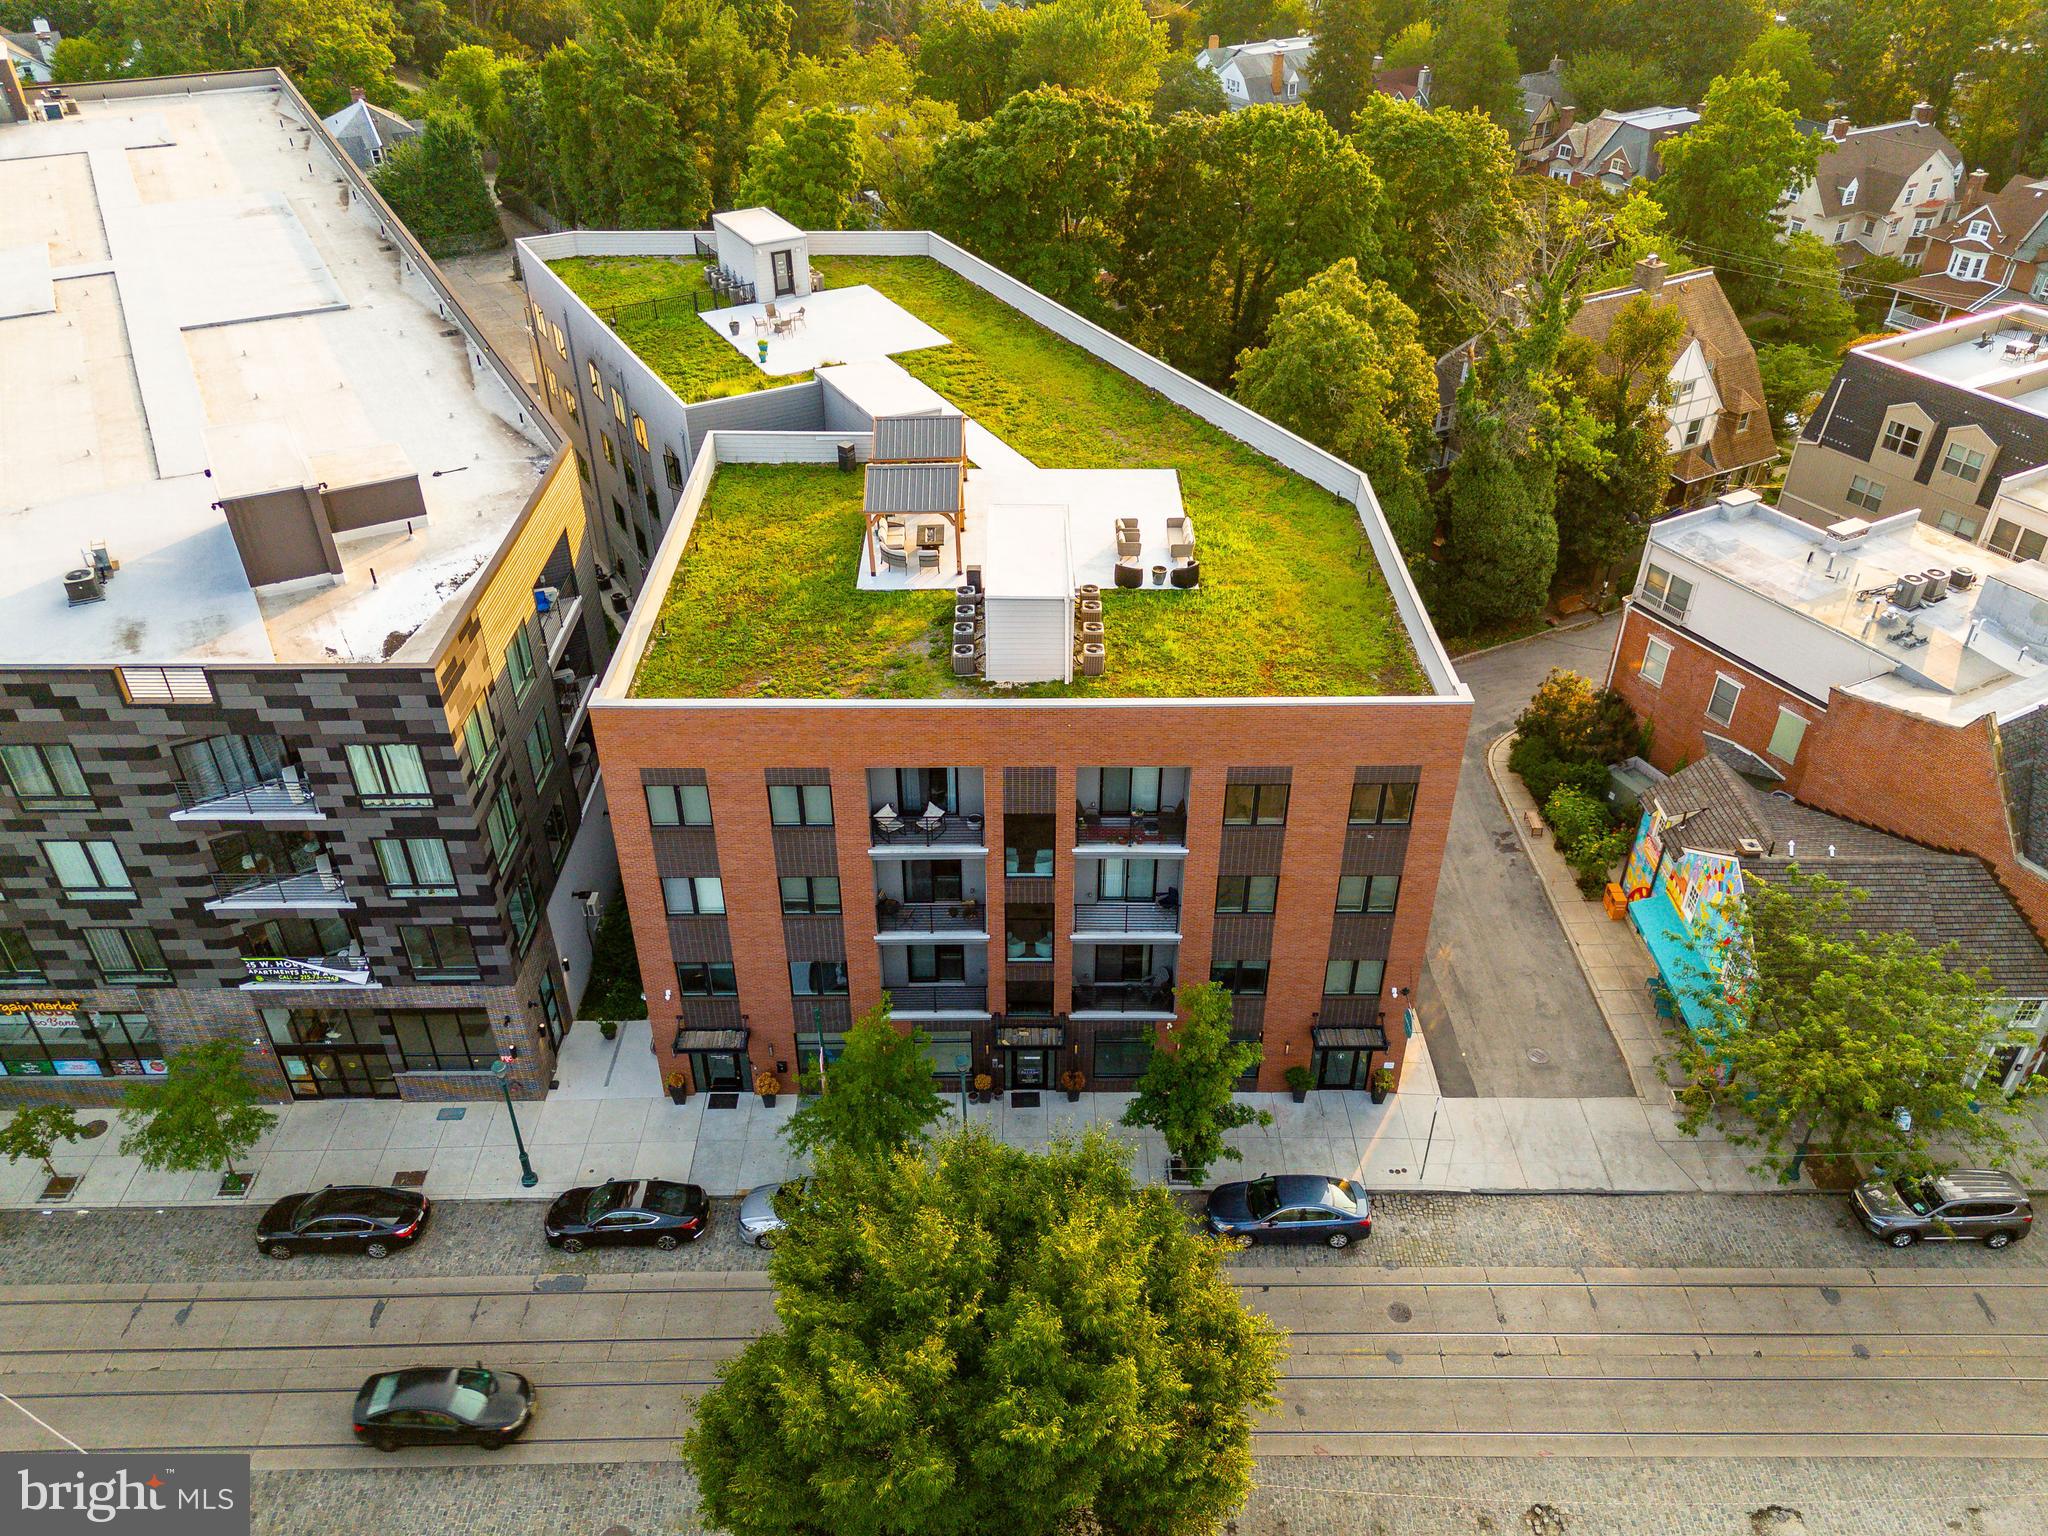
Pelham Place Apartments: This exceptionally-designed, 51,835 SF multifamily investment property is a turnkey blue-chip apartment building located in a coveted submarket in Northwest Philadelphia (NWPHL) — Mount Airy. Anchored by two (2) essential businesses on the ground floor, 36 apartments rise 4 storeys up to a landscaped green roof with panoramic vistas of Mount Airy and the surrounding lush landscape of NWPHL. The unit matrix includes two (2) commercial units, four (4) 1bd, twenty-seven (27) 2bd, and five (5) 3bd apartments. Average size for the apartment units is a generous 914 SF — well in excess of market averages. $1770/unit is the average rental price. The oversized apartment homes feature modern fit + finish kits including high ceilings, window treatments, stone countertops, carpeted bedrooms with spacious closets, sleek LVP flooring in kitchens and living areas, custom shaker cabinetry and contemporary bath suites. Keyless entry and digital high-tech security intercoms provide a seamless building access experience. A fully-equipped business lounge and entertainment center are located on the ground floor, providing 24-hr access and enjoyment for residents immediately upon entering the building — similar to the look and feel of a luxury boutique hotel — complete with with MAC desktop stations, a full-sized wet bar, deluxe furnishings, televisions, fireplace, coffered ceilings, wallpapered surrounds and local artwork. A fully-equipped fitness center is located in the lower level as well. Located on the historic cobbles of Germantown Avenue with amenities in abundance (all within walking distance), Pelham Place Apartments represents one of the finest acquisition opportunities in the Greater Philadelphia MSA to purchase a "like new" construction stabilized asset in an “in-demand” Philly neighborhood at a value well below replacement cost. 10 year tax abatement. Buyer responsible for verifying taxes, SF, financials in DD.
#PAPH2414064

PHILADELPHIA

6610 GERMANTOWN AVENUE 12

73 Beds

None Baths

51,835 Sq.Ft.

$9,500,000

MLS#: PAPH2414064

Modern Riverfront Estate with Unparalleled Indoor-Outdoor Living

Welcome to 182 S. Main Street, a rare opportunity to own one of New Hope’s few new-construction riverfront estates. Built in 2021 with every luxury in mind, this architectural showpiece blends cutting-edge design with the timeless allure of life along the Delaware River.

From the moment you enter the two-story foyer, you’re met with sweeping river views that flow throughout the home’s open living spaces. The main level features radiant-heated floors, a chef’s kitchen with  Sub-Zero refrigerators, wine refrigerator, and Wolfe gas stove and double ovens with warming drawer, plus a wet bar with sink, refrigerator, and ice maker—ideal for entertaining in every season. The adjoining family room opens to a spacious riverfront terrace, creating an effortless connection between indoor and outdoor living that is truly unparalleled. Additionally there is a half bath and laundry on the main level. 

The primary suite on the main level serves as a private retreat, complete with two large walk-in closets—one showcasing a sparkling chandelier and built-in TV for a touch of glamour—along with a spa-inspired bath.

Upstairs, you’ll find three additional bedroom suites, each with a private bath, as well as a dedicated office and an expansive family/media room with bar and an additional half bath and laundry. The upstairs bathrooms feature radiant-heated porcelain floors, and the family room boasts a 100-inch drop-down screen, wet bar with ice maker, microwave, refrigerator, and dishwasher, and panoramic river views. This versatile upper level can function as a private living area for family or  guests, with both front and rear terraces extending the space outdoors. 

The home’s roof deck offers one of New Hope’s most exceptional outdoor living experiences—a dramatic vantage point complete with a fireplace and unrivaled views of the river and fireworks, making it one of the area’s most spectacular private spaces.

The lower level continues the sense of luxury with 10-foot ceilings and radiant-heated floors throughout. The media and game room opens to a covered patio with built-in heaters and a private hot tub overlooking the water. From here, a floating dock provides direct access for boats and two jet skis, making river recreation effortless.

Car enthusiasts will appreciate the innovative car-lift system connecting the main-level garage to the lower level, accommodating four vehicles below, one on the lift, and two in the main garage—plus parking for five additional cars in the driveway. A large storage space beneath the driveway provides ample room for summer gear, river toys, and seasonal décor. There is also an additional storage space that has a garage door to the backyard, great for bringing water toys in or versatile storage space. 

Additional features include:
• Fully integrated smart-home system controlling lights, shades, and sound throughout
• Hardwired indoor and outdoor speaker system
• Professionally landscaped riverfront grounds

With its unmatched combination of design, technology, and river access, 182 S. Main Street stands as one of New Hope’s most remarkable modern estates—offering unparalleled indoor-outdoor living just steps from the heart of downtown.
#PABU2112054

NEW HOPE

182 S MAIN STREET

4 Beds

4 Baths

6,000 Sq.Ft.

$9,500,000

MLS#: PABU2112054
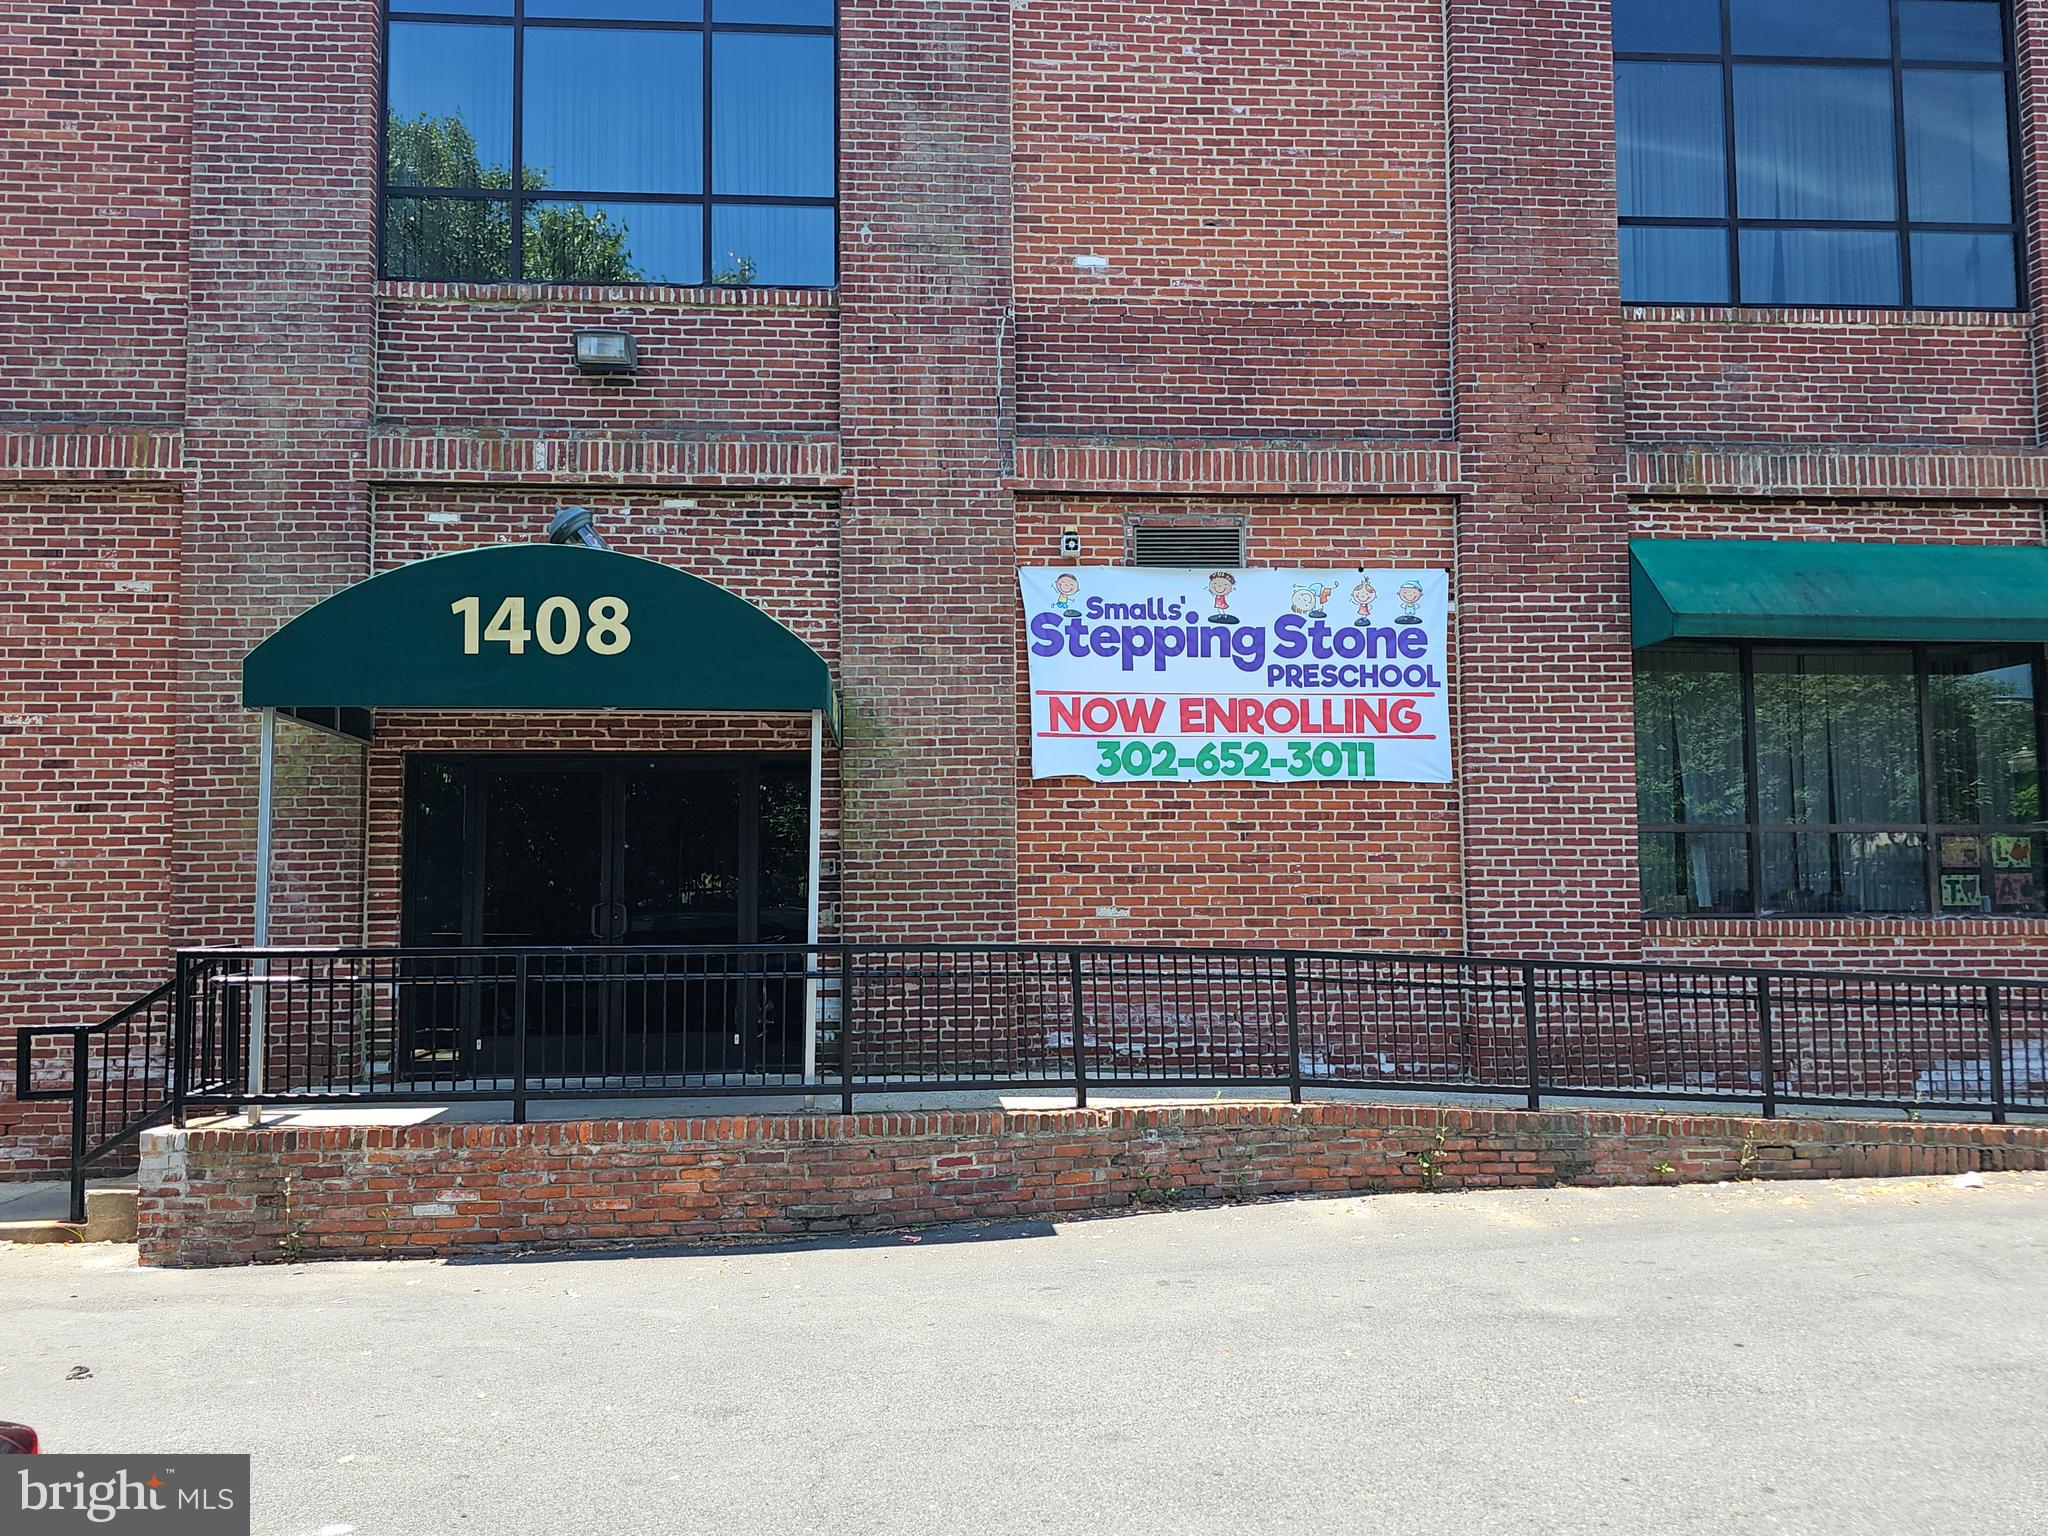
The property is well located in Wilmington's East Side Area close to downtown close to transit train and bus satations. Property is comprised of 1400 Clifford Brown Walk and 1408 Clifford Brown Walk with 32,255 Square feet on1.8 Acres lot. Zoned w_4 Waterfront Zoning District located along the Branywine River. Property is presently used as a childcare large center with 24 Class rooms 11 first floor bathrooms 2 commercial kitchens a second Floor Ball room Bar and commercial Kichen. Area improvements Clifford Brown Park and the Newly Urban Artist Exchange and  Wilmington's River East Project 86.
#DENC2063652

WILMINGTON

1408 CLIFFORD BROWN WALK

None Beds

None Baths

32,255 Sq.Ft.

$9,500,000

MLS#: DENC2063652
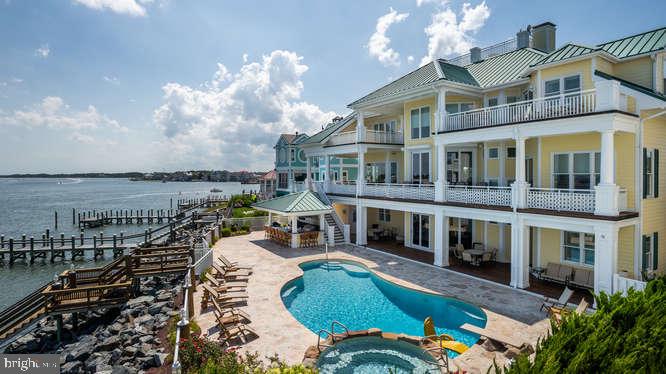
Welcome to the White Marlin Manor Estate. This property exceeds expectations!! This is one of the most stunning properties you will find on the East Coast. The location is unique with both Bay and Oceanfront access. This amazing custom build Southern Living Style Coastal home, features: 6 bedrooms, 7 Full Baths, 2 Half Baths, 2 Gas Fireplaces, 12 seat luxury theater, custom cabinetry, Wine Cellar, Granite Countertops, Tray Ceilings in every bedroom, Custom Tile Showers in each bathroom, Etched Glass Elevator with custom painted underwater scene, Designer Lighting, California Closets, Rod Iron Railings, Gourmet Kitchen with heated tile floor, 7 Sub Zeros, Commercial Ice Machine, Teak flooring throughout, 60,000 lb boat lift,7 Ft. MLW at Dock, so many ornate details reminiscent of the Eastern Shore of Maryland.  All Buyers must be qualified with all documentation presented to listing agent prior to any showings.
#MDWO115444

OCEAN CITY

9750 MARTHAS LANDING ROAD

6 Beds

7 Baths

7,734 Sq.Ft.

$9,500,000

MLS#: MDWO115444
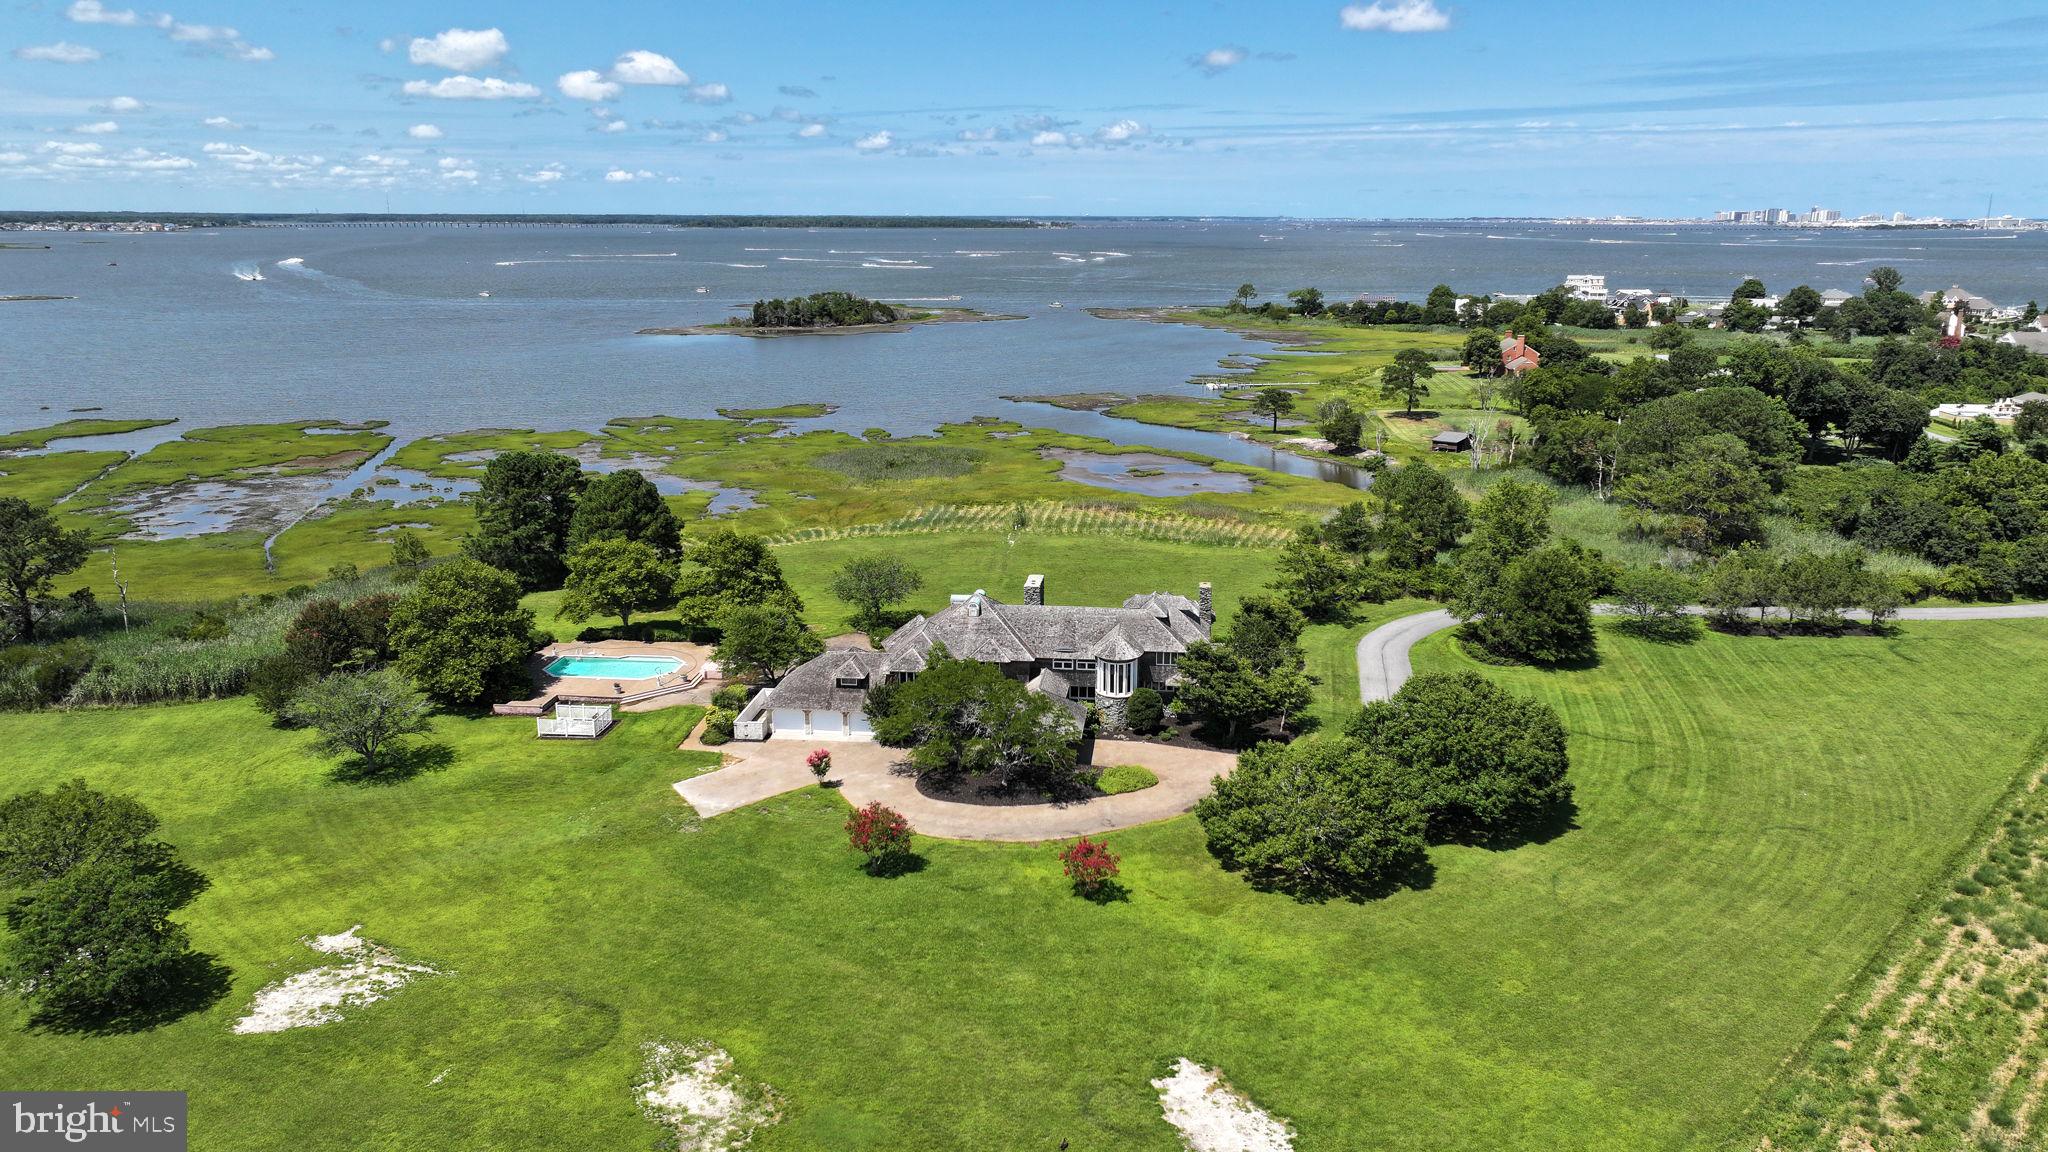
This 37-acre Waterfront Estate in the desirable West Ocean City Community of Captains Hill stands among Worcester County’s true legacy properties. A rare combination of Coastal Luxury, privacy, acreage and future opportunity. Set on a expansive rise overlooking the bay, the Estate commands sweeping water and skyline views that shift elegantly from sunrise to the golden glow of sunset. A long driveway leads you to the 8000+ Sq Ft Coastal Residence, a grand yet serene retreat surrounded by park-like grounds and mature landscape that creates an atmosphere of total privacy. The main Estate and grounds encompass 27 acres that feature a diverse landscape designed for both beauty and functionality. Such highlights include a 3-acre freshwater pond that anchors the properties tranquil setting, an outdoor pool with surrounding deck ideal for families and entertaining, an expansive lawn for gatherings and pets, a large covered porch perfect for enjoying the broad water views and nature, covered parking entrance and a three-car garage. The residence itself offers the architectural presence and scale expected of a Coastal Estate of this magnitude, with generous living spaces, impressive ceiling heights and endless potential for customization or enhancement. In addition, this Estate offers additional parcels and development potential that allows for flexibility for future use. Included in the offering is a 2.73-acre Waterfront Lot and 20 plated lots with their own road frontage. This rare land portfolio provides exceptional opportunities, ideal for a private compound, multi-generational retreat, curated development or long-term investment that makes this property uniquely valuable. Opportunities of this size, location and versatility rarely ever come to market. With commanding views, coastal proximity, and expansive acreage, this Captain’s Hill Estate stands as one of the region’s premier offerings, a property with both present-day grandeur and limitless future potential. A Coastal Treasure without equal.
#MDWO2039854

OCEAN CITY

12903 WINDY DRIVE

6 Beds

4 Baths

8,638 Sq.Ft.

$9,500,000

MLS#: MDWO2039854

Coming soon
In one of McLean’s most coveted enclaves, a new architectural statement is taking shape.
Set on approximately 0.65 acres in the Langley Forest / River Oaks area, 741 Lawton Street is an exceptional Modern Tudor estate conceived for a level of living rarely found so close to the nation’s capital. Masterfully designed and built by award-winning Green Valley Custom Builders, the residence brings together enduring architectural character, contemporary sophistication, and an extraordinary collection of private amenities.
Encompassing approximately 10,866 square feet of finished living space, the home unfolds across three thoughtfully considered levels, where scale and intimacy are carefully balanced. A dramatic two-story entry introduces soaring ceilings, expansive windows, and an abundance of natural light, while the architecture establishes a sense of arrival that continues throughout the residence.
The main level is designed as much for effortless daily living as for grand entertaining. At its center, an exceptional culinary suite pairs a sophisticated gourmet kitchen with a statement waterfall island, premium Thermador® appliances, a separate prep kitchen, butler’s pantry, walk-in pantry, and adjoining morning room. A private office opens to a covered screened loggia, offering a quiet connection to the outdoors.
The great room rises dramatically beneath a soaring ceiling, anchored by a striking 72-inch linear gas fireplace. Throughout the home, generous proportions, refined finishes, and carefully composed sightlines create a sense of continuity between the architecture and the surrounding landscape.
Upstairs, the owner’s suite is conceived as a private sanctuary. A vaulted ceiling lends the space an airy, residential grandeur, while separate custom walk-in closets and a dedicated morning bar provide an uncommon level of comfort and convenience. Beyond, an expansive private balcony overlooks the rear grounds.
The owner’s bath is a study in understated luxury, with heated floors, a substantial freestanding soaking tub, custom curbless shower, separate steam shower, towel warmer, and dual vanities. It is a space designed not simply for function, but for retreat.
The lower level transforms the residence into a private destination for recreation, wellness, and entertaining. A dedicated golf simulator room, wine cellar and tasting lounge, fitness room, sauna and spa bath, game room, wet bar, and expansive recreation spaces create an environment equally suited to quiet evenings and memorable gatherings.
Outside, the architecture gives way to a private resort.
A spectacular pool and spa anchor the rear grounds, distinguished by a dramatic fire-wall feature. A dedicated pool bath house, outdoor kitchen with grill and bar, covered loggia, and generous entertaining areas extend the living experience beyond the walls of the home. Here, summer afternoons, evening entertaining, and weekends at home take on an entirely different dimension.
The infrastructure is equally considered, with a private elevator, oversized four-car garage, four dedicated EV charging outlets, whole-home backup generator, and a comprehensive array of modern systems and appointments.
Yet what distinguishes 741 Lawton Street is not any single amenity. It is the way the entire residence has been conceived—as a complete expression of modern estate living, where architecture, craftsmanship, wellness, entertaining, and indoor-outdoor living are brought together with uncommon coherence.
A residence of presence, privacy, and permanence, 741 Lawton Street offers a rare opportunity to acquire a newly built estate in one of McLean’s most distinguished settings.
Estimated completion: August 2027.
#VAFX2340764

MCLEAN

741 LAWTON STREET

6 Beds

8 Baths

10,866 Sq.Ft.

$9,499,900

MLS#: VAFX2340764
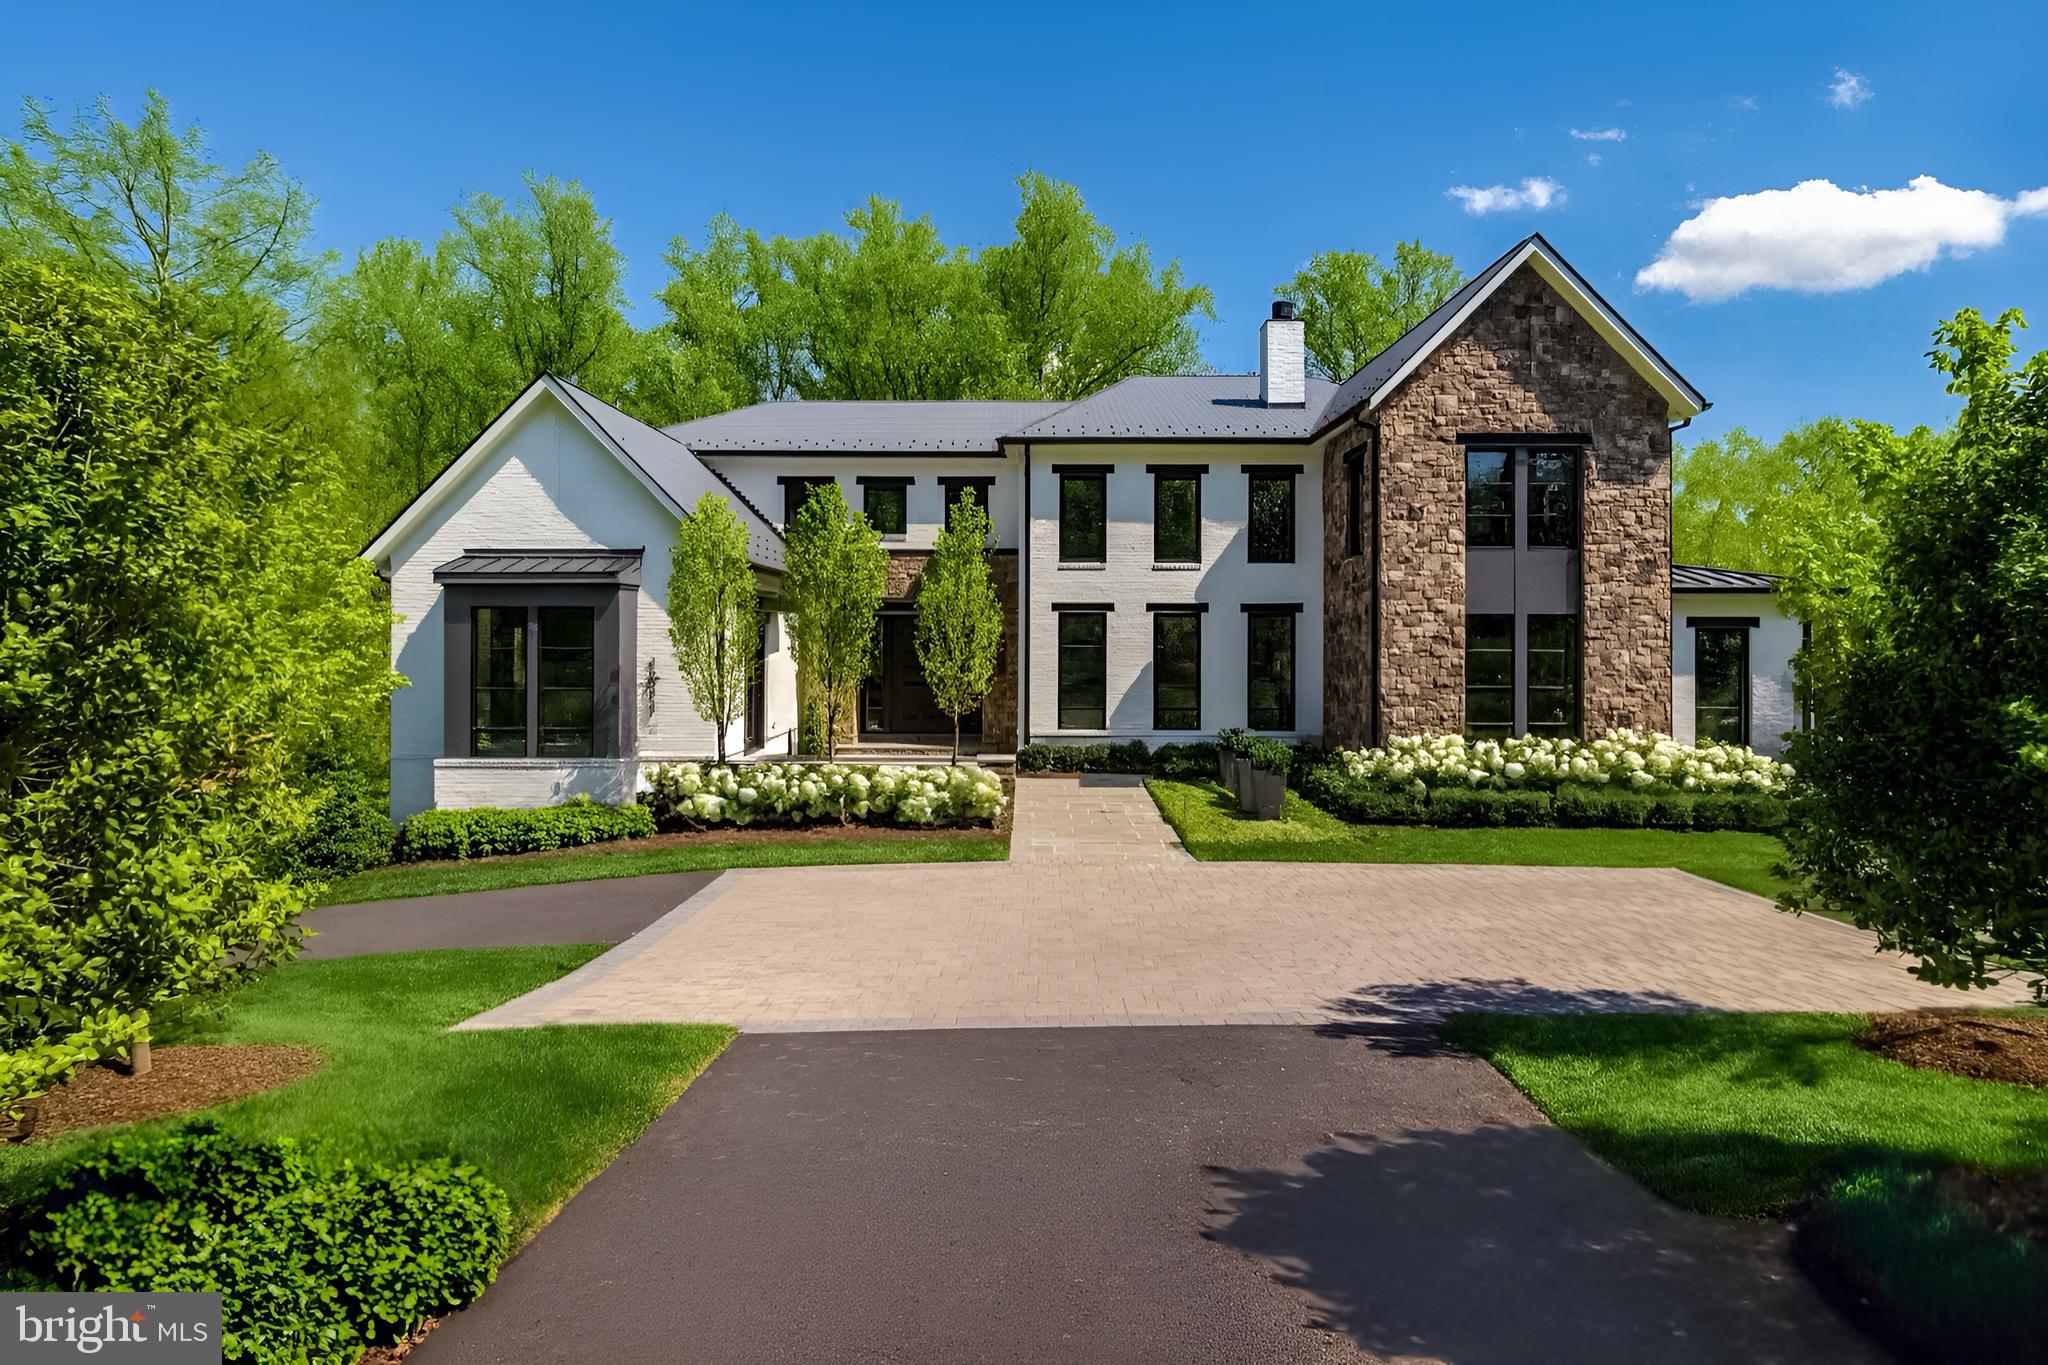
Breathtaking estate by Artisan Builders, located on a quiet cul-de-sac off prestigious Turkey Run Road in Langley Farms—McLean's preferred address. Backing to over 500 acres of pristine parkland, this private lot offers an unrivaled sense of seclusion and serenity. The stunning grounds, designed by award-winning landscape architect Charles Owens, include a sparkling pool, an outdoor kitchen, a cozy fire pit, and meticulously manicured spaces perfect for entertaining or serene relaxation. Upon entering, the foyer opens to the formal living room with a stately fireplace and a sunlit great room framed by expansive windows that offer sweeping views of the backyard oasis. The chef’s kitchen is a masterpiece, featuring top-of-the-line appliances, custom cabinetry, dual center islands, and a charming morning room. The main level also includes an elegant office and a well-appointed mudroom with a convenient and stylish built in dog crate. Upstairs, the luxurious owner’s suite is a sanctuary, complete with two spacious walk-in closets and a spa-inspired bath offering dual vanities and refined finishes. An additional family room, three en-suite bedrooms, and a dedicated laundry room complete the upper level. The lower level is designed for entertainment and wellness, boasting a large recreation room, a sleek wet bar, a state-of-the-art glass-enclosed fitness room, an additional bedroom with a full bath, and ample storage. Step outside to the covered terrace, accented with elegant ironwork, which overlooks the peaceful pool and verdant surroundings—a true retreat from the everyday. With a five-car garage and every detail thoughtfully curated this remarkable residence combines refined style and modern comfort making it the perfect retreat.
#VAFX2234640

MCLEAN

1011 LANGLEY HILL DRIVE

6 Beds

5 Baths

11,083 Sq.Ft.

$9,499,000

MLS#: VAFX2234640
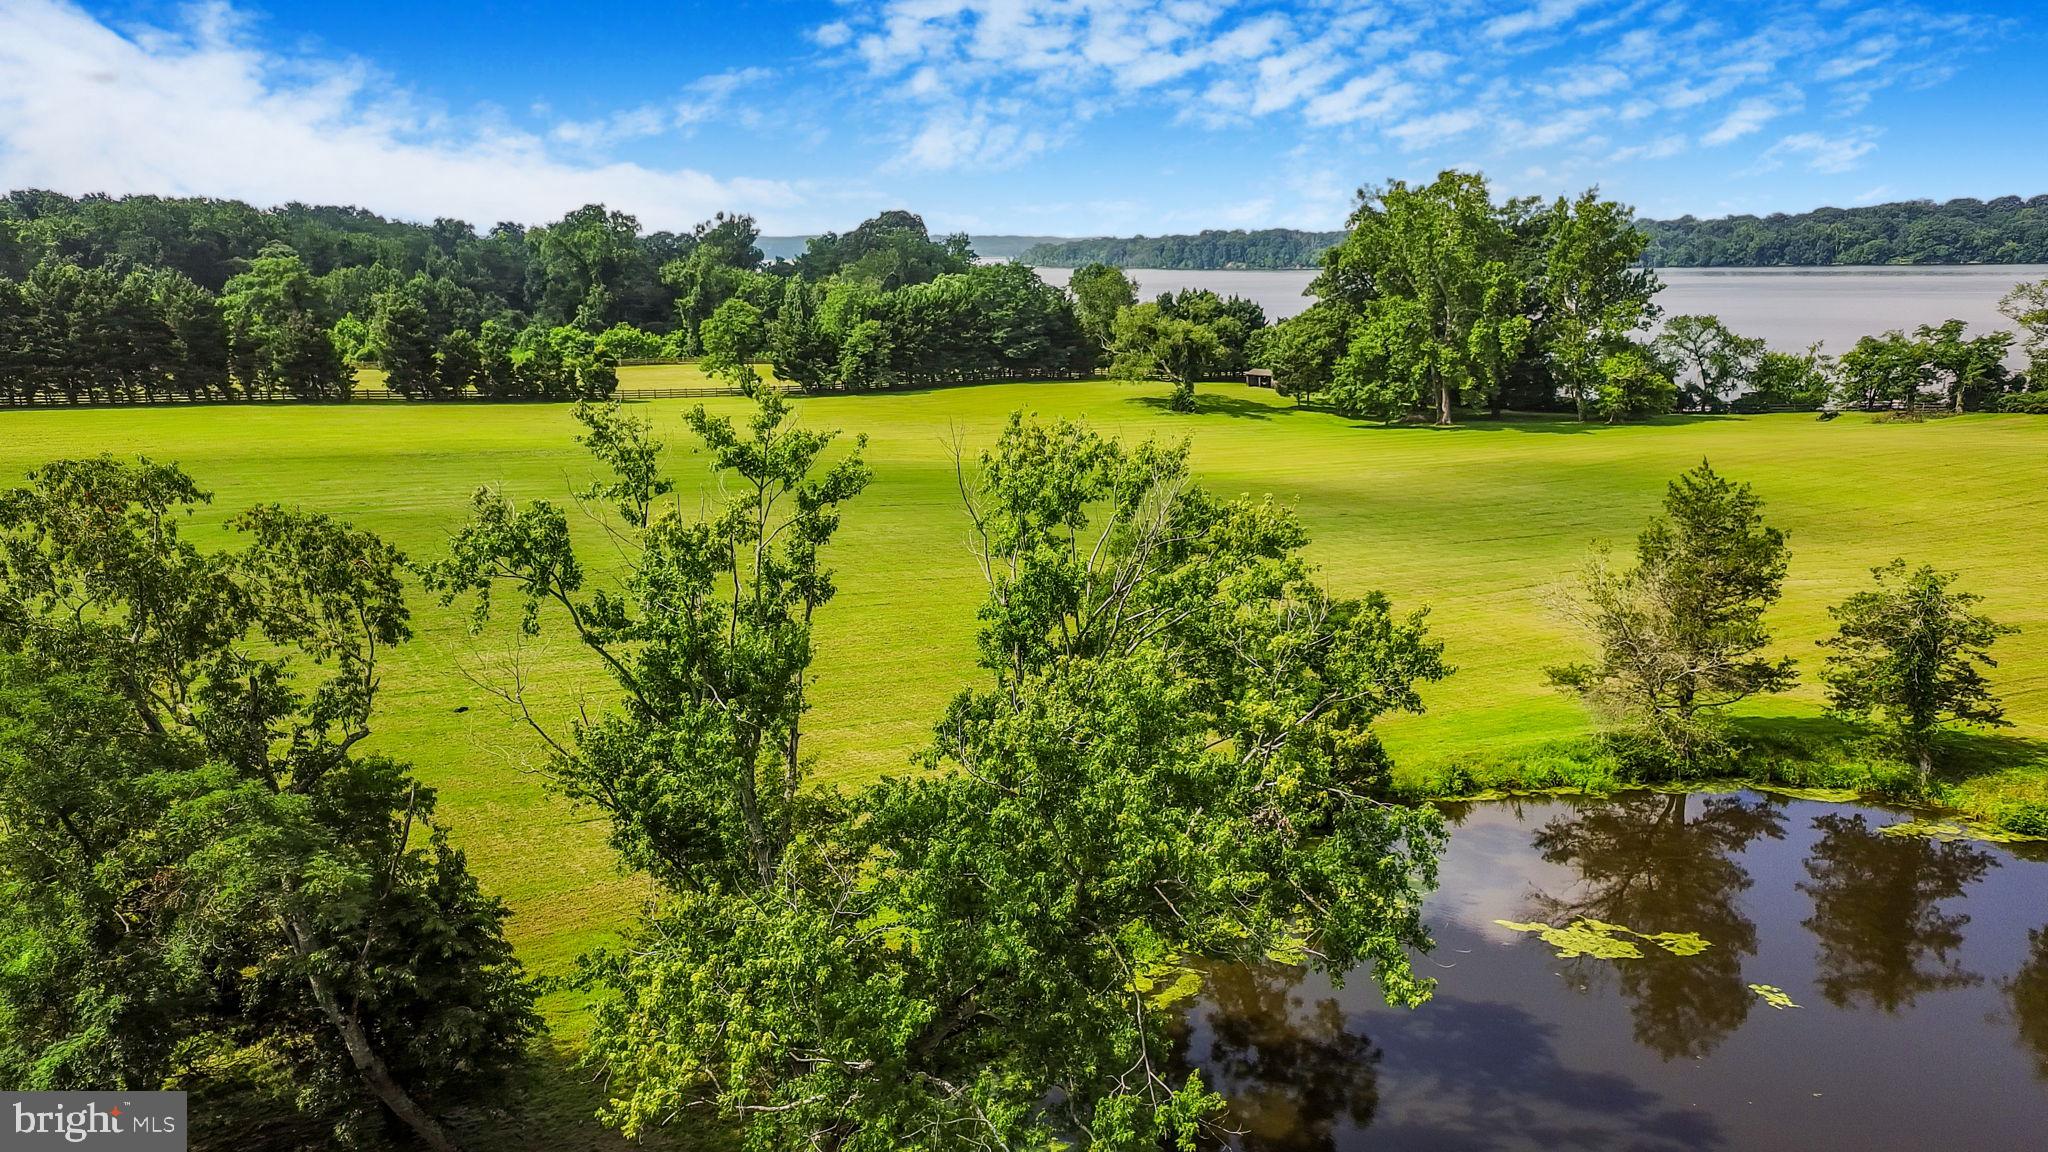
Epic Waterfront Estate on the Potomac River

Welcome to 11305 Riverview Road, an extraordinary opportunity to own one of the most remarkable waterfront properties in the Washington, D.C. region. Nestled along a sweeping bend of the Potomac River, this estate encompasses nearly 29+ acres of breathtaking land with over 1,500 feet of pristine waterfront shoreline. Historic Grounds with Modern Amenities Steeped in history dating back to the late 1700s, the property has been home to generations and stands as a true piece of the region’s heritage. While rooted in history, the estate has been thoughtfully enhanced for today’s lifestyle. A large, remodeled horse stable, conditioned living quarters, expansive waterfront horse paddocks, and a 4-car garage make it as functional as it is impressive. Waterfront Living at Its Best From sunrise to sunset, the river is your backdrop. Whether you envision equestrian pursuits on the rolling acreage or boating directly from your own waterfront, the possibilities are endless. This property is an unmatched canvas for creating a true legacy estate.  Despite its seclusion and vast acreage, the estate is located just minutes from Washington, D.C., making it a rare combination of tranquility and convenience.
A Once-in-a-Lifetime Opportunity


This dual ownership would create an unrivaled opportunity to enjoy the best of both Maryland and Virginia waterfront living. This property is more than an Epic Horse farm, or an unbelievable piece of land; it’s a once-in-a-generation opportunity to own a piece of Potomac River history and create a lifestyle unlike anything else in the Washington region
#MDPG2159204

FORT WASHINGTON

11305 RIVERVIEW ROAD

None Beds

None Baths

28.9 acres

$9,450,000

MLS#: MDPG2159204
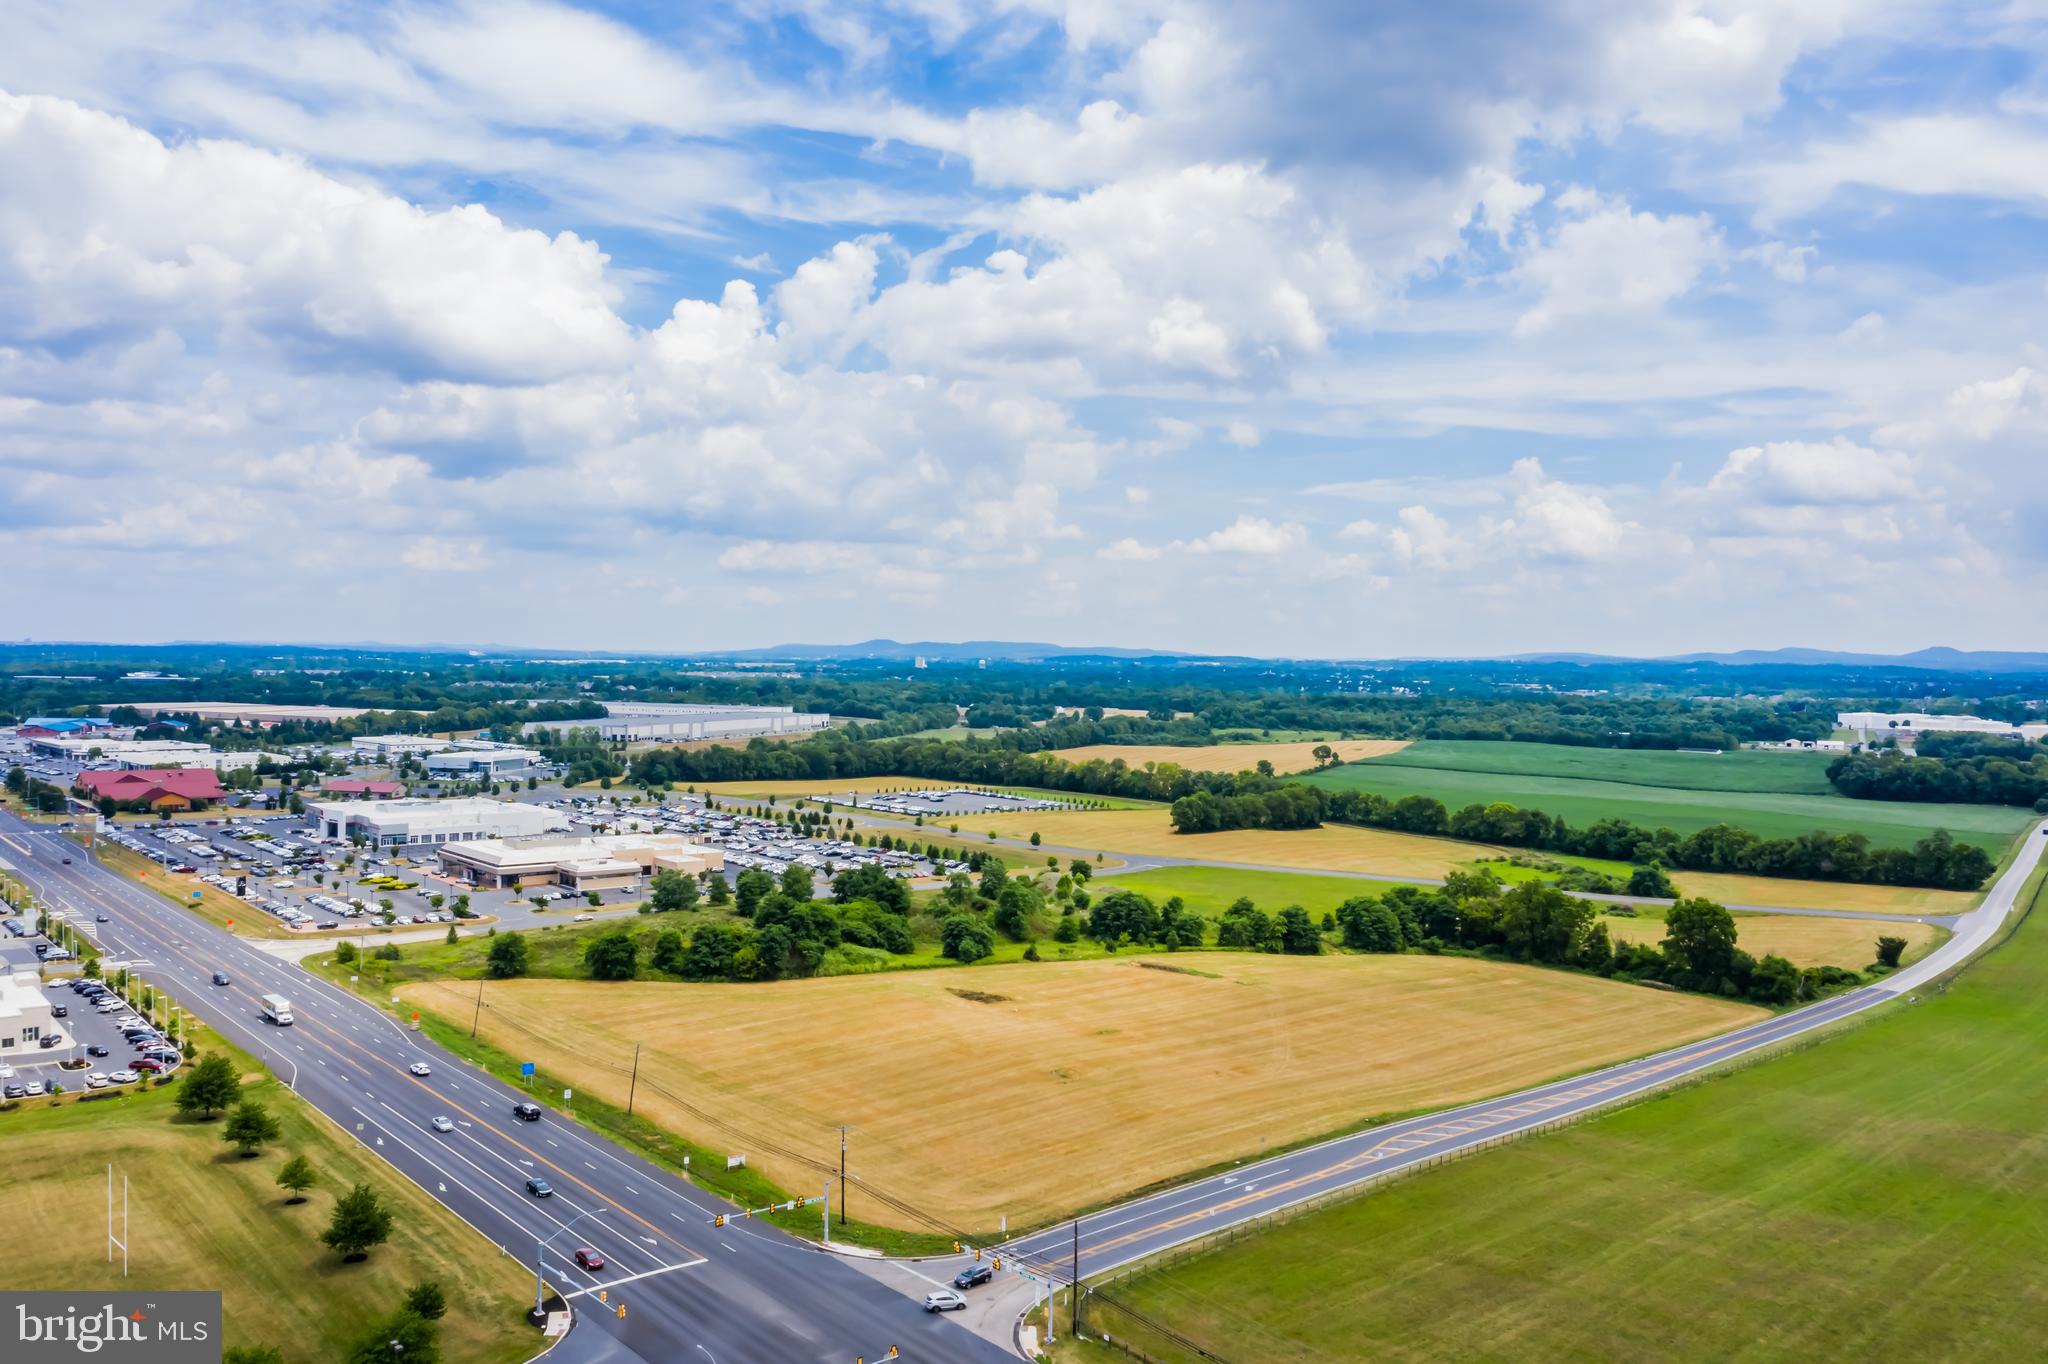
The sale includes 23.38 acres of Highway Commercial land at the corner of the Carlisle Pike and Hempt Road, directly across from Cumberland Valley High School and next to Bobby Rahal Lexus Automobile Dealership.
#PACB2038626

MECHANICSBURG

6717 CARLISLE PIKE

None Beds

None Baths

23.38 acres

$9,400,000

MLS#: PACB2038626
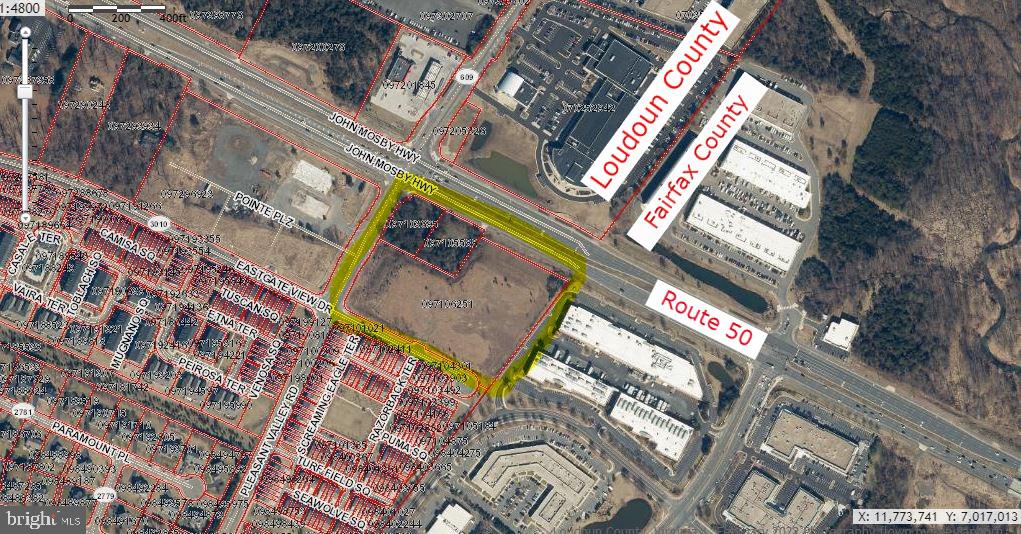
Three lots together, only one lot information is shown here. 
On Route 50, just across Loudoun/Fairfax boundary, see Agent Remarks / MLS for details. Contact listing agent Jim Zou @ 443-925-951Five for details
#VALO2078342

CHANTILLY

Tax ID 097106251000 JOHN MOSBY

None Beds

None Baths

7.3 acres

$9,300,000

MLS#: VALO2078342
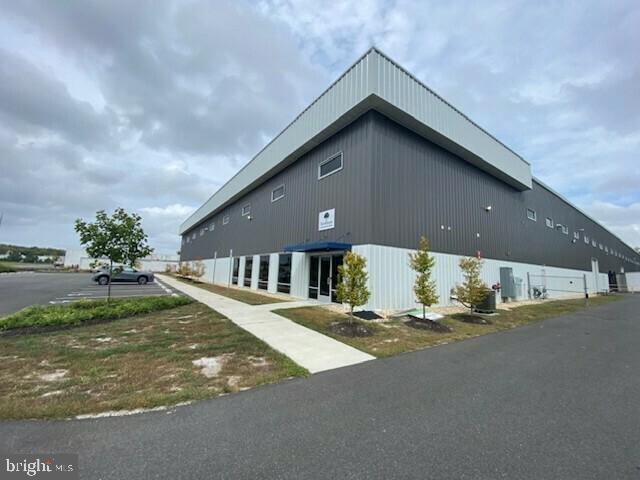
Prime industrial investment opportunity featuring a 70,000 SF facility constructed in 2022 and maintained in excellent condition.  The property is secured by a brand-new 4-year lease with FedEx, a strong national credit tenant, plus two additional 1-year renewal options, providing investors with stable contractual income and limited near-term rollover exposure.  Price is a 7.0% cap rate on current income. Projected solar income would make this an 8.0 cap. 

27' clear height throughout the warehouse offering excellent flexiblity for racking,stacking or high-bay operations.  Top tier electrical infrastructure to support high-power manufacturing operations.  Food-grade ready - super clean, immaculate condition and professionally maintained.   
Industrial satefy features include yellow guard rails around the interior perimeter.  4 electric forklift docking/charging stations.  
Efficient, modern LED lighting throughout designed for bright, high visibility operations.  3 Drive-in doors 14 x 12 and 5 docks 9 x 8.  Professional 2,500 sq.ft. office with kitchen, conference room, private offices and separate office in the warehouse with lounge and restroom for drivers.
#MDDO2009760

CAMBRIDGE

810 CHESAPEAKE DRIVE

None Beds

None Baths

70,000 Sq.Ft.

$9,300,000

MLS#: MDDO2009760
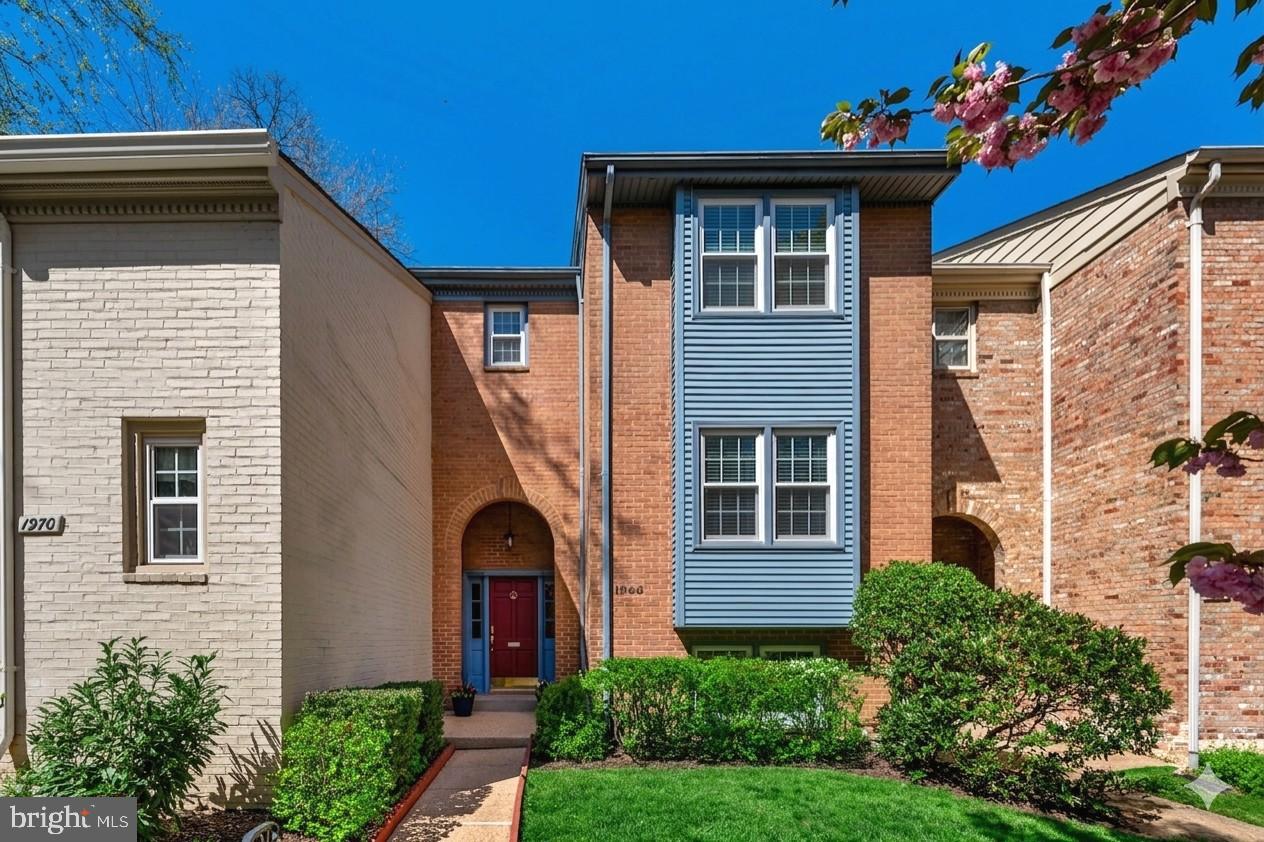
Must see to truly appreciate this beautifully updated and remodeled townhome in a highly sought-after location.

This spacious 4-bedroom, 2 full baths, and 2 half baths townhome features a fully fenced backyard and is ideally situated on a quiet cul-de-sac, within walking distance of Haycock Elementary and Longfellow Middle School.  McLean High Pyramid.

The home has been thoughtfully updated throughout, offering both comfort and peace of mind with major improvements including a new kitchen (2025) with new refrigerator (2025), a fully renovated primary bathroom (2025), gutter screens (2025), roof (2021), washer & dryer (2023), HVAC system (2023), windows (2021), updated hall and half bathrooms (2021), modern lightings (2021), water heater (2016), and many more.

The fully finished lower level with a fireplace provides a flexible living space ideal for a recreation room, guest bedroom, home office, or gym. Step out to a spacious deck overlooking the fully fenced backyard — perfect for outdoor dining, entertaining, or simply relaxing in a peaceful setting.

Conveniently located with easy access to Washington, DC, Tysons, New West Falls Community, gourmet grocery markets (Whole Foods, Fresh Market, Wegmans, to name a few), and only minutes to the great shopping and dining.  This home combines comfort, updates, and an exceptional location.

OPEN HOUSE 4/16 5-7PM  &  4/18 2-4PM
#VAFX2301018

FALLS CHURCH

1968 HOPEWOOD DRIVE

4 Beds

2 Baths

2,522 Sq.Ft.

$9,290,000

MLS#: VAFX2301018
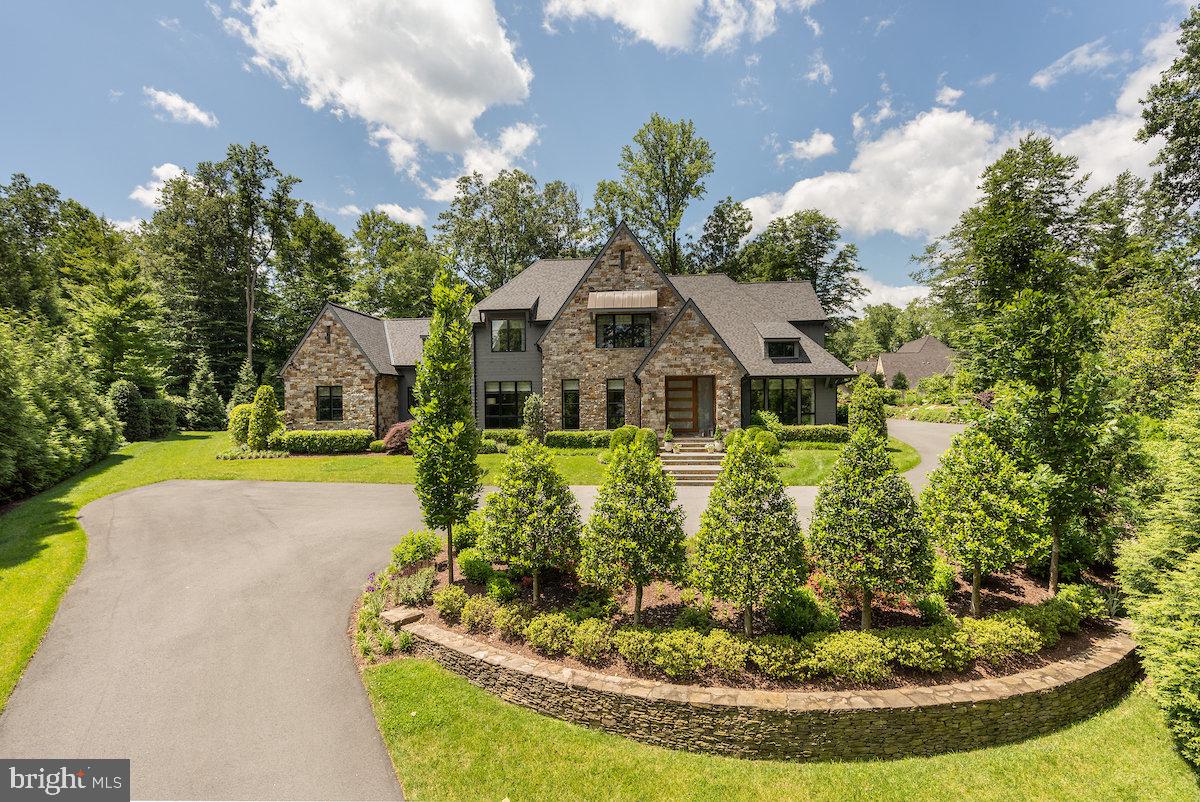
***call listing agents for information on the details of the final transaction price in order to have the accurate market value****

Privately sited on a gated one-acre lot in Langley Forest, this breathtaking 6BR, 11,700+ SF stone and cedar contemporary Tudor was built by Artisan Builders in 2020 and has been further customized since then. Impeccable landscaping, unbelievable pool and pool house, boulder gardens, evergreen privacy fencing, a motor court, and a 4-car garage all come together to deliver a level of serene luxury reserved for Hamptons-style hideaways.

Interior highlights include European white oak floors, a walnut-detailed fireplace, vaulted ceilings with wood beams, a butler’s pantry, and a Lobkovich designed kitchen with dual islands, top-tier appliances, and a breakfast area. Bifolding atrium doors open to a light-filled screened porch with views of the resort-like outdoor entertaining and living space.

The main-level primary suite offers vaulted ceilings, a designer chandelier, dual dressing rooms, and a spa bath with radiant heat. Upstairs are 3 bedroom suites, a lounge, and a walk-in linen closet. A separate guest suite sits off a private side foyer.

The lower level features a custom white oak bar, golf simulator/theater room, oversized & completely mirrored gym worthy of a professional athlete, large family room with fireplace, guest suite, and multiple baths. The outdoor space includes a  +/-1,017 sqft pool house, copper-ion pool, travertine patio, outdoor kitchen with Viking grill, dining area, and a full pool bath.

Smart systems include Lutron, Sonos, landscape irrigation and lighting, full security system, whole-house generator, etc. A rare turnkey offering in one of McLean’s most prestigious neighborhoods.
#VAFX2240986

MCLEAN

6727 LUCY LANE

6 Beds

7 Baths

10,837 Sq.Ft.

$9,250,000

MLS#: VAFX2240986

A grand gated estate by renowned ALM Builders, set on more than 2.5 private acres and offering over 15,000 square feet of combined living and entertaining space. More than 11,000 square feet is heated and cooled, complemented by an additional 4,000 square feet of covered and open-air patios and finished outdoor entertainment areas. A granite exterior, high-quality construction, impressive modern light fixtures, and high ceilings throughout establish the home’s exceptional scale and presence. Main-level ceilings rise above 12 feet.

Designed for substantial entertaining, the residence features two kitchens, a wine cellar, a glamorous home cinema, and expansive gathering spaces. A large exercise room is joined by a private spa with a sauna and steam room, while a dedicated safe room provides an additional level of security.

The outdoor spaces are equally well considered, with an expansive patio, heated swimming pool, and outdoor fireplace for year-round enjoyment. Parking for more than 50 vehicles allows the property to accommodate large events with ease. The grounds also offer sufficient space for mini golf and a professional-size tennis court. Private, secure, and exceptionally well built, this estate delivers the scale, amenities, and flexibility expected at the highest level of the luxury market.
#VAFX2333326

MCLEAN

1036 TOWLSTON ROAD

6 Beds

6 Baths

11,000 Sq.Ft.

$9,250,000

MLS#: VAFX2333326
Delivering 2026! This intelligently designed new build by CR Custom Homes, in collaboration with Thomas French Architects and interior design by Sophiste, is ideally sited on a private tree-lined 1 acre lot, in the coveted Langley Forest neighborhood of McLean. 

With 7 bedrooms, 8 full and 2 half baths and more than 11,000 square feet of living space, this stucco and stone home features a pool w/ auto cover, 4-car garage, upgraded trim package and finish carpentry, designer light fixtures, wide-plank white oak engineered hardwood flooring and elevator access on three levels.  

Property details representative; customization options available.
#VAFX2288698

MCLEAN

913 WHANN AVENUE

7 Beds

8 Baths

11,877 Sq.Ft.

$9,250,000

MLS#: VAFX2288698

1 ... 141 142 143 144 145 ... 666
* Listings identified with the FMLS IDX logo come from FMLS and are held by brokerage firms other than the owner of this website. The listing brokerage is identified in any listing details. Information is deemed reliable but is not guaranteed. If you believe any FMLS listing contains material that infringes your copyrighted work please click here to review our DMCA policy and learn how to submit a takedown request. © 2024. First Multiple Listing Service, Inc.
 - property

Send a message

Message successfully sent.

Your message

What is 3 + 4 ?

Reason for contacting?

I agree to receive email communication and understand I can unsubscribe at any time.

I agree to be contacted by Charis Realty Group - Christine Issler, Broker via call, email, and text for real estate services. To opt out, you can reply 'stop' at any time or reply 'help' for assistance. You can also click the unsubscribe link in the emails. Message and data rates may apply. Message frequency may vary. Privacy Policy

Sign Out

Virtual Assistant

Would you like to take the next step with this property? We can help you schedule a showing or virtual tour, or send you more details.

Yes, I would like more information.

Thank You for Your Reply, One of Our Agents will contact you as soon as possible

No, maybe later.

Thank you, you can always contact me via email, phone number or through the contact form.

Realhub AI

Lucy - Your AI-Powered Realtor

Update Your Temporary Password

Personalize your search

Enter your email and we'll notify you immediately when new listings match what you're looking for.

or enter email address

Already have an account ? Login here

Continue your home search

I agree to receive communications and understand I can unsubscribe at any time.

I agree to be contacted by Charis Realty Group - Christine Issler, Broker via call, email, and text for real estate services. To opt out, you can reply 'stop' at any time or reply 'help' for assistance. You can also click the unsubscribe link in the emails. Message and data rates may apply. Message frequency may vary. Privacy Policy

Already have an account ? Login here

We use cookies

We use cookies primarily for analytics to enhance your experience. By accepting, you agree to our use of these cookies. You can manage your preferences or learn more about our cookies policy.
