Features & Amenities

Interior

  • Other Interior Features

    Walk-In Closet(s), Open Floorplan

  • Total Bedrooms

    3

  • Bathrooms

    3

  • Above Grade Finished Area

    4132.0

  • Basement YN

    NO

  • Cooling YN

    YES

  • Cooling

    Central Air, Electric

  • Fireplace YN

    YES

  • Heating YN

    YES

  • Heating

    Oil, Forced Air

  • Pet friendly

    Cats OK, Dogs OK, Yes

Exterior

  • Garage

    Yes

  • Garage spaces

    1

  • Construction Materials

    Cedar

  • Parking

    Garage Door Opener, Off Street, Garage, Driveway, Attached

  • Patio and Porch Features

    Deck, Patio

  • Pool

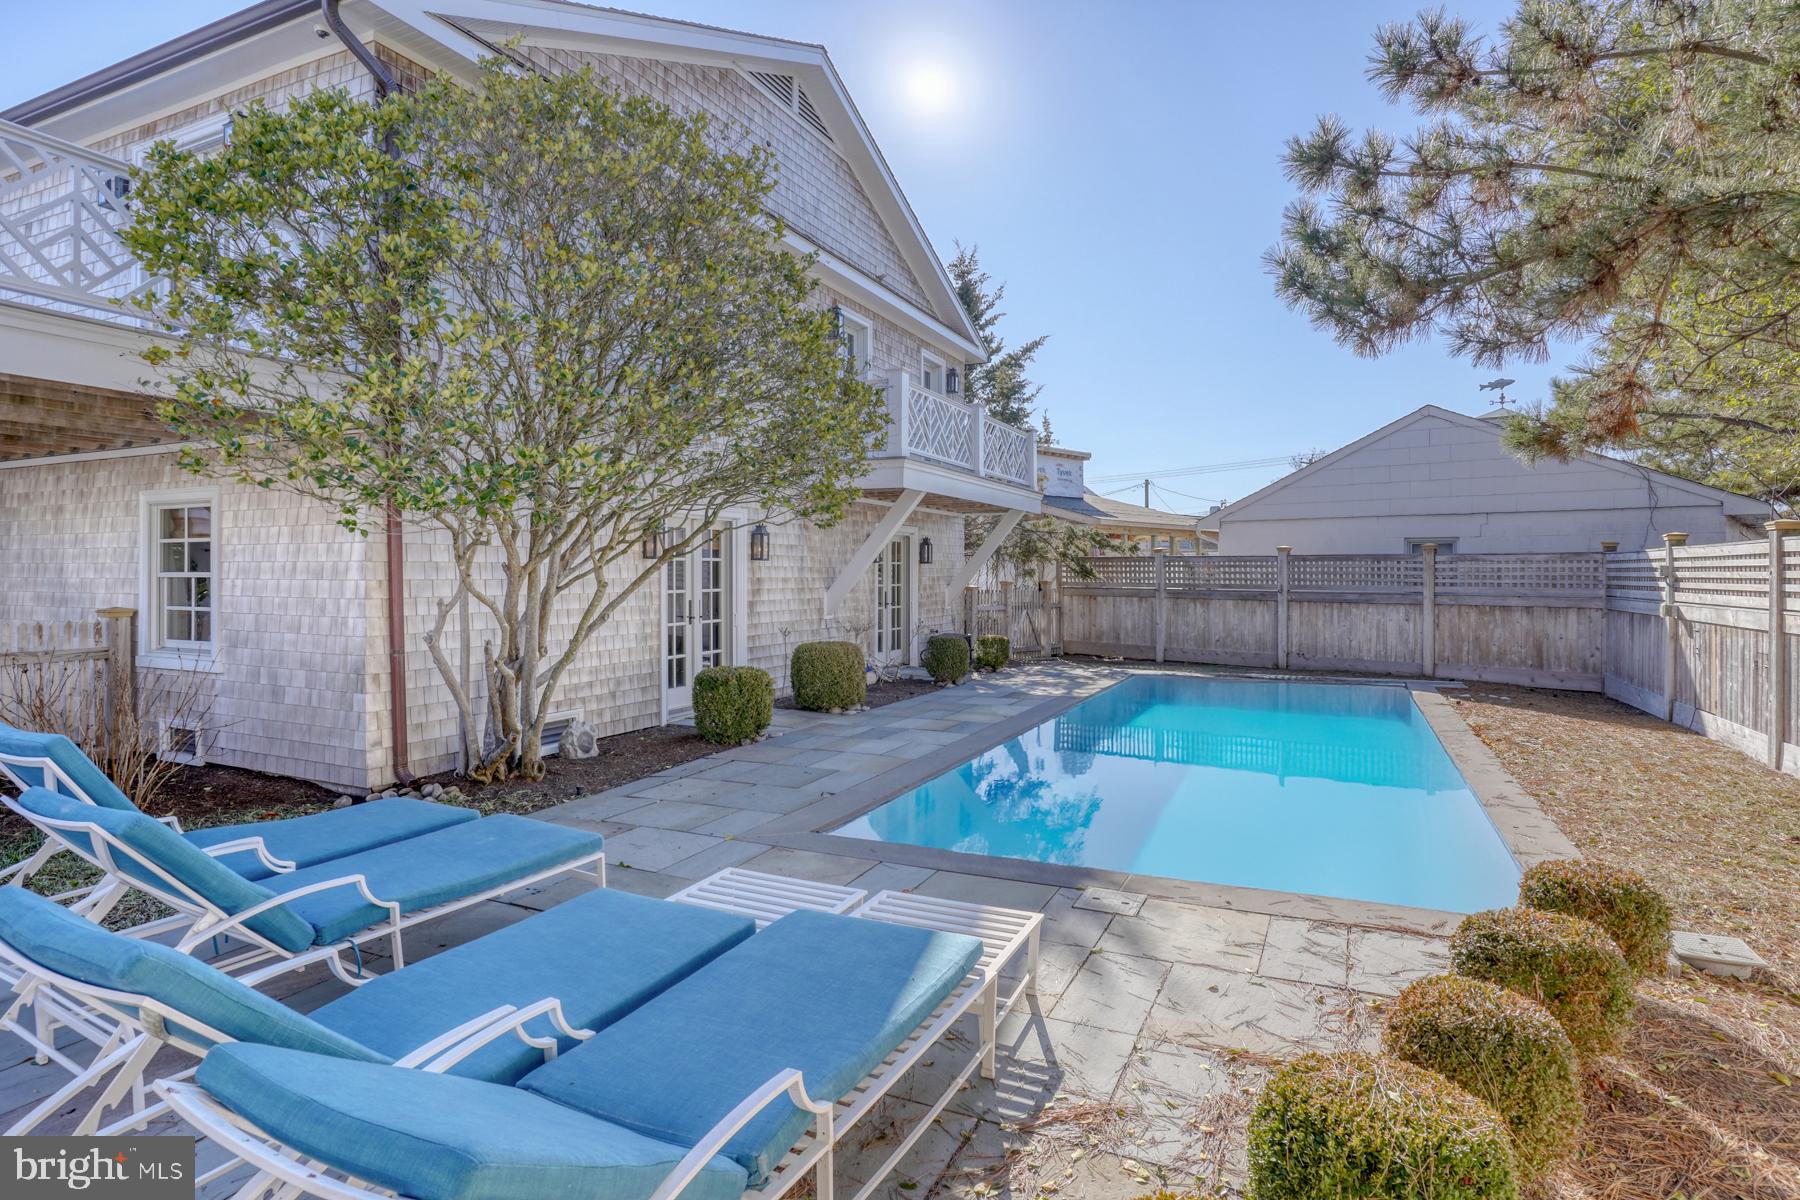
    Yes

  • Pool Features

    In Ground, Private

  • Waterfront YN

    NO

  • View

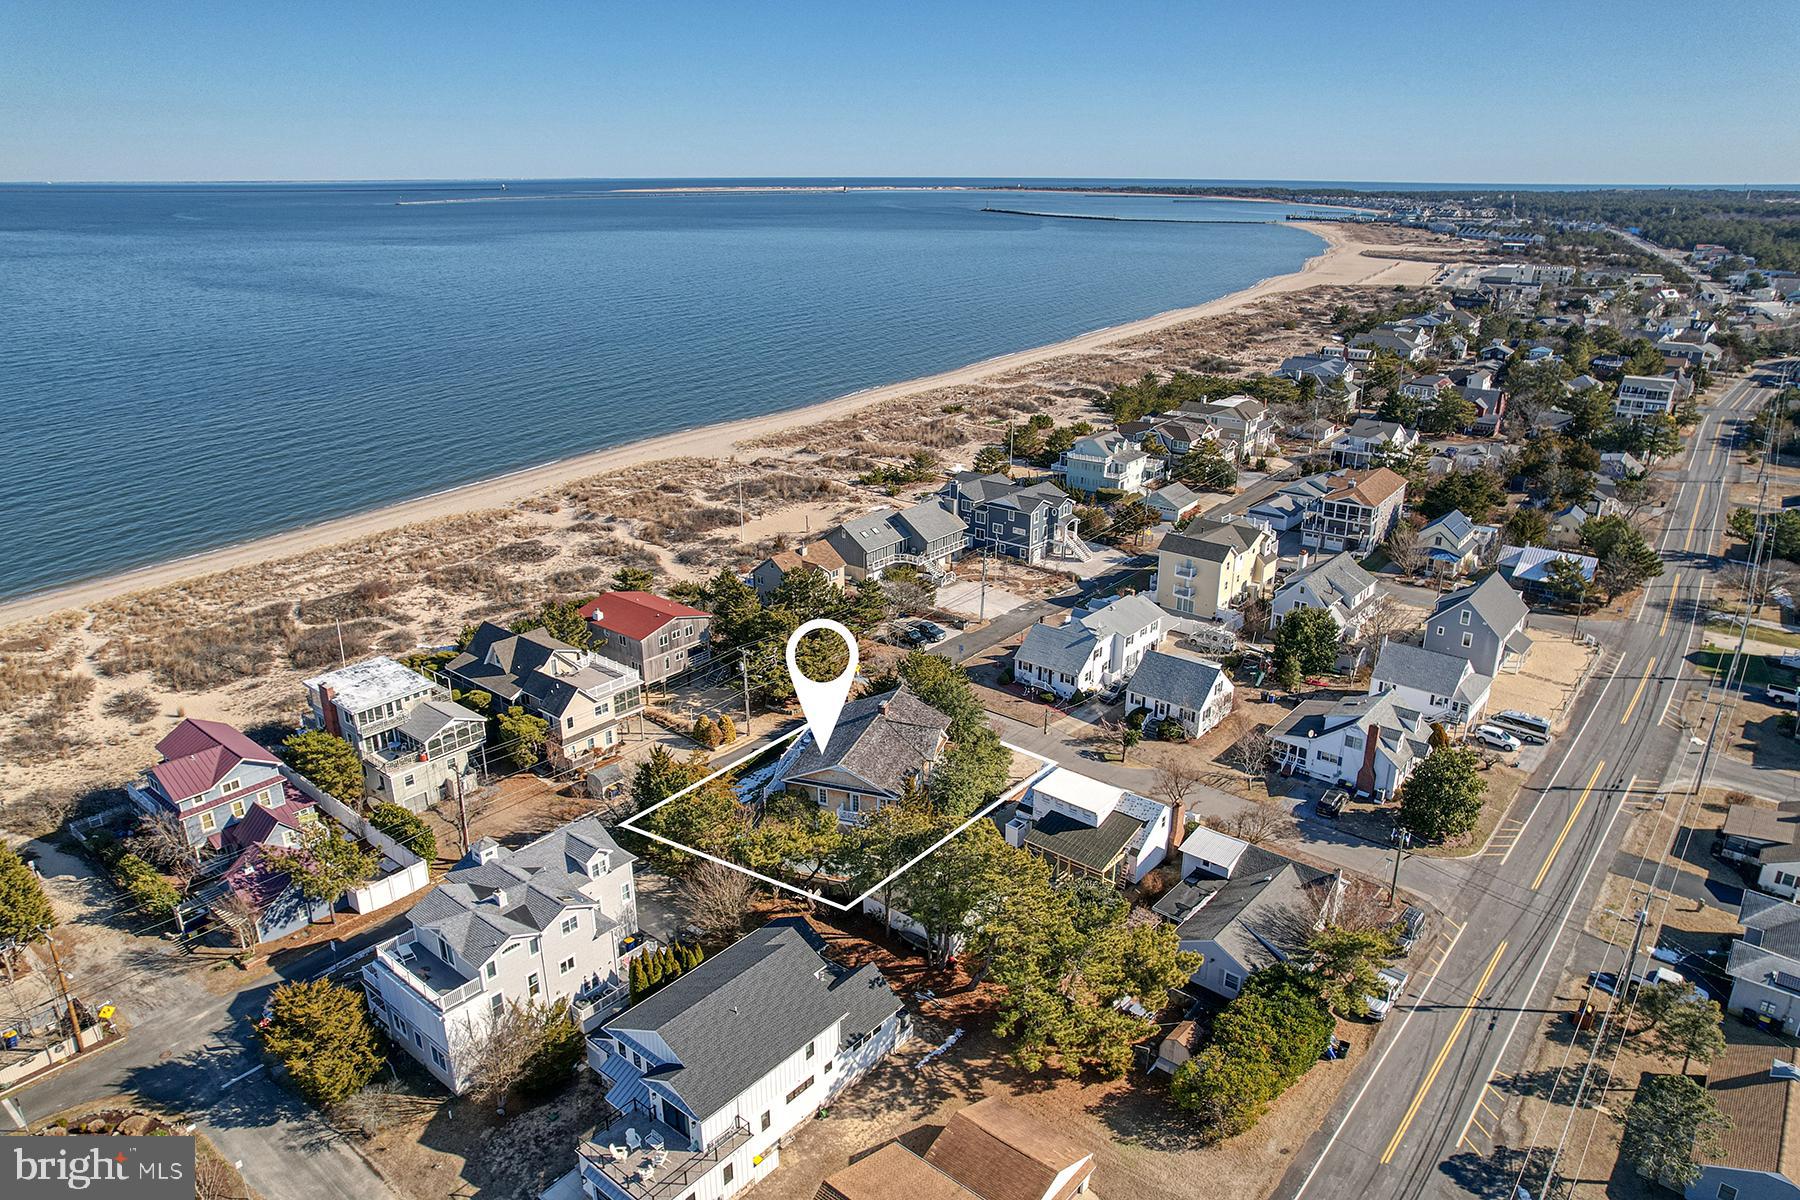
    Water, Bay

Area & Lot

  • Lot Features

    Corner Lot

  • Lot Size(acres)

    0.2

  • Lot Size(square feet)

    8,635

  • Property Type

    Residential

  • Property Sub Type

    Single Family Residence

  • Architectural Style

    Coastal

Price

  • Sales Price

    $3,399,900
  • Tax Amount

    $2,962.25

  • Financing Options

    Cash, Conventional

  • Sq. Footage

    4,132

  • Price/SqFt

    $822

HOA

  • Association

    No

School District

  • Elementary School

    N/A

  • Middle School

    N/A

  • High School

    N/A

Property Features

  • New Construction

    NO

  • Association Amenities

    Beach Access

  • Foundation Details

    Slab

  • Senior Community YN

    NO

  • Sewer

    Public Sewer

  • Water Source

    Public

Schedule a Showing

Showing scheduled successfully.

<
>
IN PERSON
VIA CHAT

What is 3 + 4 ?


Change time

Mortgage calculator

Estimate your monthly mortgage payment, including the principal and interest, property taxes, and HOA. Adjust the values to generate a more accurate rate.

Your payment

Principal and Interest:

$

Property taxes:

$

HOA fees:

$

Total loan payment:

$

Total interest amount:

$

Location

County

SUSSEX

Elementary School

Middle School

High School

Listing Courtesy of Kimberly Lear Hamer , Monument Sotheby's International Realty

RealHub Information is provided exclusively for consumers' personal, non-commercial use, and it may not be used for any purpose other than to identify prospective properties consumers may be interested in purchasing. All information deemed reliable but not guaranteed and should be independently verified. All properties are subject to prior sale, change or withdrawal. RealHub website owner shall not be responsible for any typographical errors, misinformation, misprints and shall be held totally harmless.

Agent Sharon Lelm

AGENT

Sharon Lelm

Call Sharon today to schedule a private showing.


* Listings on this website come from the FMLS IDX Compilation and may be held by brokerage firms other than the owner of this website. The listing brokerage is identified in any listing details. Information is deemed reliable but is not guaranteed. If you believe any FMLS listing contains material that infringes your copyrighted work please click here to review our DMCA policy and learn how to submit a takedown request.© 2024 FMLS.
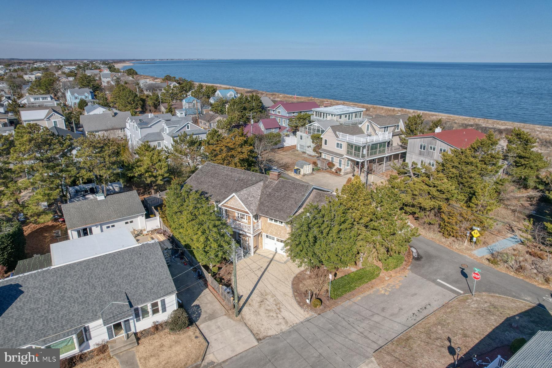
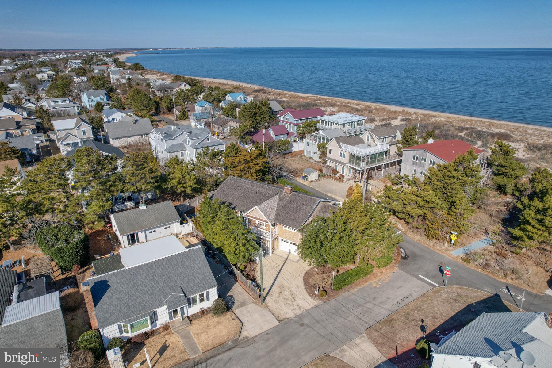
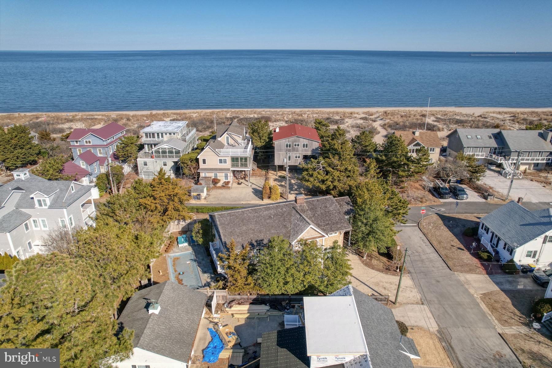
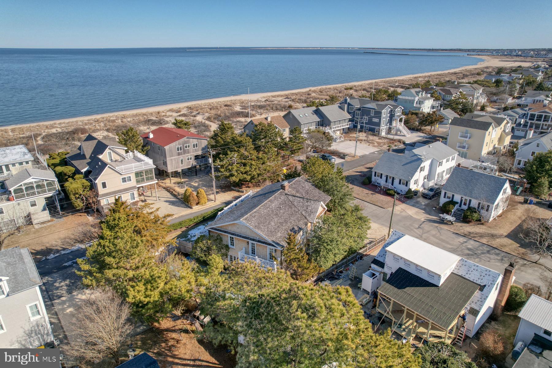
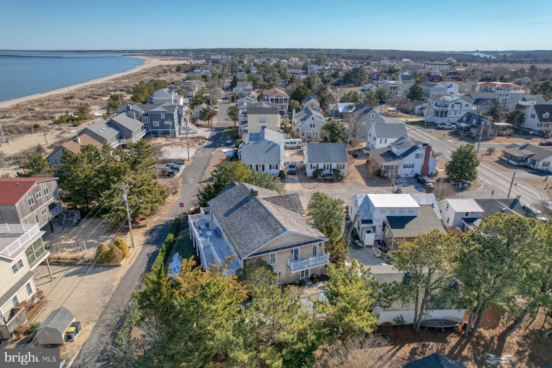
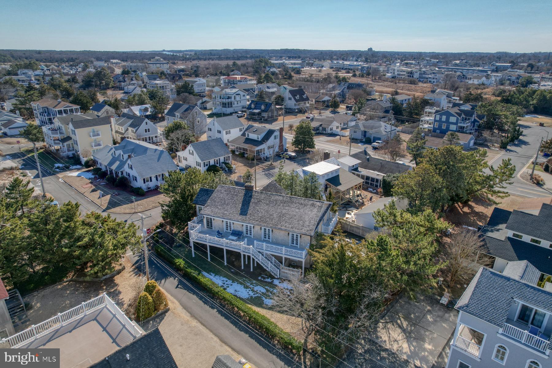
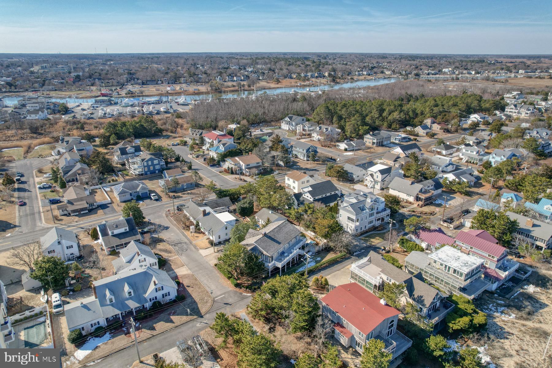
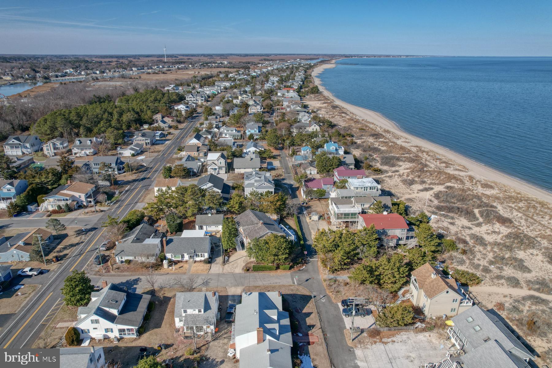
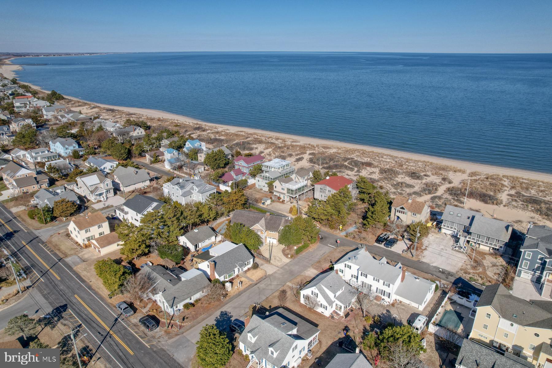
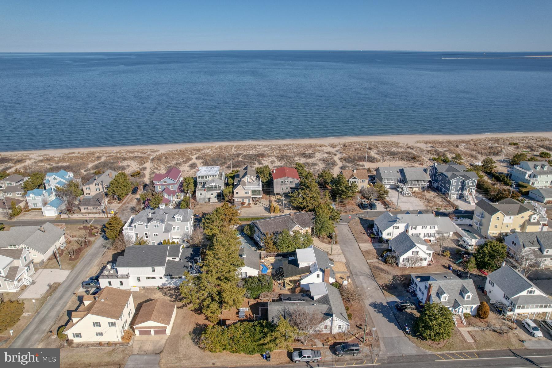
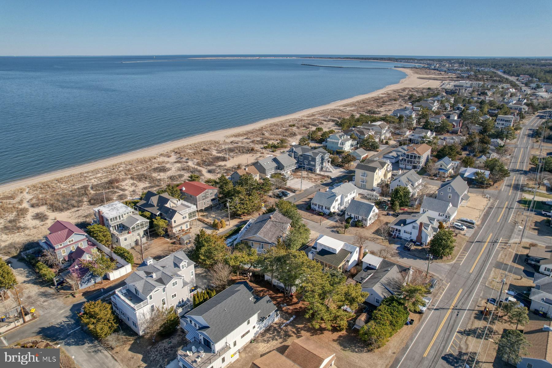
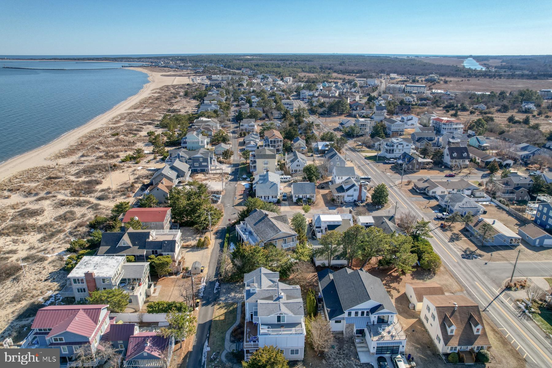
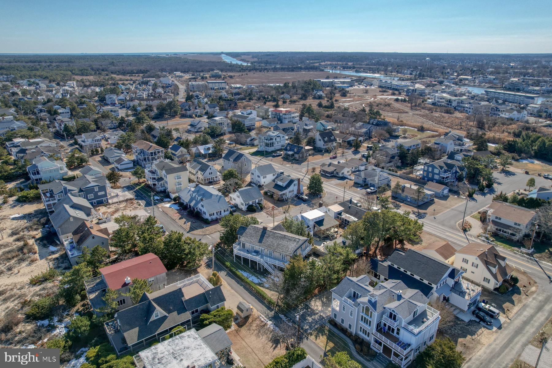
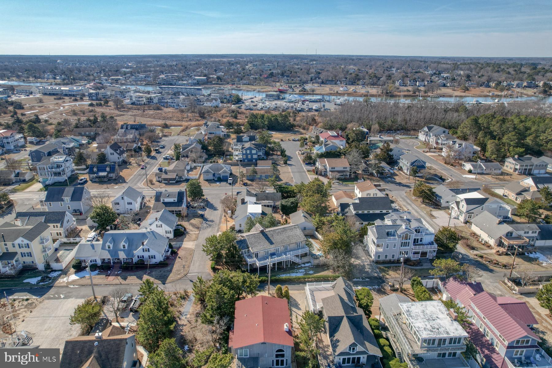
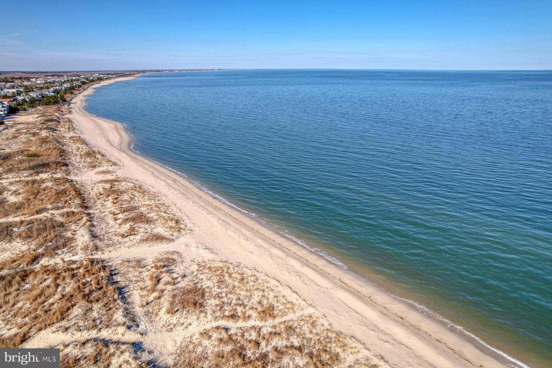
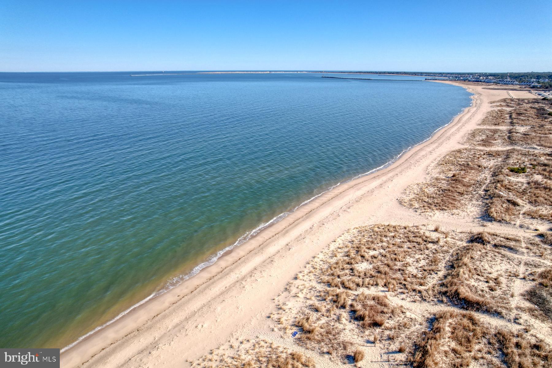
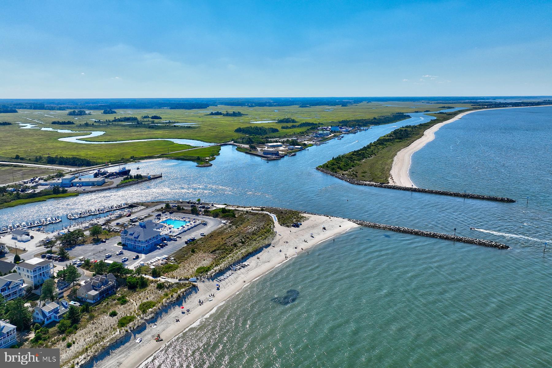
Charming Coastal Cottage with Inground Pool, Just Steps from Lewes Beach and Delaware Bay!
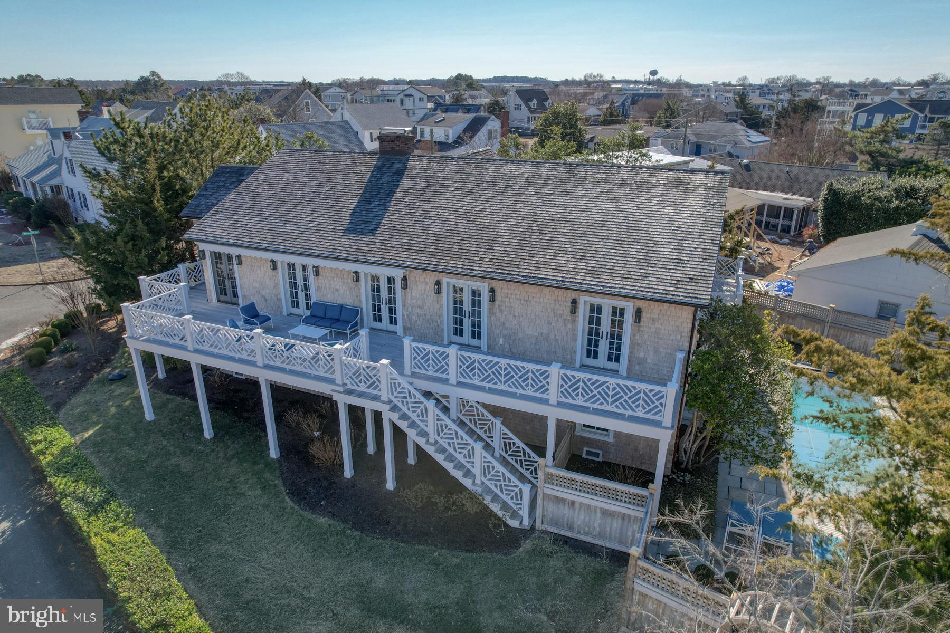
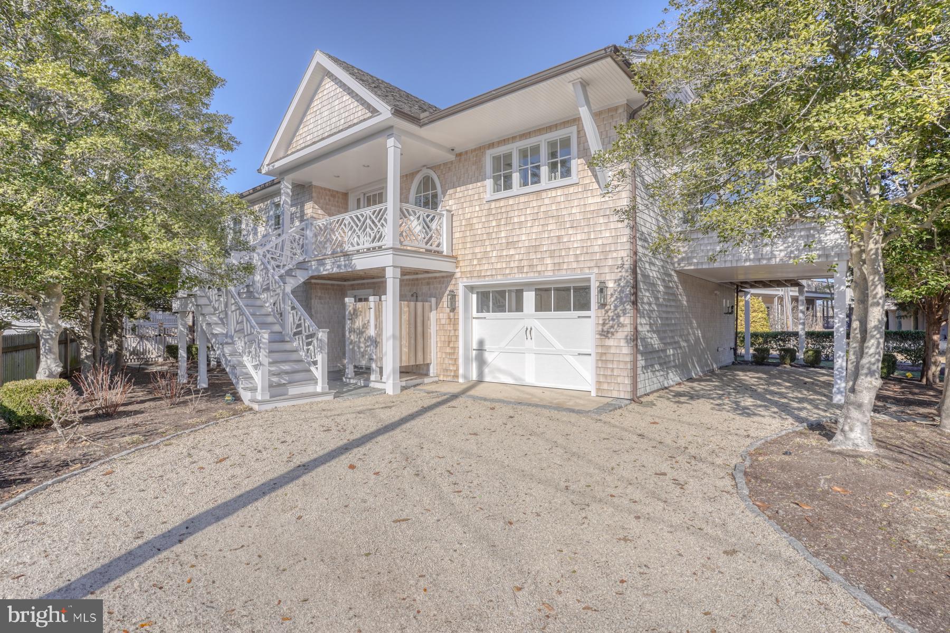
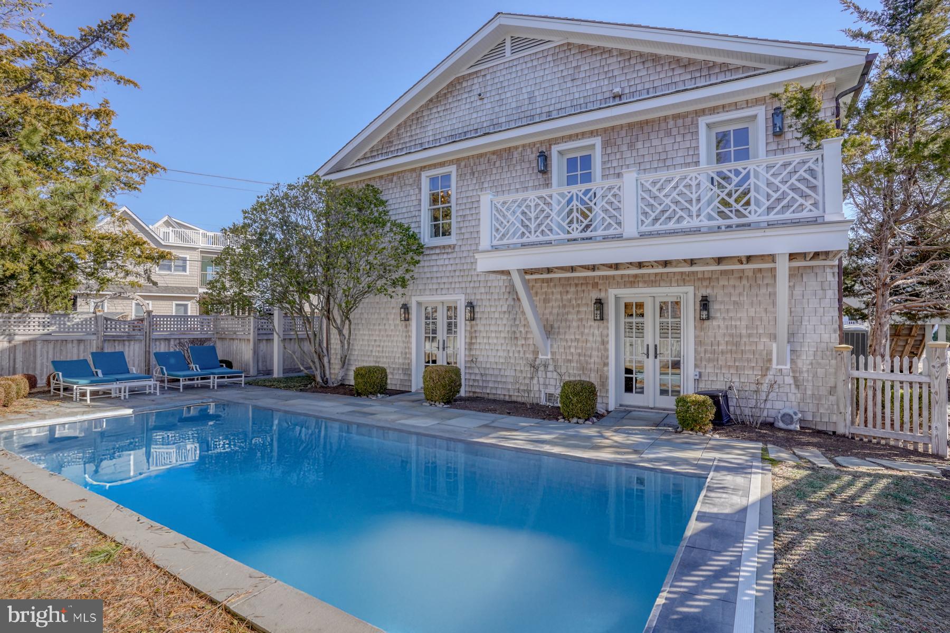
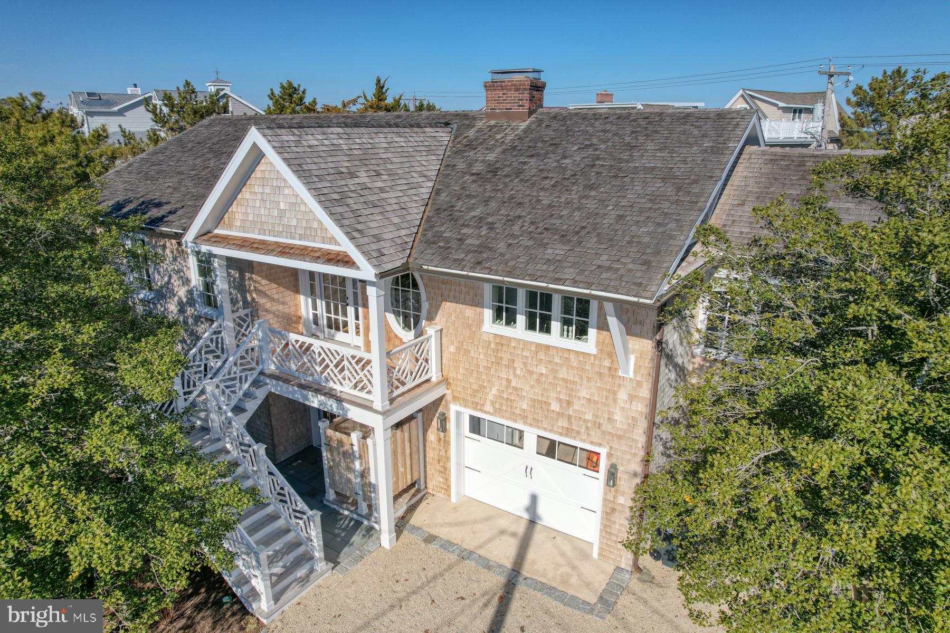
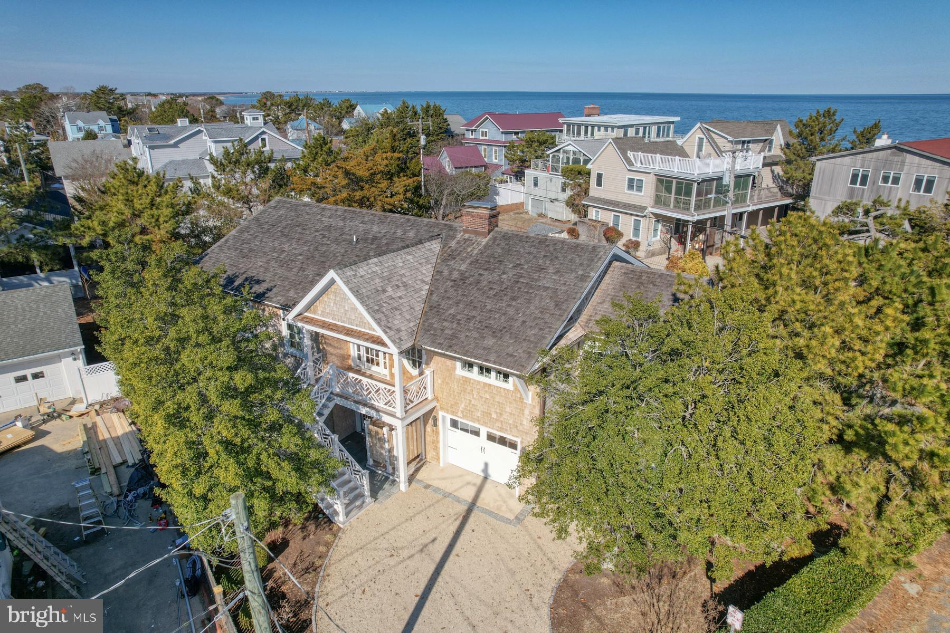
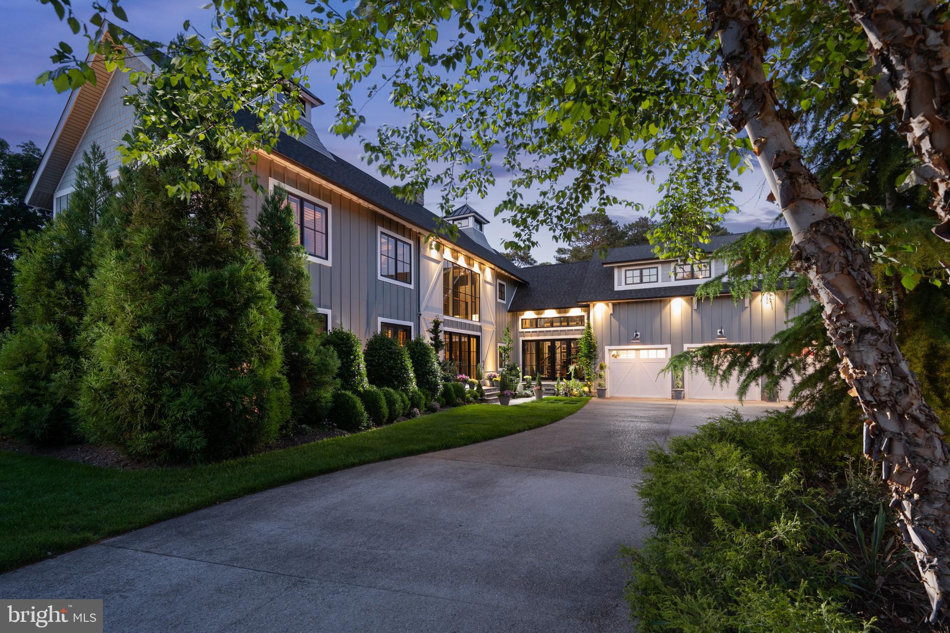
This exquisite Lewes Beach cottage underwent a full renovation in 2014, blending modern upgrades and exceptional craftsmanship while preserving its timeless cottage appeal. Featuring new cedar shake siding, a cedar shake roof, and copper gutters, the home maintains its coastal charm and character.
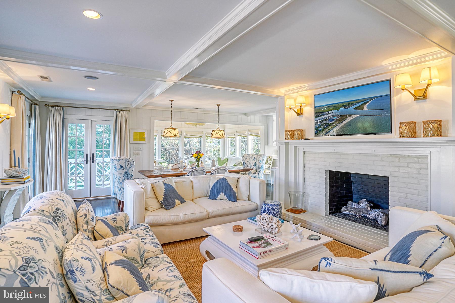
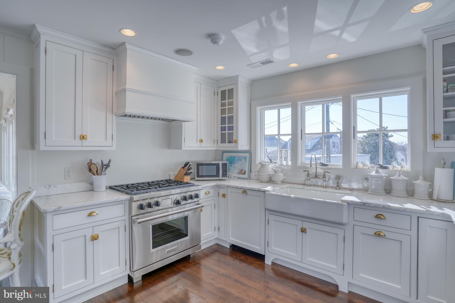
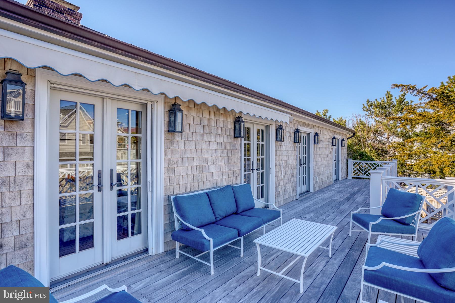
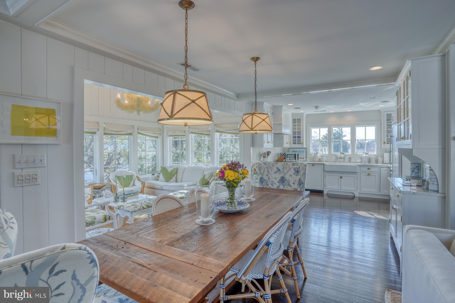
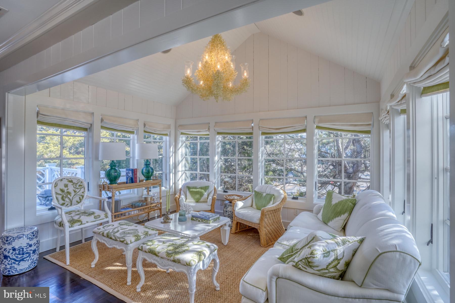
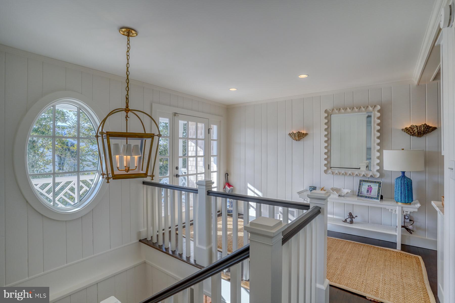
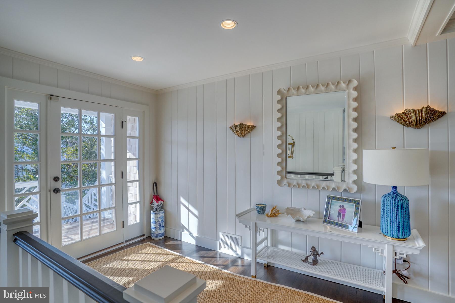
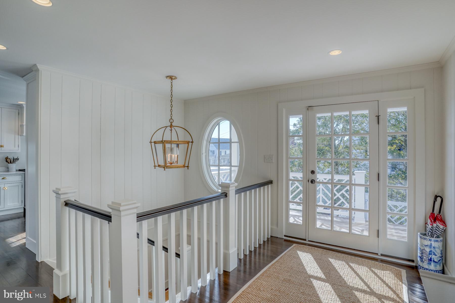
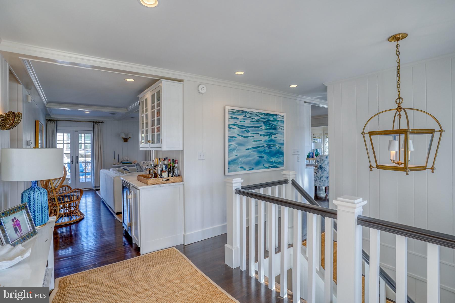
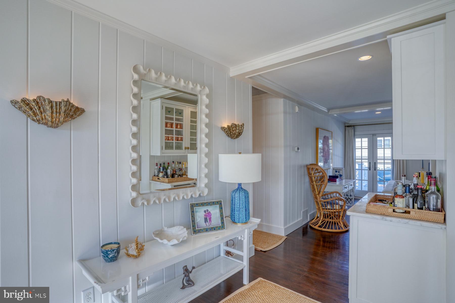
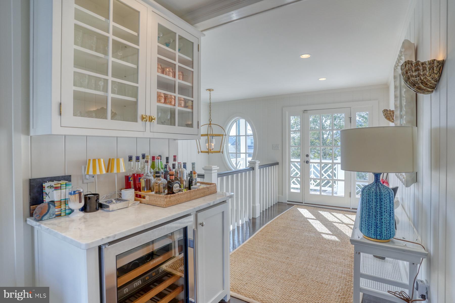
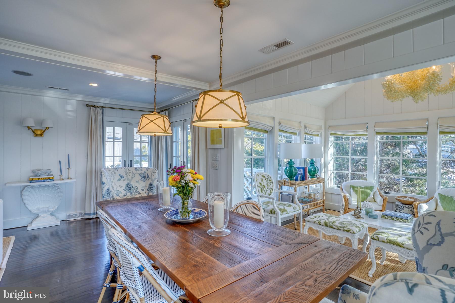
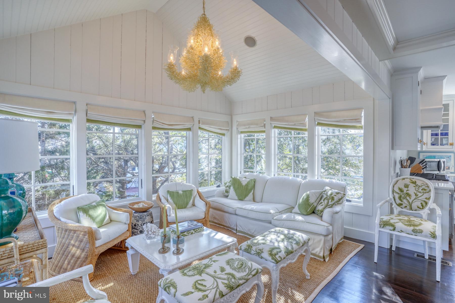
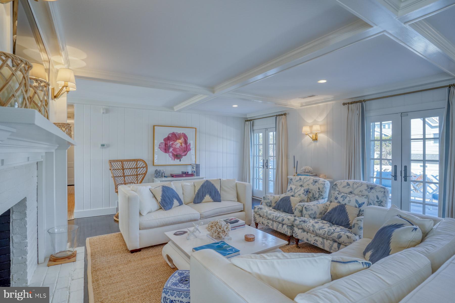
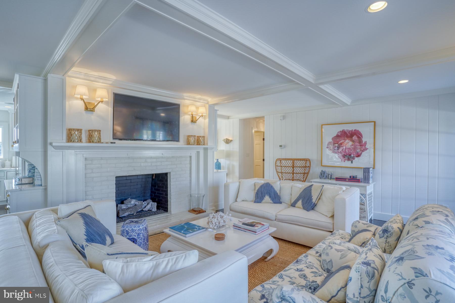
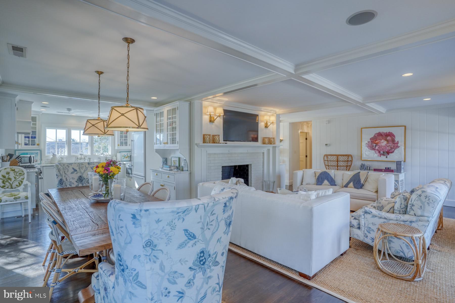
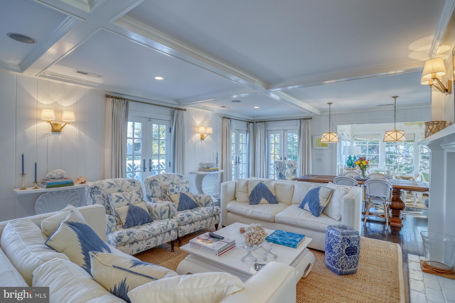
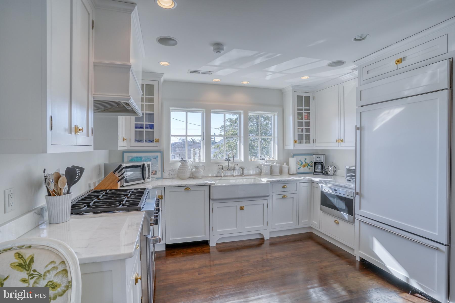
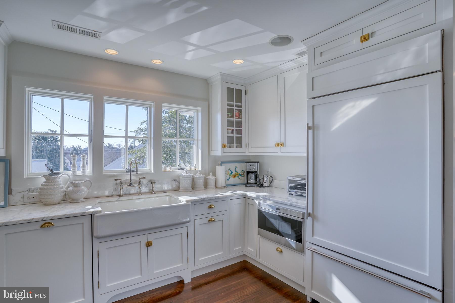
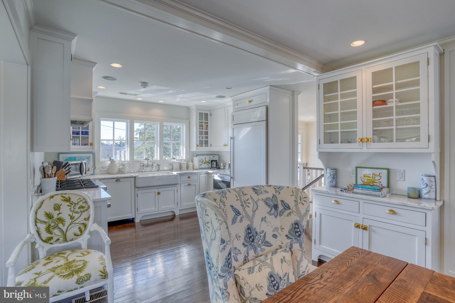
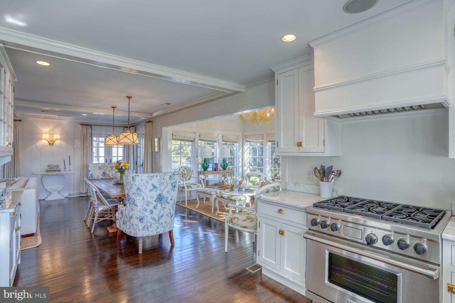
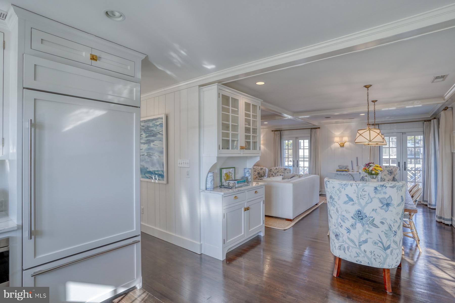
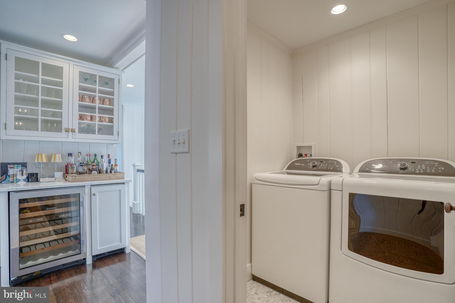
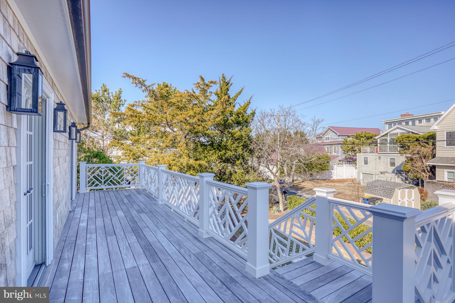
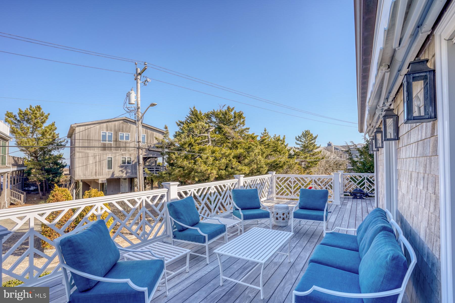
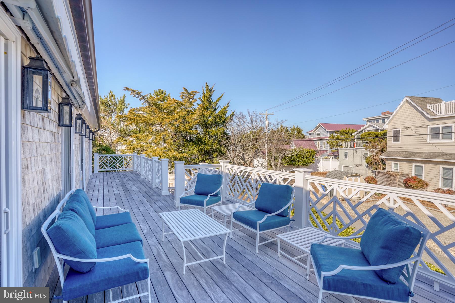
The second-floor entry foyer greets you with tongue-and-groove wood walls and hardwood floors. To the right, you'll find the kitchen, while a wine bar area with a refrigerator leads into the spacious great room ahead. The tongue and grove wood wall detailing continues throughout the entire second level. The great room boasts a white-painted brick fireplace with a custom wood mantle and coffered ceilings. Three sets of French doors open to a wraparound Ipe deck with a retractable awning, perfect for enjoying the refreshing bay breezes.  The chef's kitchen is a true highlight, featuring crisp white cabinetry, quartz countertops, a stylish tile backsplash, and top-of-the-line stainless steel appliances. The kitchen flows into the dining room, which includes a built-in china cabinet. Adjacent to the dining room is a sun-filled sunroom offering beautiful views of the beach and bay. The open floor plan is ideal for entertaining guests.
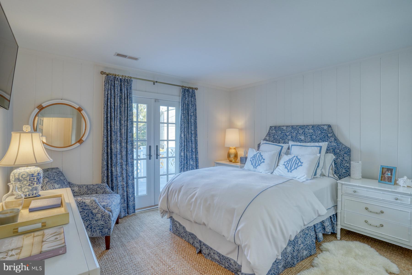
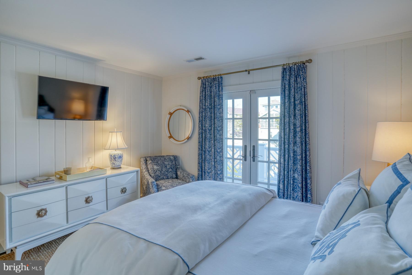
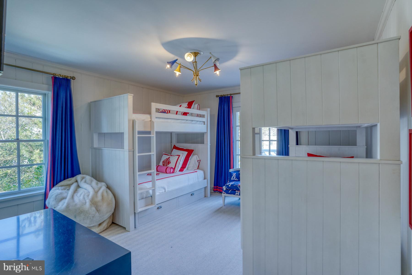
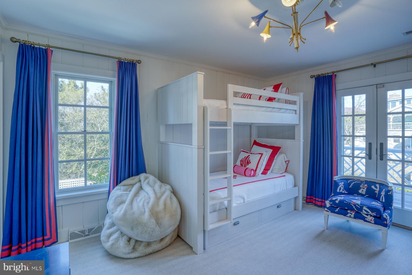
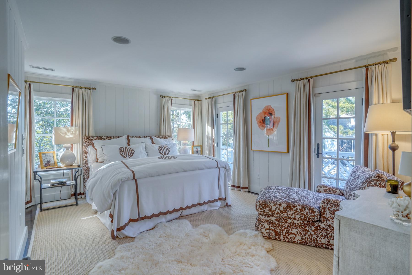
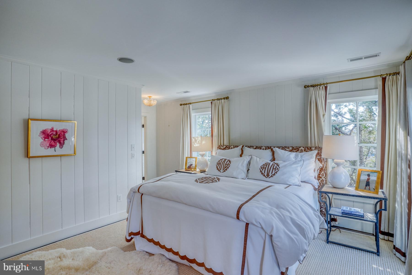
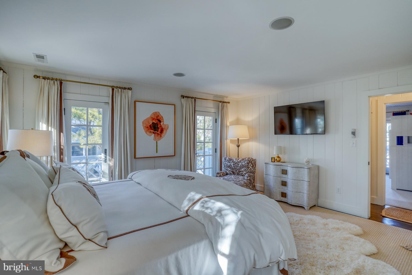
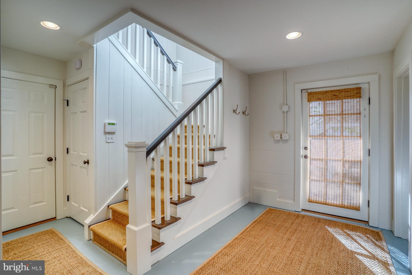
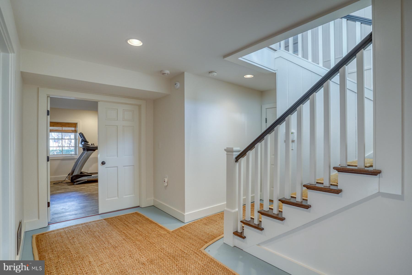
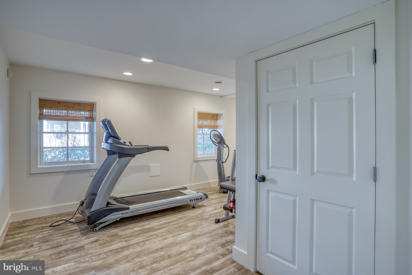
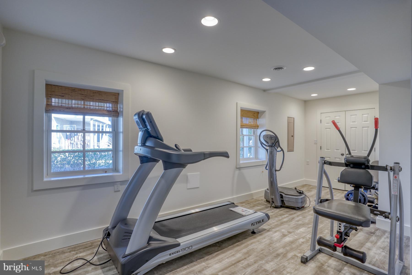
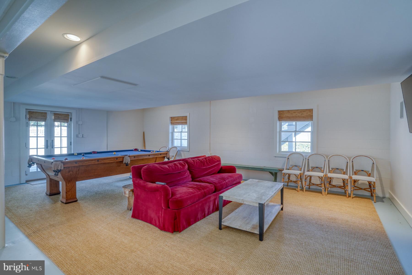
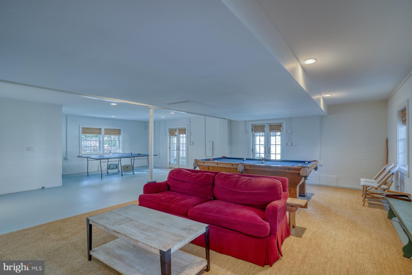
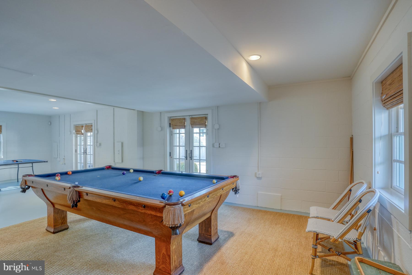
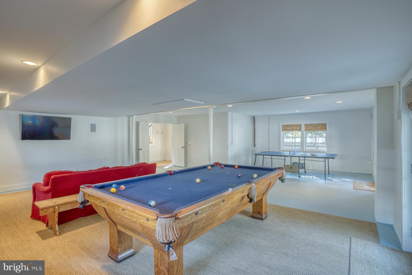
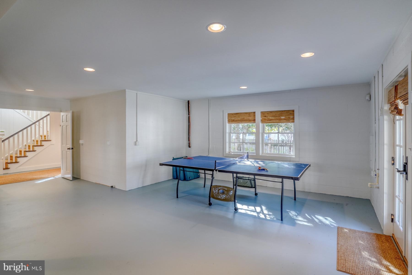
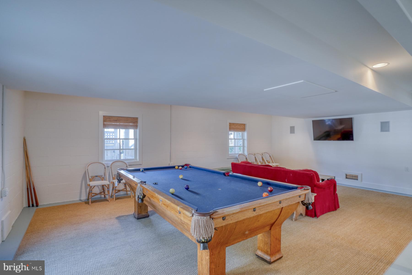
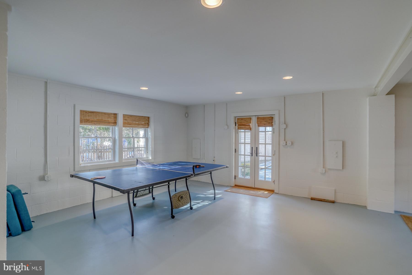
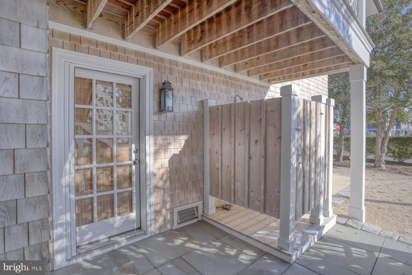
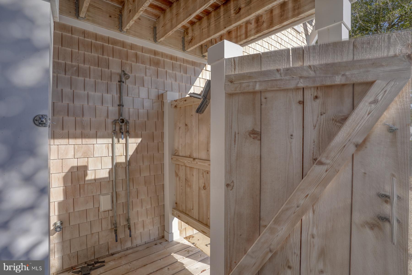
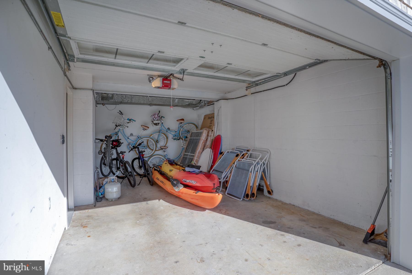
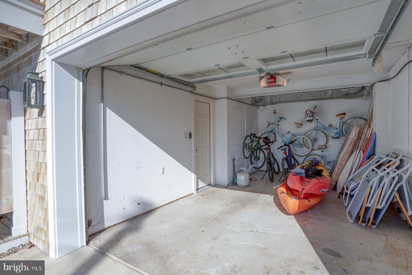
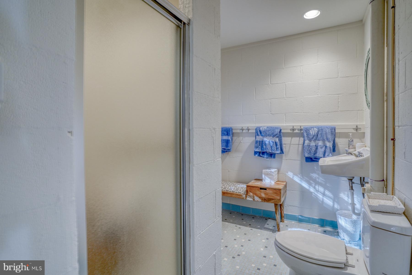
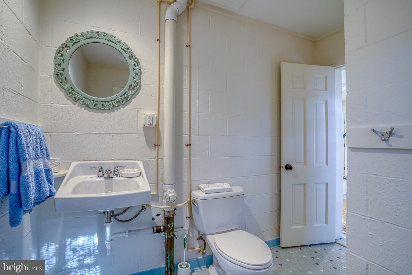
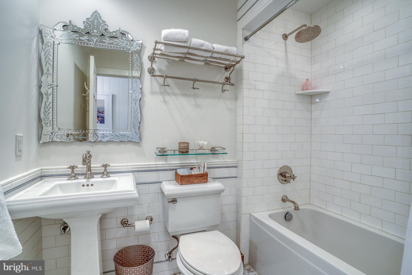
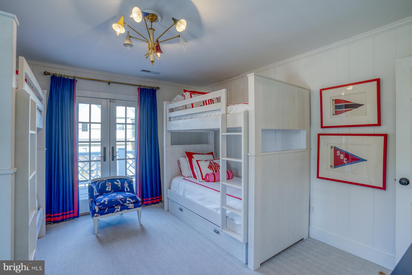
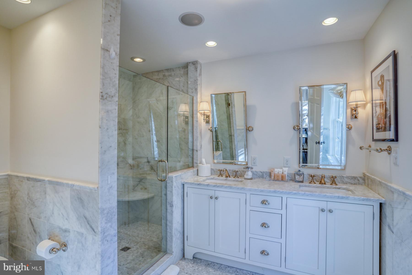
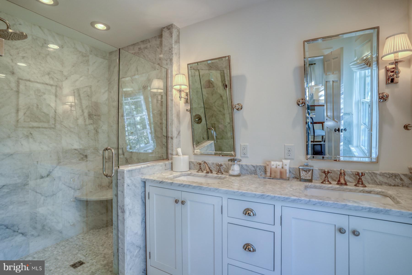
This level also offers three bedrooms, each with access to the Ipe decks. The hallway bathroom features a tub and shower with white subway tile and marble floors. There’s also a convenient laundry room on this floor. The Owner’s Suite is a retreat with a walk-in closet and custom closet system, a luxurious bathroom with a Carrera marble shower, and access to a private deck overlooking the pool.  The first floor is a spacious entertaining area, complete with a large game and family room. Two sets of doors lead directly to the heated pool. Also on this floor is a full bathroom, a fitness room, and a garage. After a day at the beach, rinse off in the outdoor shower.   Outside, the backyard is an oasis, with a large heated pool surrounded by a bluestone paver patio and a high privacy fence made of western red cedar. New landscaping, flagstone walkways, and a honeywheat aggregate stone driveway add to the property’s coastal charm.
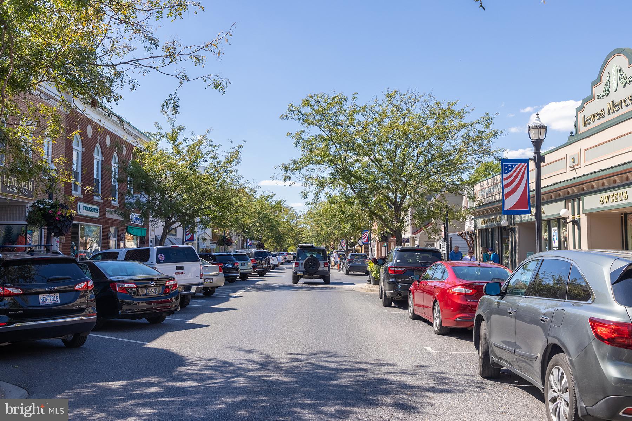
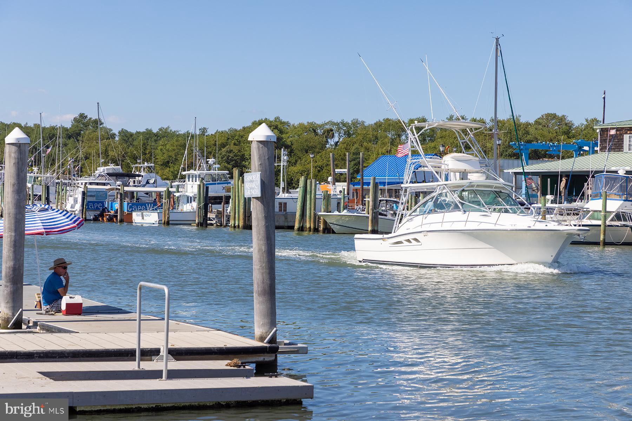
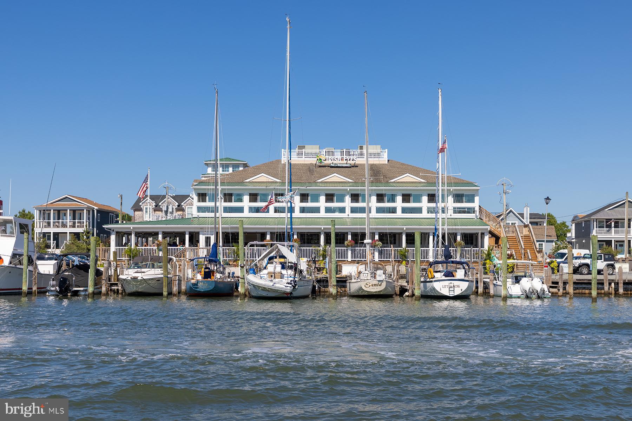
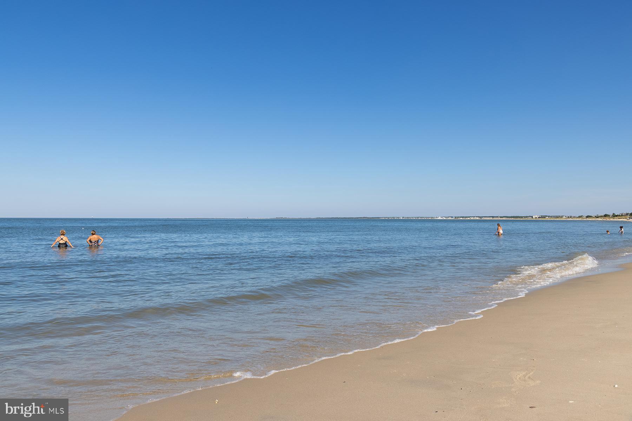
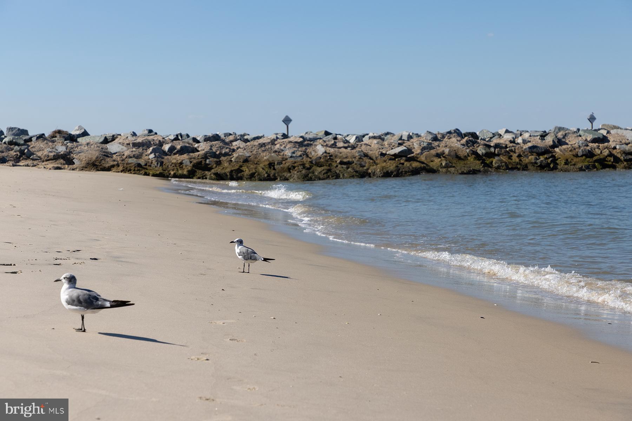
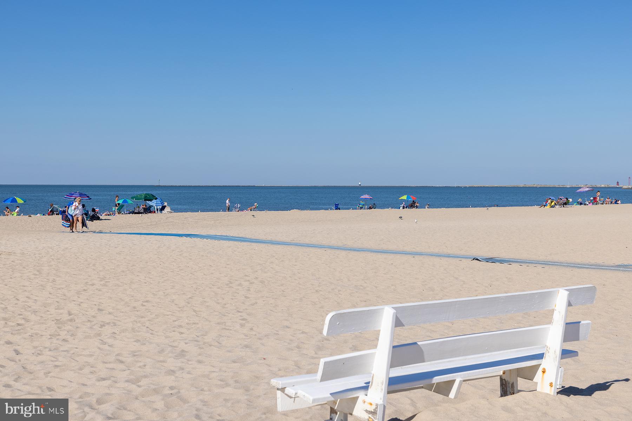
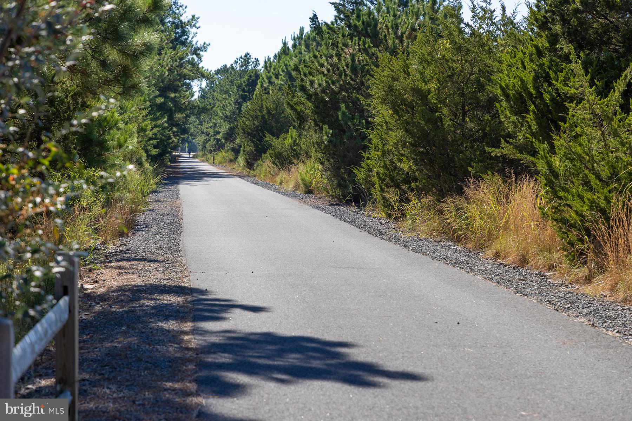
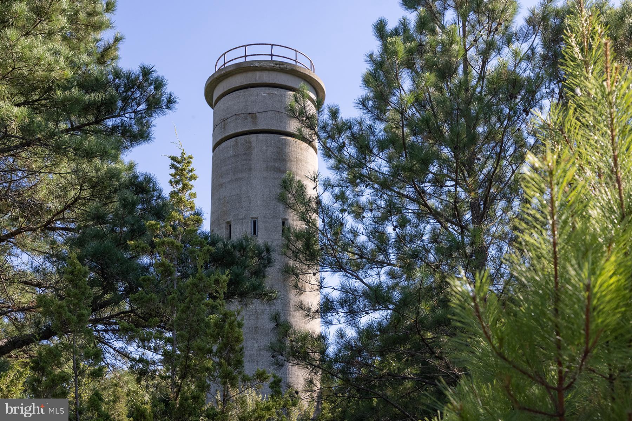
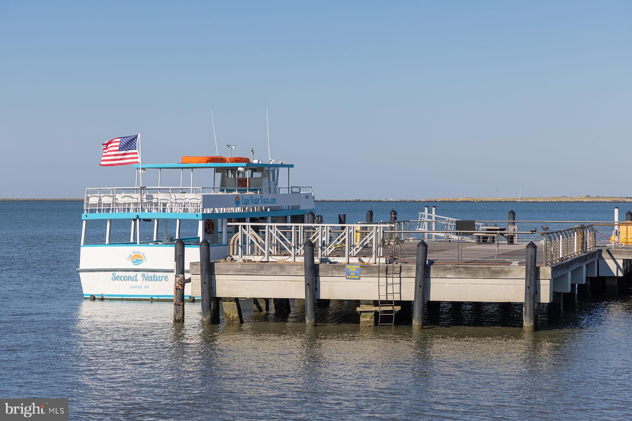
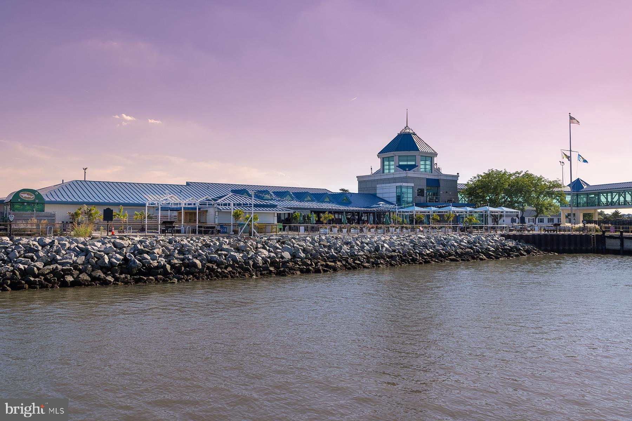
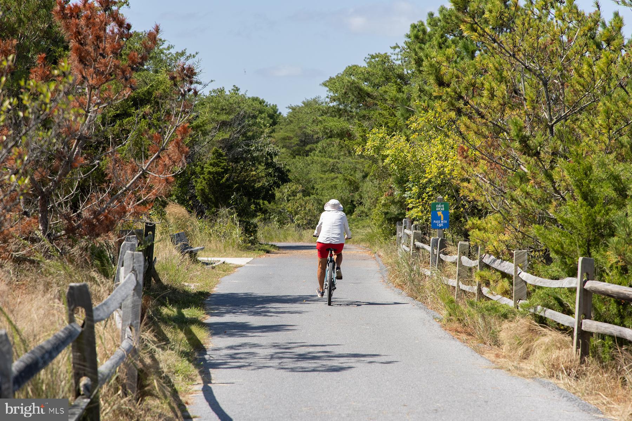
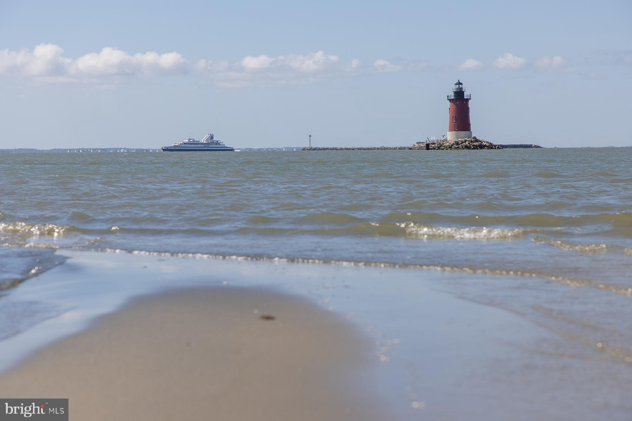
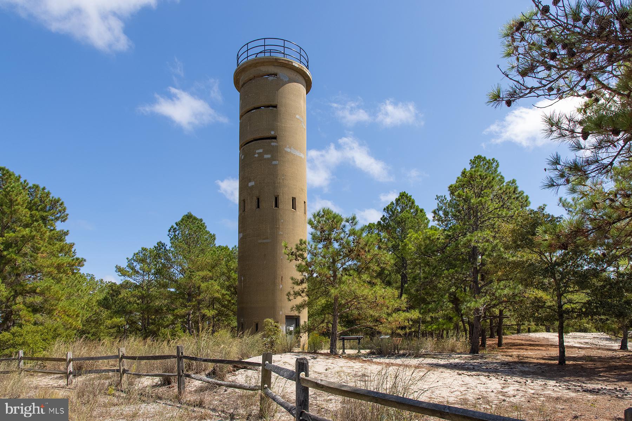
Located just steps from the beach, boating, restaurants, and Lewes attractions, this cottage offers the ideal coastal lifestyle. Whether you're seeking a beach retreat, a year-round home, or a property with rental potential, this is your perfect escape. Don’t miss out—take the video tour today!

8 VERMONT AVENUE

Message successfully sent.

What would you like to know?

What is 3 + 4 ?

I agree to receive email communication and understand I can unsubscribe at any time.

I agree to be contacted by Charis Realty Group via call, email, and text for real estate services. To opt out, you can reply 'stop' at any time or reply 'help' for assistance. You can also click the unsubscribe link in the emails. Message and data rates may apply. Message frequency may vary. Privacy Policy

Related Properties

*The property is undergoing renovations; including larger windows, new sundeck, exterior residential lift, enlarged laundry room & updated primary bathroom.  Photos by July 31.  Home has recently been connected to public sewer*  Experience the tranquility of waterfront living in this coastal contemporary home.  Nestled on .60 acres along the serene shores of Rehoboth Bay, the carefully planned, elevated 5-bedroom, 3.5-bathroom residence has panoramic water views and over 200 feet of accessible water frontage.  This home embodies the essence of coastal living, with a private dock, boat lift, (NEW) 64' rear deck, jetted spa-pool, outdoor shower, and fully enclosed foundation garage with room to park all your toys! 
Built in 2022, the home features an inviting open floor plan that seamlessly connects the living, dining, and kitchen areas, perfect for both entertaining and everyday living.  The entire rear of the home faces southeast, overlooking the Rehoboth Bay, and nestled on a private cove next to a protected wetland sanctuary.  The unobstructed, expansive vista has sight lines all the way to the Indian River Inlet Bridge. Flooded with beautiful natural light and directly facing the picturesque postcard setting, the living room and dining room are open to the heart of the home, the kitchen. Adorned with upgraded granite countertops, stainless steel Fridgidaire and LG appliances, and an island sink positioned with views of open sky and sparkling water, ordinary tasks are performed with enjoyment. The spacious adjacent dining area provides the perfect spot for morning coffee, sunlight drenched brunch, or a dinner party with a stunning backdrop! The living area features vaulted ceilings and is equipped with two ceiling fans.  The open living area is large enough to host game day, a cocktail party or movie night (the current pool table does not convey). Natural light floods the spacious, southeast facing primary bedroom, which also boasts bay front views and glass door access to the open deck and spa-pool. Imagine waking up to tranquil open water, seagulls in blue skies and not a neighbor in sight! The en-suite bathroom features a walk-in shower, upgraded tile, granite topped double vanity and an oversized free-standing soaking tub. Two more bedrooms off the living area share a Jack-n-Jill bath with walk in shower, and both the laundry and powder room are located off the generous entry foyer.  Upstairs, each of the guest rooms has stunning views of the surrounding seascape and unspoiled wetland preserve. An attic provides additional storage space; every inch of this home is utilized efficiently. 
Step outside to your private oasis, where your guests may never leave the elevated perch of the 64' sundeck. The pool-spa combo allows quiet relaxation, or multiple current settings for lap swimming. Glide into your morning swim, or soak with your friends for happy hour at sunset. With 203 feet of water frontage, the property offers direct access to the private cove, allowing endless nautical activities and picturesque sunsets. Ready the boat for an evening across the bay in Dewey or Fenwick, host a lawn game tournament, or float lazily in the cove, listening to the birds at twilight. The property is bordered by a protected natural area and is fenced on three sides to the bulkhead, so let the pups run free. The exterior of the home offers a poured concrete drive and parking area, rear exterior access from the garage level, a boardwalk along the bulkhead for crabbing and fishing, and the structure is clad in low maintenance hardie-plank siding. The property is equipped with a water treatment system for the private well.  
This private enclave is not just a home; it offers a coveted, casual coastal lifestyle. With navigable waters just steps from your residence, you can indulge in all that waterfront living has to offer - in your own private oasis. Embrace the quintessential coastal lifestyle and make this bayfront home your reality today.
#DESU2089456

LEWES

22596 BAY VIEW CIRCLE

5 Beds

3 Baths

3,100 Sq.Ft.

$2,825,000

MLS#: DESU2089456

32059 Conleys Chapel Road is simply in a class of its own! This unbelievably beautiful coastal estate sits on nine private acres with a wooded backdrop, meticulously manicured gardens, hardscaping, and lighted natural ponds with fountains. Close to Lewes and Rehoboth Beach, this estate is an unmatched blend of refined country living and a laid-back coastal lifestyle. Inside, you’ll find 4-5 bedrooms, each with an ensuite bathroom, spread across three thoughtfully designed levels and accessible by elevator. A chef’s kitchen is the anchor of the home with English cabinetry by renowned designer Mark Wilkinson, Italian marble tile, a glass vaulted ceiling, gas and induction cooktops, a steam oven, and an expansive butler’s pantry – all perfect for effortless entertaining! The home also features four fireplaces, formal living and dining rooms, rich hardwood floors, and architectural trim, weaving craftsmanship and style throughout every room. The second floor features a primary suite with a sitting room, a large bathroom, and a spacious walk-in closet, as well as three additional bedrooms with wood flooring and architectural trim. The third floor features a large guest suite with an open-air bathtub and plenty of flexible spaces, perfect for private offices, additional bedrooms, a yoga/exercise room, a playroom, or more! The indoor heated lap pool, with cathedral ceilings, skylights, a full bath, a wine refrigerator, and multiple lounge areas, brings a touch of resort-like style to an already impressive estate. A second laundry area is located near the pool, making clean-up easy! Outside, a hot tub, firepit, and horse-ready acreage round out the estate. An attached two-car garage, detached three-car garage, two-zone geothermal HVAC, a full irrigation system, and a carriage house with conversion potential complete the property. For those looking for an exquisite estate nestled in beautiful Sussex County, 32059 Conleys Chapel Road is a dream!
#DESU2108690

LEWES

32059 CONLEYS CHAPEL ROAD

5 Beds

6 Baths

8,257 Sq.Ft.

$2,800,000

MLS#: DESU2108690

BEACHSIDE MASTERPIECE defining the pinnacle of luxury coastal living! Perfectly positioned just steps from the private beach and community pool in coveted Cape Shores, this turnkey 7-bedroom, 7-full and 2-half bath estate by Lane Builders offers three expansive levels of impeccable craftsmanship, exceptional design, and unrivaled amenities. Offered fully furnished with curated designer interiors, this extraordinary home is ready for immediate enjoyment, whether as a private coastal retreat or an excellent rental investment. Enjoy easy access to miles of pristine Atlantic beaches, scenic bike trails, and the natural beauty of Cape Henlopen State Park. Every detail has been thoughtfully designed to provide the ultimate in comfort and sophistication. Each of the seven spacious bedrooms features its own private en-suite bath, appointed with distinctive designer tile and natural stone finishes, while the top-floor powder room showcases a dramatic waterfall stone feature wall. The spectacular top-level living space centers around a chef’s kitchen equipped with Sub-Zero, Wolf, and Bosch appliances, custom cabinetry, an oversized walk-in pantry, and an impressive center island. Ideal for hosting family and guests, the home also offers two expansive family rooms, a second kitchen in the patio-level recreation room behind custom barn doors, two laundry rooms, and a fully equipped wet bar with two under-counter refrigerators, a second dishwasher, ice machine, and instant hot water. A 1,000-pound capacity elevator provides effortless access to all three levels. Outdoor living is every bit as impressive. Take in bay views, coastal breezes, and sunsets from the rooftop deck, or entertain on the expansive top-floor outdoor living area featuring seating for 31, a screened porch with a built-in gas grill, outdoor television, and motorized privacy sunshades. Bluestone walkways, professionally designed landscape lighting, and underground irrigation create a resort-like setting. Additional beach-friendly amenities include two outdoor showers, a dedicated exterior-access beach storage room, and an oversized 27’ x 25’ garage with 10-foot-wide doors, providing ample room for large SUVs and beach gear, plus two 240-volt EV charging outlets. State-of-the-art smart home technology by Overture seamlessly integrates Lutron automated lighting, Sonos surround sound, and exterior security cameras. Engineered for comfort and peace of mind, the home also features two high-efficiency heat pump systems with propane furnace backup, two tankless water heaters, and a whole-house standby propane generator. This is a rare opportunity to own one of Cape Shores’ newest and most exceptional luxury residences, where timeless craftsmanship, modern technology, and an unbeatable beachside location come together to create an unparalleled coastal lifestyle. Schedule your private tour today and experience this remarkable home for yourself.
#DESU2116802

LEWES

309 W CAPE SHORES DRIVE

7 Beds

7 Baths

5,650 Sq.Ft.

$2,999,900
MLS#: DESU2116802

Coastal Oasis Walking Distance to Historic Lewes
Welcome to Resort-Style Living, experience unmatched privacy, craftsmanship, and modern sustainability in this extraordinary coastal compound. Perfectly situated just a short 12-minute walk from the heart of downtown Lewes and steps away from the Junction & Breakwater Trail, this custom 5-bedroom, 5-bathroom home was meticulously designed to deliver private, resort-style living without compromising on energy efficiency or comfort. From the welcoming glow of authentic Bevolo gas lanterns on the front porch to the thoughtfully curated outdoor oasis, every detail reflects the finest custom craftsmanship in the area, complete with hardwood floors, two-piece crown molding, custom ceiling treatments, Starmark inset cabinetry, and tailored built-ins throughout.

The Private Outdoor Oasis was designed as the ultimate beach-town retreat. The grounds feature expert landscaping, professional lighting, and custom hardscaping to create seamless indoor-outdoor living. The heated in-ground pool extends your swimming season, while the adjacent built-in outdoor bar creates a natural gathering space for hosting summer evenings under the stars. Guests will enjoy complete privacy in the fully equipped pool house, which includes its own bedroom, full bathroom, and spacious living area, making it an ideal guest retreat or au pair suite. The lush grounds stay vibrant year-round thanks to a multi-zone sprinkler system powered by a dedicated private irrigation well.

Unrivaled Energy Efficiency & Tech Integration, this home was built with state-of-the-art technology and a premium insulated envelope, this home delivers remarkable energy independence, low utility costs, and year-round comfort. An extensive Tesla solar panel array paired with two Tesla Powerwalls powers the estate through evening hours and guarantees seamless electricity backup during utility outages. Advanced spray foam insulation completely encapsulates all exterior walls and roof systems, while interior acoustic insulation in all bedroom, bathroom, laundry, and plumbing walls combines with solid-core doors to deliver exceptional sound deadening. The premium Pella window package offers superior thermal performance and transferable warranty protection, featuring Pella Reserve windows on the front facade with integral Rolscreen® technology that keeps the exterior entirely screen-free for maximum curb appeal, along with Pella Lifestyle windows and patio doors throughout.

The 3-Car Garage & Entertainment Hub is far more than simple vehicle storage, the fully foam-insulated 3-car garage serves as a climate-conscious extension of the home’s living and entertaining space. Complete wall and roof insulation keeps the area comfortable in every season, supported by two installed Level 2 electric vehicle chargers. Designed for effortless hosting, the garage features an integrated wet bar finished with a luxury leathered granite countertop, an under-counter ice maker, and a full-size refrigerator.

Don't Miss This Rare Opportunity to own a true custom-built home in a premier neighborhood near downtown Lewes. Schedule your private tour today to experience coastal luxury at its absolute finest!
#DESU2117530

LEWES

33357 HORSESHOE COURT

5 Beds

5 Baths

4,209 Sq.Ft.

$3,195,000
MLS#: DESU2117530
AMERICAN CLASSIC IN THE HEART OF THE HISTORIC CENTER OF LEWES!

Welcome to 240 2nd Street, located on a quiet block in the highly sought-after center of Lewes' Historic District. You'll be steps away from all of Lewes' culinary and shopping delights, while tucked away in your own picturesque private oasis.

It starts from the moment you arrive at the property.  The sweeping front lawn and the beautifully designed landscaping lead you along the front walkway to the sprawling stately presence of this classic American Colonial Revival home.  The home has been extensively renovated  making it even more captivating and inviting.  Its welcoming nature continues as you enter the front door and the center hall.  Ahead of you, a graceful balustrade leads to the second level.  To the left you see the formal living room with stone fireplace and access to a bright & inviting solarium.  A large and perfectly positioned formal dining room is on your right.   At the end of the foyer, the hall leads you to a half bath and the chic, beautifully designed great room, second dining space and sleek kitchen. Perfect for entertaining, all these spaces flow seamlessly from one to the other with gleaming hardwood floors throughout.  The timeless custom renovation of the kitchen features every modern convenience you could think of – custom cabinetry, stainless steel Wolfe and Subzero appliances and gorgeous quartz countertops.  Off the kitchen & dining area is a very large, screened porch for additional dining and entertainment space.  The first-floor spaces provide access to the back deck, the private & beautifully landscaped back yard, a soothing koi pond, additional enticing entertaining spaces and an outdoor shower. On the second level, the charm and expertly thought-out renovations continue. At the top of the stairs is a bright and welcoming workspace that  would make an incredible home office, art studio or yoga room. The area includes a very large walk-in closet /storage area. The large owner's suite features an alluring and inviting bath and two large custom walk-in closets. The second floor includes two additional spacious bedrooms - one with an en-suite bath - and another full bath.  But it doesn’t  stop there. Next is a full third floor with a large loft area, a very large 4th bedroom suite with en-suite bath and exterior deck access, as well as an enormous additional room, also with deck access, that could serve as a 5th bedroom, a workspace, entertainment space or playroom - or all of the above!  You and your guests can enjoy the sweeping vista and soothing summer breezes from the large third floor deck.  The property also boasts a full basement with loads of storage space, a large 2-car garage and plenty of parking in the fenced-in back area and driveway.  This idyllic retreat, with classic architecture and modern amenities, so extensively renovated, is truly one-of-a-kind and must be seen in person to by fully appreciated. This is your chance to truly have it all in the very heart of Lewes!
#DESU2108726

LEWES

240 2ND STREET

5 Beds

4 Baths

5,497 Sq.Ft.

$2,995,000

MLS#: DESU2108726

WATERFRONT HOME - ROOTED IN HISTORY 

Experience the brilliant evolution of "The Light Keeper’s House," an impeccably restored 1850s treasure on historic Pilottown Road. This architectural masterpiece seamlessly blends luxury and history, and includes the canal front  parcel directly across the street complete with five private boat slips and wide-open scenic views. Thoughtfully renovated through the centuries and perfected in 2004, the residence retains its soul with preserved random-width heart pine floors and authentic exposed beams, while introducing two soaring additions that flood the home with natural light through vaulted ceilings and skylights.

The interior is a masterclass in coastal sophistication, centered around a gourmet chef’s kitchen equipped with a Wolf 6-burner professional range, premium stainless appliances, and a striking emerald-tiled backsplash. Elegant entertaining flows from the formal dining room, anchored by a massive white-washed masonry fireplace, to the sun-drenched sun room featuring classic terracotta hex-tile flooring and panoramic views. A fully equipped butler’s pantry with a wine cooler and additional prep space ensures seamless hosting for gatherings of any size.

The grand living spaces are defined by impeccable craftsmanship, including added crown moldings, wide baseboards, and a stately brick fireplace in the Great Room. Upstairs, the expansive double-decker porches offer a front-row seat to the salt air and the gentle rhythm of the canal. The lifestyle continues outdoors in the amazingly lush, oversized backyard & curated gardens, creating a private sanctuary that is a rare find in the heart of Lewes.

This is a peerless offering where historic charm meets modern luxury in one of the absolute best locations in Delaware. From the professional-grade culinary heart of the home to the five private slips waiting for your fleet, every detail of this property has been polished to perfection. Don’t miss this chance to own a piece of maritime history in the first town of the first state!
#DESU2103202

LEWES

558 PILOTTOWN ROAD

4 Beds

3 Baths

4,596 Sq.Ft.

$3,995,000

MLS#: DESU2103202

WHY WAIT TO BUILD when you can have this exceptional custom-built home in the sought-after Lewes community of Mariners Retreat. This stunning home, featuring incredible craftsmanship & attention to detail was custom-designed by Brenda Jones, and has everything you are looking for! The open floor plan offers beautiful hardwood flooring throughout, upgraded lighting, 2 gas fireplaces, a bright three-seasons room, and a formal living room with a cozy gas fireplace & vaulted ceilings. It also includes a dining room perfect for entertaining that is open to the gourmet kitchen, which boasts a 1926 distressed cherry wood island, stainless steel appliances and a walk-in pantry, as well as a family room off the kitchen with a gas fireplace, a home office that makes working from home a breeze, and a first-floor owner's suite with a luxurious en-suite bath. The second level of this stunning home offers an additional primary suite featuring a private balcony, a huge walk-in closet, a spa-like bath with dual vanities, a soaking tub and walk-in shower, 2 additional generously sized bedrooms, and a bonus room with a wet bar. The private yard features beautiful, professional landscaping, a rear patio, and is fully fenced. This is your opportunity to be a part of one of the area’s most beautiful and convenient communities in downtown Lewes in a home that truly has it all!
#DESU2112442

LEWES

516 SEAGULL DRIVE

4 Beds

3 Baths

4,501 Sq.Ft.

$2,999,000

MLS#: DESU2112442

ARCHITECTURAL ARTISTRY MEETS COASTAL TRANQUILITY in THE NEST - a private, gated enclave within the highly sought-after Hawkseye Community.  Experience the pinnacle of coastal living from this stunning residence that's an architectural masterpiece, where contemporary farmhouse aesthetics converge with high-design luxury. From the sweeping circular drive, to the soaring silhouette, the home makes a monumental first impression. Step through grand double doors into a breathtaking two-story great room where floor-to-ceiling windows invites the outdoors in, anchored by a magnificent two-sided stone fireplace that leads to a sophisticated formal dining room. This is a masterclass in scale and craftsmanship, offering a seamless flow designed for both grand-scale entertaining and intimate relaxation.

The culinary center is a true showstopper, featuring professional-grade Thermador appliances, including a six-burner gas cooktop, four wall ovens, dual warming drawers, and dual dishwashers, complemented by oversized refrigerator, a wine fridge, and expansive quartz countertops. The main-level primary sanctuary offers ultimate seclusion, complete with a custom-designed dressing suite, spa-inspired ensuite bath, and private laundry. An industrial custom staircase leads to the upper level, where a magnificent suspended walkway bridges two distinct wings. This floor hosts three generous guest suites, a  private executive office, and an expansive family lounge with a gas fireplace that easily serves as a fifth bedroom.

The resort-style exterior delivers an unparalleled outdoor oasis, featuring a screened porch with a stone fireplace, an expansive designer patio, and a heated in-ground pool equipped with Smart Pool Automation. The two-acre grounds are professionally landscaped for total privacy and supported by a private well for cost-effective irrigation. Additional highlights include a three-car garage, a four-zone HVAC system, and a massive unfinished basement with plumbing rough-ins ready for future expansion. Located steps from the Junction-Breakwater Trail and minutes from Cape Henlopen State Park and downtown Lewes, this property offers the best of the Delaware coast. Make 2026 the year you make this coastal oasis yours!
#DESU2108890

LEWES

35975 GOSHAWK COURT

5 Beds

5 Baths

5,155 Sq.Ft.

$3,825,000

MLS#: DESU2108890

 - property

Send a message

Message successfully sent.

Your message

What is 3 + 4 ?

Reason for contacting?

I agree to receive email communication and understand I can unsubscribe at any time.

I agree to be contacted by Charis Realty Group via call, email, and text for real estate services. To opt out, you can reply 'stop' at any time or reply 'help' for assistance. You can also click the unsubscribe link in the emails. Message and data rates may apply. Message frequency may vary. Privacy Policy

Sign Out

Virtual Assistant

Would you like to take the next step with this property? We can help you schedule a showing or virtual tour, or send you more details.

Yes, I would like more information.

Thank You for Your Reply, One of Our Agents will contact you as soon as possible

No, maybe later.

Thank you, you can always contact me via email, phone number or through the contact form.

Realhub AI

Lucy - Your AI-Powered Realtor

Update Your Temporary Password

Personalize your search

Enter your email and we'll notify you immediately when new listings match what you're looking for.

or enter email address

Already have an account ? Login here

Continue your home search

I agree to receive communications and understand I can unsubscribe at any time.

I agree to be contacted by Charis Realty Group via call, email, and text for real estate services. To opt out, you can reply 'stop' at any time or reply 'help' for assistance. You can also click the unsubscribe link in the emails. Message and data rates may apply. Message frequency may vary. Privacy Policy

Already have an account ? Login here

We use cookies

We use cookies primarily for analytics to enhance your experience. By accepting, you agree to our use of these cookies. You can manage your preferences or learn more about our cookies policy.