
Contemporary, Coastal
33357 HORSESHOE COURT
LEWES, DE 19958
MLS#: DESU2117530
$2,995,000


Property
Beds
5
Full Baths
5
1/2 Baths
None
Year Built
2020
Sq.Footage
4,209
Coastal Oasis Walking Distance to Historic Lewes Welcome to Resort-Style Living, experience unmatched privacy, craftsmanship, and modern sustainability in this extraordinary coastal compound built by The Lewes Building Company, one of the area's premier custom builders. Perfectly situated just a short 12-minute walk from the heart of downtown Lewes and steps away from the Junction & Breakwater Trail, this custom 5-bedroom, 5-bathroom home was meticulously designed to deliver private, resort-style living without compromising on energy efficiency or comfort. From the welcoming glow of authentic Bevolo gas lanterns on the front porch to the thoughtfully curated outdoor oasis, every detail reflects the finest custom craftsmanship in the area, complete with hardwood floors, two-piece crown molding, custom ceiling treatments, Starmark inset cabinetry, and tailored built-ins throughout. The Private Outdoor Oasis was designed as the ultimate beach-town retreat. The grounds feature expert landscaping, professional lighting, and custom hardscaping to create seamless indoor-outdoor living. The heated in-ground pool extends your swimming season, while the adjacent built-in outdoor bar creates a natural gathering space for hosting summer evenings under the stars. The lush grounds stay vibrant year-round thanks to a multi-zone sprinkler system powered by a dedicated private irrigation well. Unrivaled Energy Efficiency & Tech Integration, this home was built with state-of-the-art technology and a premium insulated envelope, this home delivers remarkable energy independence, low utility costs, and year-round comfort. An extensive Tesla solar panel array paired with two Tesla Powerwalls powers the estate through evening hours and guarantees seamless electricity backup during utility outages. Advanced spray foam insulation completely encapsulates all exterior walls and roof systems, while interior acoustic insulation in all bedroom, bathroom, laundry, and plumbing walls combines with solid-core doors to deliver exceptional sound deadening. The premium Pella window package offers superior thermal performance and transferable warranty protection, featuring Pella Reserve windows on the front facade with integral Rolscreen® technology that keeps the exterior entirely screen-free for maximum curb appeal, along with Pella Lifestyle windows and patio doors throughout. The 3-Car Garage & Entertainment Hub is far more than simple vehicle storage, the fully foam-insulated 3-car garage serves as a climate-conscious extension of the home’s living and entertaining space. Complete wall and roof insulation keeps the area comfortable in every season, supported by two installed Level 2 electric vehicle chargers. Designed for effortless hosting, the garage features an integrated wet bar finished with a luxury leathered granite countertop, an under-counter ice maker, and a full-size refrigerator. Don't Miss This Rare Opportunity to own a true custom-built home in a premier neighborhood near downtown Lewes. Schedule your private tour today to experience coastal luxury at its absolute finest!
Features & Amenities
Interior
-
Other Interior Features
Ceiling Fan(s), Kitchen Island, Pantry, Recessed Lighting, High Ceilings, Open Floorplan
-
Total Bedrooms
5
-
Bathrooms
5
-
Above Grade Finished Area
4209.0
-
Basement YN
NO
-
Cooling YN
YES
-
Cooling
Central Air, Ceiling Fan(s), Zoned, Ductless, Electric
-
Fireplace YN
YES
-
Heating YN
YES
-
Heating
Exhaust Fan, Electric, Natural Gas, Zoned, Heat Pump
-
Main Level Bedrooms
3
-
Pet friendly
N/A
Exterior
-
Garage
Yes
-
Garage spaces
3
-
Construction Materials
HardiPlank Type
-
Parking
Garage Door Opener, Garage, Driveway, Attached
-
Patio and Porch Features
Patio, Porch
-
Pool
Yes
-
Pool Features
In Ground, Heated, Private
-
Waterfront YN
NO
-
View
Garden
Area & Lot
-
Lot Features
Front Yard, Back Yard
-
Lot Size(acres)
0.35
-
Lot Size(square feet)
15,246
-
Property Type
Residential
-
Property Sub Type
Single Family Residence
-
Architectural Style
Contemporary, Coastal
Price
-
Sales Price
$2,995,000
-
Tax Amount
$4,092
-
Sq. Footage
4,209
-
Price/SqFt
$711
HOA
-
Association
YES
-
Association Fee
$3,368
-
Association Fee Frequency
Annually
-
Association Fee Includes
N/A
School District
-
Elementary School
N/A
-
Middle School
N/A
-
High School
N/A
Property Features
-
New Construction
NO
-
Association Amenities
Clubhouse, Fitness Center, Meeting Room
-
Senior Community YN
NO
-
Sewer
Public Sewer
-
Water Source
Public
Schedule a Showing
Showing scheduled successfully.
Mortgage calculator
Estimate your monthly mortgage payment, including the principal and interest, property taxes, and HOA. Adjust the values to generate a more accurate rate.
Your payment
Principal and Interest:
$
Property taxes:
$
HOA fees:
$
Total loan payment:
$
Total interest amount:
$
Location
County
SUSSEX
Elementary School
Middle School
High School
Listing Courtesy of Lee Ann Wilkinson, Berkshire Hathaway HomeServices PenFed Realty
RealHub Information is provided exclusively for consumers' personal, non-commercial use, and it may not be used for any purpose other than to identify prospective properties consumers may be interested in purchasing. All information deemed reliable but not guaranteed and should be independently verified. All properties are subject to prior sale, change or withdrawal. RealHub website owner shall not be responsible for any typographical errors, misinformation, misprints and shall be held totally harmless.
_(1).webp?size=684x933)
Salesperson, Realtor
Sharon Lelm
Call Sharon today to schedule a private showing.

* Listings on this website come from the FMLS IDX Compilation and may be held by brokerage firms other than the owner of this website. The listing brokerage is identified in any listing details. Information is deemed reliable but is not guaranteed. If you believe any FMLS listing contains material that infringes your copyrighted work please click here to review our DMCA policy and learn how to submit a takedown request.© 2024 FMLS.
Related Properties

LEWES
22596 BAY VIEW CIRCLE
5 Beds
3 Baths
3,100 Sq.Ft.
$2,825,000
MLS#: DESU2089456
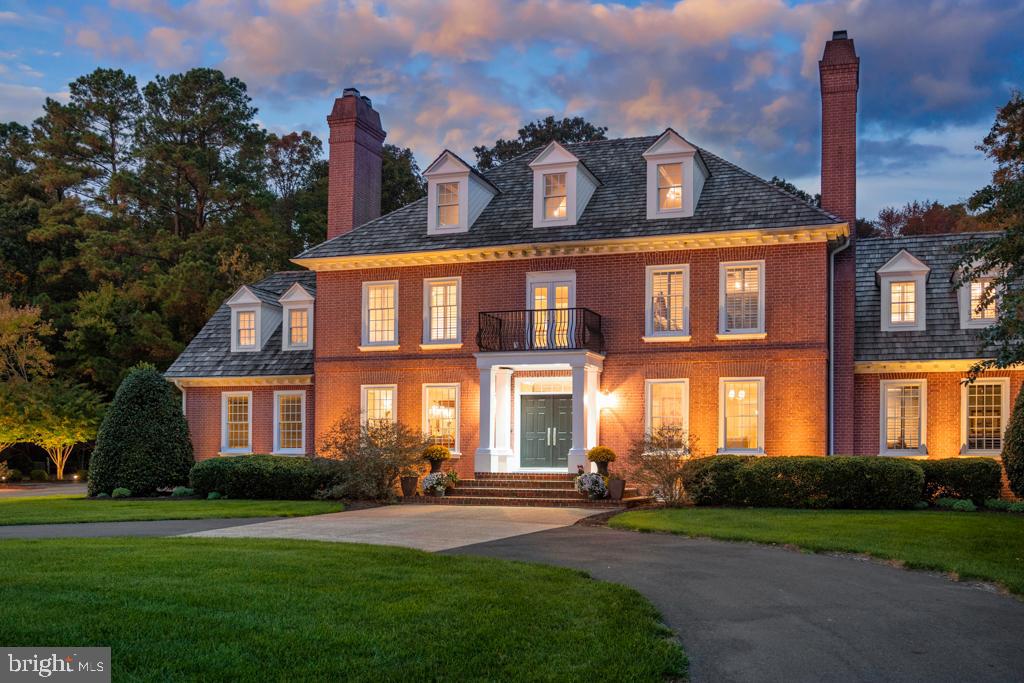
LEWES
32059 CONLEYS CHAPEL ROAD
5 Beds
6 Baths
8,257 Sq.Ft.
$2,670,000
MLS#: DESU2108690

LEWES
21365 EAST LANE
5 Beds
4 Baths
6,277 Sq.Ft.
$2,549,000
MLS#: DESU2116210
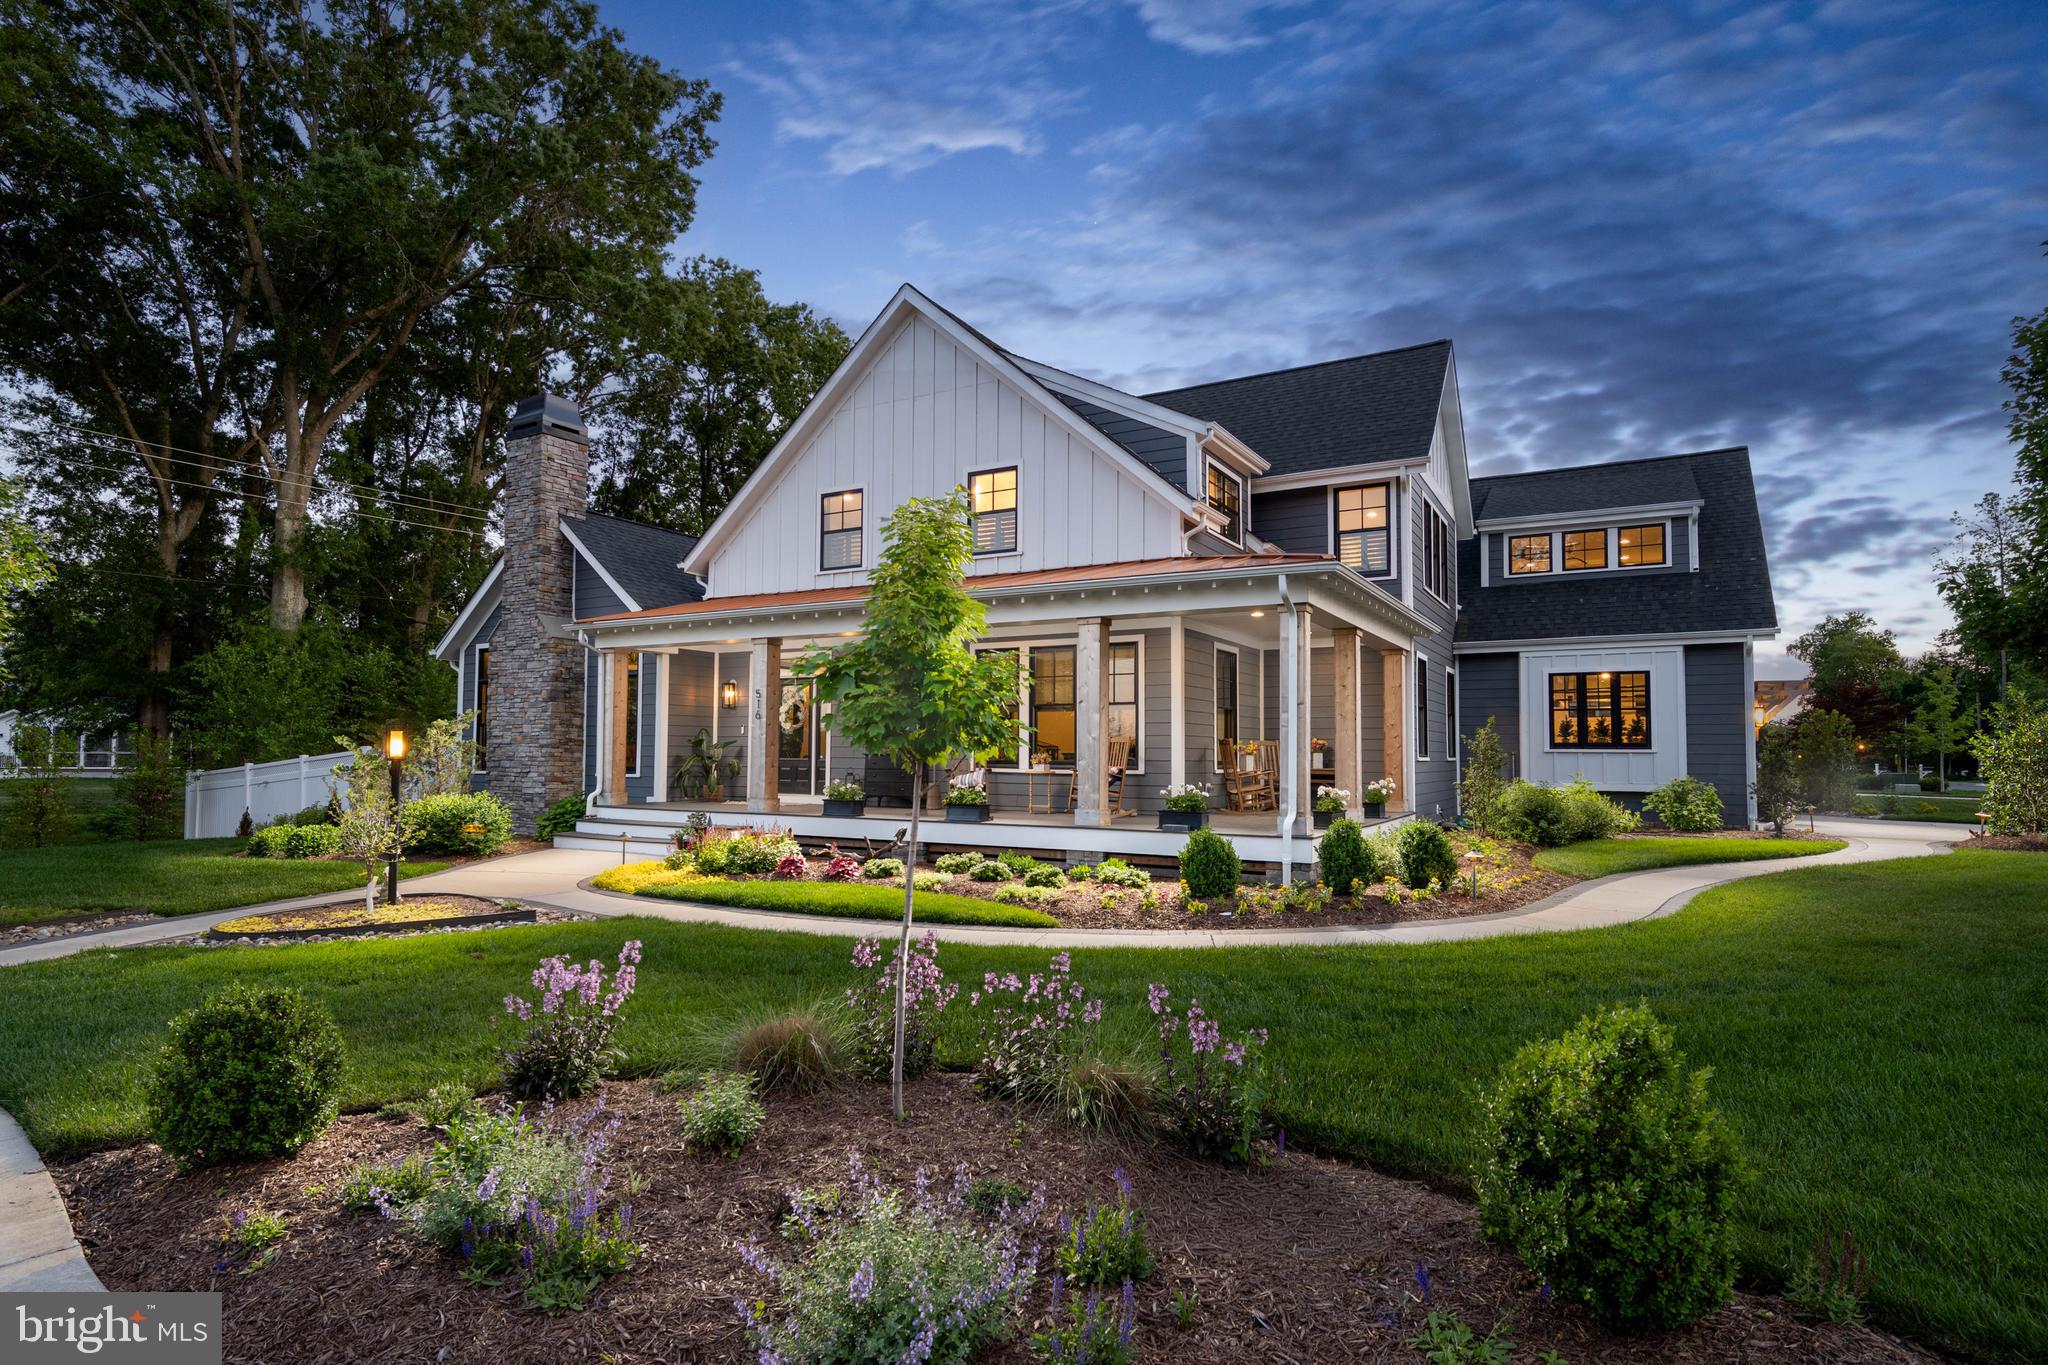
LEWES
516 SEAGULL DRIVE
4 Beds
3 Baths
4,501 Sq.Ft.
$2,595,000
MLS#: DESU2112442

LEWES
204 MASSACHUSETTS AVENUE
4 Beds
2 Baths
2,751 Sq.Ft.
$2,495,000
MLS#: DESU2104752
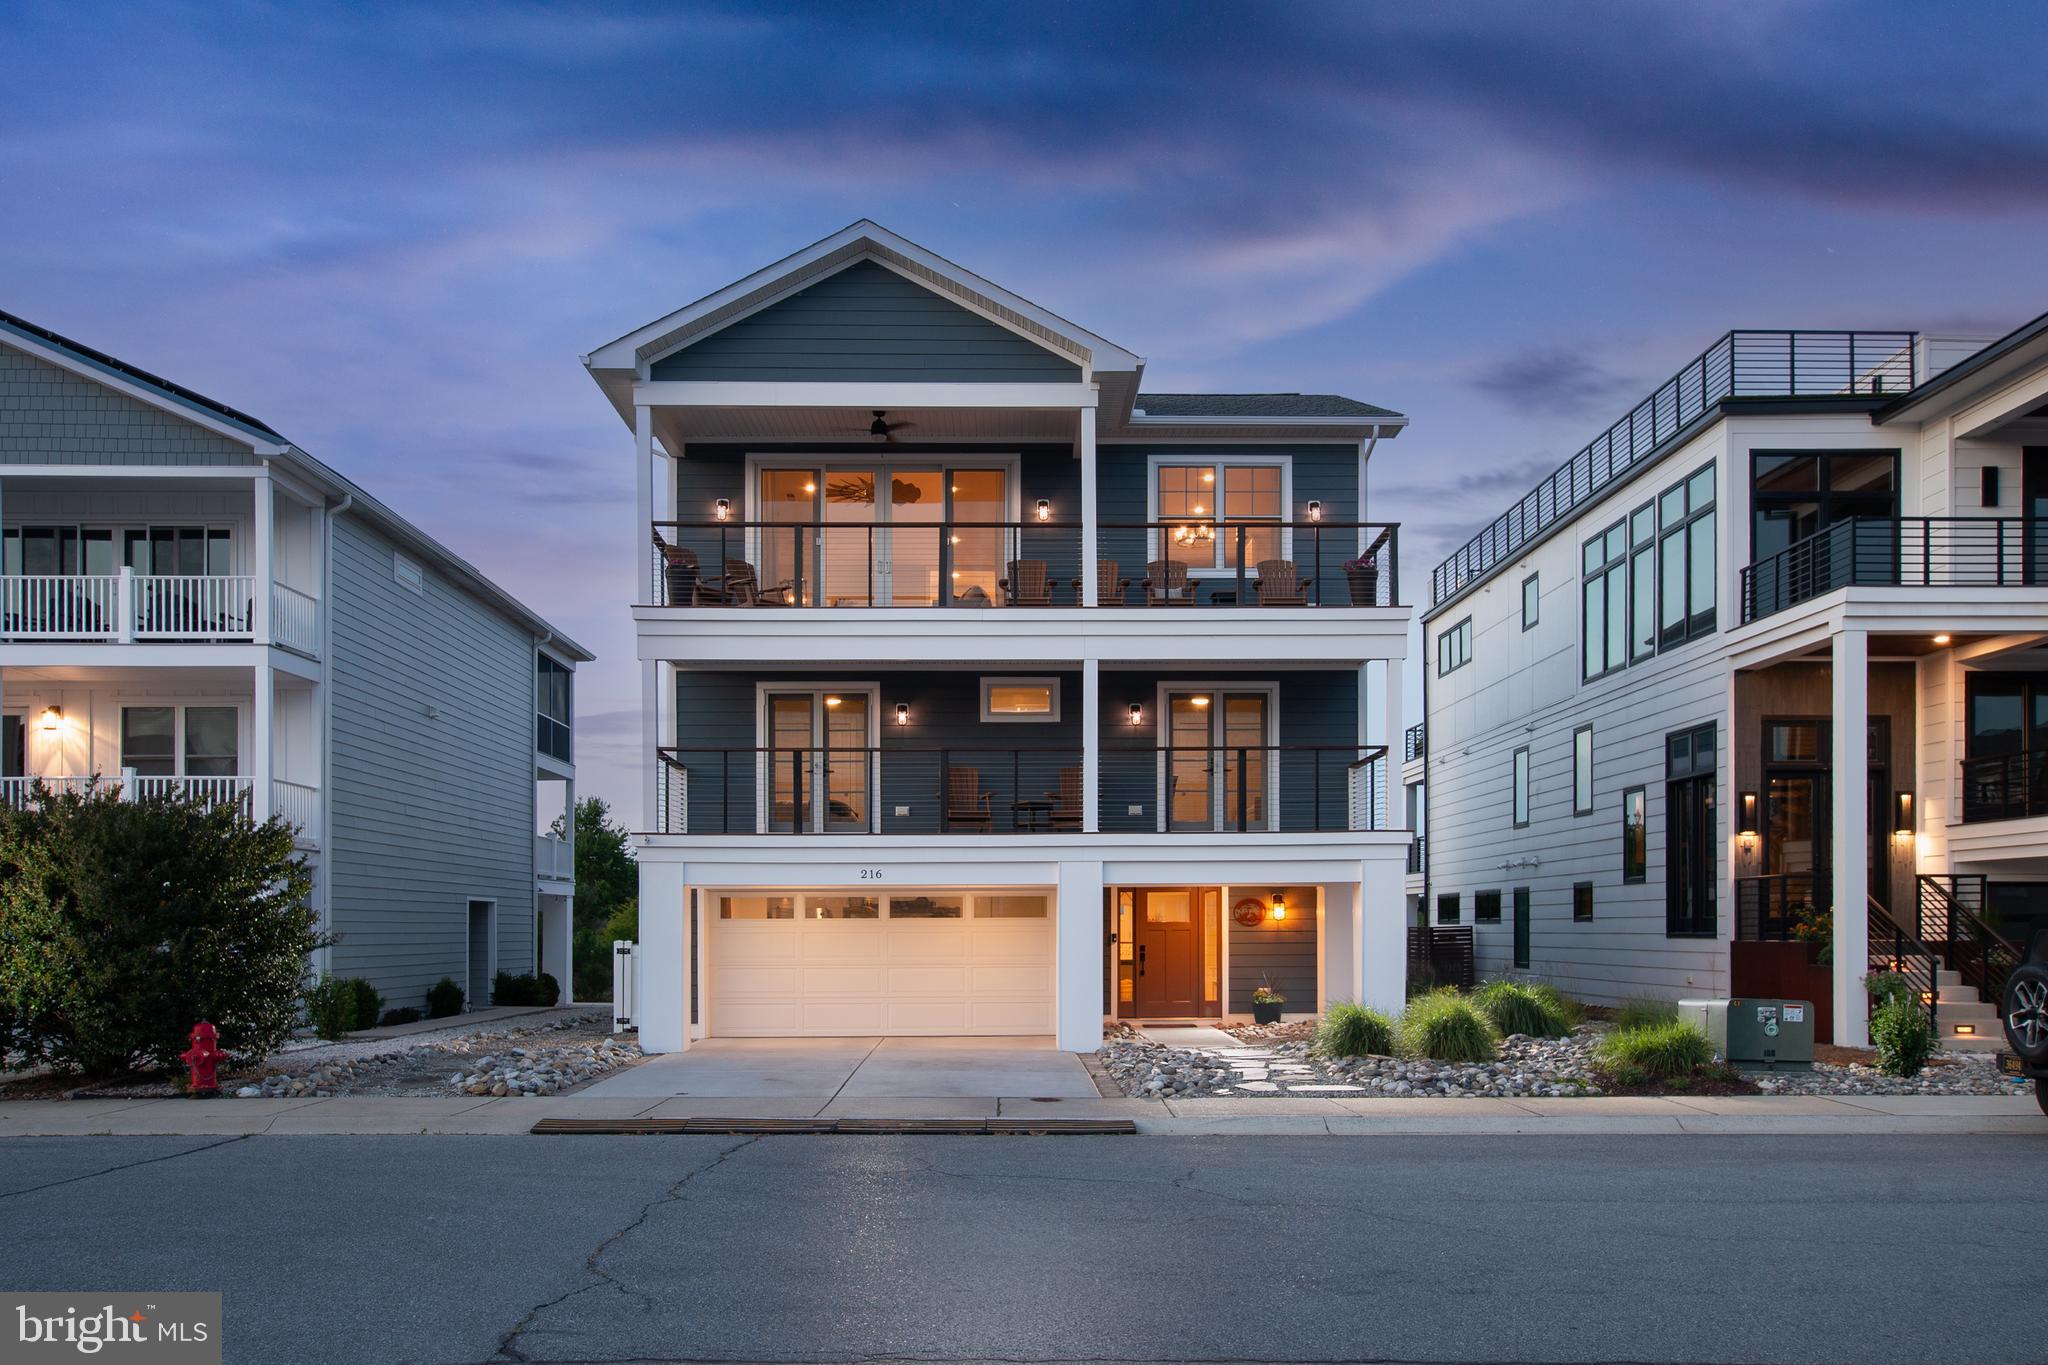
LEWES
216 GREY PLOVER COURT
6 Beds
4 Baths
3,709 Sq.Ft.
$2,399,000
MLS#: DESU2114718

LEWES
212 GREY PLOVER COURT
5 Beds
4 Baths
5,700 Sq.Ft.
$2,990,000
MLS#: DESU2121266
.png)