


Property
Beds
5
Full Baths
3
1/2 Baths
1
Year Built
2001
Sq.Footage
4,556
Priced to Sell – Exceptional Value in the Neighborhood! Welcome to 7660 Henry Knox Drive, where incredible space, thoughtful design, and exceptional value come together! Offering more than 4,500 square feet across three finished levels, this impressive 5-bedroom, 3.5-bath Colonial features one of NV Homes’ largest floor plans—the extended Meriwether model—and presents an outstanding opportunity for buyers looking for space, versatility, and value. Priced aggressively below comparable homes that have recently sold in the neighborhood, this is arguably the best-priced home in the community and an opportunity buyers won’t want to miss! The light-filled kitchen features granite countertops, a center island, 42-inch cabinetry, and a spacious breakfast area that flows seamlessly into the dramatic two-story great room, complete with soaring ceilings and a cozy gas fireplace. A main-level office with built-ins provides the perfect work-from-home setup, while the Trex deck offers an inviting outdoor space for relaxing and entertaining. Not to forget garage parking for two cars & additional two-car off-street parking on the pad. Upstairs, the expansive primary suite features an elegant tray ceiling and plenty of room to unwind, complemented by additional generously sized bedrooms and abundant storage. The fully finished walkout lower level adds incredible flexibility with a huge recreation room, kitchenette/wet bar, media room, and private in-law suite—ideal for multigenerational living, extended-stay guests, or additional private living space. Recent upgrades include new kitchen appliances, a new HVAC with humidifier system, a new washer / dryer, a water heater less than two years old along with a newer roof that is just three years old. This is also a Smart home with a nest ring & security system already installed. Conveniently located just blocks from the VRE and minutes from Fort Belvoir and I-95, with easy access to the Pentagon and Washington, DC, this home checks all the boxes for space, comfort, and commuter convenience. With over 4,500 square feet, five bedrooms, three finished levels, and pricing below recent comparable sales, this is the value opportunity buyers have been waiting for. Don’t miss your chance to own one of the best-priced homes in the neighborhood. Priced to sell and ready for its next owner!
Features & Amenities
Interior
-
Other Interior Features
Recessed Lighting, High Ceilings, Tray Ceiling(s), Built-in Features, Bar, Crown Molding, Open Floorplan, Soaking Tub, Pantry
-
Total Bedrooms
5
-
Bathrooms
3
-
1/2 Bathrooms
1
-
Above Grade Finished Area
3356.0
-
Basement YN
YES
-
Cooling YN
YES
-
Cooling
Central Air, Ceiling Fan(s), Electric
-
Fireplace YN
YES
-
Heating YN
YES
-
Heating
Natural Gas, Forced Air
-
Pet friendly
N/A
Exterior
-
Garage
Yes
-
Garage spaces
2
-
Construction Materials
Vinyl Siding
-
Other Exterior Features
Balcony, Lighting, Rain Gutters
-
Parking
Garage Door Opener, Off Street, Garage, Attached
-
Patio and Porch Features
Deck, Porch
-
Pool
Yes
-
Pool Features
Community
-
Waterfront YN
NO
Area & Lot
-
Lot Size(acres)
0.1
-
Lot Size(square feet)
4,492
-
Property Type
Residential
-
Property Sub Type
Single Family Residence
-
Architectural Style
Colonial
Price
-
Sales Price
$853,100
-
Tax Amount
$10,188
-
Sq. Footage
4,556
-
Price/SqFt
$187
HOA
-
Association
YES
-
Association Fee
$125
-
Association Fee Frequency
Monthly
-
Association Fee Includes
N/A
-
Total Monthly Fees
true
School District
-
Elementary School
LORTON STATION
-
Middle School
HAYFIELD SECONDARY SCHOOL
-
High School
HAYFIELD
Property Features
-
New Construction
NO
-
Association Amenities
Clubhouse, Party Room, Playground
-
Foundation Details
Concrete Perimeter
-
Senior Community YN
NO
-
Sewer
Public Sewer
-
Tax Lot
24
-
Water Source
Public
Schedule a Showing
Showing scheduled successfully.
Mortgage calculator
Estimate your monthly mortgage payment, including the principal and interest, property taxes, and HOA. Adjust the values to generate a more accurate rate.
Your payment
Principal and Interest:
$
Property taxes:
$
HOA fees:
$
Total loan payment:
$
Total interest amount:
$
Location
County
FAIRFAX
Elementary School
LORTON STATION
Middle School
HAYFIELD SECONDARY SCHOOL
High School
HAYFIELD
Listing Courtesy of Jeff Chreky, Compass
RealHub Information is provided exclusively for consumers' personal, non-commercial use, and it may not be used for any purpose other than to identify prospective properties consumers may be interested in purchasing. All information deemed reliable but not guaranteed and should be independently verified. All properties are subject to prior sale, change or withdrawal. RealHub website owner shall not be responsible for any typographical errors, misinformation, misprints and shall be held totally harmless.

Salesperson, Realtor
Sharon Lelm
Call Sharon today to schedule a private showing.

* Listings on this website come from the FMLS IDX Compilation and may be held by brokerage firms other than the owner of this website. The listing brokerage is identified in any listing details. Information is deemed reliable but is not guaranteed. If you believe any FMLS listing contains material that infringes your copyrighted work please review our DMCA policy and learn how to submit a takedown request.© 2024 FMLS.
Related Properties

LORTON
8945 WYNNEFIELD COURT
4 Beds
3 Baths
3,153 Sq.Ft.
$850,000
MLS#: VAFX2332596

LORTON
8157 DOUGLAS FIR DRIVE
4 Beds
2 Baths
2,607 Sq.Ft.
$1,014,000
MLS#: VAFX2344304

LORTON
8200 LEGION DRIVE
4 Beds
2 Baths
2,594 Sq.Ft.
$689,900
MLS#: VAFX2340360

LORTON
8930 PINK CARNATION COURT
3 Beds
3 Baths
2,342 Sq.Ft.
$830,000
MLS#: VAFX2340396

LORTON
8313 DOCKRAY COURT
3 Beds
2 Baths
2,650 Sq.Ft.
$735,000
MLS#: VAFX2343064

LORTON
9524 3RD PLACE
4 Beds
3 Baths
2,600 Sq.Ft.
$784,000
MLS#: VAFX2339520

LORTON
8352 MIDDLE RUDDINGS DRIVE
4 Beds
3 Baths
3,456 Sq.Ft.
$950,000
MLS#: VAFX2333188

LORTON
7999 ALMEDA COURT
4 Beds
4 Baths
4,026 Sq.Ft.
$949,900
MLS#: VAFX2346870
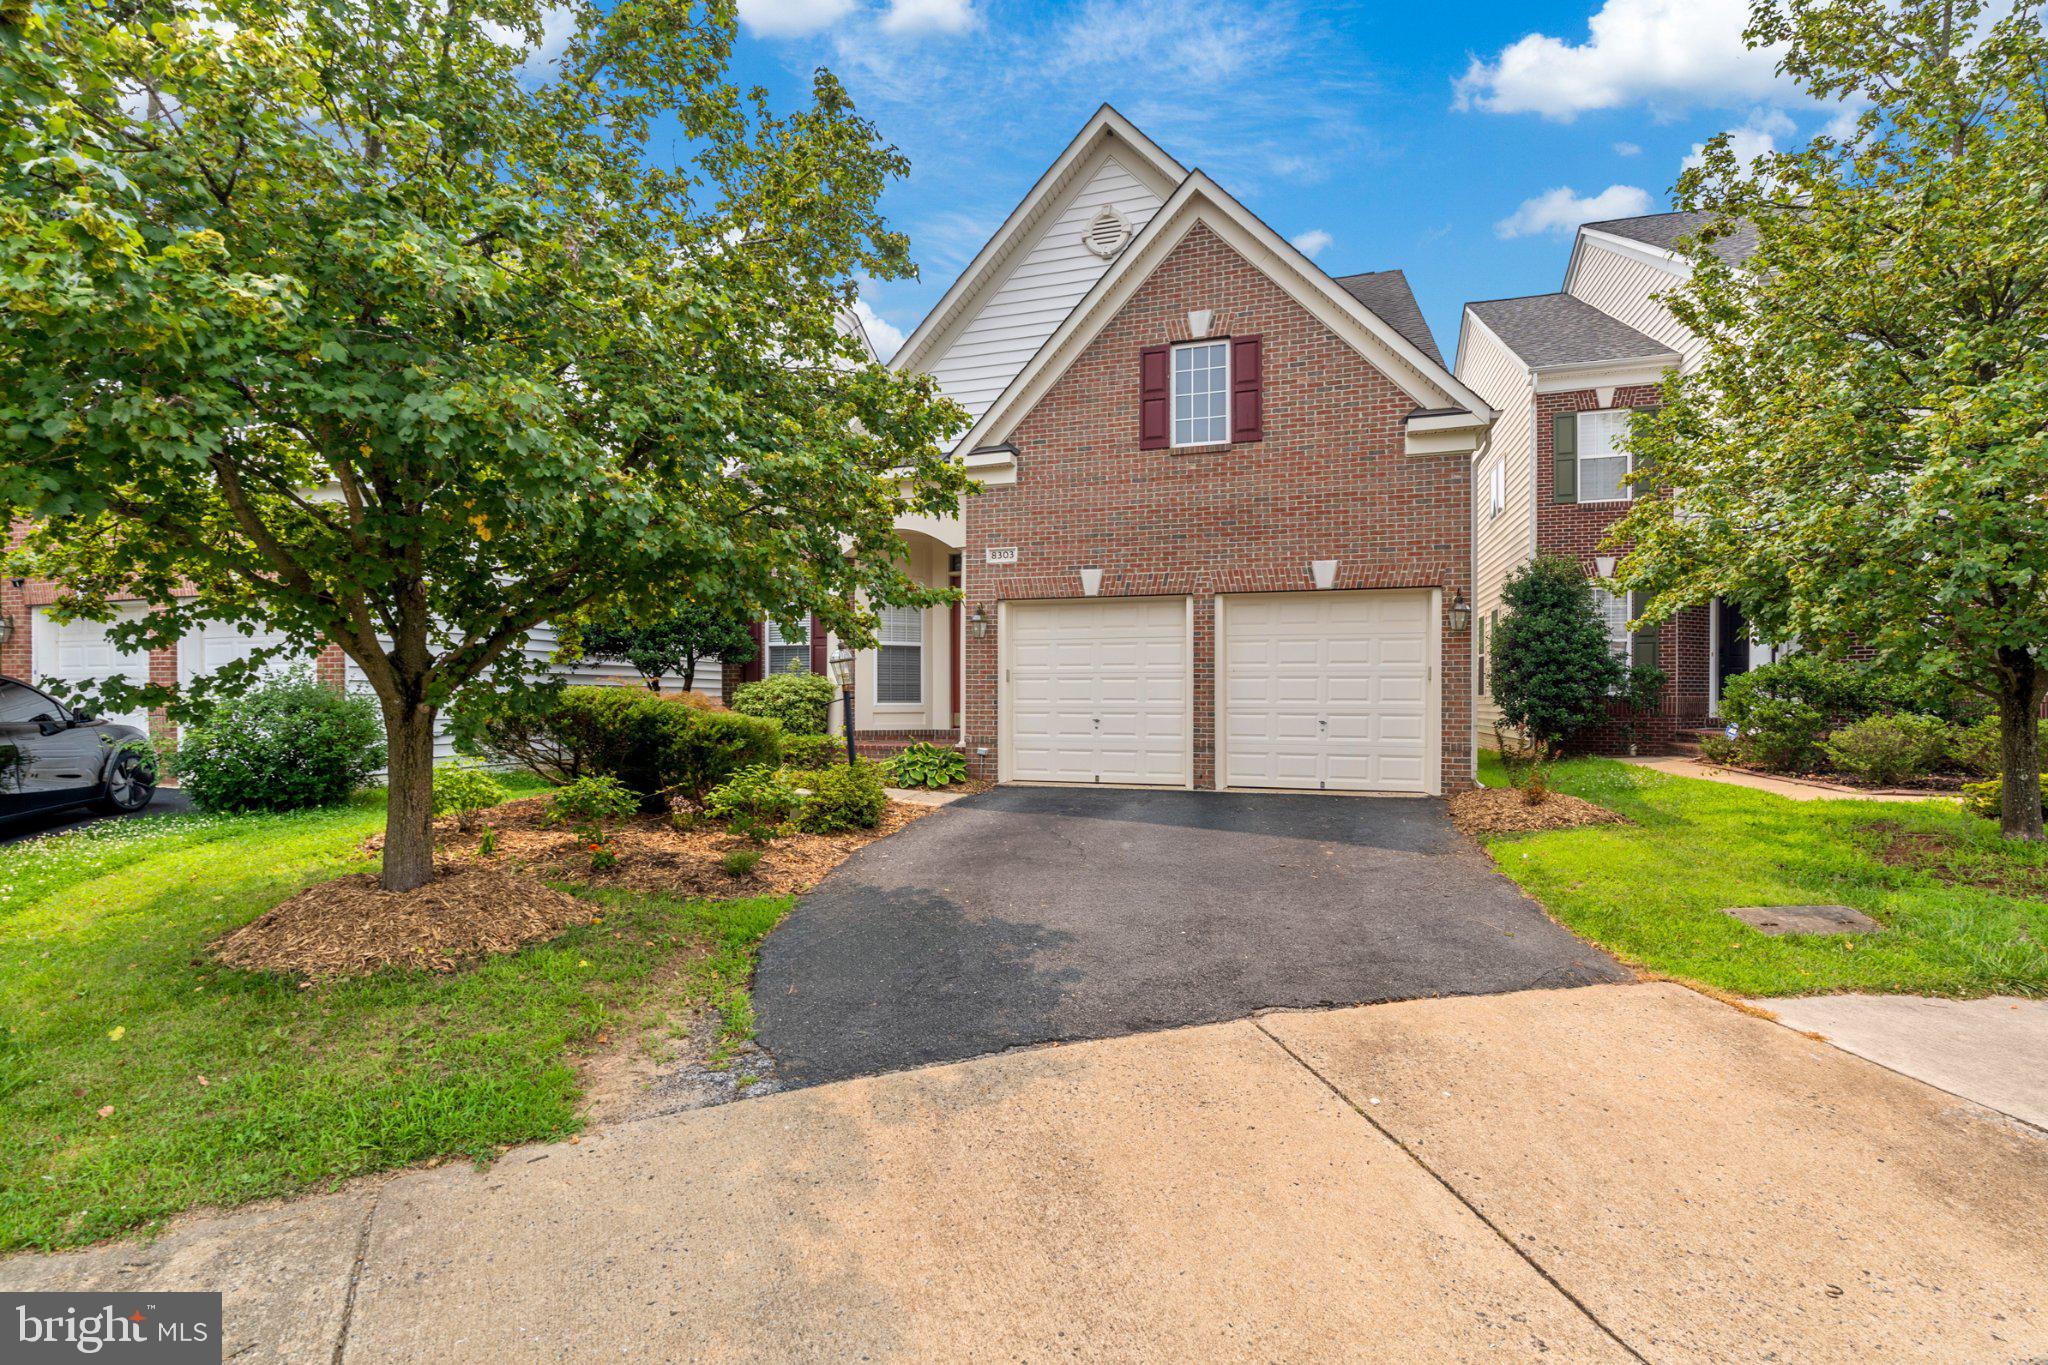
LORTON
8303 ALLERDALE COURT
4 Beds
4 Baths
3,606 Sq.Ft.
$899,000
MLS#: VAFX2329726
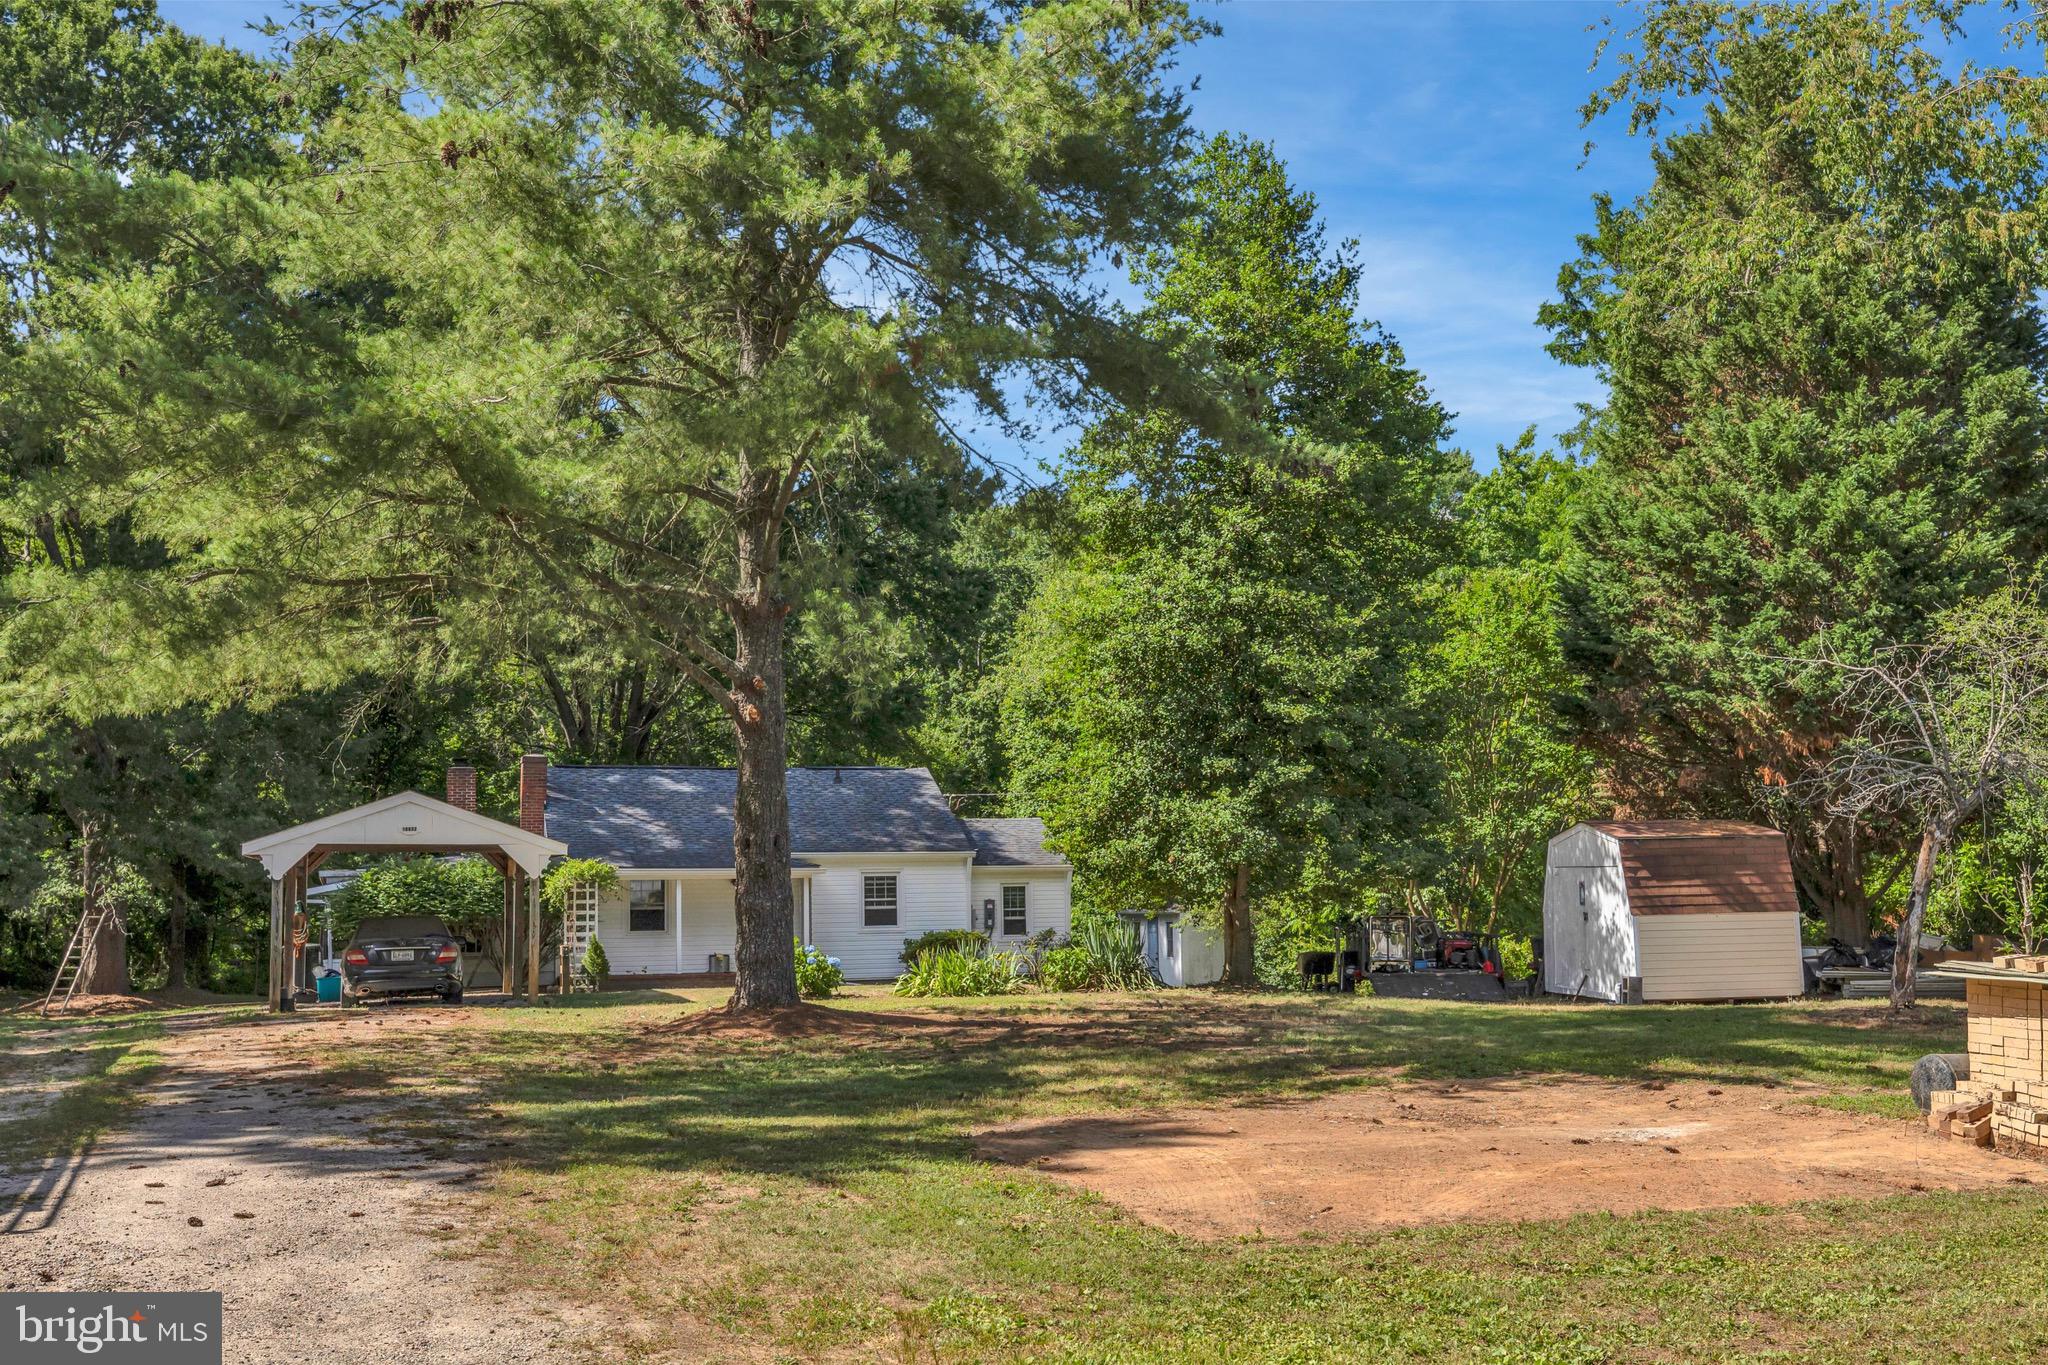
LORTON
10632 OLD COLCHESTER ROAD
2 Beds
1 Baths
1,504 Sq.Ft.
$699,900
MLS#: VAFX2322464
