


Property
Beds
4
Full Baths
3
1/2 Baths
1
Year Built
2006
Sq.Footage
3,153
Great Location! Move-In-Ready! This immaculately kept Detached Colonial Home offers 3 Finished Levels (3,153 Total Finished Sq Ft, Price / Finished Sq Ft $274), 4 Bedrooms, 3 Full Baths and 1 Half Bath with an Attached 2 Car Garage. This property is tucked inside the quiet closed community of Lorton Overlook/Meeker Subdivision on a No Through Traffic Court in the heart of Lorton close to everything Northern Virginia has to offer. The Attached 2 Car Garage has interior access to the front spacious foyer with wood floors, coat closet, Half Bath and Side Load Staircase leading upstairs. All levels are freshly painted with enhanced natural lighting throughout. The Primary Bedroom has two walk-in closets, ceiling fan and connecting Full Bathroom with double vanity sinks, separate shower/soaking tub layout. Spacious Bedrooms 2, 3 and 4 include ceiling fans and ample closet spaces. Open Main Level living spaces flow from a formal living/sitting/home office room across from a nice size formal Dining Room. To the rear of the Main Level is a large Family Room with gas fireplace and Eat-In Kitchen both accessing to the refreshed back deck and yard areas. Downstairs finished basement features include a Full Bath Room, Recreation Room, Den/Hobby Room, Oversized Laundry Room with storage closets and French Doors accessing to a Wide-Area-Way Walkup Staircase to backyard. Perfectly located for easy access to I-95, Route 1, Fairfax County Pkwy, the Lorton VRE, Fort Belvoir, Alexandria, Pentagon, surrounding Northern Virginia employment centers and Washington D. C. venues. Nearby shopping and dining centers, golf courses, and Outdoor Parks and Recreation at Pohick Bay Regional Park and Mason Neck State Park. Please Schedule Showings Online.
Features & Amenities
Interior
-
Other Interior Features
Ceiling Fan(s), Walk-In Closet(s)
-
Total Bedrooms
4
-
Bathrooms
3
-
1/2 Bathrooms
1
-
Above Grade Finished Area
2078.0
-
Basement YN
YES
-
Cooling YN
YES
-
Cooling
Heat Pump, Ceiling Fan(s), Electric
-
Fireplace YN
YES
-
Heating YN
YES
-
Heating
Electric, Forced Air, Other
-
Pet friendly
N/A
Exterior
-
Garage
Yes
-
Garage spaces
2
-
Construction Materials
Brick, Vinyl Siding
-
Parking
On Street, Garage, Driveway, Inside Entrance, Attached
-
Pool
No
-
Waterfront YN
NO
Area & Lot
-
Lot Size(acres)
0.09
-
Lot Size(square feet)
3,740
-
Property Type
Residential
-
Property Sub Type
Single Family Residence
-
Architectural Style
Colonial
Price
-
Sales Price
$864,900
-
Tax Amount
$8,914
-
Financing Options
Cash, Conventional, FHA, VA
-
Sq. Footage
3,153
-
Price/SqFt
$274
HOA
-
Association
YES
-
Association Fee
$132
-
Association Fee Frequency
Monthly
-
Association Fee Includes
N/A
School District
-
Elementary School
N/A
-
Middle School
N/A
-
High School
N/A
Property Features
-
New Construction
NO
-
Accessibility Features
Accessible Doors
-
Foundation Details
Concrete Perimeter, Slab
-
Senior Community YN
NO
-
Sewer
Public Sewer
-
Tax Lot
12
-
Water Source
Public
Schedule a Showing
Showing scheduled successfully.
Mortgage calculator
Estimate your monthly mortgage payment, including the principal and interest, property taxes, and HOA. Adjust the values to generate a more accurate rate.
Your payment
Principal and Interest:
$
Property taxes:
$
HOA fees:
$
Total loan payment:
$
Total interest amount:
$
Location
County
FAIRFAX
Elementary School
Middle School
High School
Listing Courtesy of Thomas U Washington , Samson Properties
RealHub Information is provided exclusively for consumers' personal, non-commercial use, and it may not be used for any purpose other than to identify prospective properties consumers may be interested in purchasing. All information deemed reliable but not guaranteed and should be independently verified. All properties are subject to prior sale, change or withdrawal. RealHub website owner shall not be responsible for any typographical errors, misinformation, misprints and shall be held totally harmless.
_(1).webp?size=684x933)
AGENT
Sharon Lelm
Call Sharon today to schedule a private showing.

* Listings on this website come from the FMLS IDX Compilation and may be held by brokerage firms other than the owner of this website. The listing brokerage is identified in any listing details. Information is deemed reliable but is not guaranteed. If you believe any FMLS listing contains material that infringes your copyrighted work please click here to review our DMCA policy and learn how to submit a takedown request.© 2024 FMLS.
Related Properties

LORTON
9151 SILVERSHADOW COURT
4 Beds
2 Baths
2,280 Sq.Ft.
$695,000
MLS#: VAFX2315404

LORTON
9799 LORRAINE CAROL WAY
4 Beds
3 Baths
4,675 Sq.Ft.
$924,999
MLS#: VAFX2315084

LORTON
9630 MASEY MCQUIRE COURT
3 Beds
2 Baths
2,344 Sq.Ft.
$729,900
MLS#: VAFX2330672
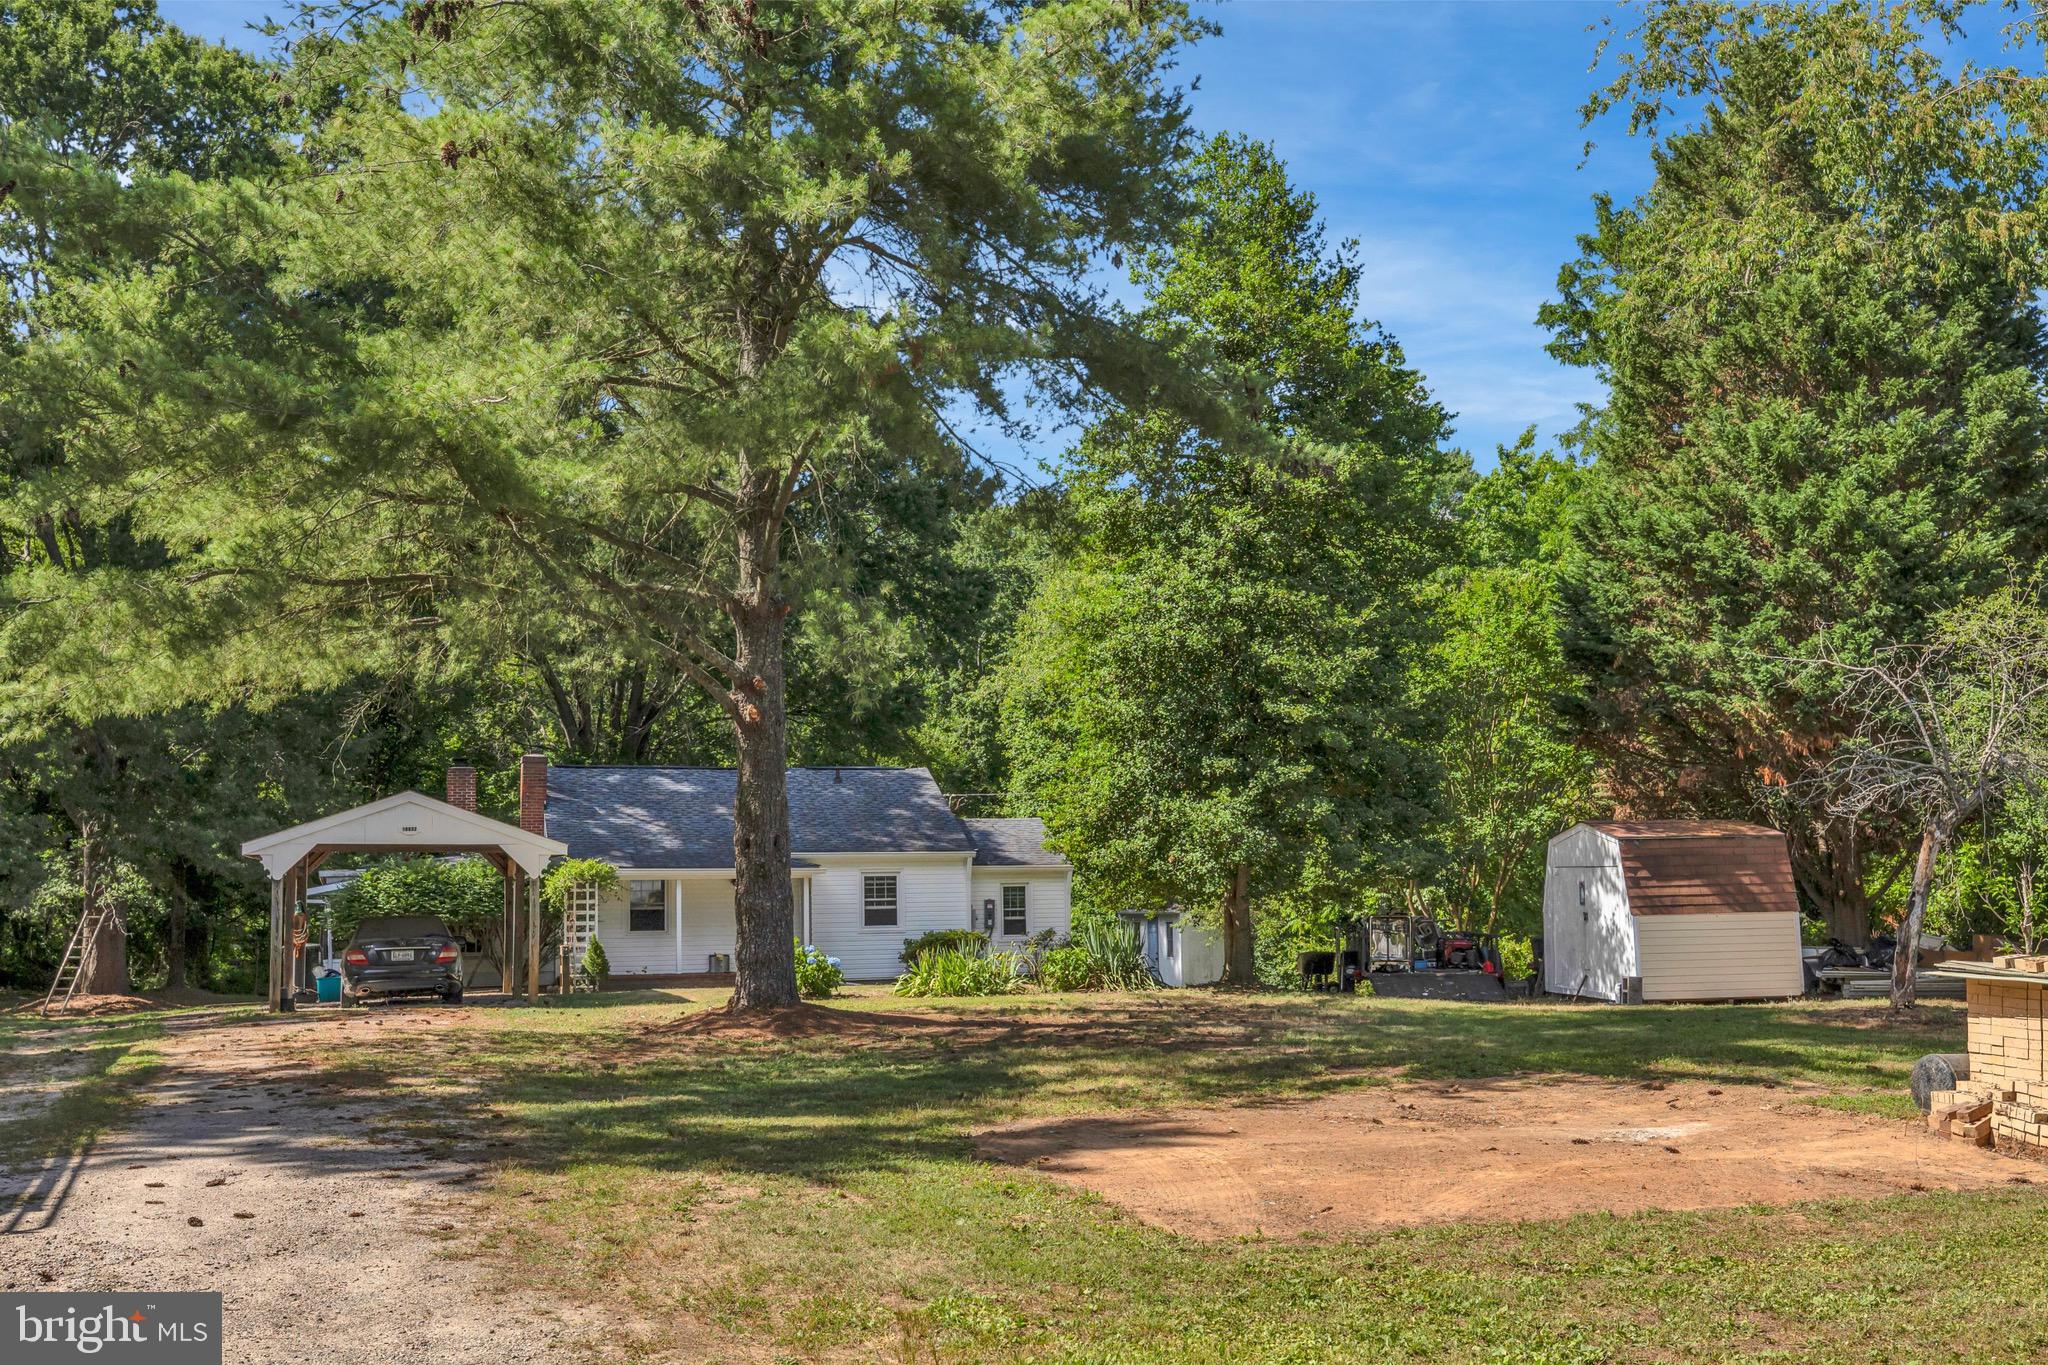
LORTON
10632 OLD COLCHESTER ROAD
2 Beds
1 Baths
1,504 Sq.Ft.
$699,900
MLS#: VAFX2322464
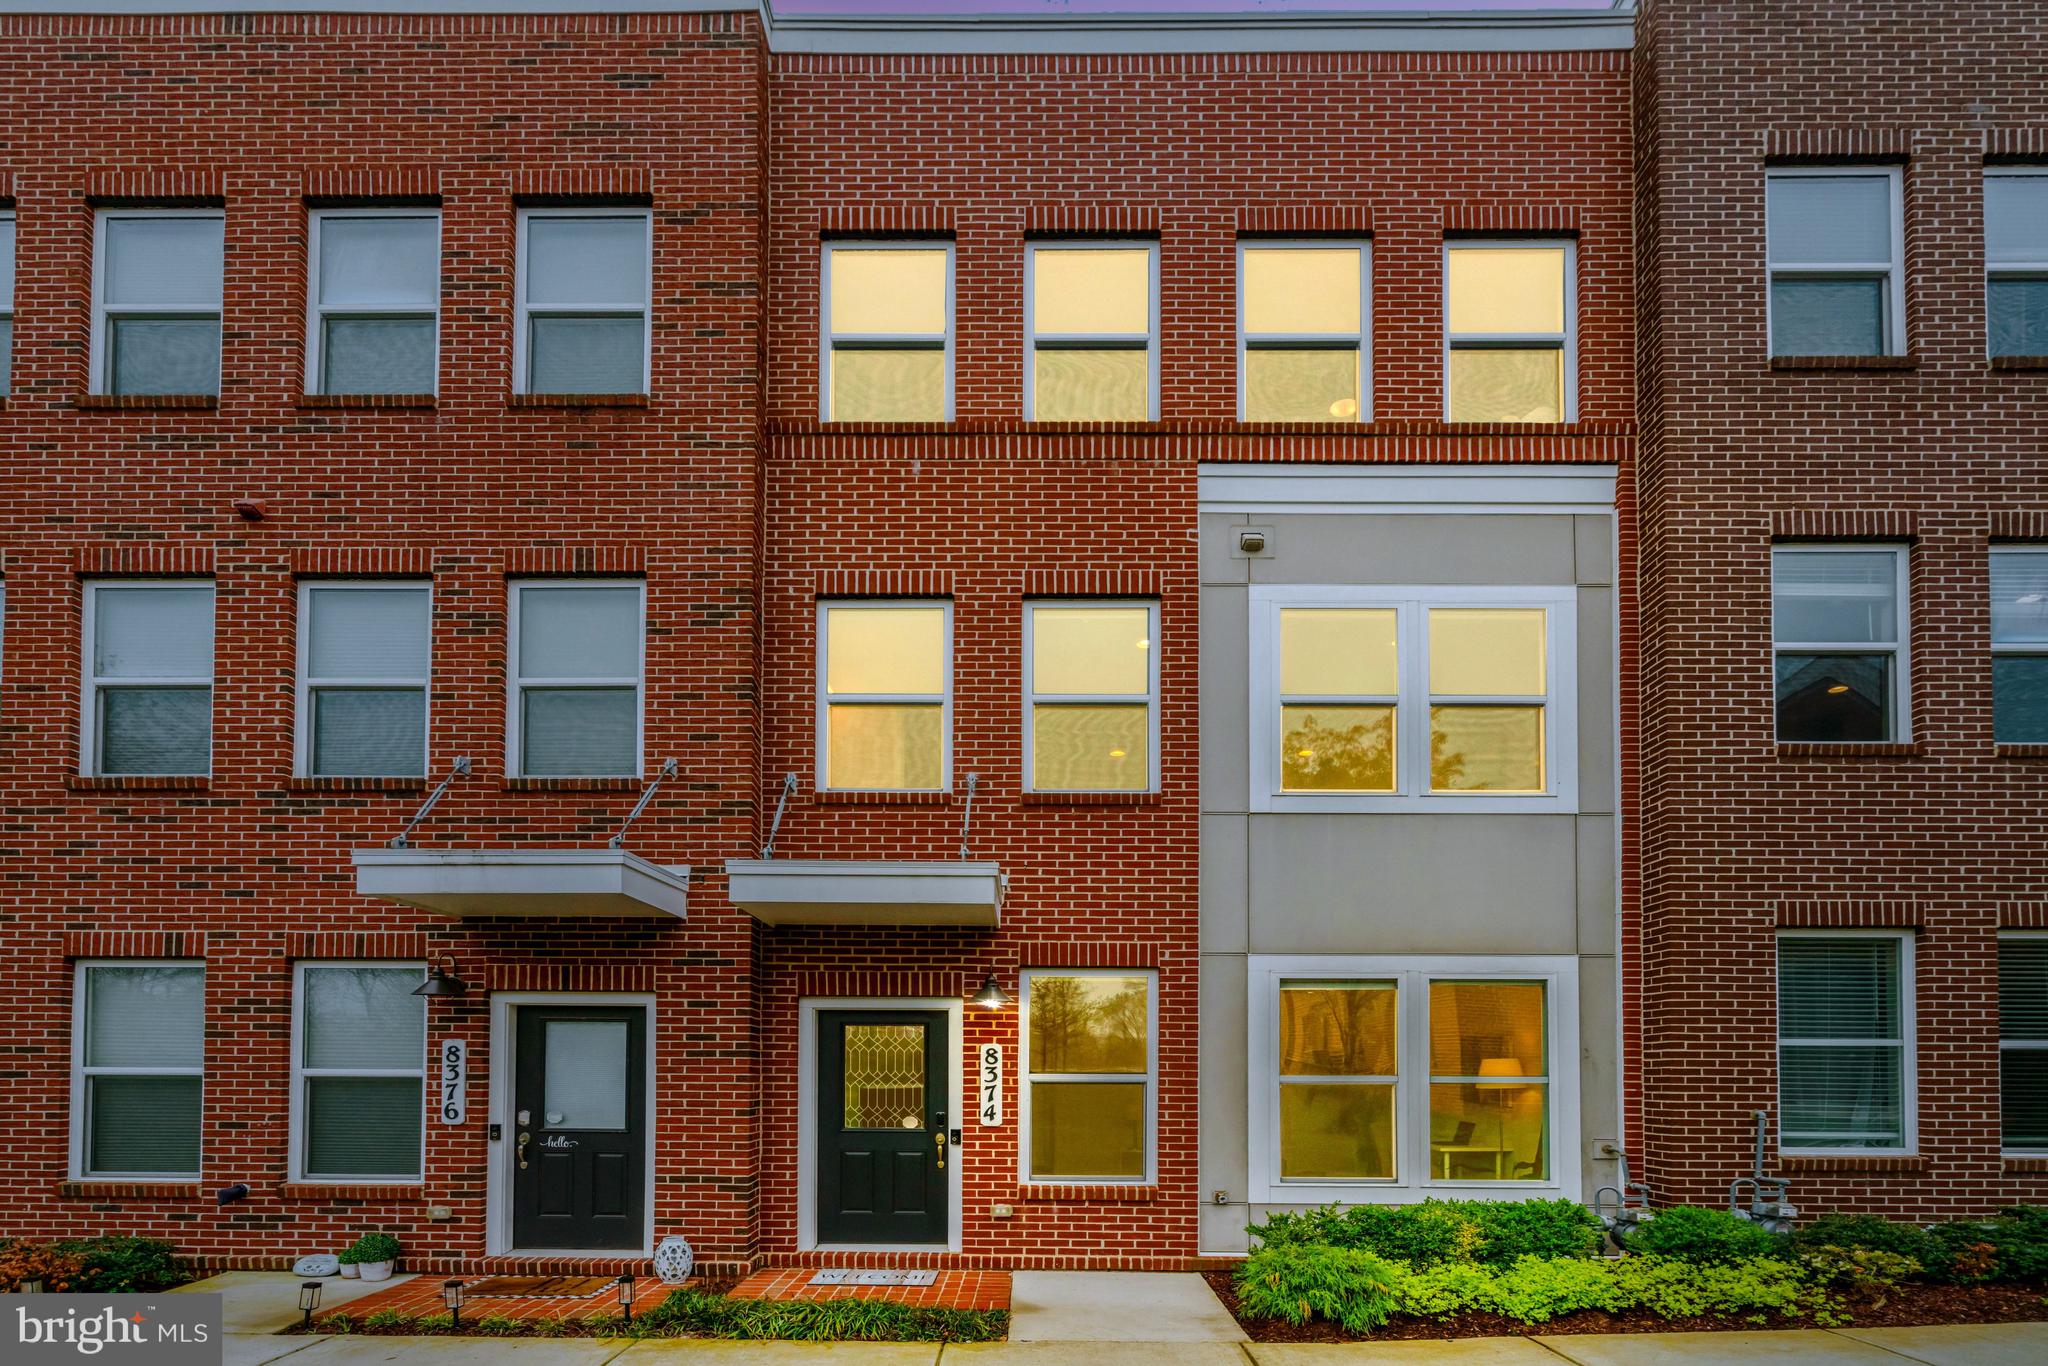
LORTON
8374 SALLYPORT STREET
3 Beds
2 Baths
1,643 Sq.Ft.
$694,500
MLS#: VAFX2326500
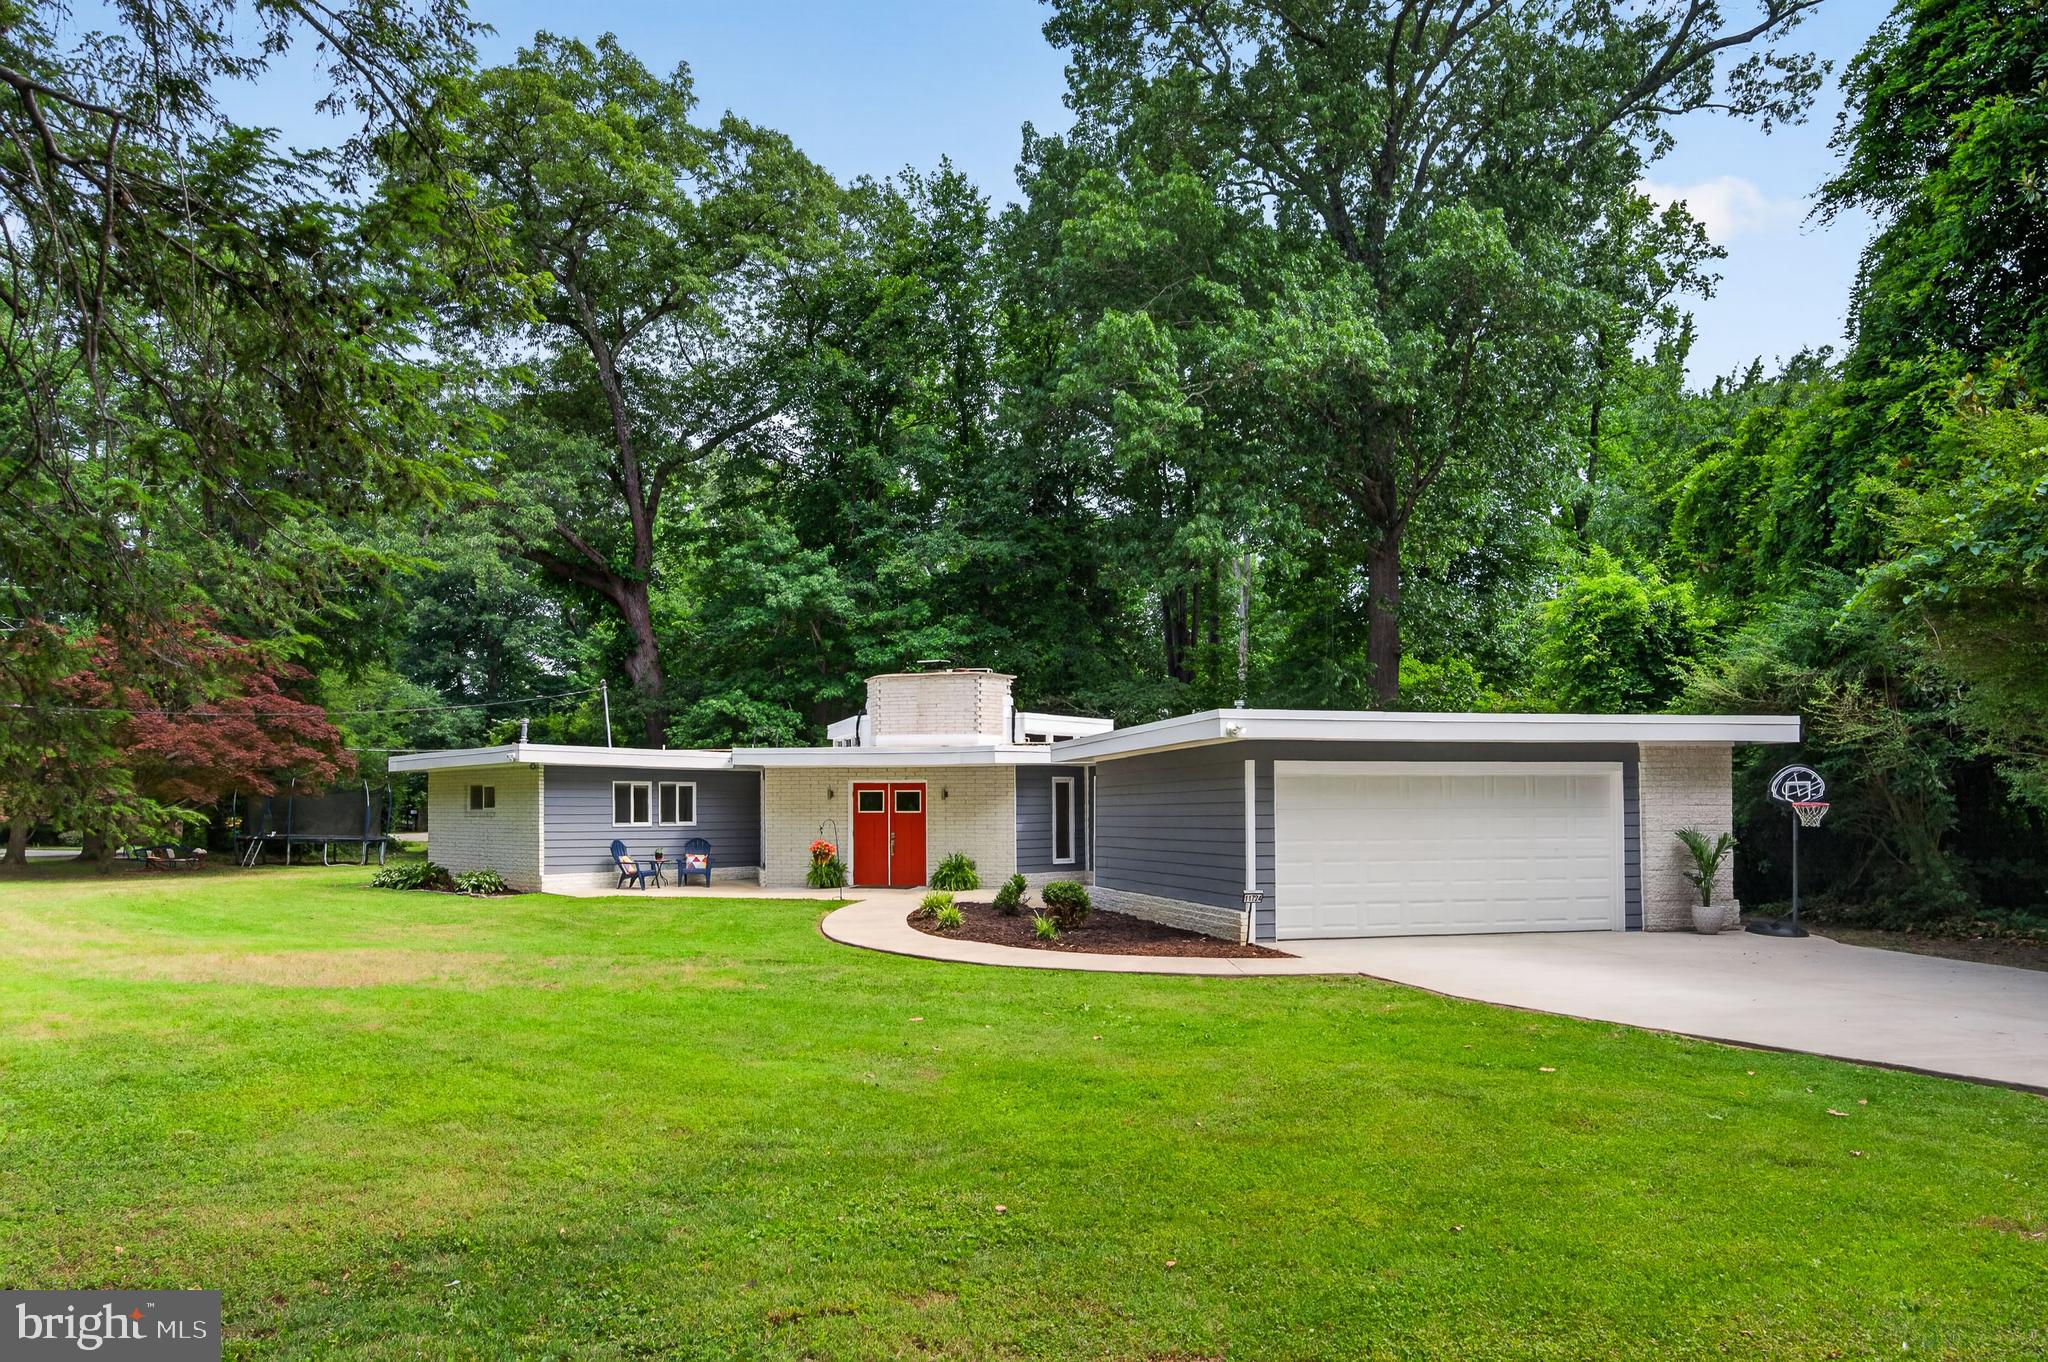
LORTON
11724 RIVER DRIVE
3 Beds
2 Baths
1,730 Sq.Ft.
$825,000
MLS#: VAFX2318508
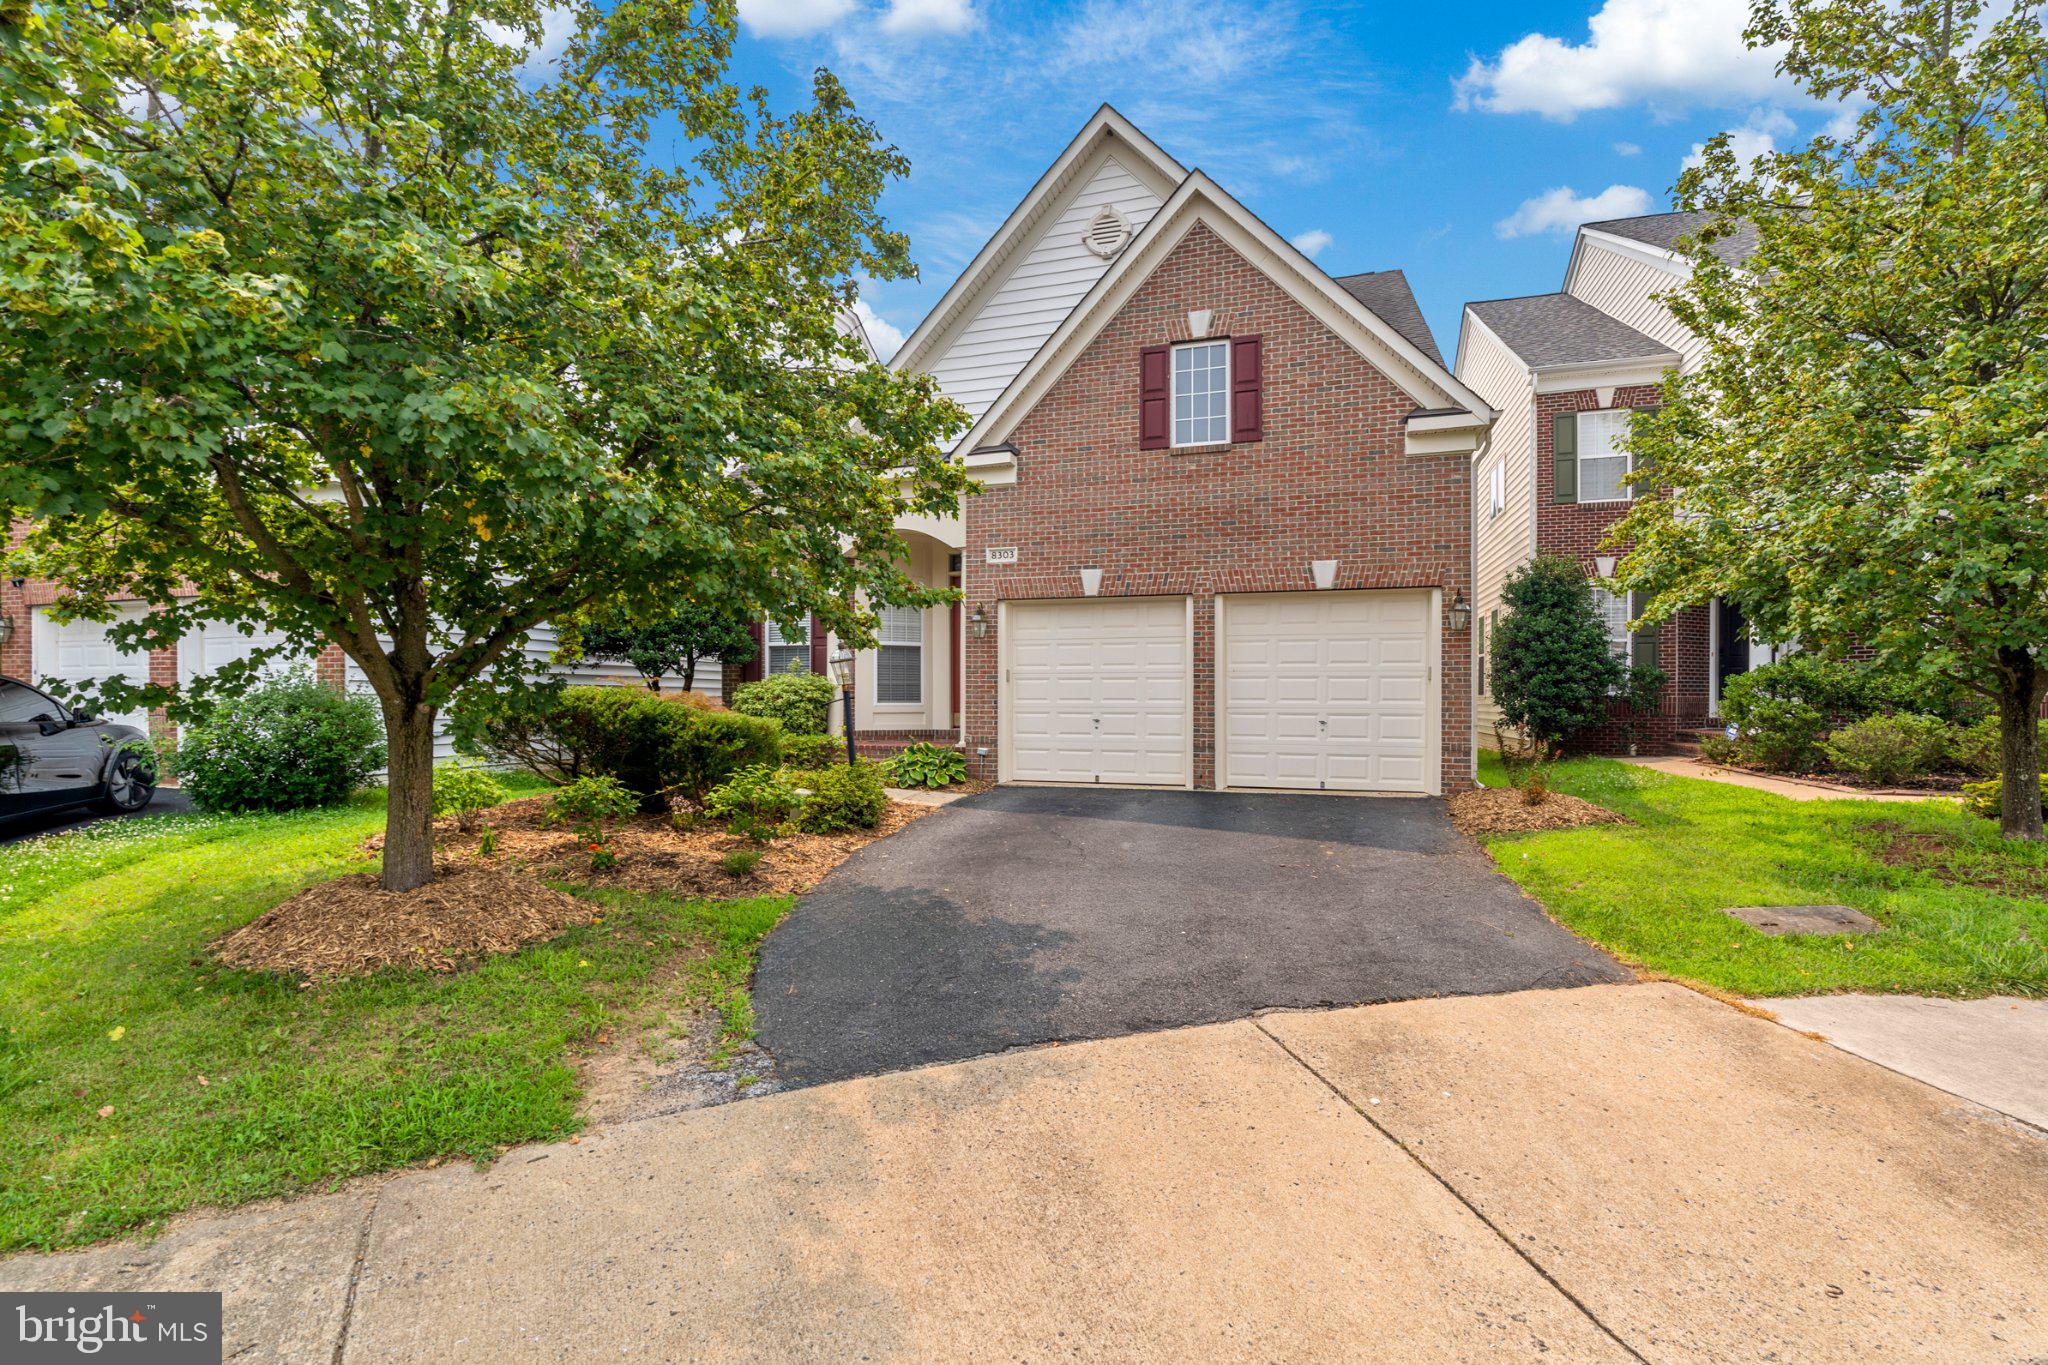
LORTON
8303 ALLERDALE COURT
4 Beds
4 Baths
3,606 Sq.Ft.
$929,000
MLS#: VAFX2329726
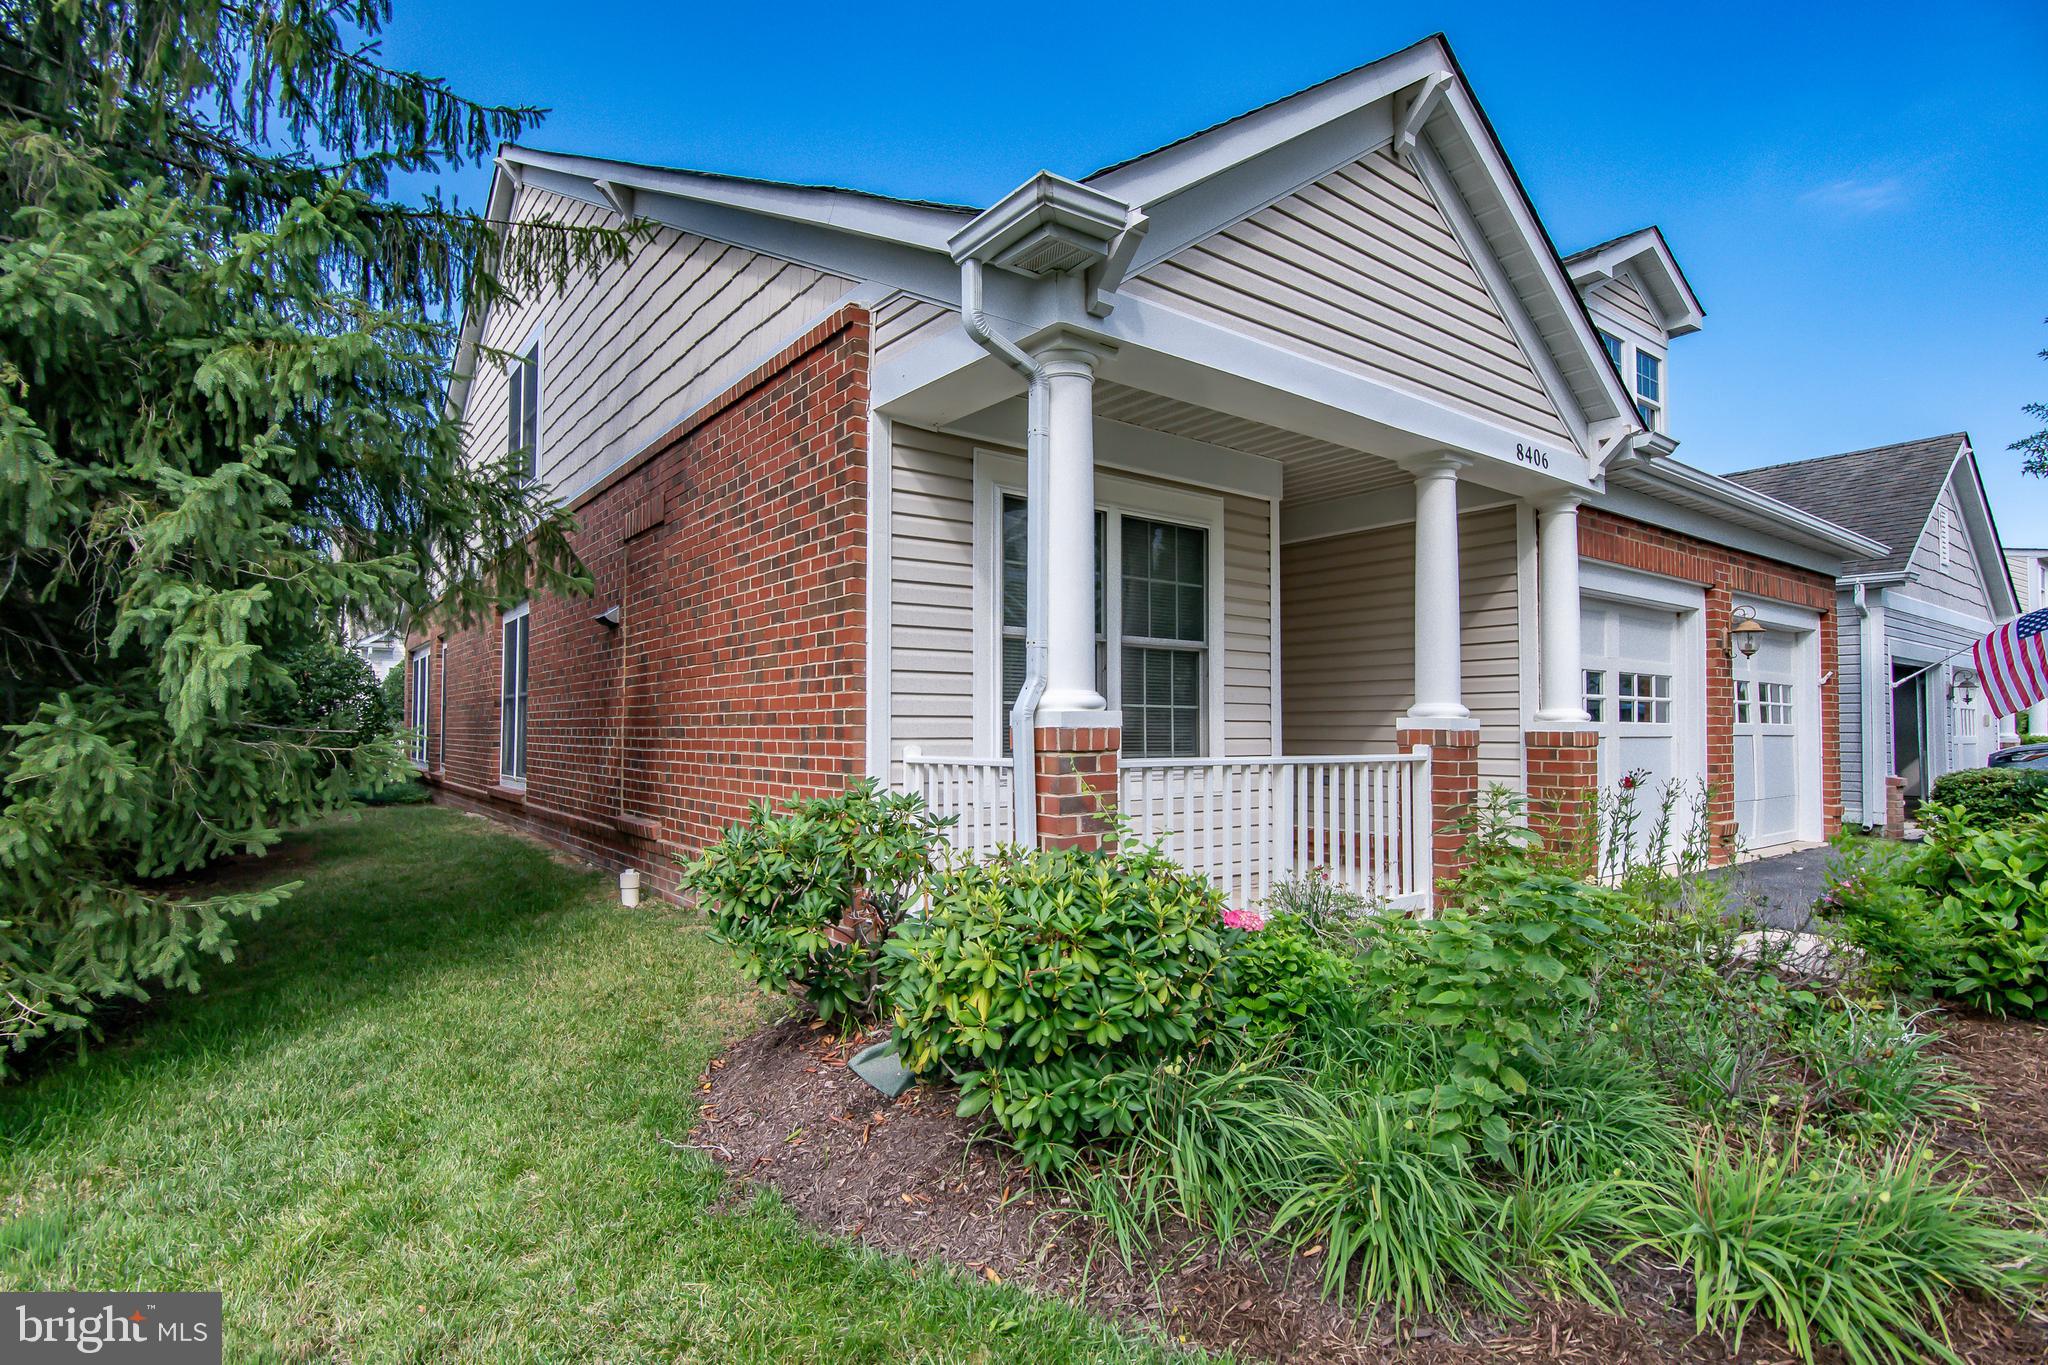
LORTON
8406 MOUNTAIN LARKSPUR DR DRIVE
3 Beds
3 Baths
2,546 Sq.Ft.
$859,500
MLS#: VAFX2317436
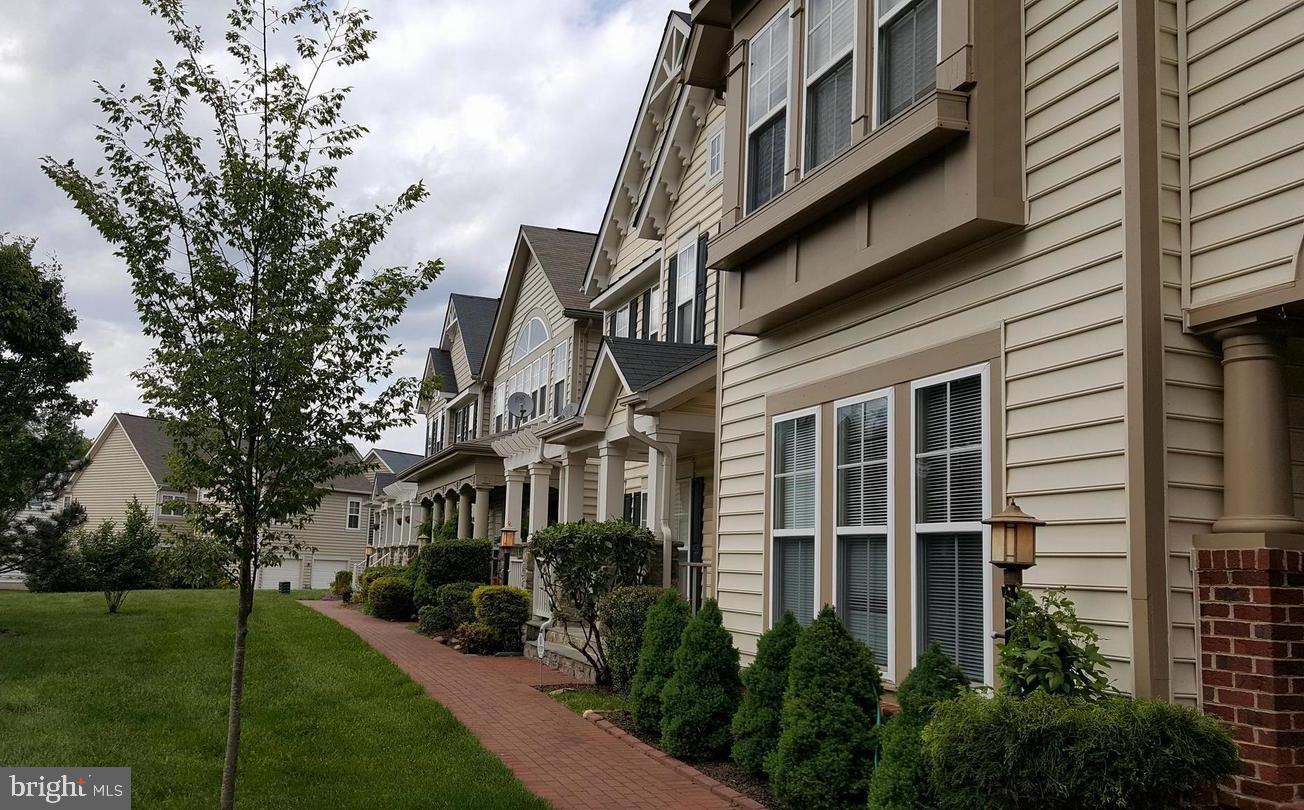
LORTON
9163 STONE GARDEN
3 Beds
3 Baths
2,522 Sq.Ft.
$797,900
MLS#: VAFX2283038
.png)