Features & Amenities

Interior

  • Total Bedrooms

    3

  • Bathrooms

    2

  • Above Grade Finished Area

    2148.0

  • Basement YN

    NO

  • Cooling YN

    YES

  • Cooling

    Central Air, Electric

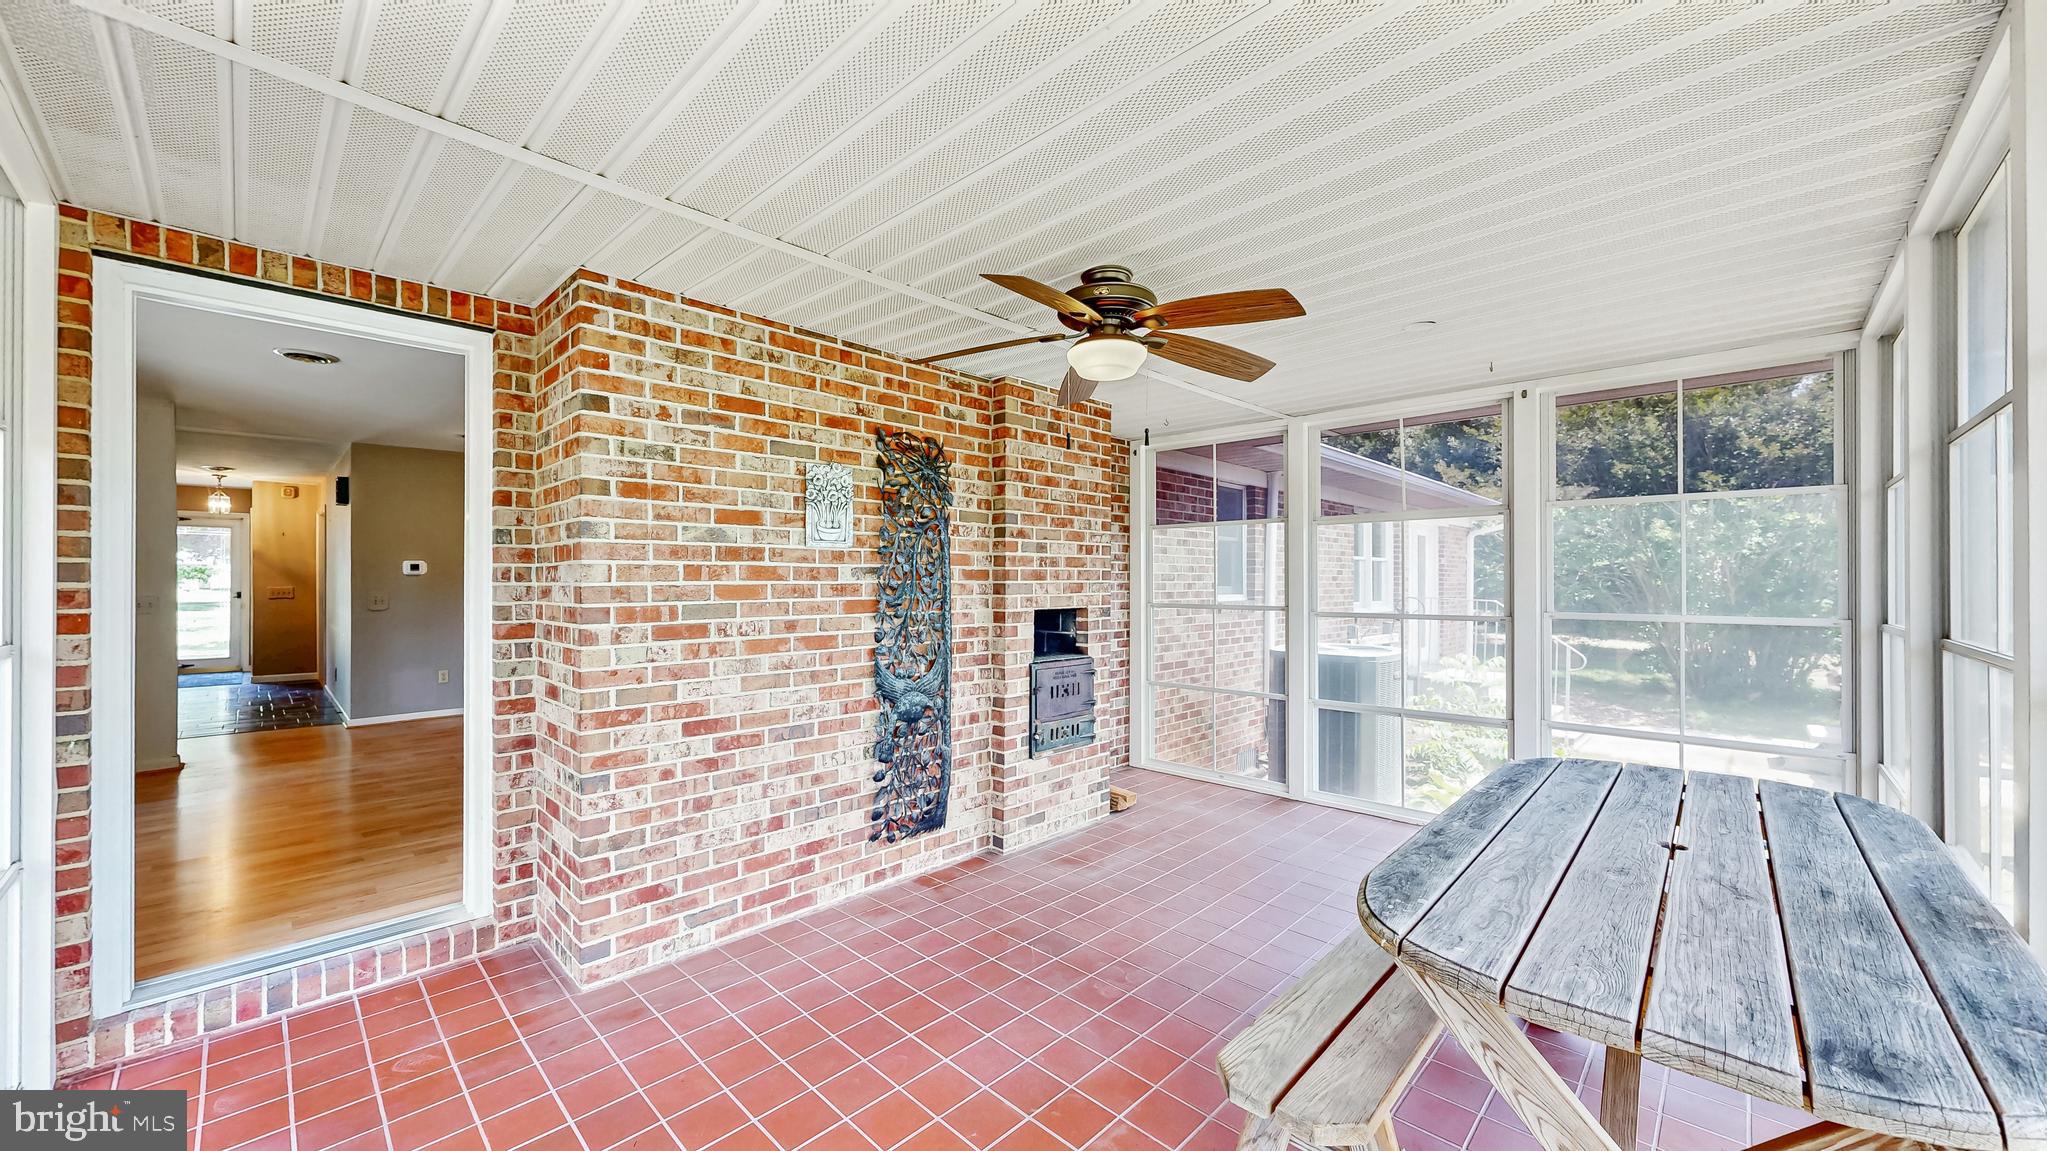
  • Fireplace YN

    YES

  • Heating YN

    YES

  • Heating

    Electric, Forced Air, Heat Pump

  • Main Level Bedrooms

    3

  • Pet friendly

    N/A

Exterior

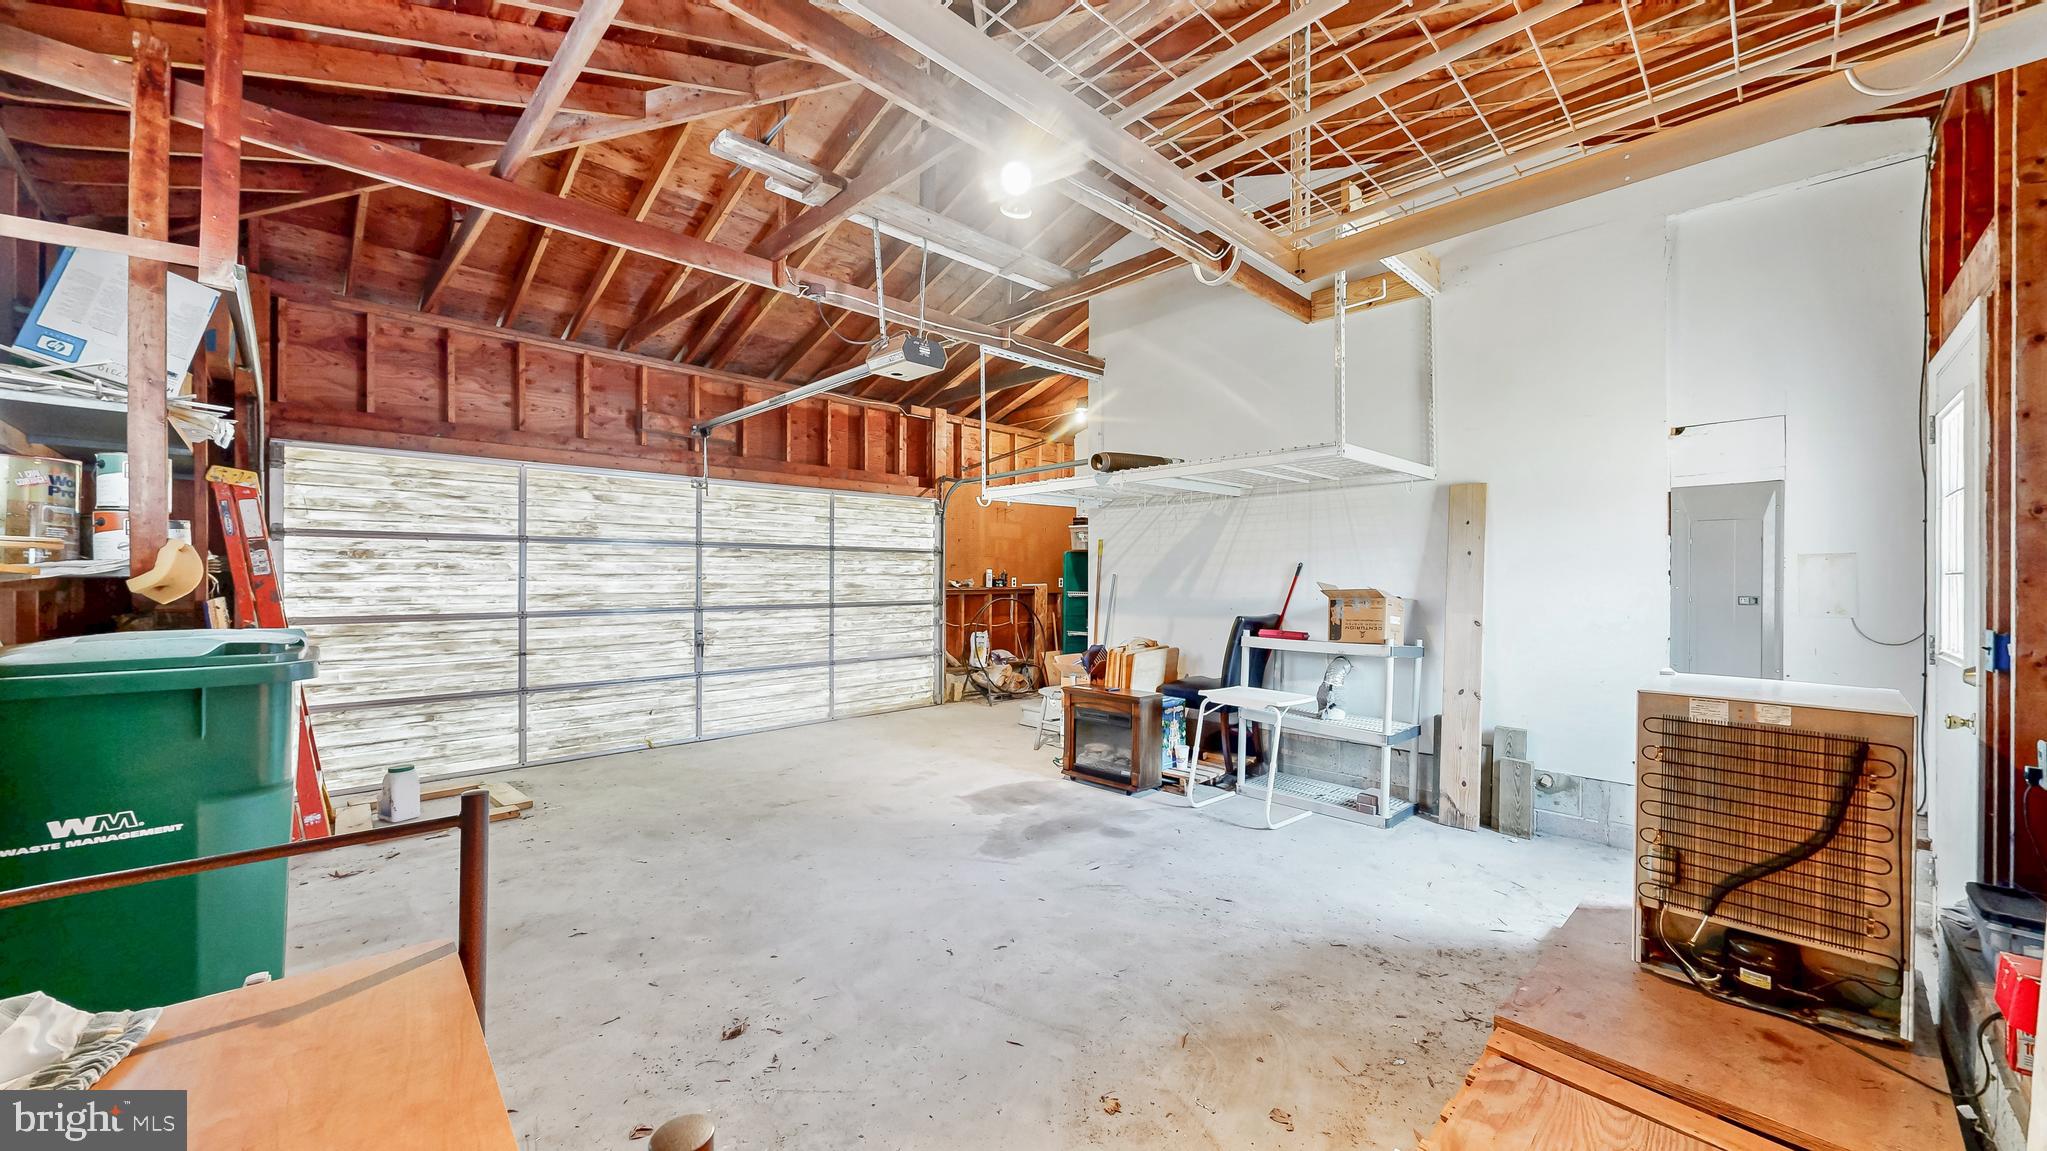
  • Garage

    Yes

  • Garage spaces

    2

  • Construction Materials

    Brick

  • Parking

    Asphalt, Garage, Attached

  • Pool

    No

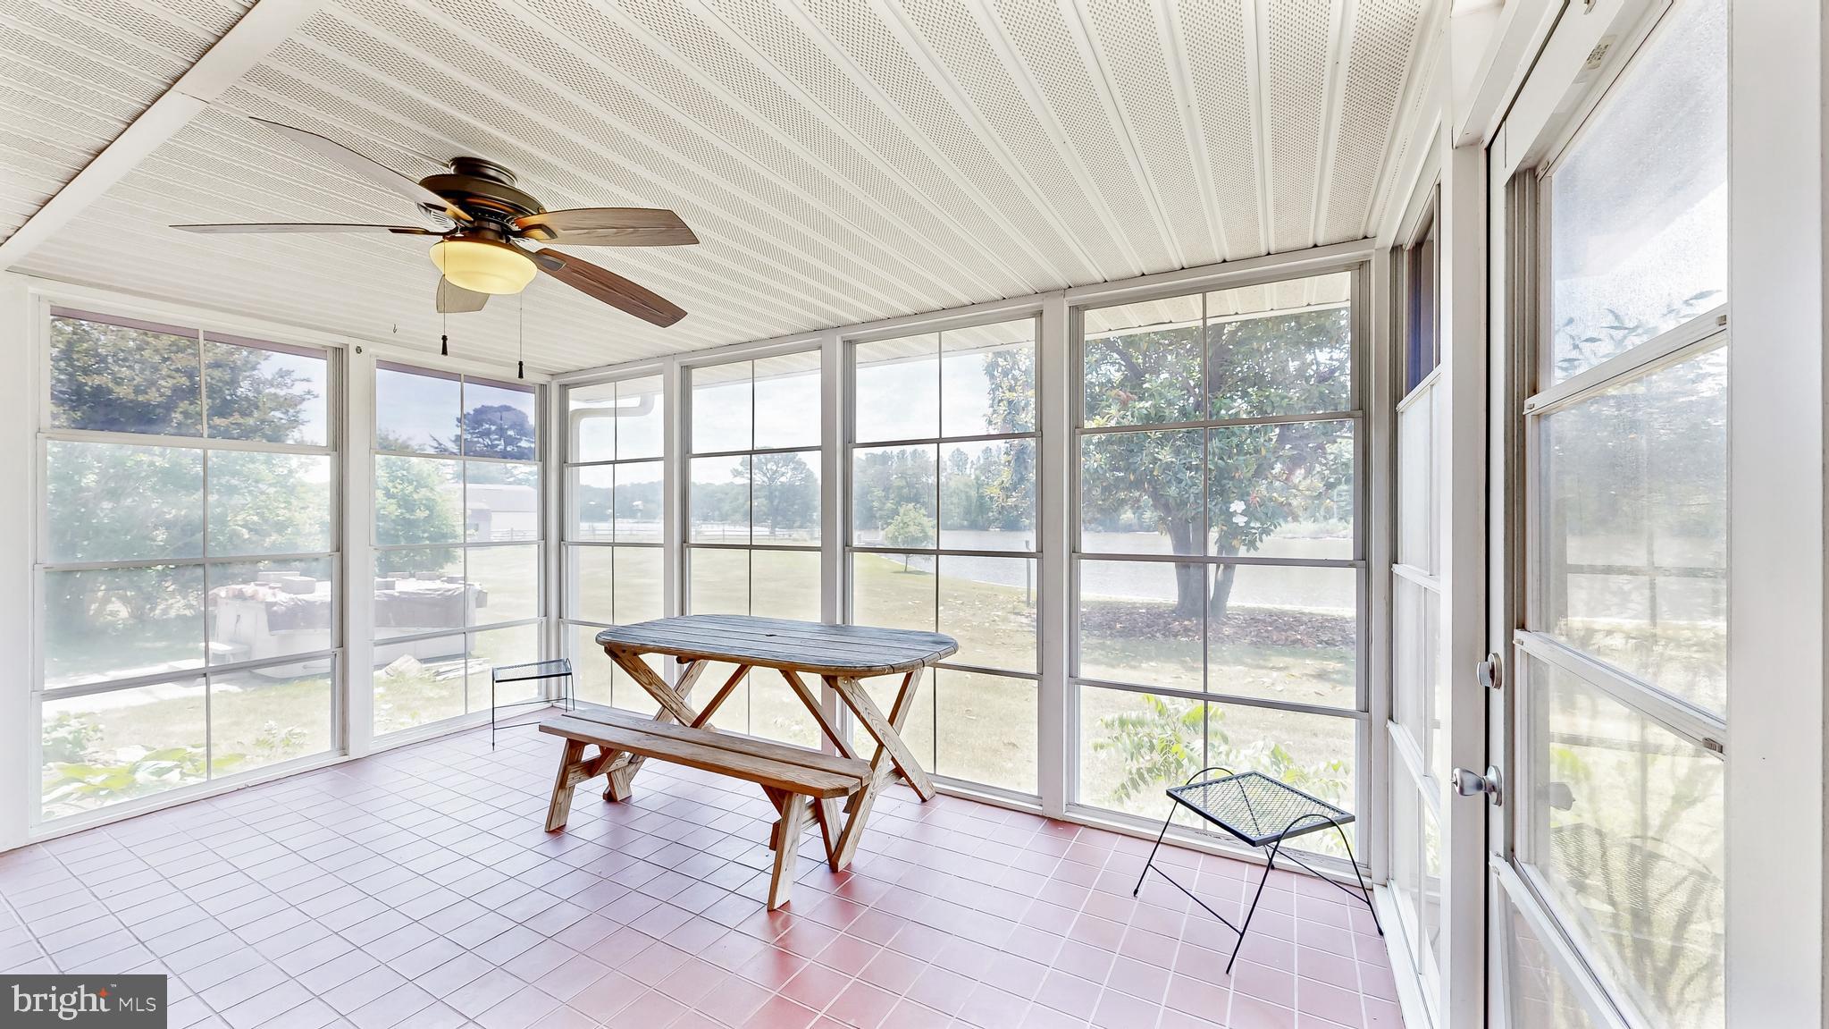
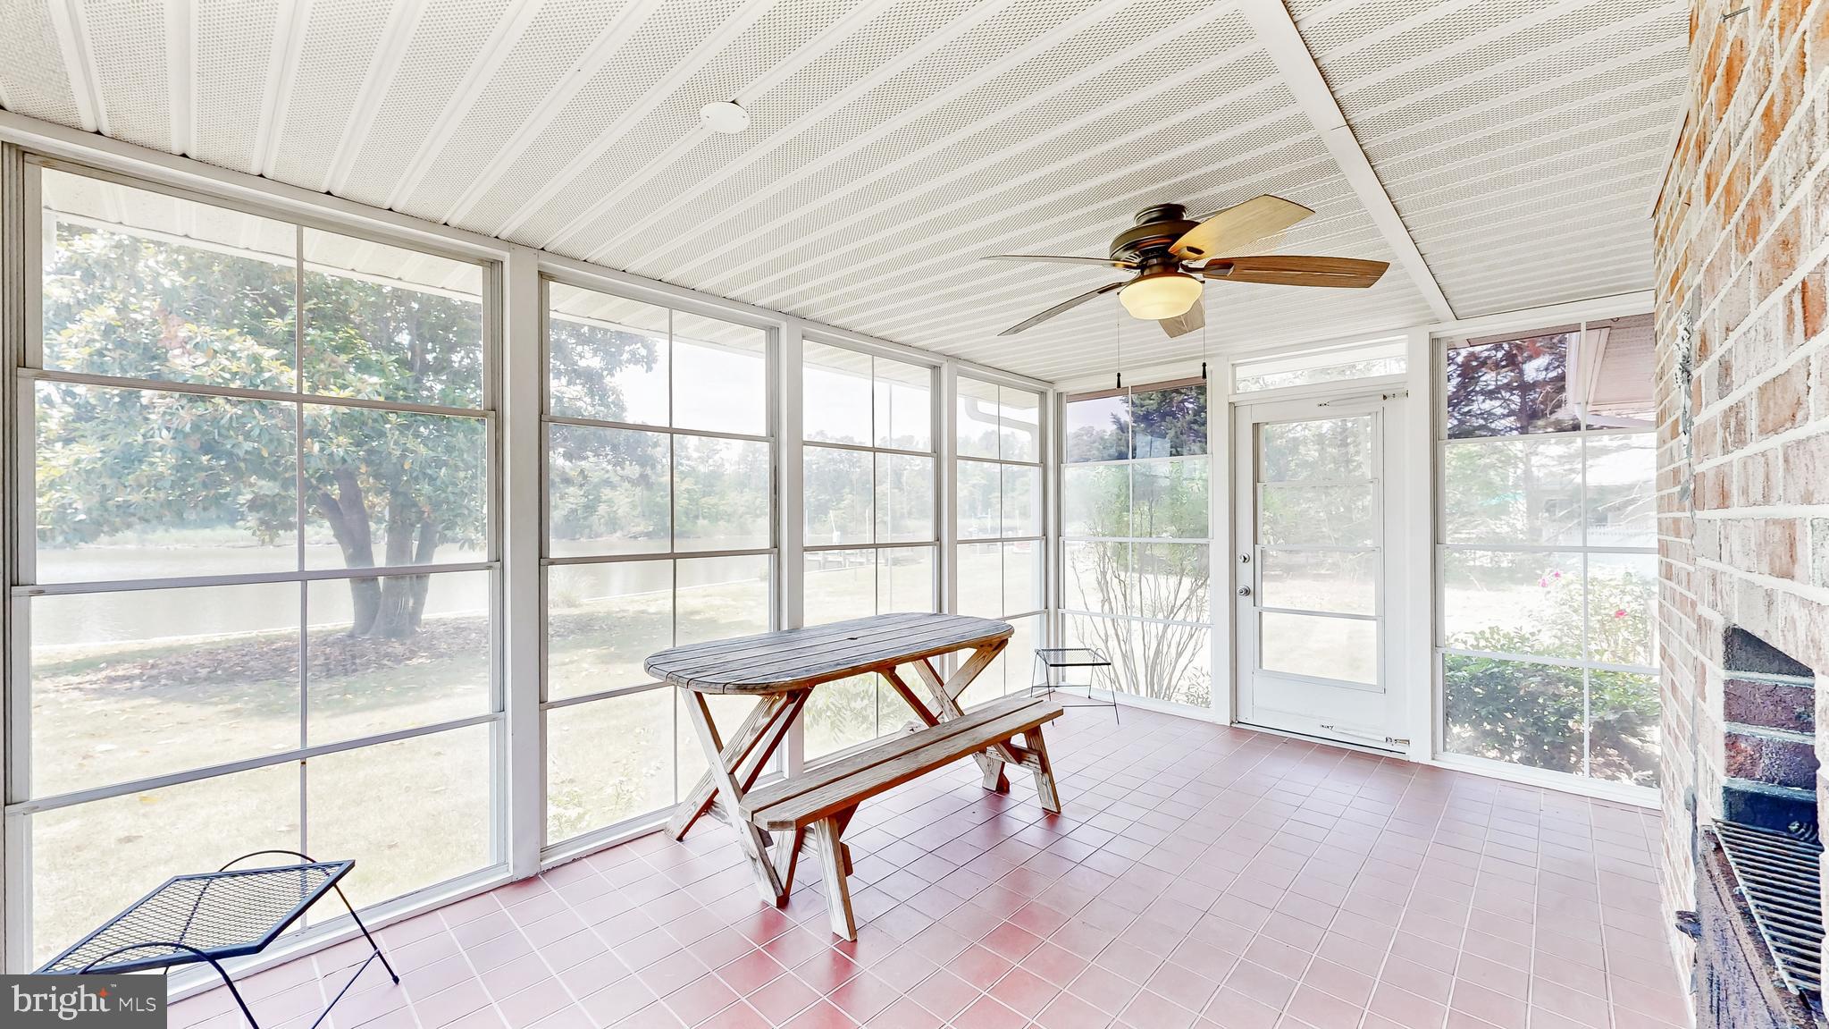
  • Waterfront YN

    YES

  • View

    Water, Creek/Stream, Trees/Woods

Area & Lot

  • Lot Features

    Waterfront

  • Lot Size(acres)

    0.68

  • Lot Size(square feet)

    29,621

  • Property Type

    Residential

  • Property Sub Type

    Single Family Residence

  • Architectural Style

    Raised Ranch/Rambler

Price

  • Sales Price

    $885,000
  • Tax Amount

    $1,087

  • Sq. Footage

    2,148

  • Price/SqFt

    $412

HOA

  • Association

    YES

  • Association Fee

    $450

  • Association Fee Frequency

    Annually

  • Association Fee Includes

    N/A

School District

  • Elementary School

    N/A

  • Middle School

    N/A

  • High School

    N/A

Property Features

  • New Construction

    NO

  • Association Amenities

    Boating, Boat Dock, Boat Slip

  • Senior Community YN

    NO

  • Sewer

    Public Sewer

  • Water Source

    Well

Schedule a Showing

Showing scheduled successfully.

<
>
IN PERSON
VIA CHAT

What is 3 + 4 ?


Change time

Mortgage calculator

Estimate your monthly mortgage payment, including the principal and interest, property taxes, and HOA. Adjust the values to generate a more accurate rate.

Your payment

Principal and Interest:

$

Property taxes:

$

HOA fees:

$

Total loan payment:

$

Total interest amount:

$

Location

County

SUSSEX

Elementary School

Middle School

High School

Listing Courtesy of Victor A Koveleski, Long & Foster Real Estate, Inc.

RealHub Information is provided exclusively for consumers' personal, non-commercial use, and it may not be used for any purpose other than to identify prospective properties consumers may be interested in purchasing. All information deemed reliable but not guaranteed and should be independently verified. All properties are subject to prior sale, change or withdrawal. RealHub website owner shall not be responsible for any typographical errors, misinformation, misprints and shall be held totally harmless.

Agent Sharon Lelm

Salesperson, Realtor

Sharon Lelm

Call Sharon today to schedule a private showing.


* Listings on this website come from the FMLS IDX Compilation and may be held by brokerage firms other than the owner of this website. The listing brokerage is identified in any listing details. Information is deemed reliable but is not guaranteed. If you believe any FMLS listing contains material that infringes your copyrighted work please click here to review our DMCA policy and learn how to submit a takedown request.© 2024 FMLS.
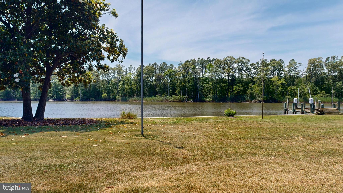
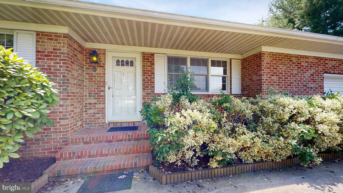
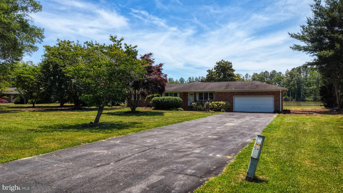
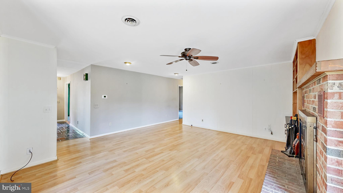
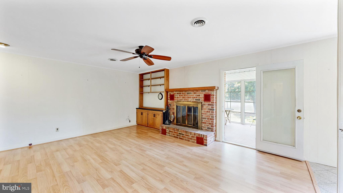
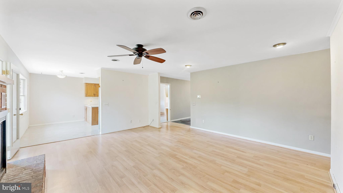
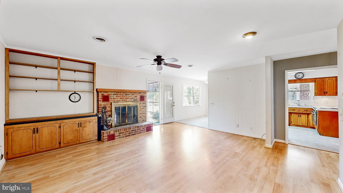
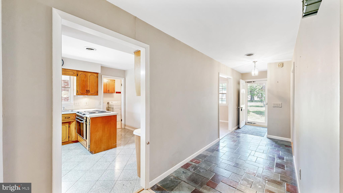
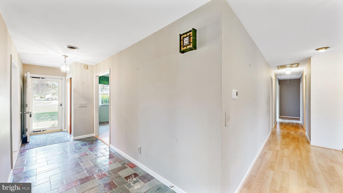
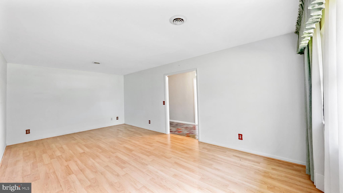
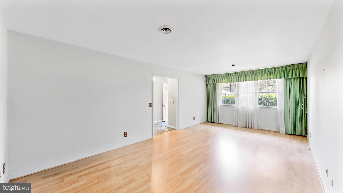
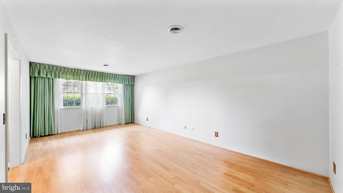
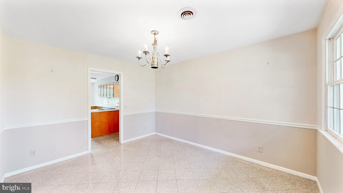
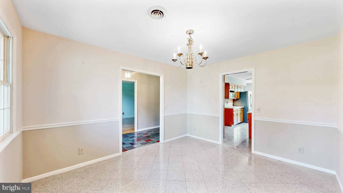
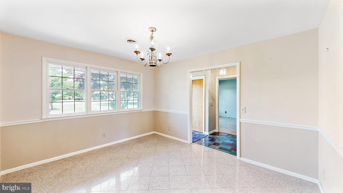
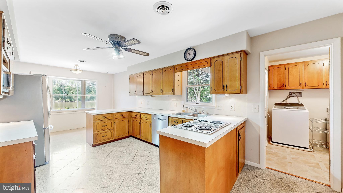
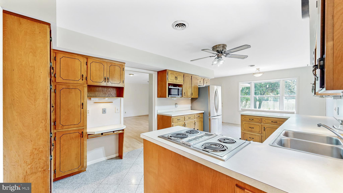
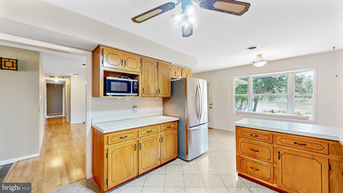
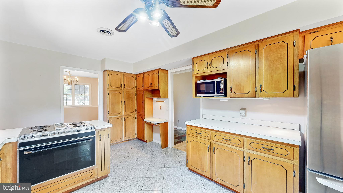
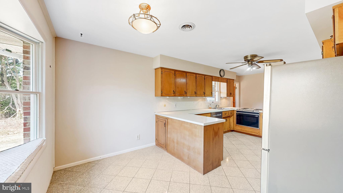
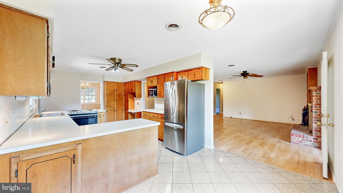
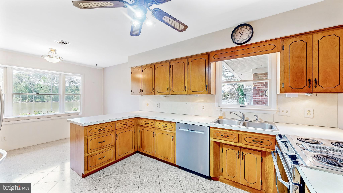
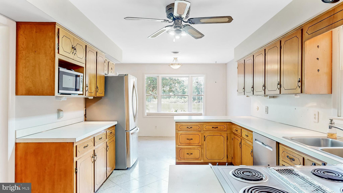
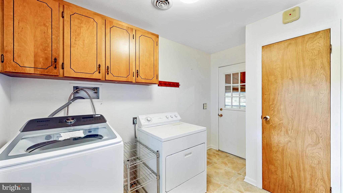
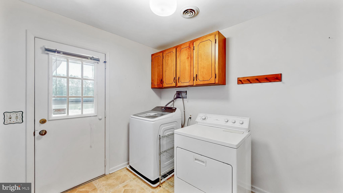
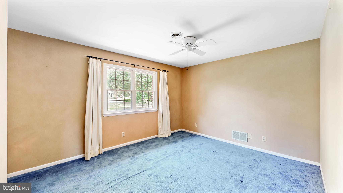
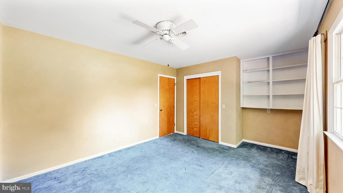
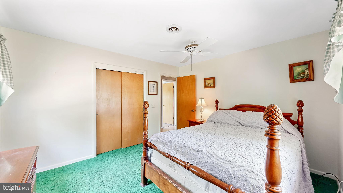
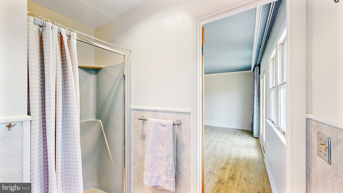
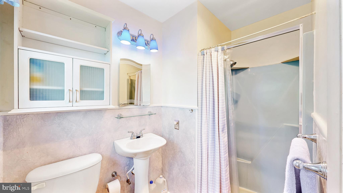
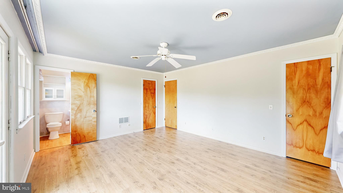
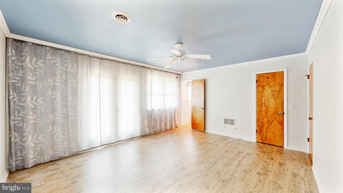
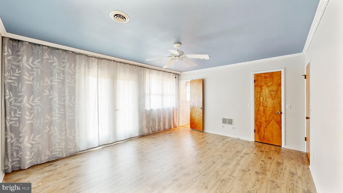
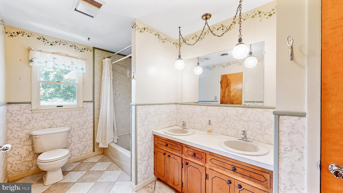
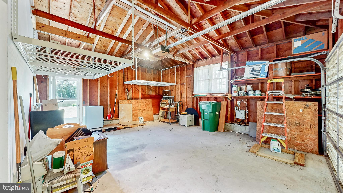
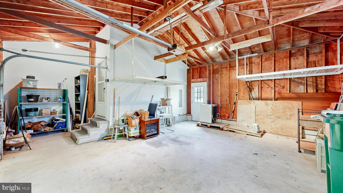
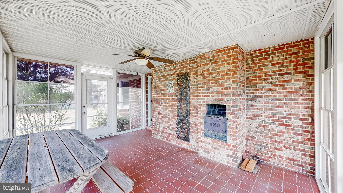
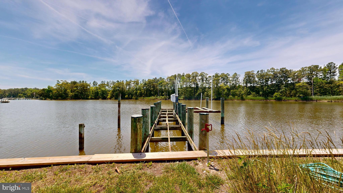
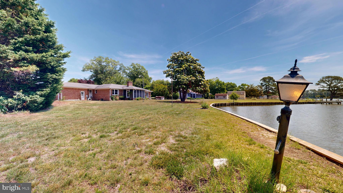
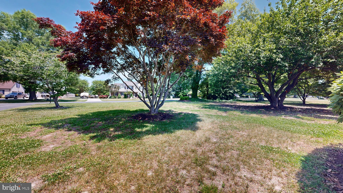
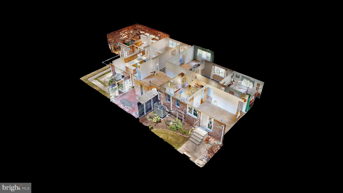
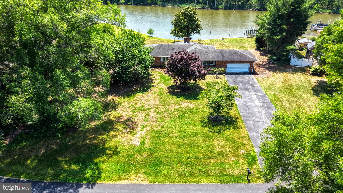
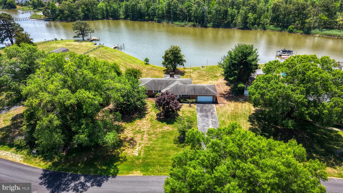
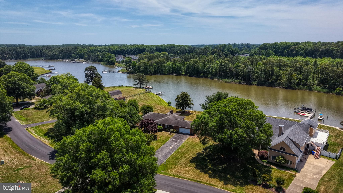
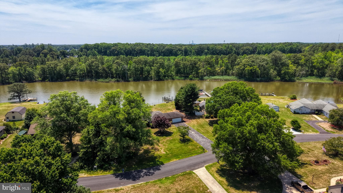
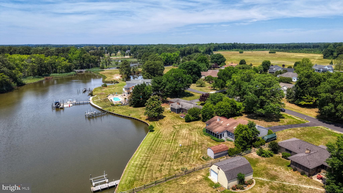
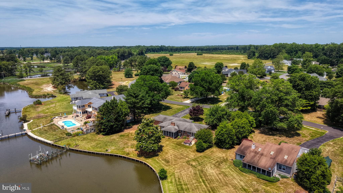
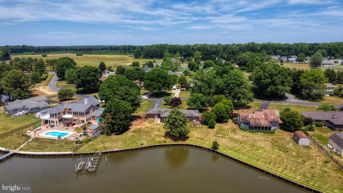
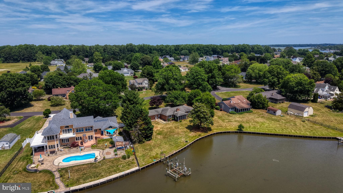
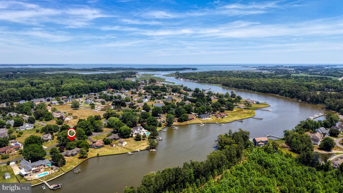
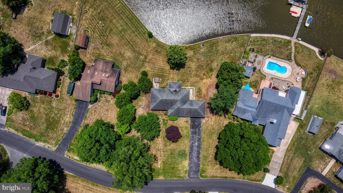
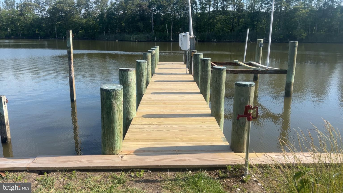
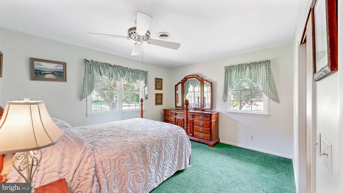
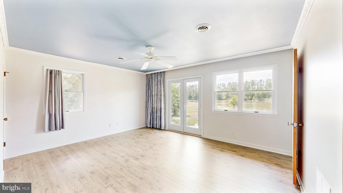
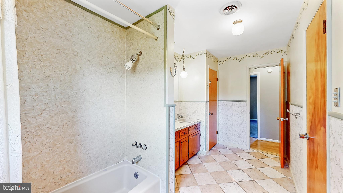
WATERFRONT----Nestled in the serene Winding Creek Village, this charming raised ranch offers a perfect blend of comfort and nature. Set on a generous 0.68-acre lot, the property boasts 150 feet of waterfront along Guinea Creek, providing a tranquil backdrop for your everyday life. Imagine waking up to the soothing sounds of the creek and the gentle rustle of trees, creating a peaceful retreat right at your doorstep. The home features three spacious bedrooms and two full bathrooms, thoughtfully designed for both relaxation and functionality. The inviting living area, complete with a cozy wood-burning fireplace, is perfect for gathering with loved ones or enjoying quiet evenings. The main floor laundry adds convenience to your daily routine, while the attached two-car garage ensures ample parking and storage. Step outside to discover a bulkheaded lot with direct access to the water, ideal for fishing or launching your canoe or kayak. The community amenities include a boat ramp and pier, enhancing your outdoor lifestyle and providing endless opportunities for adventure on the water. Whether you’re seeking a weekend getaway or a permanent residence, this property offers a unique opportunity to embrace a lifestyle surrounded by nature, with the comforts of home just a stone's throw away. Experience the beauty and tranquility of waterfront living in this delightful retreat.

5 CREEK DRIVE

Message successfully sent.

What would you like to know?

What is 3 + 4 ?

I agree to receive email communication and understand I can unsubscribe at any time.

I agree to be contacted by Charis Realty Group - Christine Issler, Broker via call, email, and text for real estate services. To opt out, you can reply 'stop' at any time or reply 'help' for assistance. You can also click the unsubscribe link in the emails. Message and data rates may apply. Message frequency may vary. Privacy Policy

Related Properties

None
#DESU2084088

MILLSBORO

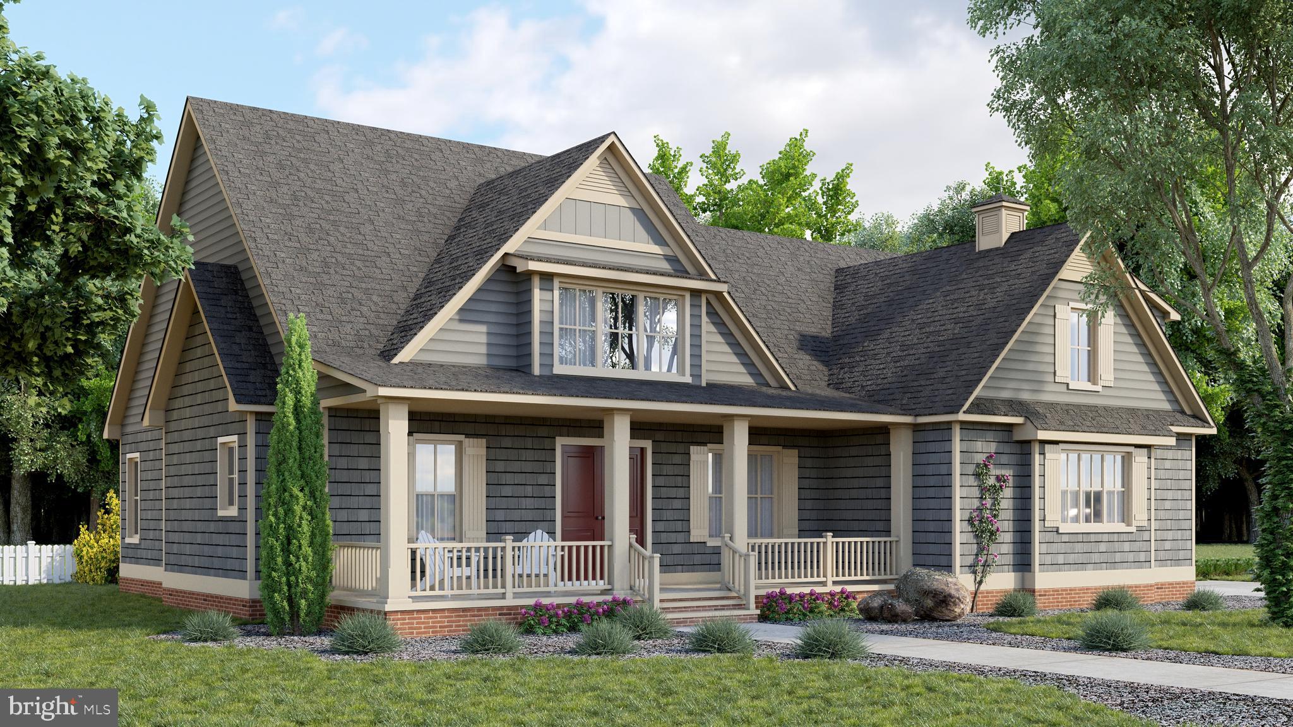
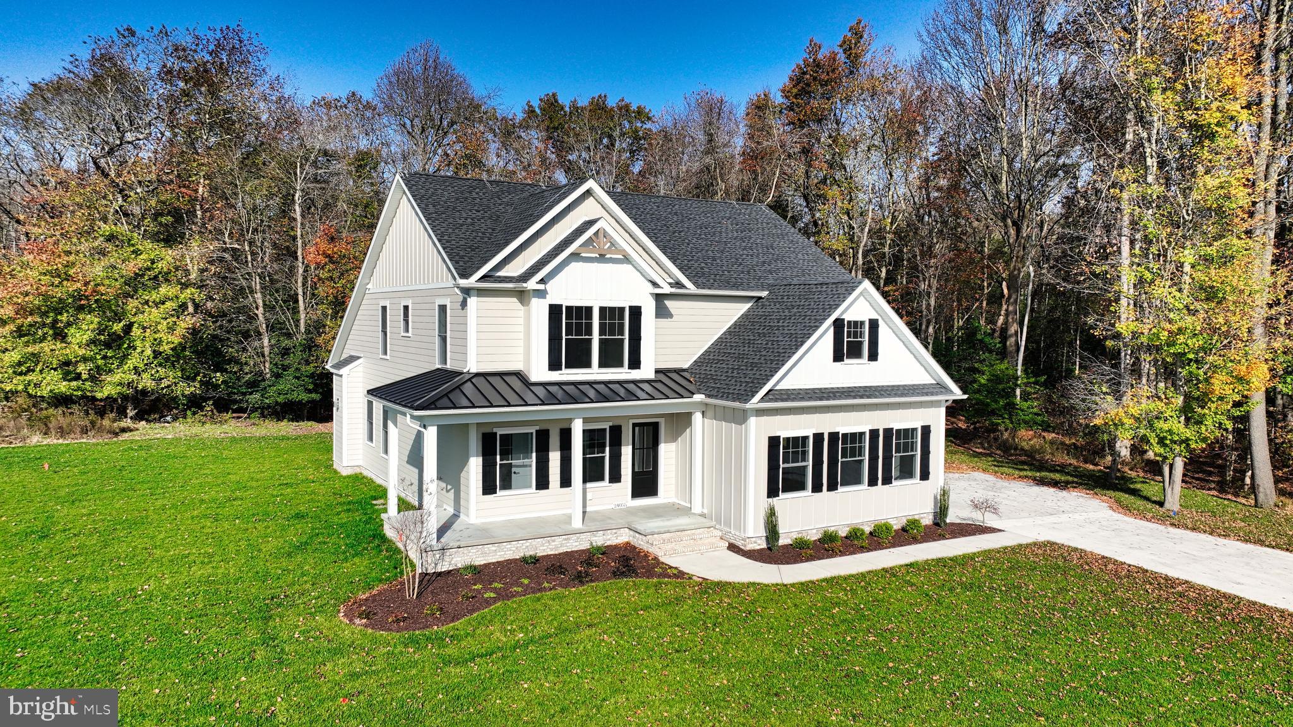
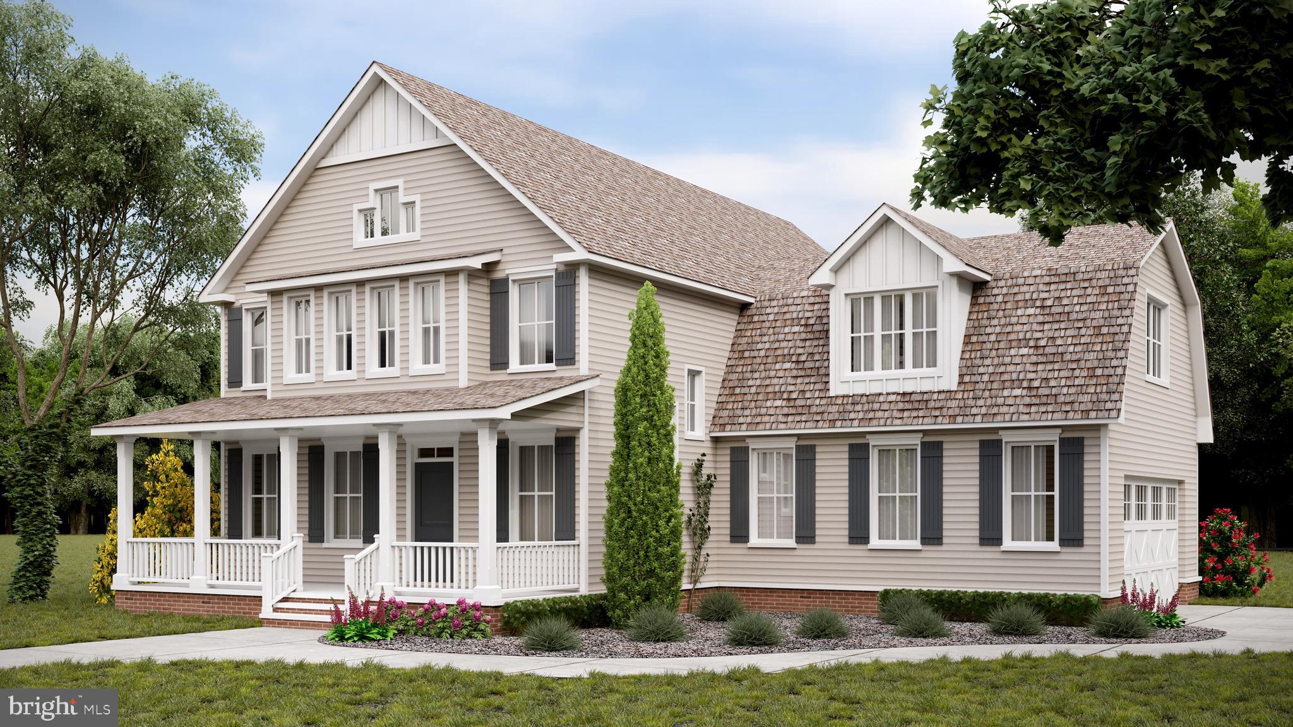
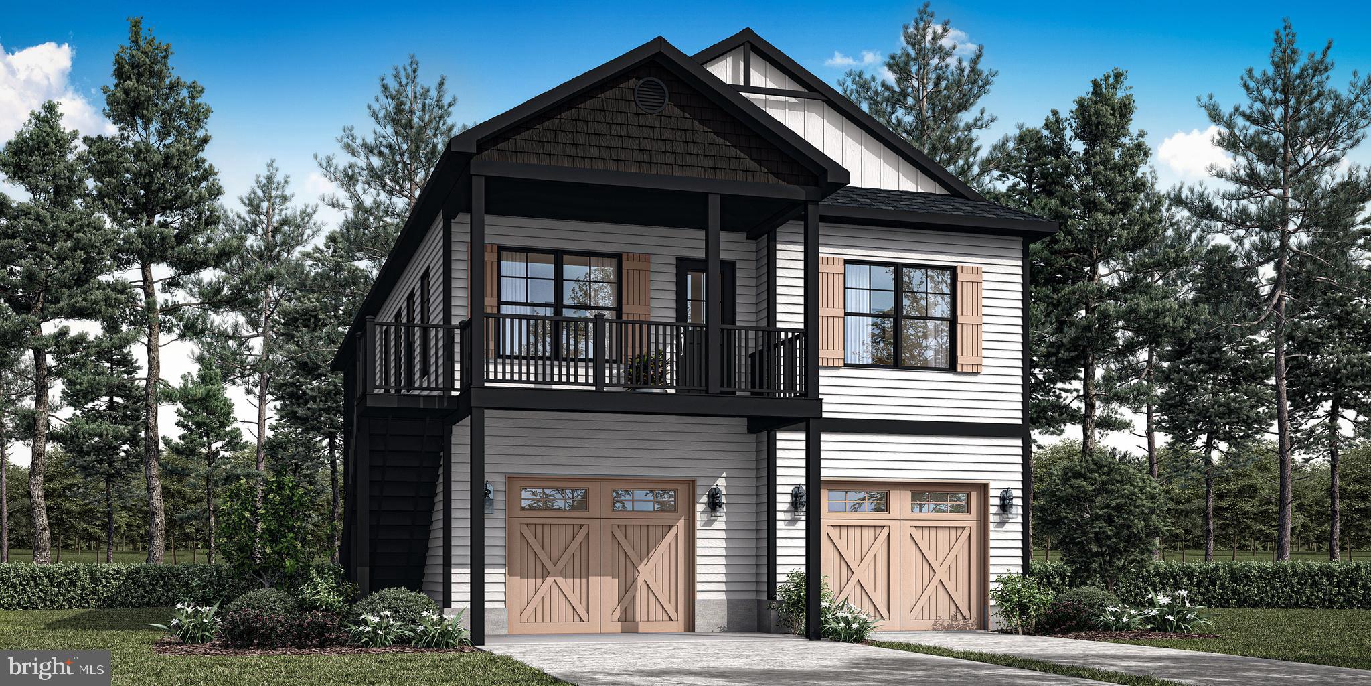
24390 DUCKHAVEN LANE 151

4 Beds

3 Baths

2,982 Sq.Ft.

$868,100

MLS#: DESU2084088

None
#DESU2084028

MILLSBORO

24169 INGRAMS DRIVE 137

4 Beds

3 Baths

N/A

$815,500

MLS#: DESU2084028

None
#DESU2077668

MILLSBORO

24413 DUCKHAVEN LANE 148

3 Beds

2 Baths

N/A

$875,900

MLS#: DESU2077668

"Located just minutes from Delaware’s beaches and coastal attractions and adjacent to the stunning Baywood Greens Golf Course, Westridge Shores offers the perfect blend of convenience, natural beauty, and coastal living. This thoughtfully designed active adult waterfront community features just 54 homesites surrounded by mature trees, creating a peaceful, tucked-away setting close to golf, boating, dining, shopping, and more. Residents also enjoy a community pier and kayak launch with direct access to Rehoboth Bay—a rare combination of water access, wooded privacy, and everyday convenience. Westridge Shores is a 55+ community with limited flexibility for non-55+ buyers in accordance with community guidelines.

Built by award-winning local builder Capstone Homes, this Jackson model home is being offered now, for Capstone to leaseback from the new owners; a great investment opportunity! Featuring 1,902 heated square feet, this thoughtfully designed model home offers 3 bedrooms, 4 full bathrooms, a sunroom, finished bonus room, and finished basement rec room. Best of all, it is being offered fully furnished with professionally selected designer furniture and décor in a relaxed, sophisticated coastal style.

The exterior features a brick foundation, board and batten siding, cedar porch columns, and a garage overhang accented by a metal roof. Inside, custom touches include a shiplap foyer ceiling, oak-tread stairs, upgraded lighting, and thoughtfully selected finishes throughout.

The Gourmet+ kitchen features Level 5 quartz countertops, a full-height quartz backsplash, mitered-edge island, upgraded cabinetry with a custom hood, and a built-in dry bar with beverage refrigerator. The great room centers around a gas fireplace with a floating mantel and full shiplap feature wall.

The spacious primary suite includes a two-foot extension, transom windows, and a luxurious bath with a tiled shower and seat, frameless glass door, upgraded cabinetry, countertops, and fixtures. Upstairs, the finished bonus room includes a shiplap accent wall and its own full bathroom, while the upgraded laundry room features cabinetry, quartz countertops, tile backsplash, and under-cabinet lighting.

Downstairs, 483 square feet of finished basement space includes a recreation room, full bathroom, floating cabinetry, shiplap feature wall, and custom wet bar with beverage refrigerator and upgraded lighting. An additional 1,091 square feet remains unfinished for storage or future possibilities.

Additional features include an epoxy garage floor, upgraded flooring and lighting throughout, front-load washer and dryer, and a large paver patio. With designer coastal furnishings and décor included, this former model is beautifully finished, professionally styled, and truly move-in ready.

Founded in 2006, Capstone Homes is a family-owned and operated local custom builder committed to building quality homes throughout Sussex County for 20 years. Call, visit our website, or stop by Westridge Shores Monday through Saturday from 10 a.m. to 5 p.m. to learn more about available floor plans, included features, and community amenities.

Capstone Homes — Guiding you home, every step of the way.

Incentives and pricing are subject to change without notice. Capstone Homes will pay the 2% transfer tax and impact fees when the buyer uses a preferred lender or pays cash. Photos may depict upgraded features."
#DESU2119684

MILLSBORO

24416 WESTRIDGE DRIVE - LOT #2 - MODEL

3 Beds

4 Baths

1,902 Sq.Ft.

$849,990

MLS#: DESU2119684

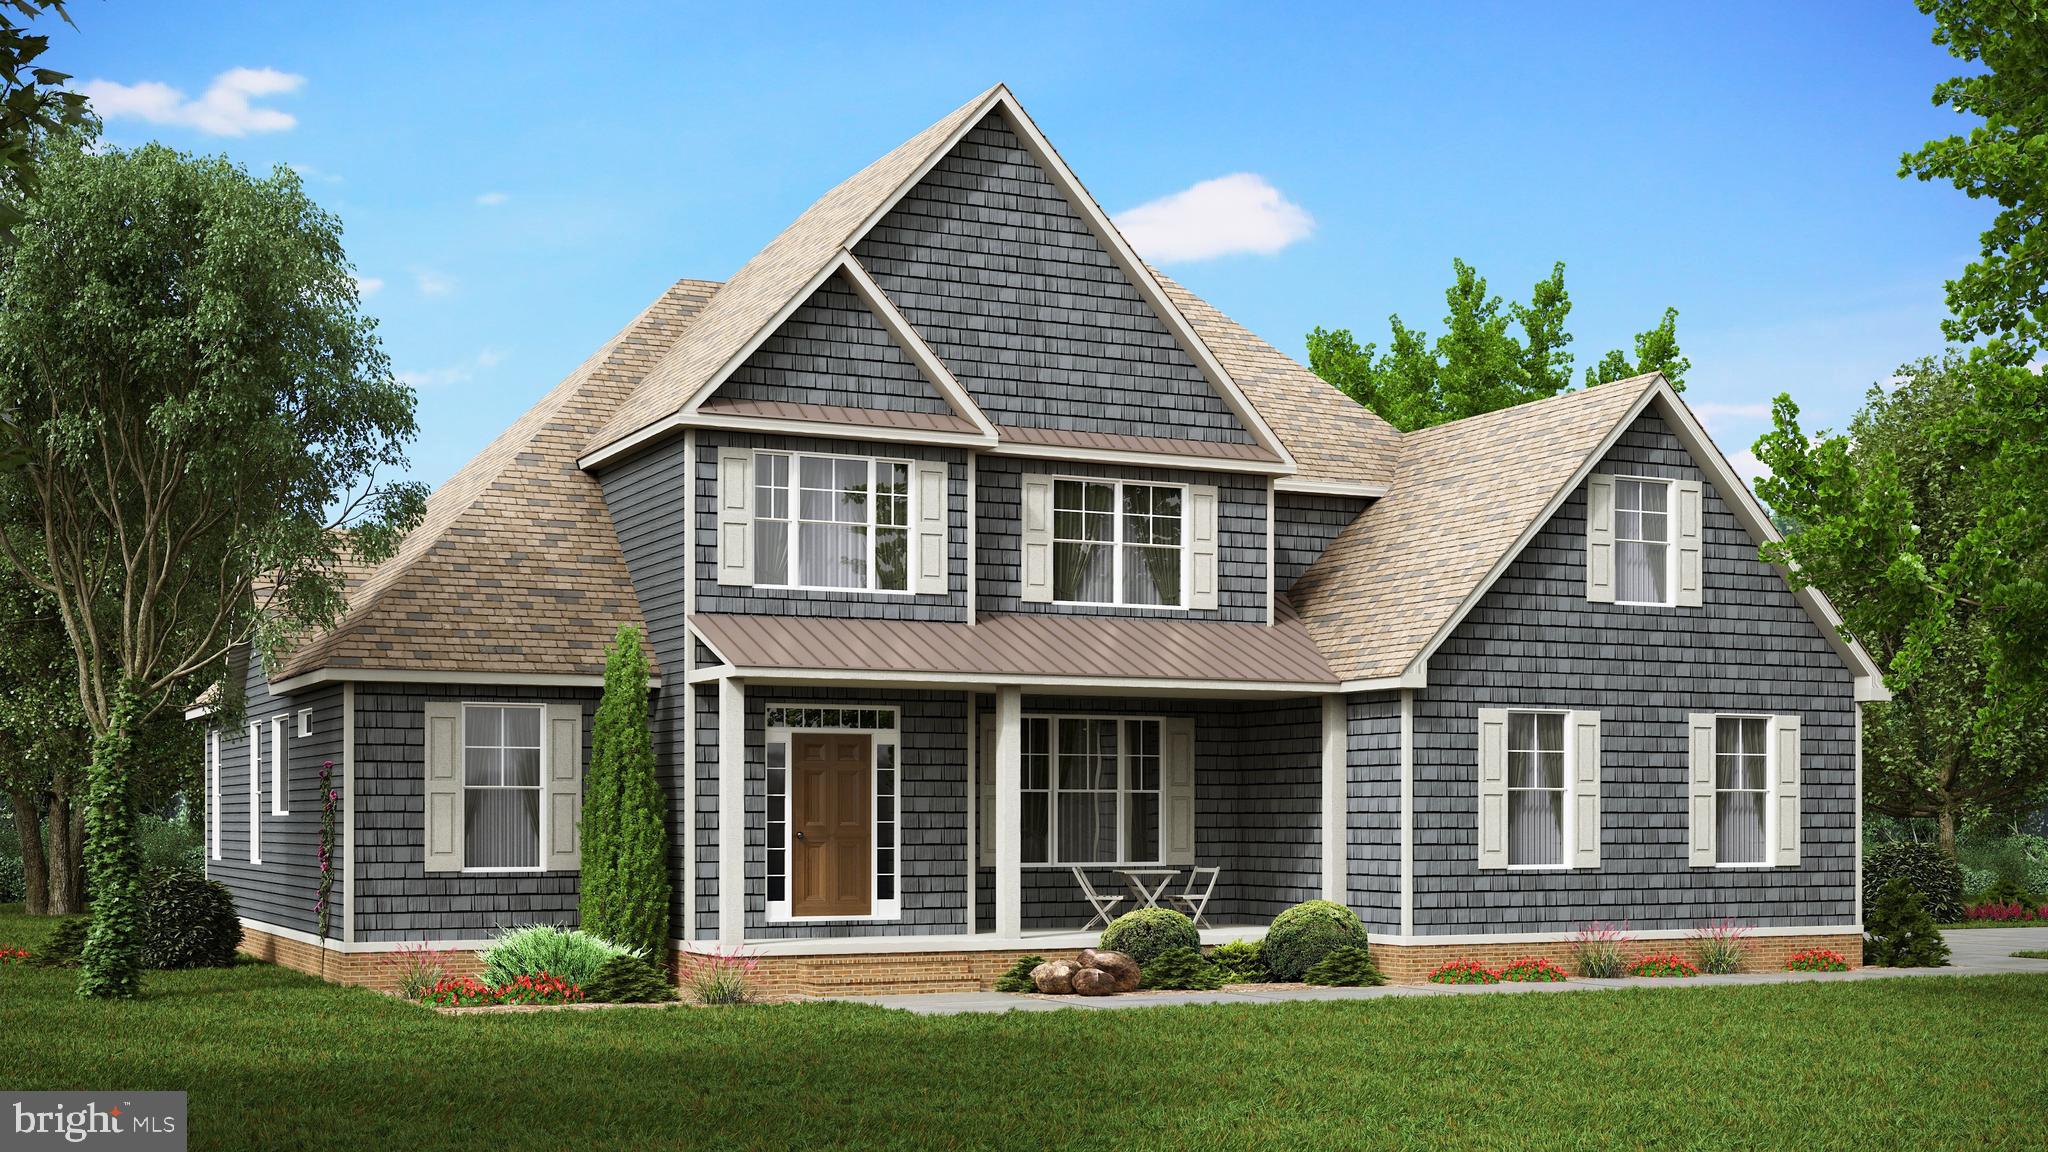
Imagine the possibilities with this to-be-built custom home by award-winning Bay to Beach Builders, known for their Amish craftsmanship and exceptional attention to detail. The Chesapeake offers 2,455 heated square feet of thoughtfully designed coastal living space with 4–5 bedrooms, 3 full baths, a flexible first-floor living area, and an oversized two-car garage, perfectly suited for primary residences, vacation homes, or investment properties. This elevated design features a bright open-concept main living level, spacious owner’s suite, screened porch, and multiple gathering spaces ideal for entertaining and relaxed coastal living. Located on Lot 76 in the desirable Oak Orchard Waterfront Boating Community in Millsboro, Delaware, this 0.2 -acre cleared corner lot offers no HOA, no land lease, and public sewer, with sewer impact fees already paid—representing a savings of nearly $8,000. Enjoy water views, a short walking distance to the community boat ramp, and close proximity to prime Delaware beach destinations, marinas, dining, and shopping. Choose The Chesapeake as shown, or explore a wide variety of floor plans and custom design options to create the perfect home for this exceptional setting that fits your lifestyle and vision. Concept home pending final approvals.
#DESU2103964

MILLSBORO

Lot 76 OAK ORCHARD

4 Beds

3 Baths

2,455 Sq.Ft.

$711,300

MLS#: DESU2103964

This inviting home is located in Sailside, one of the newest neighborhoods within the gated golf course community of The Peninsula on the Indian River Bay. Get ready to discover a vibrant community where exceptional amenities, natural beauty and a relaxed coastal lifestyle is waiting for you to enjoy.
Featuring one of Schell Brothers most popular floor plans, the Lilac, 3030 sq ft, 5 bedroom, 3-1/2 bath, and is being offered fully FURNISHED. Exciting spaces, and a thoughtful design make this home ideal for cozy everyday living and is also perfect for entertaining a crowd.
Wide plank hardwood floors begin at the foyer and extend through the main living areas, creating a warm and cohesive feel. A dedicated home office offers a quiet setting for work or study. The well appointed kitchen serves as the center of the home and includes stainless steel appliances, double wall ovens, a five-burner gas cooktop with range hood, upgraded cabinetry, and a spacious island with seating for four. Open to the dining area and great room, the kitchen provides an easy flow. A large expanse of windows fill the great room with natural light and frame tranquil views, while a gas fireplace adds warmth and plantation shutters bring a refined finishing detail.
The main floor primary suite offers a peaceful retreat with a deep tray ceiling, two walk in closets and direct access to the patio. Its luxurious private bath features patterned tile flooring, a frameless glass shower with tiled bench, freestanding soaking tub and oversized double vanity.
On the upper level, the loft, provides that flexible space everyone is looking for whether it be a media room, study or lounge. Four spacious bedrooms and two full baths accommodate guests with ease. One bedroom also includes access to a private balcony, adding a charming outdoor extension to the upper level.
In the back yard, the outdoor living space increases the wow factor of this home. Set amongst a wooded tree buffer the private courtyard patio is surrounded by planting boxes, a built-in grill station and an outdoor fireplace, which creates a wonderful setting for dining, entertaining or simply relaxing under the stars.
Relax and enjoy a low maintenance lifestyle with yard care provided by the HOA. Step outside and experience the Peninsula community, offering world class amenities within a secure gated setting. The clubhouse is the social heart of the community, featuring a full service restaurant with indoor and outdoor dining, billiards, wine and game rooms, men’s and women’s lounges, a pro shop, putting greens, driving range, bocce courts, and the renowned Jack Nicklaus golf course.
Just beyond, the Lakeside Village offers an exceptional wellness and recreation experience with a state of the art fitness center, indoor pool, adult outdoor pool, wave pool, and activity pool. Enjoy poolside dining throughout the summer, the popular Tiki bar, fitness classes, weight room, hot tubs, sauna, spa spaces, and a game room. Outdoor amenities continue with tennis, pickleball, a dog park, community garden, nature center, bay beach, fishing pier, and miles of scenic walking trails.
A vibrant social calendar of year round events creates endless opportunities to connect and build lasting friendships. A capital contribution to the PCA of 0.5% of the sales price and $225.00 applies. Club membership is required with three available levels. Please see disclosures for full details.
#DESU2119602

MILLSBORO

32981 SHADELAND AVENUE

5 Beds

3 Baths

3,030 Sq.Ft.

$899,000

MLS#: DESU2119602

Nestled on a sprawling 1.42-acre +/- lot in a rural setting, enjoy this custom Cape Cod residence built in 1992 with major upgrades made over the years including a new roof completed this September
2026 and thoroughly maintained.  This home offers a blend of elegance and comfort, perfect for those seeking plenty of room.  Enjoy the columned, covered front porch.  Enter the front door that leads you to a foyer where you will find the living room to the left for some relaxing and quiet conversation, or to the right, the formal dining room which provides for special occasions and is convenient to the kitchen.  Straight ahead is the Great room with stone propane fire place, built in entertainment center, hardwood floors and easy access to the screen porch, or doors leading you to the amazing back yard.   The heart of the home is a gourmet kitchen, featuring upgraded countertops, a spacious island, and stainless steel appliances, including a commercial range. The kitchen flows into the great room, ideal for entertaining,  The residence features four generously sized bedrooms, including a first floor primary suite complete with a room size walk-in closet and a spa-like bathroom featuring a jetted tub and a walk-in shower. For leisure and relaxation, the home features two inviting fireplaces, creating a cozy ambiance both inside and outside. A dedicated 2nd floor Game room/bar area enhances the entertainment experience with its own set of stairs, separating you from the additional 3 bedrooms upstairs.  The exterior of the property is equally impressive, showcasing extensive hardscaping, lush landscaping, and a personal in-ground pool surrounded by a tranquil setting. Enjoy outdoor living with multiple patios, a screened porch, and an recently updated (2025) deck, perfect for unwinding in the hot tub, enjoying the pond or outdoor dining with built in BBQ grill.  Convenient outdoor shower, kids play house, and more making it an entertainer's paradise. Additional features include a three-car attached garage with added storage, a detached 3 car garage with 2nd floor storage unless you choose to finish area off for something special, and a pool equipment shed, all providing abundant storage options. This home offers a unique blend of privacy and accessibility, with road frontage and landscaping that enhances its charm. where every detail has been thoughtfully planned out.    This residence is not just a home; it's a sanctuary that invites you to indulge in simply the finer things in life.  Easy to view so call today.
#DESU2121428

MILLSBORO

30352 CORDREY ROAD

4 Beds

3 Baths

3,500 Sq.Ft.

$949,900

MLS#: DESU2121428

New on site 4 days ago
POND-SIDE LIVING AT ITS BEST! Welcome to this bright and beautifully appointed single-family home in the amenity-rich community of Peninsula Lakes, where thoughtful design, exceptional space, and resort-style living come together. Backing to a tranquil pond, this impressive home offers 4 bedrooms, 4 full bathrooms, and an abundance of living space designed for both everyday comfort and effortless entertaining. From the moment you enter, you’ll appreciate the bright, open feel and quality finishes throughout. The first-floor primary suite provides a private retreat, featuring a dramatic tray ceiling, two walk-in closets, and a luxurious en-suite bathroom with two separate vanities, a tiled shower, and a private water closet. The heart of the home is the beautifully designed kitchen, featuring engineered hardwood flooring, quartz countertops, a stylish tile backsplash, soft-close cabinetry, stainless-steel appliances, and natural gas cooking. With an abundance of cabinets, generous counter space, and a pantry, this kitchen is as functional as it is beautiful. The adjacent living room provides a welcoming gathering space centered around a gas fireplace, while the formal dining room offers the perfect setting for special occasions. A dedicated office provides the ideal space for working from home, while the sunroom invites you to relax and enjoy the peaceful pond views and abundant natural light. The finished basement takes this home to another level, offering incredible flexibility for entertaining, guests, hobbies, and more. Featuring LVP flooring, a spacious bar with cabinetry, and a second kitchen area with quartz countertops and soft-close drawers, the possibilities are endless. The basement also includes a bedroom and a full bathroom with a soaking tub, creating a comfortable private retreat for overnight guests. Upstairs, a spacious loft provides additional living space, along with another bedroom and full bathroom. With generous storage throughout the home, there’s plenty of room for everything you need without sacrificing the open, inviting feel. Step outside and discover a beautifully designed hardscape area, creating an inviting outdoor extension of the home that is perfect for relaxing, entertaining, and enjoying the peaceful pond setting. The thoughtfully designed outdoor space provides a wonderful backdrop for morning coffee, evening gatherings, or simply unwinding while taking in the serene surroundings. Best of all, lawn care is included in the HOA, allowing you to spend more time enjoying your home and less time maintaining it. And then there’s the Peninsula Lakes lifestyle! This thoughtfully planned community features 11 scenic lakes, walking trails, a resort-style clubhouse, fitness center, and outdoor pool with splash pad. Enjoy summer days lounging on shaded verandas and elevated patios overlooking the lake, or take advantage of the community’s tennis and pickleball courts, bocce, horseshoes, and dog parks. With its spacious floor plan, luxurious finishes, multiple entertaining spaces, pond views, beautiful outdoor hardscape, and exceptional community amenities, this home offers the perfect combination of comfort, convenience, and resort-style coastal Delaware living. Come see all that this remarkable home and Peninsula Lakes have to offer!
#DESU2121368

MILLSBORO

32039 IVORY GULL WAY

4 Beds

4 Baths

4,592 Sq.Ft.

$799,999

MLS#: DESU2121368

None
#DESU2084036

MILLSBORO

24636 NATURES WAY 186

3 Beds

3 Baths

2,964 Sq.Ft.

$814,300

MLS#: DESU2084036

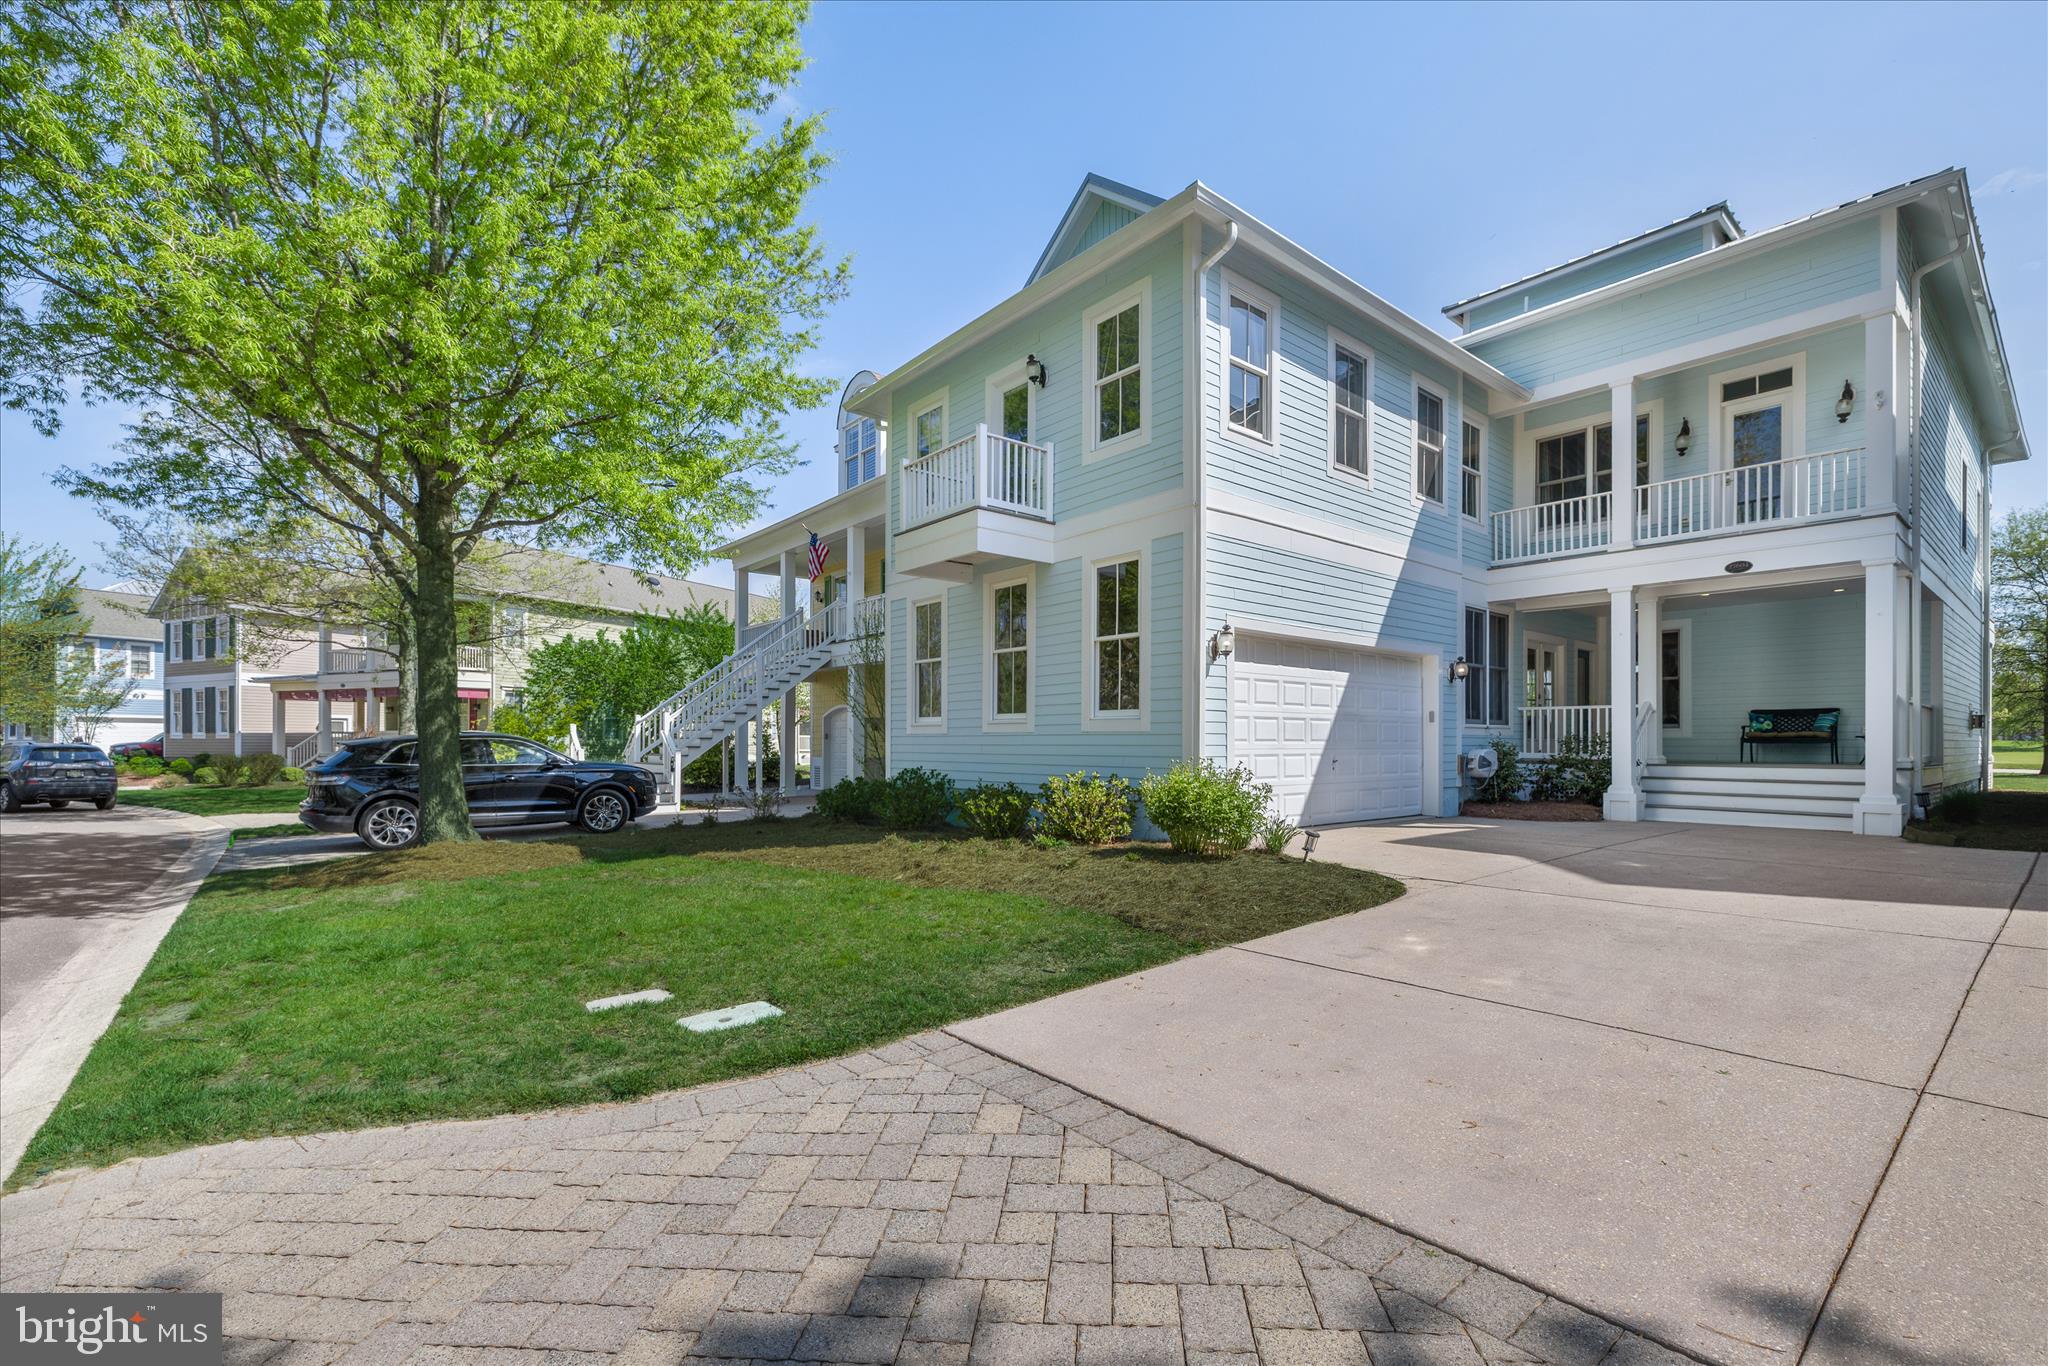
Perfectly positioned along the 2nd fairway, this exceptional three level coastal retreat captures sweeping views of both the golf course and a tranquil pond, a picturesque backdrop you will truly never tire of. Designed to embrace its surroundings, the home offers multiple porches across two levels, inviting you to relax, entertain, and take in the ever changing scenery from sunrise to sunset.

With five bedrooms (two with ensuite baths) and four and a half baths, the layout provides generous space for both everyday living and hosting guests. Light filled interiors and thoughtfully designed gathering areas create a seamless flow, while the outdoor living spaces extend the experience, offering peaceful moments and vibrant entertaining alike. Recent upgrades add comfort and efficiency, including a tankless water heater and new (2021 & 2025) two zone HVAC system. 
Relax and enjoy a low maintenance lifestyle with yard care provided by the HOA. Step outside and experience the Peninsula community, offering world class amenities within a secure gated setting. The clubhouse is the social heart of the community, featuring a full service restaurant with indoor and outdoor dining, billiards, wine and game rooms, men’s and women’s lounges, a pro shop, putting greens, driving range, bocce courts, and the renowned Jack Nicklaus golf course.
Just beyond, Lakeside Village offers an exceptional wellness and recreation experience with a state of the art fitness center, indoor pool, adult outdoor pool, wave pool, and activity pool. Enjoy poolside dining throughout the summer, the popular Tiki bar, fitness classes, weight room, hot tubs, sauna, spa spaces, and a game room. Outdoor amenities continue with tennis, pickleball, a dog park, community garden, nature center, bay beach, fishing pier, and miles of scenic walking trails.
A vibrant social calendar of year round events creates endless opportunities to connect and build lasting friendships. A capital contribution to the PCA of 0.5% of the sales price applies. Club membership is required with three available levels. Please see disclosures for full details.
#DESU2109830

MILLSBORO

27604 S NICKLAUS AVENUE

5 Beds

4 Baths

3,372 Sq.Ft.

$875,000
MLS#: DESU2109830
Send a message

Message successfully sent.

Your message

What is 3 + 4 ?

Reason for contacting?

I agree to receive email communication and understand I can unsubscribe at any time.

I agree to be contacted by Charis Realty Group - Christine Issler, Broker via call, email, and text for real estate services. To opt out, you can reply 'stop' at any time or reply 'help' for assistance. You can also click the unsubscribe link in the emails. Message and data rates may apply. Message frequency may vary. Privacy Policy

Sign Out

Virtual Assistant

Would you like to take the next step with this property? We can help you schedule a showing or virtual tour, or send you more details.

Yes, I would like more information.

Thank You for Your Reply, One of Our Agents will contact you as soon as possible

No, maybe later.

Thank you, you can always contact me via email, phone number or through the contact form.

Realhub AI

Lucy - Your AI-Powered Realtor

Update Your Temporary Password

Personalize your search

Enter your email and we'll notify you immediately when new listings match what you're looking for.

or enter email address

Already have an account ? Login here

Continue your home search

I agree to receive communications and understand I can unsubscribe at any time.

I agree to be contacted by Charis Realty Group - Christine Issler, Broker via call, email, and text for real estate services. To opt out, you can reply 'stop' at any time or reply 'help' for assistance. You can also click the unsubscribe link in the emails. Message and data rates may apply. Message frequency may vary. Privacy Policy

Already have an account ? Login here

We use cookies

We use cookies primarily for analytics to enhance your experience. By accepting, you agree to our use of these cookies. You can manage your preferences or learn more about our cookies policy.