


Property
Beds
4
Full Baths
4
1/2 Baths
None
Year Built
2018
Sq.Footage
4,592
POND-SIDE LIVING AT ITS BEST! Welcome to this bright and beautifully appointed single-family home in the amenity-rich community of Peninsula Lakes, where thoughtful design, exceptional space, and resort-style living come together. Backing to a tranquil pond, this impressive home offers 4 bedrooms, 4 full bathrooms, and an abundance of living space designed for both everyday comfort and effortless entertaining. From the moment you enter, you’ll appreciate the bright, open feel and quality finishes throughout. The first-floor primary suite provides a private retreat, featuring a dramatic tray ceiling, two walk-in closets, and a luxurious en-suite bathroom with two separate vanities, a tiled shower, and a private water closet. The heart of the home is the beautifully designed kitchen, featuring engineered hardwood flooring, quartz countertops, a stylish tile backsplash, soft-close cabinetry, stainless-steel appliances, and natural gas cooking. With an abundance of cabinets, generous counter space, and a pantry, this kitchen is as functional as it is beautiful. The adjacent living room provides a welcoming gathering space centered around a gas fireplace, while the formal dining room offers the perfect setting for special occasions. A dedicated office provides the ideal space for working from home, while the sunroom invites you to relax and enjoy the peaceful pond views and abundant natural light. The finished basement takes this home to another level, offering incredible flexibility for entertaining, guests, hobbies, and more. Featuring LVP flooring, a spacious bar with cabinetry, and a second kitchen area with quartz countertops and soft-close drawers, the possibilities are endless. The basement also includes a bedroom and a full bathroom with a soaking tub, creating a comfortable private retreat for overnight guests. Upstairs, a spacious loft provides additional living space, along with another bedroom and full bathroom. With generous storage throughout the home, there’s plenty of room for everything you need without sacrificing the open, inviting feel. Step outside and discover a beautifully designed hardscape area, creating an inviting outdoor extension of the home that is perfect for relaxing, entertaining, and enjoying the peaceful pond setting. The thoughtfully designed outdoor space provides a wonderful backdrop for morning coffee, evening gatherings, or simply unwinding while taking in the serene surroundings. Best of all, lawn care is included in the HOA, allowing you to spend more time enjoying your home and less time maintaining it. And then there’s the Peninsula Lakes lifestyle! This thoughtfully planned community features 11 scenic lakes, walking trails, a resort-style clubhouse, fitness center, and outdoor pool with splash pad. Enjoy summer days lounging on shaded verandas and elevated patios overlooking the lake, or take advantage of the community’s tennis and pickleball courts, bocce, horseshoes, and dog parks. With its spacious floor plan, luxurious finishes, multiple entertaining spaces, pond views, beautiful outdoor hardscape, and exceptional community amenities, this home offers the perfect combination of comfort, convenience, and resort-style coastal Delaware living. Come see all that this remarkable home and Peninsula Lakes have to offer!
Features & Amenities
Interior
-
Other Interior Features
High Ceilings
-
Total Bedrooms
4
-
Bathrooms
4
-
Above Grade Finished Area
3137.0
-
Basement YN
YES
-
Cooling YN
YES
-
Cooling
Central Air, Electric
-
Fireplace YN
YES
-
Heating YN
YES
-
Heating
Natural Gas, Forced Air
-
Main Level Bedrooms
2
-
Pet friendly
Dogs OK, Cats OK, Yes
Exterior
-
Garage
Yes
-
Garage spaces
2
-
Construction Materials
Frame, Glass, Vinyl Siding, Blown-In Insulation, Other
-
Parking
Garage Door Opener, Garage, Driveway, Inside Entrance, Attached
-
Pool
Yes
-
Pool Features
Community
-
Waterfront YN
NO
-
View
Water, Pond, Street
Area & Lot
-
Lot Features
Level, Cleared
-
Lot Size(acres)
0.2
-
Lot Size(square feet)
8,712
-
Property Type
Residential
-
Property Sub Type
Single Family Residence
-
Architectural Style
Coastal, Contemporary
Price
-
Sales Price
$799,999
-
Tax Amount
$1,130
-
Financing Options
Cash, Conventional, FHA, VA
-
Sq. Footage
4,592
-
Price/SqFt
$174
HOA
-
Association
YES
-
Association Fee
$772
-
Association Fee Frequency
Quarterly
-
Association Fee Includes
N/A
School District
-
Elementary School
LONG NECK
-
Middle School
SUSSEX CENTRAL
-
High School
SUSSEX CENTRAL
Property Features
-
Stories
2
-
New Construction
NO
-
Accessibility Features
Accessible Doors
-
Association Amenities
Clubhouse, Dog Park, Game Room, Picnic Area, Tennis Court(s), Other, Party Room, Trail(s), Fitness Center, Jogging Path, Boat Dock, Playground
-
Foundation Details
Concrete Perimeter
-
Senior Community YN
NO
-
Sewer
Public Sewer
-
Water Source
Public
Schedule a Showing
Showing scheduled successfully.
Mortgage calculator
Estimate your monthly mortgage payment, including the principal and interest, property taxes, and HOA. Adjust the values to generate a more accurate rate.
Your payment
Principal and Interest:
$
Property taxes:
$
HOA fees:
$
Total loan payment:
$
Total interest amount:
$
Location
County
SUSSEX
Elementary School
LONG NECK
Middle School
SUSSEX CENTRAL
High School
SUSSEX CENTRAL
Listing Courtesy of EMILY WILLIAMS, Keller Williams Realty
RealHub Information is provided exclusively for consumers' personal, non-commercial use, and it may not be used for any purpose other than to identify prospective properties consumers may be interested in purchasing. All information deemed reliable but not guaranteed and should be independently verified. All properties are subject to prior sale, change or withdrawal. RealHub website owner shall not be responsible for any typographical errors, misinformation, misprints and shall be held totally harmless.
_(1).webp?size=684x933)
Salesperson, Realtor
Sharon Lelm
Call Sharon today to schedule a private showing.

* Listings on this website come from the FMLS IDX Compilation and may be held by brokerage firms other than the owner of this website. The listing brokerage is identified in any listing details. Information is deemed reliable but is not guaranteed. If you believe any FMLS listing contains material that infringes your copyrighted work please click here to review our DMCA policy and learn how to submit a takedown request.© 2024 FMLS.
Related Properties
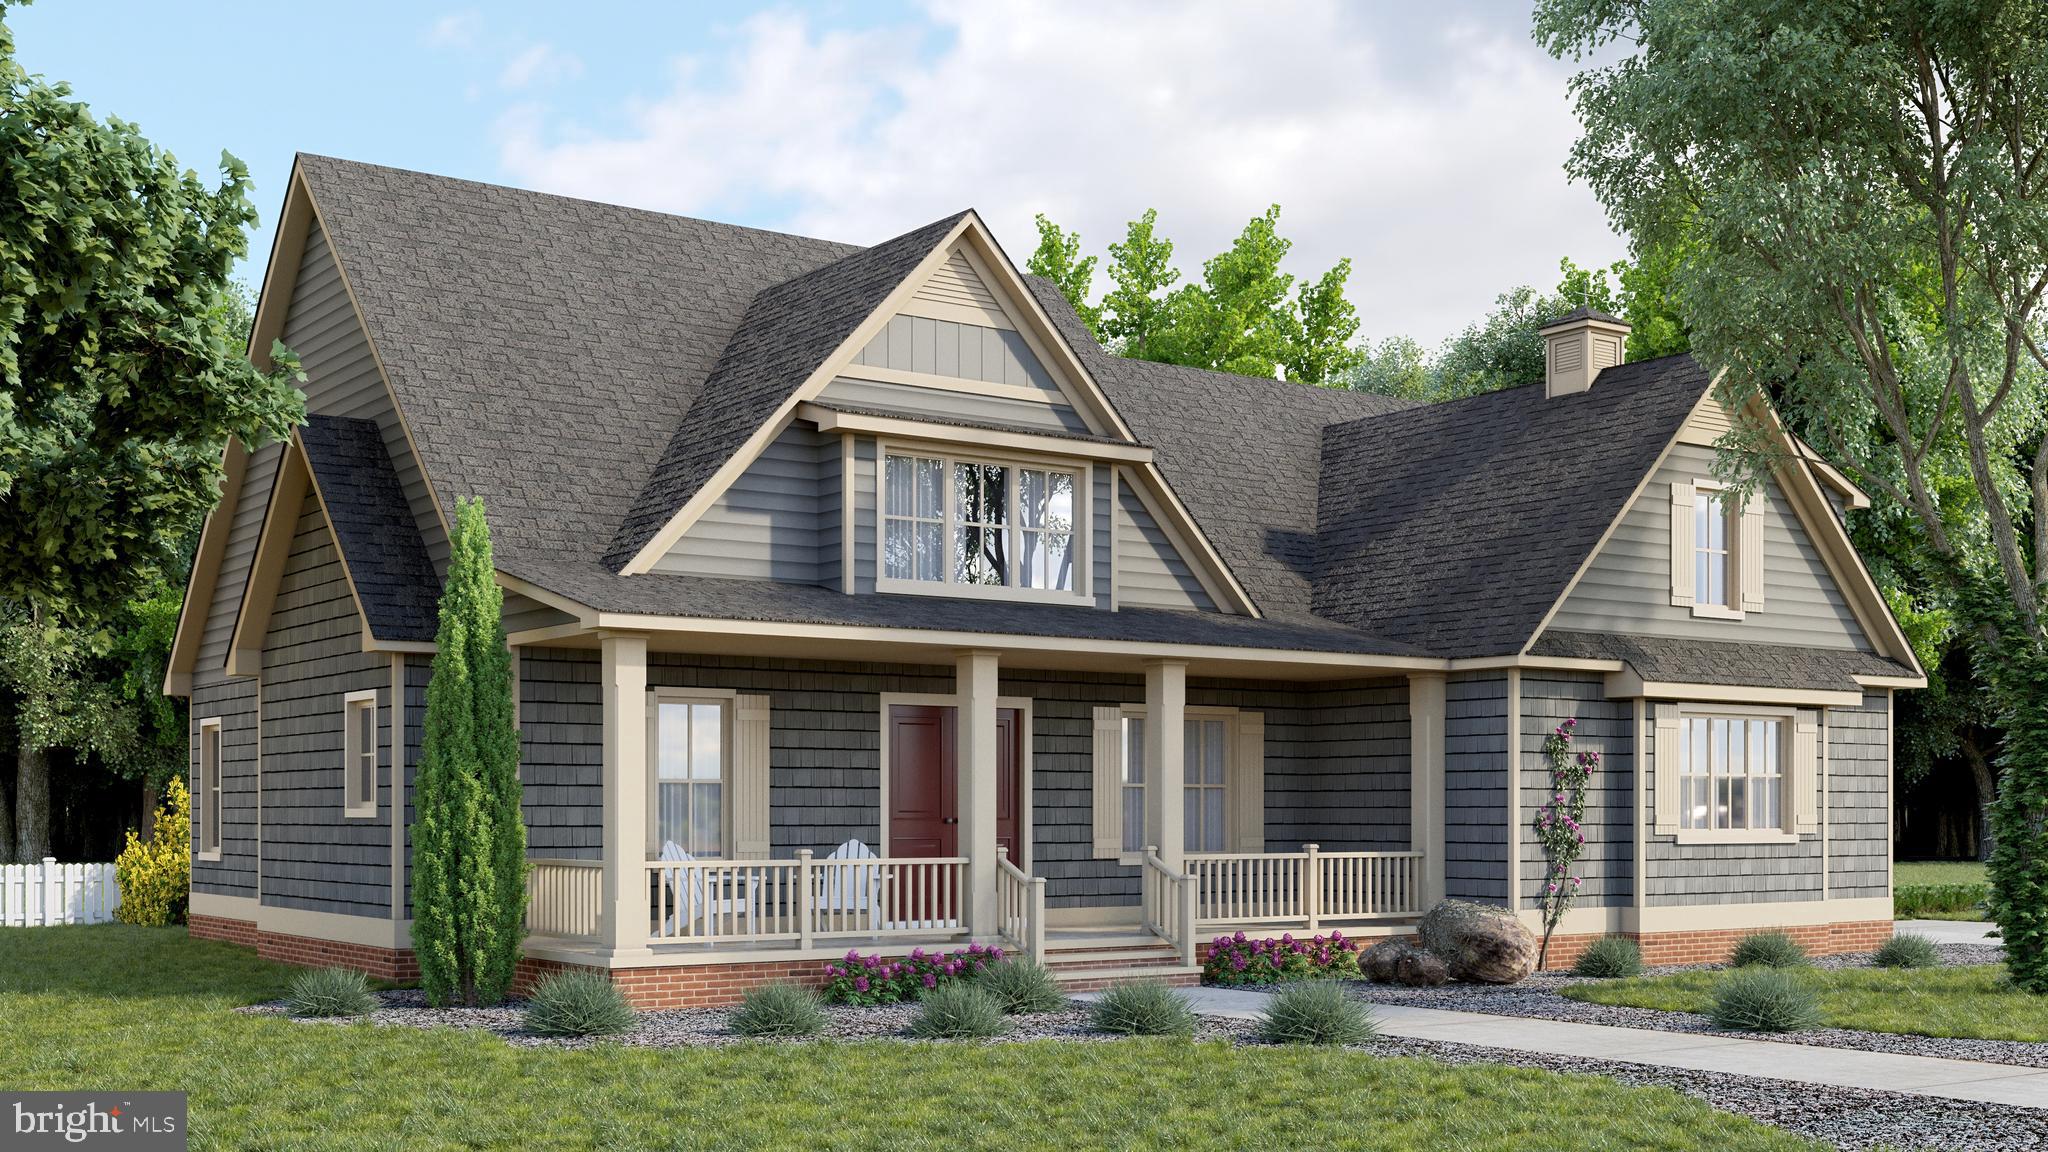
MILLSBORO
24390 DUCKHAVEN LANE 151
4 Beds
3 Baths
2,982 Sq.Ft.
$868,100
MLS#: DESU2084088
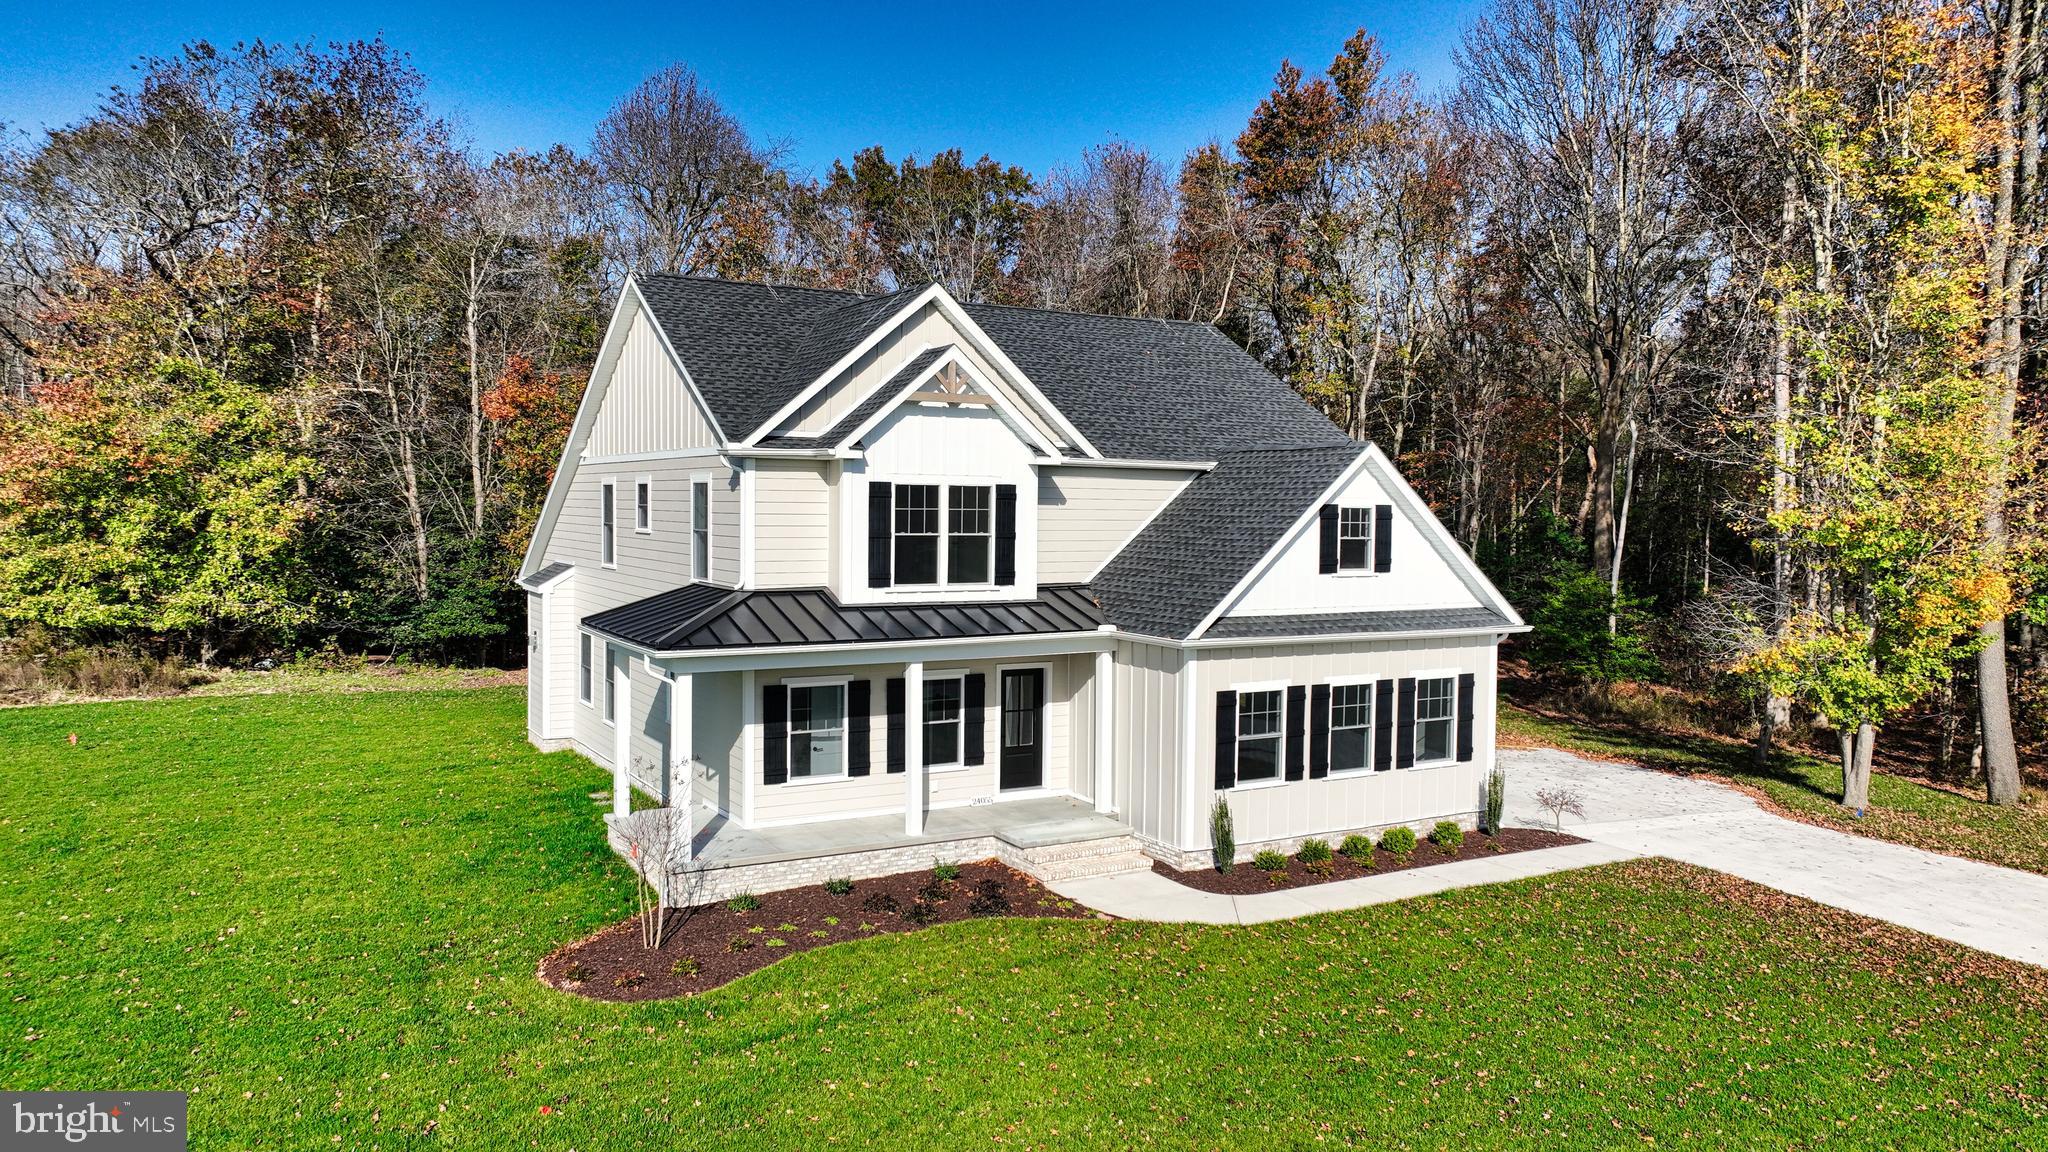
MILLSBORO
24169 INGRAMS DRIVE 137
4 Beds
3 Baths
N/A
$815,500
MLS#: DESU2084028
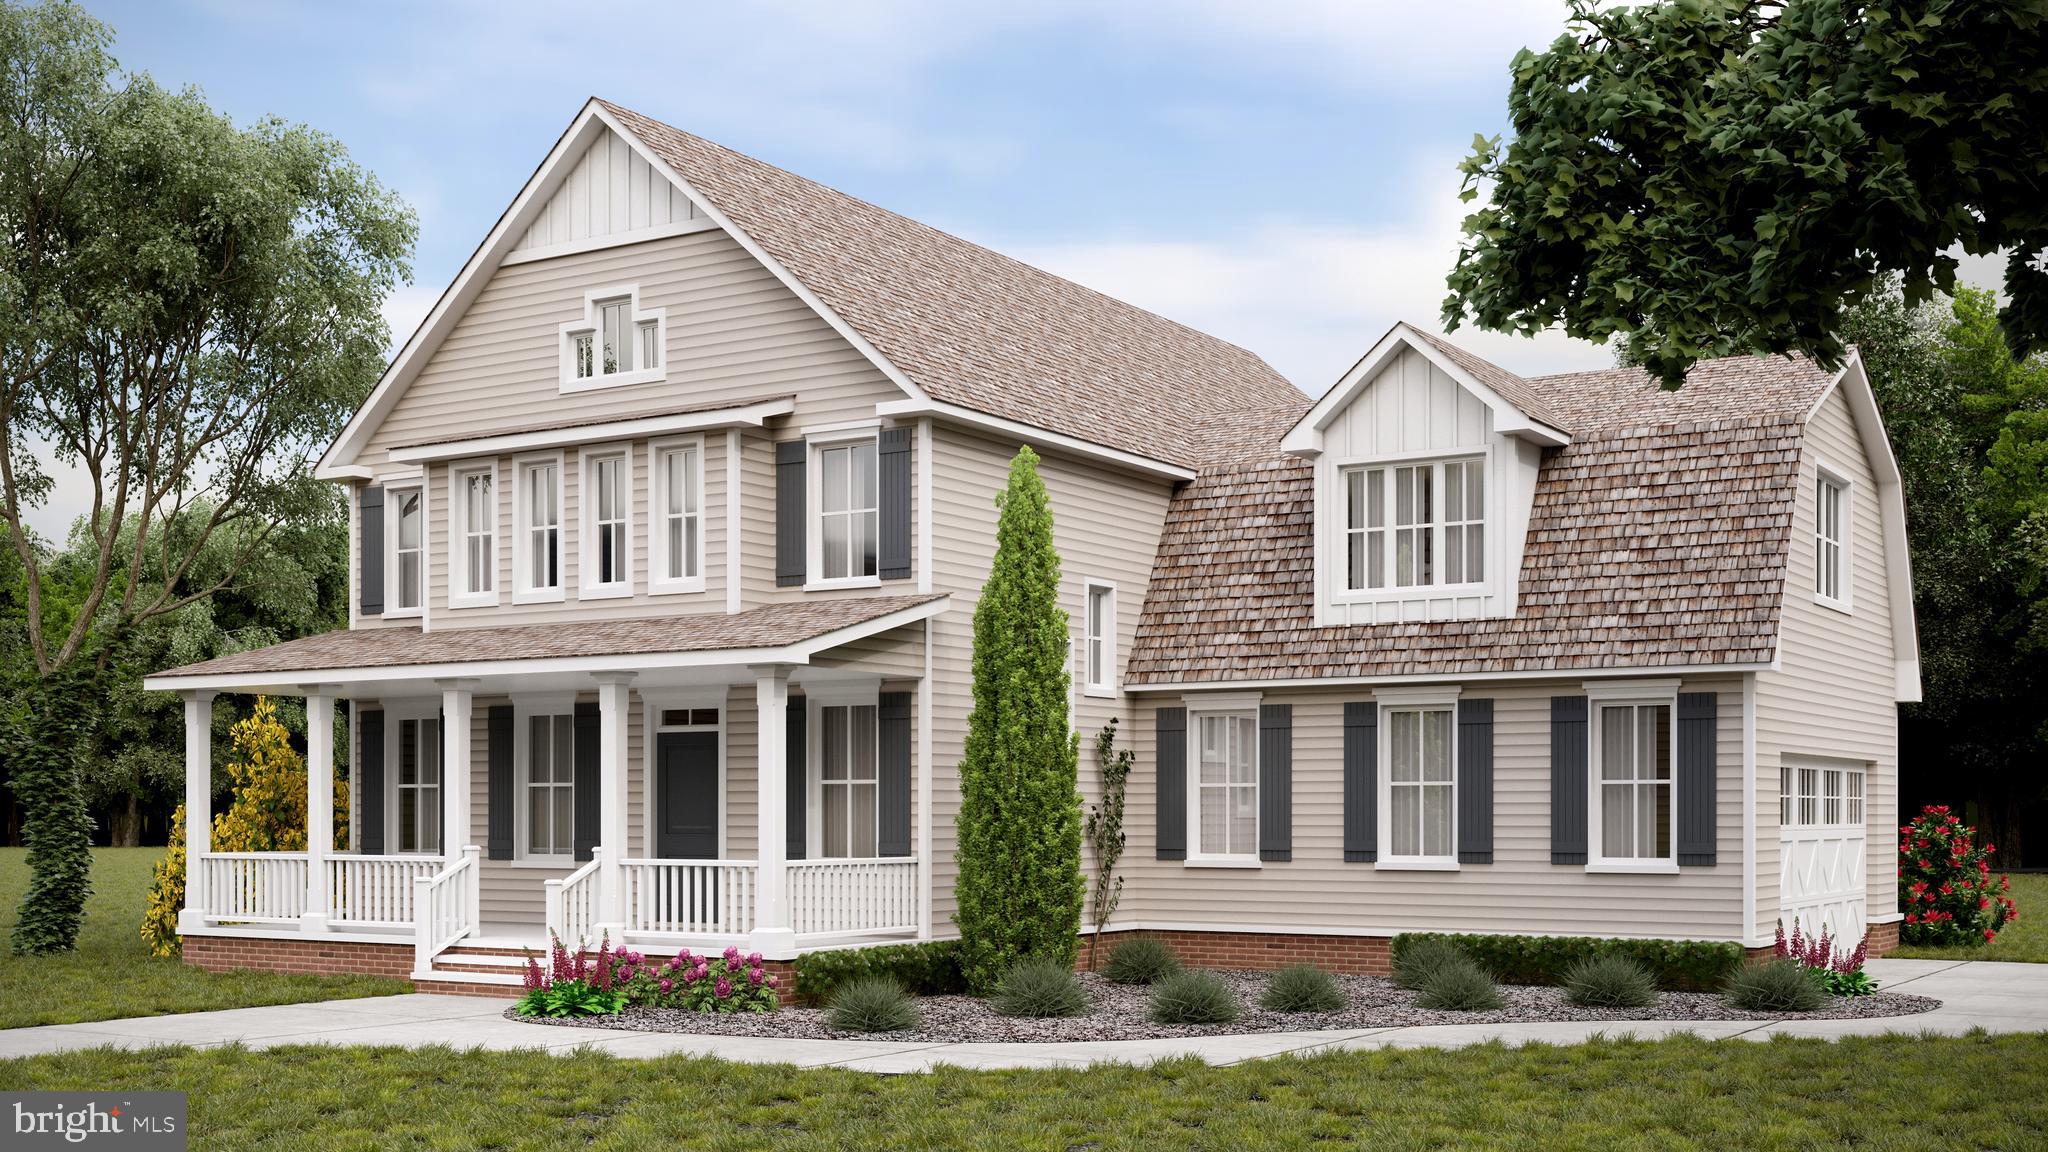
MILLSBORO
24413 DUCKHAVEN LANE 148
3 Beds
2 Baths
N/A
$875,900
MLS#: DESU2077668
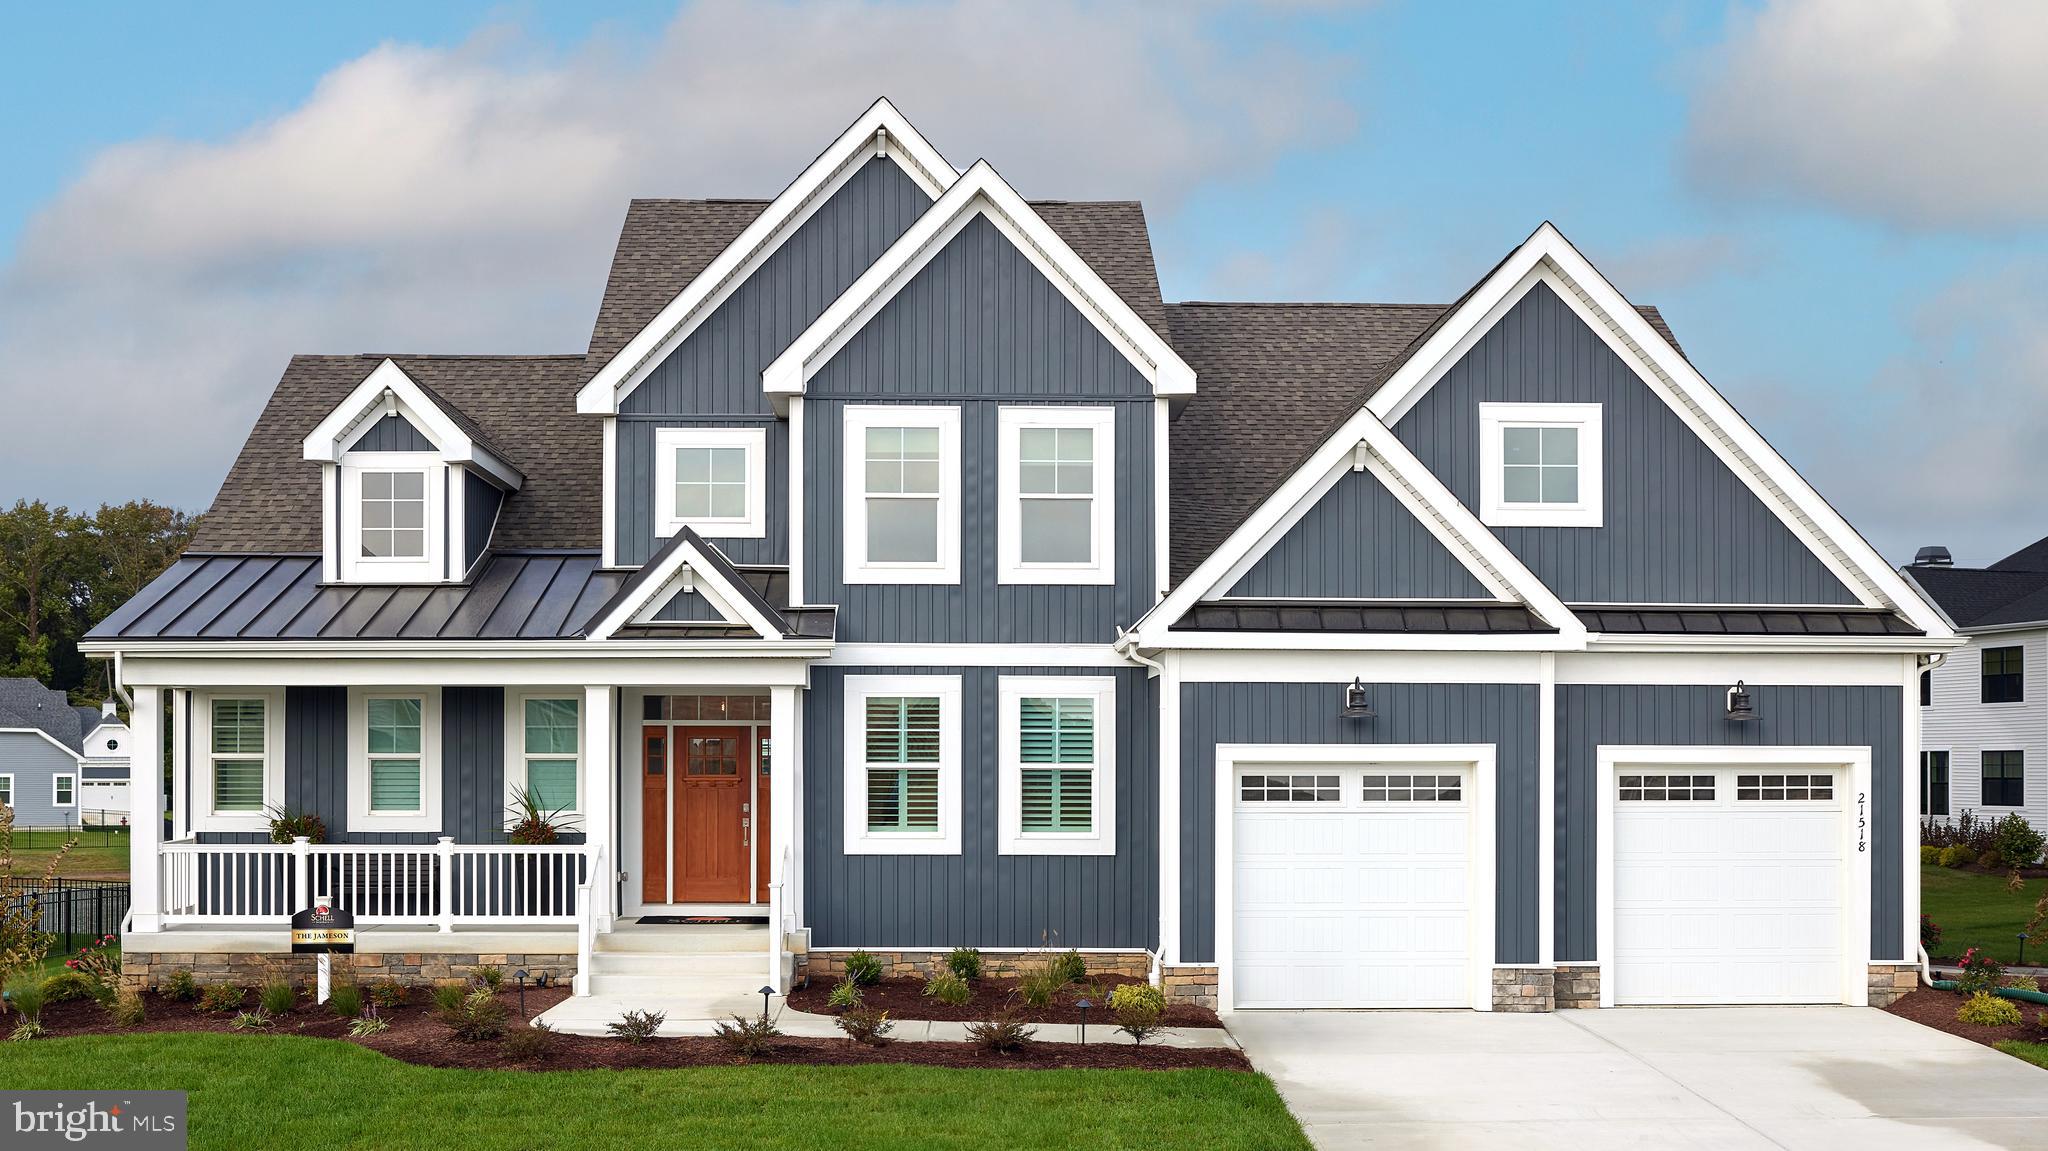
MILLSBORO
27239 PHYLLIS WHETLEY LANE
3 Beds
2 Baths
2,705 Sq.Ft.
$699,900
MLS#: DESU2109404

MILLSBORO
Lot 47 FISHERS POINT
4 Beds
2 Baths
3,451 Sq.Ft.
$664,990
MLS#: DESU2116928

MILLSBORO
24416 WESTRIDGE DRIVE - LOT #2 - MODEL
3 Beds
4 Baths
1,902 Sq.Ft.
$849,990
MLS#: DESU2119684
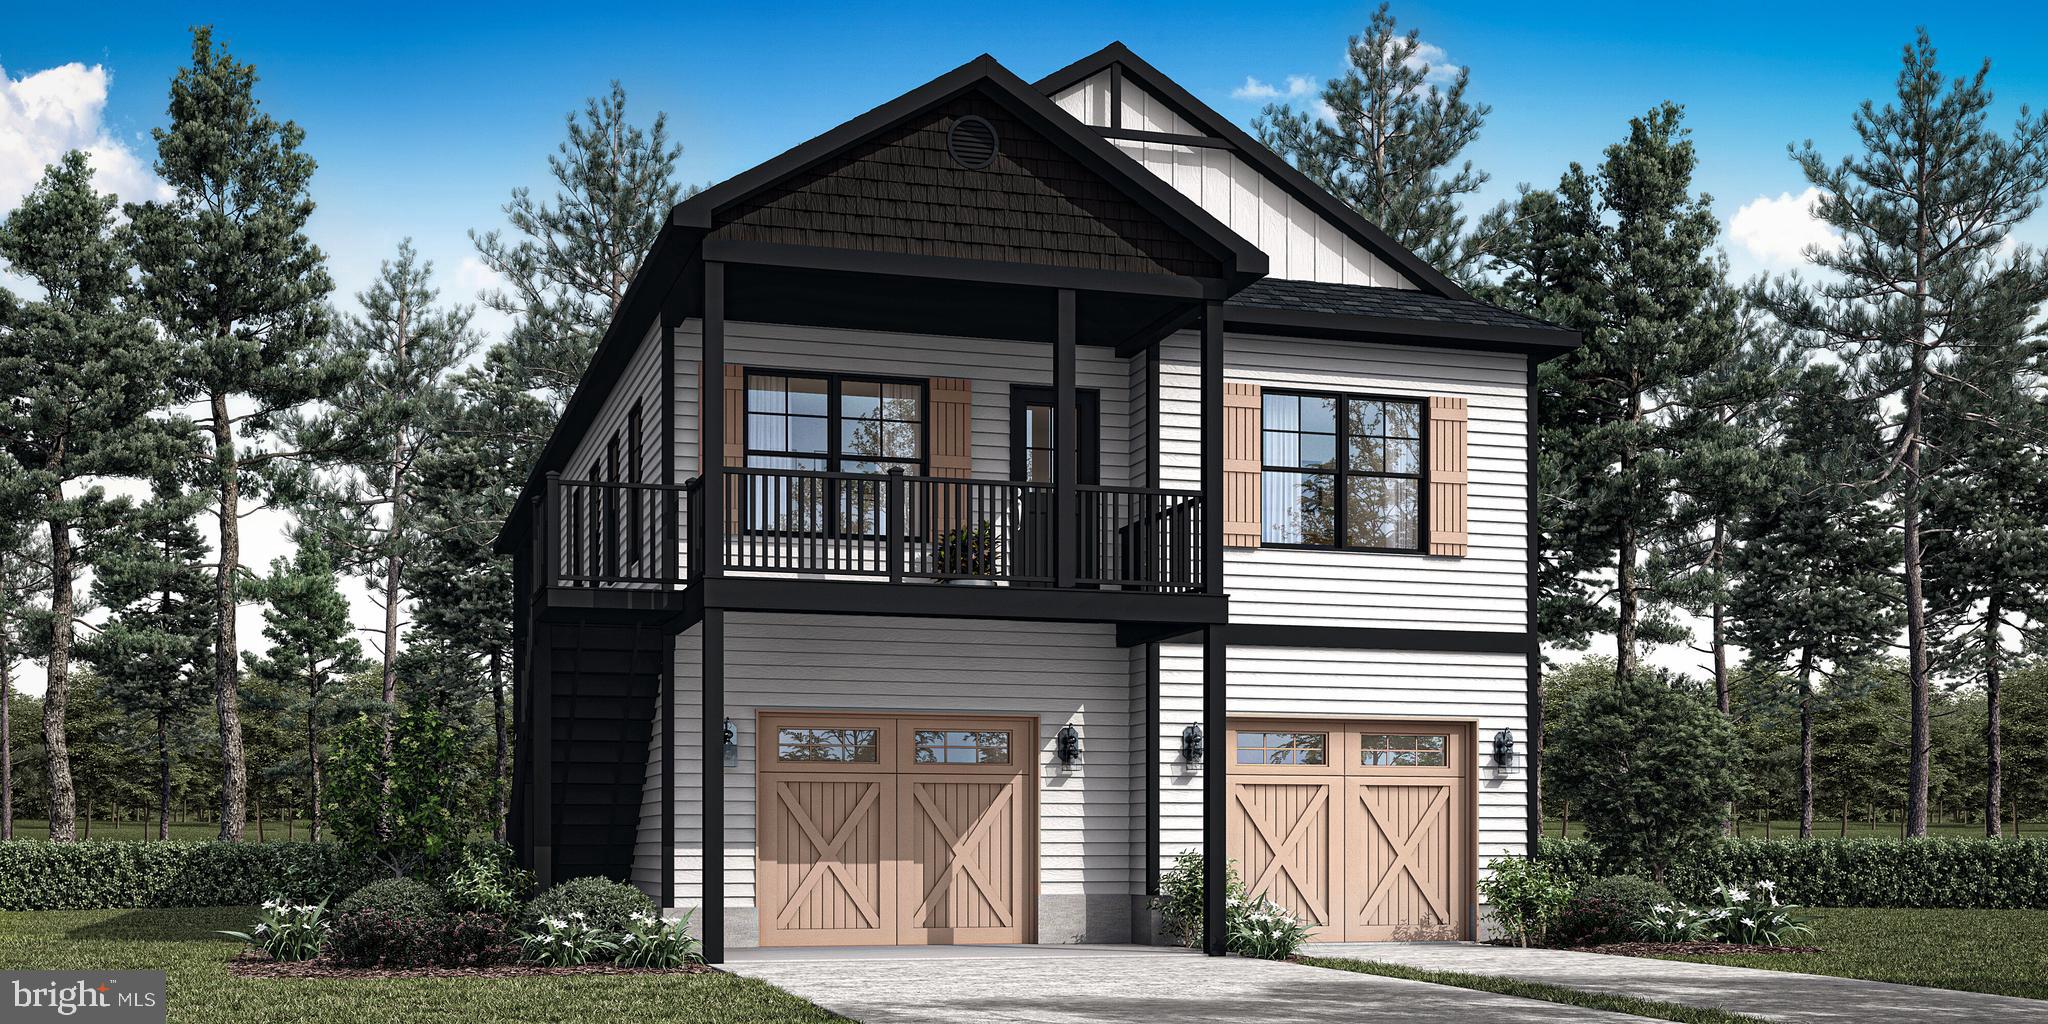
MILLSBORO
Lot 76 OAK ORCHARD
4 Beds
3 Baths
2,455 Sq.Ft.
$711,300
MLS#: DESU2103964
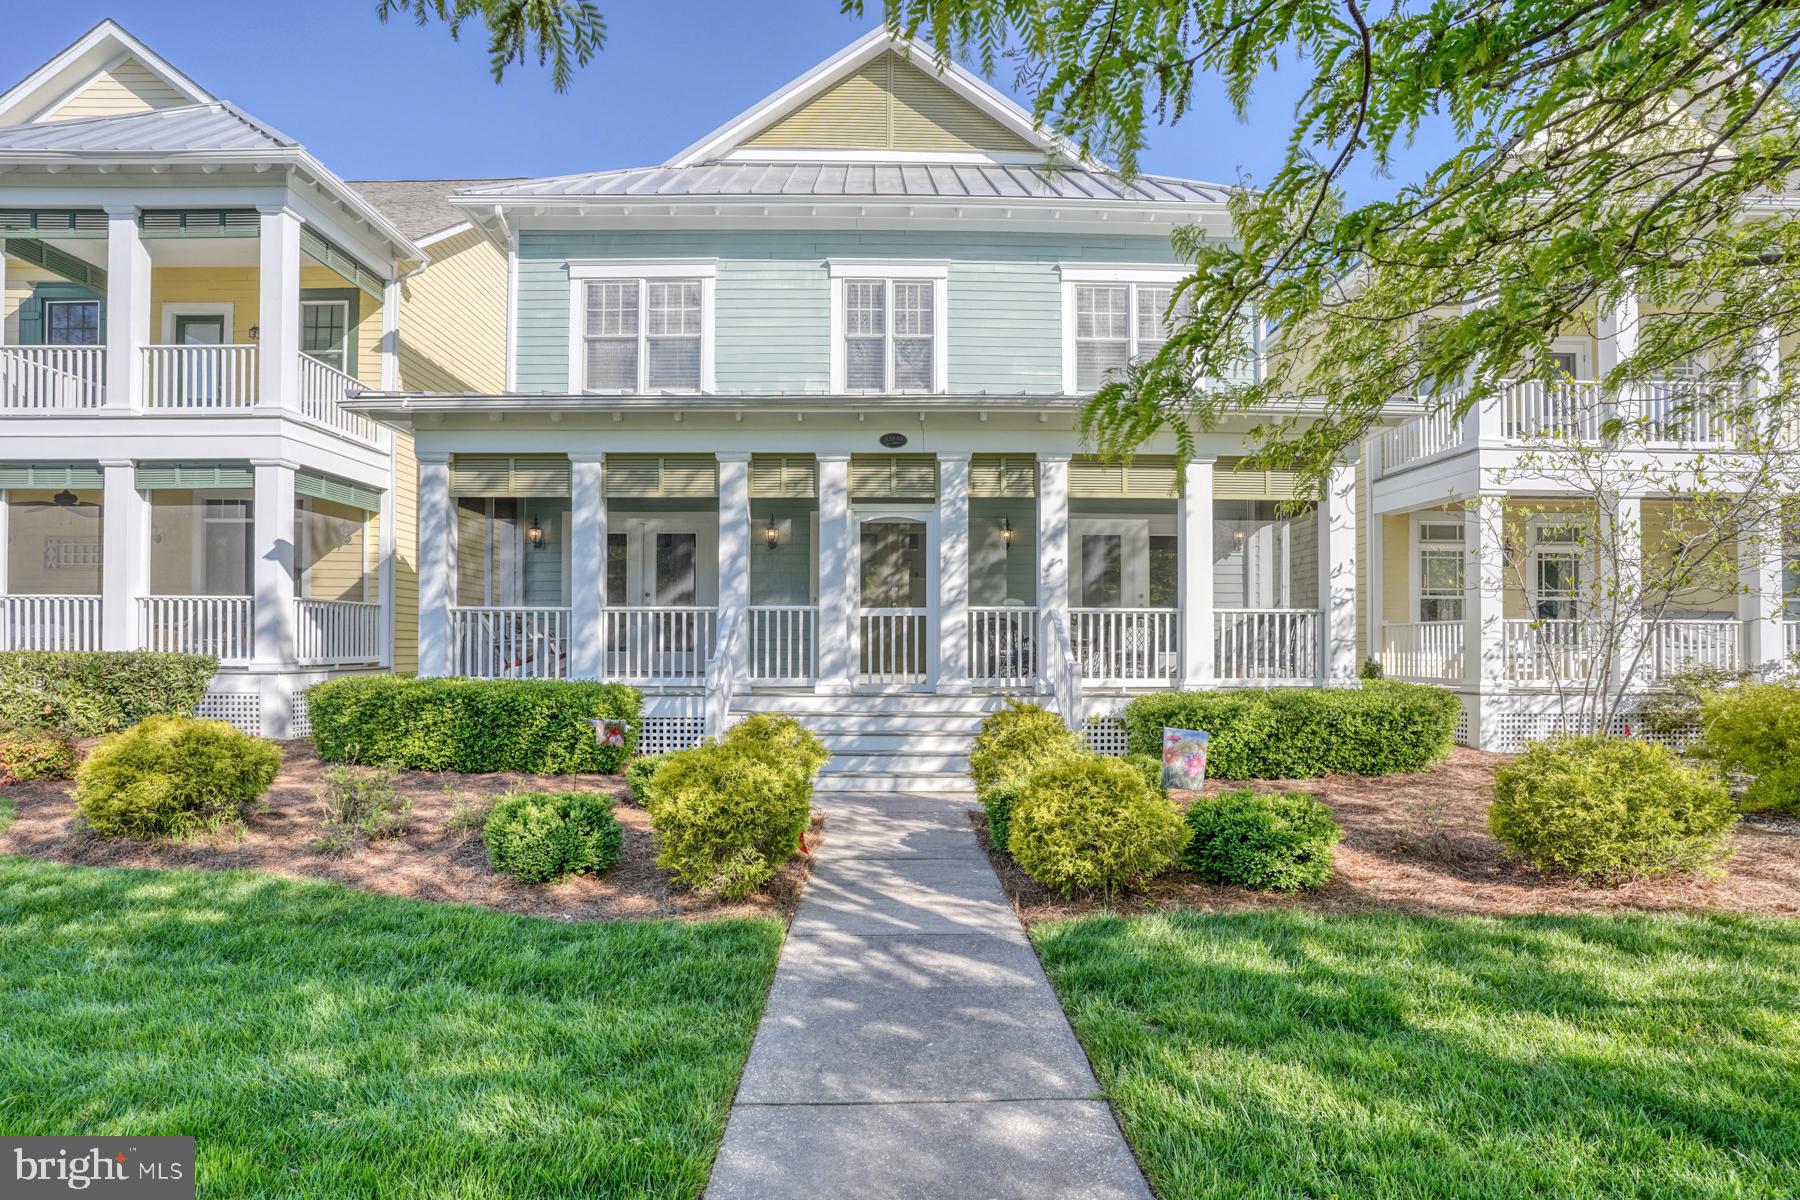
MILLSBORO
33139 SERENITY CIRCLE 84
4 Beds
3 Baths
3,453 Sq.Ft.
$662,500
MLS#: DESU2110824

MILLSBORO
32981 SHADELAND AVENUE
5 Beds
3 Baths
3,030 Sq.Ft.
$899,000
MLS#: DESU2119602
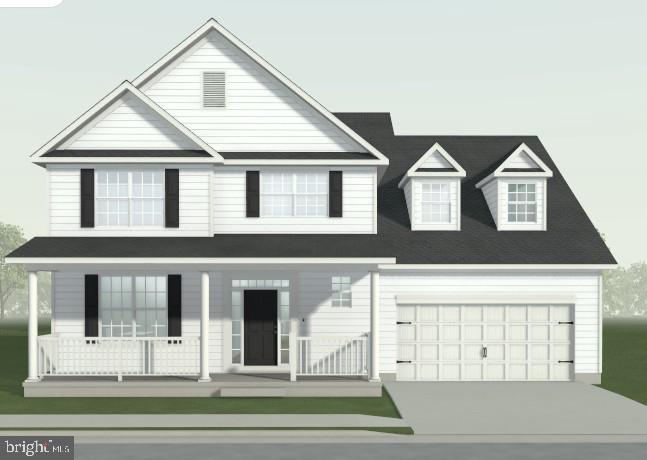
MILLSBORO
24558 TIMBER BRANCH
4 Beds
3 Baths
N/A
$649,000
MLS#: DESU2099756
.png)