


Property
Beds
5
Full Baths
3
1/2 Baths
1
Year Built
2016
Sq.Footage
3,213
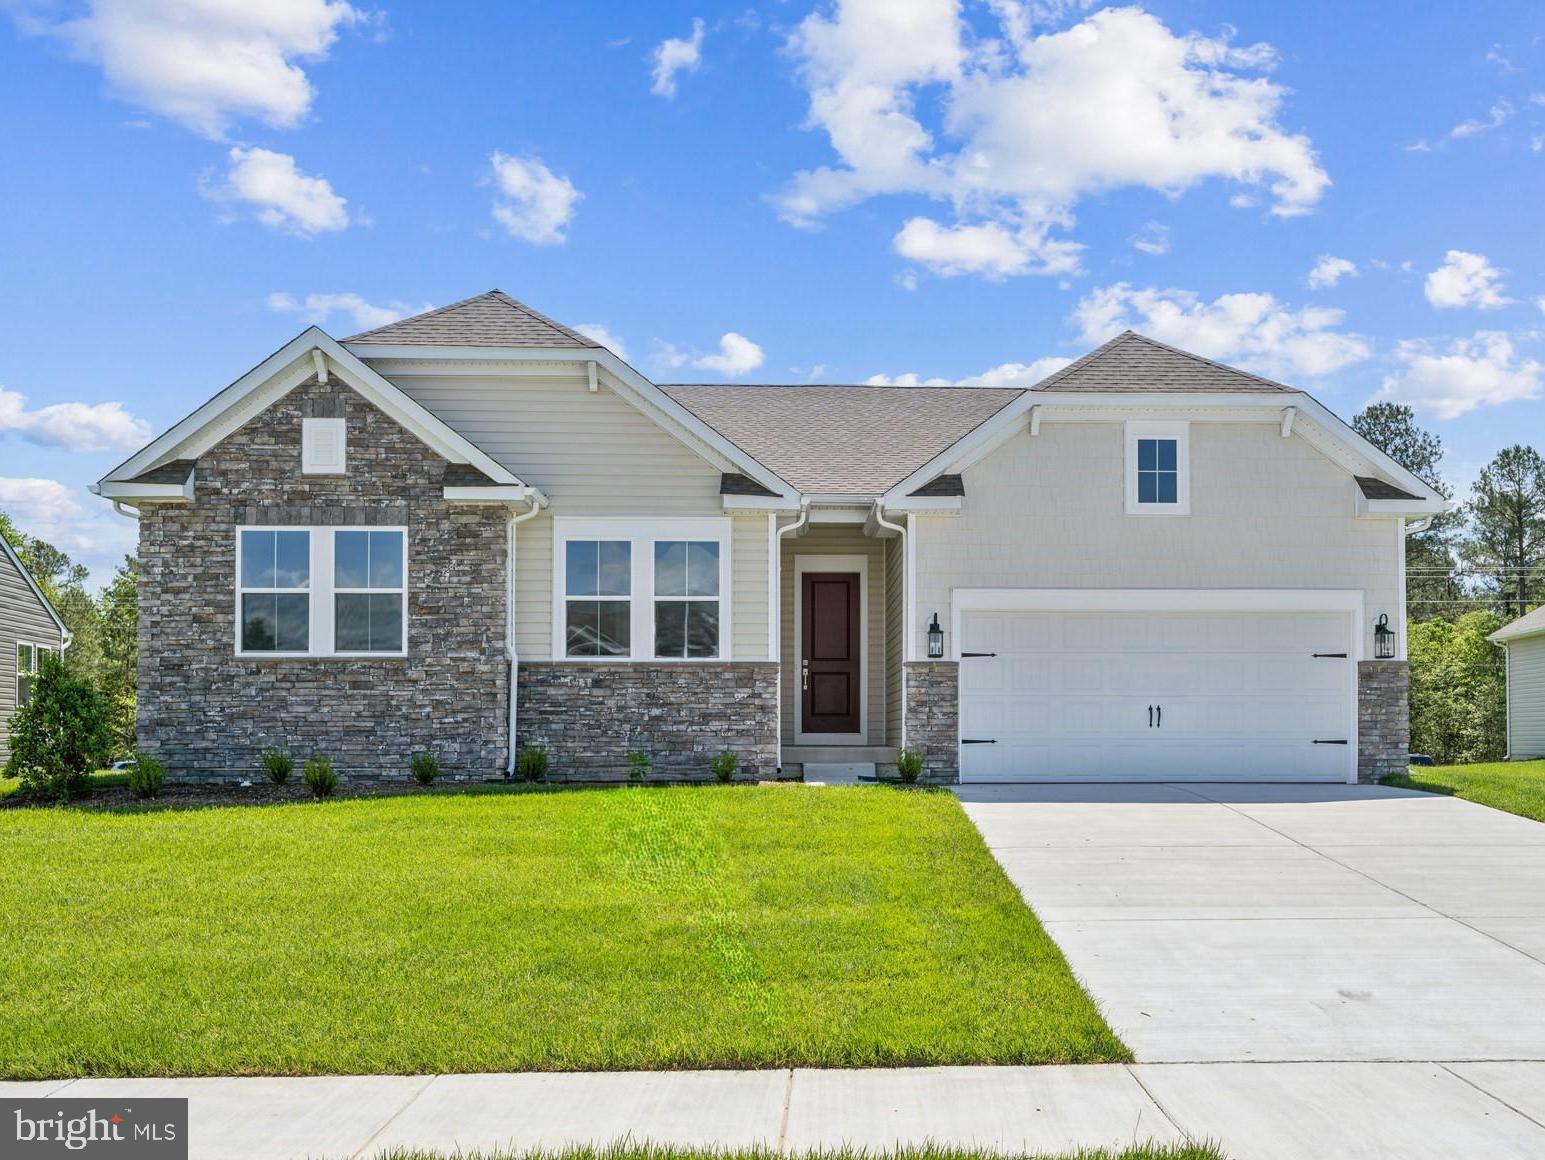
Nestled in the abundant community of Chestnut Ridge, this exquisite Craftsman-style residence offers a harmonious blend of luxury and comfort. Built in 2016, this stunning home spans 2,313 square feet and features five spacious bedrooms and three and a half elegantly appointed bathrooms, making it the perfect sanctuary for those who appreciate refined living. Step inside to discover an inviting open floor plan that seamlessly connects the living, dining, and kitchen areas. The heart of the home boasts upgraded countertops and built-ins, complemented by recessed lighting that creates a warm ambiance. The family room, conveniently located off the kitchen, is perfect for both intimate gatherings and entertaining guests. A formal dining room adds an extra touch of sophistication, ideal for hosting memorable dinner parties. The primary suite is a true retreat, featuring an en-suite bathroom designed for relaxation. With thoughtful details throughout, including ceiling fans and luxury vinyl plank flooring, every corner of this home exudes elegance and comfort. The fully finished basement offers additional living space, complete with heated areas and walkout stairs, providing versatility for a home office, gym, or entertainment area. Outside, the property is equally impressive. The 0.27-acre lot is adorned with exterior lighting and well-maintained sidewalks, enhancing the curb appeal and inviting strolls through the neighborhood. An attached two-car garage with additional storage space ensures convenience and organization. For those who enjoy outdoor leisure, the community pool offers a refreshing escape during warm months, while the surrounding area is perfect for leisurely walks or bike rides. This home is not just a residence; it's a lifestyle. Experience the perfect blend of luxury, comfort, and community in this remarkable Chestnut Ridge property, where every detail has been thoughtfully curated to create a welcoming and sophisticated atmosphere. Embrace the opportunity to make this home your own and enjoy the unparalleled lifestyle it offers. Interior photos will be available the morning of 11/09/26.
Features & Amenities
Interior
-
Other Interior Features
Ceiling Fan(s), Recessed Lighting, Built-in Features, Open Floorplan
-
Total Bedrooms
5
-
Bathrooms
3
-
1/2 Bathrooms
1
-
Above Grade Finished Area
2313.0
-
Basement YN
YES
-
Cooling YN
YES
-
Cooling
Central Air, Ceiling Fan(s), Electric
-
Fireplace YN
YES
-
Heating YN
YES
-
Heating
Natural Gas, Forced Air
-
Pet friendly
N/A
Exterior
-
Garage
Yes
-
Garage spaces
2
-
Other Exterior Features
Lighting
-
Parking
Garage Door Opener, Off Street, Garage, Driveway, Inside Entrance, Attached
-
Pool
Yes
-
Pool Features
Community
-
Waterfront YN
NO
Area & Lot
-
Lot Size(acres)
0.27
-
Lot Size(square feet)
11,805
-
Property Type
Residential
-
Property Sub Type
Single Family Residence
-
Architectural Style
Craftsman
Price
-
Sales Price
$519,900
-
Tax Amount
$1,818
-
Sq. Footage
3,213
-
Price/SqFt
$161
HOA
-
Association
YES
-
Association Fee
$950
-
Association Fee Frequency
Annually
-
Association Fee Includes
N/A
-
Total Monthly Fees
true
Property Resources
-
Horse Property
NO
School District
-
Elementary School
N/A
-
Middle School
N/A
-
High School
N/A
Property Features
-
New Construction
NO
-
Foundation Details
Permanent
-
Senior Community YN
NO
-
Sewer
Public Sewer
-
Tax Lot
8800-000
-
Water Source
Public
Schedule a Showing
Showing scheduled successfully.
Mortgage calculator
Estimate your monthly mortgage payment, including the principal and interest, property taxes, and HOA. Adjust the values to generate a more accurate rate.
Your payment
Principal and Interest:
$
Property taxes:
$
HOA fees:
$
Total loan payment:
$
Total interest amount:
$
Location
County
KENT
Elementary School
Middle School
High School
Listing Courtesy of Michelle Faith Spicer, MASTEN REALTY LLC
RealHub Information is provided exclusively for consumers' personal, non-commercial use, and it may not be used for any purpose other than to identify prospective properties consumers may be interested in purchasing. All information deemed reliable but not guaranteed and should be independently verified. All properties are subject to prior sale, change or withdrawal. RealHub website owner shall not be responsible for any typographical errors, misinformation, misprints and shall be held totally harmless.

Salesperson, Realtor
Sharon Lelm
Call Sharon today to schedule a private showing.

* Listings on this website come from the FMLS IDX Compilation and may be held by brokerage firms other than the owner of this website. The listing brokerage is identified in any listing details. Information is deemed reliable but is not guaranteed. If you believe any FMLS listing contains material that infringes your copyrighted work please review our DMCA policy and learn how to submit a takedown request.© 2024 FMLS.
Related Properties

MAGNOLIA
199 W PEBWORTH ROAD
4 Beds
2 Baths
2,723 Sq.Ft.
$485,000
MLS#: DEKT2050194

MAGNOLIA
43 FRISCO DRIVE
3 Beds
3 Baths
1,951 Sq.Ft.
$519,990
MLS#: DEKT2049574
MAGNOLIA
552 SHADYWOOD LANE
3 Beds
2 Baths
1,985 Sq.Ft.
$459,990
MLS#: DEKT2041440

MAGNOLIA
1002 BUXTON CIRCLE
3 Beds
2 Baths
1,754 Sq.Ft.
$459,990
MLS#: DEKT2045074

MAGNOLIA
189 AVERY DRIVE
4 Beds
2 Baths
2,884 Sq.Ft.
$499,900
MLS#: DEKT2051994

MAGNOLIA
245 MAYAPPLE LANE
4 Beds
3 Baths
2,286 Sq.Ft.
$444,500
MLS#: DEKT2049654

MAGNOLIA
551 KITTY HAWK WAY
3 Beds
2 Baths
1,925 Sq.Ft.
$519,990
MLS#: DEKT2052112

MAGNOLIA
402 GOLDER STREET
4 Beds
2 Baths
2,591 Sq.Ft.
$529,990
MLS#: DEKT2051792

MAGNOLIA
274 SEDGEWICK DRIVE
4 Beds
2 Baths
3,123 Sq.Ft.
$500,000
MLS#: DEKT2051180

MAGNOLIA
204 WICKLOW DRIVE
4 Beds
3 Baths
4,200 Sq.Ft.
$547,900
MLS#: DEKT2051264
