


Property
Beds
3
Full Baths
2
1/2 Baths
None
Year Built
2024
Sq.Footage
1,754
With 1,754 square feet of thoughtfully laid-out living space, this residence features three spacious bedrooms and two full bathrooms, ensuring ample room for relaxation and entertaining. Step inside to discover an inviting open floor plan that seamlessly connects the kitchen, dining, and living areas. The heart of the home boasts a modern kitchen equipped with stainless steel appliances, including a double oven and built-in microwave, perfect for culinary enthusiasts. Enjoy cozy evenings by the gas fireplace, adding warmth and ambiance to your home. The interior is adorned with luxurious vinyl plank flooring and plush carpeting, enhancing the overall comfort. A walk-in shower in the master bath offers a spa-like experience, while ceiling fans throughout ensure a refreshing breeze on warm days. An entry-level bedroom adds convenience, making this home accessible for all. Outside, the property features extensive hardscaping and well-maintained sidewalks, perfect for leisurely strolls in the neighborhood. The corner lot provides additional privacy and space, while the attached two-car garage and concrete driveway offer ample parking for residents and guests alike. As part of the Four Seasons community, residents enjoy access to a range of amenities, including a beautifully maintained community pool, perfect for those warm summer days. The association takes care of lawn maintenance, snow removal, and trash services, allowing you to spend more time enjoying your home and less time on upkeep. Located in a friendly neighborhood, this home is close to local parks, providing opportunities for outdoor activities and relaxation. Nearby public services and well-regarded schools enhance the community's appeal, making it a wonderful place to call home. Experience the warmth and comfort of this delightful residence in Four Seasons at Hatteras Hills, where community spirit and quality living come together beautifully.
Features & Amenities
Interior
-
Other Interior Features
Ceiling Fan(s), Kitchen Island, Pantry, Open Floorplan
-
Total Bedrooms
3
-
Bathrooms
2
-
Above Grade Finished Area
1754.0
-
Basement YN
YES
-
Cooling YN
YES
-
Cooling
Central Air, Ceiling Fan(s), Electric
-
Fireplace YN
YES
-
Heating YN
YES
-
Heating
Natural Gas, Heat Pump
-
Main Level Bedrooms
3
-
Pet friendly
Yes
Exterior
-
Garage
Yes
-
Garage spaces
2
-
Construction Materials
Vinyl Siding
-
Parking
Concrete, Garage, Driveway, Attached
-
Pool
Yes
-
Pool Features
Community
-
Waterfront YN
NO
Area & Lot
-
Lot Features
Corner Lot
-
Lot Size(acres)
0.23
-
Lot Size(square feet)
10,019
-
Property Type
Residential
-
Property Sub Type
Single Family Residence
-
Architectural Style
Ranch/Rambler
Price
-
Sales Price
$459,990
-
Tax Amount
$1,438
-
Sq. Footage
1,754
-
Price/SqFt
$262
HOA
-
Association
YES
-
Association Fee
$200
-
Association Fee Frequency
Monthly
-
Association Fee Includes
N/A
-
Total Monthly Fees
true
Property Resources
-
Horse Property
NO
School District
-
Elementary School
N/A
-
Middle School
N/A
-
High School
N/A
Property Features
-
New Construction
NO
-
Foundation Details
Block
-
Senior Community YN
YES
-
Tax Lot
3900-000
Schedule a Showing
Showing scheduled successfully.
Mortgage calculator
Estimate your monthly mortgage payment, including the principal and interest, property taxes, and HOA. Adjust the values to generate a more accurate rate.
Your payment
Principal and Interest:
$
Property taxes:
$
HOA fees:
$
Total loan payment:
$
Total interest amount:
$
Location
County
KENT
Elementary School
Middle School
High School
Listing Courtesy of Joni Barrow, Coldwell Banker Realty
RealHub Information is provided exclusively for consumers' personal, non-commercial use, and it may not be used for any purpose other than to identify prospective properties consumers may be interested in purchasing. All information deemed reliable but not guaranteed and should be independently verified. All properties are subject to prior sale, change or withdrawal. RealHub website owner shall not be responsible for any typographical errors, misinformation, misprints and shall be held totally harmless.

Salesperson, Realtor
Sharon Lelm
Call Sharon today to schedule a private showing.

* Listings on this website come from the FMLS IDX Compilation and may be held by brokerage firms other than the owner of this website. The listing brokerage is identified in any listing details. Information is deemed reliable but is not guaranteed. If you believe any FMLS listing contains material that infringes your copyrighted work please review our DMCA policy and learn how to submit a takedown request.© 2024 FMLS.
Related Properties

MAGNOLIA
199 W PEBWORTH ROAD
4 Beds
2 Baths
2,723 Sq.Ft.
$485,000
MLS#: DEKT2050194

MAGNOLIA
274 SEDGEWICK DRIVE
4 Beds
2 Baths
3,123 Sq.Ft.
$520,000
MLS#: DEKT2051180

MAGNOLIA
11 S MAIN STREET
4 Beds
3 Baths
2,050 Sq.Ft.
$399,000
MLS#: DEKT2051168

MAGNOLIA
706 CARTER ROAD
4 Beds
2 Baths
1,958 Sq.Ft.
$394,000
MLS#: DEKT2050010

MAGNOLIA
43 FRISCO DRIVE
3 Beds
3 Baths
1,951 Sq.Ft.
$519,990
MLS#: DEKT2049574
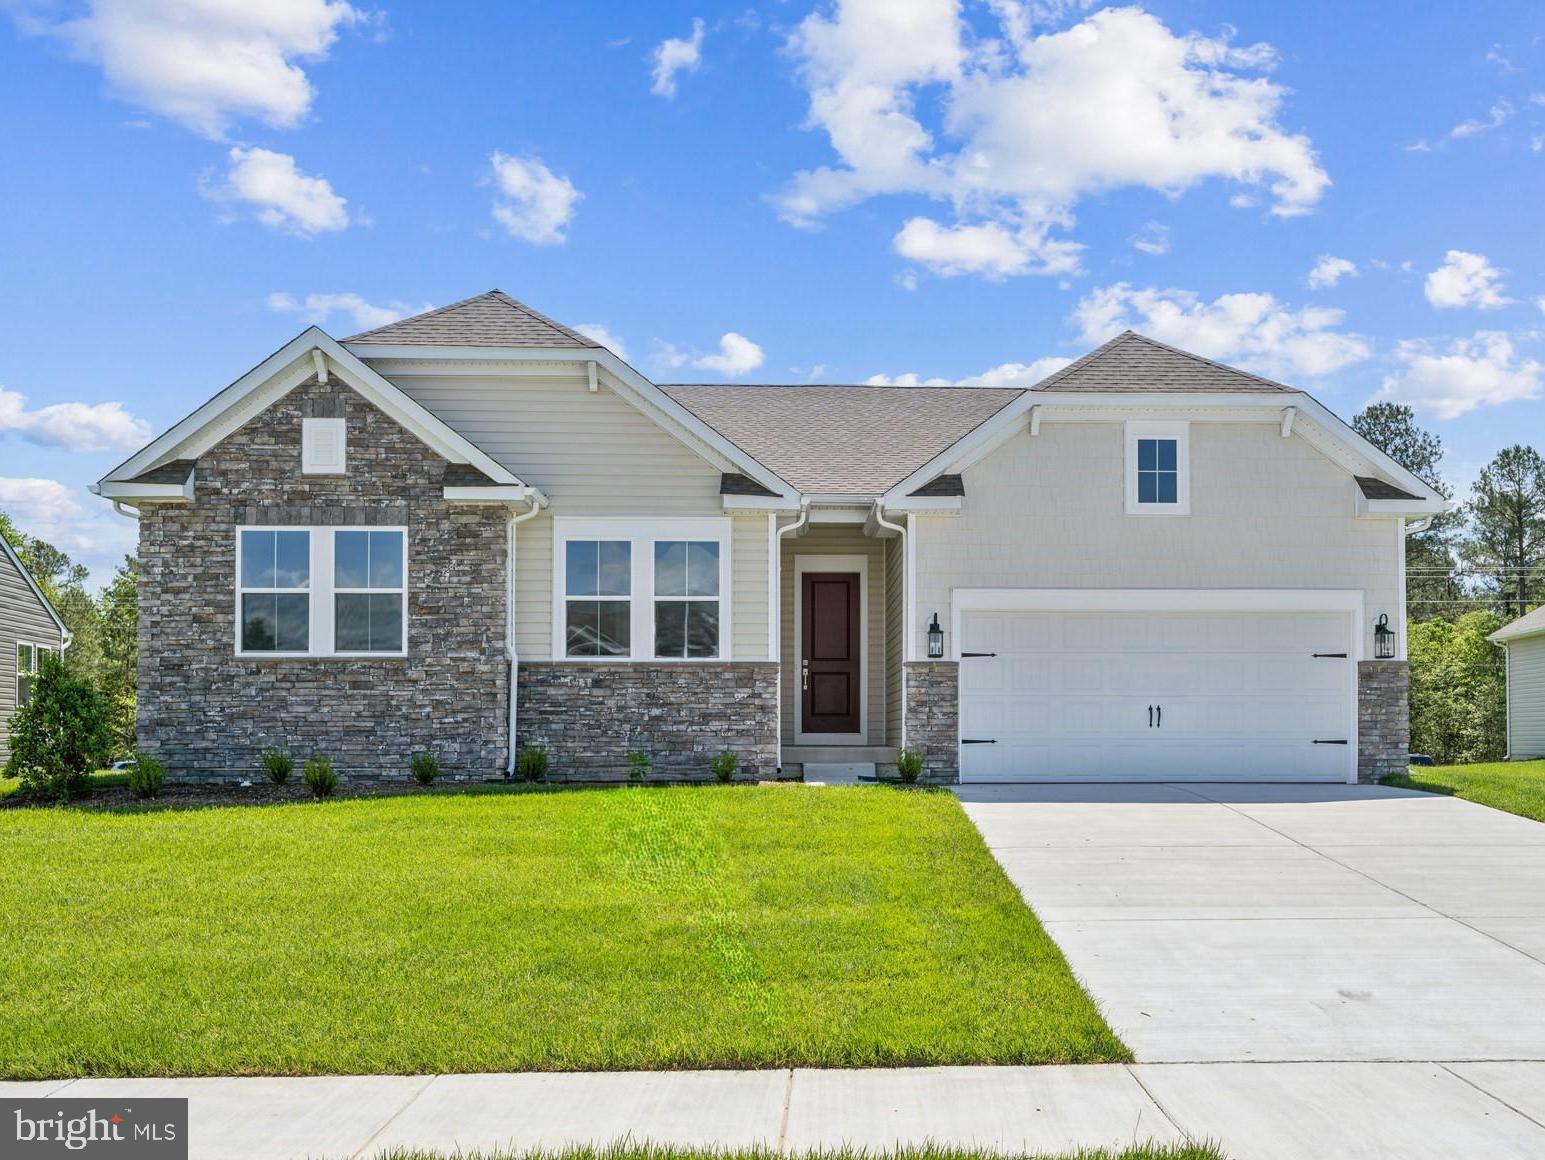
MAGNOLIA
552 SHADYWOOD LANE
3 Beds
2 Baths
1,985 Sq.Ft.
$459,990
MLS#: DEKT2041440
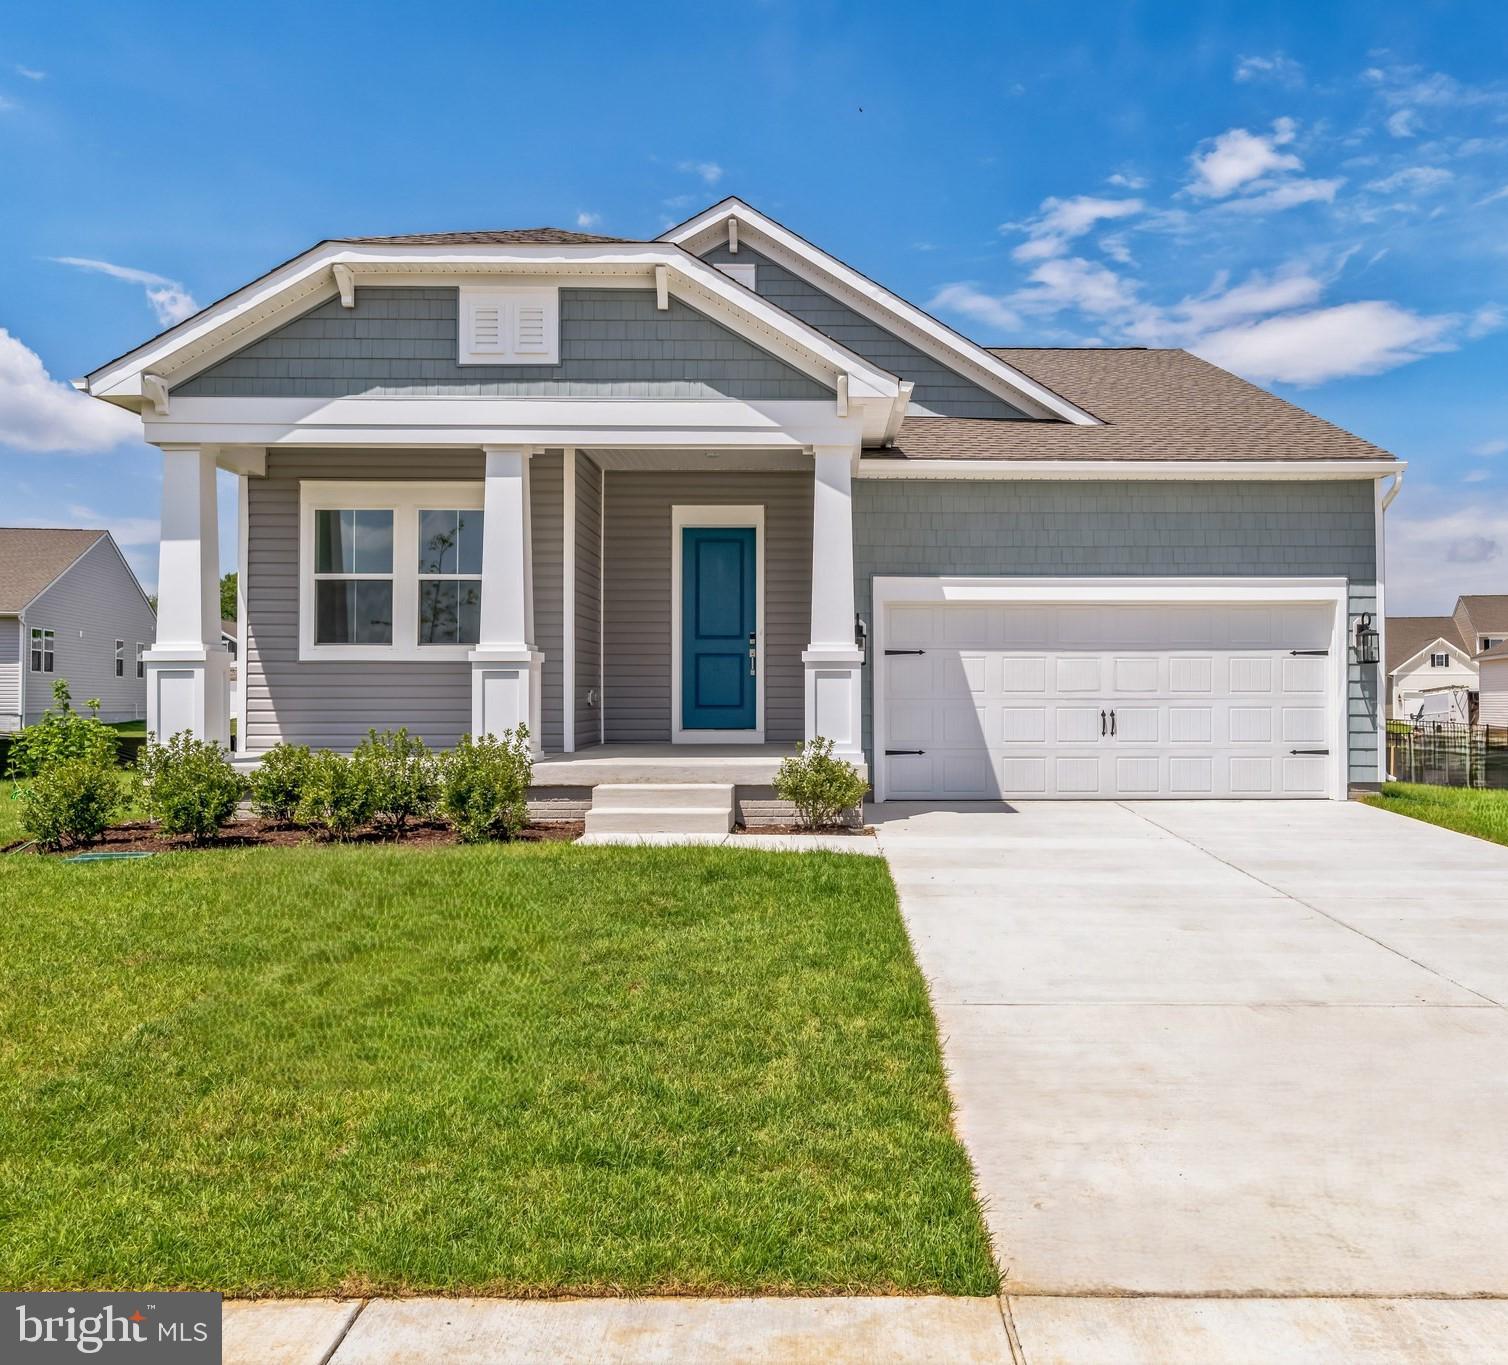
MAGNOLIA
253 BUXTON CIRCLE
3 Beds
2 Baths
1,627 Sq.Ft.
$408,990
MLS#: DEKT2023510

MAGNOLIA
245 MAYAPPLE LANE
4 Beds
3 Baths
2,286 Sq.Ft.
$445,000
MLS#: DEKT2049654

MAGNOLIA
189 AVERY DRIVE
4 Beds
2 Baths
2,884 Sq.Ft.
$499,900
MLS#: DEKT2051994
