Features & Amenities

Interior

  • Other Interior Features

    Tray Ceiling(s)

  • Total Bedrooms

    4

  • Bathrooms

    3

  • Above Grade Finished Area

    2800.0

  • Basement YN

    NO

  • Cooling YN

    YES

  • Cooling

    Central Air, Electric

  • Fireplace YN

    YES

  • Heating YN

    YES

  • Heating

    Propane, Forced Air

  • Main Level Bedrooms

    4

  • Pet friendly

    N/A

Exterior

  • Garage

    Yes

  • Garage spaces

    2

  • Construction Materials

    Frame, HardiPlank Type

  • Parking

    Garage Door Opener, Concrete, Garage, Driveway, Attached

  • Pool

    Yes

  • Pool Features

    Community

  • Waterfront YN

    NO

Area & Lot

  • Lot Size(acres)

    0.19

  • Lot Size(square feet)

    8,276

  • Property Type

    Residential

  • Property Sub Type

    Single Family Residence

  • Architectural Style

    Coastal

Price

  • Sales Price

    $839,900

  • Tax Amount

    $1,792

  • Sq. Footage

    2,800

  • Price/SqFt

    $299

HOA

  • Association

    YES

  • Association Fee

    $1,129

  • Association Fee Frequency

    Quarterly

  • Association Fee Includes

    N/A

School District

  • Elementary School

    N/A

  • Middle School

    N/A

  • High School

    N/A

Property Features

  • New Construction

    NO

  • Association Amenities

    Clubhouse, Fitness Center, Tennis Court(s), Beach Access, Jogging Path, Boat Dock, Playground

  • Foundation Details

    Block

  • Senior Community YN

    NO

  • Sewer

    Public Sewer

  • Water Source

    Public

Schedule a Showing

Showing scheduled successfully.

<
>
IN PERSON
VIA CHAT

What is 3 + 4 ?


Change time

Mortgage calculator

Estimate your monthly mortgage payment, including the principal and interest, property taxes, and HOA. Adjust the values to generate a more accurate rate.

Your payment

Principal and Interest:

$

Property taxes:

$

HOA fees:

$

Total loan payment:

$

Total interest amount:

$

Location

County

SUSSEX

Elementary School

Middle School

High School

Listing Courtesy of Marc Bouloucon, Coldwell Banker Realty

RealHub Information is provided exclusively for consumers' personal, non-commercial use, and it may not be used for any purpose other than to identify prospective properties consumers may be interested in purchasing. All information deemed reliable but not guaranteed and should be independently verified. All properties are subject to prior sale, change or withdrawal. RealHub website owner shall not be responsible for any typographical errors, misinformation, misprints and shall be held totally harmless.

Agent Sharon Lelm

Salesperson, Realtor

Sharon Lelm

Call Sharon today to schedule a private showing.


* Listings on this website come from the FMLS IDX Compilation and may be held by brokerage firms other than the owner of this website. The listing brokerage is identified in any listing details. Information is deemed reliable but is not guaranteed. If you believe any FMLS listing contains material that infringes your copyrighted work please click here to review our DMCA policy and learn how to submit a takedown request.© 2024 FMLS.
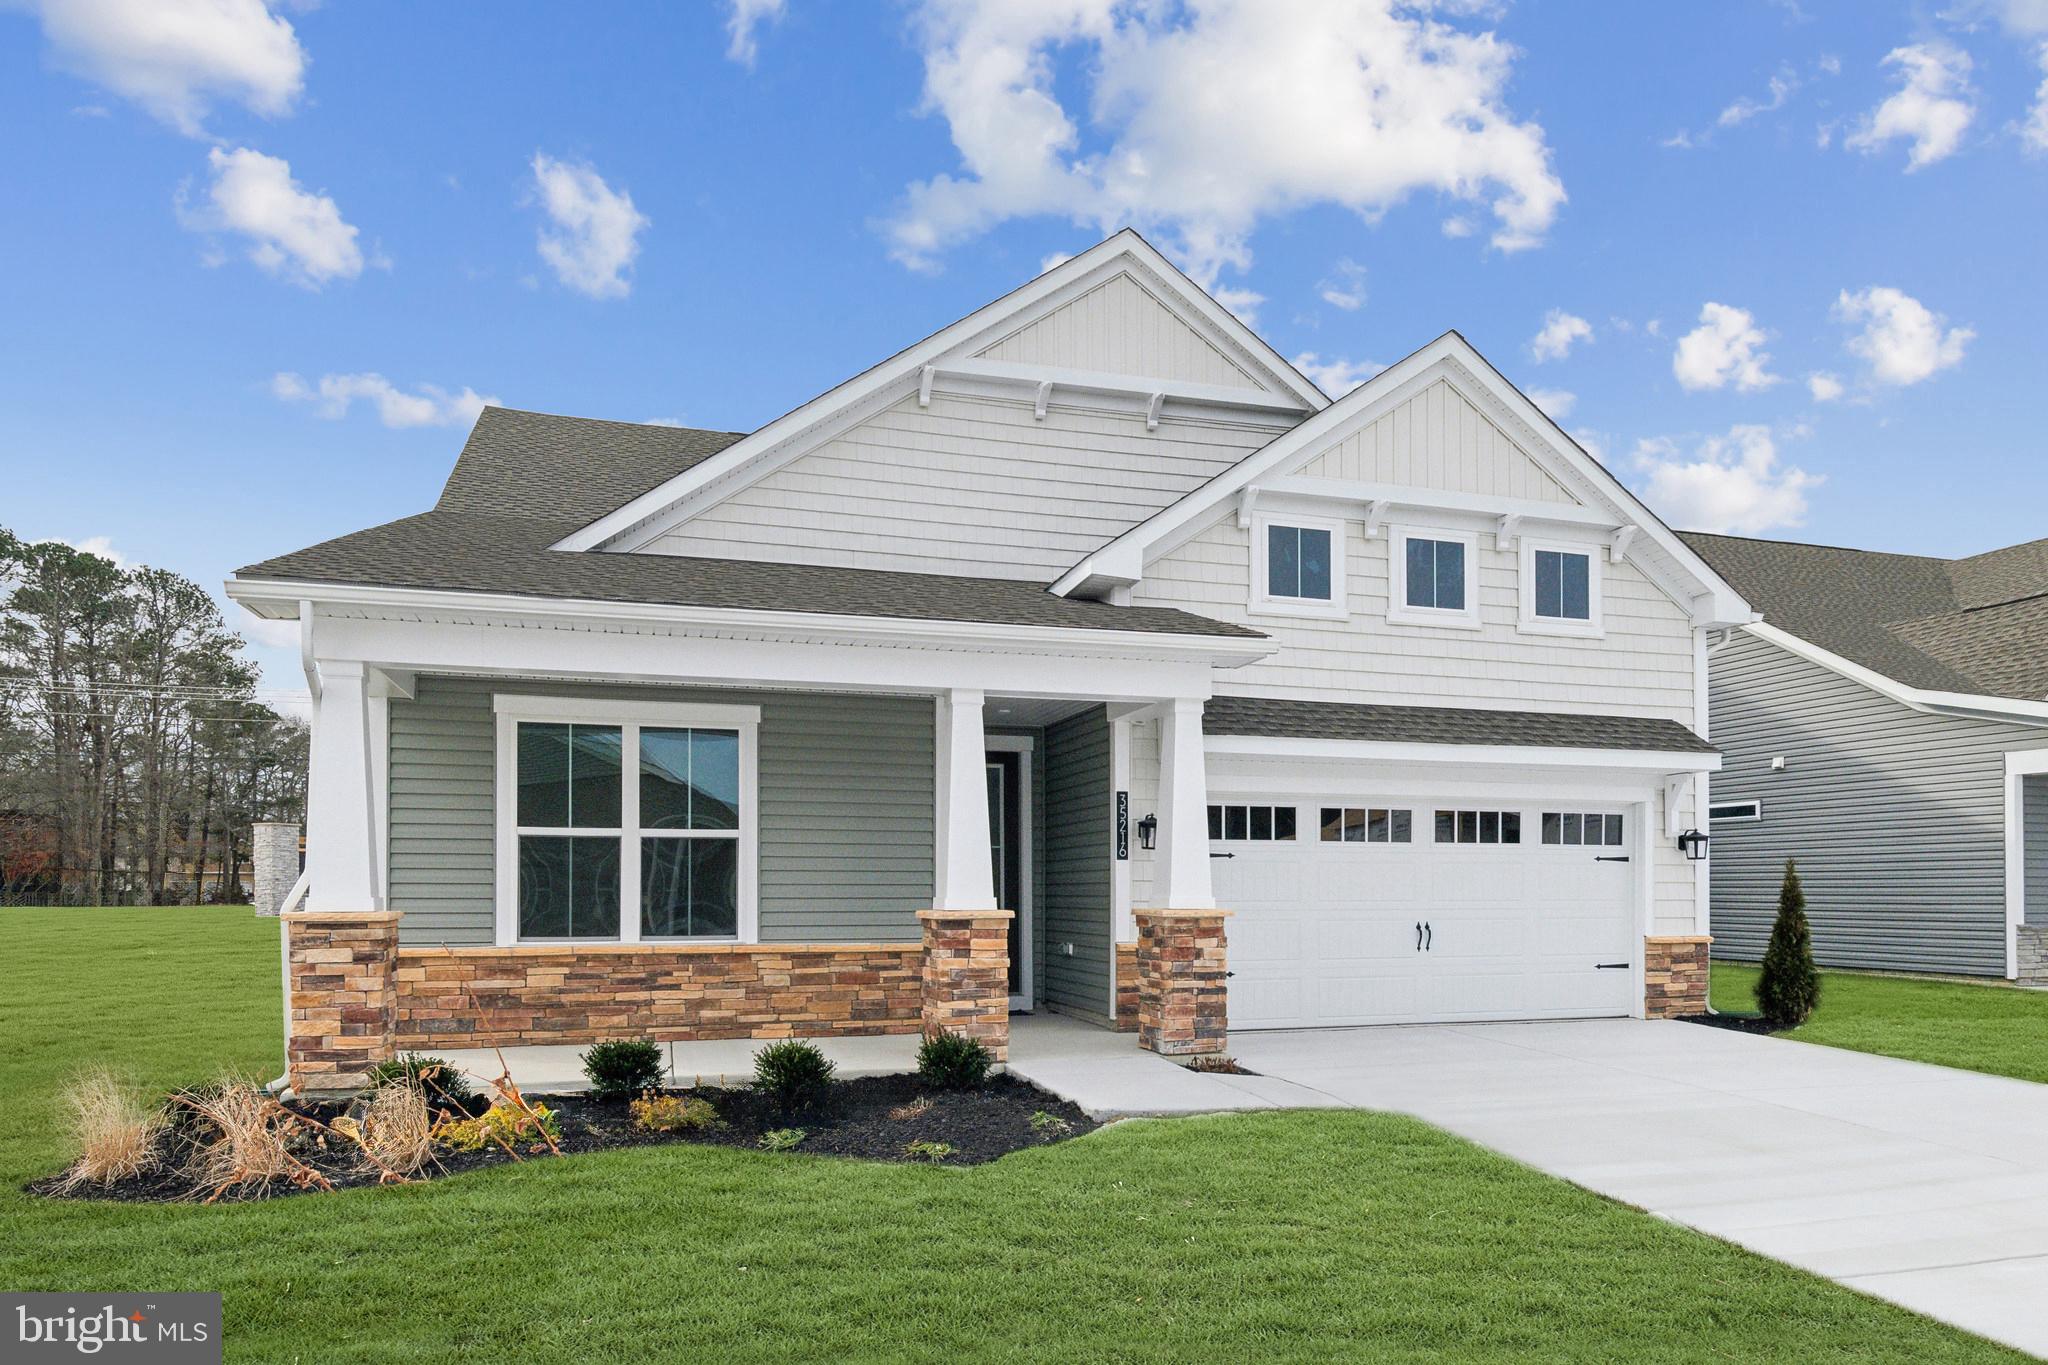
Welcome to Bayside! Tucked away on the secluded street of Coneflower, this 3-bedroom, 3-bath home offers a flexible floor plan designed for easy coastal living. The open-concept main level features a spacious living area with fireplace, a first-floor owner’s suite, and a separate study that can easily serve as a home office, den, or optional fourth bedroom.

Upstairs, you’ll find additional bedrooms and a versatile loft, perfect for guests or a second living space. A screened porch provides the ideal spot to relax and enjoy the coastal lifestyle, while on-street parking adds extra convenience.

Enjoy all that Bayside has to offer, multiple outdoor pools including indoor pool, the award-winning Freeman Arts Pavilion, clubhouse with restaurant, Jack Nicklaus Signature Golf Course, state-of-the-art fitness facilities, walking and biking trails, and so much more—all just minutes from the beaches of Fenwick Island and Ocean City.

36496 CONEFLOWER CIRCLE

Message successfully sent.

What would you like to know?

What is 3 + 4 ?

I agree to receive email communication and understand I can unsubscribe at any time.

I agree to be contacted by Charis Realty Group - Christine Issler, Broker via call, email, and text for real estate services. To opt out, you can reply 'stop' at any time or reply 'help' for assistance. You can also click the unsubscribe link in the emails. Message and data rates may apply. Message frequency may vary. Privacy Policy

Related Properties

Discover Kingfisher, Delaware beaches’ newest master-planned community, perfectly situated just minutes from the shoreline, premier dining, and the area’s most beloved attractions. Designed for those who crave a relaxed coastal lifestyle with modern conveniences, this thoughtfully crafted neighborhood blends breezy beach living with exceptional amenities and timeless architectural charm. The Herring Model is a one-level home design with 3 bedrooms, a study/flex room and two full baths.  Additionally offered is a 2nd floor option to include a 4th bedroom, full bath, large loft and storage room.  Upon entry into the home are two spacious secondary bedrooms with a shared full bathroom to the left and a study/flex room to the right.  The foyer leads to an open design complete with kitchen, breakfast area and spacious great room with 12-foot ceiling.  Off the entertaining space is the primary suite with bedroom, walk-in closet and primary bath with choice of large shower or soaking tub. The Herring offers options for a 3rd car garage and/or a rear covered patio.  The homes in Kingfisher will be built to the highest quality and energy efficiency standards, certified for Energy Star, Indoor Air Plus, and Zero Energy Ready. Enjoy greater comfort and energy savings in your new home. This listing represents base price for to-be-built home.
#DESU2116586

SELBYVILLE

32943 STARLING BOULEVARD

3 Beds

2 Baths

2,186 Sq.Ft.

$674,990

MLS#: DESU2116586

Grand in scale yet thoughtfully designed for everyday comfort, the Pamlico offers an elevated approach to coastal living with expansive living spaces, timeless style, and exceptional flexibility throughout. Coastal-inspired exteriors create a striking first impression, while inside, soaring 10’ ceilings and dramatic 8’ entryways enhance the home’s open, airy atmosphere and refined architectural character.

The Pamlico is designed to adapt with every stag of life, offering up to 5 bedrooms and 4.5 baths. At the heart of the home, an expansive kitchen with oversized island flows seamlessly into the dining area and great room, creating an inviting central gathering space filled with natural light and effortless connectivity. A main level flex room offers endless versatility as a home office, lounge, playroom, or guest space, while the convenient family entry and spacious 2-car garage bring everyday functionality to the forefront.

Upstairs, the luxurious primary suite creates a private sanctuary all its own. Generously sized and thoughtfully appointed, the suite features dual walk-in closets and a spa-inspired bath designed for relaxation and retreat. Homeowners also have the opportunity to further elevate the space with an optional rooftop deck and additional flex area—perfect for a private sitting room or peaceful escape overlooking the coastal surroundings. A spacious loft, secondary bedrooms, and abundant storage throughout provide the flexibility modern families need without compromising comfort or sophistication.

Blending expansive living with the relaxed elegance of the coast, the Pamlico delivers a home designed to entertain beautifully, live effortlessly, and evolve with the way you live.
#DESU2121688

SELBYVILLE

35262 W SALUDA AVENUE 11

3 Beds

3 Baths

2,726 Sq.Ft.

$699,990

MLS#: DESU2121688

Welcome to luxury coastal living in The Refuge at Dirickson Creek! Positioned on a quiet, low-traffic street, this meticulously maintained pond-front retreat seamlessly combines high-end architectural upgrades with effortless beach lifestyle amenities. If it's an investment property you're looking for, look no further—this home currently generates approximately $48,000 per year in rental income, with strong potential for even higher returns.

Hardwood floors flow throughout the main living spaces, lead into a spacious family room featuring vaulted ceilings and a gas fireplace anchored by a marble surround and custom built-in bookcases. The gourmet kitchen is a cook's dream, upgraded with the builder's 4-foot bump-out for expanded prep space, stainless steel appliances, gas cooking, granite countertops, tile backsplash, a breakfast bar, and a reverse osmosis water system connected to both the sink and ice maker. A formal dining room provides an elegant setting for gatherings, while a dedicated home office with shiplap detailing and French doors offers quiet privacy. Double barn doors lead into a serene sunroom that opens wide to blend seamlessly with the family room and eat-in kitchen for effortless entertaining against a backdrop of tranquil pond views.

The main-level primary suite serves as a true sanctuary, featuring direct access to the rear deck, a custom walk-in closet, and a spa-like en-suite bath equipped with double vanities, a two-person jetted soaking tub, a large walk-in shower, and a private water closet. Every guest bedroom includes the added convenience of its own private en-suite bathroom, with one oversized guest suite functioning as a second primary complete with a private pond-view deck and hurricane shutter.

Outdoor living is a standout feature, highlighted by an expansive back deck, custom paver patio and walkway, professional landscape lighting, an in-ground irrigation system, and a refreshing outdoor shower for post-beach days. Practical upgrades abound, including a new roof, newer HVAC systems, gas heat, central vacuum, built-in surround sound speakers, an insulated storage room, a functional laundry room with newer appliances and utility sink, and an immaculate two-car garage with epoxy flooring and built-in cabinetry.

Residents of The Refuge at Dirickson Creek enjoy reasonable HOA fees and exceptional resort-style amenities, including a clubhouse, fitness center, outdoor pool, tennis, pickleball, basketball courts, kayak racks, a boat ramp, and a Tot Lot. Perfectly situated just minutes from Delaware and Maryland beaches, fine dining, golf, boating, and entertainment. Schedule your private tour today!
#DESU2120520

SELBYVILLE

37123 SOLITUDE DRIVE

4 Beds

4 Baths

3,300 Sq.Ft.

$850,000

MLS#: DESU2120520

Welcome to 38408 Walnut Lane, located in sought after Keen-Wik.  This updated waterfront beauty offers open water views with easy access to the Little Assawoman Bay.  Boasting 3 bedrooms and 3 full baths this light-filled coastal retreat offers room for everyday living, welcoming guests and then some!  A spacious and inviting multi-level floor plan creates distinctive living areas with minimal stairs and exceptional flexibility for entertaining.  The great room off of the kitchen is perfectly positioned to capture sweeping views across the rear yard to the open water and beyond.  Updates include, roof, a beautiful kitchen renovation w/stainless appliances and granite countertops, great room expansion, water heater, super sized outdoor shower, EV charger, partial crawl space encapsulation, dock deck w/step down stairs to a ladder,  numerous upgrades inside and outside ot this home.  A very neutral, well cared for property located at the base of a cul de sac with stunning water views and breathtaking sunsets.  Just off of the lower level recreation room is a patio for relaxing or entertaining overlooking the lush yard and dock.  Bonus features: secure storage for your kayak or paddleboard close to the dock, upsized outdoor shower, 2 car garage and large driveway.  Enjoy the best of waterfront living all within 2 miles of the Fenwick Island and OC beaches, close proximity to dining, shopping and nearby Freeman Stage.
#DESU2120942

SELBYVILLE

38408 WALNUT LANE

3 Beds

3 Baths

2,934 Sq.Ft.

$999,000

MLS#: DESU2120942

Brand New furnace and 2nd and 3rd floor outdoor hvac units and freshly updated kitchen! Breath taking Waterfront Living – Stunning Views & Exceptional Amenities! Experience coastal living at its finest in this 3-bedroom, 3.5-bathroom waterfront townhome in Bayville Shores. Nestled along Little Assawoman Bay and Dirickson Creek, this home offers unparalleled water views from multiple levels, bringing the beauty of nature right to your doorstep. The first floor features a private guest bedroom with a full bath, a sunroom overlooking the serene wetlands, and a covered patio—perfect for enjoying morning coffee. On the second floor, the open-concept living space is designed to maximize the views. A spacious family room with a gas fireplace flows into the dining area and kitchen, and sunroom framed by expansive windows. The sunroom opens to a private deck, where you can unwind and soak in the tranquil surroundings. The kitchen is a chef’s delight, featuring granite countertops, stainless steel appliances, and gas cooking. Upstairs, the primary suite is a true retreat, offering spectacular panoramic water views that will make waking up feel like a vacation every day. The en suite bath includes a soaking tub, walk-in shower, and a spacious walk-in closet. A second guest bedroom with an en suite bath completes the upper level. Located just 3 miles from Fenwick Island beaches and a short drive to Ocean City, MD, and other Delaware beach towns, Bayville Shores is a premier waterfront community rich with amenities. Residents enjoy a boat and kayak launch, three fishing ponds, an Olympic-sized pool, tennis & pickleball courts, a playground, a fitness center, and more—all with stunning coastal backdrops. Don’t miss this rare opportunity to own a waterfront oasis with spectacular views. Schedule your tour today!
#DESU2103394

SELBYVILLE

38328 OCEAN VISTA DRIVE 1091

3 Beds

3 Baths

2,500 Sq.Ft.

$697,000

MLS#: DESU2103394

Welcome to 36977 Sandpiper Lane, a stunning retreat where coastal charm meets modern sophistication. Tucked away in the peaceful Swann Estates community of Selbyville. From the moment you pull into the driveway, the home’s curb appeal and inviting architecture sets the stage for something special. 
Step inside to an airy, light-filled interior designed for both effortless entertaining and quiet relaxation. The heart of the home features a spacious open-concept layout, where a gourmet kitchen—complete with sleek finishes and ample prep space—flows seamlessly into the living and dining areas. The primary suite serves as a true sanctuary boasting a spa-like bathroom, generous closet space, and a door to the screened porch. A second main level suite with full bath and third bedroom offer flexibility for guests both short and long term. The upper level includes an open fourth bedroom or recreation area, full bath, two bonus rooms, and multiple storage closets. 
The transition to outdoor living is just as impressive featuring a spacious screened porch with multiple access points and large patio. Whether you’re hosting a summer barbecue or enjoying a morning coffee, the backyard space provides a private oasis to soak up the fresh air. A spacious three-car garage provides plenty of space for cars, storage, and/or workshop area including an additional half bath. 
Location is everything and 36977 Sandpiper Lane delivers. You are perfectly positioned just a short drive from the iconic beaches of Fenwick Island, Bethany Beach, and Ocean City, world-class golf courses, and the vibrant Freeman Arts Pavilion for live summer concerts. This isn't just a house; it’s a gateway to the relaxed lifestyle you’ve been dreaming of.
#DESU2122036

SELBYVILLE

36977 SANDPIPER LANE

4 Beds

4 Baths

3,019 Sq.Ft.

$839,900

MLS#: DESU2122036

Surrounded by mature woods and overlooking a tranquil pond with a fountain, space, and sophisticated coastal living. Featuring five bedrooms, three full baths & a half bath, the thoughtfully designed floor plan includes two private bedroom suites, with one conveniently located on each level.

From the moment you arrive, the home makes a statement with its expansive front porch, while multiple covered outdoor living spaces invite you to enjoy the beautiful setting. Relax on the paver patio overlooking the woods and fountain-fed pond, unwind in the screened-in rear porch, or enjoy the additional screened-in side porch that opens to another patio. With several inviting outdoor spaces, there is no shortage of places to entertain, dine, or simply take in the peaceful surroundings.

Inside, the heart of the home is truly the kitchen, where soaring two-story ceilings create a dramatic sense of scale. Two stories of windows fill the space with natural light, while an open lofted hallway above adds architectural interest and connects the two levels. The spacious kitchen features an oversized island, granite countertops, stainless steel appliances complete with a Viking range hood & plenty of room for casual dining. For more formal occasions, a separate dining room provides an elegant setting for entertaining. Just off the kitchen, a dedicated wine cellar and abundant storage add both character and functionality, while the screened-in porch makes it easy to take meals and gatherings outdoors.

The main level also features a welcoming living room with a gas fireplace and gorgeous built-ins, along with an additional family or sitting room offering flexible space for a playroom, home office, media room, or additional gathering space. A large laundry room and half bath add everyday convenience.

The main-level primary suite is a private retreat, featuring a generous walk-in closet and a spacious bath with double vanities, a soaking tub, and a walk-in shower. Direct access from the suite to the screened-in rear porch and patio creates an effortless connection to the outdoors.

Upstairs, the open lofted hallway welcomes you with beautiful views down into the dramatic two-story kitchen and living spaces below. Three additional bedrooms, an office, and a full bath complete the second level, including a spacious bedroom suite with its own private full bath. The current owners purchased the home as a five-bedroom property, with the room currently used as an office previously being utilized as a bedroom. A front balcony provides yet another place to step outside and enjoy the surroundings.

And then there is Bayside itself, offering a wealth of amenities and recreation opportunities for those who choose to take advantage of them. Residents can enjoy indoor and outdoor pools, a fitness center, splash pad, beach access, basketball courts, pickleball courts, tennis and volleyball courts, a kayak launch, golf course, beach shuttle, fishing pier, on-site dining, and so much more.

As an original Freeman-built home, the property is not required to pay community recreation fees unless the owners choose to use the recreation amenities, offering a unique opportunity to enjoy the home and Bayside lifestyle with added flexibility.

With its distinctive two-story architecture, two bedroom suites, multiple covered outdoor living spaces, private wooded and pond views, generous floor plan, and access to an incredible array of Bayside amenities, 11250 Signature Boulevard is a truly special opportunity to experience coastal Delaware living at its best.
#DESU2119092

SELBYVILLE

11250 SIGNATURE BOULEVARD

5 Beds

3 Baths

3,654 Sq.Ft.

$935,000

MLS#: DESU2119092

New on site 2 days ago
None
#DESU2122250

SELBYVILLE

36465 WILD ROSE CIRCLE

5 Beds

3 Baths

2,601 Sq.Ft.

$770,000

MLS#: DESU2122250

This stunning ranch-style home in the desirable Cape Windsor community offers a perfect blend of comfort and modern living. Extensively renovated in 2023 by owner & premier builder, O'Hare Bldrs, this property boasts 1,568 sq. ft. of meticulously maintained space, featuring three spacious bedrooms and two full bathrooms. Step inside to discover an inviting open floor plan that seamlessly connects the living and dining areas, enhanced by creating a cathedral ceiling to  reclaimed barn hardwood flooring. The gourmet kitchen is a chef's dream, equipped with stunning Quartzite countertops, a large island w/prep sink, and ample space for as many cooks to create fabulous meals! The interior is designed for comfort, featuring recessed lighting, ceiling fans, and a sound speakers in the Great Room. The master suite includes a large closet and ensuite bathroom with a double sink vanity and stunning full tile shower w/dual shower heads. Two additional bedrooms and a hall bath with dual shower heads and fully tiled shower complete the interior. The laundry room has an outside access so no tracking sandy or wet towels/suits through the house. Outside, the property is equally impressive. It offers a peaceful retreat with bulkheaded waterfront access to Assawoman Bay. Enjoy picturesque canal and sunset views from your recently installed stone patio or take advantage of the private dock site--a new dock with a boat lift (designed for boats up to 10,000lbs) & 2 jet skis slips--perfect for boating, fishing, or simply relaxing by the water. The community amenities include a pool, picnic area, tot lot, basketball courts, and a boat ramp, catering to an active lifestyle. The property is designed for easy maintenance. Located in a vibrant community with no through traffic, this home provides a serene environment while still being close to local attractions--Just 1.5miles to the beach in Fenwick Island. Experience the best of waterfront living with convenient access to recreational activities and a welcoming neighborhood atmosphere. This property is a rare find, combining modern upgrades with a prime location. Don't miss the opportunity to make it your own!
#DESU2120454

SELBYVILLE

38786 TYLER AVENUE

3 Beds

2 Baths

1,568 Sq.Ft.

$940,000

MLS#: DESU2120454

Discover spacious single-level living in this beautifully appointed Barlow ranch home located in the sought-after Kingfisher community. With 3 bedrooms, 2 bathrooms, and 2,483 square feet, this home offers an ideal blend of open space and elevated design.
Step inside to find a thoughtfully designed layout featuring expansive living areas and vaulted ceilings that enhance the sense of space and natural light. The gourmet kitchen is a standout, complete with quartz countertops, a large island, and plenty of cabinetry—perfect for both entertaining and everyday living.
The primary suite serves as a private retreat with a spacious layout, en-suite bath, and ample closet space. Additional bedrooms offer versatility for guests or a home office.
Enjoy the ease of indoor-outdoor living with plenty of room to relax and entertain, all within a home designed for comfort and convenience.
Living in Kingfisher means enjoying a vibrant coastal lifestyle with access to a clubhouse, fitness center, golf simulator, pool, pickleball courts, and walking trails, all just minutes from the beach, shopping, and dining.
This is one of the largest ranch-style homes available—don’t miss your chance to make it yours.
#DESU2116698

SELBYVILLE

32899 STARLING BOULEVARD

3 Beds

2 Baths

2,483 Sq.Ft.

$724,990

MLS#: DESU2116698

Send a message

Message successfully sent.

Your message

What is 3 + 4 ?

Reason for contacting?

I agree to receive email communication and understand I can unsubscribe at any time.

I agree to be contacted by Charis Realty Group - Christine Issler, Broker via call, email, and text for real estate services. To opt out, you can reply 'stop' at any time or reply 'help' for assistance. You can also click the unsubscribe link in the emails. Message and data rates may apply. Message frequency may vary. Privacy Policy

Sign Out

Virtual Assistant

Would you like to take the next step with this property? We can help you schedule a showing or virtual tour, or send you more details.

Yes, I would like more information.

Thank You for Your Reply, One of Our Agents will contact you as soon as possible

No, maybe later.

Thank you, you can always contact me via email, phone number or through the contact form.

Realhub AI

Lucy - Your AI-Powered Realtor

Update Your Temporary Password

Personalize your search

Enter your email and we'll notify you immediately when new listings match what you're looking for.

or enter email address

Already have an account ? Login here

Continue your home search

I agree to receive communications and understand I can unsubscribe at any time.

I agree to be contacted by Charis Realty Group - Christine Issler, Broker via call, email, and text for real estate services. To opt out, you can reply 'stop' at any time or reply 'help' for assistance. You can also click the unsubscribe link in the emails. Message and data rates may apply. Message frequency may vary. Privacy Policy

Already have an account ? Login here

We use cookies

We use cookies primarily for analytics to enhance your experience. By accepting, you agree to our use of these cookies. You can manage your preferences or learn more about our cookies policy.