


Property
Beds
4
Full Baths
4
1/2 Baths
1
Year Built
2004
Sq.Footage
3,019
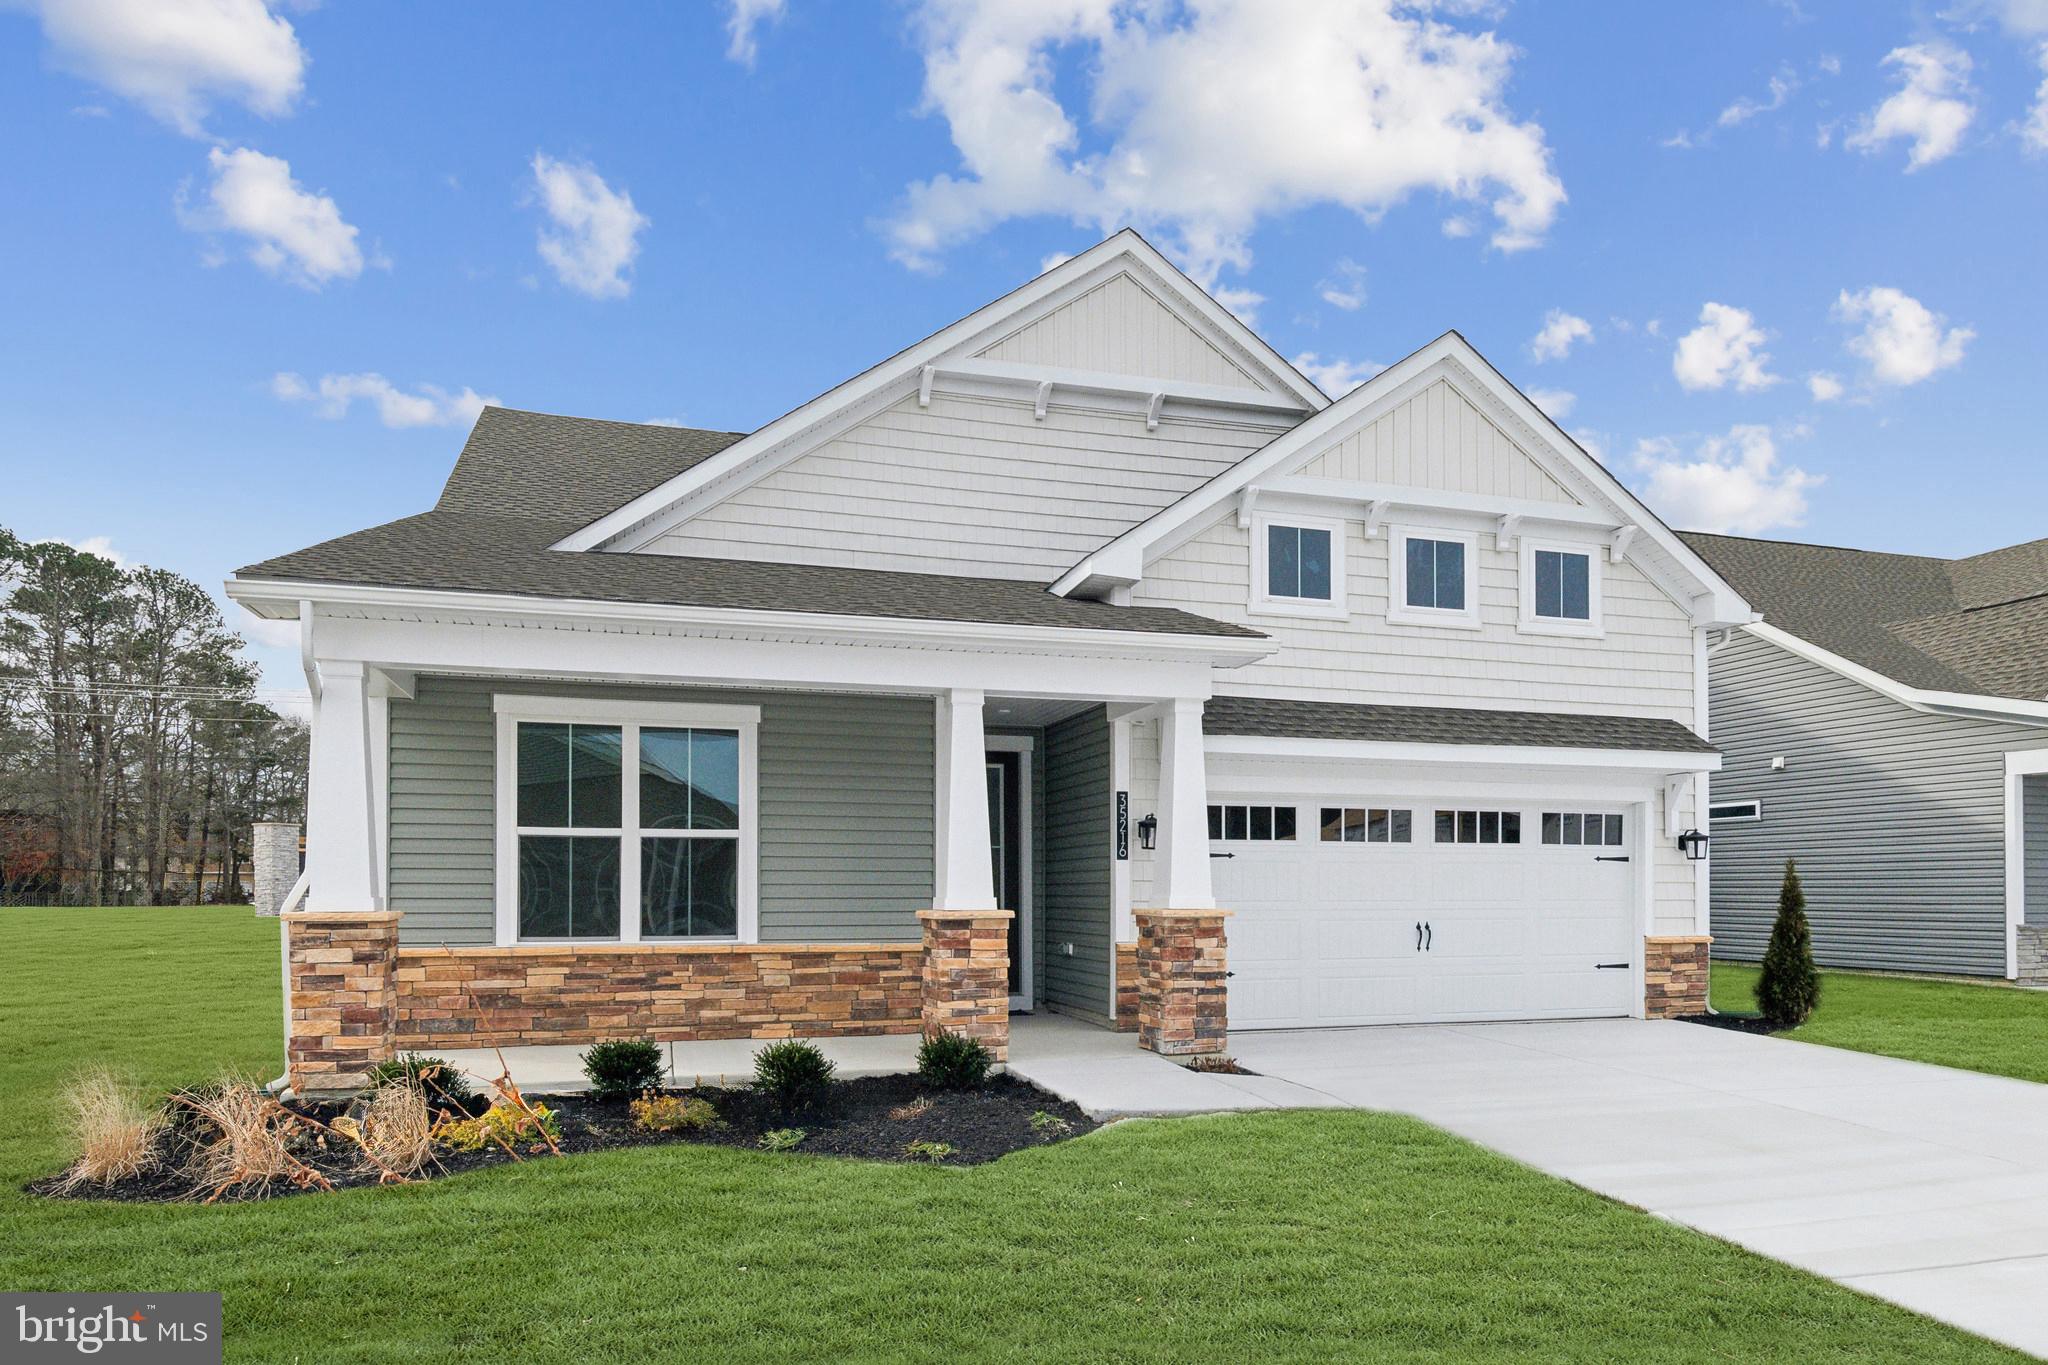
Welcome to 36977 Sandpiper Lane, a stunning retreat where coastal charm meets modern sophistication. Tucked away in the peaceful Swann Estates community of Selbyville. From the moment you pull into the driveway, the home’s curb appeal and inviting architecture sets the stage for something special. Step inside to an airy, light-filled interior designed for both effortless entertaining and quiet relaxation. The heart of the home features a spacious open-concept layout, where a gourmet kitchen—complete with sleek finishes and ample prep space—flows seamlessly into the living and dining areas. The primary suite serves as a true sanctuary boasting a spa-like bathroom, generous closet space, and a door to the screened porch. A second main level suite with full bath and third bedroom offer flexibility for guests both short and long term. The upper level includes an open fourth bedroom or recreation area, full bath, two bonus rooms, and multiple storage closets. The transition to outdoor living is just as impressive featuring a spacious screened porch with multiple access points and large patio. Whether you’re hosting a summer barbecue or enjoying a morning coffee, the backyard space provides a private oasis to soak up the fresh air. A spacious three-car garage provides plenty of space for cars, storage, and/or workshop area including an additional half bath. Location is everything and 36977 Sandpiper Lane delivers. You are perfectly positioned just a short drive from the iconic beaches of Fenwick Island, Bethany Beach, and Ocean City, world-class golf courses, and the vibrant Freeman Arts Pavilion for live summer concerts. This isn't just a house; it’s a gateway to the relaxed lifestyle you’ve been dreaming of.
Features & Amenities
Interior
-
Other Interior Features
Open Floorplan
-
Total Bedrooms
4
-
Bathrooms
4
-
1/2 Bathrooms
1
-
Above Grade Finished Area
3019.0
-
Basement YN
NO
-
Cooling YN
YES
-
Cooling
Central Air, Heat Pump, Electric
-
Fireplace YN
NO
-
Heating YN
YES
-
Heating
Propane, Forced Air
-
Main Level Bedrooms
3
-
Pet friendly
N/A
Exterior
-
Garage
Yes
-
Garage spaces
3
-
Parking
Garage Door Opener, Asphalt, Circular Driveway, Garage, Attached
-
Pool
No
-
Waterfront YN
NO
Area & Lot
-
Lot Size(acres)
0.84
-
Lot Size(square feet)
36,590
-
Property Type
Residential
-
Property Sub Type
Single Family Residence
-
Architectural Style
Other
Price
-
Sales Price
$839,900
-
Tax Amount
$1,714
-
Sq. Footage
3,019
-
Price/SqFt
$278
HOA
-
Association
YES
-
Association Fee
$350
-
Association Fee Frequency
Annually
-
Association Fee Includes
N/A
School District
-
Elementary School
N/A
-
Middle School
N/A
-
High School
N/A
Property Features
-
New Construction
NO
-
Senior Community YN
NO
-
Sewer
Public Sewer
-
Water Source
Well
Schedule a Showing
Showing scheduled successfully.
Mortgage calculator
Estimate your monthly mortgage payment, including the principal and interest, property taxes, and HOA. Adjust the values to generate a more accurate rate.
Your payment
Principal and Interest:
$
Property taxes:
$
HOA fees:
$
Total loan payment:
$
Total interest amount:
$
Location
County
SUSSEX
Elementary School
Middle School
High School
Listing Courtesy of Paul R Dicicco, Compass
RealHub Information is provided exclusively for consumers' personal, non-commercial use, and it may not be used for any purpose other than to identify prospective properties consumers may be interested in purchasing. All information deemed reliable but not guaranteed and should be independently verified. All properties are subject to prior sale, change or withdrawal. RealHub website owner shall not be responsible for any typographical errors, misinformation, misprints and shall be held totally harmless.
_(1).webp?size=684x933)
Salesperson, Realtor
Sharon Lelm
Call Sharon today to schedule a private showing.

* Listings on this website come from the FMLS IDX Compilation and may be held by brokerage firms other than the owner of this website. The listing brokerage is identified in any listing details. Information is deemed reliable but is not guaranteed. If you believe any FMLS listing contains material that infringes your copyrighted work please click here to review our DMCA policy and learn how to submit a takedown request.© 2024 FMLS.
Related Properties
SELBYVILLE
32943 STARLING BOULEVARD
3 Beds
2 Baths
2,186 Sq.Ft.
$674,990
MLS#: DESU2116586

SELBYVILLE
35262 W SALUDA AVENUE 11
3 Beds
3 Baths
2,726 Sq.Ft.
$699,990
MLS#: DESU2121688

SELBYVILLE
37123 SOLITUDE DRIVE
4 Beds
4 Baths
3,300 Sq.Ft.
$850,000
MLS#: DESU2120520

SELBYVILLE
38408 WALNUT LANE
3 Beds
3 Baths
2,934 Sq.Ft.
$999,000
MLS#: DESU2120942

SELBYVILLE
38328 OCEAN VISTA DRIVE 1091
3 Beds
3 Baths
2,500 Sq.Ft.
$697,000
MLS#: DESU2103394

SELBYVILLE
11250 SIGNATURE BOULEVARD
5 Beds
3 Baths
3,654 Sq.Ft.
$935,000
MLS#: DESU2119092

SELBYVILLE
36465 WILD ROSE CIRCLE
5 Beds
3 Baths
2,601 Sq.Ft.
$770,000
MLS#: DESU2122250

SELBYVILLE
38786 TYLER AVENUE
3 Beds
2 Baths
1,568 Sq.Ft.
$940,000
MLS#: DESU2120454

SELBYVILLE
32899 STARLING BOULEVARD
3 Beds
2 Baths
2,483 Sq.Ft.
$724,990
MLS#: DESU2116698
.png)