Features & Amenities

Interior

  • Other Interior Features

    Walk-In Closet(s), Kitchen Island, Recessed Lighting

  • Total Bedrooms

    4

  • Bathrooms

    3

  • 1/2 Bathrooms

    1

  • Above Grade Finished Area

    2500.0

  • Basement YN

    NO

  • Cooling YN

    YES

  • Cooling

    Central Air, Zoned, Electric

  • Fireplace YN

    NO

  • Heating YN

    YES

  • Heating

    Propane, Zoned, Forced Air

  • Main Level Bedrooms

    1

  • Pet friendly

    N/A

Exterior

  • Garage

    Yes

  • Garage spaces

    2

  • Construction Materials

    Vinyl Siding, Stone

  • Parking

    Garage, Attached

  • Patio and Porch Features

    Porch, Deck, Screened

  • Pool

    Yes

  • Pool Features

    Community

  • Waterfront YN

    NO

Area & Lot

  • Lot Size(acres)

    0.08

  • Lot Size(square feet)

    3,400

  • Property Type

    Residential

  • Property Sub Type

    Townhouse

  • Architectural Style

    Villa

Price

  • Sales Price

    $519,990

  • Tax Amount

    $2,500

  • Sq. Footage

    2,500

  • Price/SqFt

    $207

HOA

  • Association

    YES

  • Association Fee

    $123

  • Association Fee Frequency

    Monthly

  • Association Fee Includes

    N/A

  • Total Monthly Fees

    true

School District

  • Elementary School

    LORD BALTIMORE

  • Middle School

    SELBYVILLE

  • High School

    INDIAN RIVER

Property Features

  • New Construction

    YES

  • Association Amenities

    Fitness Center, Tennis Court(s), Jogging Path

  • Foundation Details

    Slab

  • Senior Community YN

    NO

  • Sewer

    Public Sewer

  • Tax Lot

    113

  • Water Source

    Public

Schedule a Showing

Showing scheduled successfully.

<
>
IN PERSON
VIA CHAT

What is 3 + 4 ?


Mortgage calculator

Estimate your monthly mortgage payment, including the principal and interest, property taxes, and HOA. Adjust the values to generate a more accurate rate.

Your payment

Principal and Interest:

$

Property taxes:

$

HOA fees:

$

Total loan payment:

$

Total interest amount:

$

Location

County

SUSSEX

Elementary School

LORD BALTIMORE

Middle School

SELBYVILLE

High School

INDIAN RIVER

Listing Courtesy of Brittany Newman, DRB Group Realty, LLC

RealHub Information is provided exclusively for consumers' personal, non-commercial use, and it may not be used for any purpose other than to identify prospective properties consumers may be interested in purchasing. All information deemed reliable but not guaranteed and should be independently verified. All properties are subject to prior sale, change or withdrawal. RealHub website owner shall not be responsible for any typographical errors, misinformation, misprints and shall be held totally harmless.

Agent Sharon Lelm

Salesperson, Realtor

Sharon Lelm

Call Sharon today to schedule a private showing.


* Listings on this website come from the FMLS IDX Compilation and may be held by brokerage firms other than the owner of this website. The listing brokerage is identified in any listing details. Information is deemed reliable but is not guaranteed. If you believe any FMLS listing contains material that infringes your copyrighted work please review our DMCA policy and learn how to submit a takedown request.© 2024 FMLS.
**TRANSFER TAX INCENTIVES WITH USE OF APPROVED LENDER AND TITLE ON CONTRACTS THROUGH 11/15/26 **SEE ONSITE SALES CONSULTANT FOR MORE DETAILS**
Only 5 Homes Remain at Silver Woods! Don’t miss this opportunity to own a luxurious coastal villa just minutes from central Bethany Beach.This luxurious villa is just minutes from central Bethany Beach. As a stunning 4-bedroom, 3.5-bath villa is the perfect retreat after a fun-filled day by the water. Designed for both everyday living and entertainment, this spacious home features a 2-car garage with plenty of room for vehicles, beach gear, bikes, or overflow storage. The gorgeous, upgraded kitchen provides a stylish and functional space for preparing meals, gathering with guests, or hosting a simple weeknight dinner. An inviting open-concept layout and abundant windows allow natural light to fill the home which creates a bright and welcoming atmosphere. The screened-in second-floor porch is an ideal place to enjoy your morning coffee, get lost in a book, or unwind in the peace and quiet. Located on the last corner homesite, the home offers additional natural light, space, and privacy. Silver Woods residents enjoy wonderful amenities; including a saltwater pool, clubhouse, fitness center, and pickleball courts with a low HOA. Just outside the community, Bear Trap Dunes golf course provides endless recreation, while nearby restaurants, boutiques, shopping, and everyday conveniences make coastal living easy. This charming home offers an exceptional opportunity to enjoy comfort, convenience, and an unbeatable coastal lifestyle.

351 GALLAGHER DRIVE

Message successfully sent.

What would you like to know?

What is 3 + 4 ?

I agree to receive email communication and understand I can unsubscribe at any time.

I agree to be contacted by Charis Realty Group - Christine Issler, Broker via call, email, and text for real estate services. To opt out, you can reply 'stop' at any time or reply 'help' for assistance. You can also click the unsubscribe link in the emails. Message and data rates may apply. Message frequency may vary. Privacy Policy

Related Properties

This Brand-New HERON Floorplan is ready for September  MOVE IN.    This home has both style and comfort in this beautifully designed new Beazer Homes construction Villa – an entertainers dream with thoughtful upgrades throughout! The open and very spacious main level features wide plank laminate flooring, an expansive great room with stunning designer features, a covered porch just off the living area – perfect for indoor/outdoor living. This home features designer “New Traditional” Style Choices including expansive quartz island and countertops, pendent lights and tile backsplash, and abundance of natural light that pours in through the oversized windows. Upstairs, you will find a spacious primary suite with a huge walk-in closet space, a full hall bath with double sinks, and a conveniently located second-floor laundry room make daily living easy and organized.  With three bedrooms, 2.5 baths, an oversized one car garage, and two private spaces on your concrete driveway, this home combines style, function, and low maintenance living in one perfect package. Come experience this showstopper for yourself – schedule your private tour today. The homes in Silver Woods are built to the highest quality and energy efficiency standards, certified for Energy Star, Indoor Air Plus, and Zero Energy Ready. Enjoy greater comfort and energy savings in your new home!This listing indicates base price for to-be-built homes.  Photos are not representative of the actual home
#DESU2116480

OCEAN VIEW

329 GALLAGHER DRIVE

3 Beds

2 Baths

2,267 Sq.Ft.

$473,990

MLS#: DESU2116480
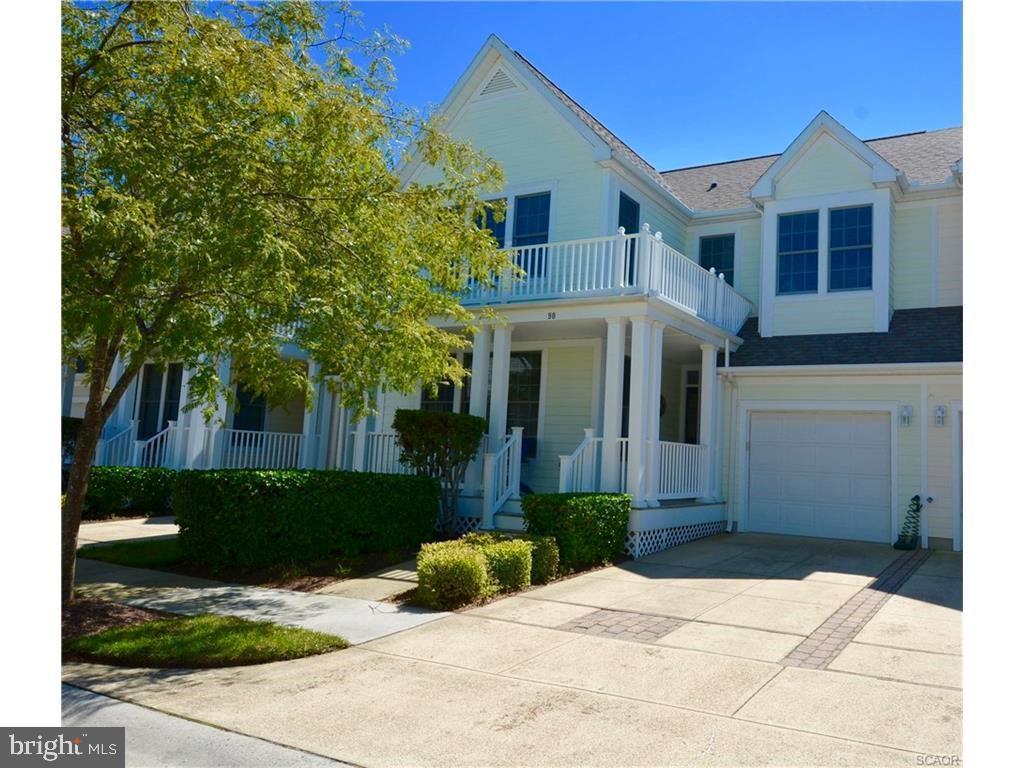
Well, maintained 3-bedroom, 2.5-bathroom townhome located on the only "private no end street" in the prestigious community of Bear Trap. Move in ready for the upcoming season; the owner suite has newly installed carpet, large walk-in closet plus additional sliding door closet and... a walk-in tiled shower! No tub here to step over! All furniture included; only a few years old and custom blinds in every window! Newly added Geothermal heat, Rinnai hot water heater plus a gas fireplace makes this home economical to operate heat/air and fabulous for year-round living too! Kitchen updates include tiled back splash and granite countertops with added counter depth for bar stools, great for added leg room and hanging with the chef! Stainless appliances and deep stainless sink with auto on/off faucet finish the new look! Upstairs has a lovely "overlook" walkway while boasting a large "Jack and Jill" style bedroom set-up with shared full bath and 2 sinks. At the halls end there is a fabulous walk in storage room as well! The furthest bedroom even has an oversized large window seat for bedding storage with a custom cushion big enough to sleep a child! Built in bookshelves are on both floors perfect for home decor or family games and treasures. Roof replacement was recent on this row of homes, and the front porch / rear deck has been freshly stained (2026). Your private back deck and private screened in porch are both for your summer pleasure! Your view is just a stone throw away from a golfer's fairway while the peaceful backyard nature has ample space lush green grass and faces single family homes. It's like having a vista privacy without paying for it! Included as well, is a conditioned crawlspace with rear access near the back deck. Tons of community amenities are included in addition to shuttle service to Bethany Beach! Enjoy family living with easy back roads for shopping access, while being just minutes from the ocean! Come live where you play!
#DESU2081612

OCEAN VIEW

90 WILLOW OAK AVENUE

3 Beds

2 Baths

1,760 Sq.Ft.

$515,000

MLS#: DESU2081612
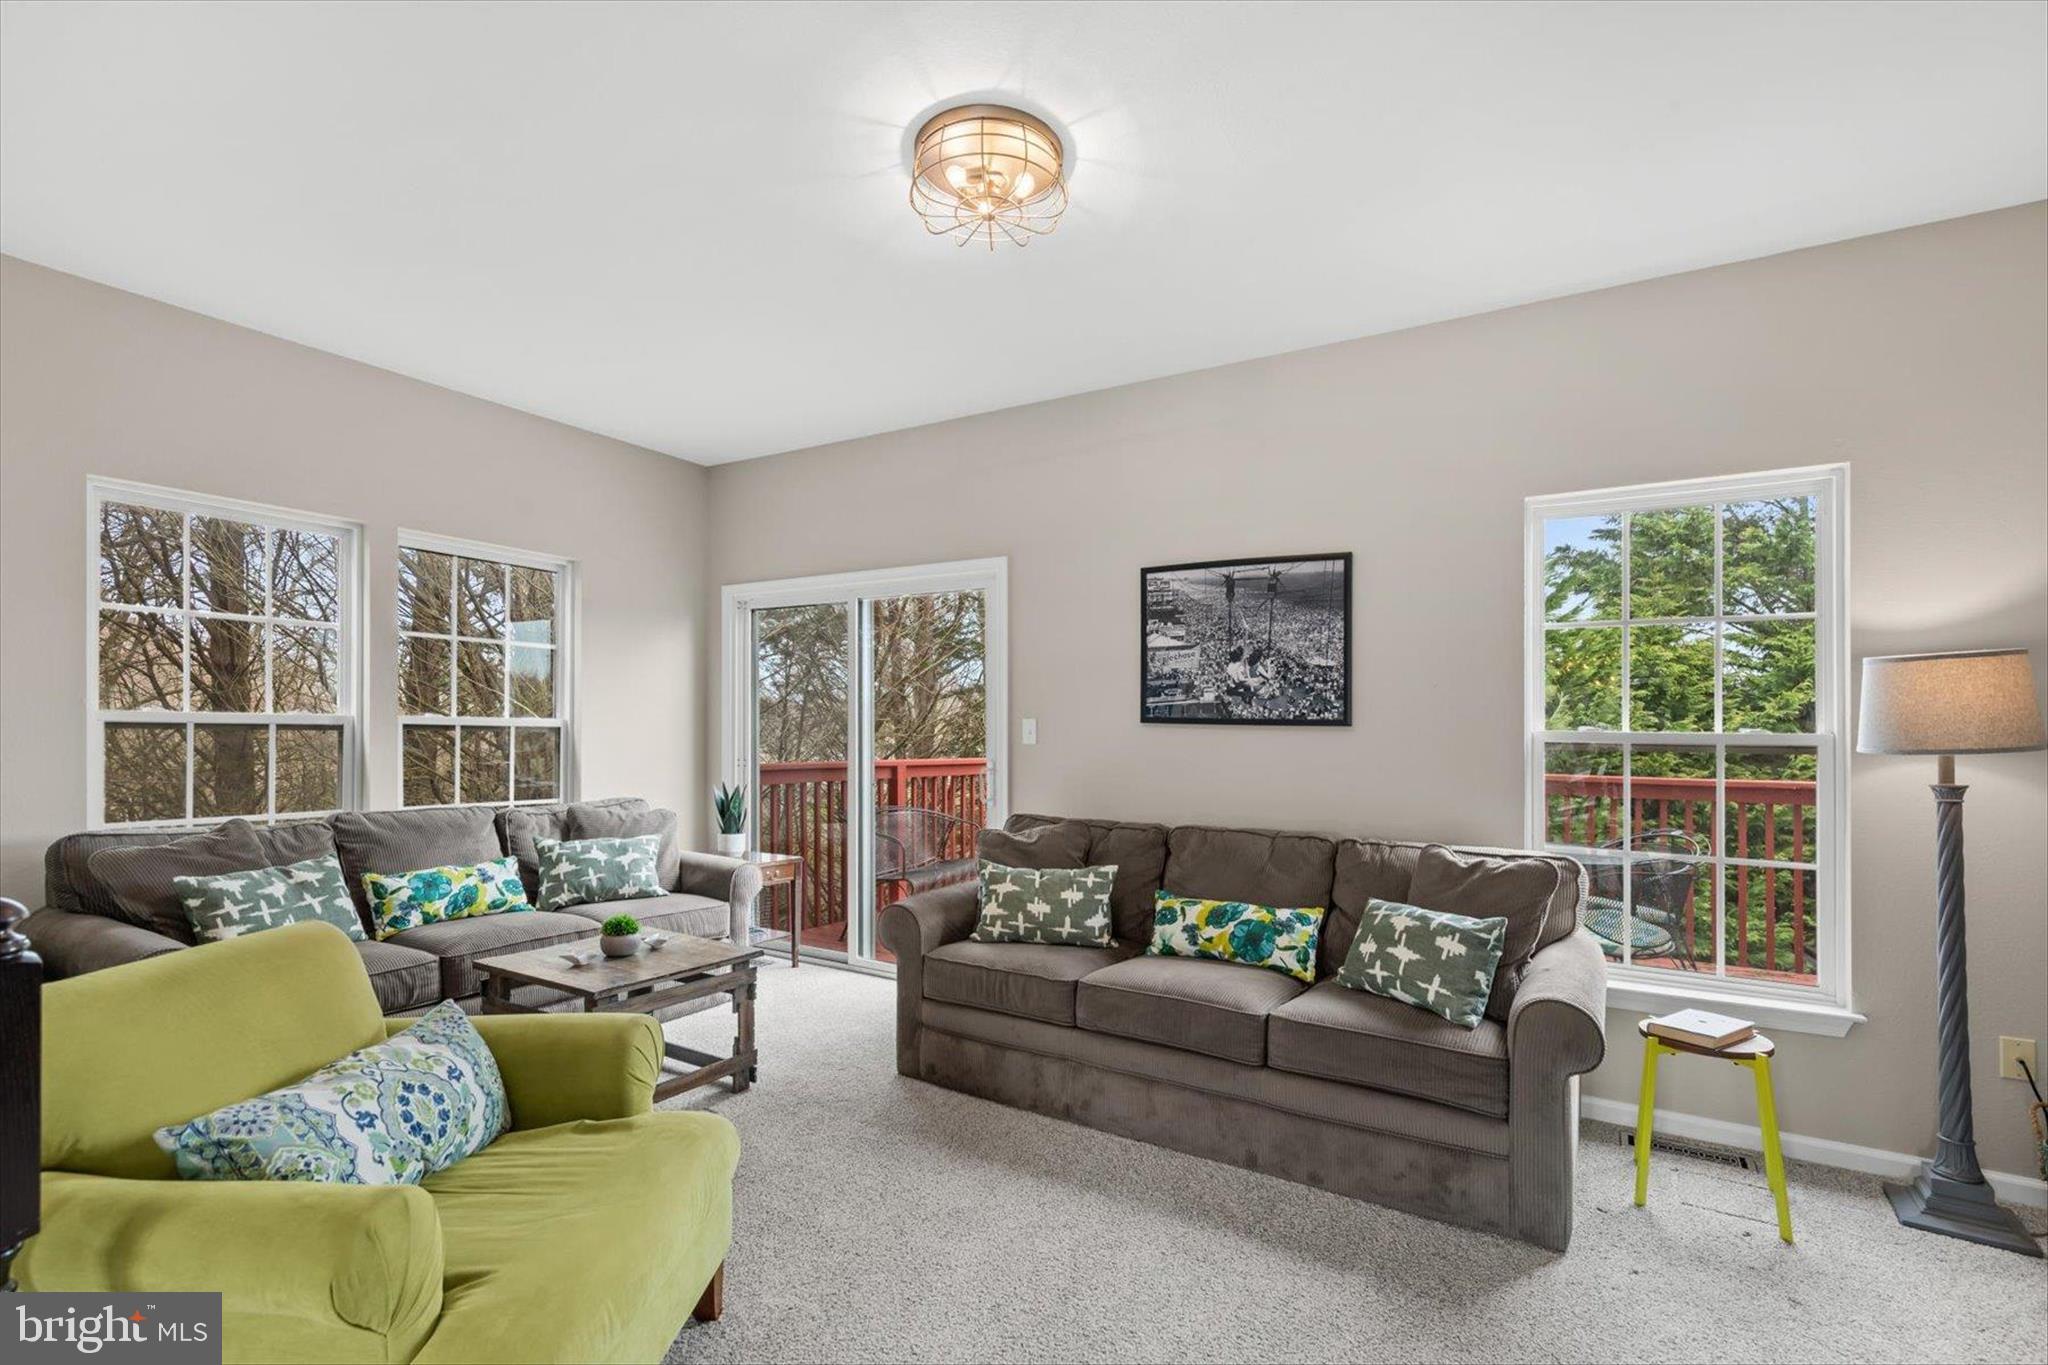
Tucked among mature trees for added privacy, this beautifully maintained three-story end-unit townhome offers a peaceful coastal retreat just minutes from the shores of Bethany Beach. Being sold furnished, this home is ready for immediate enjoyment as a personal getaway or an income-producing rental.

The first level welcomes you with two comfortable bedrooms and a full bath, along with a convenient laundry area. The rear bedroom features a private exterior door, offering easy access outdoors and added flexibility for guests.

Upstairs, the main living level is bright, open, and thoughtfully designed for gathering and relaxation. The kitchen showcases light, coastal-inspired finishes, including a striking blue glass subway tile backsplash, stainless steel appliances, a pantry, and ample workspace. The adjoining dining area is anchored by a large table, perfect for meals, entertaining, or game nights, and is surrounded by windows that extend to the floor, filling the space with natural light.

The living room provides a welcoming space to unwind, whether enjoying quiet evenings or movie nights. Sliding glass doors lead to a rear deck, where you can relax and take in the peaceful, tree-lined setting. A conveniently located half bath completes this level.

The top floor features two additional bedrooms with plush carpeting and ceiling fans. A full hall bath connects to the primary bedroom, which also includes a walk-in closet and calming views of the wooded backdrop, creating a serene retreat at the end of the day.

Located in the desirable Villas of Southampton community, residents enjoy amenities such as tennis courts and an outdoor swimming pool. With its ideal location, furnished convenience, and versatile layout, this home is perfectly suited as a beach getaway, year-round residence, or rental opportunity.
#DESU2107038

OCEAN VIEW

38151 GREENPORT LANE

4 Beds

2 Baths

1,525 Sq.Ft.

$435,000

MLS#: DESU2107038

Welcome to the Heron, a beautifully designed interior-unit villa that offers the perfect balance of open-concept living, private bedroom spaces, and low-maintenance convenience. Featuring 3 bedrooms and 2.5 bathrooms, this home is ideal for those seeking a coastal retreat, full-time residence, or lock-and-leave lifestyle.
The main level is designed for gathering and entertaining, with an open layout that seamlessly connects the kitchen, dining area, and great room. The kitchen is thoughtfully appointed with quartz countertops, pull-out shelving, abundant cabinet storage, and plenty of workspace for everyday meal preparation or hosting family and friends. The spacious living area offers flexibility for furniture placement and creates a welcoming environment for both relaxing and entertaining. Upstairs, all three bedrooms are privately tucked away from the main living areas. The primary suite serves as a comfortable retreat, while two additional bedrooms and a full bathroom provide space for guests, family members, or a dedicated home office. The covered rear porch offers a peaceful outdoor living space perfect for morning coffee, outdoor dining, or unwinding after a day at the beach.
Located within Silver Woods, homeowners enjoy immediate access to established resort-style amenities including a clubhouse(with fitness center), outdoor pool, sports courts, and walking paths. Conveniently located near Delaware beaches, shopping, dining, golf, and entertainment.
#DESU2120596

OCEAN VIEW

331 GALLAGHER DRIVE

3 Beds

2 Baths

2,267 Sq.Ft.

$449,990

MLS#: DESU2120596

Welcome to this beautifully maintained 3-bedroom, 2-full-bath home in Silver Woods, offering comfortable one-level living with an open and inviting floor plan. The spacious primary suite features a lovely tray ceiling, walk-in closet, and en-suite bath with a tiled shower, double sinks, and granite countertops. A conveniently located laundry room is just steps away.
Two additional guest bedrooms and a full hall bath provide plenty of space for family and visitors. The open-concept kitchen is designed for both everyday living and entertaining, featuring a large island, abundant counter space, gas range, brand-new refrigerator, pantry, and adjoining dining area. The bright living room offers a cozy fireplace, recessed lighting, and an abundance of natural light.
Step outside to enjoy the spacious, fenced backyard with privacy panels, paver patio, irrigation, and fresh, low-maintenance landscaping—perfect for relaxing or entertaining.
Silver Woods offers low HOA fees that include lawn care, along with an impressive array of amenities and a very active social calendar with activities for residents to enjoy. A wonderful opportunity to enjoy easy coastal living with comfort, convenience, and community!amenities including a clubhouse, pool, fitness/exercise room, pickleball, bocce, walking paths, and lawn/common-area maintenance.
#DESU2118888

OCEAN VIEW

65 OLD FORGE DRIVE

3 Beds

2 Baths

1,680 Sq.Ft.

$539,000

MLS#: DESU2118888
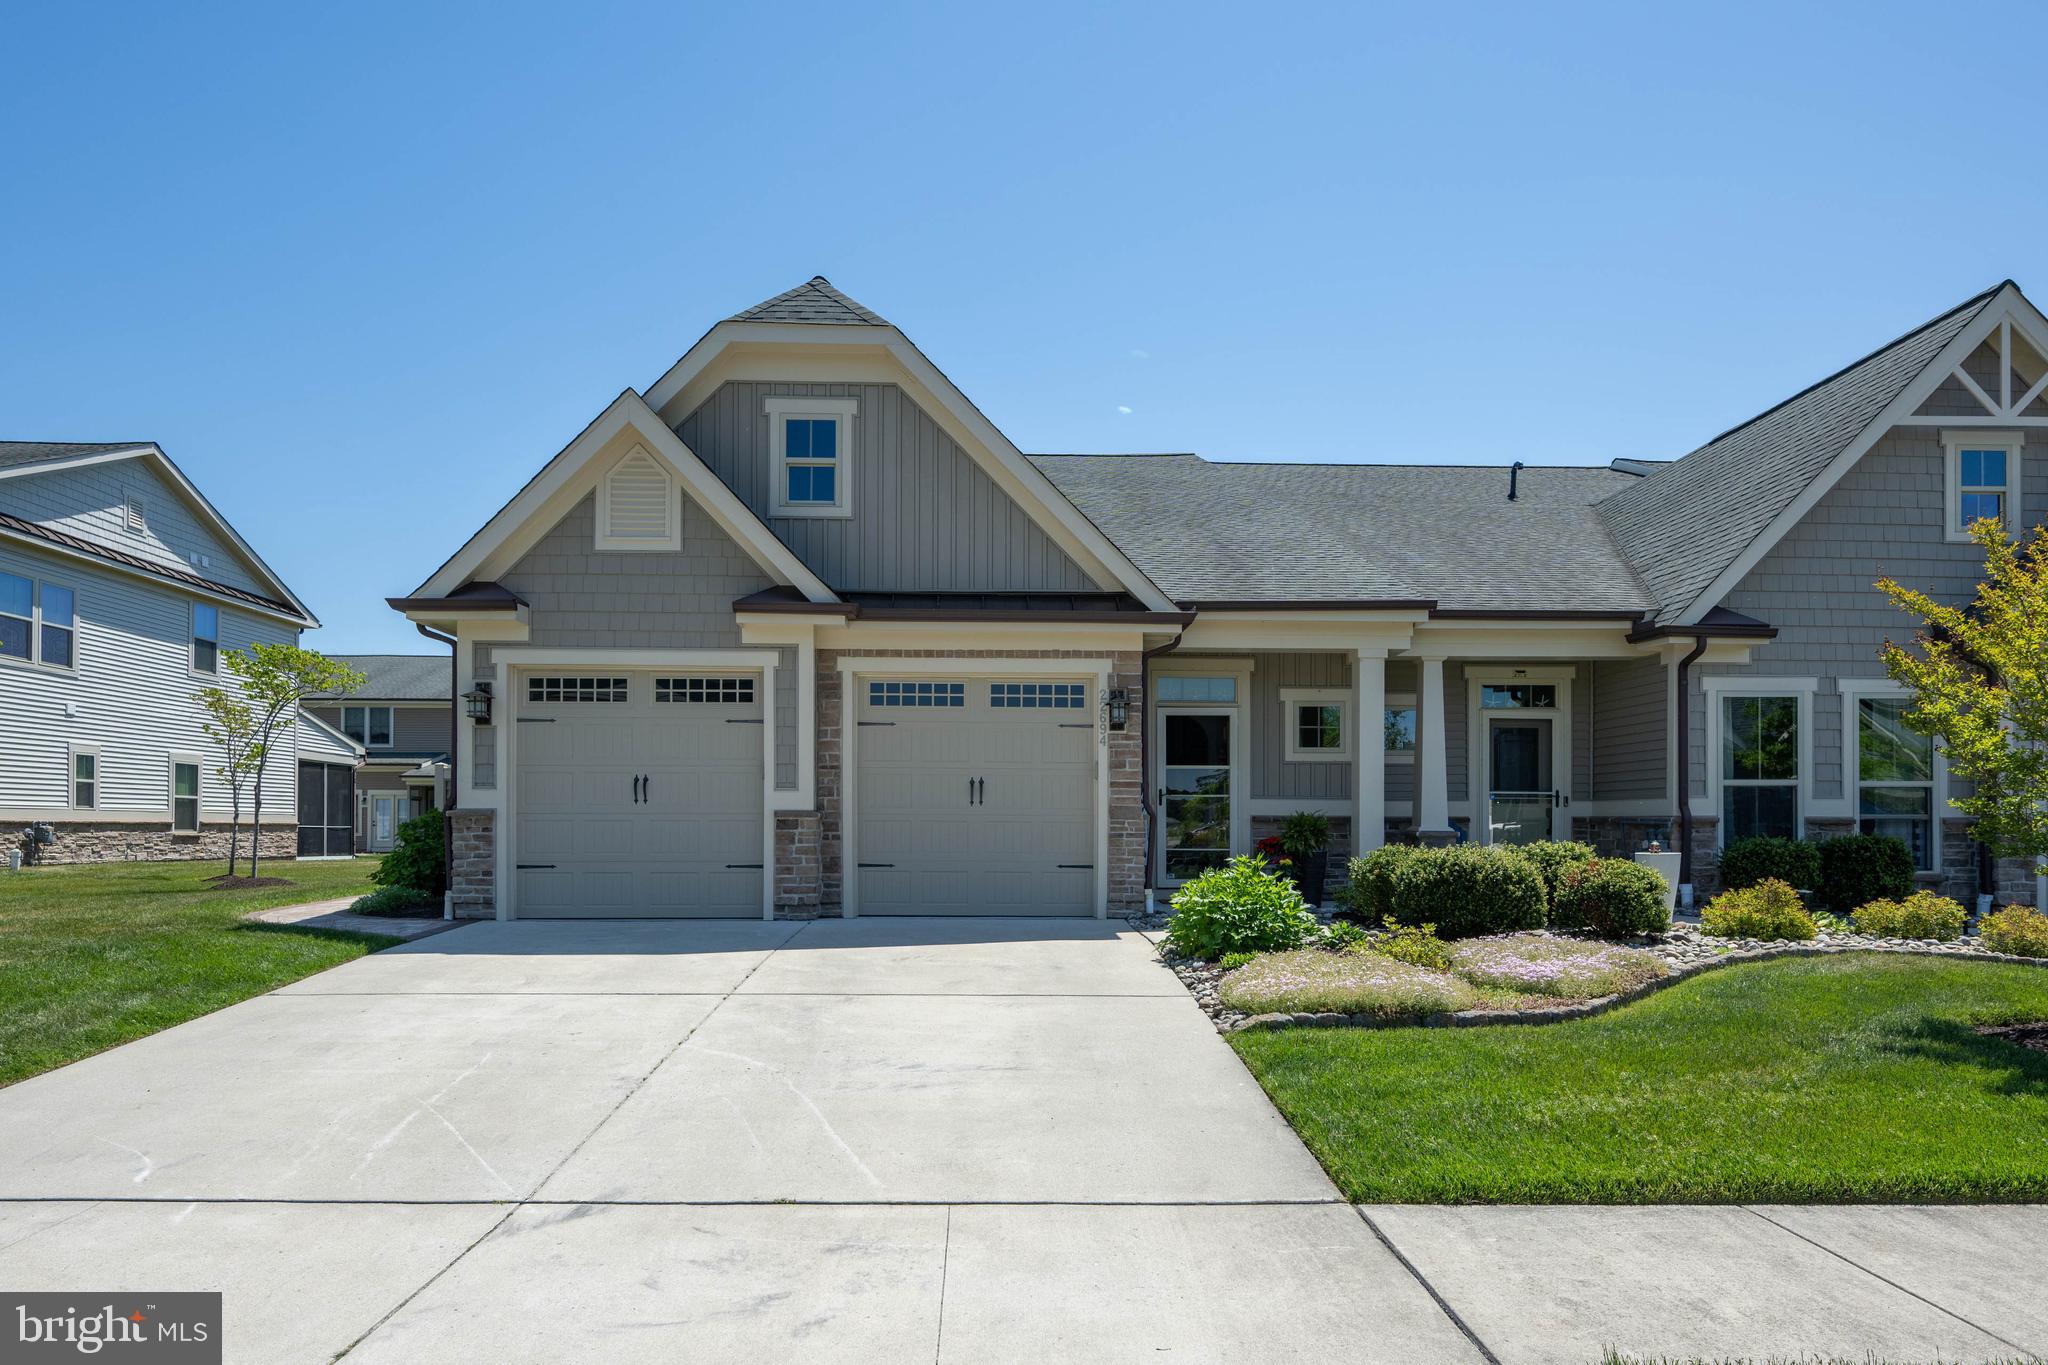
This beautiful, 3 bedroom/2.5 bath Villa is a must see.  From the gorgeous wood floors and eye-catching tray ceilings to the stunning kitchen that features granite countertops, a large island, under-counter lighting, stainless appliances, soft-close cabinets and much more...you will not be disappointed. The Great Room offers a corner gas fireplace trimmed in stone, recessed lighting, crown molding, and a captivating ceiling. The first level Owner's Suite features a tray ceiling with crown molding, a room extension to include a relaxing sitting area, a large Roman Shower in the bathroom, twin vanities with granite counters, a large walk-in California Closet, and beautiful wood floors. The extended outdoor patio is sure to be a favorite. Beautifully landscaped and includes a walkway around the side of the home as well as a trash enclosure. The second level offers a large loft area for added entertainment space, an office/study, or any other additional need you may require. Two more sizable bedrooms, a full bathroom, and a storage room are also located on the second level. You will see the pride of ownership when you tour this stunning home. Don't miss out on this sought-after, two car garage, end unit Villa in Bay Forest. It can be yours in time for the summer fun and festivities, and the community offers so many amenities that are sure to please everyone. Schedule your showing today!
#DESU2110906

OCEAN VIEW

22694 GREBE LANE

3 Beds

2 Baths

2,800 Sq.Ft.

$569,900

MLS#: DESU2110906

Experience the best of coastal living in this beautifully furnished 4-bedroom, 4-bathroom penthouse condo in the desirable Bethany Bay community of Ocean View, Delaware! Thoughtfully designed with spacious living areas, private en-suite bathrooms for every bedroom, and breathtaking natural surroundings, this exceptional property offers the perfect blend of comfort, style, and convenience.

Upon entering, you’ll find an inviting eat-in kitchen featuring granite countertops, stainless steel appliances, and a convenient breakfast bar that’s perfect for entertaining family and friends. The tastefully furnished interior creates a warm and welcoming atmosphere, with furnishings included in the sale, subject to some exclusions. HVAC is five years old and the Hot Water heater was replaced and is two years old.

The first floor features two spacious bedrooms, each with its own full en-suite bathroom, along with a conveniently located washer and dryer. Upstairs, two additional generously sized bedrooms, each with a private en-suite bath, provide even more space and privacy for family and guests. An open balcony overlooking the living room adds architectural charm and enhances the penthouse feel.

Additional features include custom window treatments throughout, a NEST thermostat, a cozy electric fireplace, and ceiling fans in every bedroom. Step outside to the screened porch and take in the unobstructed views of the wetlands, water, and surrounding nature, with spectacular sunsets providing the perfect backdrop for relaxing evenings.

Storage is plentiful, and the property also includes a detached garage for added convenience.

Bethany Bay offers an outstanding array of community amenities, including a nine hole golf course, fitness center, swimming pool, and tennis courts. Ideally situated near shopping and many popular restaurants of the surrounding area, this coastal retreat is also just a short drive from some of Delaware’s most beautiful beaches.

Whether you’re searching for a year-round residence, a vacation getaway, or an investment opportunity, this exceptional penthouse delivers the space, privacy, amenities, and coastal lifestyle you’ve been looking for.
#DESU2122080

OCEAN VIEW

37464 PETTINARO DRIVE 7205

4 Beds

4 Baths

1,920 Sq.Ft.

$495,000

MLS#: DESU2122080

EXQUISITE custom built Beach home located in the premier marina community of White?s Creek Manor.You will love the open floor plan, gourmet kitchen w/custom built cabinetry, tile backsplash, arched entries and cathedral ceiling in living room. 3 beds, 2 baths, oversized garage, custom built storage shed, paver drive & walkways, large back covered porch perfect for entertaining and so much more! First floor Master Suite w/private bath features upgraded tile flooring, custom cabinetry&vanity top, upgraded tile floor and a stunning frameless custom tiled glass shower w/MOEN&KRAUS faucets.  Located on a prime perimeter lot, includes numerous upgrades&designer decor. The community offers an outdoor pool, tennis court & marina (slips available for rent or own). DUAL FUEL system - high-efficiency HVAC and propane furnace for colder temps. No design element left undone this home is close to the beach, shopping, and restaurants. Custom from top to bottom this stunning home will not last long! 
**NOTE:** The community marina boat ramp is available as an amenity to residents. A boat dock is not included in the purchase of the home. Privately owned boat docks within the marina may be available for lease or purchase separately, subject to availability and terms set by the dock owner.
#DESU2123078

OCEAN VIEW

121 NAOMI DRIVE

3 Beds

2 Baths

1,771 Sq.Ft.

$549,500

MLS#: DESU2123078

20 Basin Cove Way is an end-unit townhome in Ocean View Beach Club, ideally located near the community amenities and just 2.3 miles from downtown Bethany Beach. Whether you're looking for a vacation getaway, an investment property, or a place to call home year-round, this property offers comfortable living in a resort-style community. The main level features LVP flooring, a laundry closet, dining room, half bath, and a primary suite with a walk-in closet and ensuite bathroom featuring tile flooring, a dual-sink vanity, and stall shower. The kitchen opens to the living area and includes granite countertops, a spacious island, pendant lighting, recessed lights, stainless steel appliances, a gas stove, built-in microwave, and pantry. Upstairs, a versatile loft with a ceiling fan and recessed lighting provides additional living space, along with two bedrooms and a full bathroom with tile flooring and a tub-shower combination. Both bedrooms feature ceiling fans and recessed lighting. Exterior highlights include stone and vinyl siding, an attached one-car garage, and a concrete driveway with parking for two additional vehicles.

Enjoy easy access to the beach with a seasonal weekend beach shuttle, along with an impressive selection of community amenities, including indoor and outdoor pools, pickleball and tennis courts, basketball, fitness rooms, a steam room and sauna, walking paths, ponds, meeting spaces, and billiard and card rooms. With coastal recreation, shopping, dining, and entertainment nearby, this home offers the opportunity to enjoy the Bethany Beach lifestyle in every season.
#DESU2122168

OCEAN VIEW

20 BASIN COVE WAY

3 Beds

2 Baths

1,954 Sq.Ft.

$565,000

MLS#: DESU2122168

Send a message

Message successfully sent.

Your message

What is 3 + 4 ?

Reason for contacting?

I agree to receive email communication and understand I can unsubscribe at any time.

I agree to be contacted by Charis Realty Group - Christine Issler, Broker via call, email, and text for real estate services. To opt out, you can reply 'stop' at any time or reply 'help' for assistance. You can also click the unsubscribe link in the emails. Message and data rates may apply. Message frequency may vary. Privacy Policy

Sign Out

Virtual Assistant

Would you like to take the next step with this property? We can help you schedule a showing or virtual tour, or send you more details.

Yes, I would like more information.

Thank You for Your Reply, One of Our Agents will contact you as soon as possible

No, maybe later.

Thank you, you can always contact me via email, phone number or through the contact form.

Realhub AI

Lucy - Your AI-Powered Realtor

Update Your Temporary Password

Personalize your search

Enter your email and we'll notify you immediately when new listings match what you're looking for.

or enter email address

Already have an account ? Login here

Continue your home search

I agree to receive communications and understand I can unsubscribe at any time.

I agree to be contacted by Charis Realty Group - Christine Issler, Broker via call, email, and text for real estate services. To opt out, you can reply 'stop' at any time or reply 'help' for assistance. You can also click the unsubscribe link in the emails. Message and data rates may apply. Message frequency may vary. Privacy Policy

Already have an account ? Login here

We use cookies

We use cookies primarily for analytics to enhance your experience. By accepting, you agree to our use of these cookies. You can manage your preferences or learn more about our cookies policy.