


Property
Beds
3
Full Baths
2
1/2 Baths
1
Year Built
2020
Sq.Footage
1,954
20 Basin Cove Way is an end-unit townhome in Ocean View Beach Club, ideally located near the community amenities and just 2.3 miles from downtown Bethany Beach. Whether you're looking for a vacation getaway, an investment property, or a place to call home year-round, this property offers comfortable living in a resort-style community. The main level features LVP flooring, a laundry closet, dining room, half bath, and a primary suite with a walk-in closet and ensuite bathroom featuring tile flooring, a dual-sink vanity, and stall shower. The kitchen opens to the living area and includes granite countertops, a spacious island, pendant lighting, recessed lights, stainless steel appliances, a gas stove, built-in microwave, and pantry. Upstairs, a versatile loft with a ceiling fan and recessed lighting provides additional living space, along with two bedrooms and a full bathroom with tile flooring and a tub-shower combination. Both bedrooms feature ceiling fans and recessed lighting. Exterior highlights include stone and vinyl siding, an attached one-car garage, and a concrete driveway with parking for two additional vehicles. Enjoy easy access to the beach with a seasonal weekend beach shuttle, along with an impressive selection of community amenities, including indoor and outdoor pools, pickleball and tennis courts, basketball, fitness rooms, a steam room and sauna, walking paths, ponds, meeting spaces, and billiard and card rooms. With coastal recreation, shopping, dining, and entertainment nearby, this home offers the opportunity to enjoy the Bethany Beach lifestyle in every season.
Features & Amenities
Interior
-
Other Interior Features
Ceiling Fan(s)
-
Total Bedrooms
3
-
Bathrooms
2
-
1/2 Bathrooms
1
-
Above Grade Finished Area
1954.0
-
Basement YN
NO
-
Cooling YN
YES
-
Cooling
Central Air, Ceiling Fan(s), Electric
-
Fireplace YN
YES
-
Heating YN
YES
-
Heating
Exhaust Fan, Propane, Forced Air
-
Main Level Bedrooms
1
-
Pet friendly
Dogs OK, Cats OK, Yes
Exterior
-
Garage
Yes
-
Garage spaces
1
-
Construction Materials
Vinyl Siding, Stone
-
Parking
Garage Door Opener, Concrete, Garage, Driveway, Attached
-
Pool
Yes
-
Pool Features
Community
-
Waterfront YN
NO
Area & Lot
-
Lot Size(acres)
0.13
-
Lot Size(square feet)
5,662
-
Property Type
Residential
-
Property Sub Type
Townhouse
-
Architectural Style
Coastal
Price
-
Sales Price
$565,000
-
Tax Amount
$1,914
-
Sq. Footage
1,954
-
Price/SqFt
$289
HOA
-
Association
YES
-
Association Fee 2
$310
-
Association Fee
$150
-
Association Fee Frequency
Monthly
-
Association Fee 2 Frequency
Monthly
-
Association Fee Includes
N/A
-
Total Monthly Fees
true
School District
-
Elementary School
N/A
-
Middle School
N/A
-
High School
N/A
Property Features
-
New Construction
NO
-
Association Amenities
Clubhouse, Fitness Center, Sauna, Billiard Room, Party Room, Tennis Court(s), Basketball Court
-
Foundation Details
Slab
-
Senior Community YN
NO
-
Sewer
Public Sewer
-
Water Source
Public
Schedule a Showing
Showing scheduled successfully.
Mortgage calculator
Estimate your monthly mortgage payment, including the principal and interest, property taxes, and HOA. Adjust the values to generate a more accurate rate.
Your payment
Principal and Interest:
$
Property taxes:
$
HOA fees:
$
Total loan payment:
$
Total interest amount:
$
Location
County
SUSSEX
Elementary School
Middle School
High School
Listing Courtesy of Russell G Griffin, Keller Williams Realty
RealHub Information is provided exclusively for consumers' personal, non-commercial use, and it may not be used for any purpose other than to identify prospective properties consumers may be interested in purchasing. All information deemed reliable but not guaranteed and should be independently verified. All properties are subject to prior sale, change or withdrawal. RealHub website owner shall not be responsible for any typographical errors, misinformation, misprints and shall be held totally harmless.

Salesperson, Realtor
Sharon Lelm
Call Sharon today to schedule a private showing.

* Listings on this website come from the FMLS IDX Compilation and may be held by brokerage firms other than the owner of this website. The listing brokerage is identified in any listing details. Information is deemed reliable but is not guaranteed. If you believe any FMLS listing contains material that infringes your copyrighted work please review our DMCA policy and learn how to submit a takedown request.© 2024 FMLS.
Related Properties

OCEAN VIEW
33100 OGRE DRIVE
3 Beds
3 Baths
2,238 Sq.Ft.
$639,900
MLS#: DESU2118550

OCEAN VIEW
329 GALLAGHER DRIVE
3 Beds
2 Baths
2,267 Sq.Ft.
$473,990
MLS#: DESU2116480
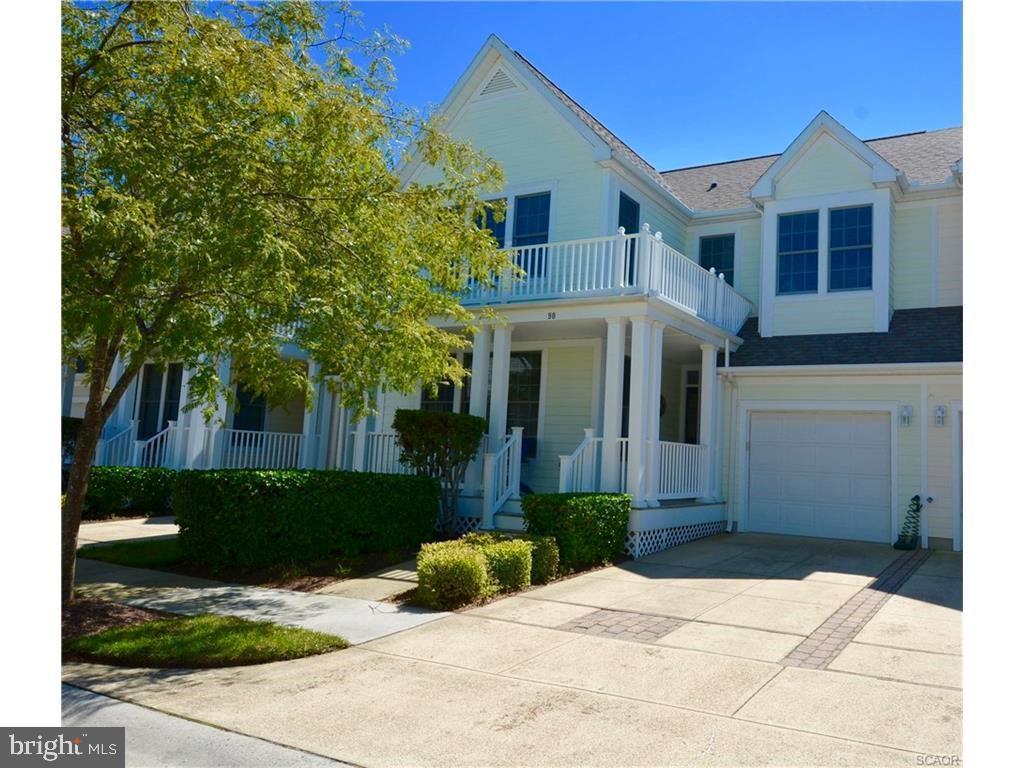
OCEAN VIEW
90 WILLOW OAK AVENUE
3 Beds
2 Baths
1,760 Sq.Ft.
$515,000
MLS#: DESU2081612
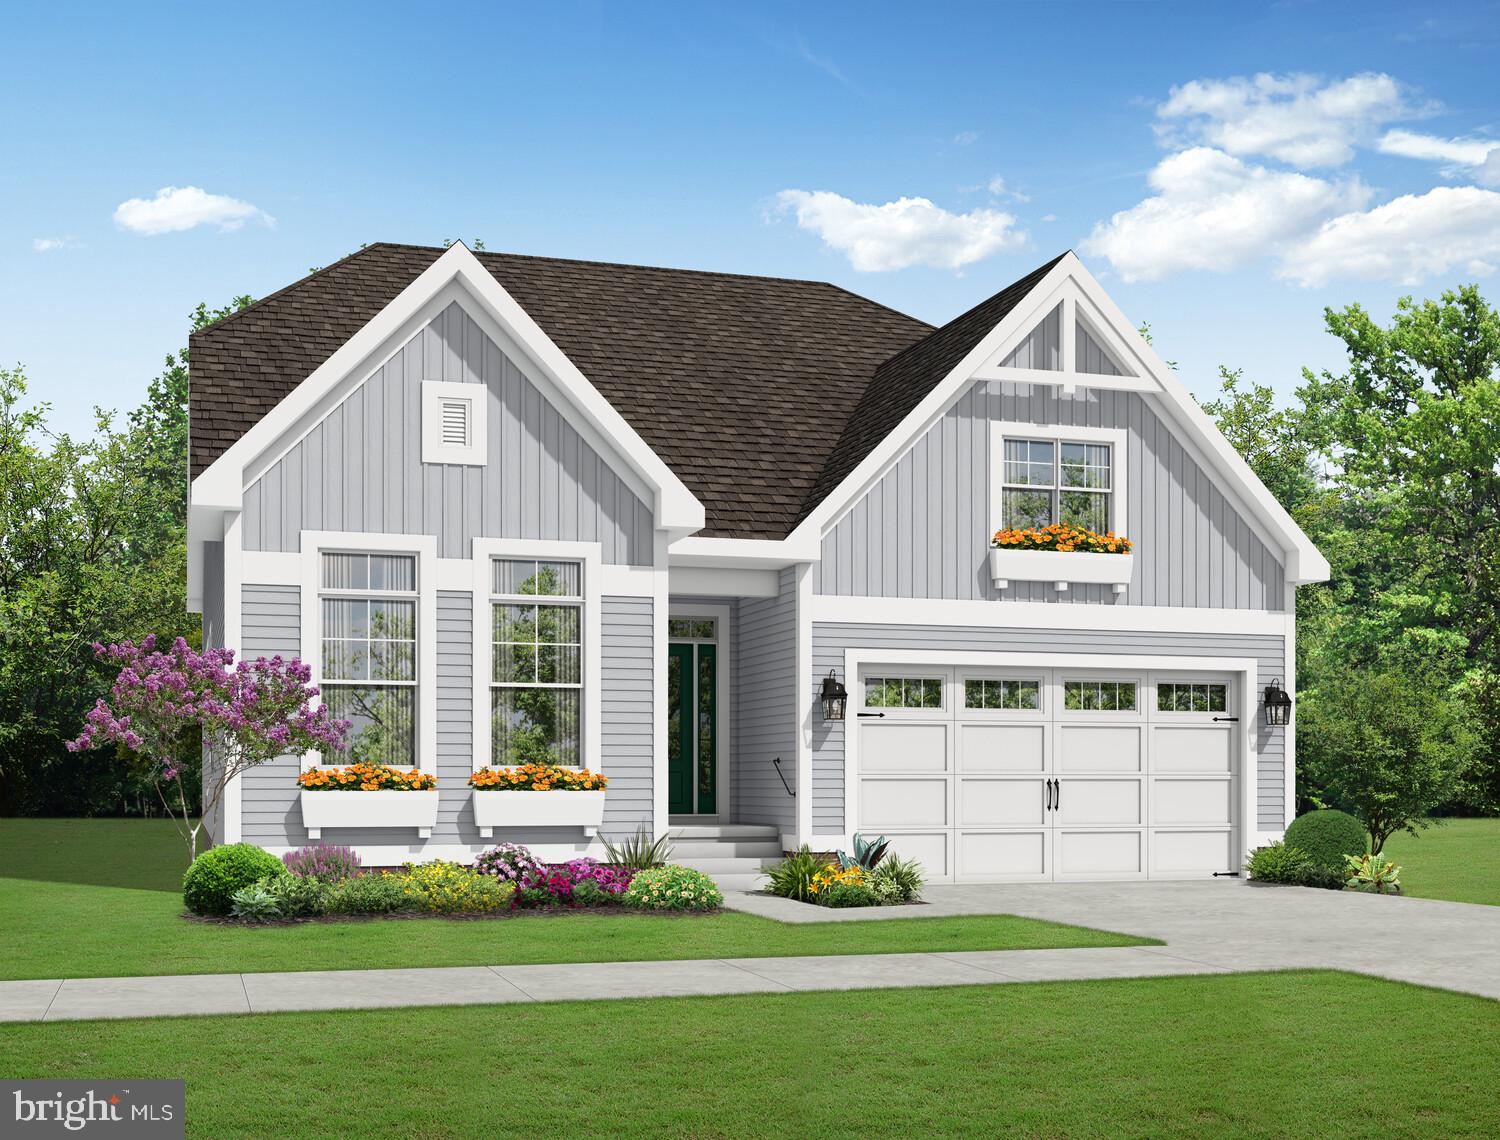
OCEAN VIEW
32270 SUNDANCE CIRCLE
3 Beds
2 Baths
N/A
$629,900
MLS#: DESU2116318

OCEAN VIEW
37219 LORD BALTIMORE LANE
3 Beds
2 Baths
2,702 Sq.Ft.
$649,900
MLS#: DESU2118628

OCEAN VIEW
15 OCEAN MIST DRIVE
4 Beds
3 Baths
3,000 Sq.Ft.
$660,000
MLS#: DESU2118658

OCEAN VIEW
351 GALLAGHER DRIVE
4 Beds
3 Baths
2,500 Sq.Ft.
$519,990
MLS#: DESU2120240

OCEAN VIEW
65 OLD FORGE DRIVE
3 Beds
2 Baths
1,680 Sq.Ft.
$539,000
MLS#: DESU2118888
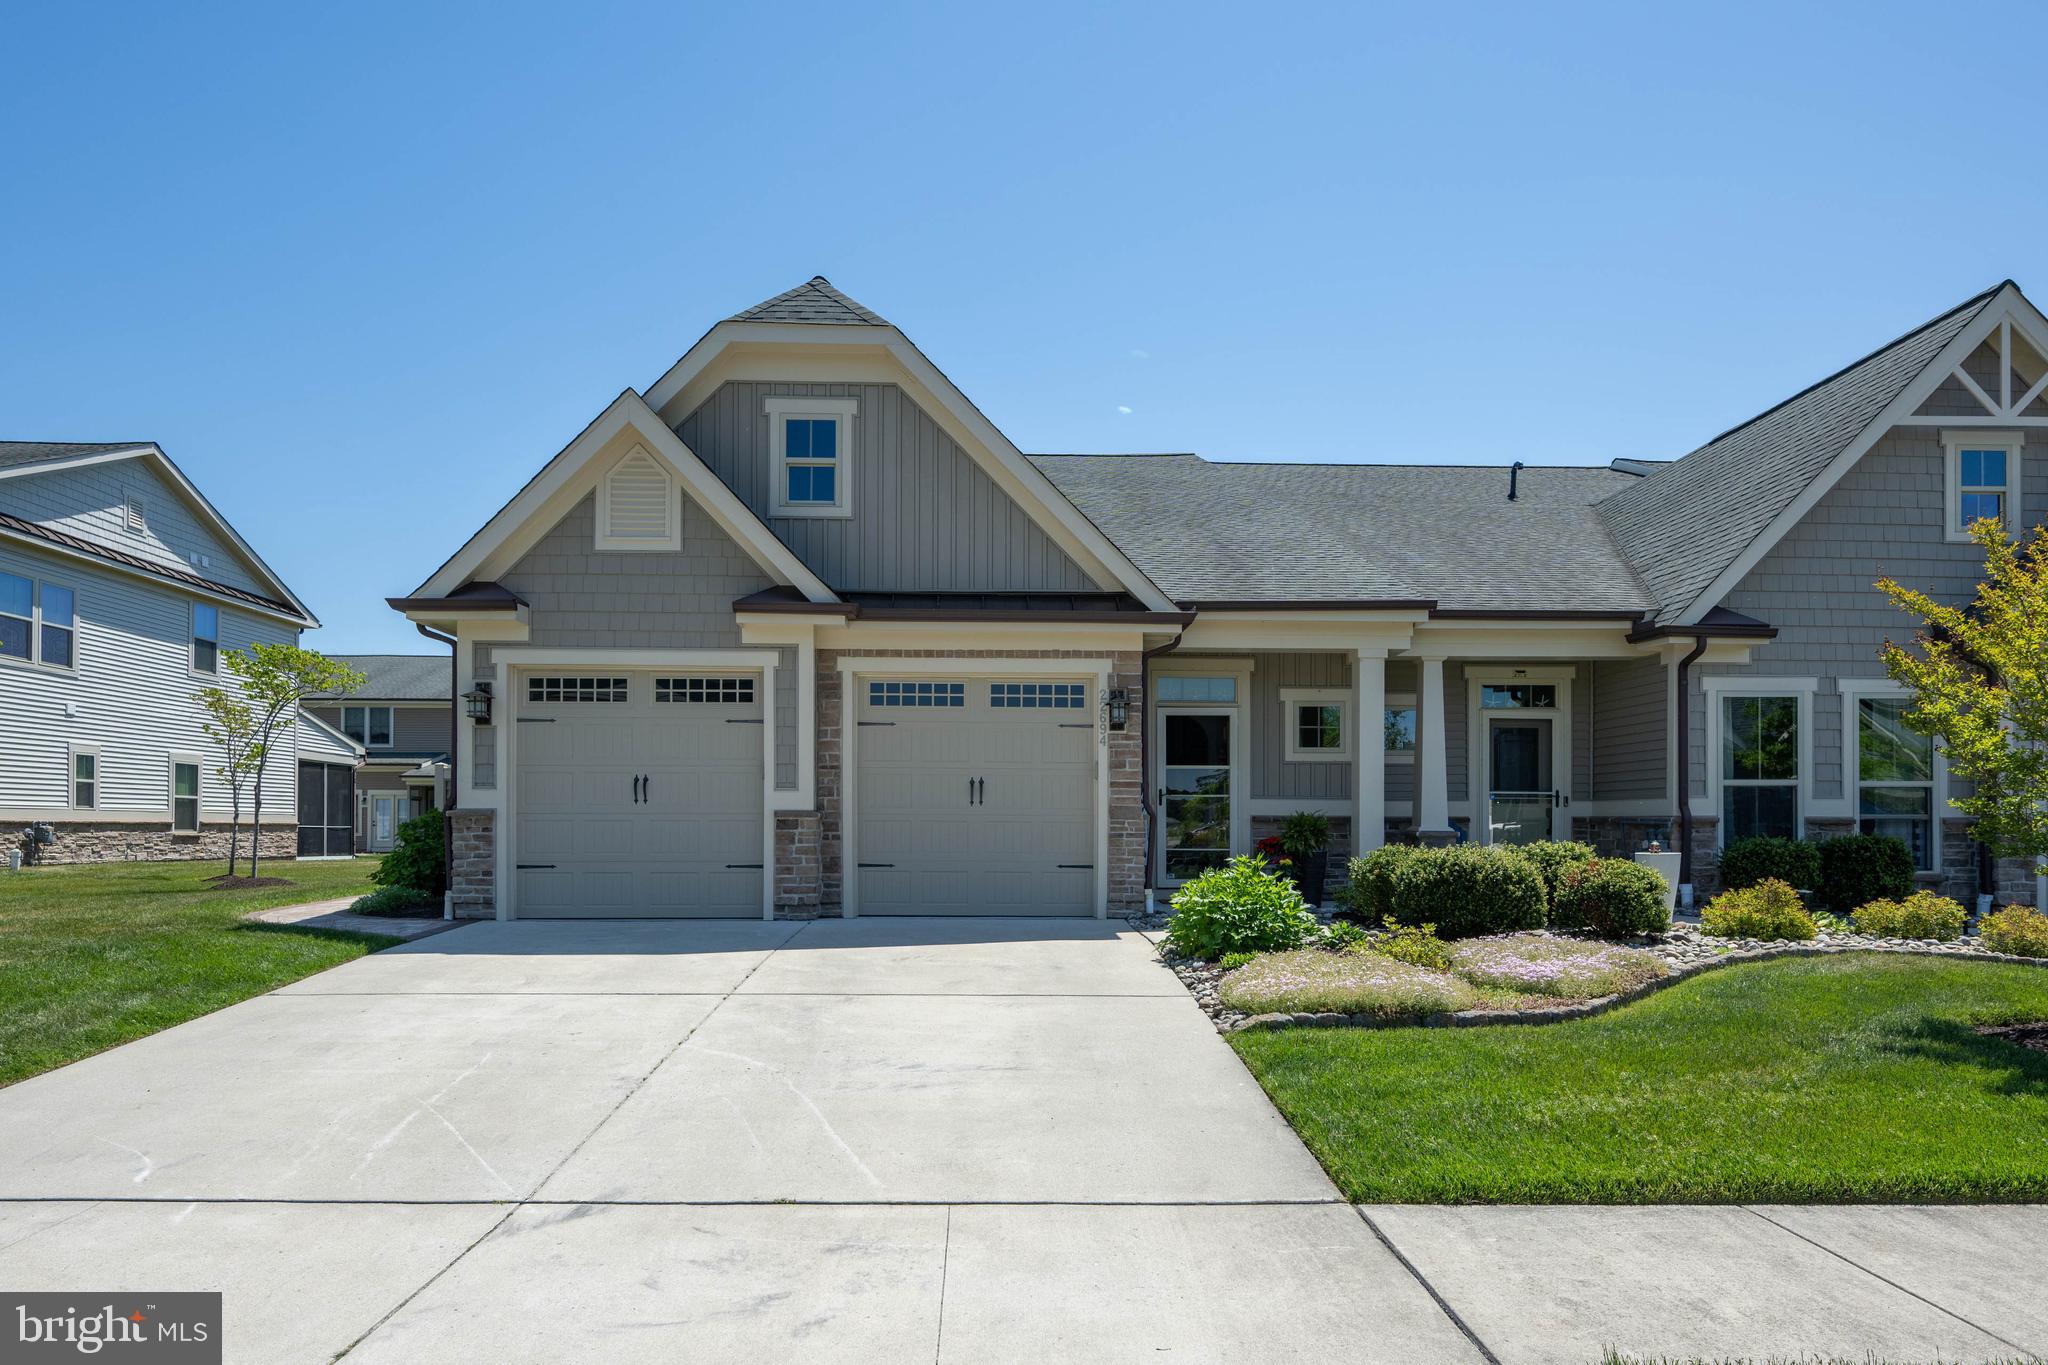
OCEAN VIEW
22694 GREBE LANE
3 Beds
2 Baths
2,800 Sq.Ft.
$569,900
MLS#: DESU2110906

OCEAN VIEW
37464 PETTINARO DRIVE 7205
4 Beds
4 Baths
1,920 Sq.Ft.
$495,000
MLS#: DESU2122080
