


Property
Beds
3
Full Baths
2
1/2 Baths
1
Year Built
2023
Sq.Footage
1,530
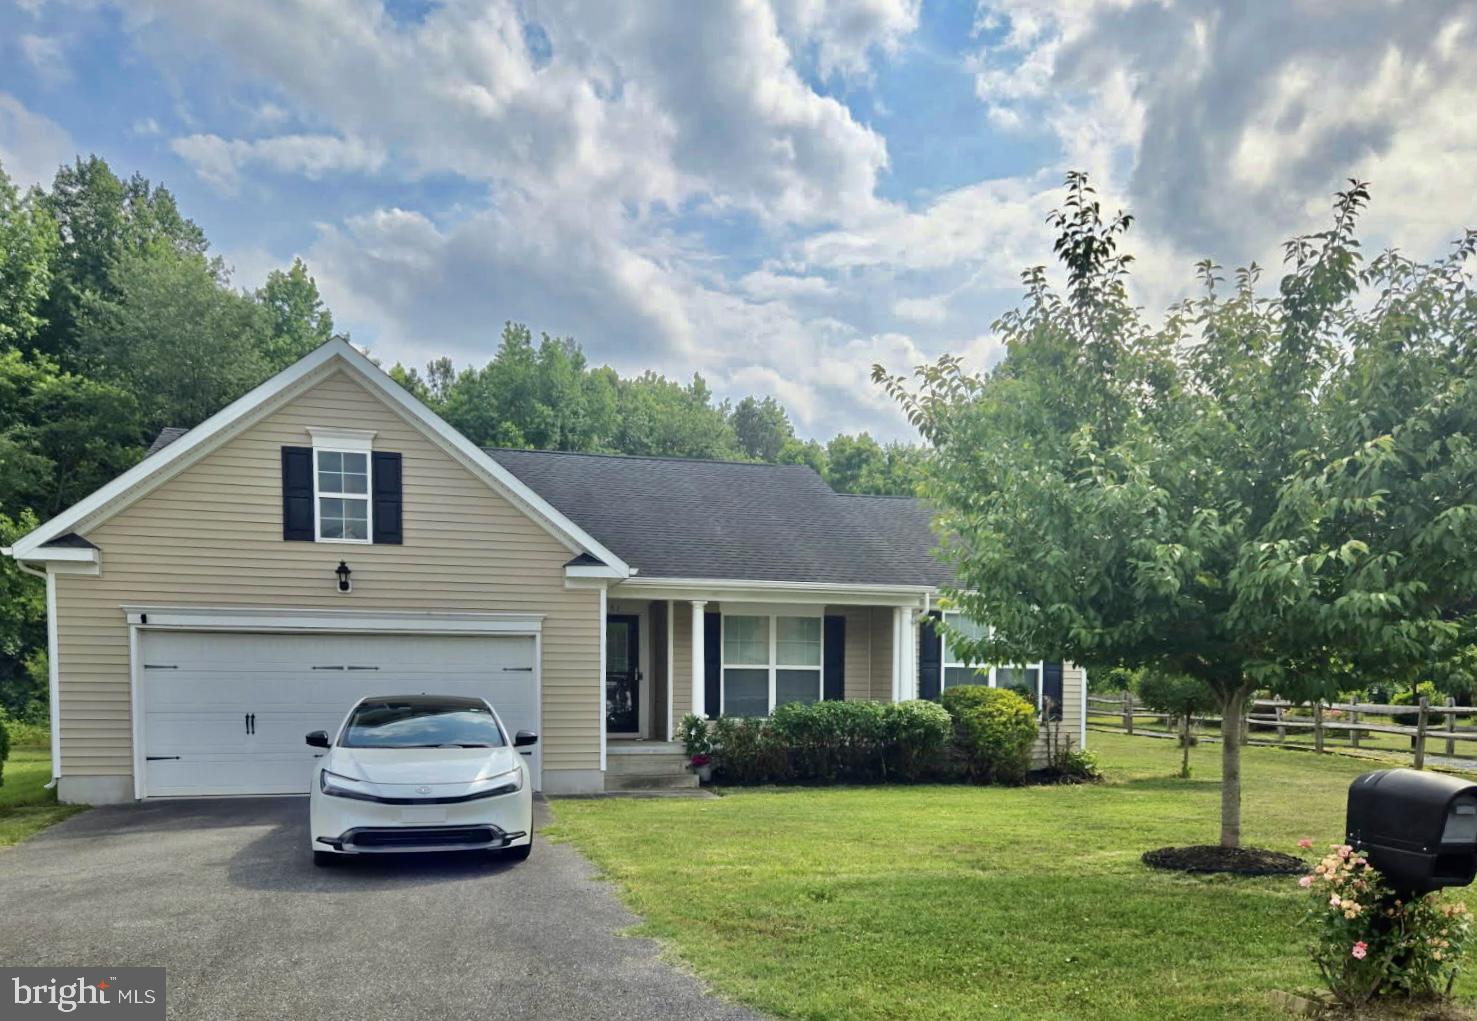
Built in 2023, this charming Lincoln model villa offers more than 1,500 sq. ft. of comfortable, open-concept living. With a thoughtful layout and modern finishes, this home gives you the space you need while keeping everyday living simple and convenient. The heart of the home is the bright eat-in kitchen, featuring stainless steel appliances and a spacious center island. The kitchen flows seamlessly into the dining and living areas, creating an inviting space for entertaining family and friends. Upstairs, the primary suite offers a peaceful retreat with a walk-in closet and private bathroom featuring a double vanity. Two additional bedrooms provide flexibility for family, guests, or a home office, while a shared full bathroom and conveniently located laundry room complete the second floor. Step outside to your private fenced-in backyard, perfect for weekend barbecues, morning coffee, entertaining, or simply enjoying your own outdoor space.
Features & Amenities
Interior
-
Total Bedrooms
3
-
Bathrooms
2
-
1/2 Bathrooms
1
-
Above Grade Finished Area
1530.0
-
Basement YN
NO
-
Cooling YN
YES
-
Cooling
Central Air, Electric
-
Fireplace YN
NO
-
Heating YN
YES
-
Heating
Propane, Central
-
Pet friendly
N/A
Exterior
-
Garage
No
-
Construction Materials
Vinyl Siding
-
Parking
Driveway
-
Pool
No
-
Waterfront YN
NO
Area & Lot
-
Lot Size(acres)
0.11
-
Lot Size(square feet)
4,791
-
Property Type
Residential
-
Property Sub Type
Townhouse
-
Architectural Style
Craftsman
Price
-
Sales Price
$325,000
-
Tax Amount
$1,129
-
Sq. Footage
1,530
-
Price/SqFt
$212
HOA
-
Association
YES
-
Association Fee
$175
-
Association Fee Frequency
Quarterly
-
Association Fee Includes
N/A
-
Total Monthly Fees
true
School District
-
Elementary School
N/A
-
Middle School
N/A
-
High School
N/A
Property Features
-
New Construction
NO
-
Foundation Details
Slab
-
Senior Community YN
NO
-
Sewer
Public Sewer
-
Tax Lot
6600-000
-
Water Source
Public
Schedule a Showing
Showing scheduled successfully.
Mortgage calculator
Estimate your monthly mortgage payment, including the principal and interest, property taxes, and HOA. Adjust the values to generate a more accurate rate.
Your payment
Principal and Interest:
$
Property taxes:
$
HOA fees:
$
Total loan payment:
$
Total interest amount:
$
Location
County
KENT
Elementary School
Middle School
High School
Listing Courtesy of Jemimah E. Chuks, EXP Realty, LLC
RealHub Information is provided exclusively for consumers' personal, non-commercial use, and it may not be used for any purpose other than to identify prospective properties consumers may be interested in purchasing. All information deemed reliable but not guaranteed and should be independently verified. All properties are subject to prior sale, change or withdrawal. RealHub website owner shall not be responsible for any typographical errors, misinformation, misprints and shall be held totally harmless.

Salesperson, Realtor
Sharon Lelm
Call Sharon today to schedule a private showing.

* Listings on this website come from the FMLS IDX Compilation and may be held by brokerage firms other than the owner of this website. The listing brokerage is identified in any listing details. Information is deemed reliable but is not guaranteed. If you believe any FMLS listing contains material that infringes your copyrighted work please review our DMCA policy and learn how to submit a takedown request.© 2024 FMLS.
Related Properties

MAGNOLIA
1354 PEACHTREE
3 Beds
2 Baths
1,067 Sq.Ft.
$265,000
MLS#: DEKT2050330

MAGNOLIA
819 MILLCHOP LANE
3 Beds
1 Baths
1,625 Sq.Ft.
$359,900
MLS#: DEKT2051828

MAGNOLIA
3116 WALNUT SHADE ROAD
3 Beds
1 Baths
1,988 Sq.Ft.
$390,000
MLS#: DEKT2050918

MAGNOLIA
981 SOPHERS ROW
3 Beds
1 Baths
1,054 Sq.Ft.
$299,900
MLS#: DEKT2051954

MAGNOLIA
71 CURRANT CIRCLE
4 Beds
2 Baths
1,991 Sq.Ft.
$375,000
MLS#: DEKT2051386

MAGNOLIA
1313 WEST DRIVE
3 Beds
2 Baths
1,810 Sq.Ft.
$390,000
MLS#: DEKT2050830
MAGNOLIA
151 FOX RUN DRIVE
3 Beds
2 Baths
1,327 Sq.Ft.
$360,000
MLS#: DEKT2047946

MAGNOLIA
316 CURRANT CIRCLE
3 Beds
2 Baths
1,530 Sq.Ft.
$325,000
MLS#: DEKT2049364

MAGNOLIA
760 CURRANT CIRCLE
3 Beds
2 Baths
1,742 Sq.Ft.
$384,900
MLS#: DEKT2048948
