Features & Amenities

Interior

  • Total Bedrooms

    4

  • Bathrooms

    2

  • 1/2 Bathrooms

    1

  • Above Grade Finished Area

    1991.0

  • Basement YN

    NO

  • Cooling YN

    YES

  • Cooling

    Central Air, Electric

  • Heating YN

    YES

  • Heating

    Natural Gas, Forced Air

  • Pet friendly

    N/A

Exterior

  • Garage

    Yes

  • Garage spaces

    2

  • Construction Materials

    Vinyl Siding

  • Parking

    Off Street, On Street, Garage, Attached

  • Pool

    No

  • Waterfront YN

    NO

Area & Lot

  • Lot Size(acres)

    0.17

  • Lot Size(square feet)

    7,405

  • Property Type

    Residential

  • Property Sub Type

    Single Family Residence

  • Architectural Style

    Contemporary

Price

  • Sales Price

    $375,000

  • Tax Amount

    $1,436

  • Sq. Footage

    1,991

  • Price/SqFt

    $188

HOA

  • Association

    YES

  • Association Fee

    $214

  • Association Fee Frequency

    Annually

  • Association Fee Includes

    N/A

  • Total Monthly Fees

    true

School District

  • Elementary School

    N/A

  • Middle School

    N/A

  • High School

    N/A

Property Features

  • New Construction

    NO

  • Association Amenities

    Picnic Area, Basketball Court, Playground

  • Foundation Details

    Concrete Perimeter

  • Senior Community YN

    NO

  • Sewer

    Public Sewer

  • Water Source

    Public

Schedule a Showing

Showing scheduled successfully.

<
>
IN PERSON
VIA CHAT

What is 3 + 4 ?


Mortgage calculator

Estimate your monthly mortgage payment, including the principal and interest, property taxes, and HOA. Adjust the values to generate a more accurate rate.

Your payment

Principal and Interest:

$

Property taxes:

$

HOA fees:

$

Total loan payment:

$

Total interest amount:

$

Location

County

KENT

Elementary School

Middle School

High School

Listing Courtesy of Katina Geralis, EXP Realty, LLC

RealHub Information is provided exclusively for consumers' personal, non-commercial use, and it may not be used for any purpose other than to identify prospective properties consumers may be interested in purchasing. All information deemed reliable but not guaranteed and should be independently verified. All properties are subject to prior sale, change or withdrawal. RealHub website owner shall not be responsible for any typographical errors, misinformation, misprints and shall be held totally harmless.

Agent Sharon Lelm

Salesperson, Realtor

Sharon Lelm

Call Sharon today to schedule a private showing.


* Listings on this website come from the FMLS IDX Compilation and may be held by brokerage firms other than the owner of this website. The listing brokerage is identified in any listing details. Information is deemed reliable but is not guaranteed. If you believe any FMLS listing contains material that infringes your copyrighted work please review our DMCA policy and learn how to submit a takedown request.© 2024 FMLS.
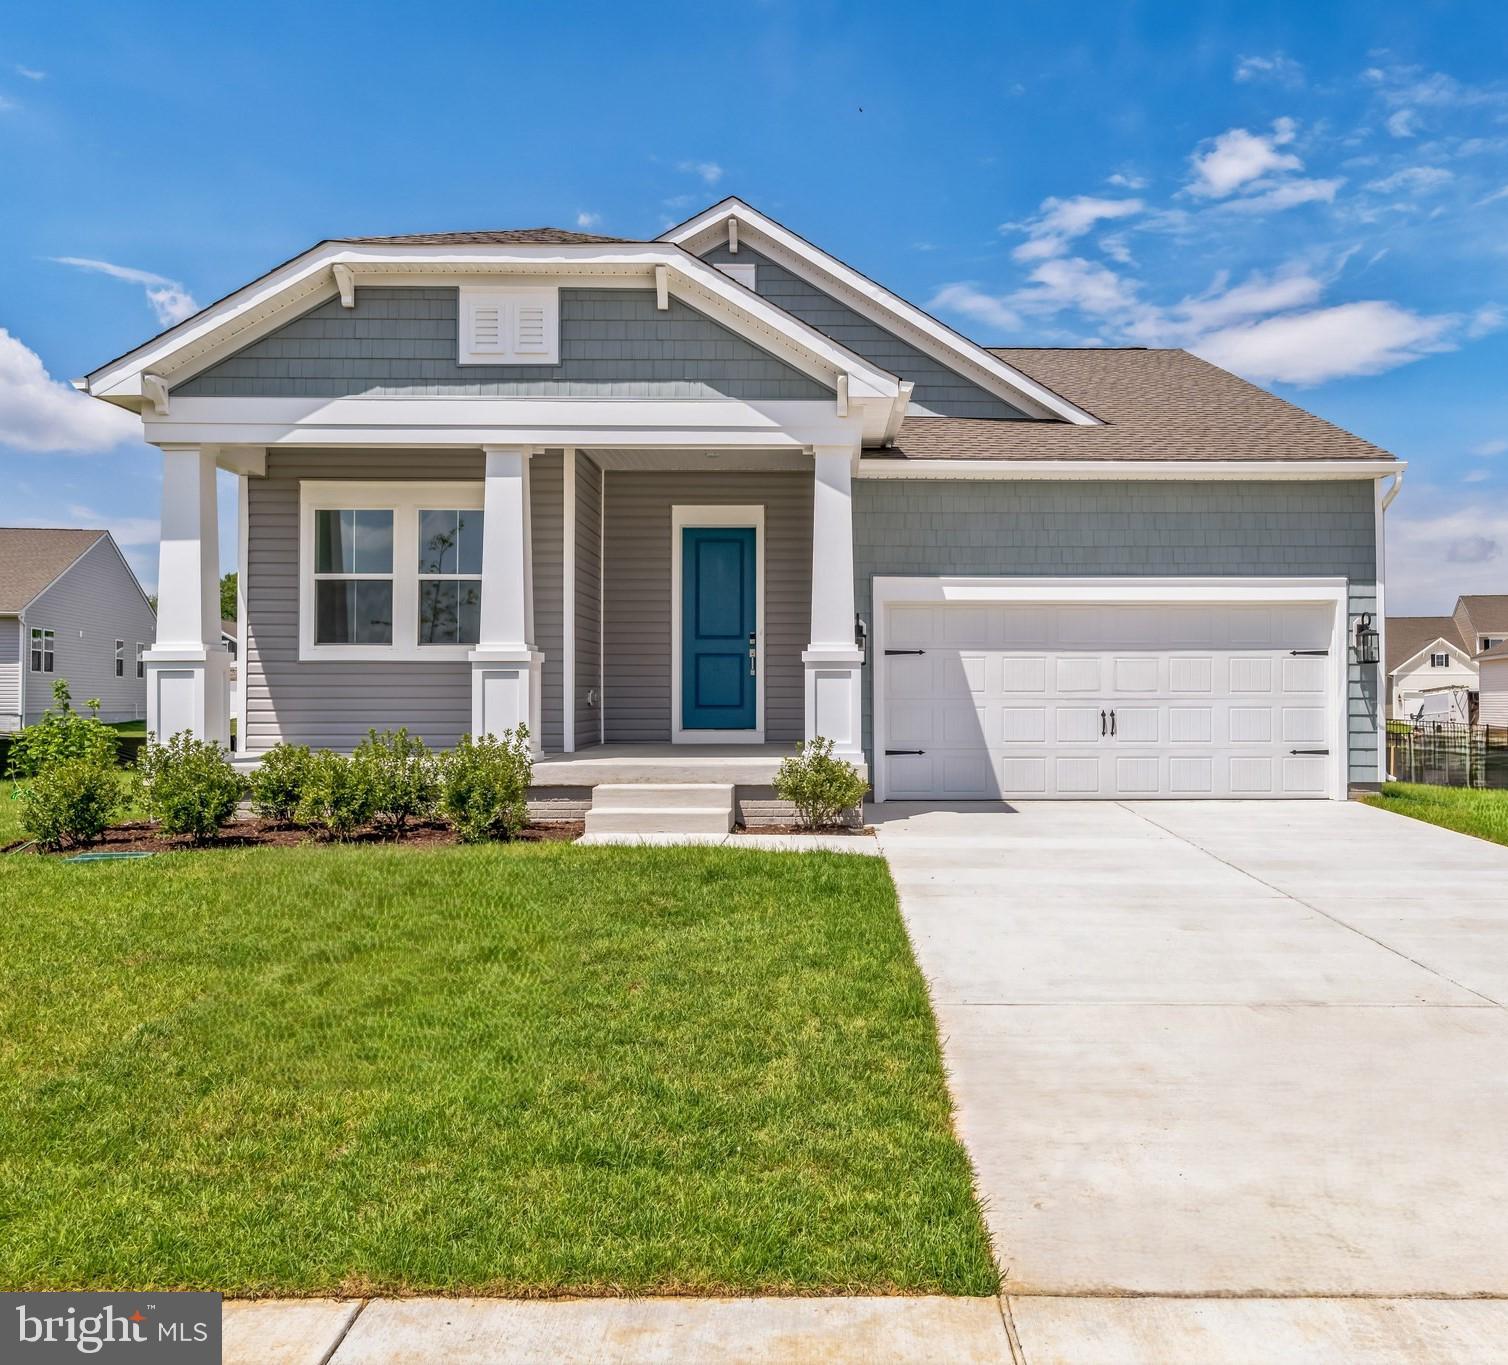
Welcome home to this beautifully maintained, just 4-year-old property offering modern comfort and style. Fresh new carpet and luxury vinyl plank flooring flow throughout the spacious interior. The open-concept kitchen seamlessly connects to the living and dining areas, creating the perfect space for entertaining and everyday living. Generously sized bedrooms provide plenty of room to relax. Located in a highly desirable community with convenient access to Dover Air Force Base, Delaware's beautiful beaches, historic attractions, shopping, and dining, this move-in-ready home combines comfort, convenience, and an exceptional location.

71 CURRANT CIRCLE

Message successfully sent.

What would you like to know?

What is 3 + 4 ?

I agree to receive email communication and understand I can unsubscribe at any time.

I agree to be contacted by Charis Realty Group - Christine Issler, Broker via call, email, and text for real estate services. To opt out, you can reply 'stop' at any time or reply 'help' for assistance. You can also click the unsubscribe link in the emails. Message and data rates may apply. Message frequency may vary. Privacy Policy

Related Properties

Step inside and it immediately feels like home. Thoughtfully and lovingly renovated from top to bottom, this beautifully updated property blends original character, modern comfort, and elevated design in the heart of Magnolia. Every detail has been considered, from the preserved exposed beams to the stylish finishes and major mechanical upgrades that make this home feel truly move-in ready.
The flexible floor plan features two primary suites with private en-suite bathrooms—one on the main level and one upstairs—creating an ideal setup for multi-generational living, guests, or a private in-law suite. Genuine hardwood flooring runs throughout the main living spaces, while the bathrooms feature luxurious large-format tile and beautifully updated finishes.
The fully modern kitchen is outfitted with brand-new stainless steel appliances, warm wood accents, and eye-catching Art Deco-inspired tile. Just beyond it, a separate wet bar with a built-in wine cooler adds another thoughtful space for entertaining. The living area is anchored by an electric fireplace with built-in acoustic slat detailing, bringing warmth and modern character to the room.
Behind the beautiful finishes, the home has been extensively updated with brand-new heating and air conditioning, electrical, and plumbing systems. Square footage is approx based on renovation additions. A brand-new stackable washer and dryer is already in place, giving you one less thing to purchase or worry about after moving in. Completely owned solar panels add another layer of efficiency without the burden of a solar lease.
Outside, the expansive front porch is made for quiet mornings and cool fall evenings, while the large detached garage, generous parking area, and nicely sized backyard provide the kind of space that can be difficult to find with an in-town property. There is no HOA, and public water and sewer offer the convenience and low maintenance of town living without sacrificing the privacy and breathing room of a more rural setting. Even better, this location does not come with an additional city tax.
Conveniently located just about a minute from Route 1, you’ll have easy access to Bowers Beach, DE Turf, Delaware’s beaches, and points north and south while still coming home to a quieter neighborhood setting.
With its original charm carefully preserved, major systems replaced, stylish finishes throughout, and a location that offers both convenience and space, this home has truly been made new again. Clear your weekend and come see it before someone else calls it home.
#DEKT2051168

MAGNOLIA

11 S MAIN STREET

4 Beds

3 Baths

2,050 Sq.Ft.

$399,000

MLS#: DEKT2051168

Nestled in the prestigious Cypress Gardens, this exquisite traditional residence offers a harmonious blend of luxury and comfort, perfect for those seeking an elevated lifestyle. With a major renovation slated for 2026, this home is poised to become a true masterpiece, showcasing high-end finishes and modern conveniences. Step inside to discover a thoughtfully designed floor plan that seamlessly connects the living spaces. The kitchen is a culinary enthusiast's dream, boasting an island that invites creativity, complemented by top-of-the-line appliances including a built-in microwave, electric oven/range, and a refrigerator with an icemaker. Recessed lighting and elegant wainscoting enhance the ambiance, while the formal dining room sets the stage for memorable dinner parties. The four generously sized bedrooms provide ample space for relaxation, with the master suite offering a serene retreat. Luxurious bathrooms feature a combination of tub and shower, ensuring a spa-like experience at home. Additional interior highlights include charming chair railings, ceiling fans for comfort, and an attic for extra storage. Outside, the property is equally impressive. A meticulously maintained lawn, equipped with a sprinkler system, creates a picturesque setting. The expansive deck invites you to unwind while enjoying the tranquil views of the St. Jones River, where you can indulge in the soothing sounds of nature. An outbuilding and shed provide additional storage solutions, ensuring your outdoor space remains clutter-free. Parking is a breeze with an attached garage, concrete driveway, and ample on-street options. The property spans a generous 0.34 acres, offering plenty of room for outdoor activities or future enhancements. This home is not just a residence; it's a lifestyle. With the river nearby, you can embrace the joys of water-oriented living, whether it's kayaking, fishing, or simply enjoying the serene surroundings. The upcoming renovations promise to elevate this property to new heights, making it a sound investment for the discerning buyer. Experience the perfect blend of luxury, comfort, and nature in this exceptional Cypress Gardens home. Don't miss the opportunity to make it your own and enjoy a lifestyle that many only dream of.
#DEKT2050010

MAGNOLIA

706 CARTER ROAD

4 Beds

2 Baths

1,958 Sq.Ft.

$394,000

MLS#: DEKT2050010
This is a to-be-built home, offering you the opportunity to customize your selections and finishes to suit your personal style and preferences. From the choice of cabinet colors (white or dark) to the granite countertops, appliances, flooring, and lighting, you have the flexibility to make this home uniquely yours. It’s a perfect option for those looking for a home tailored to their taste and needs.   Enjoy the beauty of this open floorplan home just as it is, or take the opportunity to elevate your space with one of our upgraded collections. Choose from a Farmhouse, Loft, or Classic finish to add your personal touch and create a home that reflects your unique style. Whether you prefer rustic charm, modern elegance, or timeless sophistication, these upgraded collections provide a range of finishes to suit your taste.

 For a full list included features or to schedule a tour of the community please contact our sales representatives.   

Welcome to a new active adult 55+ community in Magnolia, DE, offering low-maintenance, resort-style living with beautiful single-family new homes. Enjoy amenities including a luxurious clubhouse, pickleball courts, and a pool with cabanas and tiki bar. Here you can enjoy the company of people who have worked hard and now want to enjoy all that a luxury community has to offer. The low-maintenance lifestyle assures that your lawn care is out of your hands, keeping you free to spend time with friends at the clubhouse or at the nearby beaches. Just minutes from Route 1 in Delaware with tax-free shopping, dining and entertainment, this 55+ active adult community offers everyday convenience together with the serenity of a picturesque Delaware landscape.  The relationships that you make and the people you spend time with here will create memories for years to come.
#DEKT2023510

MAGNOLIA

253 BUXTON CIRCLE

3 Beds

2 Baths

1,627 Sq.Ft.

$408,990

MLS#: DEKT2023510

PRICE REDUCTION!!Welcome Home to 245 Mayapple Lane Built 2012! Nestled in a quiet and highly desirable Magnolia neighborhood, this beautiful property combines comfort, style, and everyday convenience. From the moment you arrive, you'll appreciate the peaceful surroundings.

This home has 4 bedrooms and 3.5 bath with a finished basement for added living space. The gourmet kitchen features double wall ovens, ample counter space, and modern cabinetry making holiday hosting and everyday meal prep an absolute dream.  The open floor concept allows you to be in the kitchen while still being able to keep your eyes on your kiddos or chat with you guests.

This home also features a brand new roof installed 2025.  To help make it your own, the seller is offering a $5000 carpet credit at closing!!

Dont't miss this opportunity-schedule your showing today!!
#DEKT2049654

MAGNOLIA

245 MAYAPPLE LANE

4 Beds

3 Baths

2,286 Sq.Ft.

$445,000

MLS#: DEKT2049654

Located in the highly desirable Caesar Rodney School District, this just renovated 3-bedroom, 1-bath home sits on 1.9 scenic country acres complete with its own private pond and dock.
Freshly painted with brand-new flooring, new appliances, and a brand-new A/C unit, this turnkey home is ready for you to move right in. The main level offers a full basement with partially finished flexible space, plus a huge rustic family room featuring a cozy wood stove and a wet bar—perfect for hosting and relaxation. Step outside to enjoy the rear deck, fenced yard, and a peaceful country setting.
The property offers unmatched utility with a detached oversized garage equipped with a full bath, electricity, and a gas line for heat, making it an ideal setup for vehicles, a workshop, hobbies, or additional flexible space. Two large sheds and a dedicated kennel/chicken coop provide even more storage and country living options.
This is a rare opportunity for buyers seeking space, privacy, top-tier schools, and a true country feel.
#DEKT2051828

MAGNOLIA

819 MILLCHOP LANE

3 Beds

1 Baths

1,625 Sq.Ft.

$359,900

MLS#: DEKT2051828

Check out 176 Bellflower Ln, a residence designed for everyday practicality and comfort within its layout. The interior features a central fireplace, and the primary bathroom provides double sinks along with a separate tub and shower for enhanced utility. An outdoor patio expands the available living space, connecting to the exterior environment. This property combines thoughtful elements and ease of living.. Included 100-Day Home Warranty with buyer activation
#DEKT2047648

MAGNOLIA

176 BELLFLOWER LANE

4 Beds

3 Baths

2,350 Sq.Ft.

$429,000

MLS#: DEKT2047648

Professional Photos Coming Soon! Opportunity awaits on 1.7 acres in Magnolia! This 3-bedroom, 1.5-bath ranch offers nearly 2,000 square feet of living space and plenty of potential for a buyer ready to make it their own. While the home still needs some TLC, approximately $90,000 in improvements have already been completed in 2026, providing a substantial head start. Recent updates include a new roof; newly enclosed porch with tile flooring; new exterior doors; new side and rear windows; new siding and insulation along the side and rear of the home; and replaced gutters and downspouts. The skylights have also been sealed, and several trees have been removed from the property. Inside, wood flooring runs throughout much of the home, with the exception of the primary bedroom. The partially finished basement is fully encapsulated and equipped with two sump pumps, while two attic access points provide additional accessibility from the hallway and garage. An attached one-car garage with inside access completes the property. The property is being sold AS-IS and offers an opportunity for a buyer to continue the improvements and create a home that fits their vision. The HVAC system is present but is not currently operational, and no appliances are included. Seller has never occupied the property and will make no repairs. AS-IS Addendum is required with all offers. Looking for even more space? The neighboring 0.90-acre parcel is also being offered for sale separately. See MLS # DEKT2050920 for additional information.
#DEKT2050918

MAGNOLIA

3116 WALNUT SHADE ROAD

3 Beds

1 Baths

1,988 Sq.Ft.

$390,000

MLS#: DEKT2050918

Modern living, exceptional space, and room to grow! Welcome to 92 Farrow Court, a beautifully designed 4-bedroom, 2.5-bathroom home offering 2,340 square feet of living space, a partially finished full basement, and a spacious fenced backyard. Built in 2020 and located within the desirable Caesar Rodney School District, this home combines the appeal of newer construction with thoughtful features and flexibility to accommodate your lifestyle today and for years to come.

Step inside to discover a bright, inviting interior featuring an open-concept layout designed for both everyday comfort and effortless entertaining. The heart of the home is the kitchen, showcasing beautiful granite countertops, crisp white cabinetry, stainless steel appliances, a large center island with seating, and a generously sized walk-in pantry. The kitchen flows seamlessly into the dining and living areas, creating an inviting space where everyone can gather. Luxury vinyl plank flooring, recessed lighting, and abundant natural light add to the home's modern appeal. A dedicated first-floor office provides the perfect setting for working remotely, managing a business, or creating a quiet study space without sacrificing a bedroom.

Upstairs, you'll find four generously sized bedrooms, including a spacious primary suite complete with a private bathroom featuring a double-sink vanity and walk-in shower. Three additional bedrooms, a full hallway bathroom with double sinks, and a versatile upstairs loft area provide plenty of room for everyday living.

One of this property's standout features is the partially finished full basement, offering an incredible extension of the home's living space. The finished area is ideal for a home theater, recreation room, fitness area, or additional entertainment space. Even better, the basement has already been prepped with plumbing for a future bathroom and framing for a potential additional bedroom, providing an excellent opportunity to expand the home's functionality and finished living area. Whether you envision a guest retreat, hobby space, or additional living quarters, much of the groundwork for future possibilities is already in place.

Outside, enjoy a large, fully fenced backyard with plenty of open space for outdoor activities, entertaining, gardening, or simply relaxing in your own private outdoor setting. The attached two-car garage and spacious driveway provide convenient parking and additional storage.
Situated in Magnolia within the Caesar Rodney School District, this home offers convenient access to Dover Air Force Base, shopping, dining, local parks, and major routes, while keeping you within reach of Delaware's beautiful beaches.

With its newer construction, spacious open layout, dedicated home office, expansive basement with future finishing potential, and fully fenced backyard, 92 Farrow Court offers the space and versatility today's buyers are looking for. Why settle for a home that only meets your needs today when you can have one designed to grow with you?

Schedule your private showing and experience everything this home has to offer!
#DEKT2051376

MAGNOLIA

92 FARROW COURT

4 Beds

2 Baths

2,382 Sq.Ft.

$425,000

MLS#: DEKT2051376

Explore 129 Remington Drive, a new home currently under construction in the beautiful Magnolia Estates community in Magnolia, DE. The Hanover, a contemporary 2,804 square feet two-story home, features four bedrooms, two and a half bathrooms, a flex room, a home office, and a two-car garage. 

As you step into the distinct foyer you will appreciate the office with French doors that provides the perfect space for a home office or a private den. The flex room is versatile and could be used for a formal dining room or a playroom. 

The spacious kitchen boasts an abundance of modern white cabinetry and granite counter space, an expansive walk-in pantry, a large island with room for seating and stainless-steel appliances. The kitchen has an eat-in dining space that flows perfectly into the sizeable family room. The powder room is conveniently located on the first floor, and a coat closet is located near the two-car garage. 

Upstairs, the owner’s suite boasts an ample bedroom, a generous walk-in closet and an oversized owner’s bathroom with a linen closet. The three additional large bedrooms and expansive open loft upstairs allow for everyone to have their own retreat. The second floor also features the laundry room, a roomy secondary bathroom with double vanity and a large hall linen closet. 

The included white window treatments and an innovative America’s smart home® package will give you complete peace of mind. This home will also feature a fully sodded, irrigated low-maintenance lawn. 

Pictures, artist renderings, photographs, colors, features, and sizes are for illustration purposes only and will vary from the homes as built. Image representative of plan only and may vary as built. Images are of model home and include custom design features that may not be available in other homes. Furnishings and decorative items not included with home purchase.
#DEKT2050558

MAGNOLIA

129 REMINGTON DRIVE

4 Beds

2 Baths

2,804 Sq.Ft.

$424,990

MLS#: DEKT2050558

Send a message

Message successfully sent.

Your message

What is 3 + 4 ?

Reason for contacting?

I agree to receive email communication and understand I can unsubscribe at any time.

I agree to be contacted by Charis Realty Group - Christine Issler, Broker via call, email, and text for real estate services. To opt out, you can reply 'stop' at any time or reply 'help' for assistance. You can also click the unsubscribe link in the emails. Message and data rates may apply. Message frequency may vary. Privacy Policy

Sign Out

Virtual Assistant

Would you like to take the next step with this property? We can help you schedule a showing or virtual tour, or send you more details.

Yes, I would like more information.

Thank You for Your Reply, One of Our Agents will contact you as soon as possible

No, maybe later.

Thank you, you can always contact me via email, phone number or through the contact form.

Realhub AI

Lucy - Your AI-Powered Realtor

Update Your Temporary Password

Personalize your search

Enter your email and we'll notify you immediately when new listings match what you're looking for.

or enter email address

Already have an account ? Login here

Continue your home search

I agree to receive communications and understand I can unsubscribe at any time.

I agree to be contacted by Charis Realty Group - Christine Issler, Broker via call, email, and text for real estate services. To opt out, you can reply 'stop' at any time or reply 'help' for assistance. You can also click the unsubscribe link in the emails. Message and data rates may apply. Message frequency may vary. Privacy Policy

Already have an account ? Login here

We use cookies

We use cookies primarily for analytics to enhance your experience. By accepting, you agree to our use of these cookies. You can manage your preferences or learn more about our cookies policy.