


Property
Beds
3
Full Baths
3
1/2 Baths
None
Year Built
1973
Sq.Footage
1,578
Modern Freedom & Endless Space in this Newly Remodeled Gem with Bonus Guest Suite! Welcome home to complete freedom and low-maintenance luxury on your own private land with NO HOA rules! This Freshly turnkey 3-bedroom, 3-bathroom residence combines modern efficiency with exceptional versatility. Step inside to discover a bright, open floor plan highlighted by brand-new, custom-designed kitchens and fully renovated bathrooms. Designed for total year-round comfort, the home features zoned heating and cooling, allowing for personalized climate control and energy savings on every level. Outside, your private outdoor oasis awaits! Relax or entertain on the spacious back deck, overlooking a fully fenced-in yard perfect for pets, play, or gardening—plus a handy storage shed for all your tools and outdoor gear. Car enthusiasts and hobbyists will love the extensive parking and workshop setup, featuring two detached garages: a 1-car garage and a spacious 2-car pole barn. Above the garage, you'll find a magnificent finished bonus room with endless potential—ideal for a secluded home office, creative studio, or convert it into an independent suite for an older child or guest. Move-in ready with zero HOA restrictions—bring your RV, boat, or personal projects and make this modern property truly your own! Schedule your private showing today.
Features & Amenities
Interior
-
Other Interior Features
Eat-in Kitchen, Ceiling Fan(s), Kitchen Island, Recessed Lighting
-
Total Bedrooms
3
-
Bathrooms
3
-
Above Grade Finished Area
1578.0
-
Basement YN
NO
-
Cooling YN
YES
-
Cooling
Ceiling Fan(s), Zoned, Ductless, Electric
-
Fireplace YN
NO
-
Heating YN
YES
-
Heating
Electric, Forced Air, Zoned, Heat Pump
-
Main Level Bedrooms
2
-
Pet friendly
Cats OK, Dogs OK, Yes
Exterior
-
Garage
Yes
-
Garage spaces
3
-
Construction Materials
Block
-
Parking
Gravel, Garage, Driveway, Detached
-
Patio and Porch Features
Deck, Porch
-
Pool
No
-
Waterfront YN
NO
Area & Lot
-
Lot Size(acres)
0.2
-
Lot Size(square feet)
8,712
-
Property Type
Residential
-
Property Sub Type
Single Family Residence
-
Architectural Style
Contemporary, Cottage
Price
-
Sales Price
$489,000
-
Tax Amount
$829
-
Sq. Footage
1,578
-
Price/SqFt
$309
HOA
-
Association
No
Property Resources
-
Horse Property
NO
School District
-
Elementary School
LEWES
-
Middle School
FREDERICK D. THOMAS
-
High School
CAPE HENLOPEN
Property Features
-
New Construction
NO
-
Foundation Details
Slab
-
Senior Community YN
NO
-
Sewer
Public Sewer
-
Water Source
Well
Schedule a Showing
Showing scheduled successfully.
Mortgage calculator
Estimate your monthly mortgage payment, including the principal and interest, property taxes, and HOA. Adjust the values to generate a more accurate rate.
Your payment
Principal and Interest:
$
Property taxes:
$
HOA fees:
$
Total loan payment:
$
Total interest amount:
$
Location
County
SUSSEX
Elementary School
LEWES
Middle School
FREDERICK D. THOMAS
High School
CAPE HENLOPEN
Listing Courtesy of ANTHONY SACCO, RE/MAX Associates
RealHub Information is provided exclusively for consumers' personal, non-commercial use, and it may not be used for any purpose other than to identify prospective properties consumers may be interested in purchasing. All information deemed reliable but not guaranteed and should be independently verified. All properties are subject to prior sale, change or withdrawal. RealHub website owner shall not be responsible for any typographical errors, misinformation, misprints and shall be held totally harmless.

Salesperson, Realtor
Sharon Lelm
Call Sharon today to schedule a private showing.

* Listings on this website come from the FMLS IDX Compilation and may be held by brokerage firms other than the owner of this website. The listing brokerage is identified in any listing details. Information is deemed reliable but is not guaranteed. If you believe any FMLS listing contains material that infringes your copyrighted work please review our DMCA policy and learn how to submit a takedown request.© 2024 FMLS.
Related Properties

LEWES
30907 EDGEWATER DRIVE
4 Beds
3 Baths
2,360 Sq.Ft.
$549,900
MLS#: DESU2123006

LEWES
10 DEERFIELD DRIVE
3 Beds
2 Baths
3,992 Sq.Ft.
$499,000
MLS#: DESU2121236
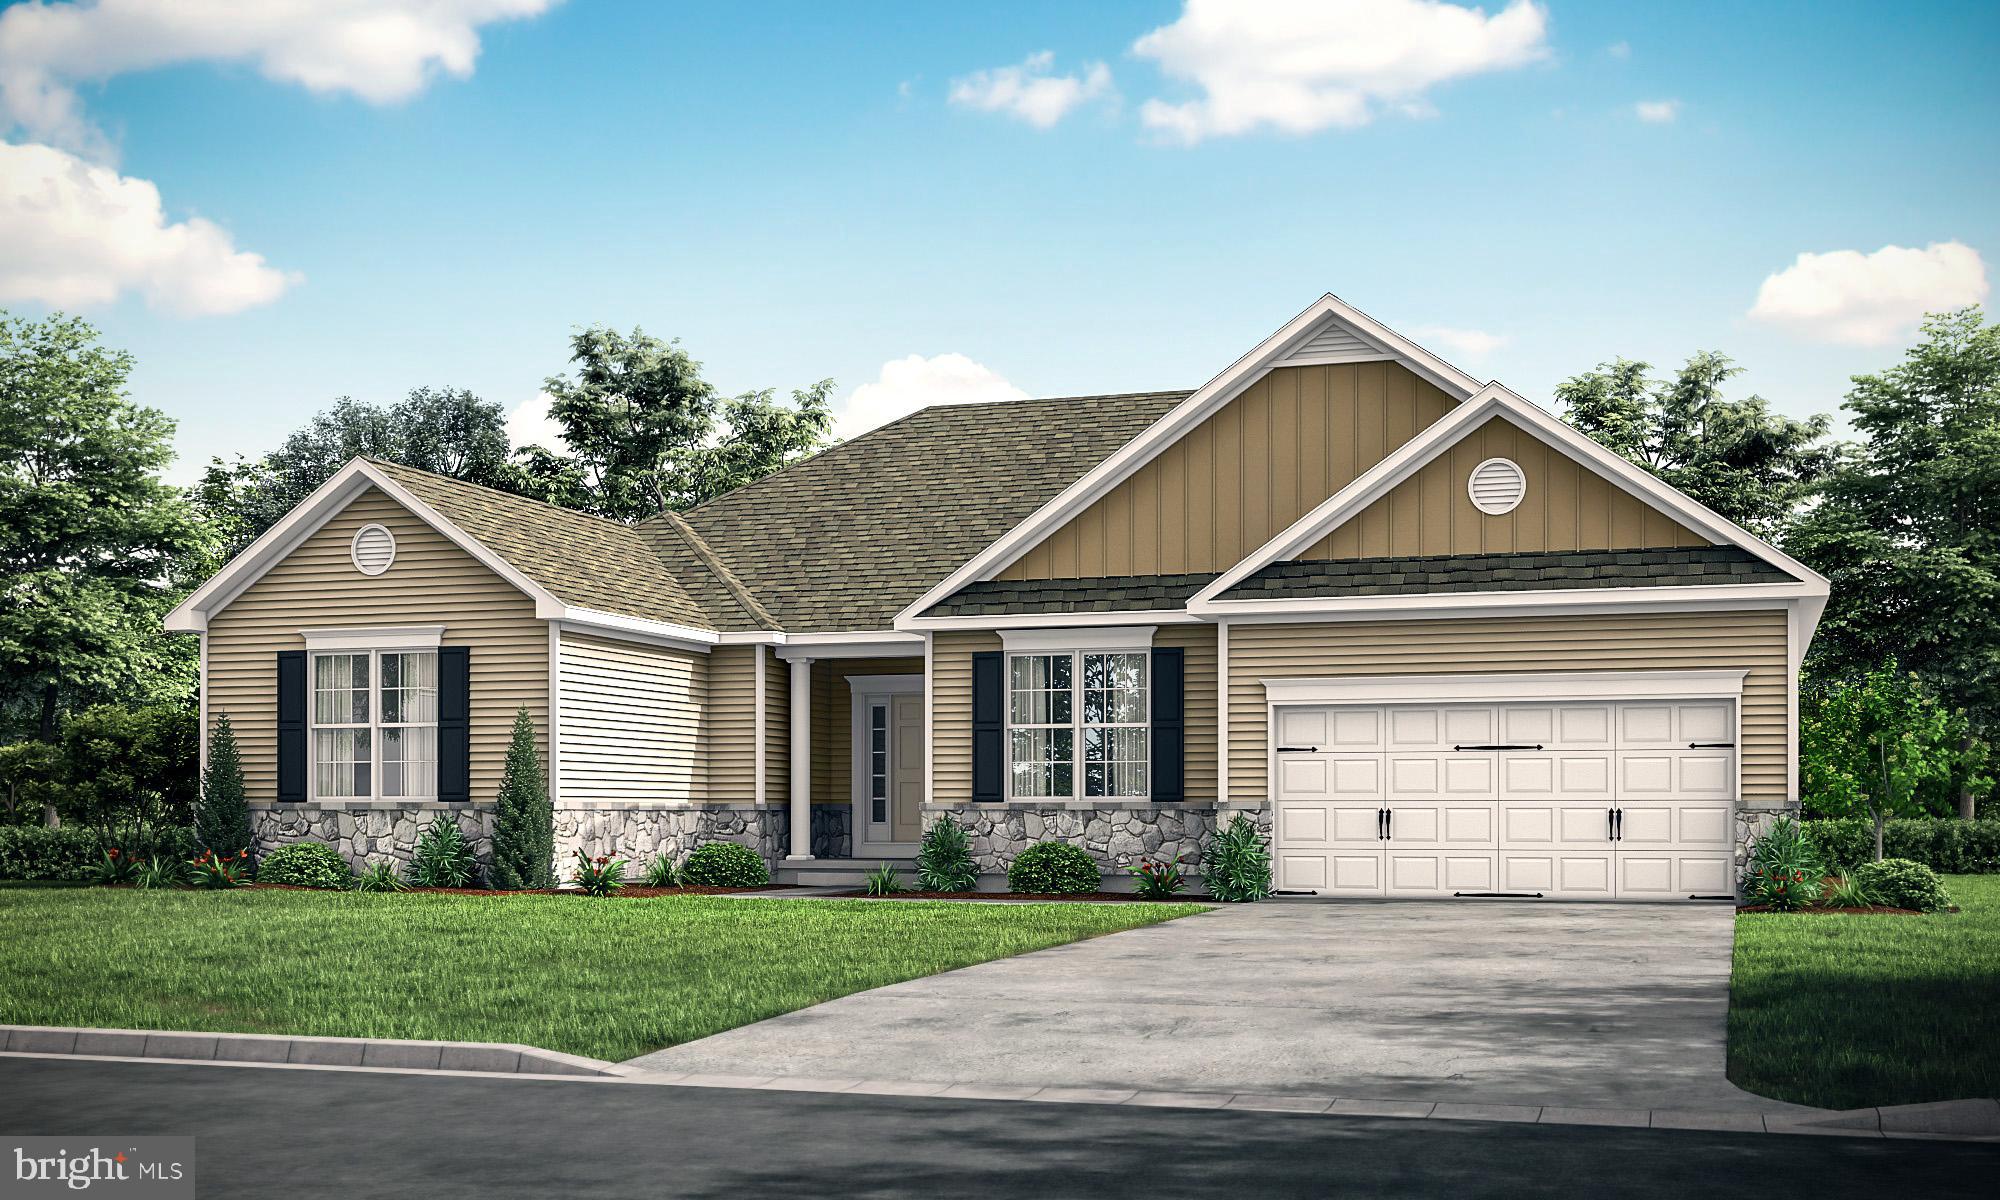
LEWES
003 KUHN LANE
3 Beds
2 Baths
2,257 Sq.Ft.
$565,000
MLS#: DESU2093464

LEWES
13 GREYSTONE DRIVE
3 Beds
2 Baths
2,037 Sq.Ft.
$539,900
MLS#: DESU2122236

LEWES
33697 RESERVOIR DRIVE
3 Beds
2 Baths
1,947 Sq.Ft.
$459,999
MLS#: DESU2120778

LEWES
17434 TARAMINO PLACE
3 Beds
2 Baths
1,530 Sq.Ft.
$420,000
MLS#: DESU2120950

LEWES
33596 HERRING VIEW DR
3 Beds
2 Baths
2,120 Sq.Ft.
$575,000
MLS#: DESU2118368
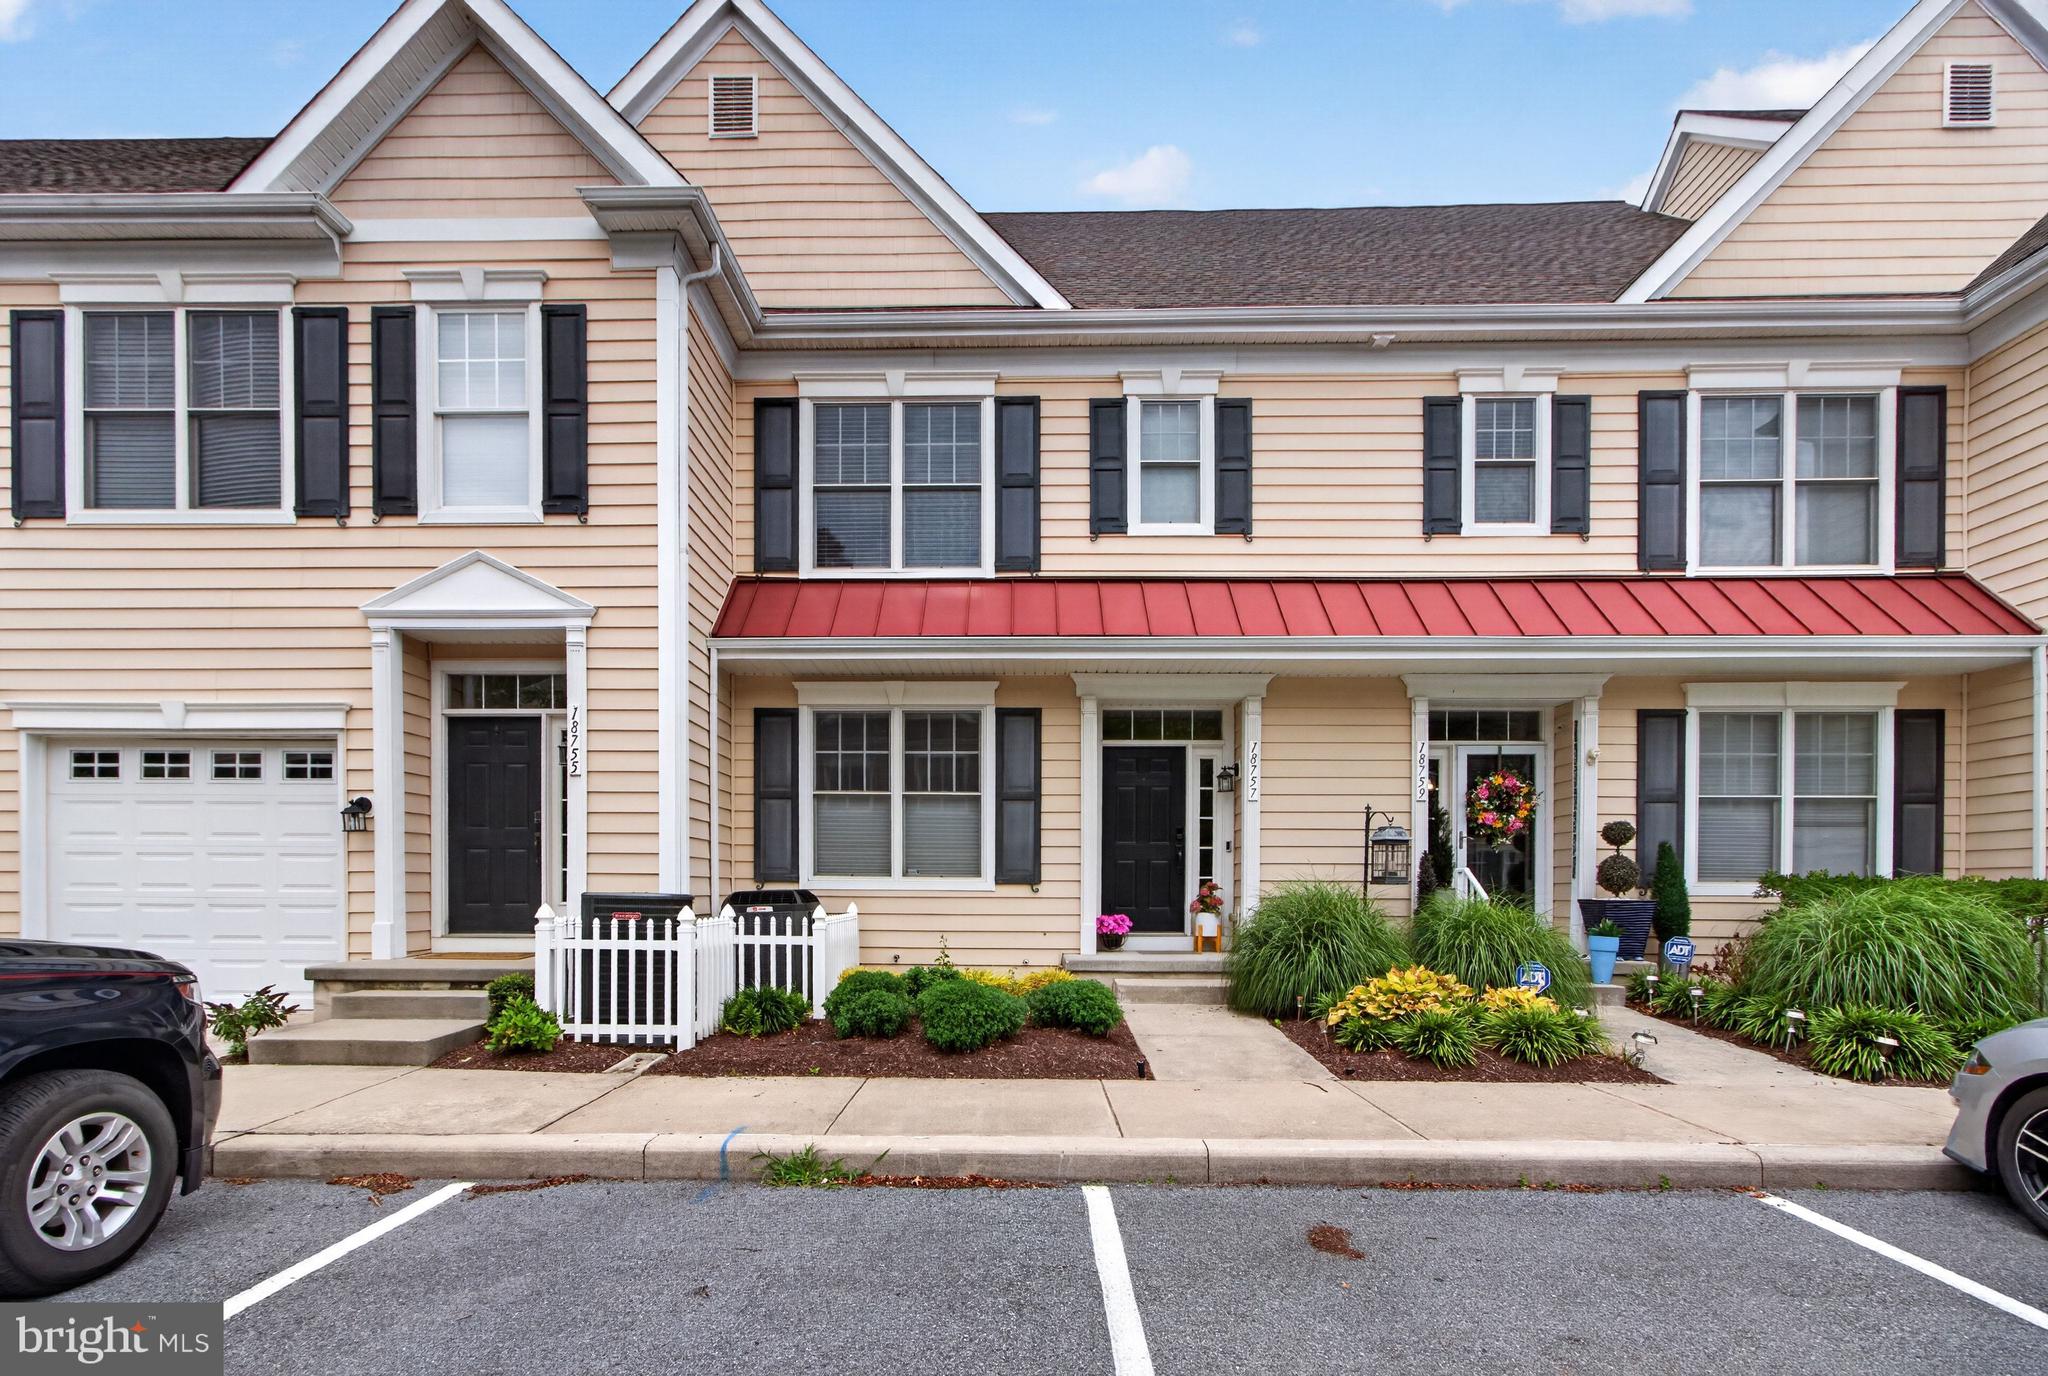
LEWES
18757 BETHPAGE
3 Beds
2 Baths
1,624 Sq.Ft.
$400,000
MLS#: DESU2116126
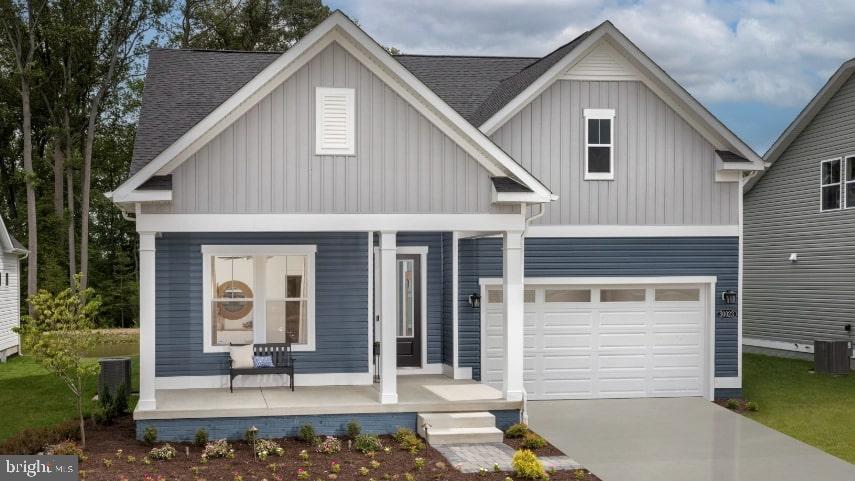
LEWES
TBB PITCH PINE COURT LATITUDE
4 Beds
3 Baths
3,004 Sq.Ft.
$579,990
MLS#: DESU2102090

LEWES
16511 GREENSPRING AVENUE
3 Beds
2 Baths
1,855 Sq.Ft.
$520,000
MLS#: DESU2108294
