


Property
Beds
3
Full Baths
2
1/2 Baths
1
Year Built
2000
Sq.Footage
1,530
Beautiful pond views and a spacious, thoughtfully designed layout highlight this three-bedroom, two-and-a-half-bath townhome in Lewes. Ideally positioned overlooking the community pond, the home offers inviting indoor and outdoor spaces designed to take full advantage of its peaceful setting. A welcoming entry foyer opens to a generous main level with hardwood flooring and comfortable spaces for everyday living and entertaining. The large table-space kitchen features ceramic tile flooring, abundant counter space, ample cabinetry, and breakfast bar seating, while its open connection to the expansive family room keeps the entire space bright and inviting. A gas fireplace provides a warm focal point for the family room. At the rear of the home, a gorgeous sunroom showcases the pond setting with a wall of windows overlooking the water. Ceramic tile flooring makes this versatile space ideal for casual dining, morning coffee, reading, or simply relaxing while enjoying the view. A rear entry leads directly to the outdoor patio, extending the living space outdoors and providing another wonderful spot to enjoy the pond. A convenient powder room completes the main level. Upstairs, the spacious primary suite includes a private en suite bath and walk-in closet. Two additional bedrooms share a full hall bath, while a conveniently located upper-level laundry area keeps everyday tasks close to all three bedrooms. Located in Lewes, this home puts the best of coastal Delaware within easy reach. Enjoy convenient access to historic downtown Lewes with its locally owned shops and restaurants, the beaches along the Delaware Bay, Cape Henlopen State Park, scenic biking and walking trails, and the area's many opportunities for boating, fishing, and outdoor recreation. Rehoboth Beach, Coastal Highway shopping, dining, entertainment, and everyday conveniences are also just a short drive away, making this an ideal home base for enjoying the Delaware coast.
Features & Amenities
Interior
-
Other Interior Features
Eat-in Kitchen, Ceiling Fan(s), Recessed Lighting, Walk-In Closet(s), Crown Molding
-
Total Bedrooms
3
-
Bathrooms
2
-
1/2 Bathrooms
1
-
Above Grade Finished Area
1530.0
-
Basement YN
NO
-
Cooling YN
YES
-
Cooling
Central Air, Ceiling Fan(s), Electric
-
Fireplace YN
YES
-
Heating YN
YES
-
Heating
Exhaust Fan, Electric, Heat Pump
-
Pet friendly
Yes
Exterior
-
Garage
No
-
Construction Materials
Stucco
-
Other Exterior Features
Lighting
-
Parking
Parking Lot
-
Patio and Porch Features
Patio
-
Pool
Yes
-
Pool Features
Community
-
Waterfront YN
NO
-
View
Water, Pond
Area & Lot
-
Property Type
Residential
-
Property Sub Type
Condominium
-
Architectural Style
Coastal, Colonial
Price
-
Sales Price
$420,000
-
Tax Amount
$778
-
Sq. Footage
1,530
-
Price/SqFt
$274
HOA
-
Association
No
School District
-
Elementary School
N/A
-
Middle School
FREDERICK D. THOMAS
-
High School
CAPE HENLOPEN
Property Features
-
New Construction
NO
-
Senior Community YN
NO
-
Sewer
Public Sewer
-
Water Source
Public
Schedule a Showing
Showing scheduled successfully.
Mortgage calculator
Estimate your monthly mortgage payment, including the principal and interest, property taxes, and HOA. Adjust the values to generate a more accurate rate.
Your payment
Principal and Interest:
$
Property taxes:
$
HOA fees:
$
Total loan payment:
$
Total interest amount:
$
Location
County
SUSSEX
Elementary School
Middle School
FREDERICK D. THOMAS
High School
CAPE HENLOPEN
Listing Courtesy of Nitan Soni, Northrop Realty
RealHub Information is provided exclusively for consumers' personal, non-commercial use, and it may not be used for any purpose other than to identify prospective properties consumers may be interested in purchasing. All information deemed reliable but not guaranteed and should be independently verified. All properties are subject to prior sale, change or withdrawal. RealHub website owner shall not be responsible for any typographical errors, misinformation, misprints and shall be held totally harmless.

Salesperson, Realtor
Sharon Lelm
Call Sharon today to schedule a private showing.

* Listings on this website come from the FMLS IDX Compilation and may be held by brokerage firms other than the owner of this website. The listing brokerage is identified in any listing details. Information is deemed reliable but is not guaranteed. If you believe any FMLS listing contains material that infringes your copyrighted work please review our DMCA policy and learn how to submit a takedown request.© 2024 FMLS.
Related Properties

LEWES
33697 RESERVOIR DRIVE
3 Beds
2 Baths
1,947 Sq.Ft.
$459,999
MLS#: DESU2120778

LEWES
33873 N HERON DRIVE
3 Beds
2 Baths
1,710 Sq.Ft.
$499,000
MLS#: DESU2114962
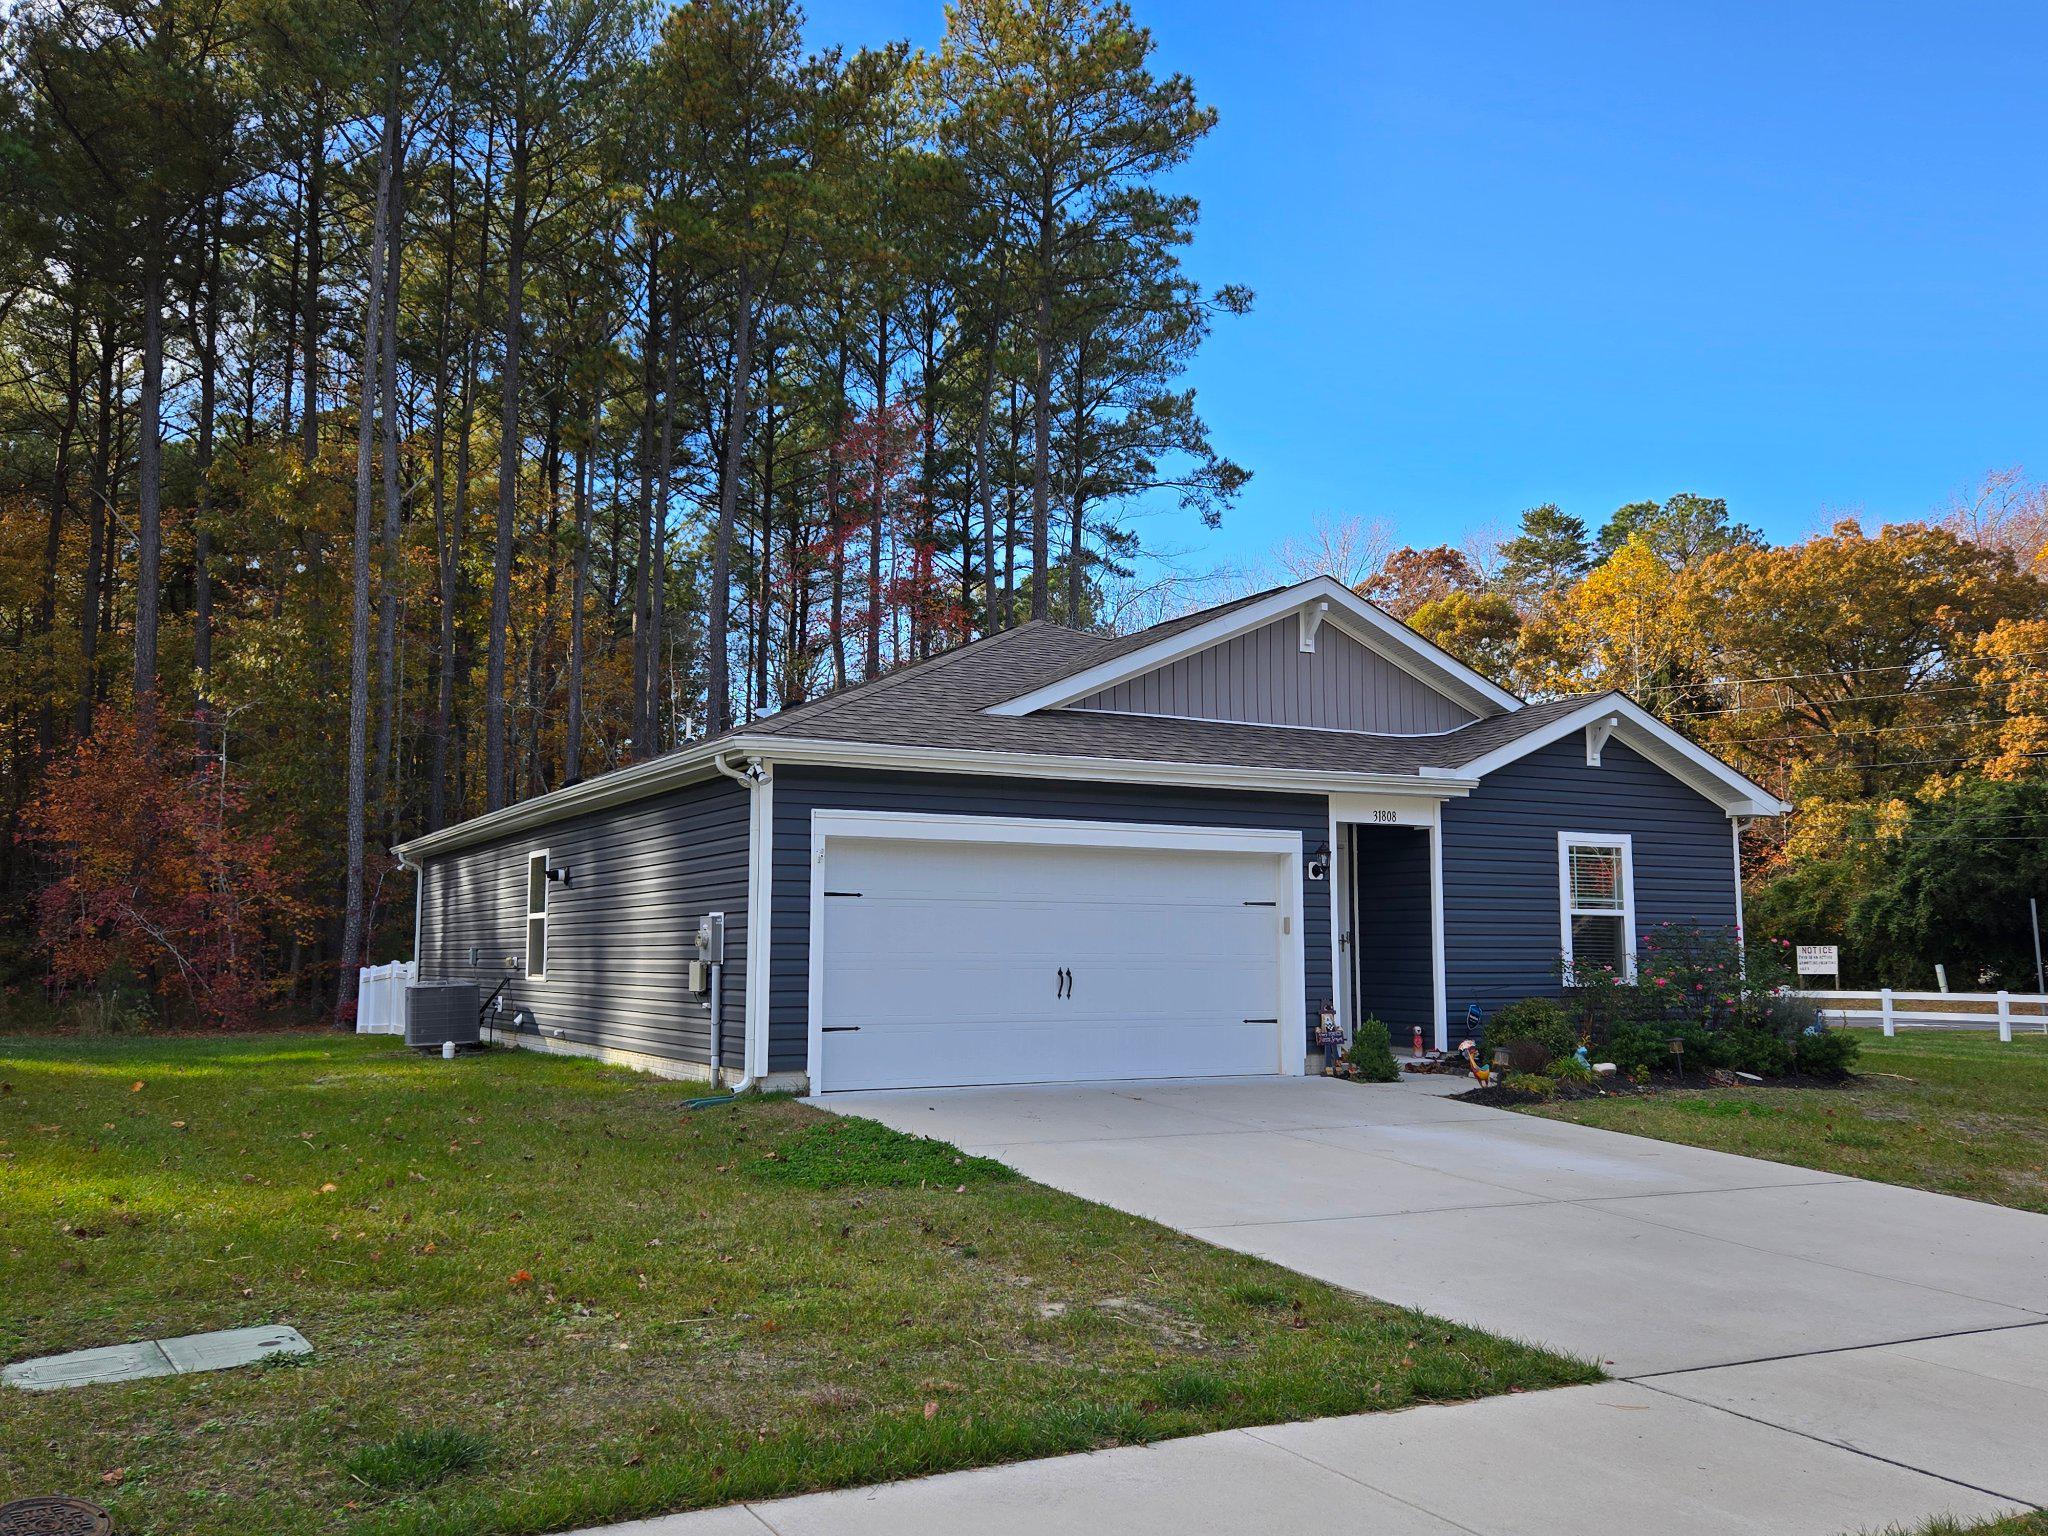
LEWES
31808 GEYSER COURT
4 Beds
2 Baths
1,485 Sq.Ft.
$415,000
MLS#: DESU2113218

LEWES
22794 DOGWOOD DRIVE
3 Beds
2 Baths
2,177 Sq.Ft.
$459,000
MLS#: DESU2122476

LEWES
24160 PORT LANE 209
2 Beds
2 Baths
1,272 Sq.Ft.
$345,000
MLS#: DESU2120760

LEWES
30876 CONGRESSIONAL LANE
3 Beds
2 Baths
1,644 Sq.Ft.
$429,900
MLS#: DESU2123462
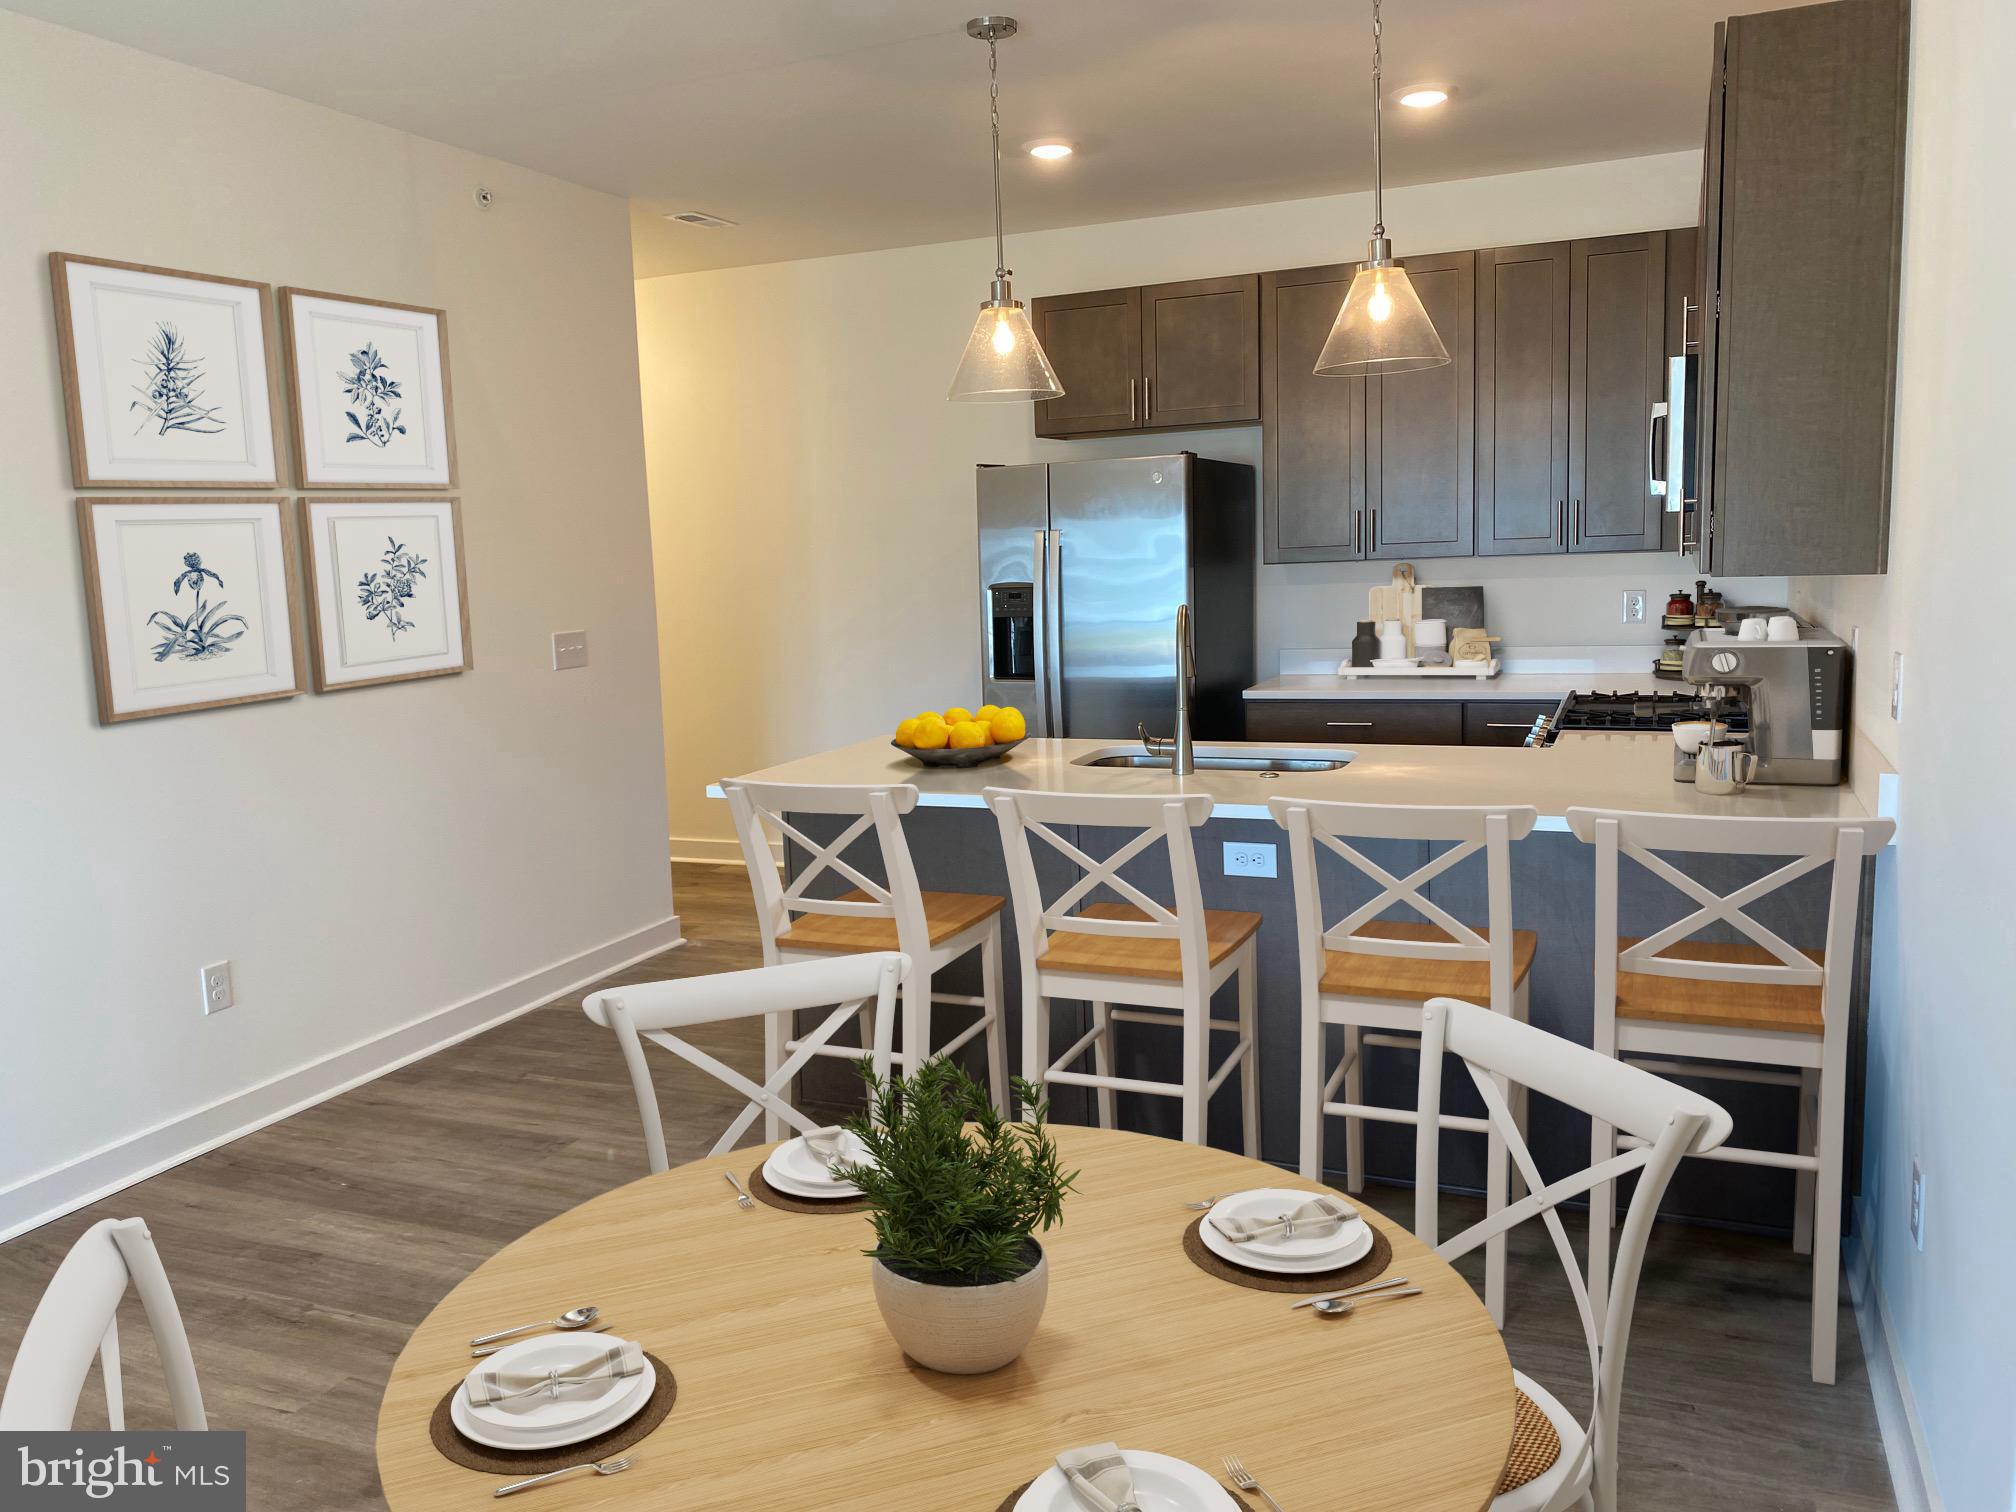
LEWES
33530 OLD SALT LANE 101
3 Beds
2 Baths
1,397 Sq.Ft.
$385,000
MLS#: DESU2112568
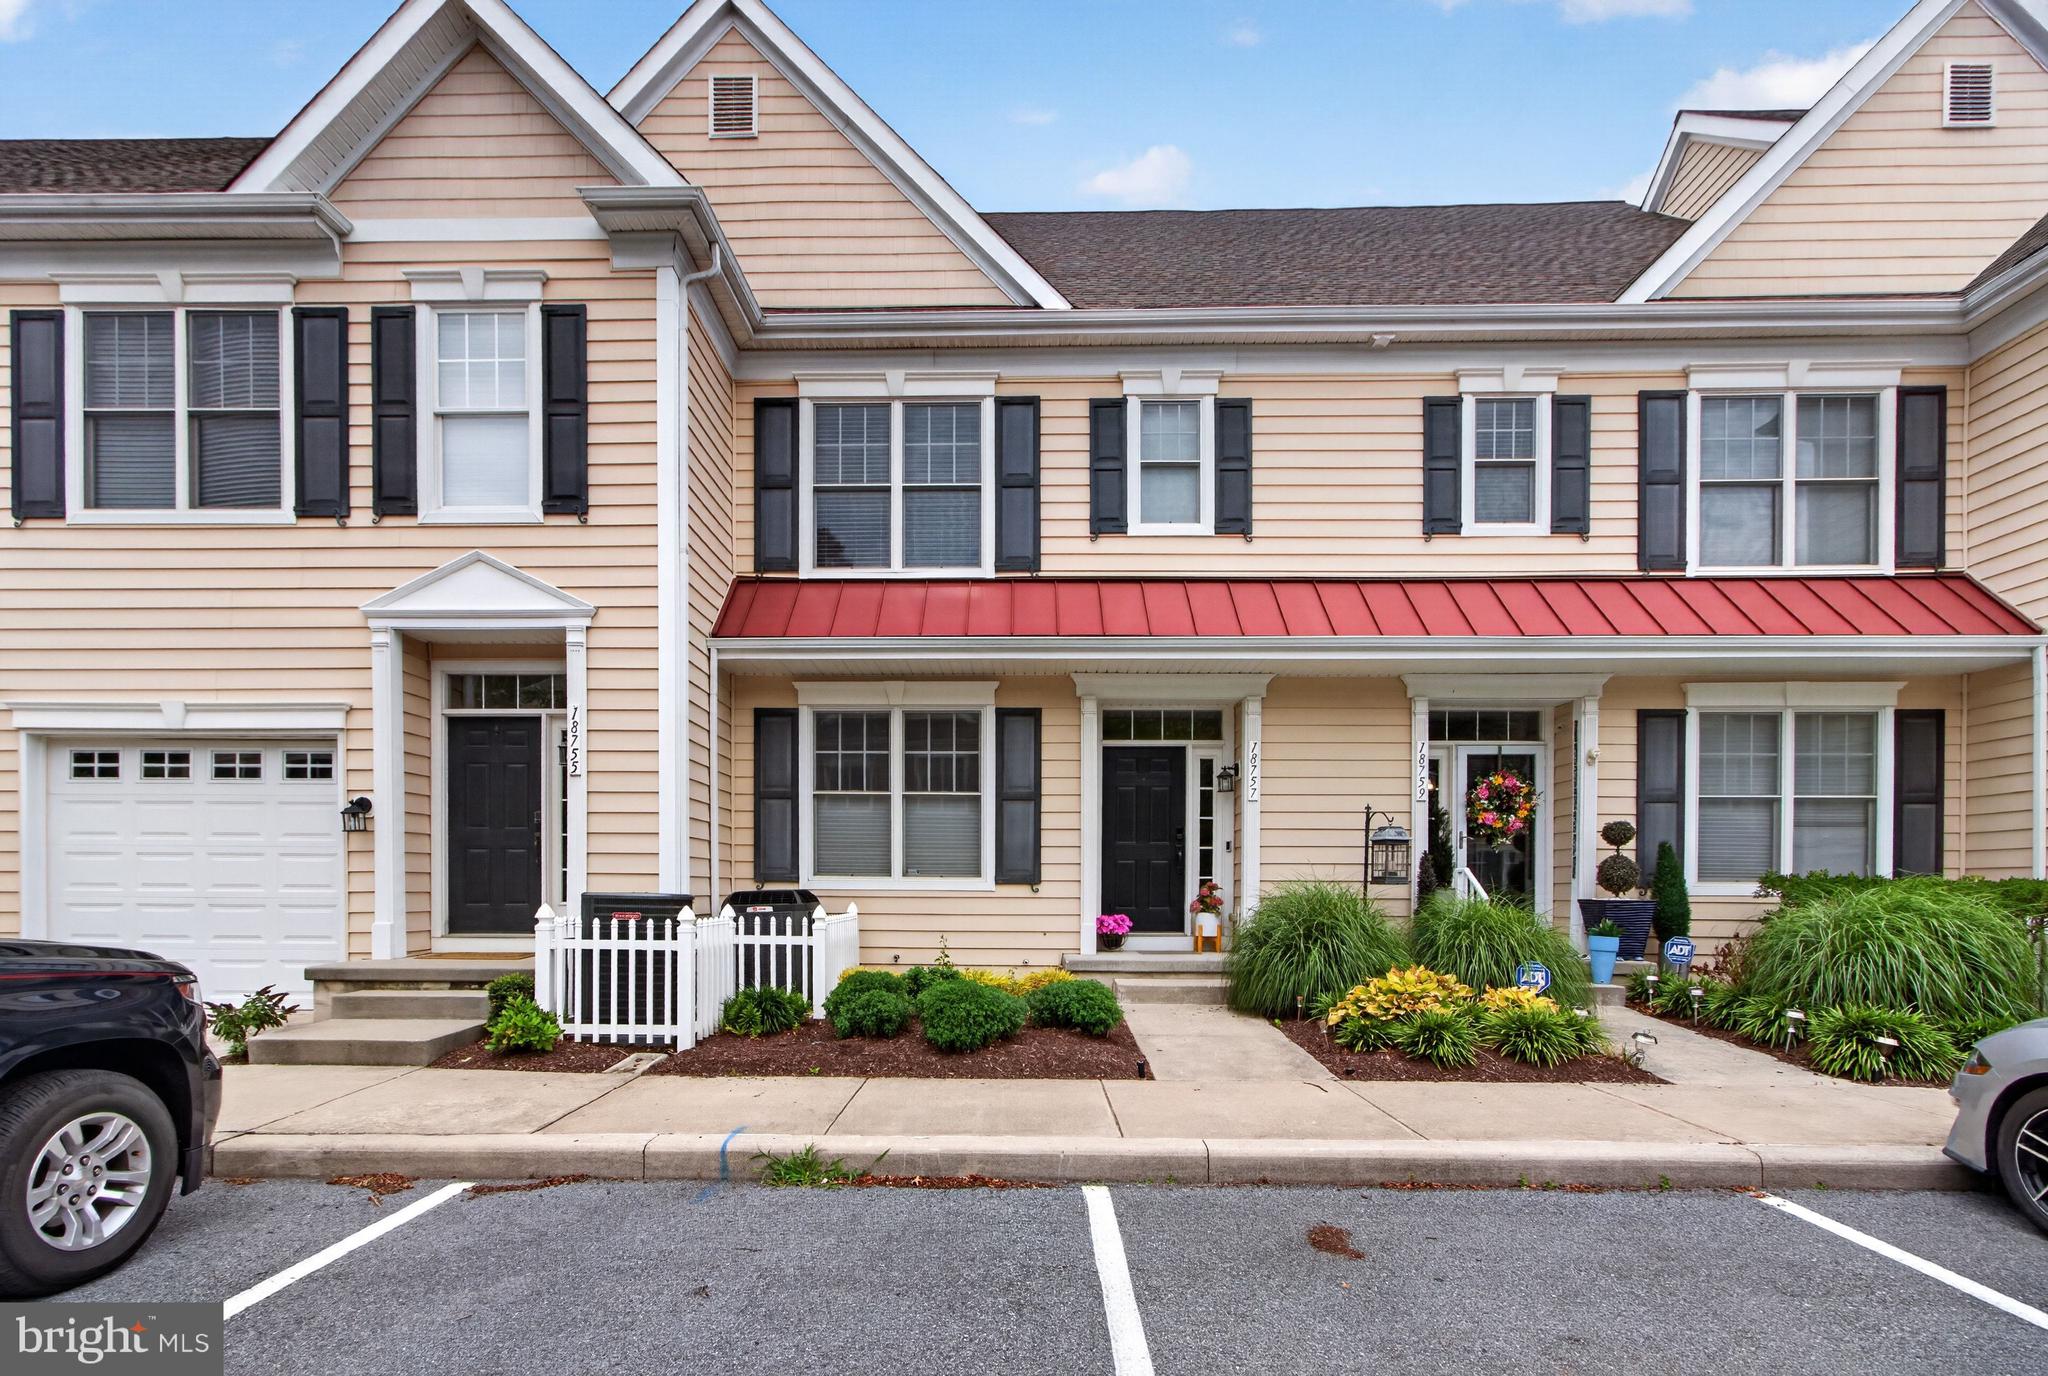
LEWES
18757 BETHPAGE
3 Beds
2 Baths
1,624 Sq.Ft.
$394,000
MLS#: DESU2116126

LEWES
9 LAKEVIEW COURT
3 Beds
2 Baths
1,984 Sq.Ft.
$489,900
MLS#: DESU2119352
