
Features & Amenities

Interior

  • Other Interior Features

    Ceiling Fan(s), Open Floorplan

  • Total Bedrooms

    3

  • Bathrooms

    2

  • Above Grade Finished Area

    2260.0

  • Basement YN

    NO

  • Cooling YN

    YES

  • Cooling

    Central Air, Ceiling Fan(s), Electric

  • Fireplace YN

    YES

  • Heating YN

    YES

  • Heating

    Natural Gas, Forced Air

  • Main Level Bedrooms

    3

  • Pet friendly

    Yes

Exterior

  • Garage

    Yes

  • Garage spaces

    2

  • Construction Materials

    Frame, Aluminum Siding

  • Parking

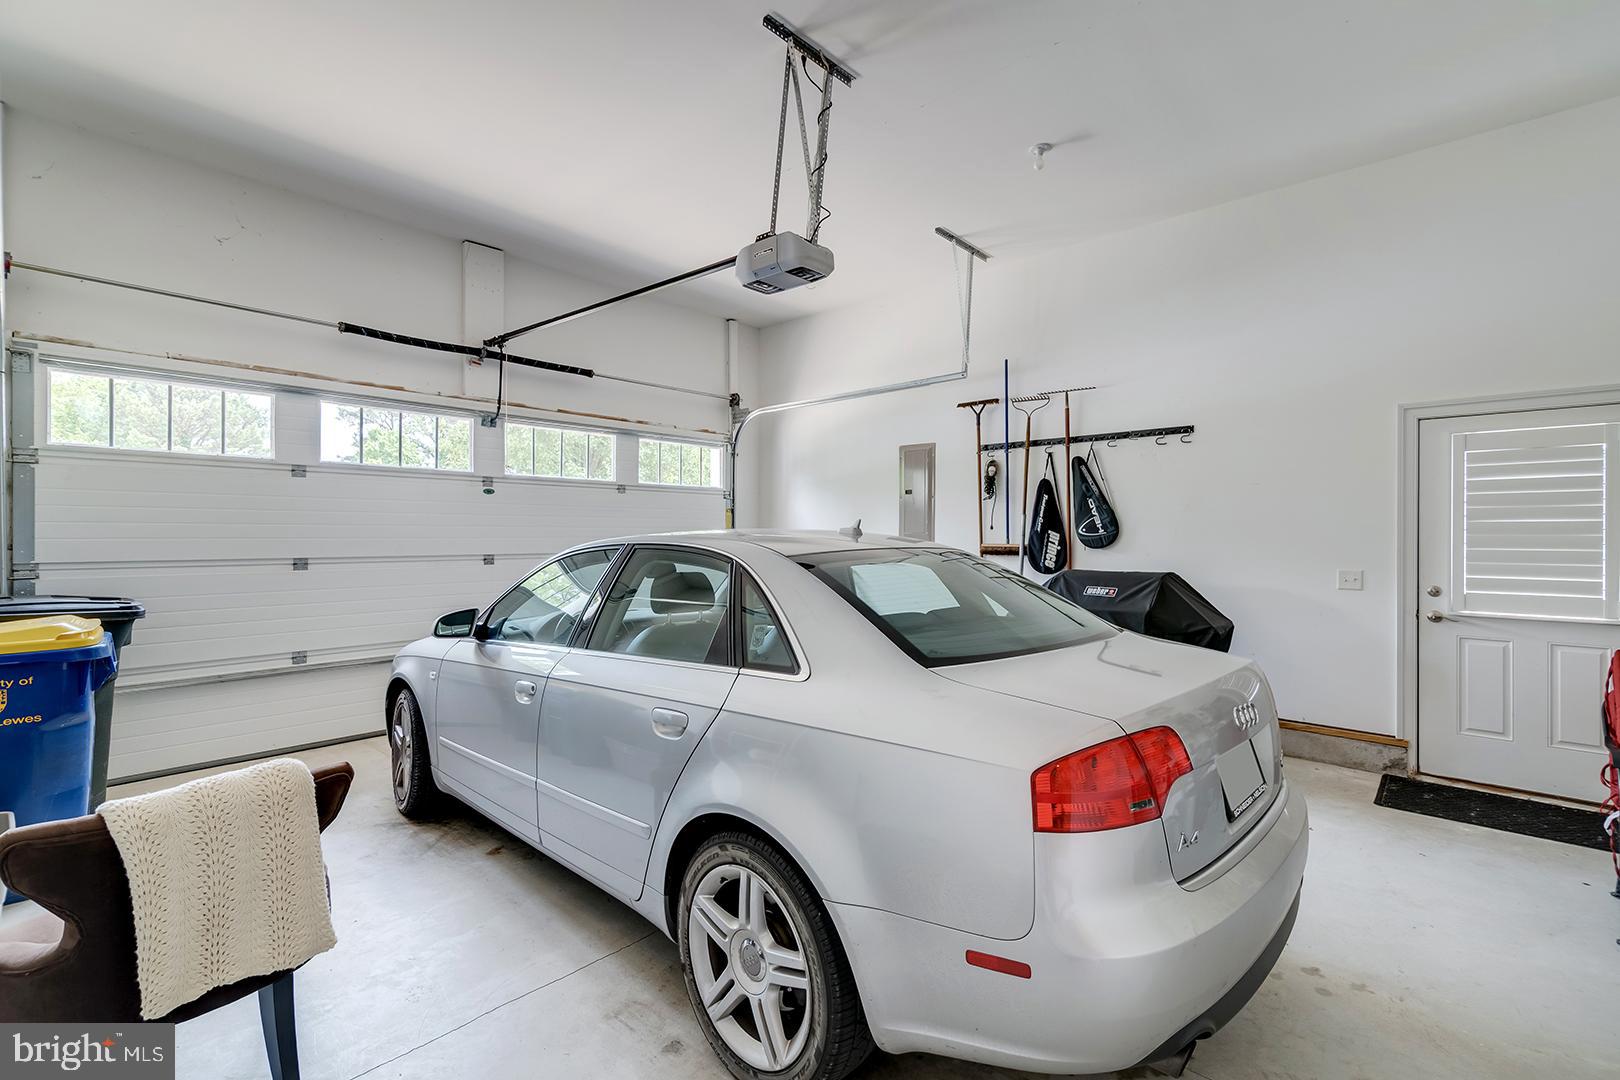
    Concrete, On Street, Garage, Driveway, Inside Entrance, Attached

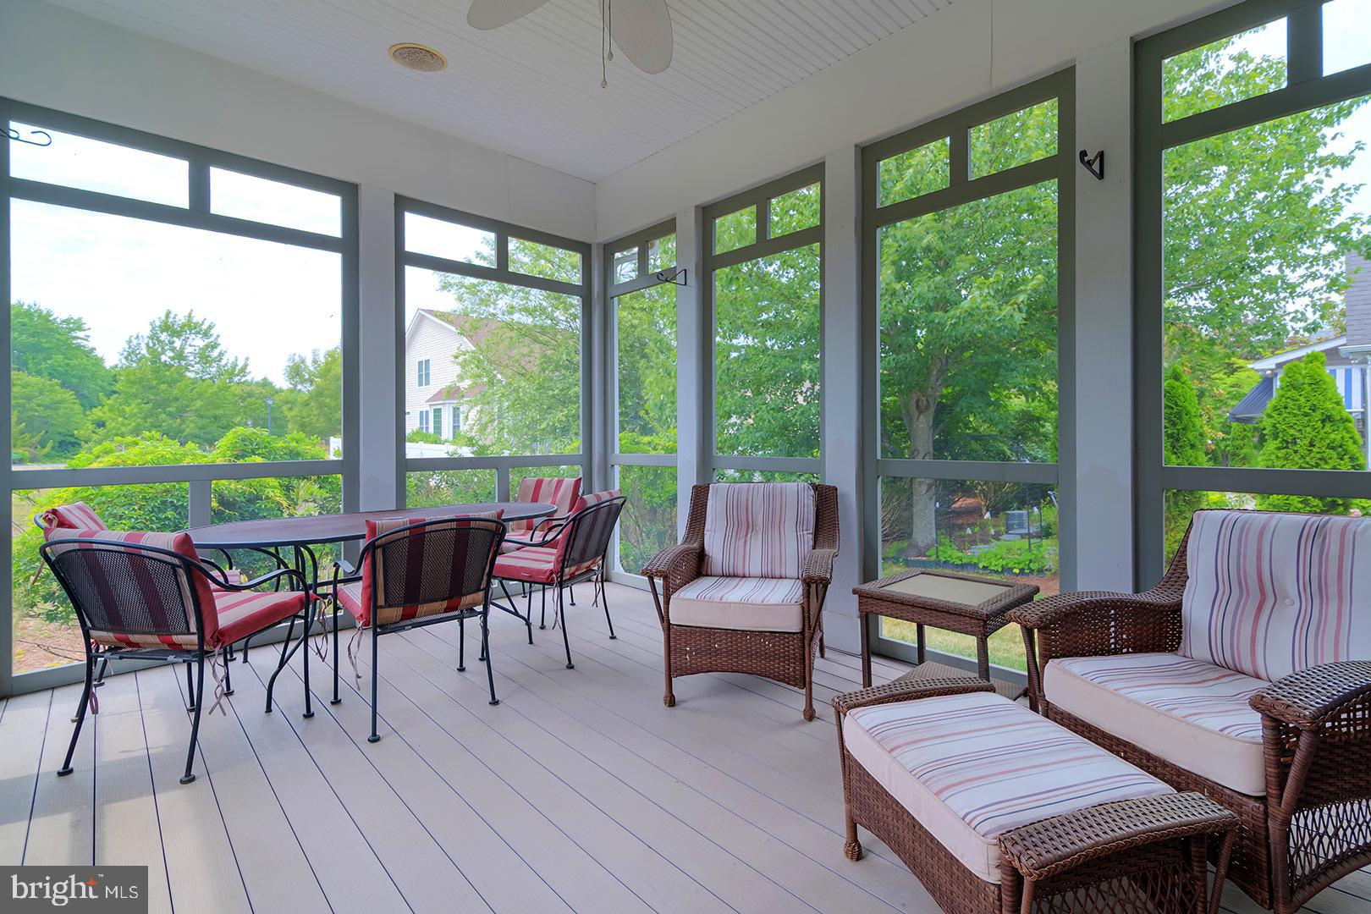
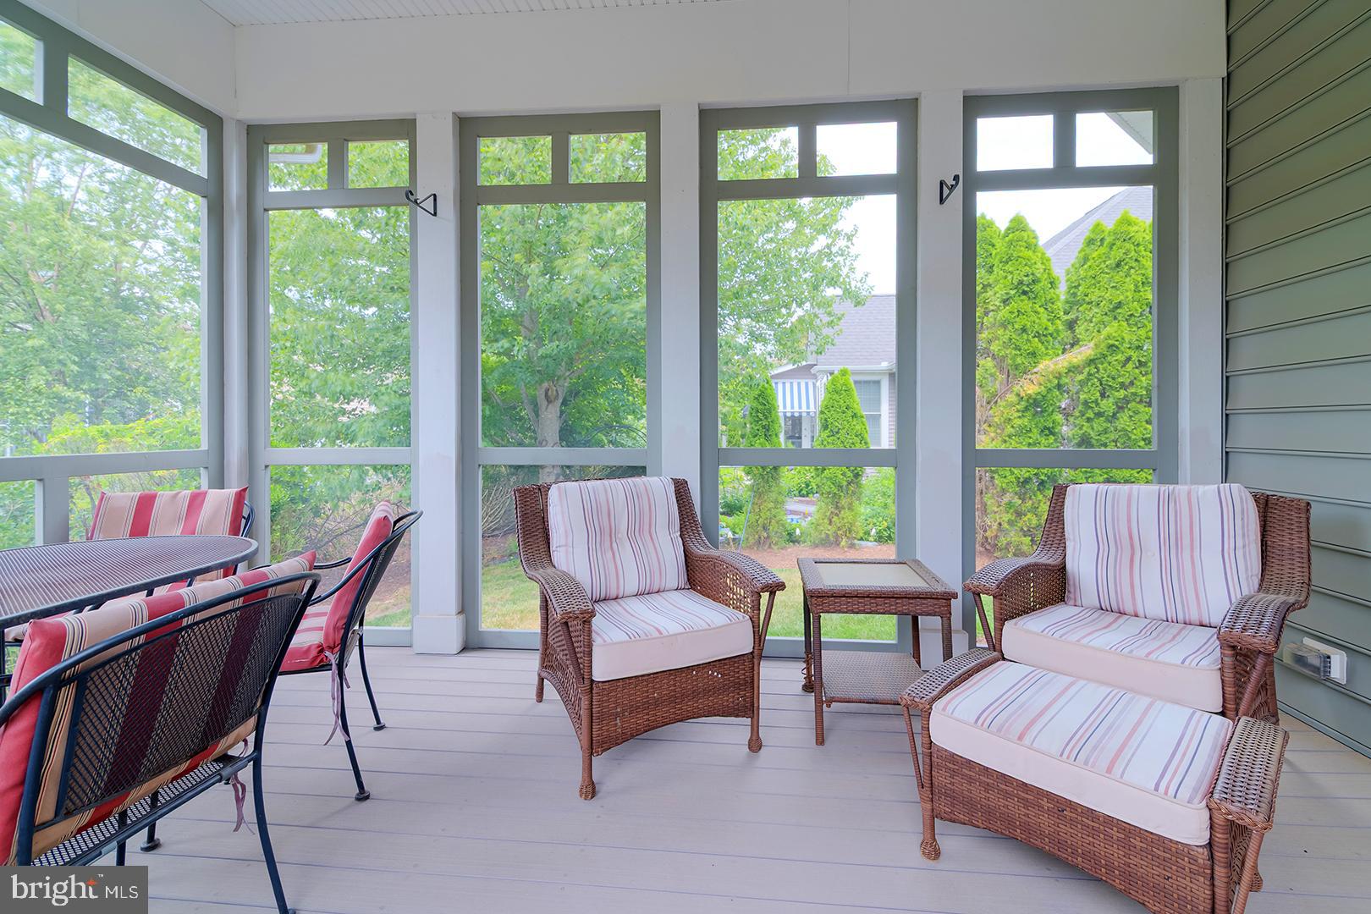
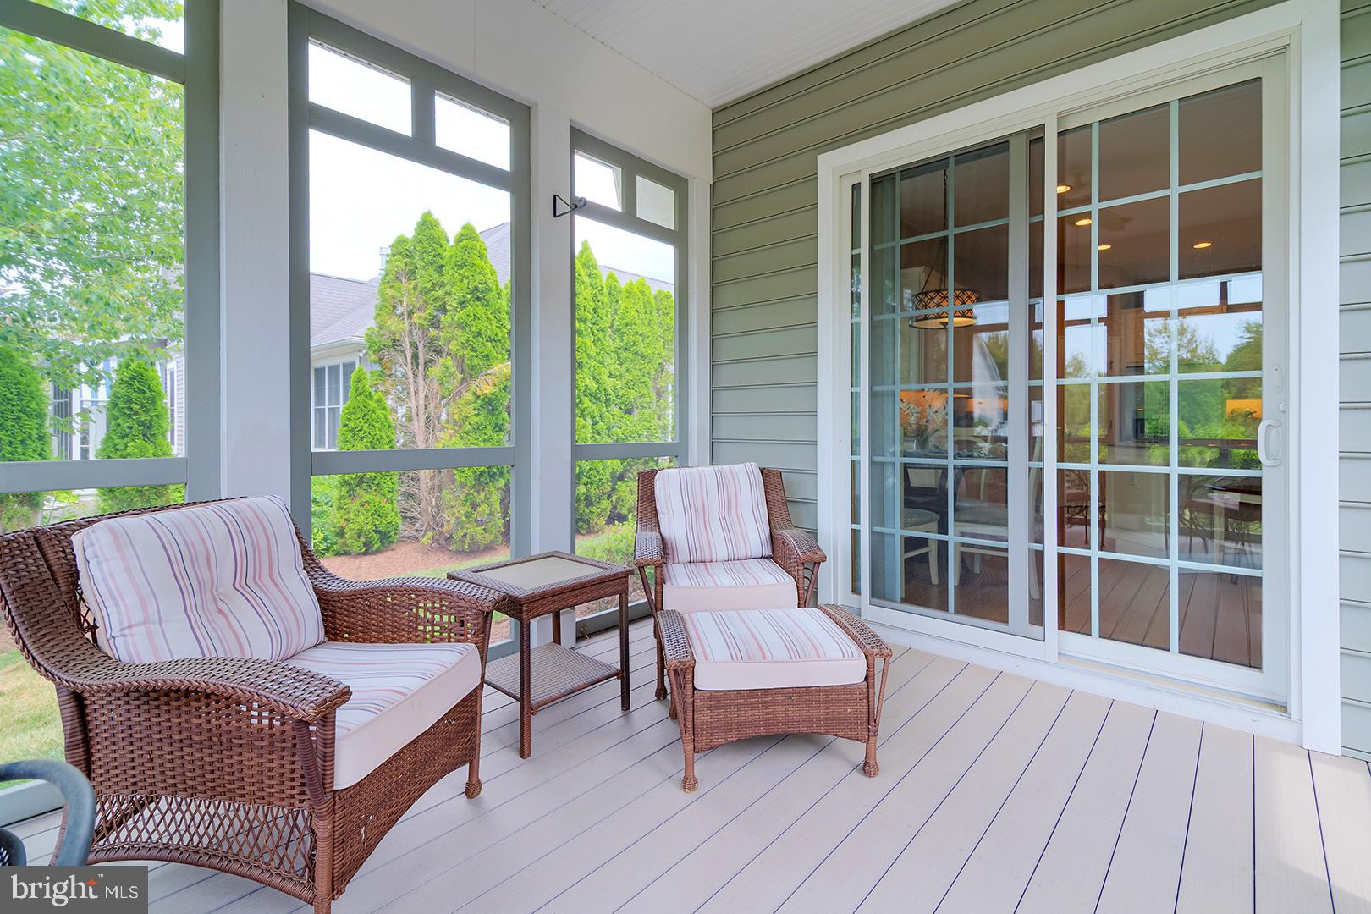
  • Patio and Porch Features

    Screened, Porch

  • Pool

    No

  • Waterfront YN

    NO

Area & Lot

  • Lot Size(acres)

    0.23

  • Lot Size(square feet)

    10,019

  • Property Type

    Residential

  • Property Sub Type

    Single Family Residence

  • Architectural Style

    Coastal, Contemporary

Price

  • Sales Price

    $925,000

  • Tax Amount

    $2,275.49

  • Sq. Footage

    2,260

  • Price/SqFt

    $409

HOA

  • Association

    YES

  • Association Fee

    $234

  • Association Fee Frequency

    Annually

  • Association Fee Includes

    N/A

School District

  • Elementary School

    N/A

  • Middle School

    N/A

  • High School

    CAPE HENLOPEN

Property Features

  • New Construction

    NO

  • Senior Community YN

    NO

  • Sewer

    Public Sewer

  • Water Source

    Public

Schedule a Showing

Showing scheduled successfully.

<
>
IN PERSON
VIA CHAT

What is 3 + 4 ?


Change time

Mortgage calculator

Estimate your monthly mortgage payment, including the principal and interest, property taxes, and HOA. Adjust the values to generate a more accurate rate.

Your payment

Principal and Interest:

$

Property taxes:

$

HOA fees:

$

Total loan payment:

$

Total interest amount:

$

Location

County

SUSSEX

Elementary School

Middle School

High School

CAPE HENLOPEN

Listing Courtesy of Dustin Oldfather , Compass

RealHub Information is provided exclusively for consumers' personal, non-commercial use, and it may not be used for any purpose other than to identify prospective properties consumers may be interested in purchasing. All information deemed reliable but not guaranteed and should be independently verified. All properties are subject to prior sale, change or withdrawal. RealHub website owner shall not be responsible for any typographical errors, misinformation, misprints and shall be held totally harmless.

Agent Sharon Lelm

AGENT

Sharon Lelm

Call Sharon today to schedule a private showing.


* Listings on this website come from the FMLS IDX Compilation and may be held by brokerage firms other than the owner of this website. The listing brokerage is identified in any listing details. Information is deemed reliable but is not guaranteed. If you believe any FMLS listing contains material that infringes your copyrighted work please click here to review our DMCA policy and learn how to submit a takedown request.© 2024 FMLS.
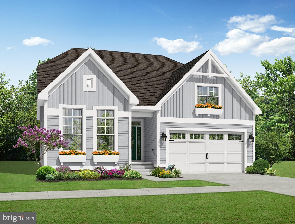
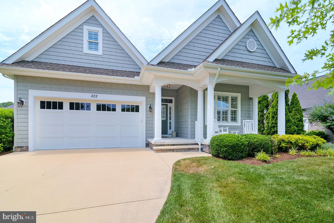
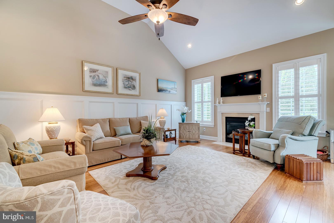
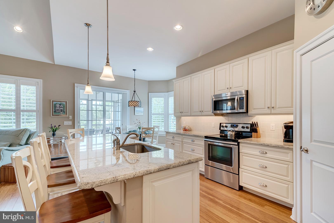
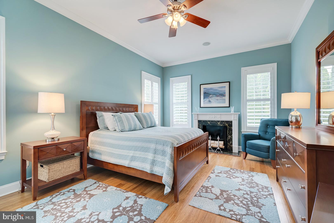
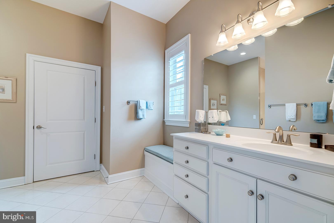
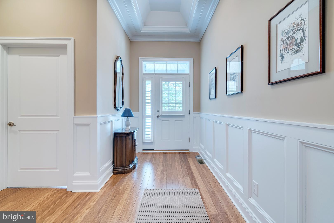
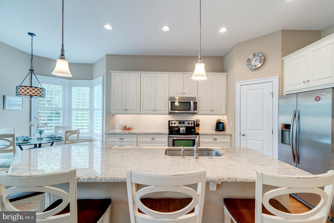
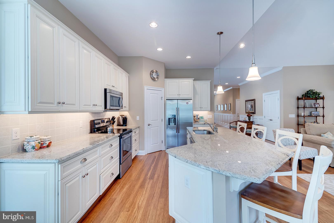
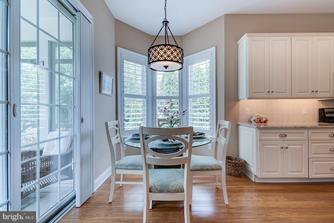
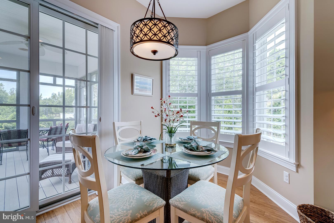
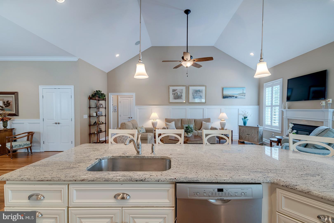
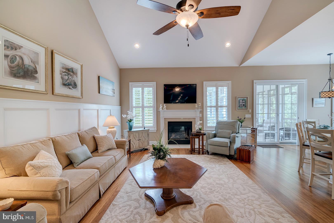
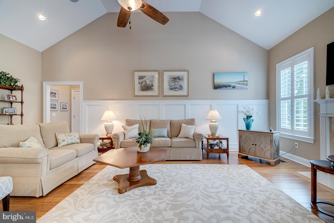
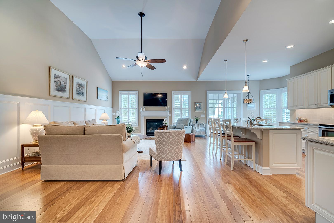
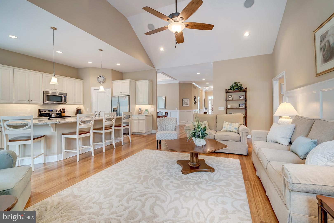
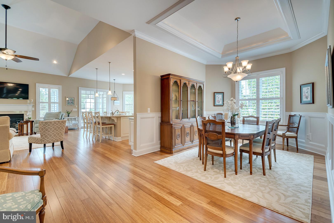
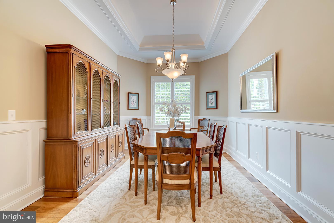
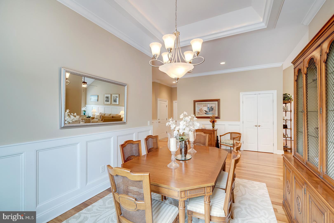
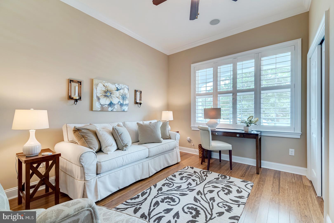
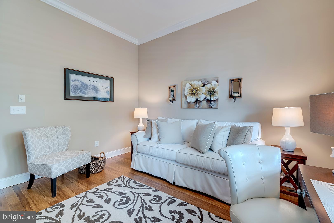
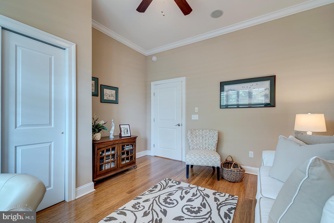
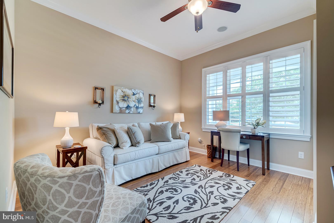
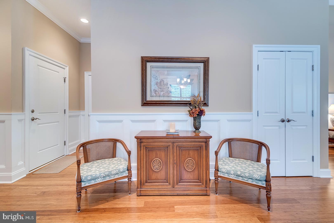
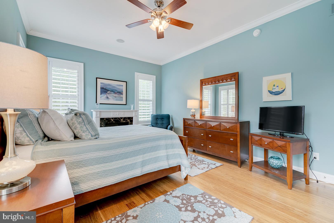
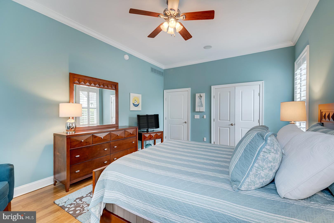
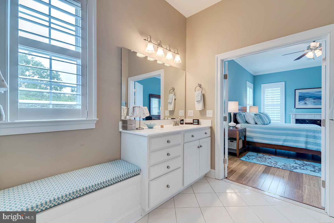
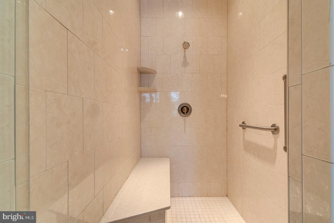
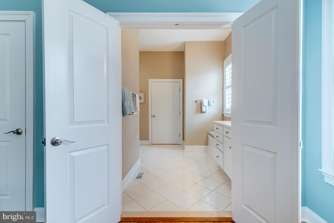
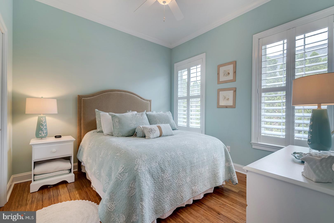
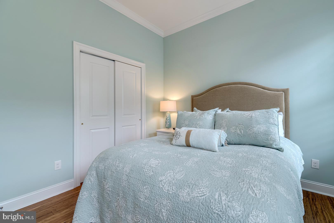
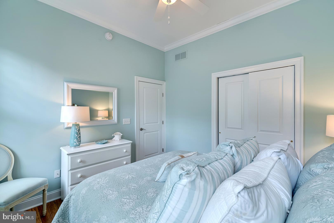
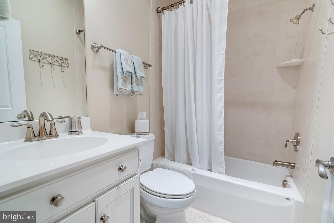
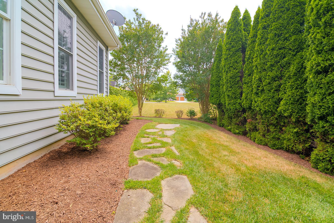
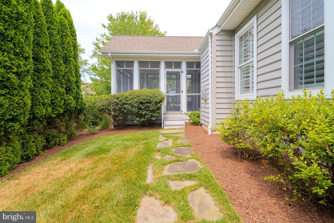
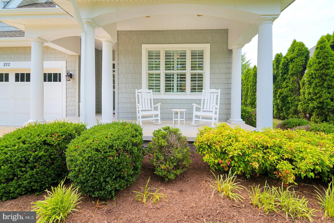
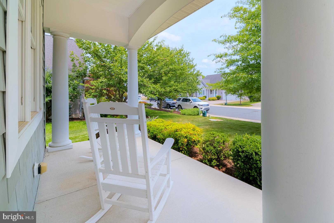
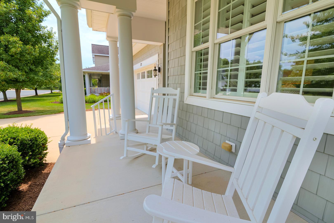
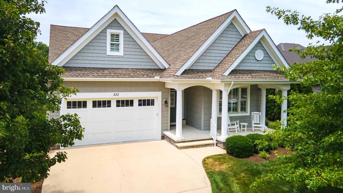
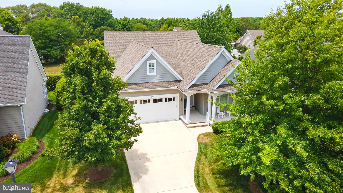
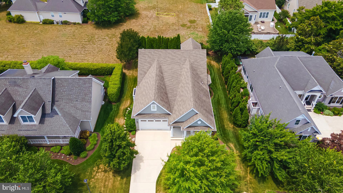
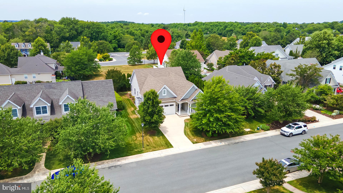
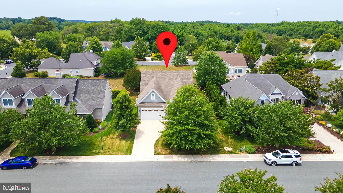
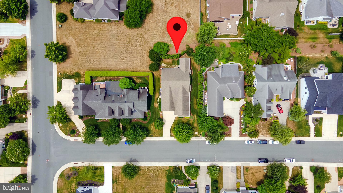
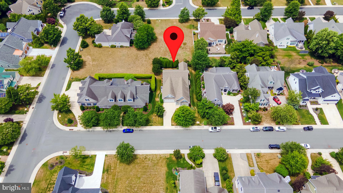
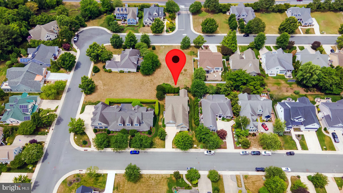
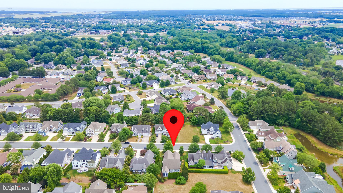
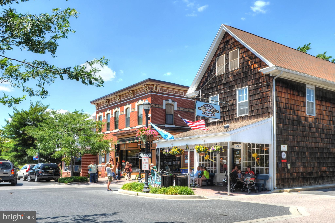
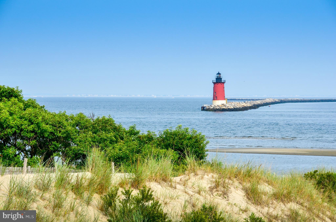
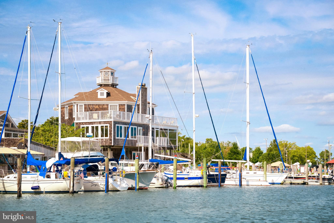
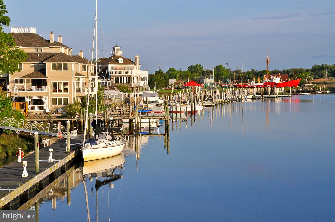
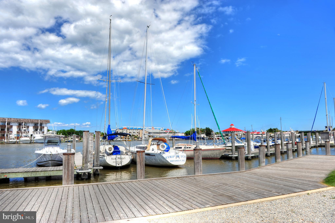
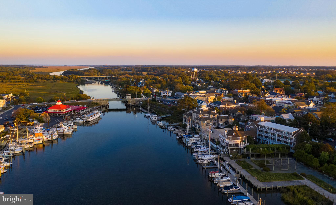
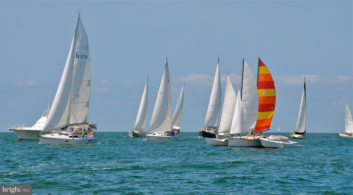
Walk to charming downtown Lewes from this beautifully designed home in the desirable Reserve at Pilottown Village. Built by Garrison Homes, this coastal-inspired residence offers the ease of single-level living with 3 bedrooms, 2 bathrooms, an open-concept floor plan, and timeless hardwood and tile flooring throughout the main living areas. The gourmet kitchen is the heart of the home, featuring abundant cabinetry and counter space, a spacious center island with seating and pendant lighting, a pantry, and seamless flow into the living room. The inviting living area showcases a vaulted ceiling and cozy gas fireplace, while the adjacent dining area opens through sliding glass doors to a private screened porch—perfect for enjoying morning coffee or relaxing after a day at the beach. The spacious primary suite offers a walk-in closet, ceiling fan and double-door entry to the ensuite bath, complete with tile flooring, a step-in shower with built-in bench, vanity with extended dressing bench, and natural light from a large window. Two additional bedrooms provide comfortable accommodations for guests or a home office. Additional highlights include an unfinished space above the garage offering excellent storage potential, a welcoming covered front porch with a sitting area, and a private screened rear porch ideal for outdoor living. With low HOA fees and an unbeatable location just minutes from dining, shopping, boating, miles of Delaware beaches, the Rehoboth Beach outlets, entertainment, and everything that makes the Salt Life so appealing, this exceptional home combines coastal style, comfort, and convenience in one of Lewes' most sought-after communities.

322 CAPTAINS CIRCLE

Message successfully sent.

What would you like to know?

What is 3 + 4 ?

I agree to receive email communication and understand I can unsubscribe at any time.

I agree to be contacted by Charis Realty Group via call, email, and text for real estate services. To opt out, you can reply 'stop' at any time or reply 'help' for assistance. You can also click the unsubscribe link in the emails. Message and data rates may apply. Message frequency may vary. Privacy Policy

Related Properties

Enjoy $24,500 in Buyer Community Incentives plus 2% Transfer Tax Paid by Seller.
This home is to be built; photos are of a model home. Black Oak is located east of Rt. 1, just 3 miles from downtown Lewes, 7 miles from downtown Rehoboth Beach, and 8 miles to Milton. Miles of Delaware shoreline, boating, outdoor activity, entertainment, dining and shopping are nearby, and easy commutes to larger cities and airports make this location a dream. Personalize your floor plans with each model, base prices range from $814,900-$1,029,900 and home sizes range from 2,102 - 4,810 sq. ft. Black Oak community features a Clubhouse, outdoor pool, pickleball and tot playground. Basements are available on specific homesites. Generous base features include Enerwise energy efficiency, Advanced framing exterior walls, extra roof insulation, landscaping package, tray ceilings, Home IQ system with USB-C and USB-A outlets, 4' conditioned crawl space, engineered hardwood, carpet and tile flooring, granite kitchen counters, cultured marble bathroom vanity tops, Rinnai tankless hot water heater, and Sea Gull lighting fixtures.
#DESU2098418

LEWES

31248 WILTBANK AVENUE

3 Beds

2 Baths

1,866 Sq.Ft.

$829,900

MLS#: DESU2098418
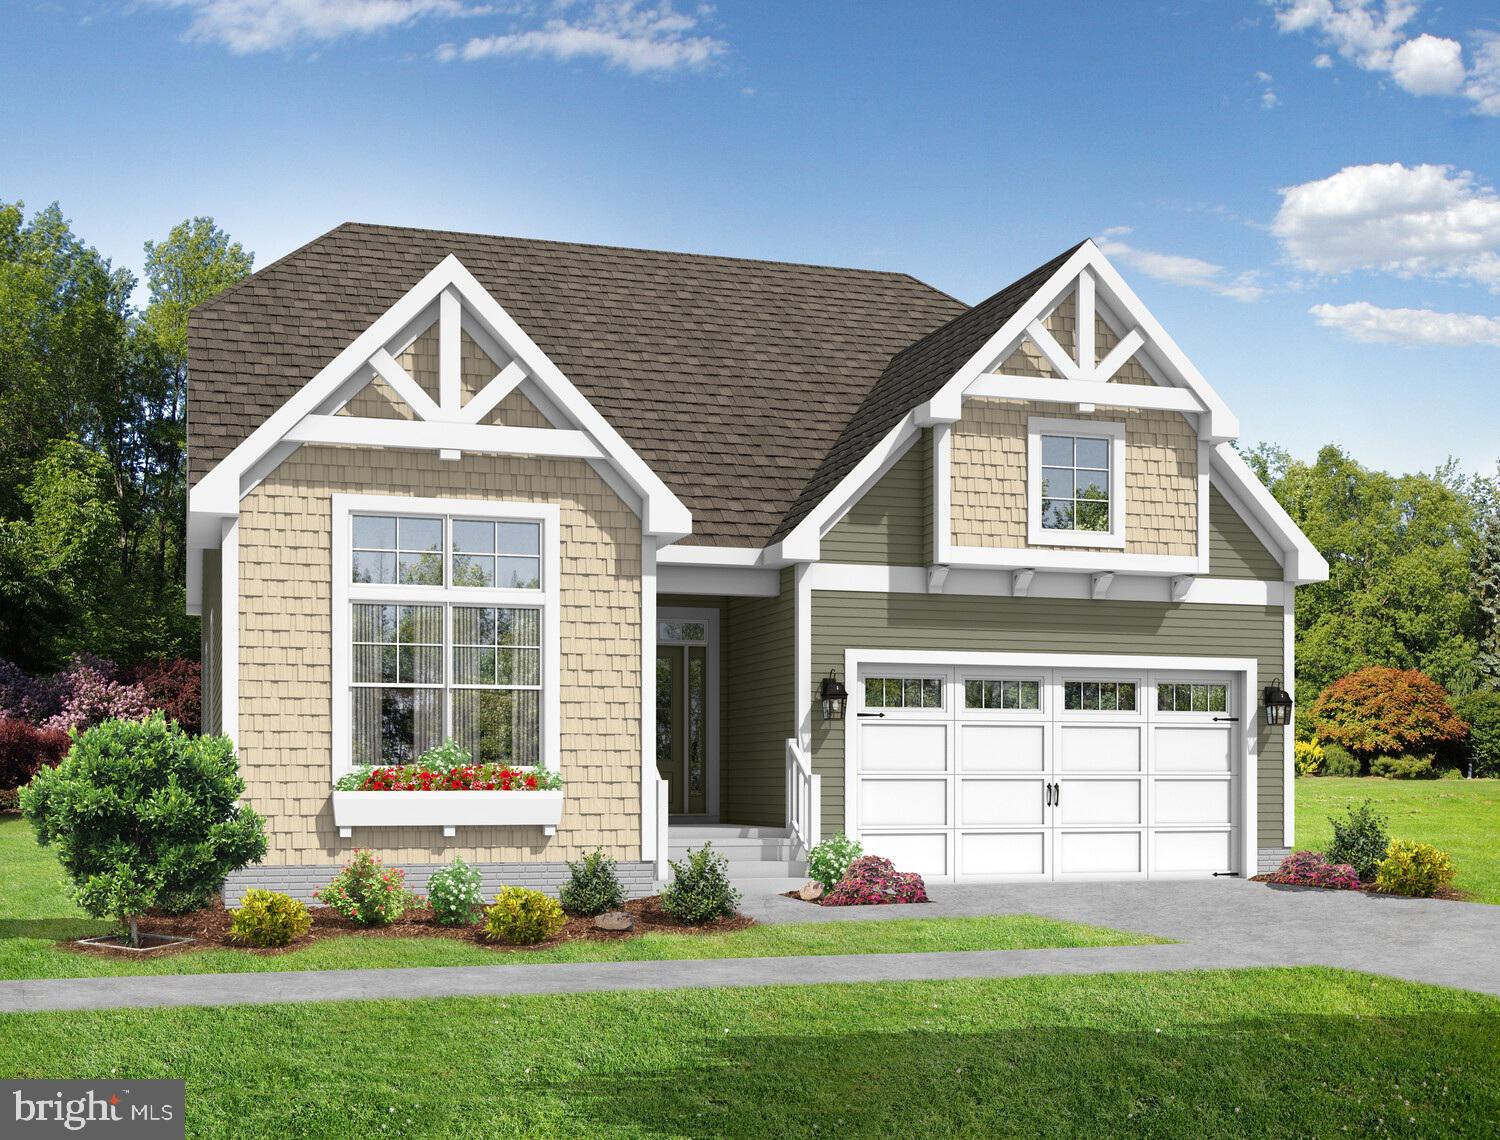
Enjoy $24,500 in Buyer Community Incentives plus 2% Transfer Tax Paid by Seller.
This home is to be built; photos are of a model home. Black Oak is located east of Rt. 1, just 3 miles from downtown Lewes, 7 miles from downtown Rehoboth Beach, and 8 miles to Milton. Miles of Delaware shoreline, boating, outdoor activity, entertainment, dining and shopping are nearby, and easy commutes to larger cities and airports make this location a dream. Personalize your floor plans with each model, base prices range from $814,900-$1,029,900 and home sizes range from 2,102 - 4,810 sq. ft. Black Oak community features a Clubhouse, outdoor pool, pickleball and tot playground. Basements are available on specific homesites. Generous base features include Enerwise energy efficiency, Advanced framing exterior walls, extra roof insulation, landscaping package, tray ceilings, Home IQ system with USB-C and USB-A outlets, 4' conditioned crawl space, engineered hardwood, carpet and tile flooring, granite kitchen counters, cultured marble bathroom vanity tops, Rinnai tankless hot water heater, and Sea Gull lighting fixtures.
#DESU2098394

LEWES

31216 WILTBANK AVENUE

3 Beds

3 Baths

2,082 Sq.Ft.

$844,900

MLS#: DESU2098394
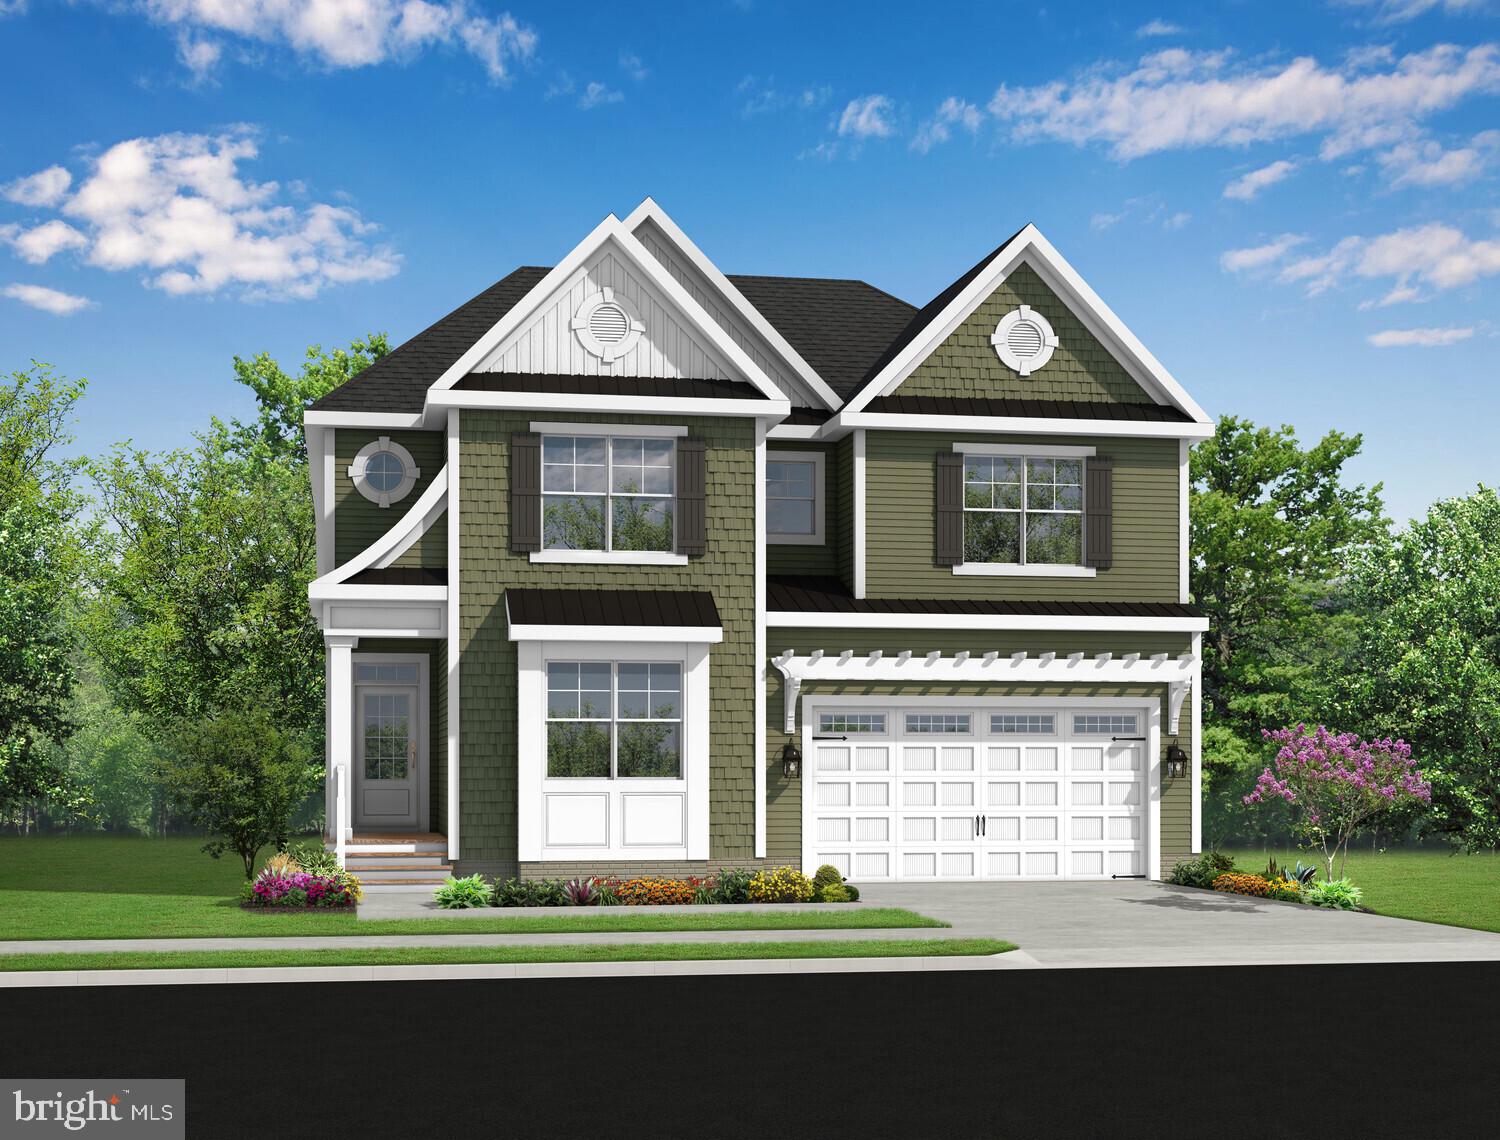
Enjoy $24,500 in Buyer Community Incentives plus 2% Transfer Tax Paid by Seller.
This home is to be built; photos are of a model home. Black Oak is located east of Rt. 1, just 3 miles from downtown Lewes, 7 miles from downtown Rehoboth Beach, and 8 miles to Milton. Miles of Delaware shoreline, boating, outdoor activity, entertainment, dining and shopping are nearby, and easy commutes to larger cities and airports make this location a dream. Personalize your floor plans with each model, base prices range from $814,900-$1,029,900 and home sizes range from 2,102 - 4,810 sq. ft. Black Oak community features a Clubhouse, outdoor pool, pickleball and tot playground. Basements are available on specific homesites. Generous base features include Enerwise energy efficiency, Advanced framing exterior walls, extra roof insulation, landscaping package, tray ceilings, Home IQ system with USB-C and USB-A outlets, 4' conditioned crawl space, engineered hardwood, carpet and tile flooring, granite kitchen counters, cultured marble bathroom vanity tops, Rinnai tankless hot water heater, and Sea Gull lighting fixtures.
#DESU2098400

LEWES

31224 WILTBANK AVENUE

4 Beds

2 Baths

2,720 Sq.Ft.

$890,900

MLS#: DESU2098400
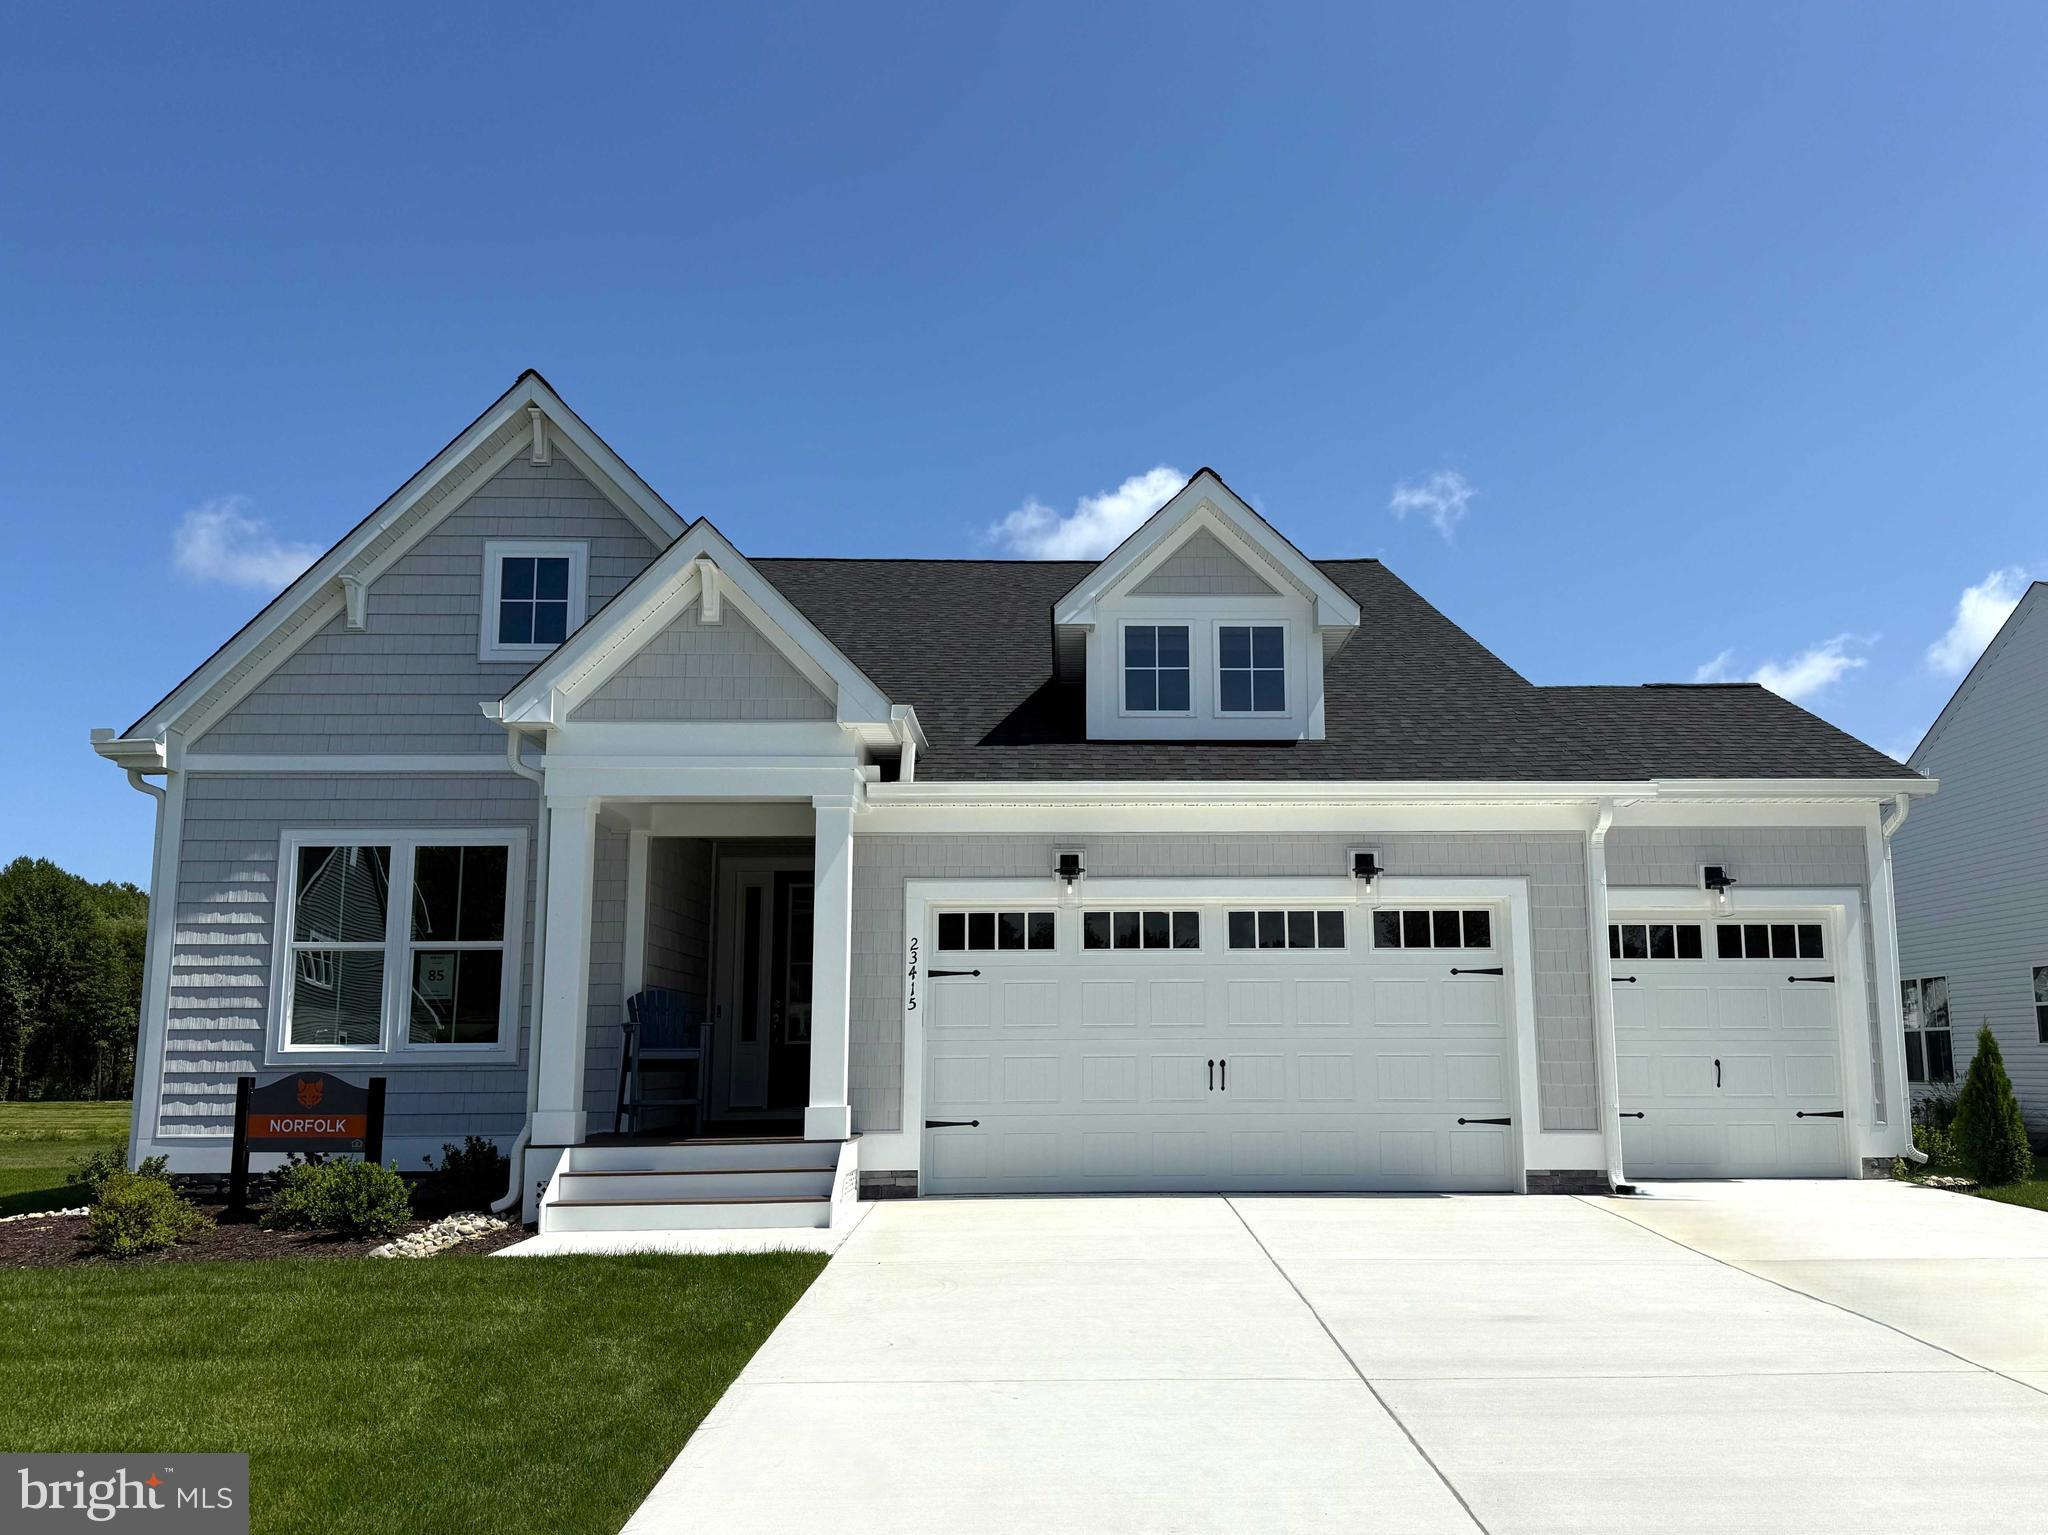
To Be Built: The Norfolk model on Homesite 30 at 32253 Solara Way in the boutique Suncrest community of Lewes, Delaware offers thoughtfully designed main-level living in an intimate coastal setting of just 36 homesites.

The Norfolk floor plan by Foxlane Homes starts at over 2,000 square feet and offers 3 to 4 bedrooms, 2 to 3 bathrooms, and a 2- to 3-car garage. Designed for comfort and convenience, the heart of the home is the open-concept kitchen with a large center island, seamlessly connecting to the dining area and great room—creating the perfect space for gathering and entertaining.

The main-level living design provides everyday ease, while optional second-floor living space offers the flexibility to add a loft, additional bedroom, and full bath, creating a private retreat for guests or extended family.

Suncrest is designed for those seeking a quieter, boutique-style coastal lifestyle. Community amenities include pickleball courts, a bocce ball court, and a cozy gathering area around a fire pit, while leaving plenty of space for homeowners to create their own backyard oasis.

Located just minutes from Lewes’ beaches, dining, shopping, and historic downtown, Suncrest offers the perfect blend of privacy, convenience, and coastal charm.
#DESU2106904

LEWES

32253 SOLARA WAY

3 Beds

2 Baths

2,096 Sq.Ft.

$759,990

MLS#: DESU2106904
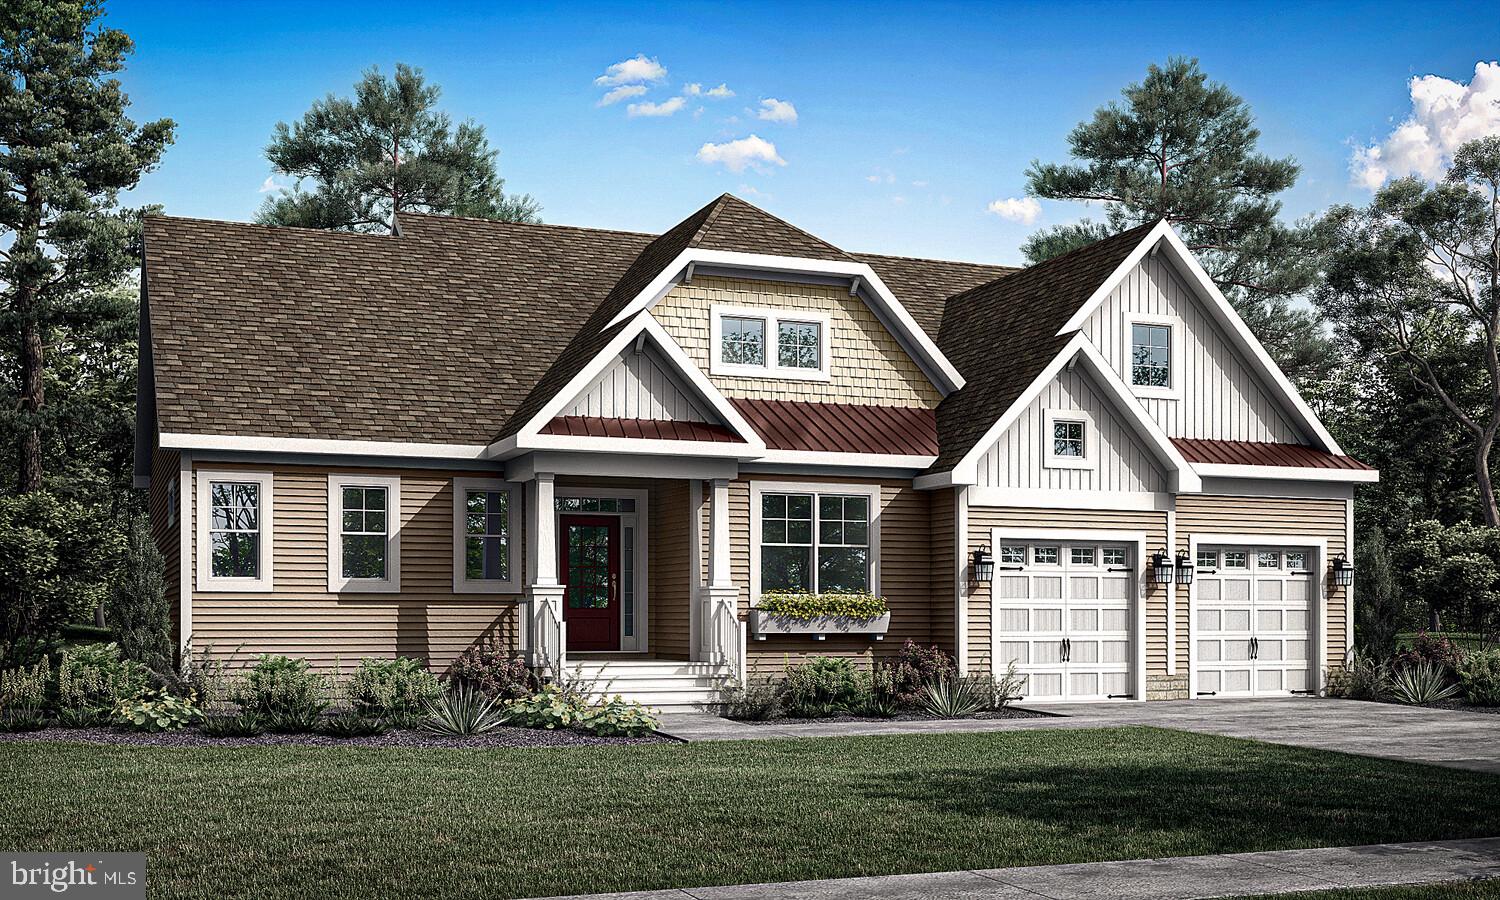
Enjoy $24,500 in Buyer Community Incentives plus 2% Transfer Tax Paid by Seller.
This home is to be built; photos are of a model home. Black Oak is located east of Rt. 1, just 3 miles from downtown Lewes, 7 miles from downtown Rehoboth Beach, and 8 miles to Milton. Miles of Delaware shoreline, boating, outdoor activity, entertainment, dining and shopping are nearby, and easy commutes to larger cities and airports make this location a dream. Personalize your floor plans with each model, base prices range from $814,900-$1,029,900 and home sizes range from 2,102 - 4,810 sq. ft. Black Oak community features a Clubhouse, outdoor pool, pickleball and tot playground. Basements are available on specific homesites. Generous base features include Enerwise energy efficiency, Advanced framing exterior walls, extra roof insulation, landscaping package, tray ceilings, Home IQ system with USB-C and USB-A outlets, 4' conditioned crawl space, engineered hardwood, carpet and tile flooring, granite kitchen counters, cultured marble bathroom vanity tops, Rinnai tankless hot water heater, and Sea Gull lighting fixtures.
#DESU2098444

LEWES

31255 WILTBANK AVENUE

3 Beds

2 Baths

2,705 Sq.Ft.

$949,900

MLS#: DESU2098444
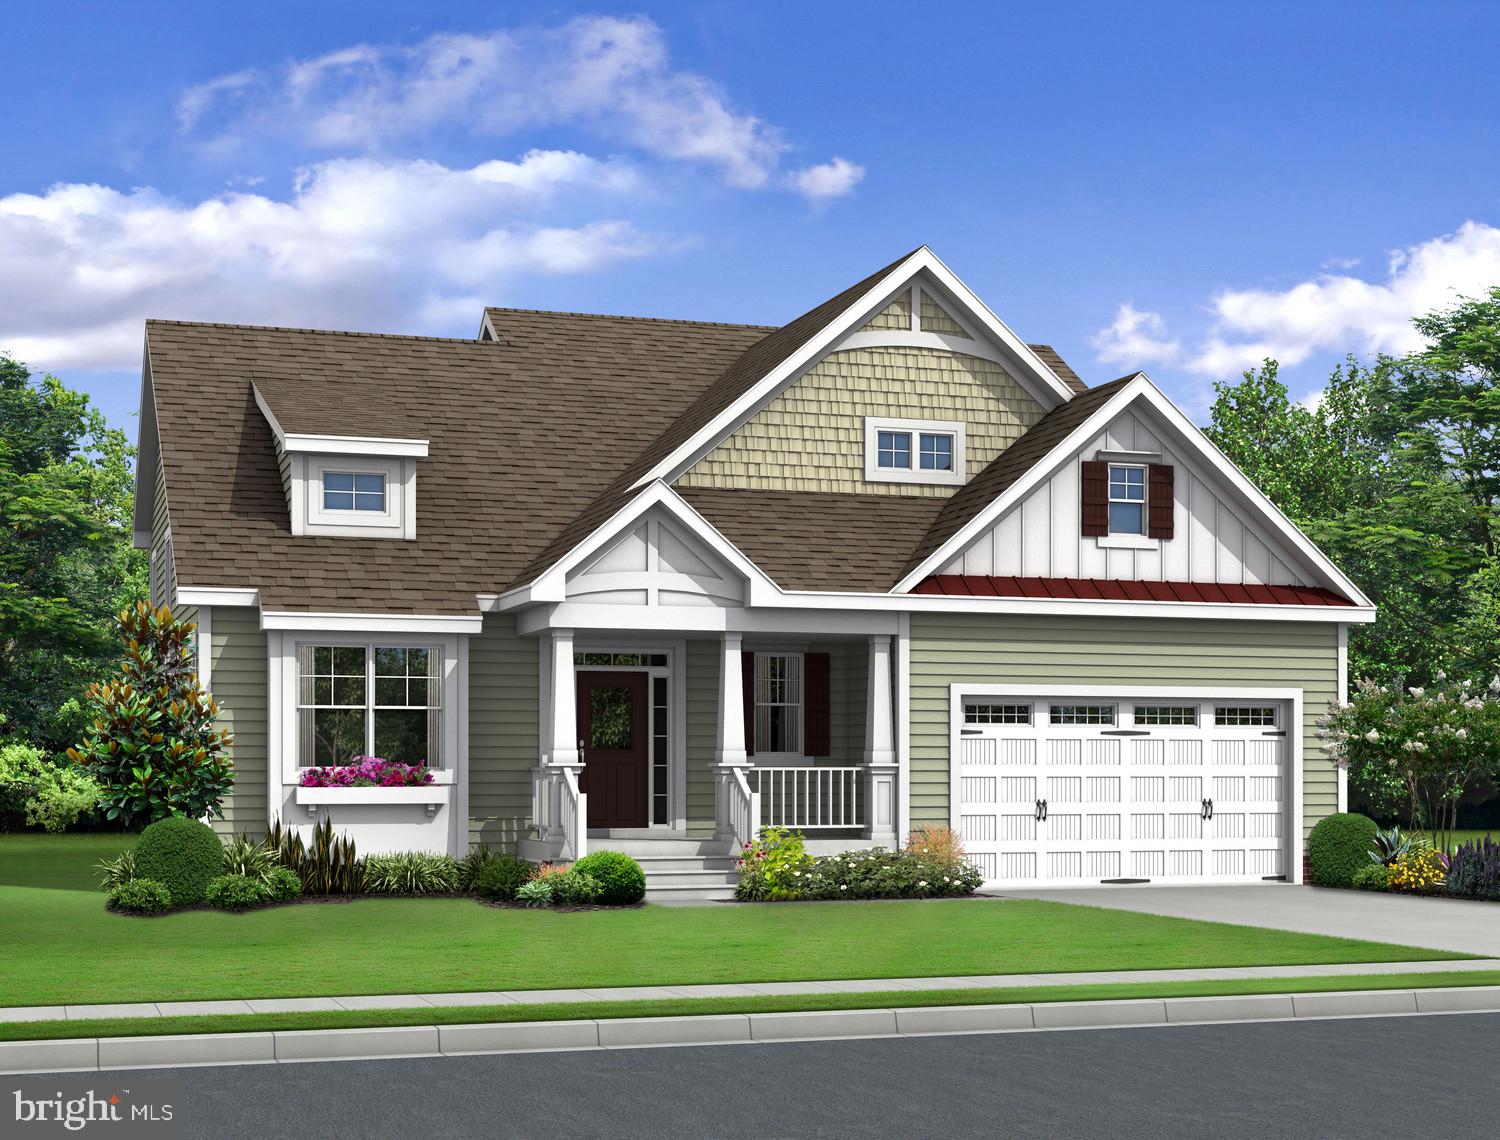
Enjoy $24,500 in Buyer Community Incentives plus 2% Transfer Tax Paid by Seller.
This home is to be built; photos are of a model home. Black Oak is located east of Rt. 1, just 3 miles from downtown Lewes, 7 miles from downtown Rehoboth Beach, and 8 miles to Milton. Miles of Delaware shoreline, boating, outdoor activity, entertainment, dining and shopping are nearby, and easy commutes to larger cities and airports make this location a dream. Personalize your floor plans with each model, base prices range from $814,900-$1,029,900 and home sizes range from 2,102 - 4,810 sq. ft. Black Oak community features a Clubhouse, outdoor pool, pickleball and tot playground. Basements are available on specific homesites. Generous base features include Enerwise energy efficiency, Advanced framing exterior walls, extra roof insulation, landscaping package, tray ceilings, Home IQ system with USB-C and USB-A outlets, 4' conditioned crawl space, engineered hardwood, carpet and tile flooring, granite kitchen counters, cultured marble bathroom vanity tops, Rinnai tankless hot water heater, and Sea Gull lighting fixtures.
#DESU2098448

LEWES

31272 WILTBANK AVENUE

3 Beds

2 Baths

2,566 Sq.Ft.

$934,900

MLS#: DESU2098448
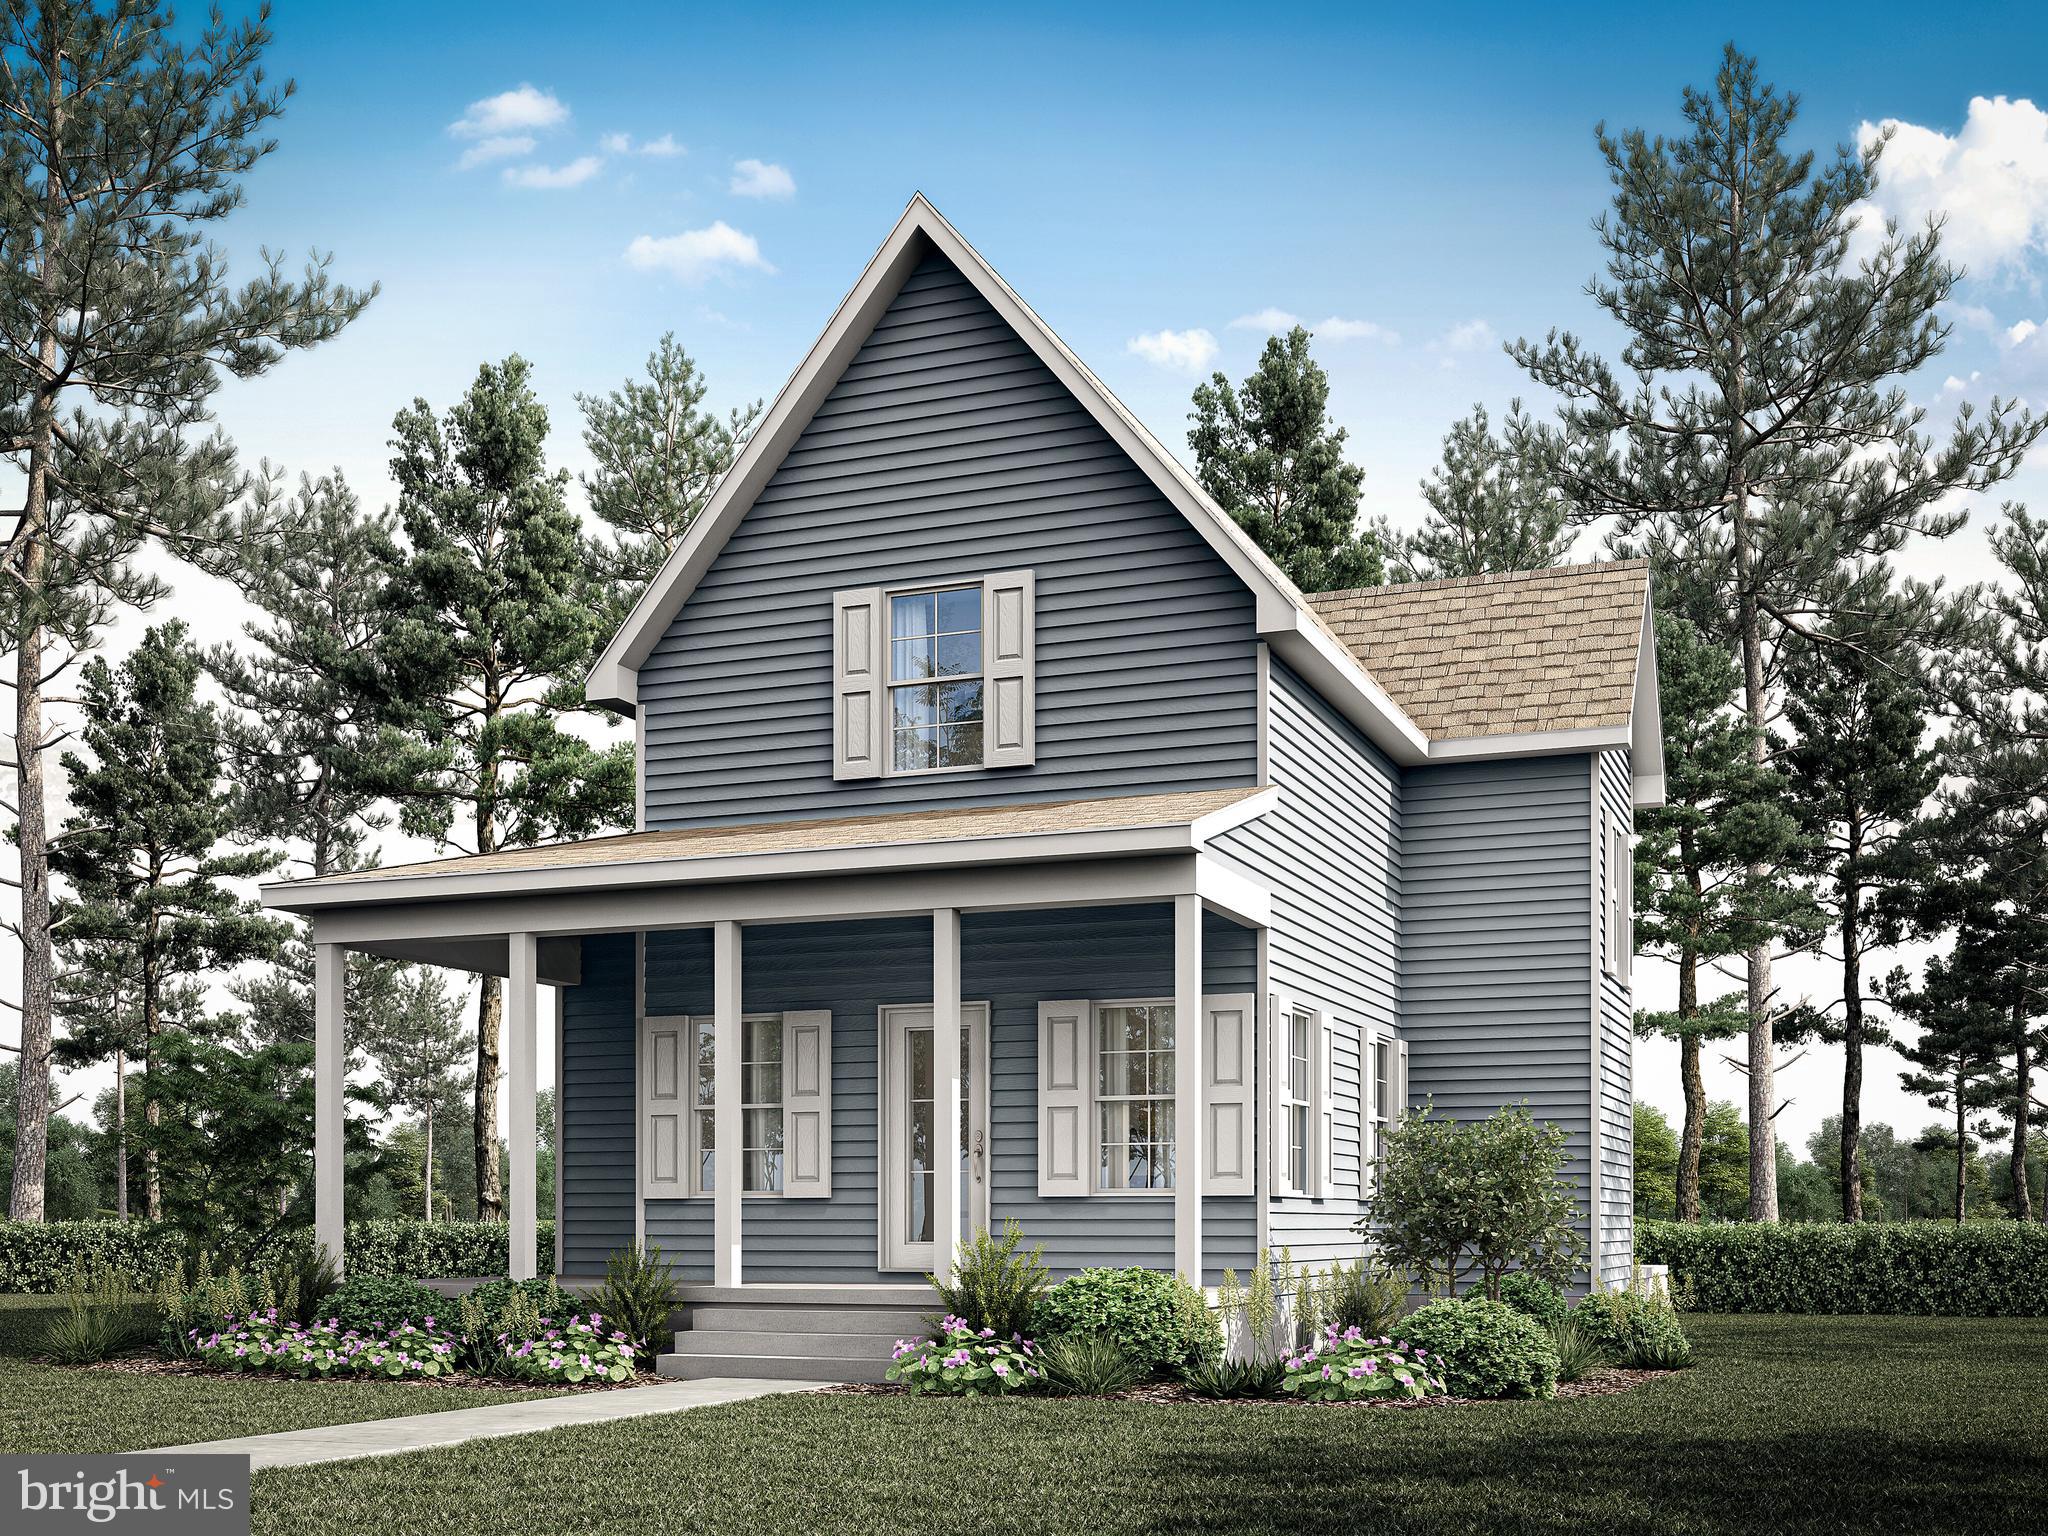
“Lot & Home Package by Bay to Beach Builders. Imagine the possibilities with this to-be-built custom home by award-winning Bay to Beach Builders, celebrated for their Amish craftsmanship and exceptional attention to detail. The Driftwood  — a thoughtfully designed coastal home that blends timeless charm with modern functionality. Featuring approximately 1,820 square feet of open-concept living space, this home offers three bedrooms and two-and-a-half baths, including a first-floor primary suite with a spacious walk-in closet and private bath. The airy layout flows seamlessly from the inviting entryway to the bright great room and stylish kitchen, creating a perfect setting for everyday living or entertaining. A welcoming covered front porch and rear porch extend the living area outdoors, providing the ideal space to relax and enjoy the coastal breeze. Crafted with the award-winning quality Bay to Beach Builders is known for, The Driftwood embodies comfort and craftsmanship in every detail. Ideally located in the heart of Lewes, this home is just a short walk to Second Street’s restaurants and shops and only about four miles from Lewes Beach (Savannah Beach), offering the best of coastal living and in-town convenience. This is a concept house, pending all final approvals.”
#DESU2098896

LEWES

Lot 3 N MULBERRY STREET

3 Beds

2 Baths

1,820 Sq.Ft.

$891,925

MLS#: DESU2098896
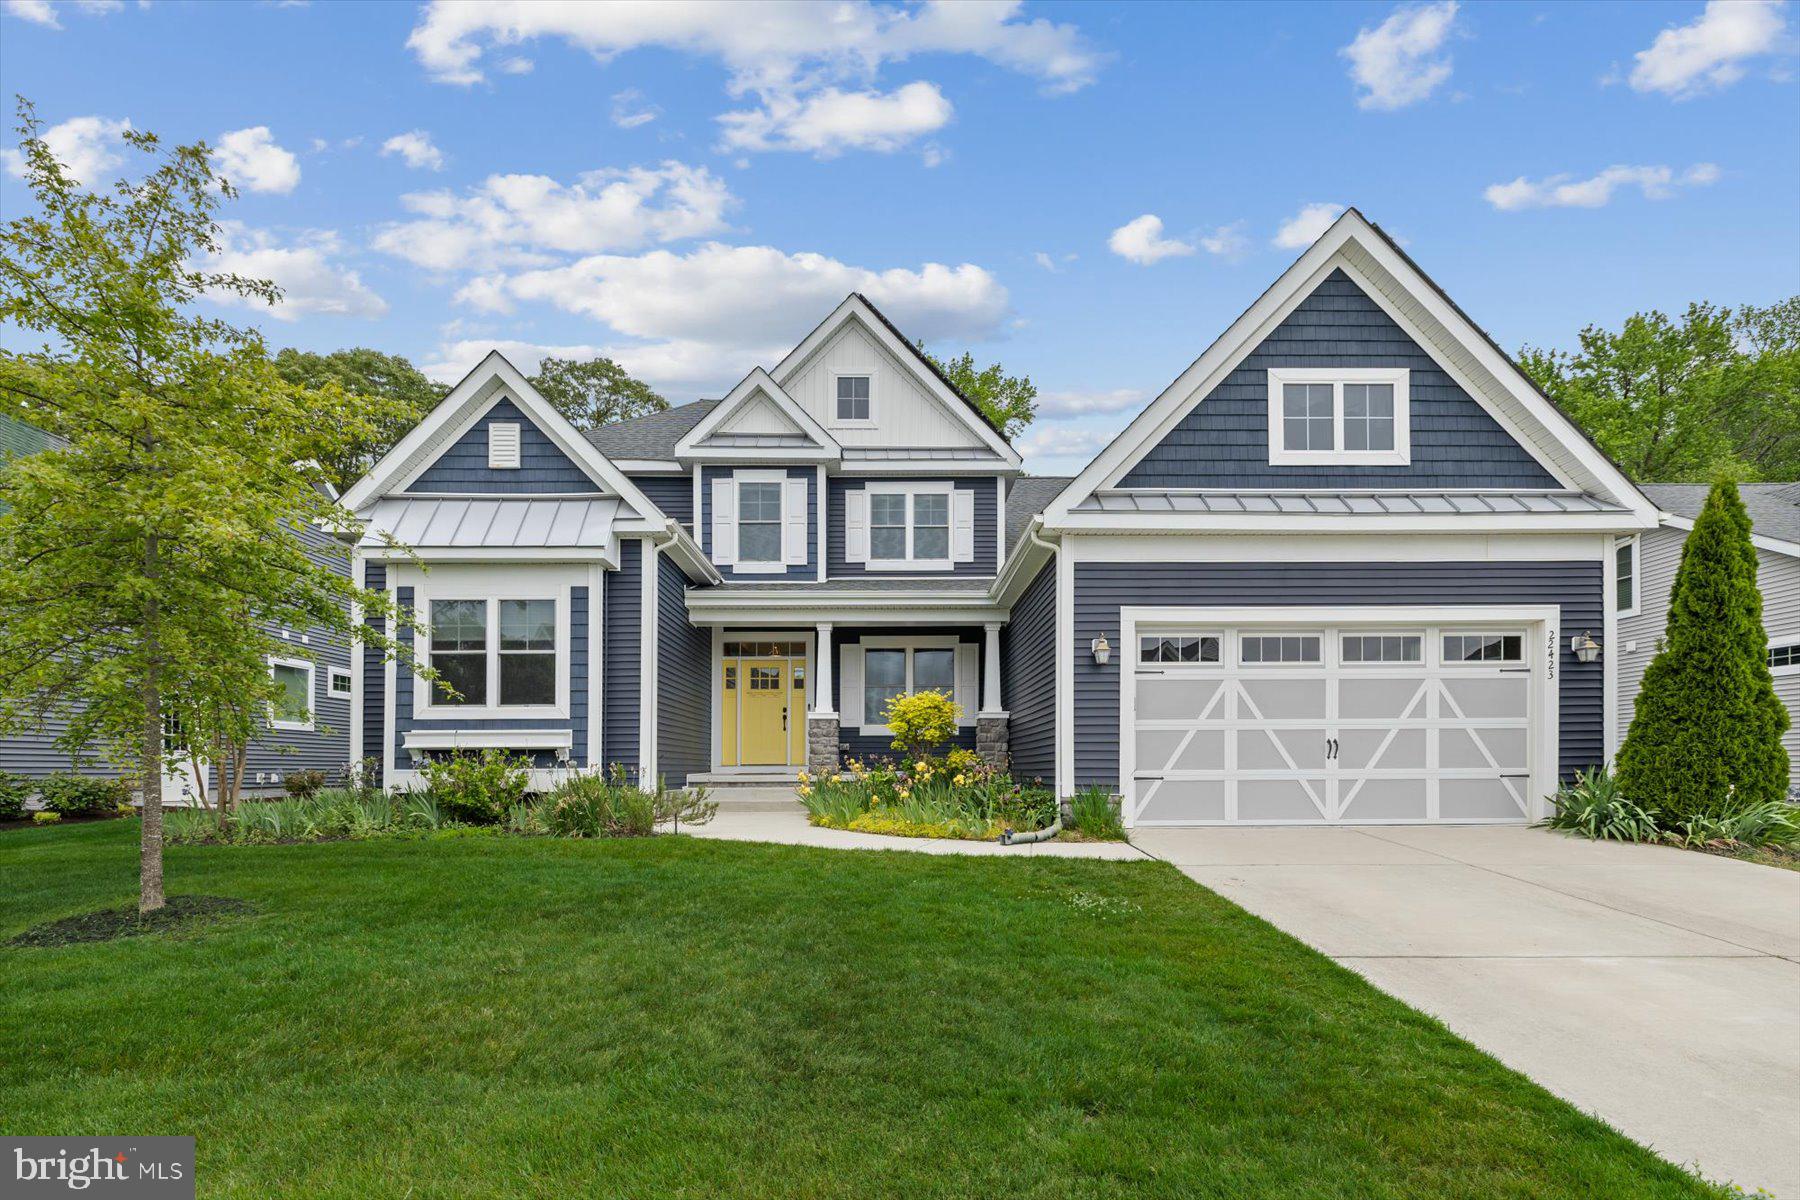
This beautiful home offers exceptional comfort, flexibility, and thoughtful upgrades throughout. The stunning Schell Whimbrel floor plan was designed with convenience and modern living in mind, featuring 4 bedrooms, a den, and 3 full baths in an impressive and functional layout.

Curb appeal shines from the moment you arrive. A welcoming front porch, coastal blue exterior, stone accents, and classic architectural lines create a timeless first impression. Situated on a desirable perimeter lot, the home enjoys peaceful wooded views and added privacy.

Inside, the open and airy living spaces are enhanced by vaulted ceilings in the great room and soaring sloped ceilings in the dining and kitchen areas. A dramatic wall of windows fills the home with natural light while showcasing the tranquil natural backdrop. The great room features a cozy gas fireplace for cool evenings and a high-end ceiling fan to keep things comfortable year-round. Rich Brazilian teak hardwood flooring adds warmth and elegance throughout the main living areas.

The chef’s kitchen is truly the heart of the home, offering an oversized island, abundant workspace, and extensive cabinetry, including decorative glass-front cabinets perfect for displaying treasured pieces. Additional highlights include a large pantry and premium stainless steel appliance package featuring a 6-burner cooktop, hood vent, double convection wall ovens, dishwasher, microwave, and refrigerator with dual ice makers. A stylish tile backsplash completes the space beautifully.

The first floor includes three bedrooms plus a den, offering flexibility for guests, work-from-home needs, or hobbies. The spacious primary suite features vaulted ceilings, a bump-out sitting area, and a large bay window overlooking peaceful natural scenery. A private door provides direct patio access. The luxurious primary bath includes both a walk-in shower and garden tub, dual vanities, and two generous walk-in closets.

Upstairs, a completely private second-floor retreat offers endless possibilities. This level includes a spacious bedroom, full bath, large living area, and an enormous storage room that could easily be finished into additional living space. Ideal for guests, a home office, studio, or hobby area.

The expanded oversized garage is a rare and valuable feature, designed with hobbyists and crafters in mind. Deep enough for multiple vehicles, motorcycles, or even boats, the space also includes its own mini-split heat pump system for heating and air conditioning. Additional features include a 220-volt outlet for EV charging, a kiln, welder, or other high-amp equipment, along with a utility sink and ceiling-mounted bicycle storage lift system.

Step outside to your private backyard oasis. The expansive paver patio offers abundant entertaining space surrounded by lush landscaping and wooded serenity. A hot tub and gas grill convey with the home, making outdoor living effortless. Wildlife sightings and peaceful scenery create the perfect place to unwind after a long day. The property also features full irrigation for both lawn and plantings.

Adding even more value, the home includes owned solar panels, complementing the already energy-efficient construction and helping reduce utility costs for years to come. 

Located in Saddle Ridge, this home places you close to everything Lewes and Rehoboth Beach have to offer, including golf, boating, fishing, crabbing, biking trails, Cape Henlopen State Park, Love Creek, shopping, dining, and the growing Route 9 corridor. Nearby Beebe Medical facilities add convenience and peace of mind. Residents enjoy outstanding community amenities, including a clubhouse with bar and pool table, meeting spaces, resort-style pool overlooking scenic ponds and fountains, covered outdoor gathering areas, fire pit, tot lot, sundeck, and community lawn care and maintenance.

This exceptional property truly combines luxury, practicality, and coastal lifestyle living in one remarkable home.
#DESU2111616

LEWES

22423 OCALA WAY

4 Beds

3 Baths

2,950 Sq.Ft.

$754,900

MLS#: DESU2111616
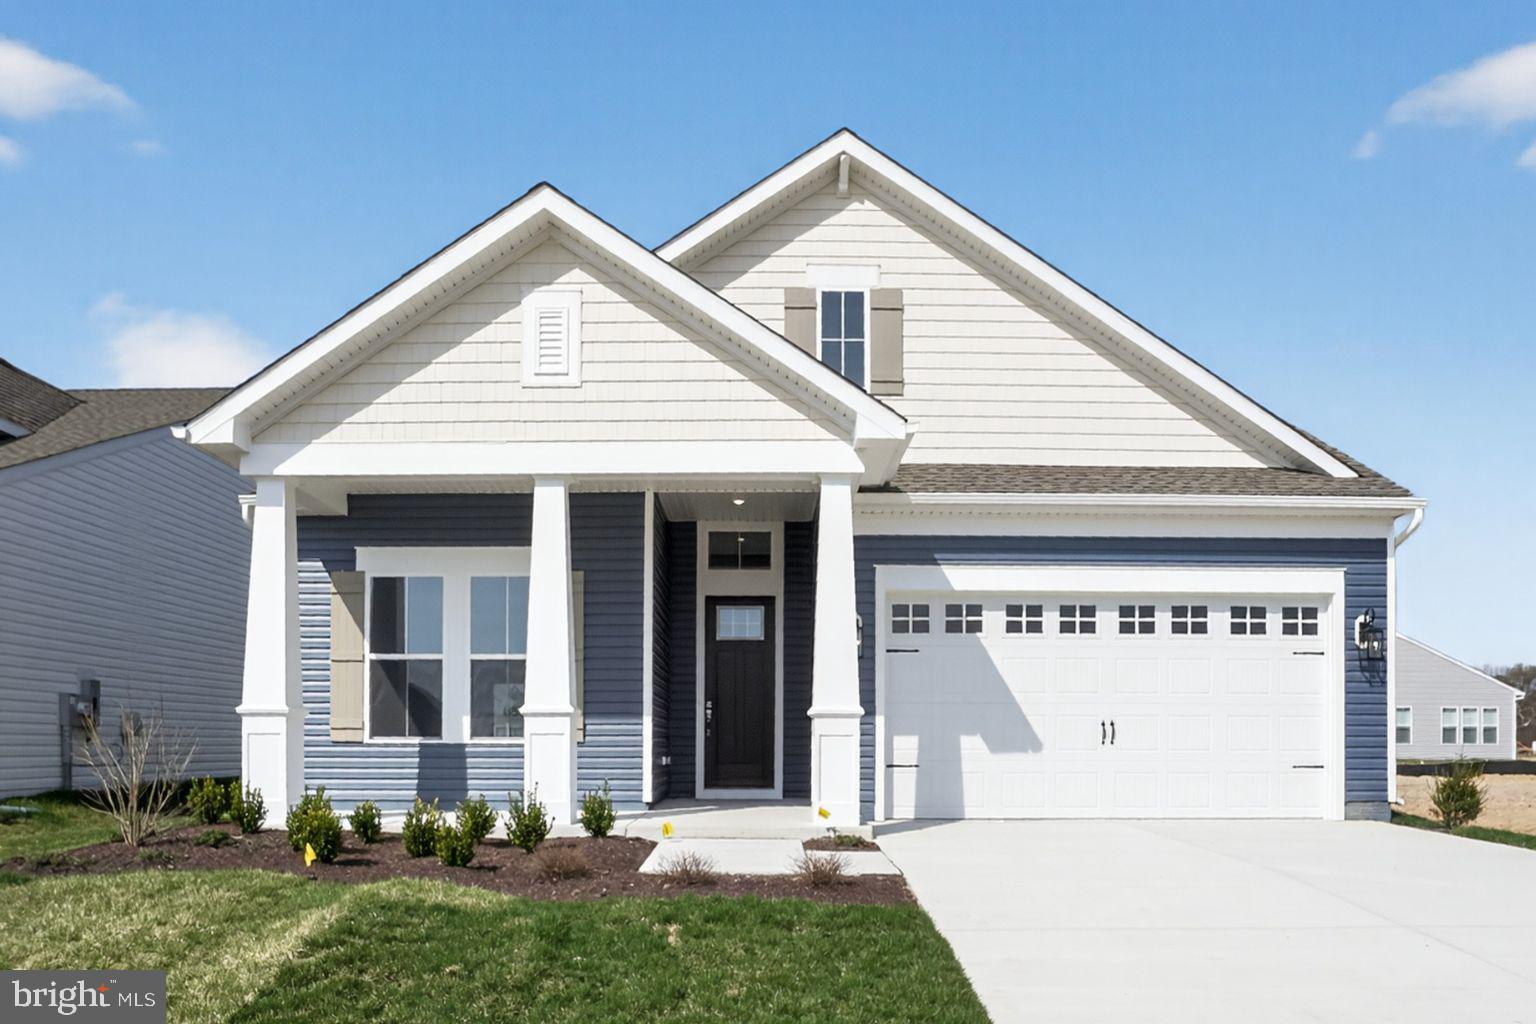
Welcome to the Kerr, a beautifully designed home that blends an open-concept layout with timeless Classic-inspired elements. Scheduled for settlement in September, this home offers 3 bedrooms, 3 baths, and a 3-car garage, delivering both comfort and elevated style.

The main living area features a stunning fireplace with paneling, creating a warm and sophisticated focal point. A spacious loft provides flexible living space perfect for relaxing, entertaining, or hosting guests. The screened deck extends your living area outdoors, while the front porch with stone adds charming curb appeal.

The kitchen is centered around a large island and finished with Statuary Classique quartz countertops, offering both beauty and functionality for everyday living. LVP flooring flows throughout the first floor, with tile in the laundry room and bathrooms, and carpet in the second-floor guest bedroom and loft area for added comfort.

The baths include a Plus shower, completing the home with a clean, modern touch.

For a full list of features for this home please contact our sales representatives. 
Photos are for illustrative purposes only and may not represent the exact home or finishes available.
#DESU2111240

LEWES

34584 SCENIC HARBOR WAY

3 Beds

3 Baths

2,815 Sq.Ft.

$769,990

MLS#: DESU2111240
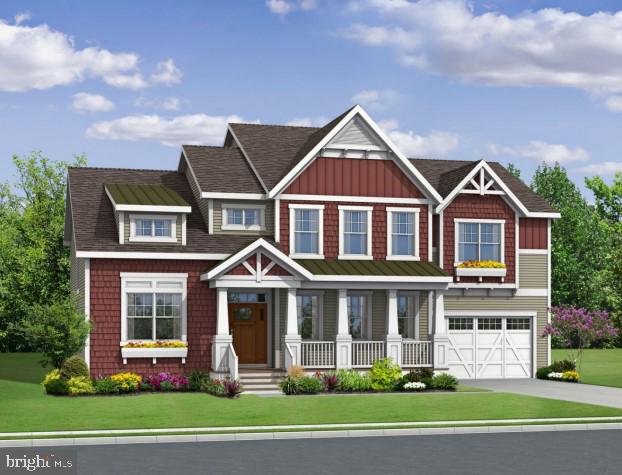
To be built. The Bridgeport is a 4 bedroom, 3.5 bathroom single family home starting at 3,500 heated square feet. This floor plan offers a first floor owner's suite with numerous options including additional bedrooms and bathrooms, living area extensions, finished basements, home theaters, multi-leveled courtyards and much more. Welches Pond is located in Lewes DE, set on 256 acres with a total of 247 homesites and includes protected wetlands. Conveniently located 5 miles from Lewes AND Rehoboth Beach, you are right in the middle of all that the Delaware beaches have to offer. Welches Pond will feature a clubhouse with pool, multi-sport court, pocket parks, and large community pavilion overlooking Love Creek. The monthly HOA fee is $295 a month and provides homesite lawn cutting, general community maintenance, and access to and up-keep of the amenities.   Buyer shall pay one time fee of $1,000 to reserve fund and $1,000 to working capital contribution fund.  For an on-site visit, a scheduled appointment is required.
#DESU2007322

LEWES

21830 EASTBRIDGE LOOP

4 Beds

3 Baths

3,500 Sq.Ft.

$787,400

MLS#: DESU2007322

 - property

Send a message

Message successfully sent.

Your message

What is 3 + 4 ?

Reason for contacting?

I agree to receive email communication and understand I can unsubscribe at any time.

I agree to be contacted by Charis Realty Group via call, email, and text for real estate services. To opt out, you can reply 'stop' at any time or reply 'help' for assistance. You can also click the unsubscribe link in the emails. Message and data rates may apply. Message frequency may vary. Privacy Policy

Sign Out

Virtual Assistant

Would you like to take the next step with this property? We can help you schedule a showing or virtual tour, or send you more details.

Yes, I would like more information.

Thank You for Your Reply, One of Our Agents will contact you as soon as possible

No, maybe later.

Thank you, you can always contact me via email, phone number or through the contact form.

Realhub AI

Lucy - Your AI-Powered Realtor

Update Your Temporary Password

Personalize your search

Enter your email and we'll notify you immediately when new listings match what you're looking for.

or enter email address

Already have an account ? Login here

Continue your home search

I agree to receive communications and understand I can unsubscribe at any time.

I agree to be contacted by Charis Realty Group via call, email, and text for real estate services. To opt out, you can reply 'stop' at any time or reply 'help' for assistance. You can also click the unsubscribe link in the emails. Message and data rates may apply. Message frequency may vary. Privacy Policy

Already have an account ? Login here

We use cookies

We use cookies primarily for analytics to enhance your experience. By accepting, you agree to our use of these cookies. You can manage your preferences or learn more about our cookies policy.