
Coastal
37058 SHEEPSCOT ROAD
LEWES, DE 19958
MLS#: DESU2122308
$899,900


Property
Beds
4
Full Baths
3
1/2 Baths
None
Year Built
2016
Sq.Footage
2,300
Here is your opportunity to live in one of Coastal Delaware's most sought-after communities. Welcome to Coastal Club. This beautifully appointed Schell Brothers property features 4/5 bedrooms, 3 baths and an impressive outdoor living area just as lovely and spacious as the inside. With an open and airy floorplan and standout features like 5 in wide plank hand-scraped hickory wood flooring, a main level library w/ glass panel doors (currently used as a 5th bedrm), plantation shutters, closet organizing system in every bedroom and lighted built-ins flanking the fireplace in the great room. The kitchen features a center island, breakfast bar, glass panel cabinetry, a 5 burner gas cooktop, GE Profile stainless appliances and a walk-in pantry. Just off of the garage (w/built in cabinetry) is the laundry room w/LG top load washer/dryer and convenient drop zone. The primary suite is spacious with wood flooring, a tray ceiling and 2 walk-in closets. The primary bath features a walk-in shower, double vanity sink, linen and water closets. Upstairs you will find room for guests to enjoy the huge loft area, 4th bedroom, full bath and a 17 x 21 walk-in attic providing easy storage. Extending the living space to outdoors you will find a lovely screened in porch, deck w/pergola and a sunshade, a paver patio and a fenced yard all overlooking open space and a pond. Enjoy all this vibrant community offers with a host of organized activities, a state of the art fitness center, yoga studio, food and beverage services and an indoor lap pool. The outdoor pool is truly amazing with a swim up bar, water slide and a playful pirate ship. Live minutes from Lewes and Rehoboth Beach, Coastal Hwy, the Outlets and all of the fabulous dining and tax-free shopping.
Features & Amenities
Interior
-
Other Interior Features
Ceiling Fan(s), Kitchen Island, Pantry, Recessed Lighting, Walk-In Closet(s), Built-in Features, Open Floorplan
-
Total Bedrooms
4
-
Bathrooms
3
-
Above Grade Finished Area
2300.0
-
Basement YN
NO
-
Cooling YN
YES
-
Cooling
Central Air, Ceiling Fan(s), Electric
-
Fireplace YN
YES
-
Heating YN
YES
-
Heating
Natural Gas, Forced Air
-
Main Level Bedrooms
3
-
Pet friendly
N/A
Exterior
-
Garage
Yes
-
Garage spaces
2
-
Construction Materials
Vinyl Siding
-
Parking
Garage Door Opener, Concrete, Garage, Driveway, Attached
-
Patio and Porch Features
Deck, Patio, Porch, Screened
-
Pool
Yes
-
Pool Features
Community, Lap
-
Waterfront YN
NO
-
View
Water, Pond
Area & Lot
-
Lot Features
Cleared, Back Yard
-
Lot Size(acres)
0.24
-
Lot Size(square feet)
10,454
-
Property Type
Residential
-
Property Sub Type
Single Family Residence
-
Architectural Style
Coastal
Price
-
Sales Price
$899,900
-
Tax Amount
$1,565
-
Sq. Footage
2,300
-
Price/SqFt
$391
HOA
-
Association
YES
-
Association Fee
$1,011
-
Association Fee Frequency
Quarterly
-
Association Fee Includes
N/A
-
Total Monthly Fees
true
School District
-
Elementary School
N/A
-
Middle School
N/A
-
High School
N/A
Property Features
-
New Construction
NO
-
Association Amenities
Billiard Room, Clubhouse, Fitness Center, Gated, Jogging Path, Playground
-
Foundation Details
Concrete Perimeter
-
Senior Community YN
NO
-
Sewer
Public Sewer
-
Water Source
Public
Schedule a Showing
Showing scheduled successfully.
Mortgage calculator
Estimate your monthly mortgage payment, including the principal and interest, property taxes, and HOA. Adjust the values to generate a more accurate rate.
Your payment
Principal and Interest:
$
Property taxes:
$
HOA fees:
$
Total loan payment:
$
Total interest amount:
$
Location
County
SUSSEX
Elementary School
Middle School
High School
Listing Courtesy of Dawn Stewart, Berkshire Hathaway HomeServices PenFed Realty - OP
RealHub Information is provided exclusively for consumers' personal, non-commercial use, and it may not be used for any purpose other than to identify prospective properties consumers may be interested in purchasing. All information deemed reliable but not guaranteed and should be independently verified. All properties are subject to prior sale, change or withdrawal. RealHub website owner shall not be responsible for any typographical errors, misinformation, misprints and shall be held totally harmless.

Salesperson, Realtor
Sharon Lelm
Call Sharon today to schedule a private showing.

* Listings on this website come from the FMLS IDX Compilation and may be held by brokerage firms other than the owner of this website. The listing brokerage is identified in any listing details. Information is deemed reliable but is not guaranteed. If you believe any FMLS listing contains material that infringes your copyrighted work please review our DMCA policy and learn how to submit a takedown request.© 2024 FMLS.
Related Properties

LEWES
11727 SHREWSBURY TERRACE
5 Beds
4 Baths
3,186 Sq.Ft.
$849,990
MLS#: DESU2120624

LEWES
11733 SHREWSBURY TERRACE
5 Beds
4 Baths
3,186 Sq.Ft.
$899,990
MLS#: DESU2117106
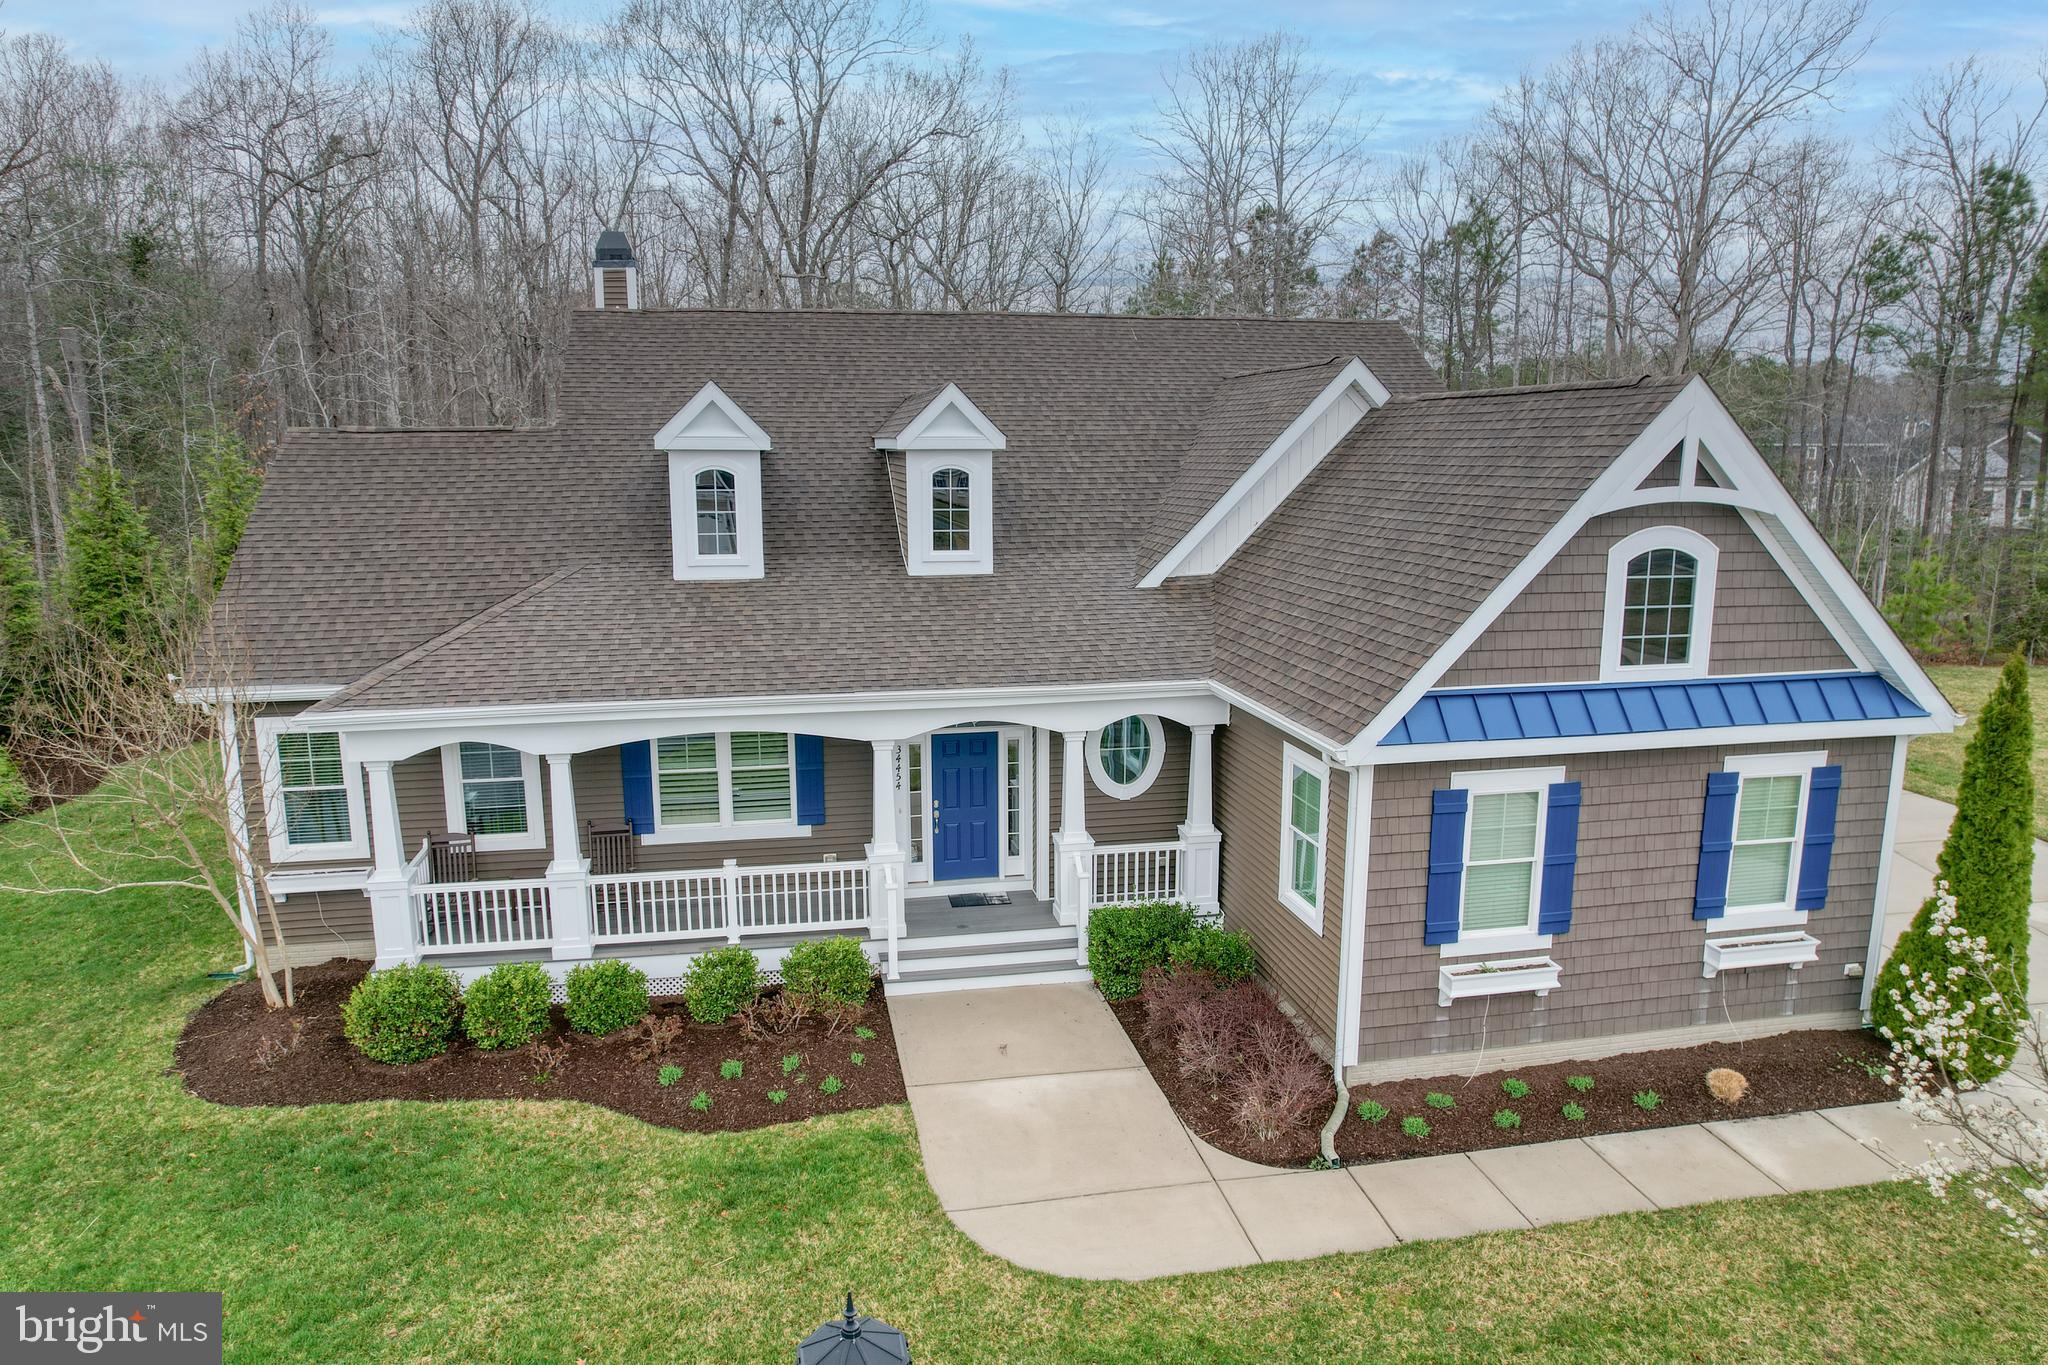
LEWES
34454 FLORENCE COURT
4 Beds
3 Baths
3,285 Sq.Ft.
$849,900
MLS#: DESU2108146

LEWES
31057 EDGEWATER DRIVE
3 Beds
3 Baths
2,300 Sq.Ft.
$924,900
MLS#: DESU2118054
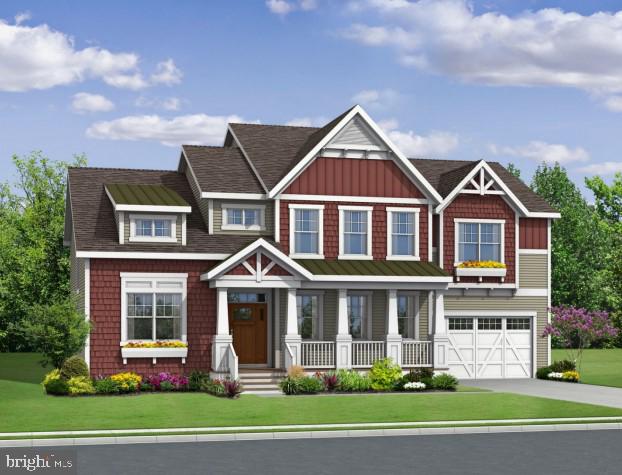
LEWES
21830 EASTBRIDGE LOOP
4 Beds
3 Baths
3,500 Sq.Ft.
$787,400
MLS#: DESU2007322
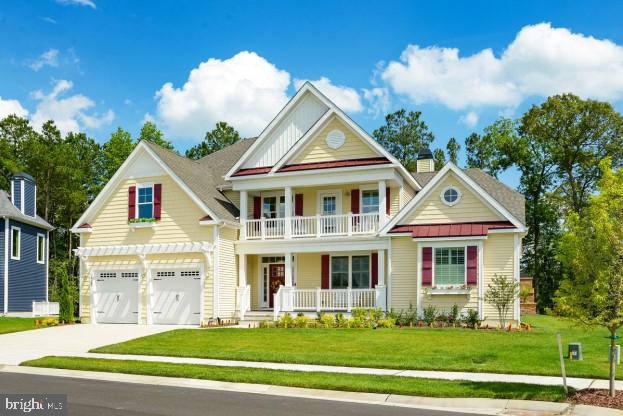
LEWES
21826 EASTBRIDGE LOOP
4 Beds
3 Baths
3,383 Sq.Ft.
$767,400
MLS#: DESU2007318
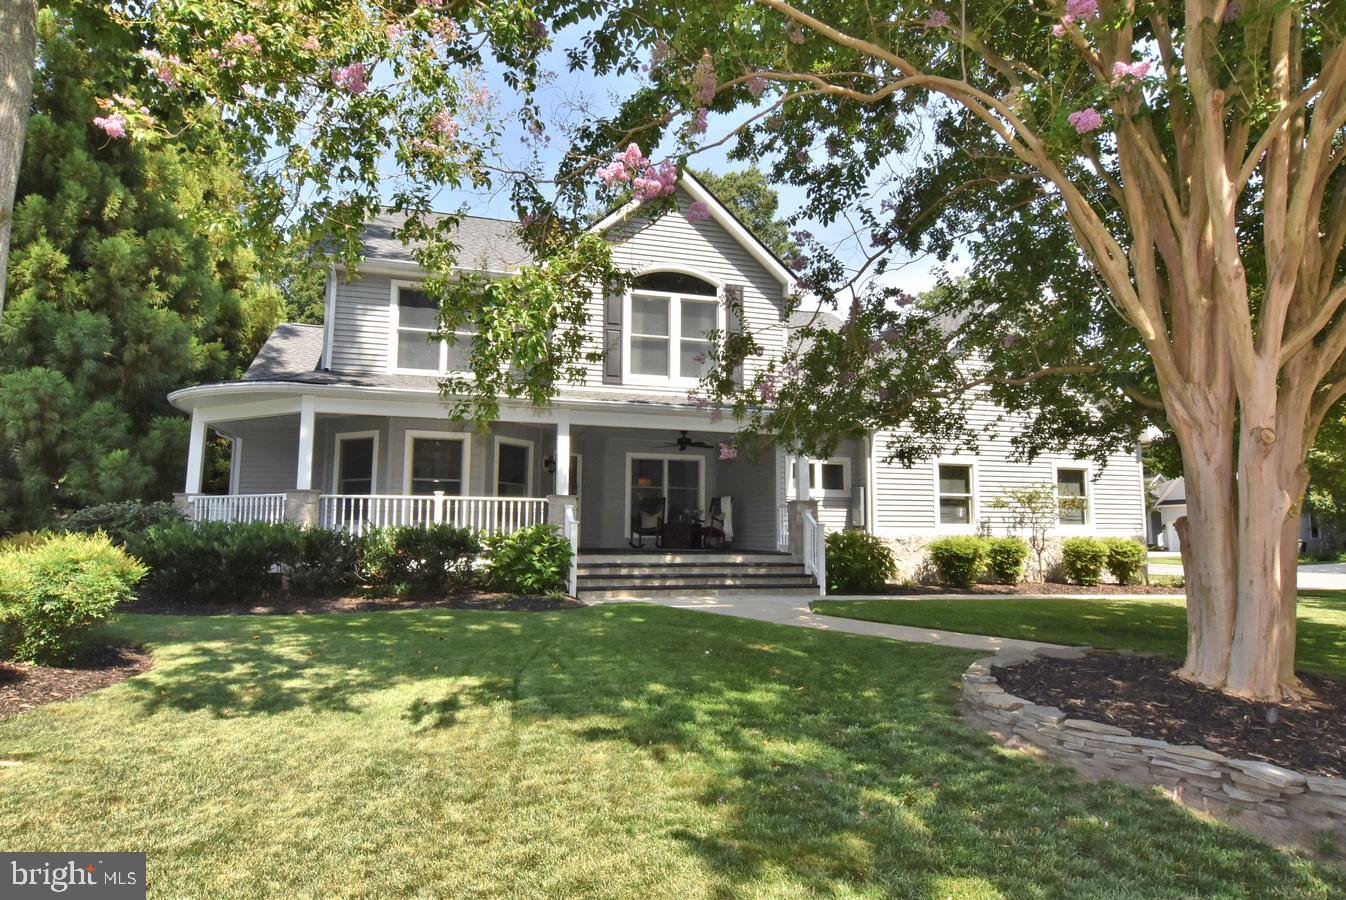
LEWES
423 SEAGULL DRIVE
3 Beds
2 Baths
2,935 Sq.Ft.
$999,500
MLS#: DESU2115130

LEWES
19053 FRISCO WAY
3 Beds
2 Baths
2,210 Sq.Ft.
$747,500
MLS#: DESU2116006

LEWES
18925 COROLLA WAY LOT 20
4 Beds
4 Baths
3,383 Sq.Ft.
$895,000
MLS#: DESU2116768
